Share
$1,799,900
Alberta,Calgary
For Sale Active
9 Evergreen Cove SW, Calgary, Alberta T2Y3J7
  • 3
  • 3
  • 2,565 Sqft
Basic Details
Description

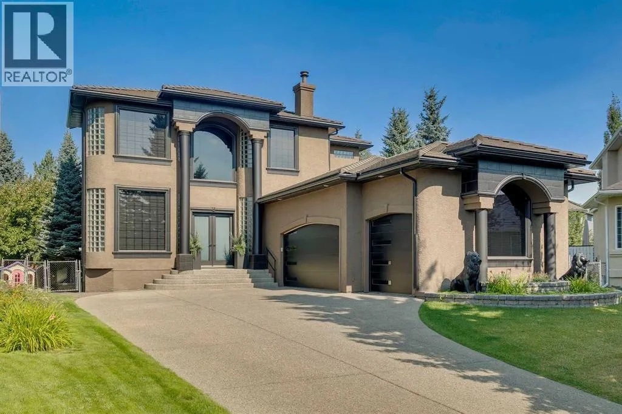
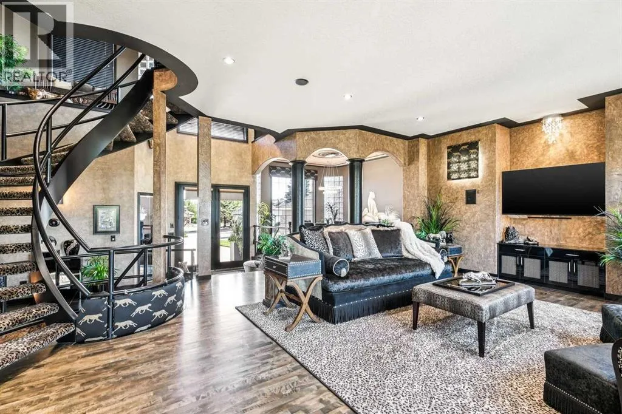
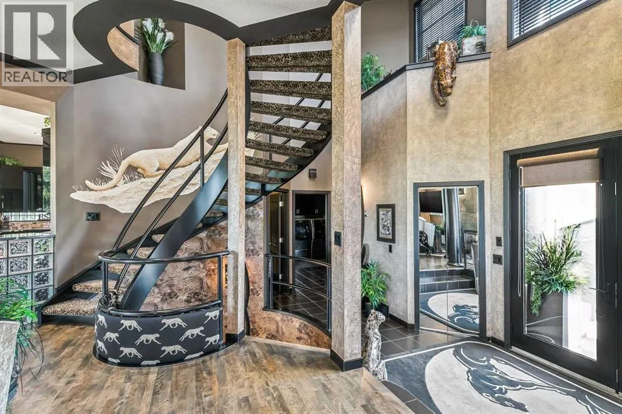
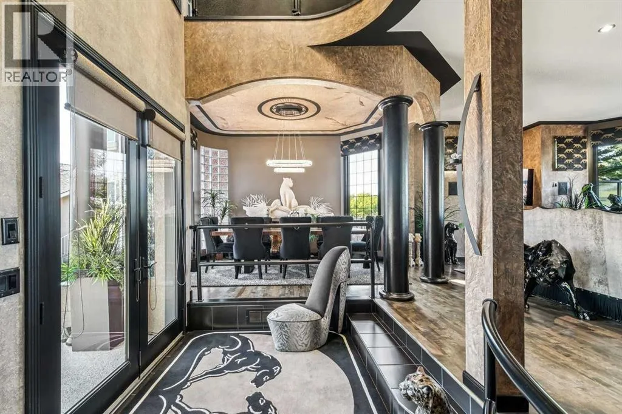
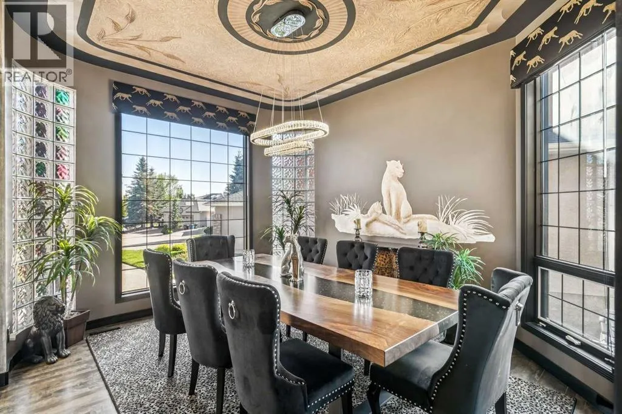
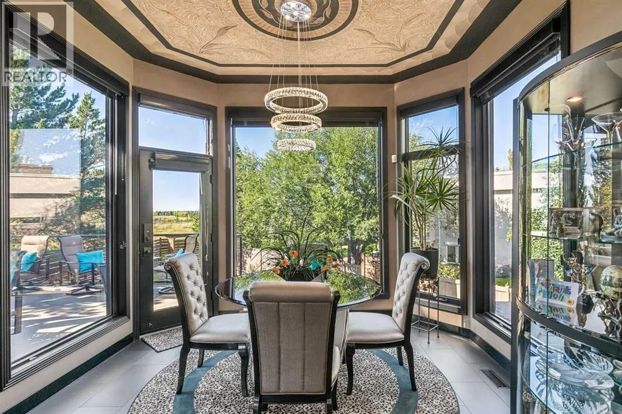
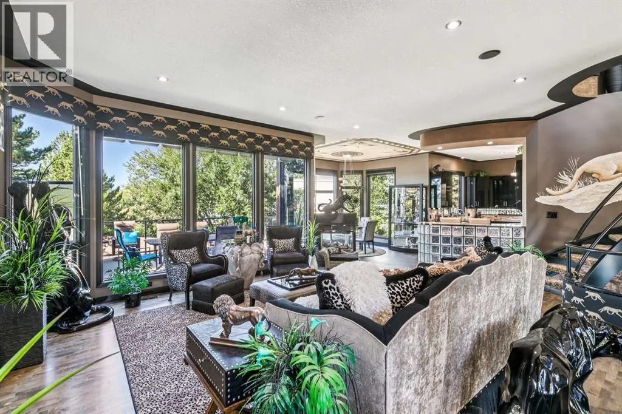
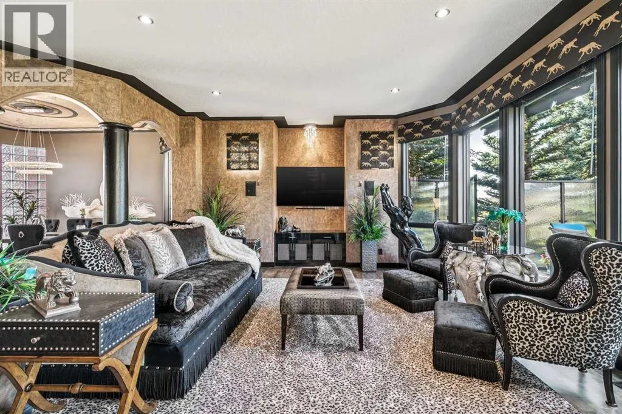
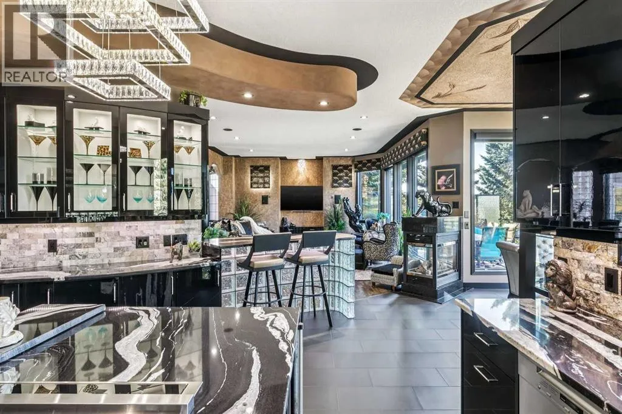
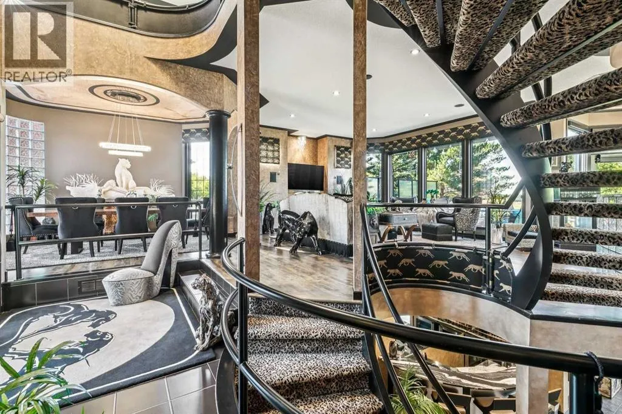
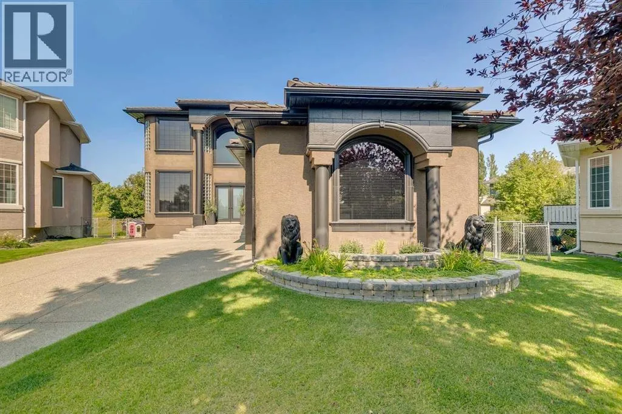
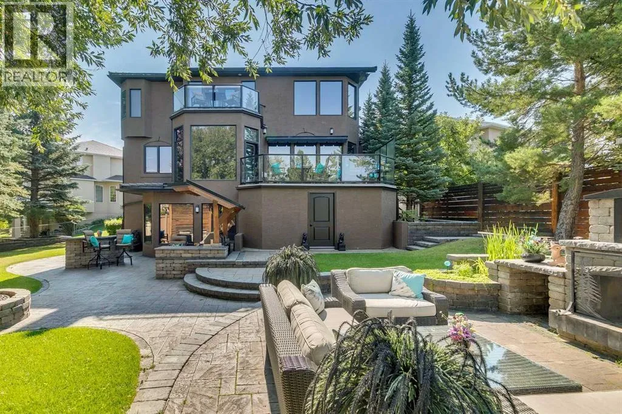
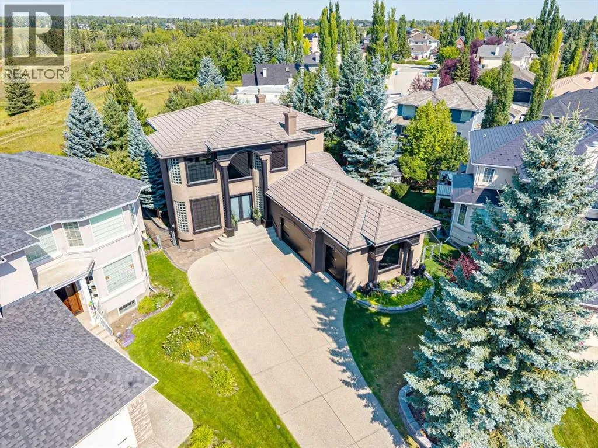
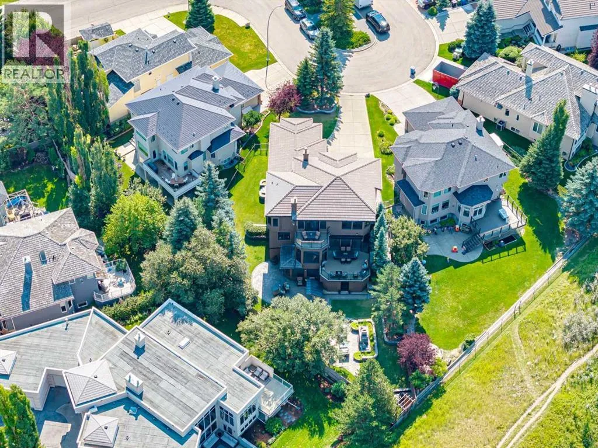
A breathtaking artistic masterpiece professionally renovated in 2019 by the builders’ renovation company, California Homes. This amazing home will leave you speechless, blending functional adult living with outstanding craftsmanship and detailed finishes throughout. Built for entertaining inside and out with spacious principal rooms, a two storey foyer and 10′ ceilings on the main and upper floors, a full walk-out basement,

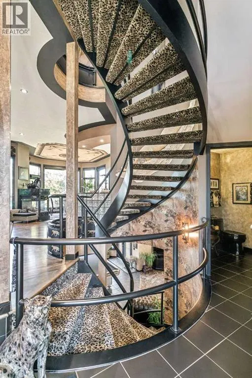
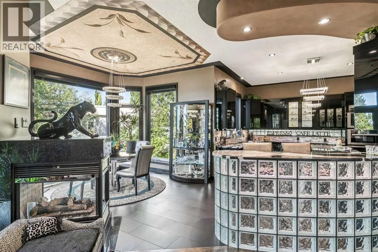
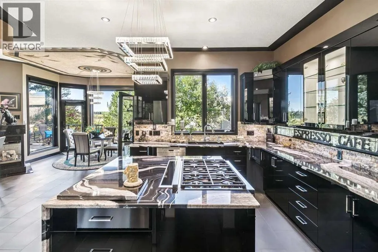
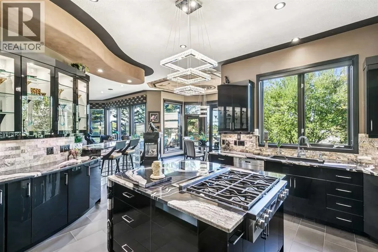
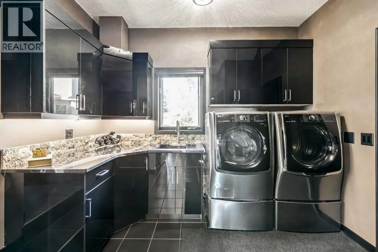
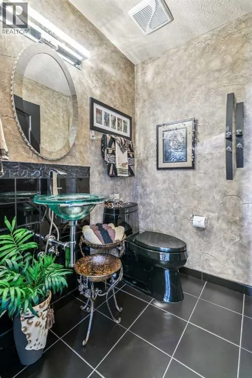
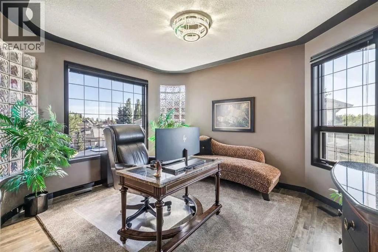
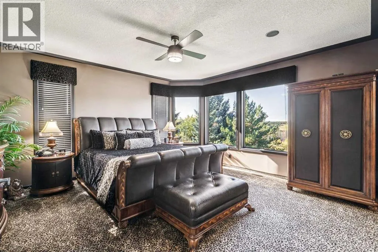
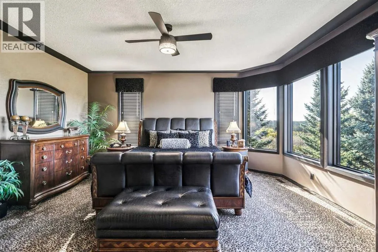
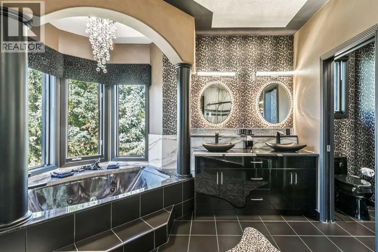
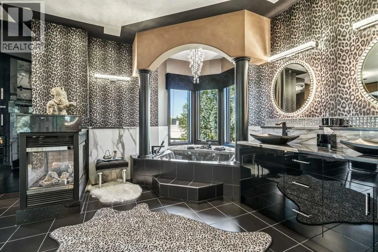
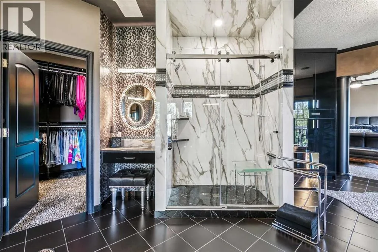
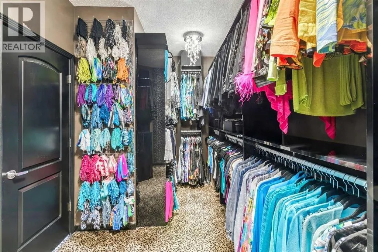
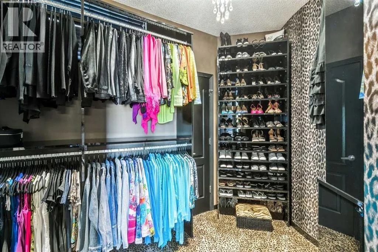
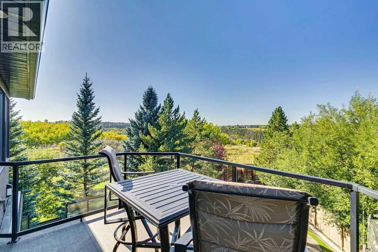
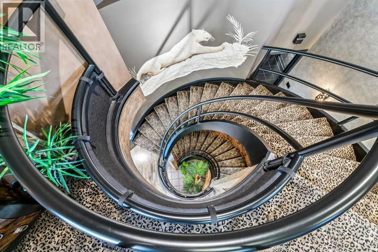
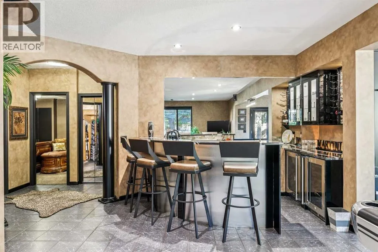
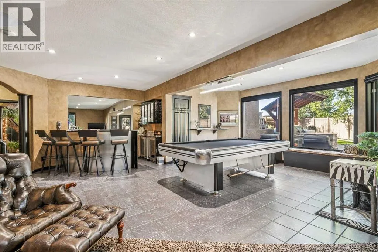
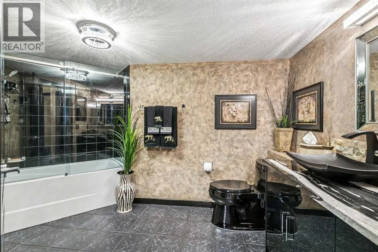
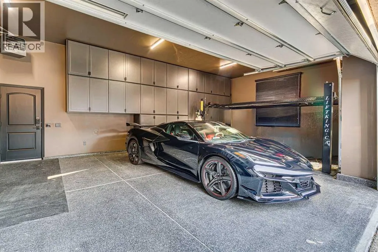
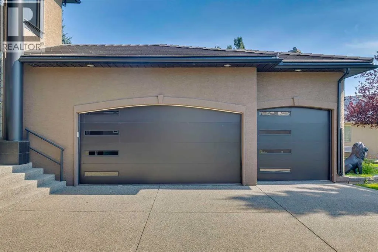
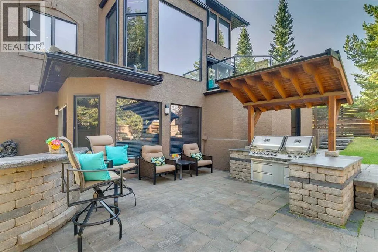
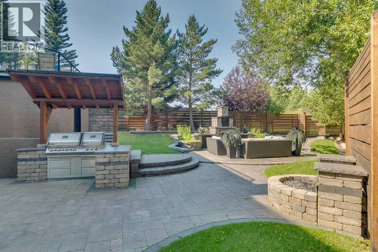
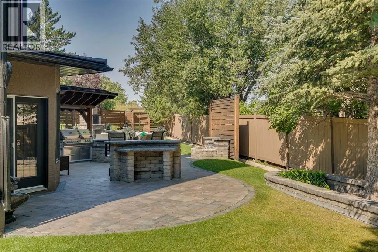
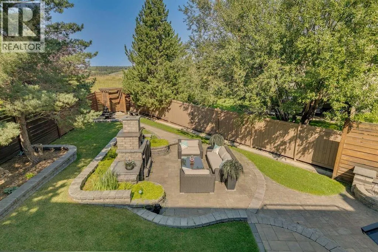
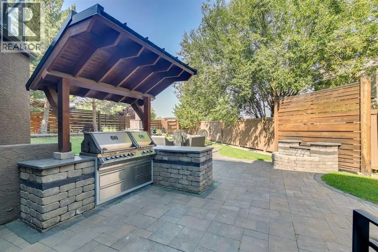
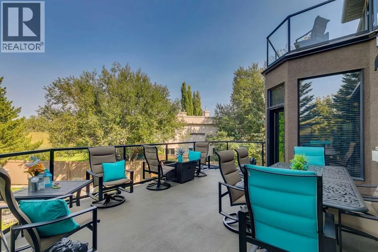
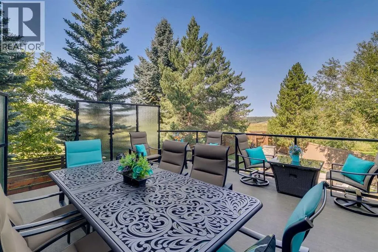
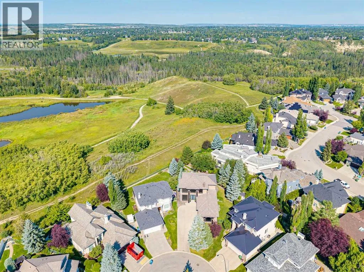
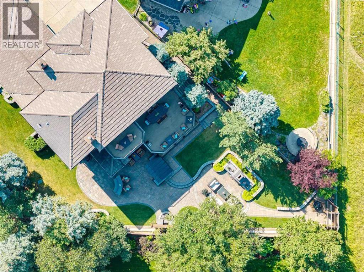
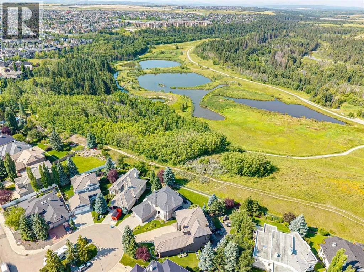
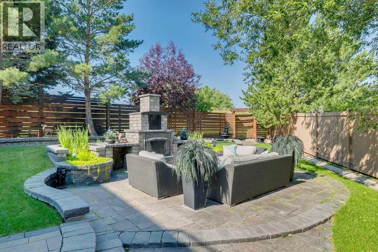
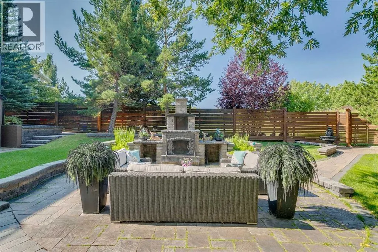
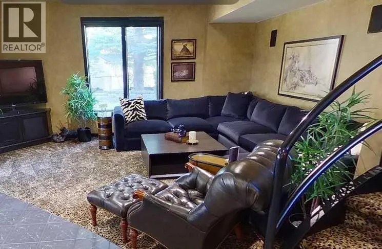
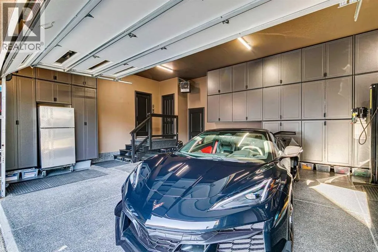
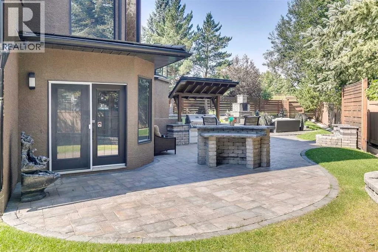
and a professionally landscaped 1/4 lot backing onto Fish Creek Park. Enjoy sweeping views from both the main and upper floors, custom paint and wallpaper done by a true artist. The renovated kitchen features Miele appliances, Copacabana waterfall granite countertops, a heated floor, black lacquer cabinets with built-ins, a 6-burner gas cooktop, a downdraft fan, a curved glass-block seating bar, and custom lighting and plumbing. The renovated laundry room has a built-in ironing board, new appliances and is your conduit to the garage. Guys, take notice! The lift you always wanted is included in this ultimate garage! Heated, epoxy floor, mountains of custom built-in cabinets and overhead storage. Fill this triple garage with your toys and smile every time you open the door. The hardwood was stained with a custom-mixed stain to complement the home. The carpets are all luxury designer carpet. The ensuite bath is a true retreat with matching granite and stone, and a shower built for 2 with a rain head and body jets. Gals, we have a built-in vanity with custom lighting and a closet that was designed for all your clothes. California Closets custom built all closet spaces. Take in the 180-degree views of Fish Creek Park and the mountains from the upper deck. This entire master suite will make you feel like you’re on a holiday every time you come home. A grand 3-storey open riser staircase with continuous metal railing takes you from the top to the professionally finished walk-out basement. Step up to the custom bar with a beverage fridge and wine cooler . Watch the family play billiards or just relax in the lower family room. Two bedrooms, a full bath, and plenty of storage match the quality of the rest of the home. Newly redesigned, the amazing outdoor space is the place to play and enjoy your guests next summer. Huge upper deck with new vinyl and tempered glass railings, stone walkways and patio, an outdoor stone bar and a super cool fireplace with seating for everyone. Two feature water fountains trickle away and set the mood no matter the activity. This home is spotless, with no nicks, and is virtually like new. New or newer furnaces, A/C units and hot water tank. Enjoy custom Hunter Douglas window coverings, LED lighting, an awning, painted exterior stucco, a concrete tile roof, a slab-heated basement floor, multi-lock front and back doors, new garage doors and door openers, and more. Add richness to your life and take a walk on the wild side in this once-in-a-lifetime generational home! (id:62650)

Read More
Basic Details
  • Property Type: Residential
  • Listing Type: For Sale
  • Listing ID: A2346815
  • Price: $1,799,900
  • Bedrooms: 3
  • Bathrooms: 3
  • Half Bathrooms: 1
  • Square Footage: 2,565 Sqft
  • Year Built: 1996
  • Status: Active
  • Office Name: RE/MAX Realty Professionals
  • Property Sub Type: Single Family
  • Office Key: 54519
Features & Appliances
Features
  • Heating System: Forced air, Natural gas
  • Cooling System: Central air conditioning
  • Basement: Walk out, Finished, Full
  • Fence: Fence
  • Parking: Oversize, Garage, Attached Garage, Heated Garage, Exposed Aggregate
  • Exterior Features: Stucco
  • Flooring: Carpeted, Hardwood, Ceramic Tile
  • Fireplaces Total: 2
Address Map
  • Location: CA, Alberta, Calgary, Evergreen, T2Y3J7
  • Street: Evergreen
  • Street Number: 9
  • Street Suffix: Cove
  • Longitude: W115° 53' 48.6''
  • Latitude: N50° 55' 32.3''
  • Street Dir Suffix: Southwest
Additional Information
  • Construction Materials:
  • Foundation Details:
  • Lot Features:
  • Lot Size Dimensions: 923.00
  • Stories: 1.5
Financial
  • Tax Annual Amount: 7048
Powered by REALTOR.ca
Listing updated: 2026-09-22 13:58:33
List Your Property
Mortgage Calculator
Get Pre-Approved
$
$
%
%
years
Monthly Payment (Est.) $
Listing Information
  • List Agent Key: 1445686
  • List Office Key: 54519
  • Modification Timestamp: 2026-09-21T19:05:17Z
  • Originating System Name: Calgary Real Estate Board
  • Status Change Timestamp: 2026-09-21T19:03:20Z
Powered by REALTOR.ca
Listing updated: 2026-09-22 13:58:33
REALTOR®, REALTORS®, and the REALTOR® logo are certification marks that are owned by REALTOR® Canada Inc. and licensed exclusively to The Canadian Real Estate Association (CREA). These certification marks identify real estate professionals who are members of CREA and who must abide by CREA’s By‐Laws, Rules, and the REALTOR® Code. The MLS® trademark and the MLS® logo are owned by CREA and identify the quality of services provided by real estate professionals who are members of CREA.

The information contained on this site is based in whole or in part on information that is provided by members of The Canadian Real Estate Association, who are responsible for its accuracy. CREA reproduces and distributes this information as a service for its members and assumes no responsibility for its accuracy.

Website is operated by a brokerage or salesperson who is a member of The Canadian Real Estate Association.

The listing content on this website is protected by copyright and other laws, and is intended solely for the private, non‐commercial use by individuals. Any other reproduction, distribution or use of the content, in whole or in part, is specifically forbidden. The prohibited uses include commercial use, “screen scraping”, “database scraping”, and any other activity intended to collect, store, reorganize or manipulate data on the pages produced by or displayed on this website.

By continuing to use this website and its services, you agree to these

These forms are provided to ComFree’s Unrepresented Sellers as a part of their Mere Posting ComFree Listing Contract.

I acknowledge I can only access these forms as a ComFree customer under contract.

These forms are provided to ComFree’s Unrepresented Sellers as a part of their Mere Posting ComFree Listing Contract and in partnership with Zubic Law.

I acknowledge I can only access these forms as a ComFree customer under contract.

These forms are provided to ComFree’s Unrepresented Sellers as part of their Mere Posting ComFree Listing Contract and in partnership with Imperium LLP – Rocky Kim.

I acknowledge I can only access these forms as a ComFree customer under contract.

How It Works

1. Purchase Your Package

2. We Ship Your ‘For Sale’ Sign

3. Book Your VR Tour

4. Complete Listing Input Forms

5. We Make Your Listing Live

6. Get Support 7 Days a Week

7. iSOLD!