Share
$899,900
Ontario,Cambridge
For Sale Active
71 LINDA Drive, Cambridge, Ontario N3C3W6
  • 4
  • 4
  • 2,615 Sqft
Basic Details
Description

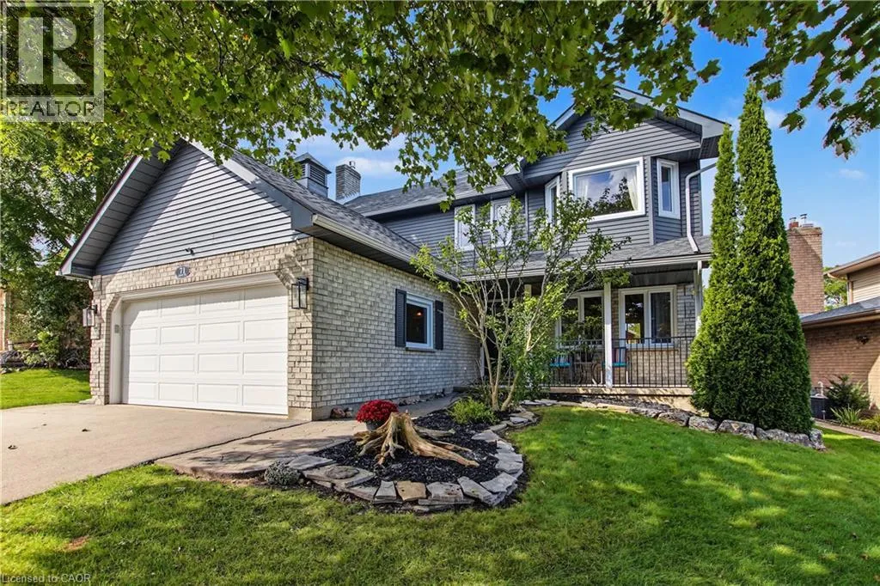
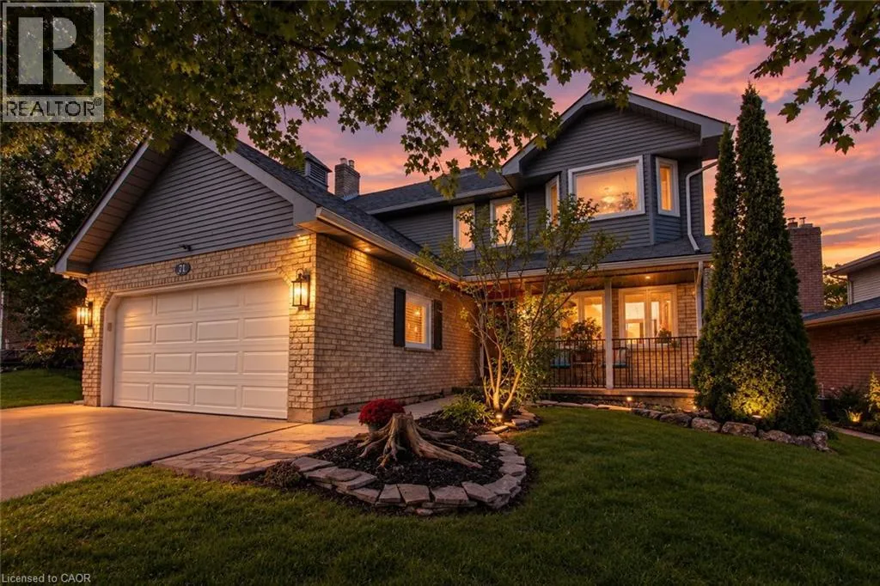
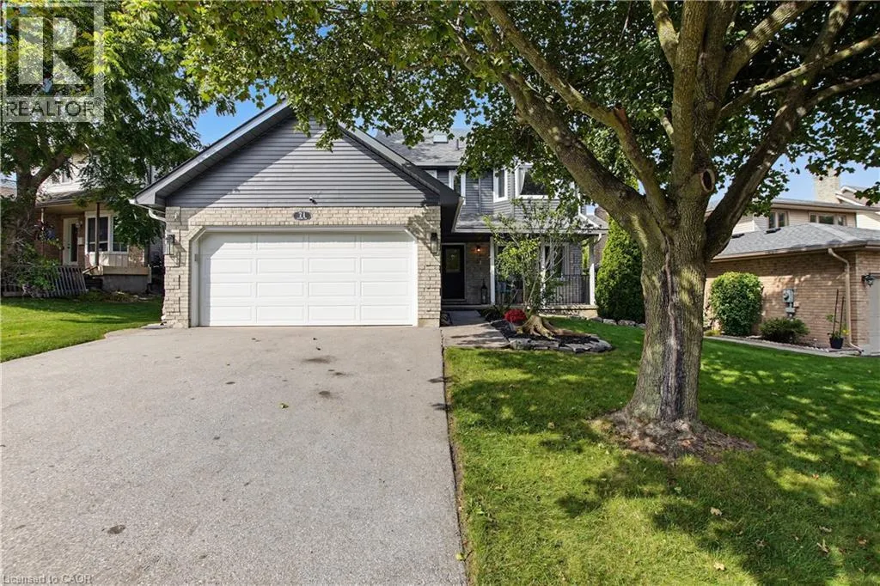
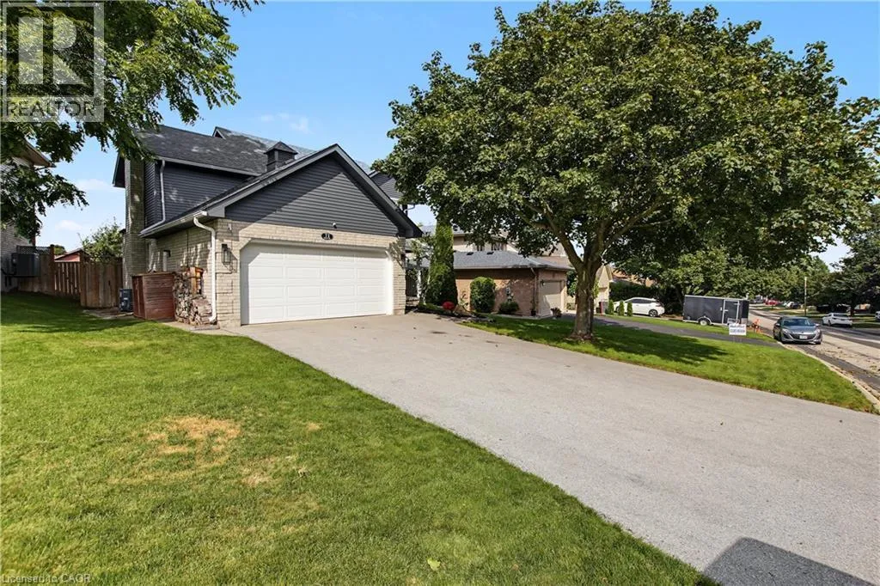
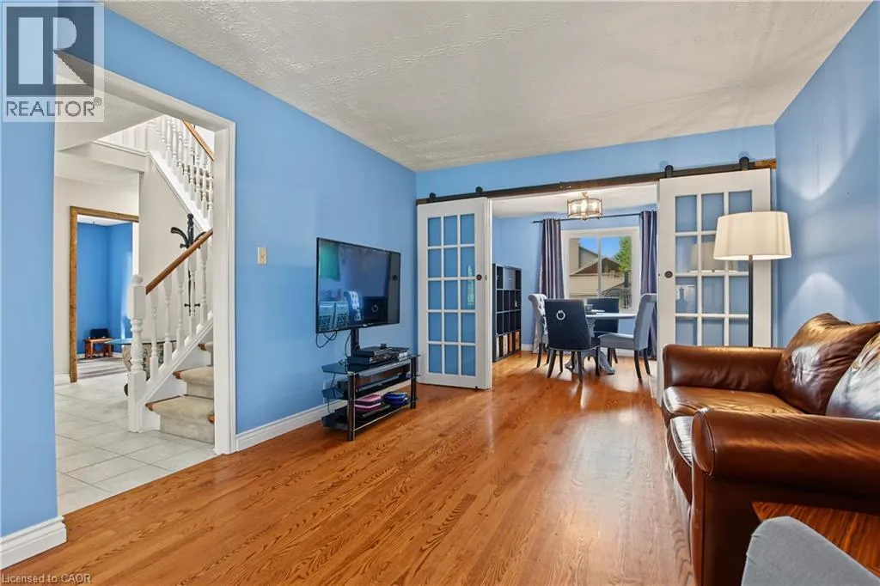
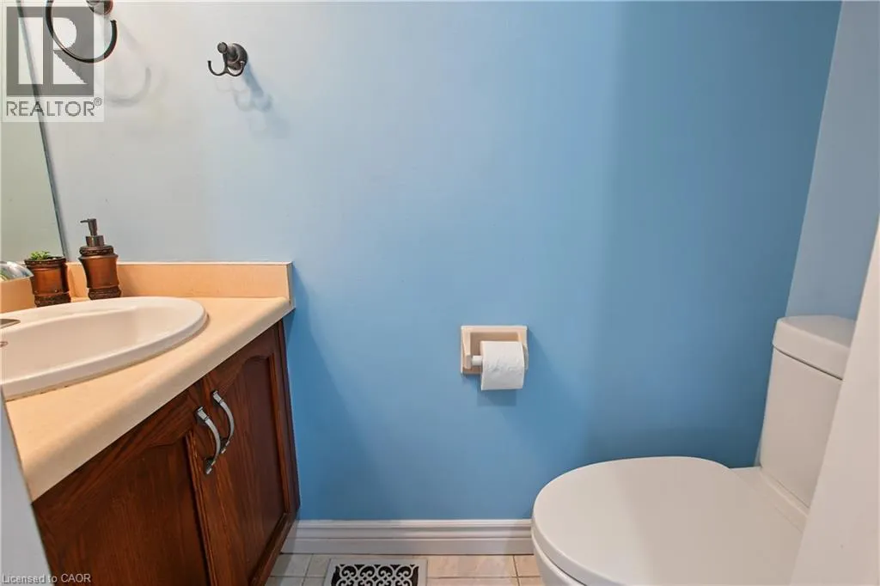
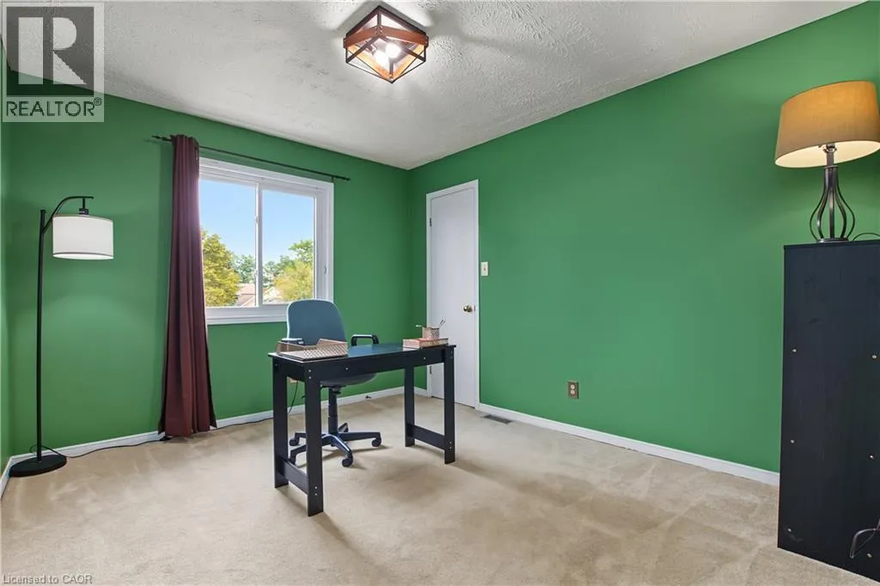
Welcome to 71 Linda Dr, a beautifully maintained home in Hespeler where space, comfort and thoughtful updates come together on a quiet, tree-lined street. With over 2, 600 sq ft of finished living space, 3+1 bedrooms and 3.5 baths, this fully finished home offers plenty of room for the whole family and flexibility for a variety of lifestyles. The curb

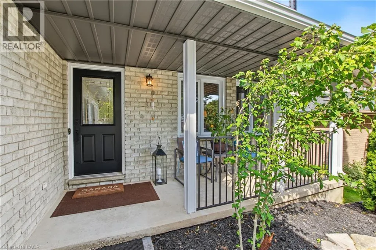
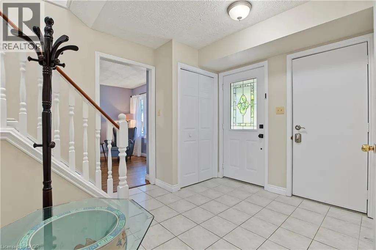
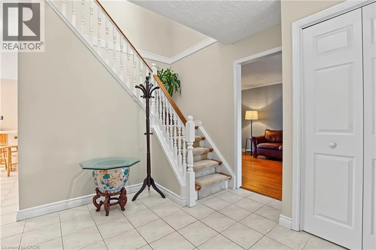
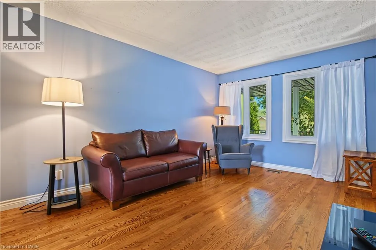
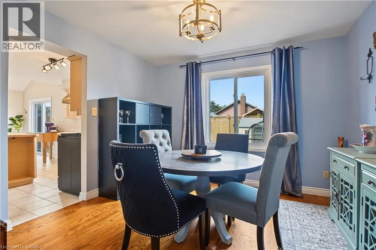
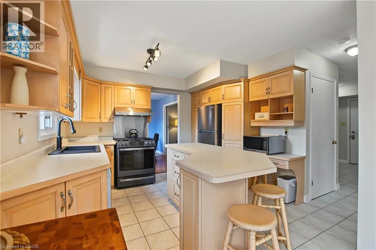
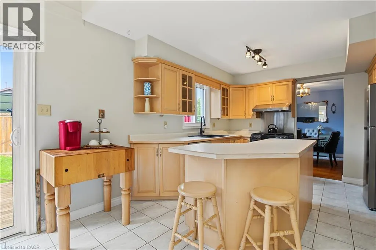
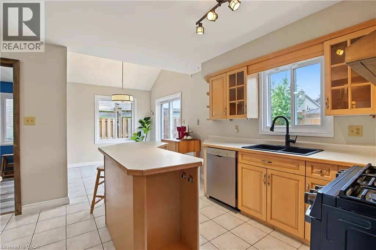
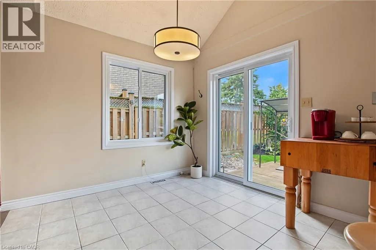
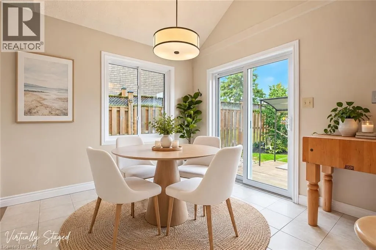
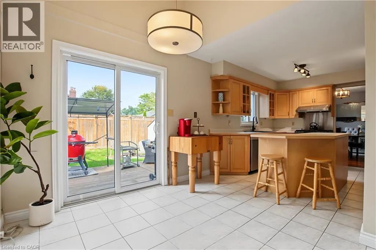
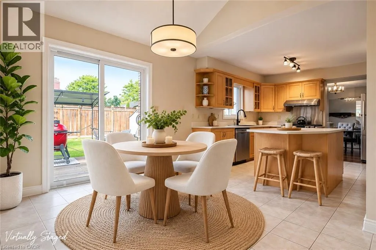
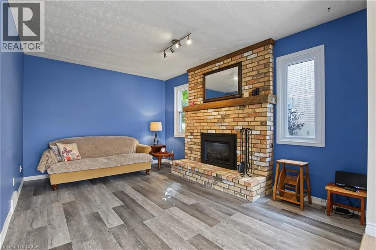
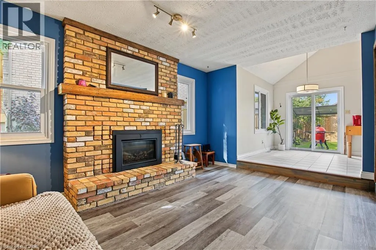
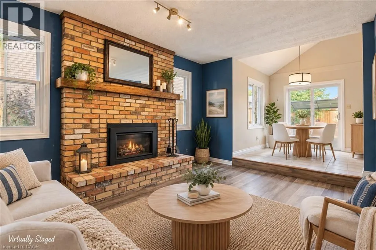
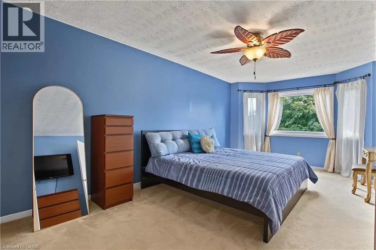
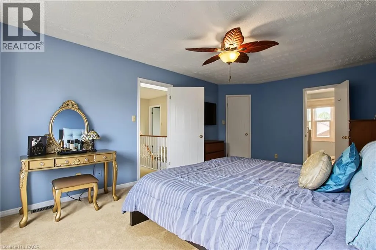
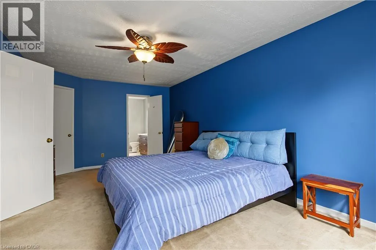
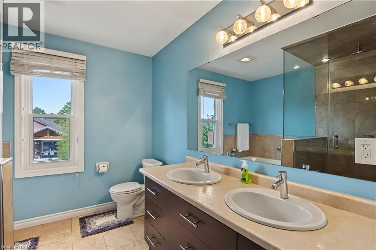
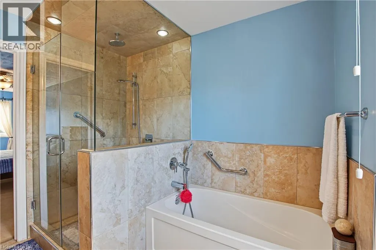
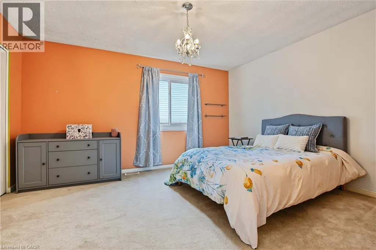
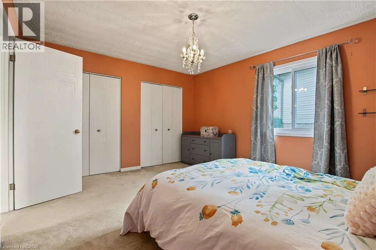
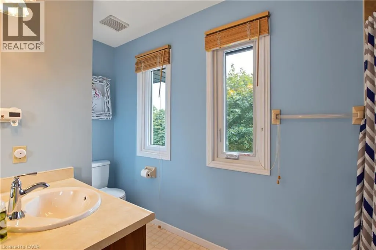
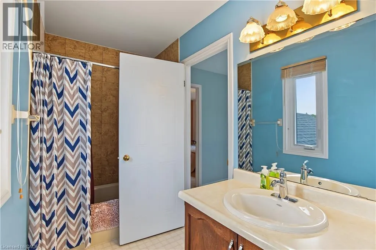
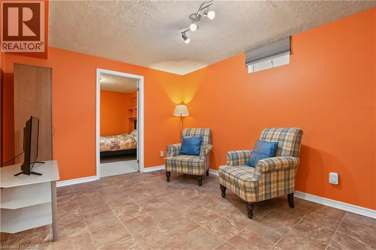
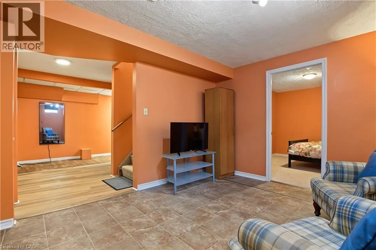
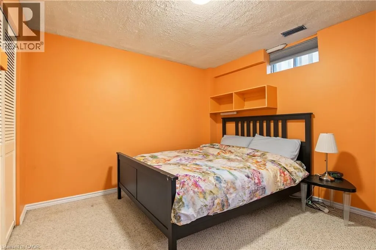
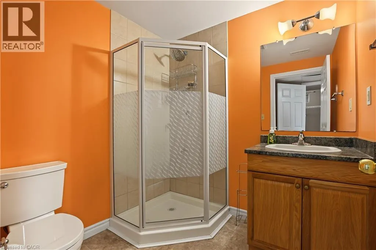
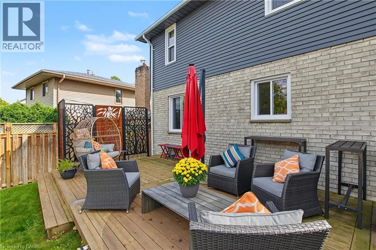
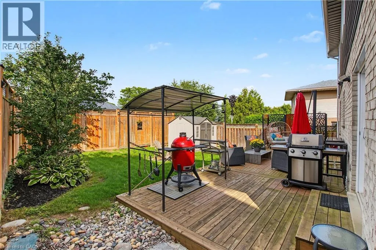
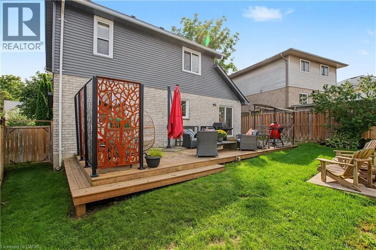
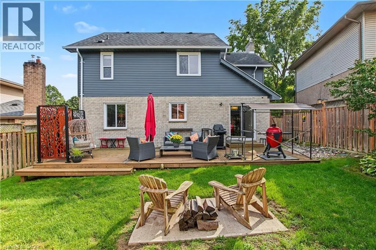
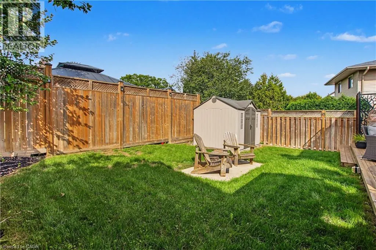
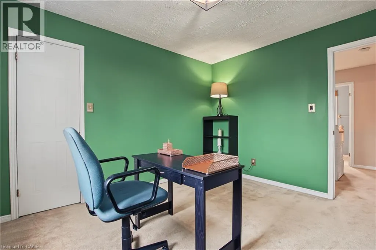
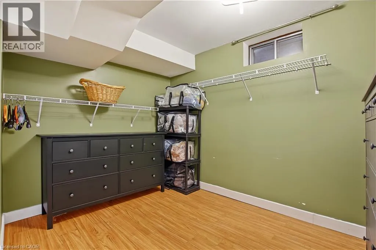
appeal is sure to impress, with newly painted siding, newly installed windows, attractive landscaping and a full four-car driveway thanks to the no-sidewalk 63′ frontage. The inviting front porch is the perfect spot to enjoy your morning coffee and connect with the neighbours. Inside, the freshly painted foyer opens to a well-designed main floor. The centrally located kitchen serves the living and dining rooms, family room, dinette and backyard entertaining areas. It features an abundance of cabinetry, movable island, built-in desk and wine rack. The bright dinette boasts soaring vaulted ceilings and opens to the family room and sliders leading to the fully fenced backyard. Step outside to an oversized deck with gas BBQ line, shed and plenty of space to relax, dine and entertain. Upstairs offers three generous bedrooms and two full baths. The spacious primary suite features a large walk-in closet and impressive 5-piece ensuite with double sinks, soaker tub and oversized walk-in shower with rainfall showerhead. The finished basement adds even more living space with a recreation room, fourth bedroom, walk-in closet room/possible fifth bedroom, 3-piece bath, storage and an impressive 16+ ft cold room ideal for pantry storage. The home also features a smart irrigation system and Google Nest smart home thermostat, security cameras and smoke/CO2 detectors. Fridge, gas stove, dishwasher, washer, dryer & stand up freezer are included! Conveniently located close to schools, transit, parks, downtown Hespeler shopping and restaurants, Hwy 24 and the 401. Come see why 71 Linda Dr could be the perfect place to call home! (id:62650)

Read More
Basic Details
  • Property Type: Residential
  • Listing Type: For Sale
  • Listing ID: 40864926
  • Price: $899,900
  • Bedrooms: 4
  • Bathrooms: 4
  • Half Bathrooms: 1
  • Square Footage: 2,615 Sqft
  • Year Built: 1989
  • Status: Active
  • Office Name: RE/MAX REAL ESTATE CENTRE INC., BROKERAGE
  • Property Sub Type: Single Family
  • Office Key: 156288
Features & Appliances
Features
  • Heating System: Forced air, Natural gas
  • Cooling System: Central air conditioning
  • Basement: Finished, Full
  • Fence: Fence
  • Fireplace: Insert
  • Parking: Attached Garage
  • Architectural Style: Other
  • Exterior Features: Brick, Aluminum siding
  • Sewer: Municipal sewage system
  • Fireplaces Total: 1
Address Map
  • Location: CA, Ontario, Cambridge, 44 - Blackbridge/Fisher Mills/Glenchristie/Hagey/Silver Heights, N3C3W6
  • Street: LINDA
  • Street Number: 71
  • Street Suffix: Drive
  • Longitude: W81° 40' 51''
  • Latitude: N43° 26' 18.6''
Additional Information
  • Water Source:
  • Stories: 2.0
Financial
  • Tax Annual Amount: 5852.13
Powered by REALTOR.ca
Listing updated: 2026-09-27 20:28:13
List Your Property
Mortgage Calculator
Get Pre-Approved
$
$
%
%
years
Monthly Payment (Est.) $
Listing Information
  • List Agent Key: 1750676
  • List Office Key: 156288
  • Modification Timestamp: 2026-09-21T18:15:06Z
  • Originating System Name: Cornerstone Association of REALTORS®
  • Status Change Timestamp: 2026-09-21T18:08:49Z
Powered by REALTOR.ca
Listing updated: 2026-09-27 20:28:14
REALTOR®, REALTORS®, and the REALTOR® logo are certification marks that are owned by REALTOR® Canada Inc. and licensed exclusively to The Canadian Real Estate Association (CREA). These certification marks identify real estate professionals who are members of CREA and who must abide by CREA’s By‐Laws, Rules, and the REALTOR® Code. The MLS® trademark and the MLS® logo are owned by CREA and identify the quality of services provided by real estate professionals who are members of CREA.

The information contained on this site is based in whole or in part on information that is provided by members of The Canadian Real Estate Association, who are responsible for its accuracy. CREA reproduces and distributes this information as a service for its members and assumes no responsibility for its accuracy.

Website is operated by a brokerage or salesperson who is a member of The Canadian Real Estate Association.

The listing content on this website is protected by copyright and other laws, and is intended solely for the private, non‐commercial use by individuals. Any other reproduction, distribution or use of the content, in whole or in part, is specifically forbidden. The prohibited uses include commercial use, “screen scraping”, “database scraping”, and any other activity intended to collect, store, reorganize or manipulate data on the pages produced by or displayed on this website.

By continuing to use this website and its services, you agree to these

These forms are provided to ComFree’s Unrepresented Sellers as a part of their Mere Posting ComFree Listing Contract.

I acknowledge I can only access these forms as a ComFree customer under contract.

These forms are provided to ComFree’s Unrepresented Sellers as a part of their Mere Posting ComFree Listing Contract and in partnership with Zubic Law.

I acknowledge I can only access these forms as a ComFree customer under contract.

These forms are provided to ComFree’s Unrepresented Sellers as part of their Mere Posting ComFree Listing Contract and in partnership with Imperium LLP – Rocky Kim.

I acknowledge I can only access these forms as a ComFree customer under contract.

How It Works

1. Purchase Your Package

2. We Ship Your ‘For Sale’ Sign

3. Book Your VR Tour

4. Complete Listing Input Forms

5. We Make Your Listing Live

6. Get Support 7 Days a Week

7. iSOLD!