Share
$669,900
Ontario,Hamilton (Delta)
For Sale Active
164 BALMORAL AVENUE S, Hamilton (Delta), Ontario L8M3K3
  • 3
  • 2
  • 1100 - 1500Square Feet
Next Open House
  • Sep 27
Basic Details
Description

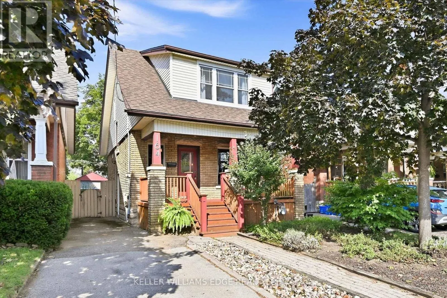
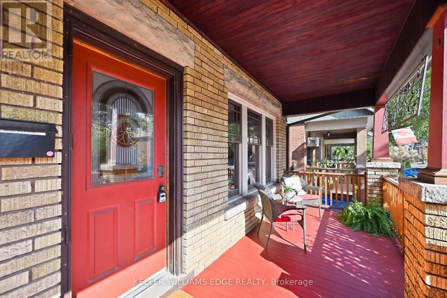
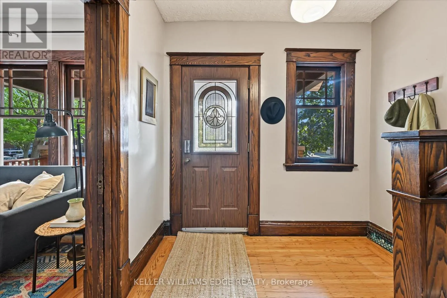
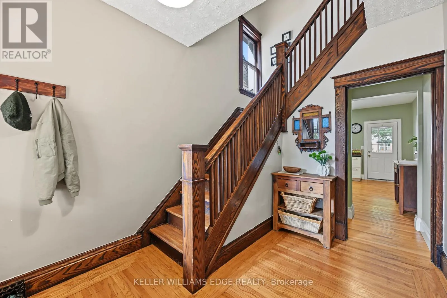
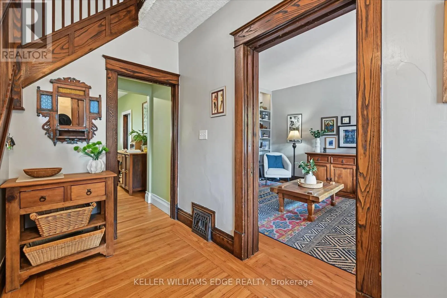
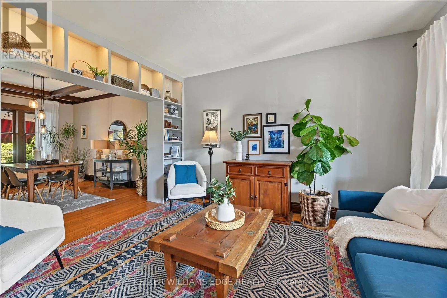
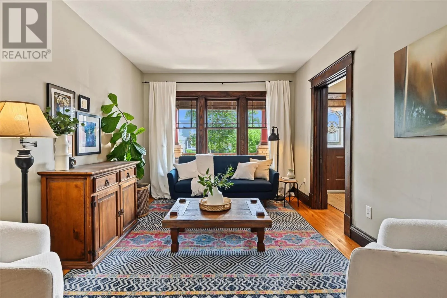
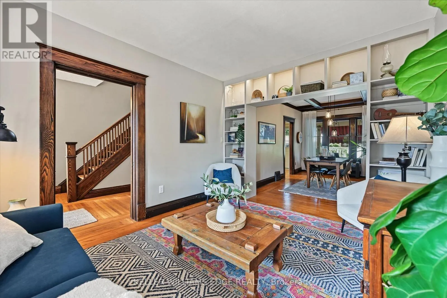
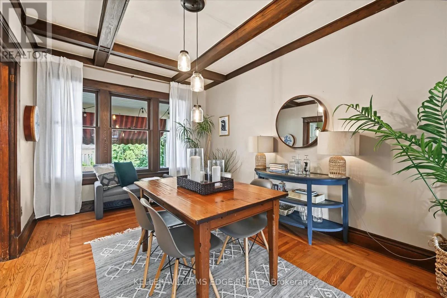
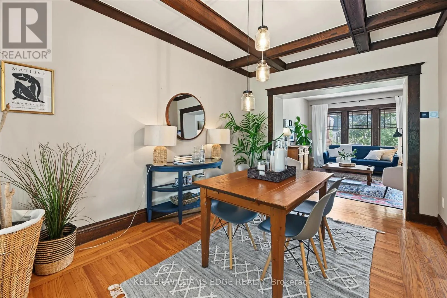
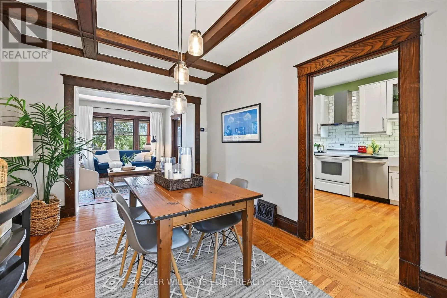
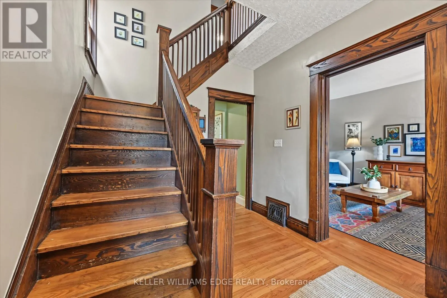
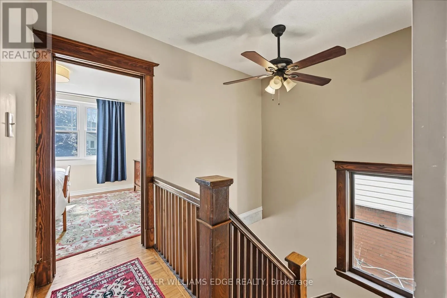
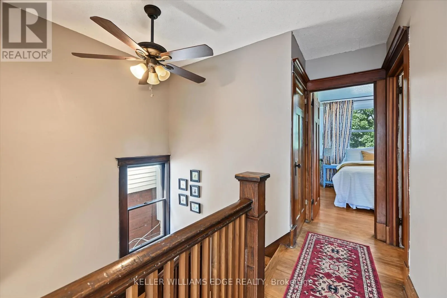
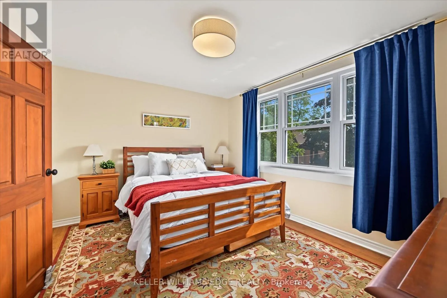
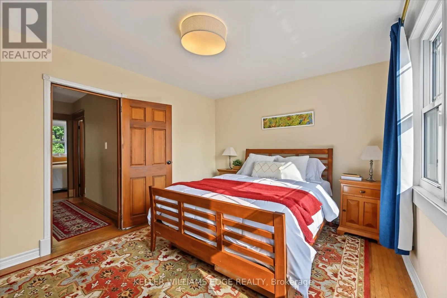
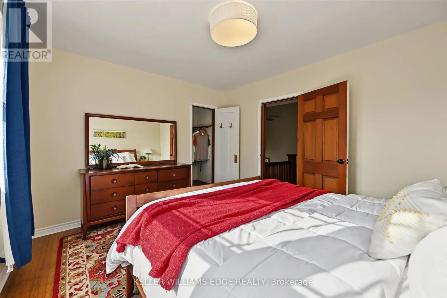
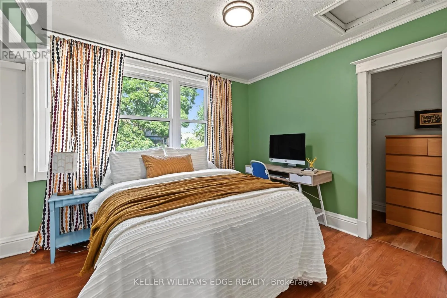
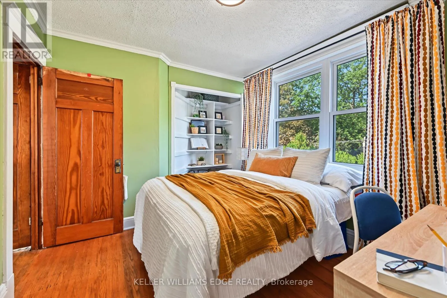
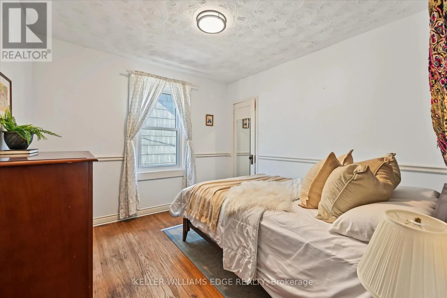
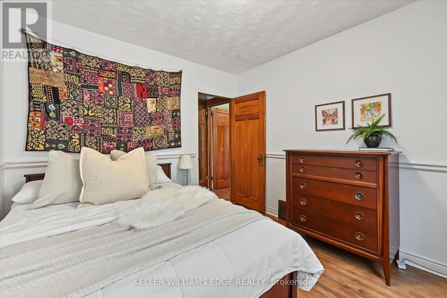
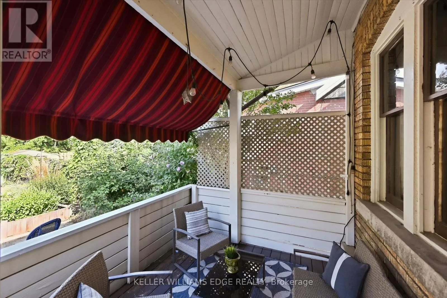
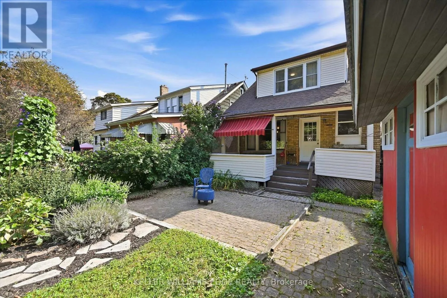
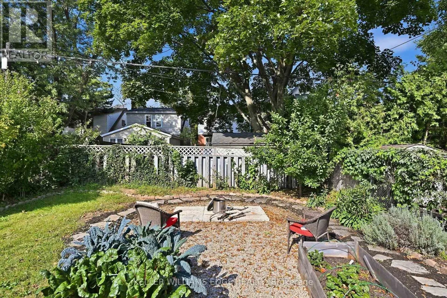
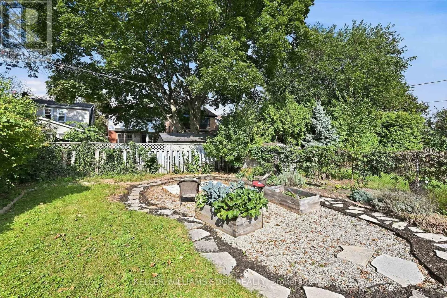
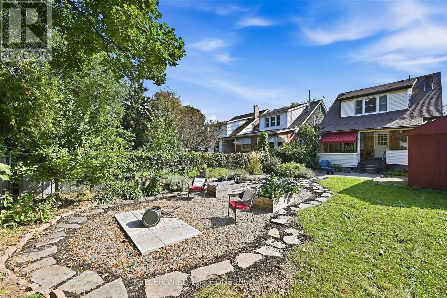
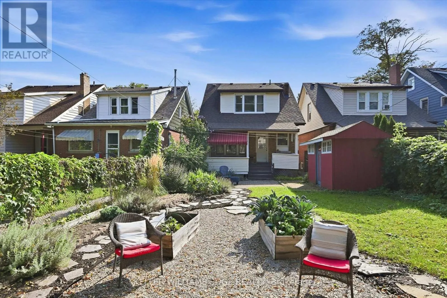
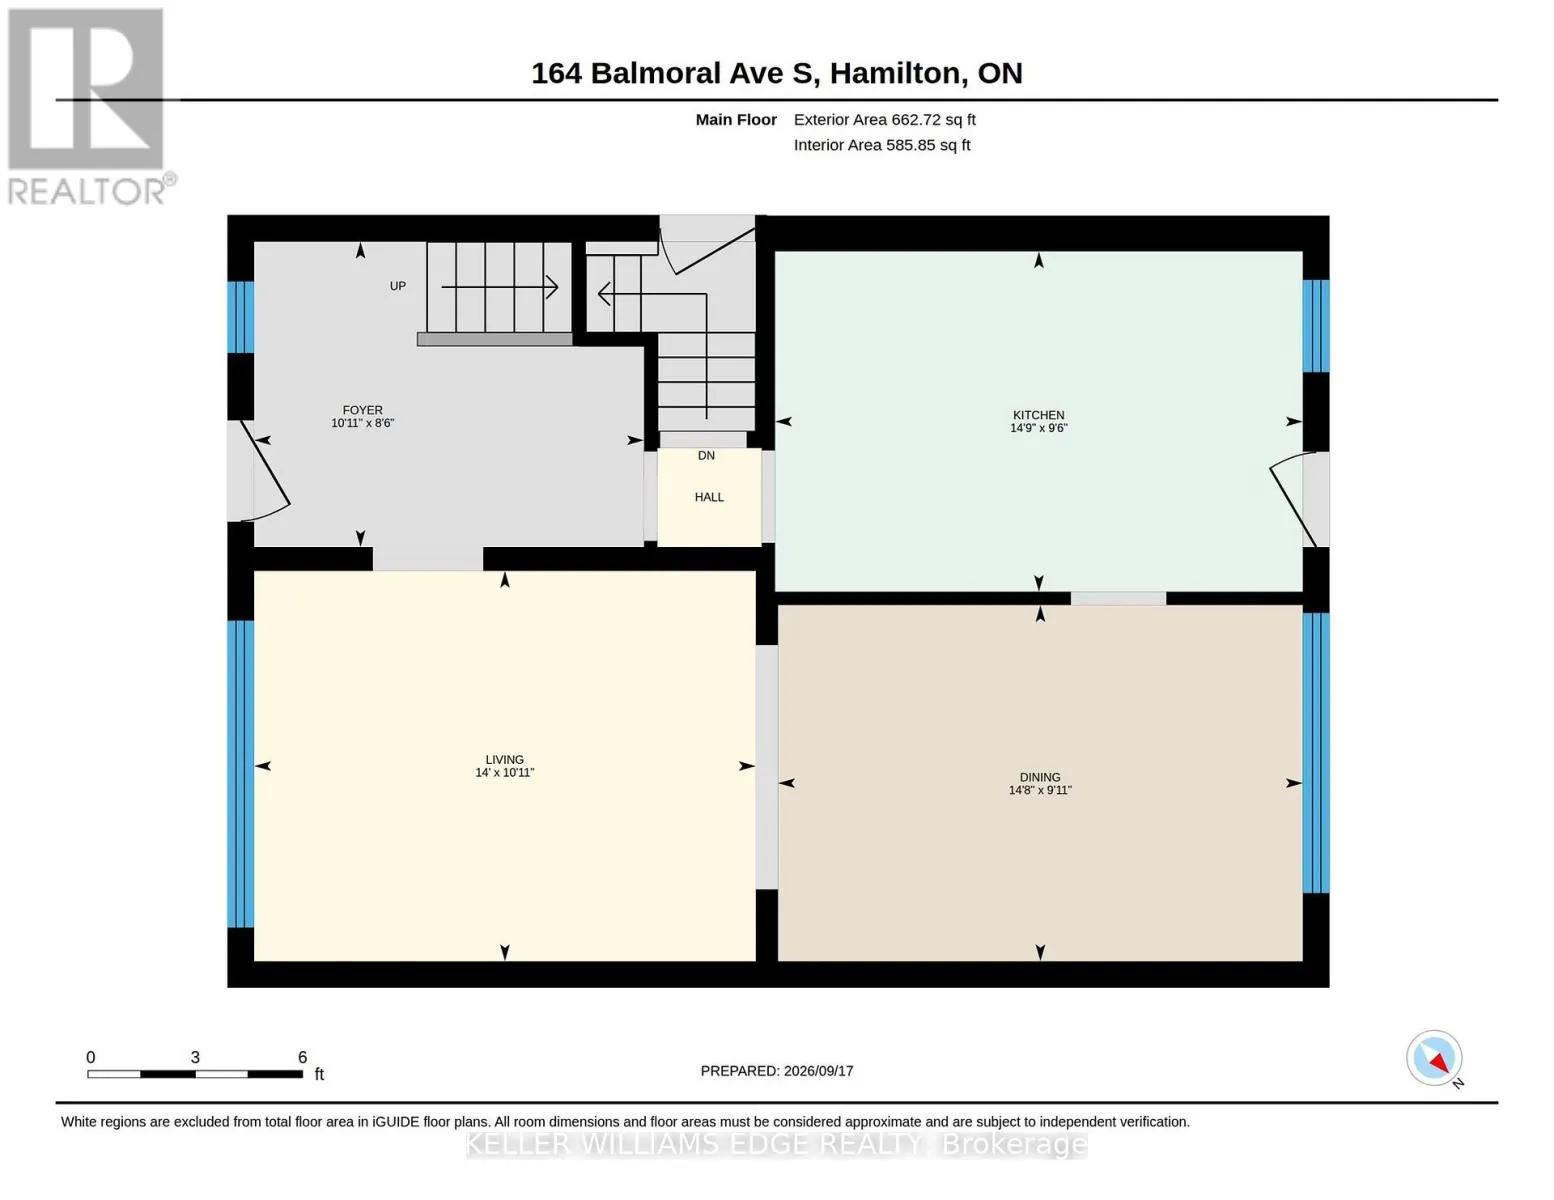
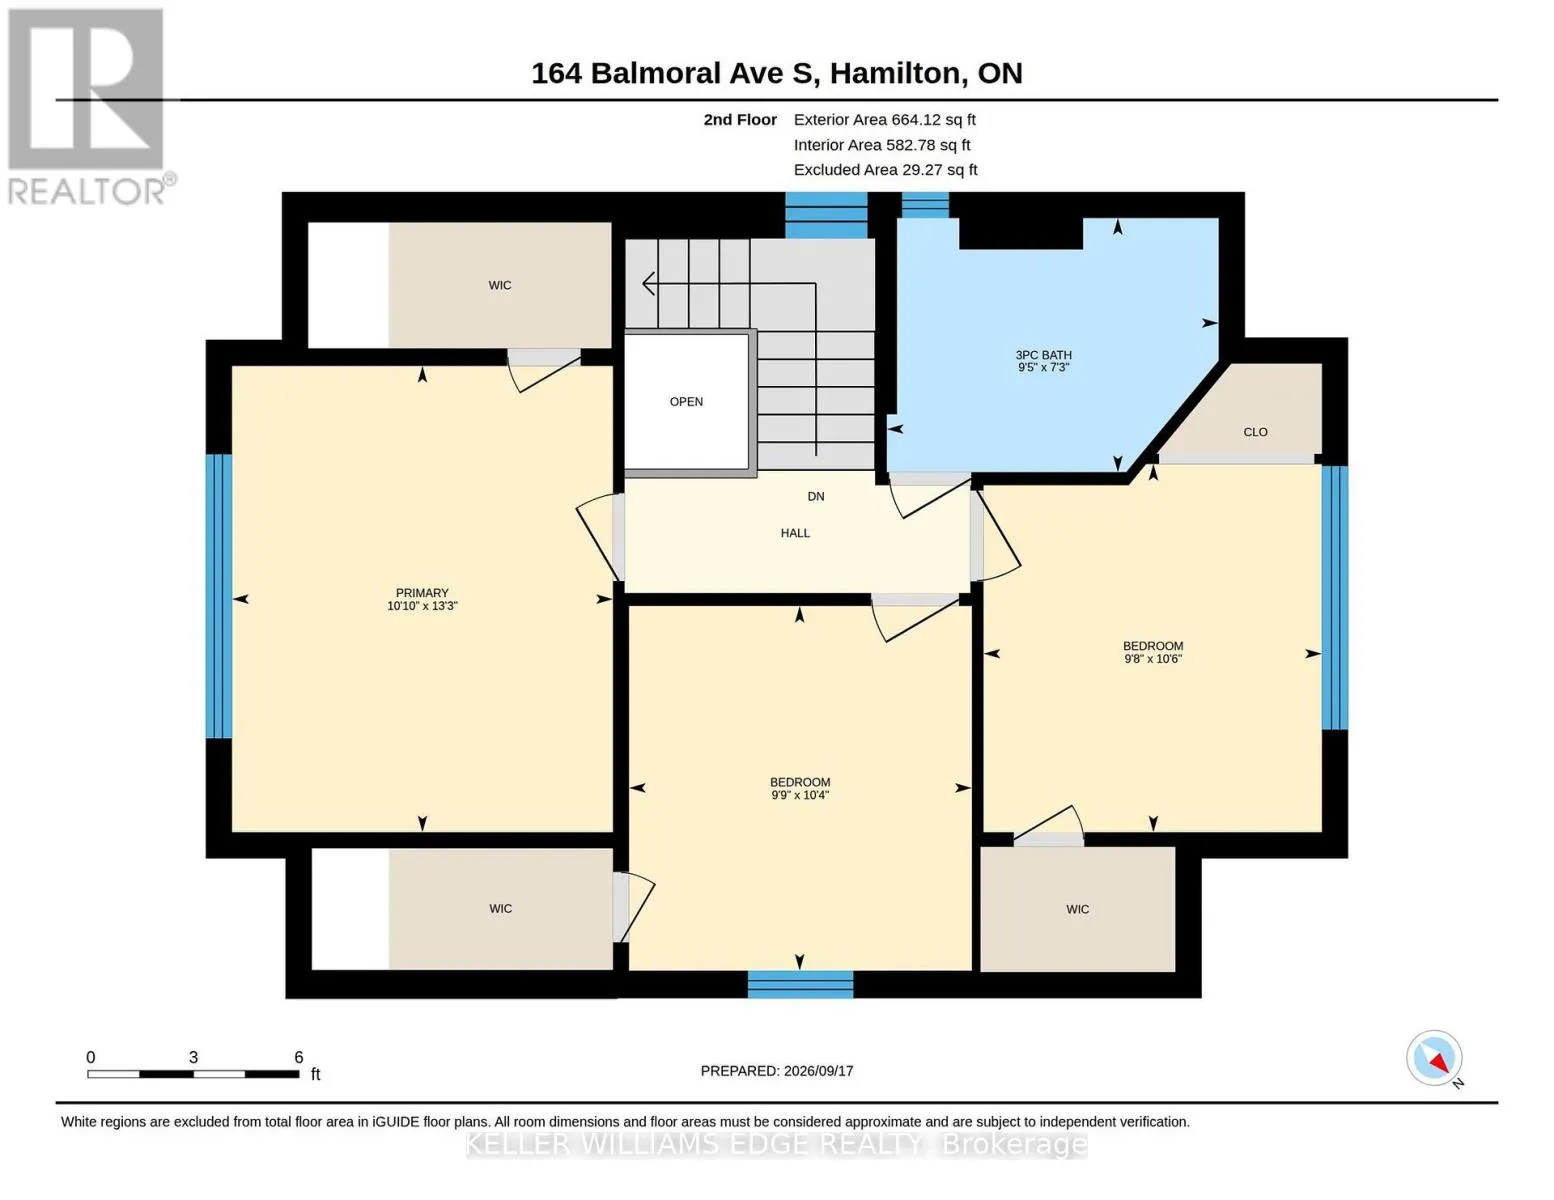
Welcome to this charming Craftsman-style Four Square in Hamilton’s sought-after Delta West neighbourhood, where original character and thoughtful updates come together beautifully. Built in 1920, this 3-bedroom, 2-bathroom home offers approximately 1, 750 sq. ft. of finished living space on a 31′ x 115′ lot, with parking and both front and back porches. Inside, original details including hardwood floors, substantial

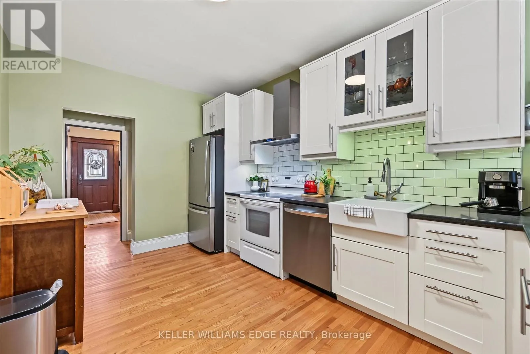
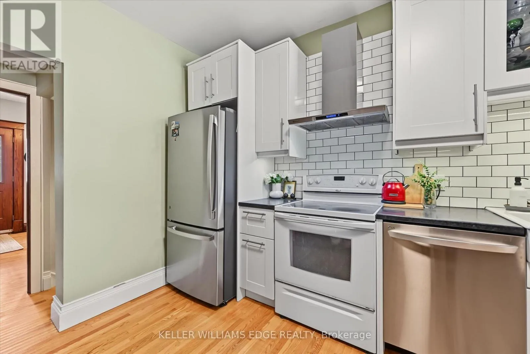
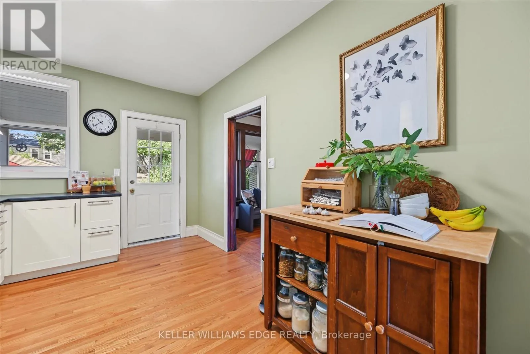
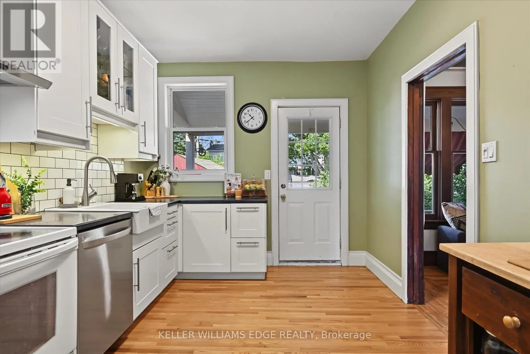
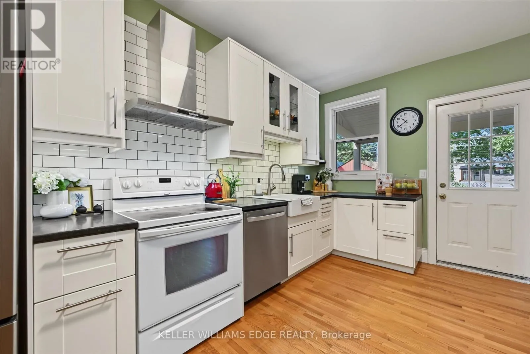
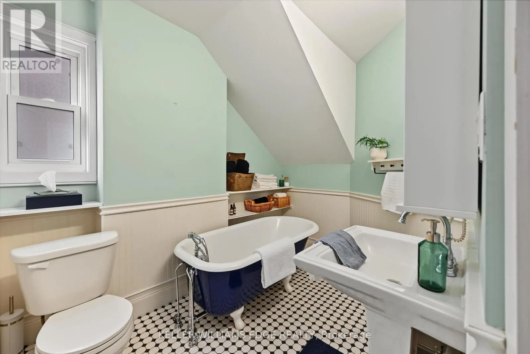
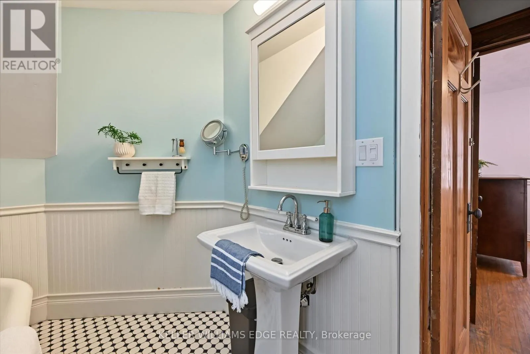
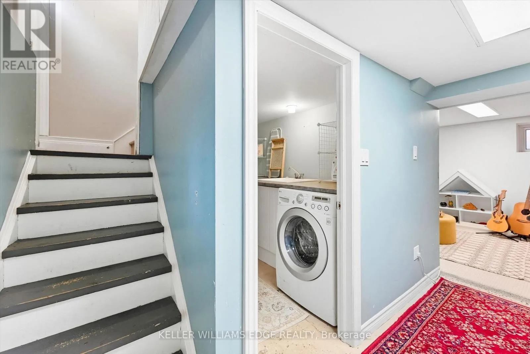
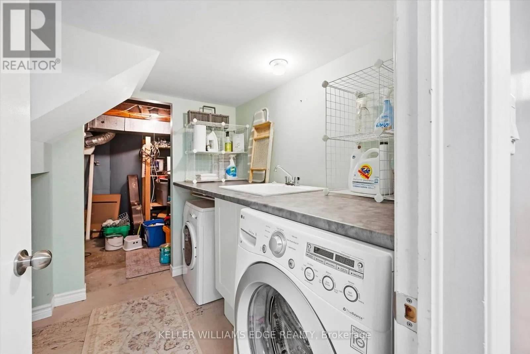
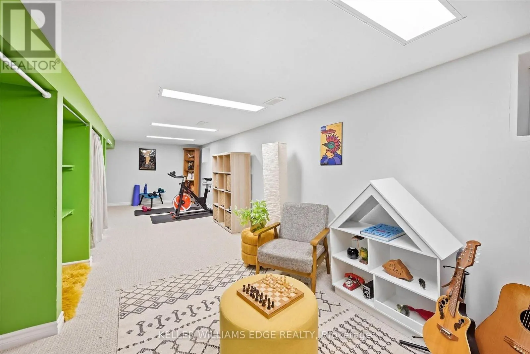
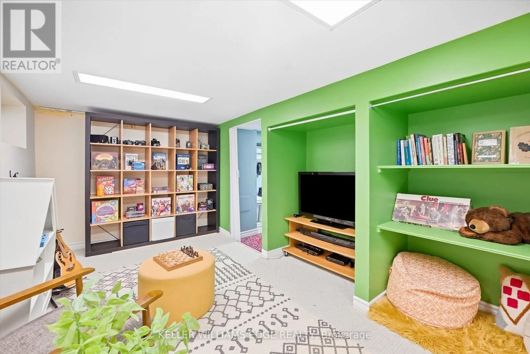
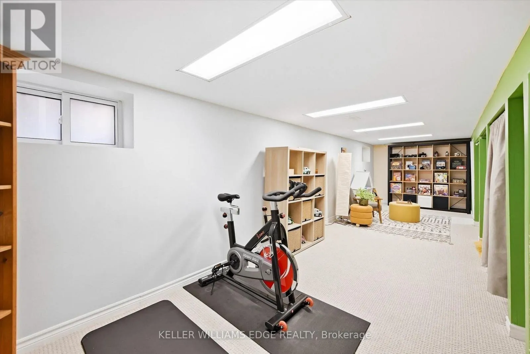
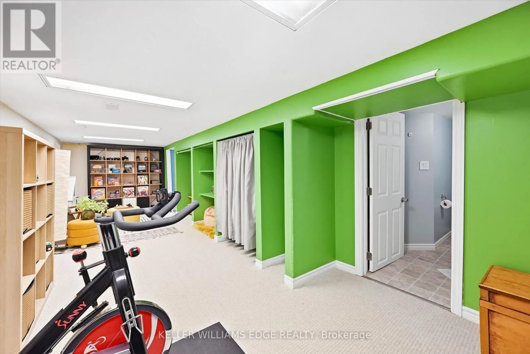
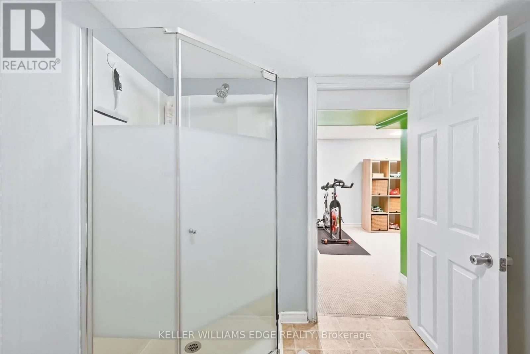
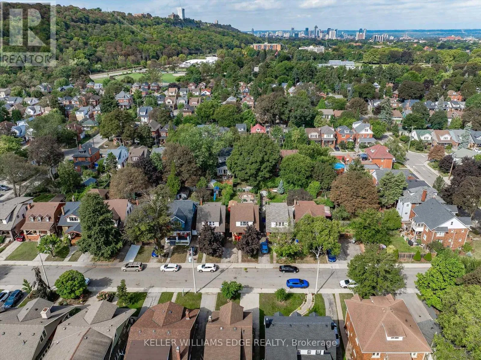
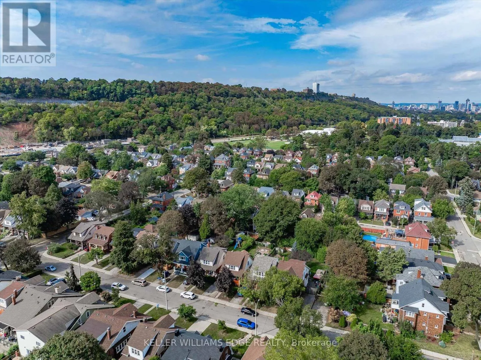
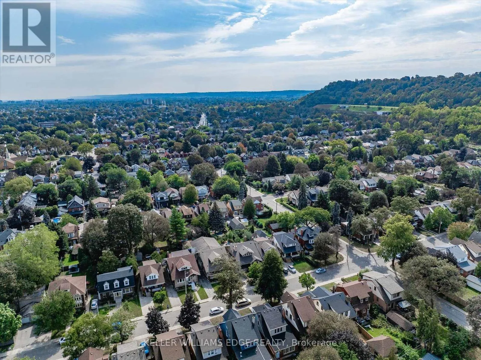
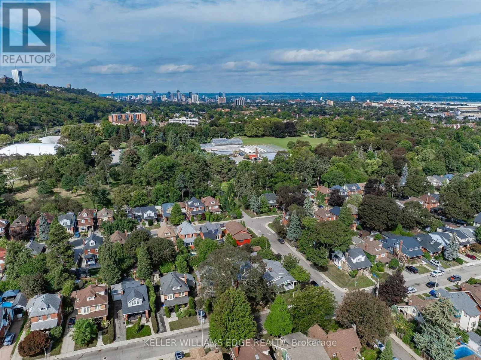
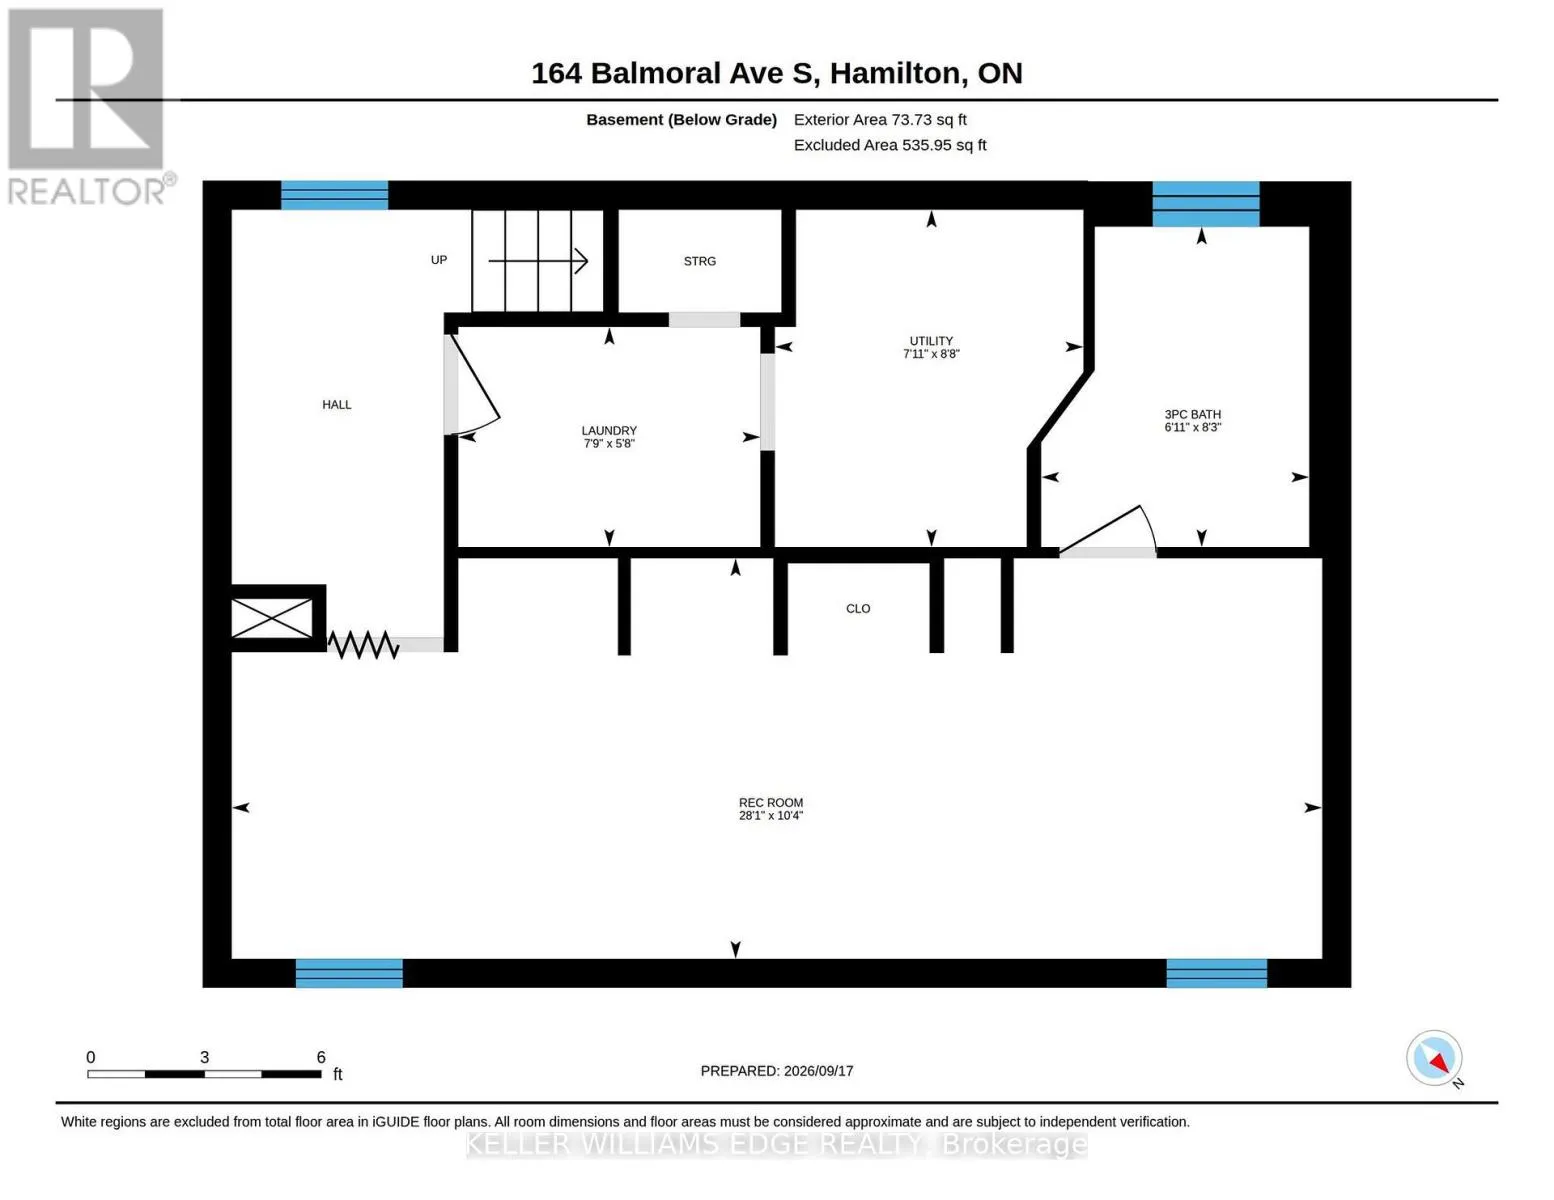
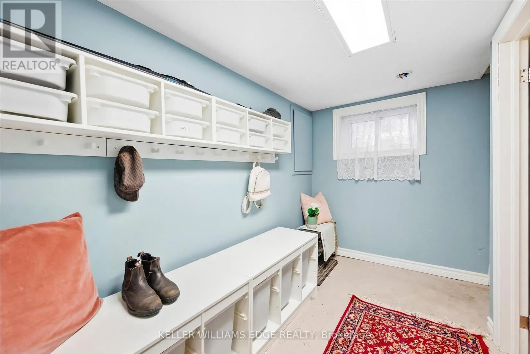
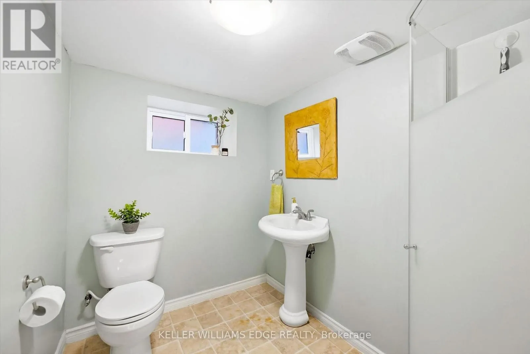
wood baseboards, and a coffered dining room ceiling are complemented by an updated kitchen featuring an apron-front sink, subway tile backsplash, and under-cabinet lighting, along with a beautifully updated and spacious second-floor bathroom. The finished basement offers a lot of extra storage and room to spread out, with a second bathroom and flexible space well-suited to a guest room, home office, media room, playroom, or additional living area. Behind the home’s timeless character are thoughtful updates that make everyday living comfortable and carefree, including a 2024 furnace and heat pump for year-round heating and cooling, plus an on-demand water heater. You’ll live just moments from Gage Park and Ottawa Street’s vibrant mix of restaurants, cafes, the Farmers’ Market, and boutique local shops, with the best of quiet residential living and plenty to explore close to home. There’s a reason Crown Point Hub continues to attract attention: in July 2026, Maclean’s named this broader Hamilton community the third coolest neighbourhood in Canada… and this home in Delta West is right in the heart of it. But beyond the recognition, it’s the everyday character of the neighbourhood that makes it special: neighbours know one another, children play together, and front porches become natural gathering places. It’s a community with a genuine sense of connection, and a wonderful place to call home. (id:62650)

Read More
Basic Details
  • Property Type: Residential
  • Listing Type: For Sale
  • Listing ID: X13809612
  • Price: $669,900
  • Bedrooms: 3
  • Bathrooms: 2
  • Square Footage: 1100 - 1500 Sqft
  • Status: Active
  • Office Name: KELLER WILLIAMS EDGE REALTY
  • Property Sub Type: Single Family
  • Office Key: 269164
Features & Appliances
Features
  • Heating System: Forced air, Natural gas, Other, Heat Pump
  • Cooling System: Central air conditioning
  • Basement: Finished, N/A, Full, Separate entrance
  • Fence: Fenced yard, Fully Fenced
  • Parking: No Garage
  • Exterior Features: Brick
  • Flooring: Tile, Hardwood
  • Sewer: Sanitary sewer
Address Map
  • Location: CA, Ontario, Hamilton (Delta), L8M3K3
  • Street: Balmoral
  • Street Number: 164
  • Street Suffix: Avenue
  • Longitude: W80° 10' 33.4''
  • Latitude: N43° 14' 17.9''
  • Street Dir Suffix: South
Additional Information
  • Water Source:
  • Foundation Details:
  • Lot Features:
  • Lot Size Dimensions: 31 x 115 FT
  • Stories: 1.5
Financial
  • Tax Annual Amount: 4686
Powered by REALTOR.ca
Listing updated: 2026-09-23 04:09:23
List Your Property
Mortgage Calculator
Get Pre-Approved
$
$
%
%
years
Monthly Payment (Est.) $
Listing Information
  • List Agent Key: 1958279
  • List Office Key: 269164
  • Modification Timestamp: 2026-09-21T21:10:07Z
  • Originating System Name: Toronto Regional Real Estate Board
  • Status Change Timestamp: 2026-09-21T21:04:15Z
Powered by REALTOR.ca
Listing updated: 2026-09-23 04:09:23
REALTOR®, REALTORS®, and the REALTOR® logo are certification marks that are owned by REALTOR® Canada Inc. and licensed exclusively to The Canadian Real Estate Association (CREA). These certification marks identify real estate professionals who are members of CREA and who must abide by CREA’s By‐Laws, Rules, and the REALTOR® Code. The MLS® trademark and the MLS® logo are owned by CREA and identify the quality of services provided by real estate professionals who are members of CREA.

The information contained on this site is based in whole or in part on information that is provided by members of The Canadian Real Estate Association, who are responsible for its accuracy. CREA reproduces and distributes this information as a service for its members and assumes no responsibility for its accuracy.

Website is operated by a brokerage or salesperson who is a member of The Canadian Real Estate Association.

The listing content on this website is protected by copyright and other laws, and is intended solely for the private, non‐commercial use by individuals. Any other reproduction, distribution or use of the content, in whole or in part, is specifically forbidden. The prohibited uses include commercial use, “screen scraping”, “database scraping”, and any other activity intended to collect, store, reorganize or manipulate data on the pages produced by or displayed on this website.

By continuing to use this website and its services, you agree to these

These forms are provided to ComFree’s Unrepresented Sellers as a part of their Mere Posting ComFree Listing Contract.

I acknowledge I can only access these forms as a ComFree customer under contract.

These forms are provided to ComFree’s Unrepresented Sellers as a part of their Mere Posting ComFree Listing Contract and in partnership with Zubic Law.

I acknowledge I can only access these forms as a ComFree customer under contract.

These forms are provided to ComFree’s Unrepresented Sellers as part of their Mere Posting ComFree Listing Contract and in partnership with Imperium LLP – Rocky Kim.

I acknowledge I can only access these forms as a ComFree customer under contract.

How It Works

1. Purchase Your Package

2. We Ship Your ‘For Sale’ Sign

3. Book Your VR Tour

4. Complete Listing Input Forms

5. We Make Your Listing Live

6. Get Support 7 Days a Week

7. iSOLD!