Share
$2,100,000
Saskatchewan,Saskatoon
For Sale Active
38 Wright MANOR, Saskatoon, Saskatchewan S7N2C9
  • 5
  • 5
  • 3,148 Sqft
Basic Details
Description

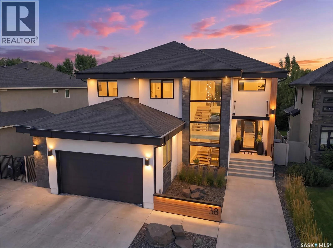
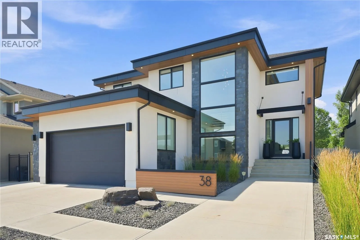
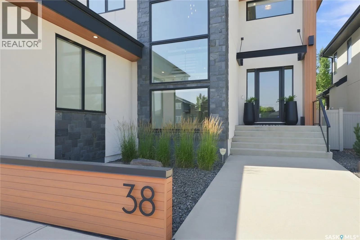
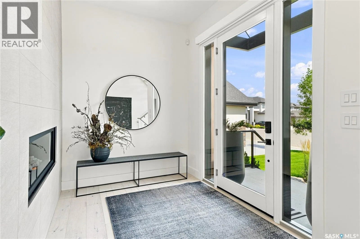
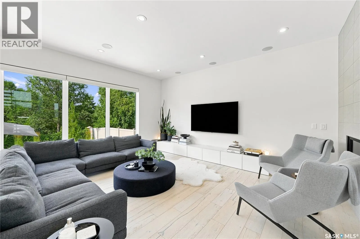
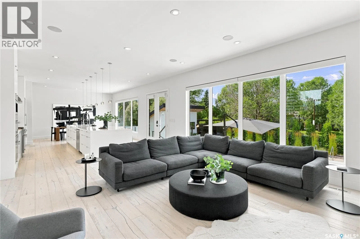
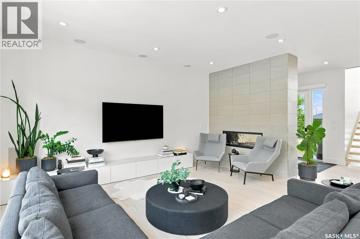
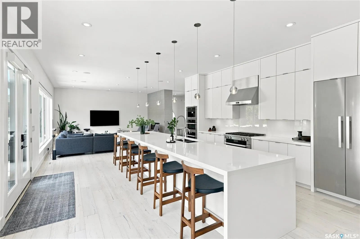
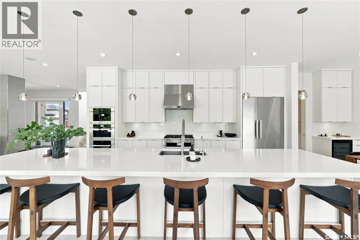
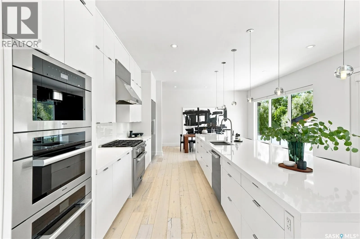
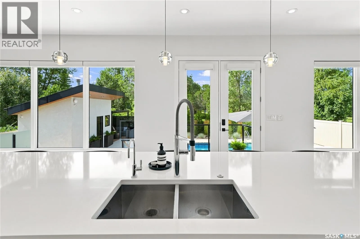
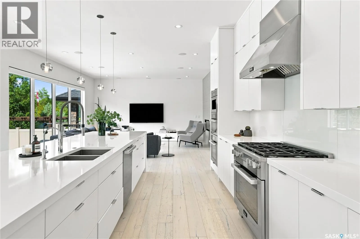
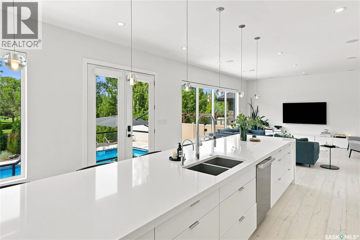
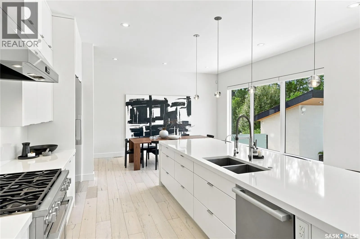
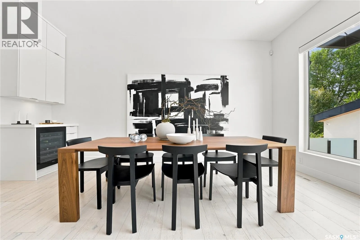
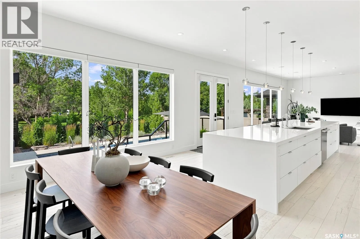
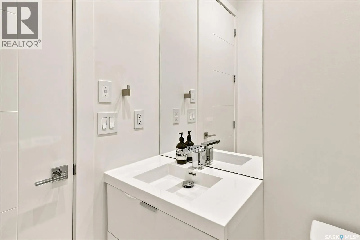
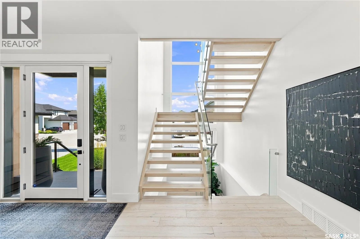
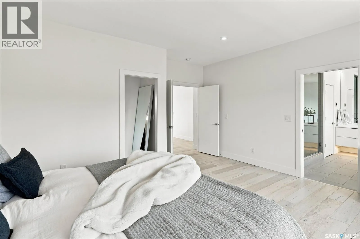
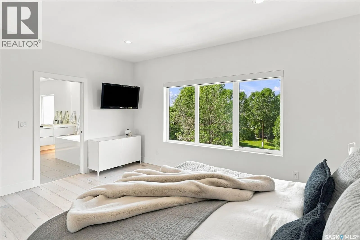
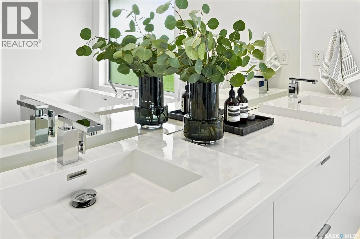
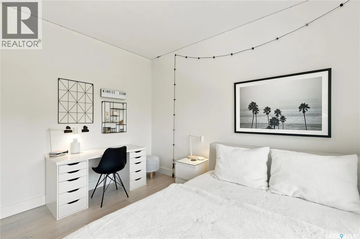
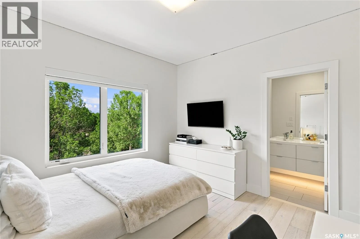
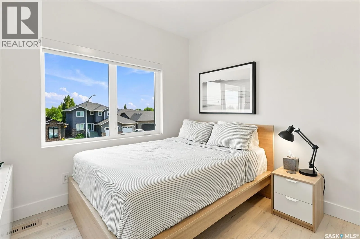
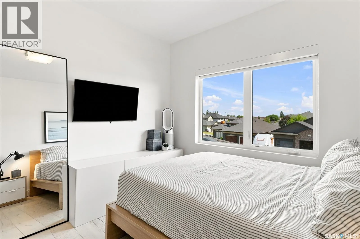
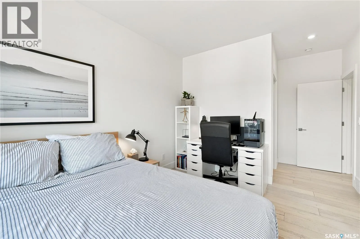
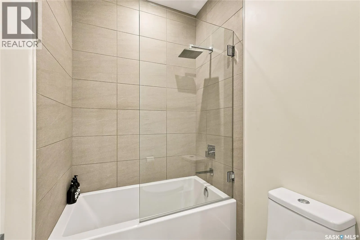
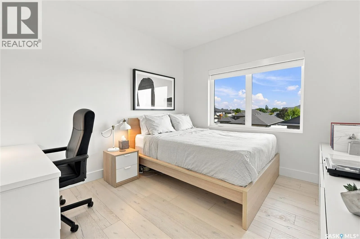
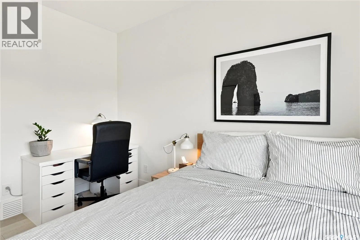
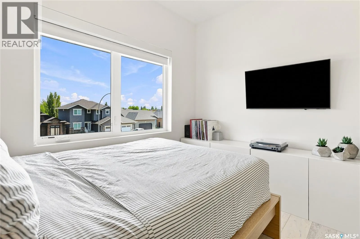
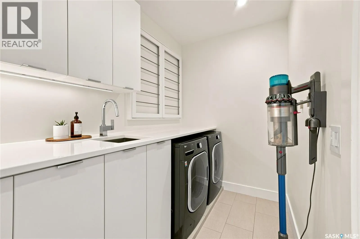
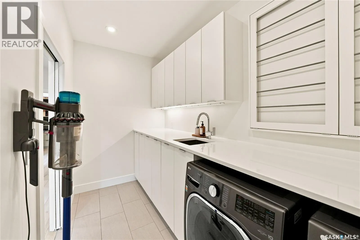
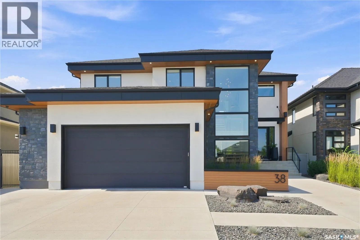
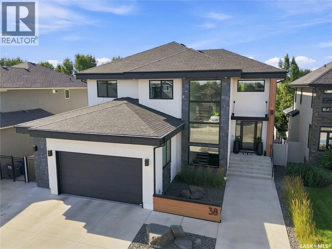
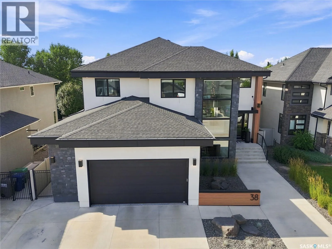
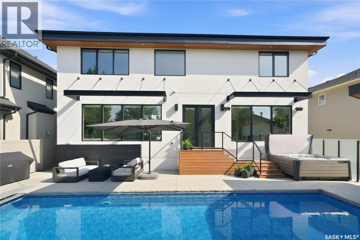
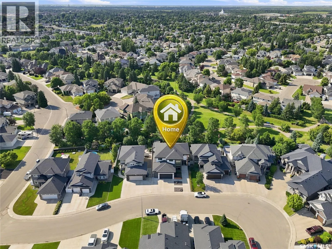
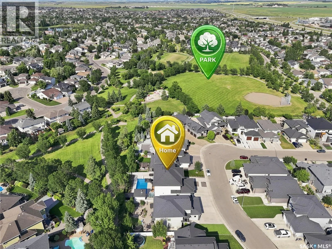
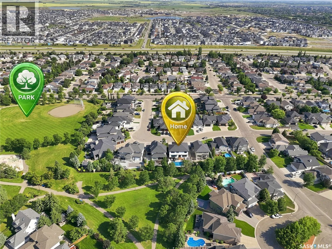
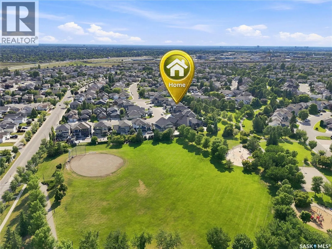
Welcome to 38 Wright Manor, where quiet luxury, contemporary design and one of Saskatoon’s most coveted settings come together. Custom-built and backing Arbor Creek Park, this remarkable five-bedroom, five-bathroom home is designed around light, openness and effortless indoor-outdoor living. 10-foot ceilings and expansive windows create an immediate sense of space, while hardwood flooring extends throughout the main level. At its

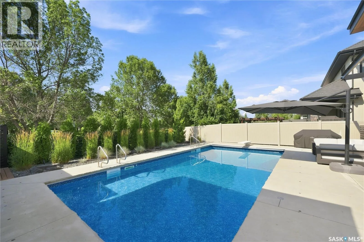
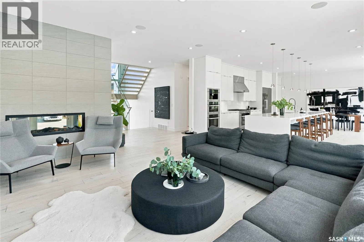
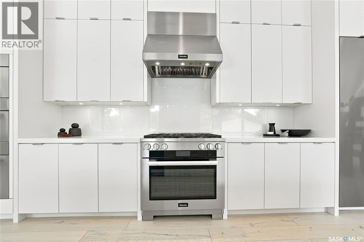
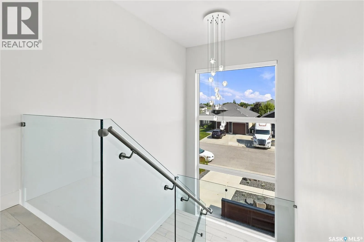
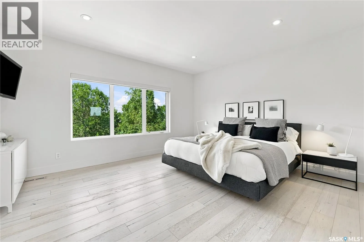
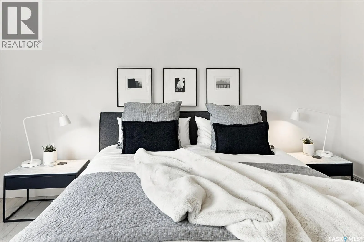
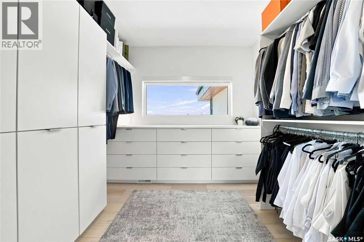
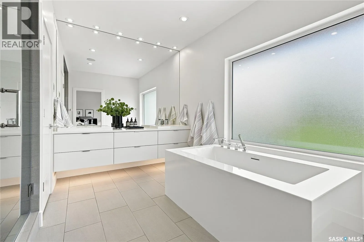
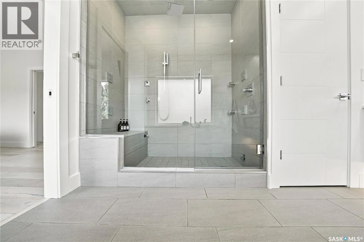
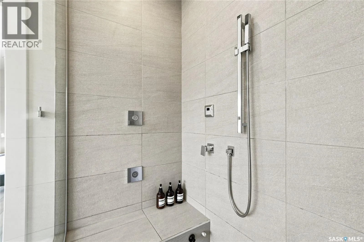
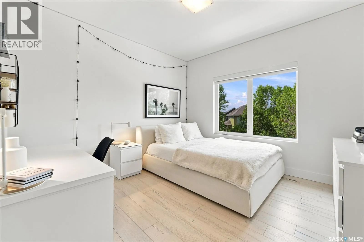
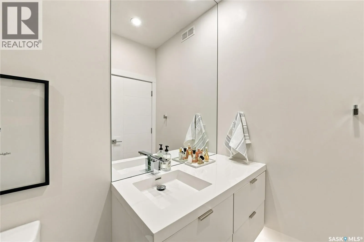
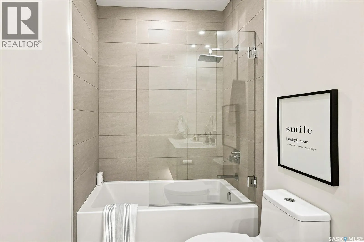
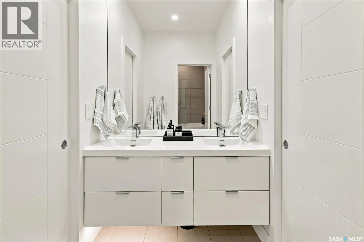
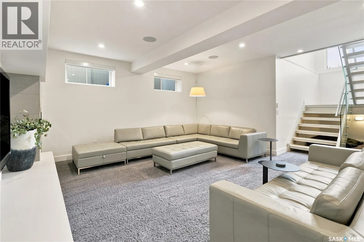
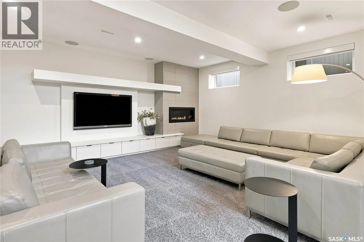
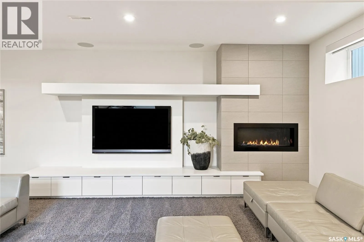
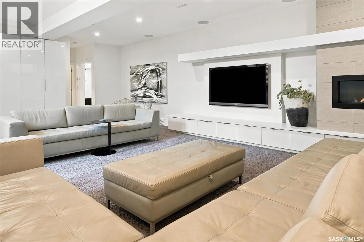
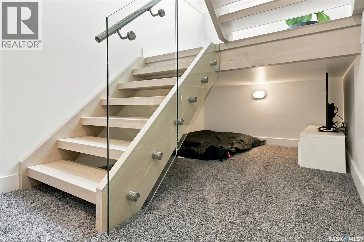
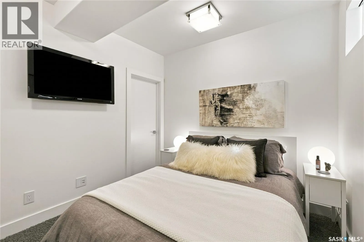
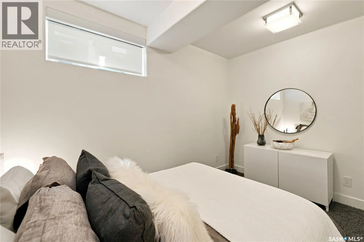
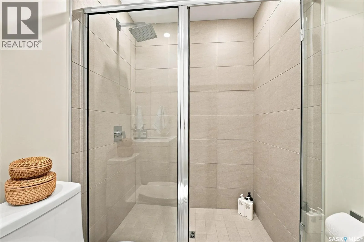
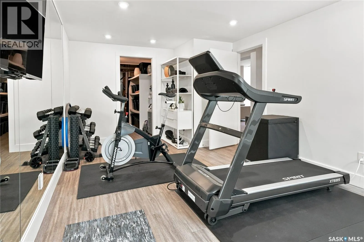
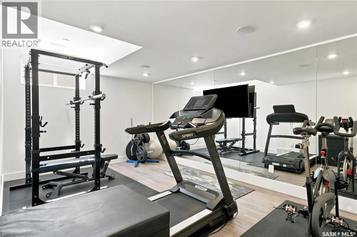
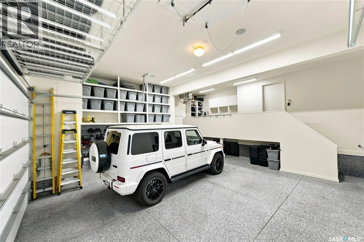
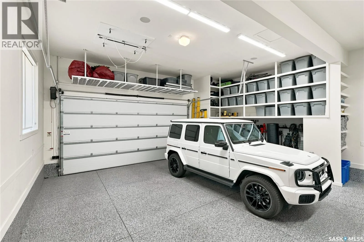
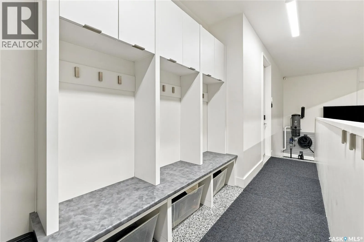
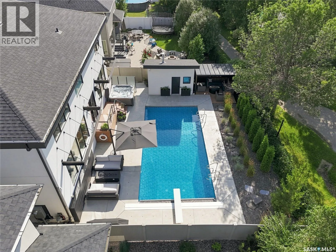
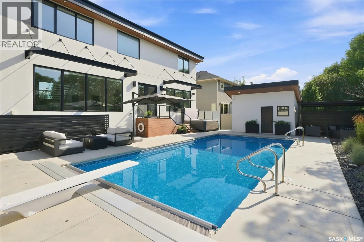
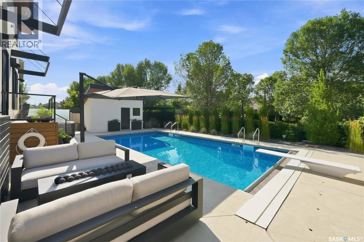
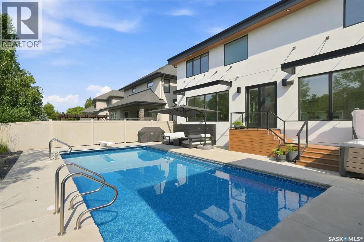
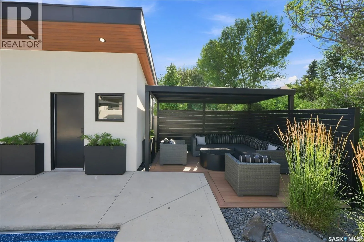
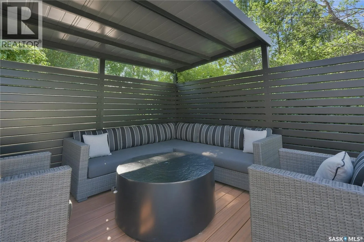
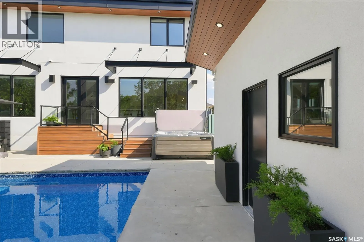
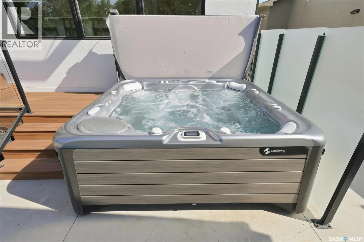
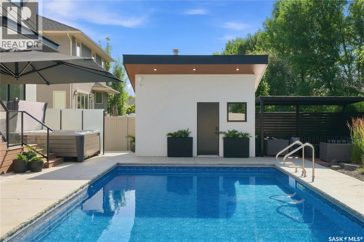
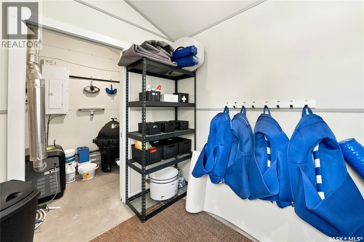
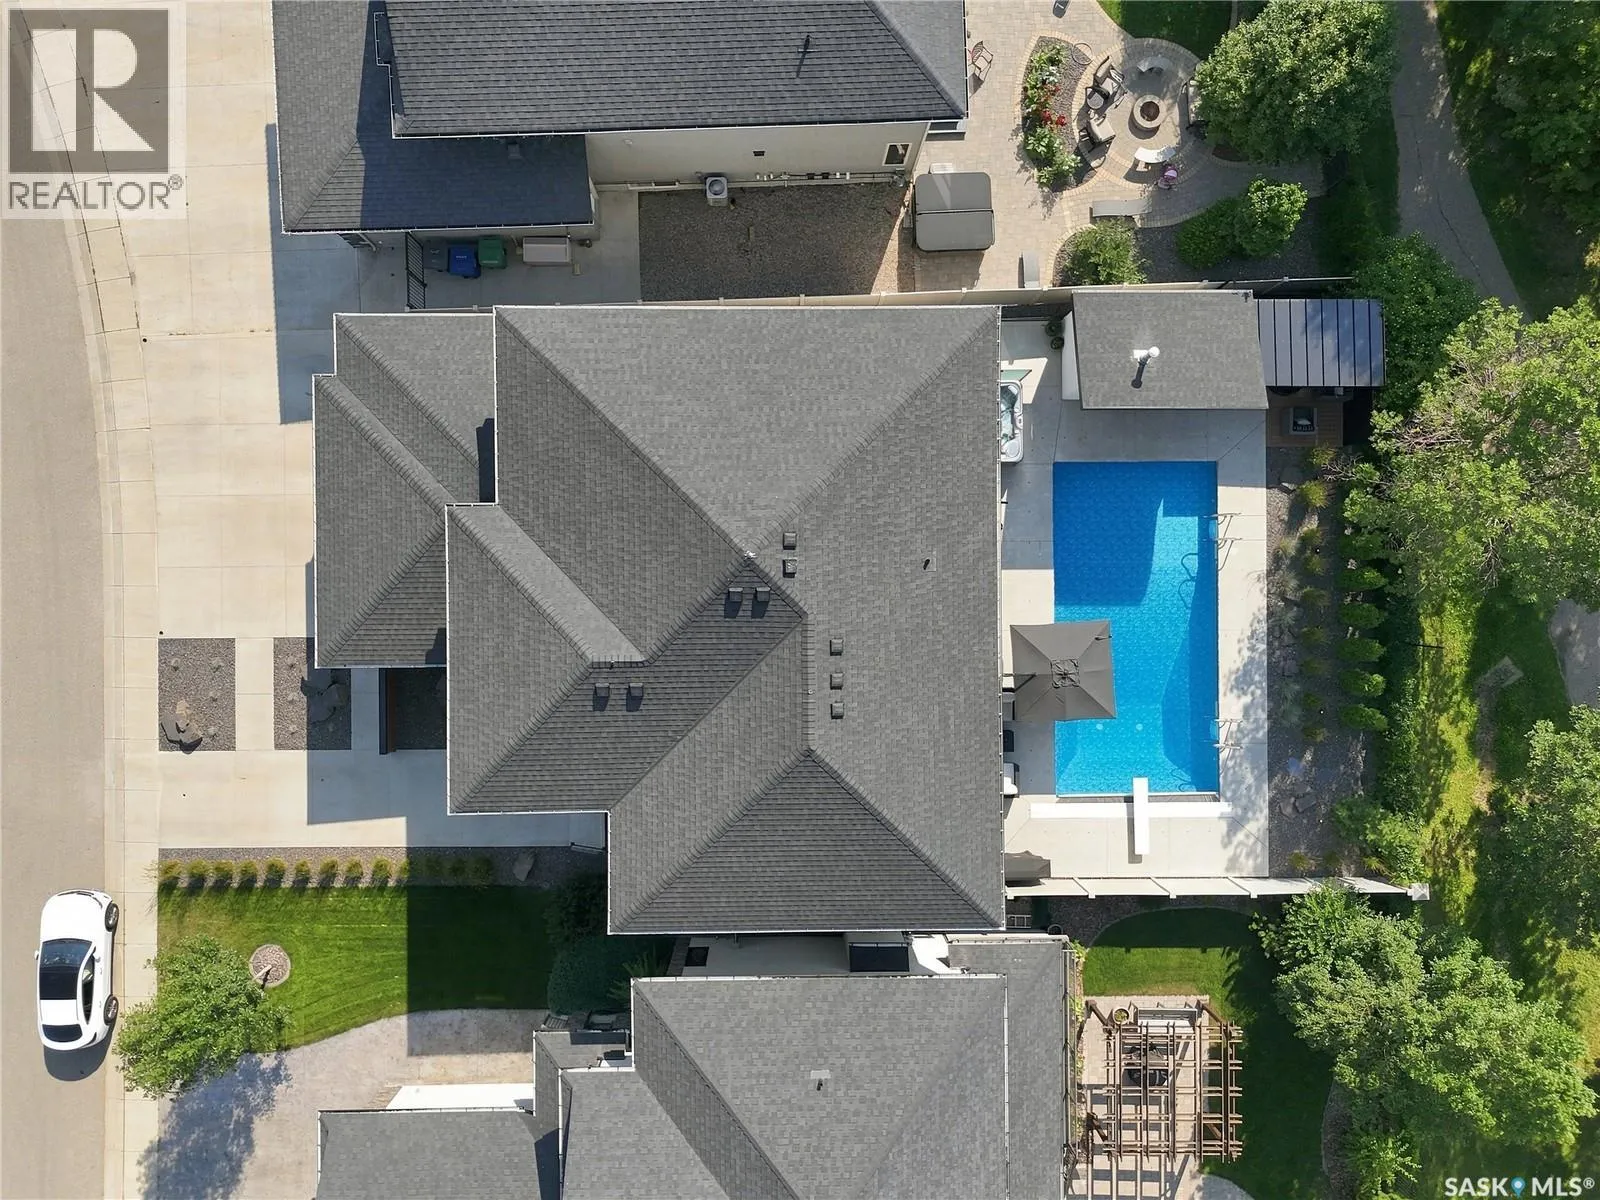
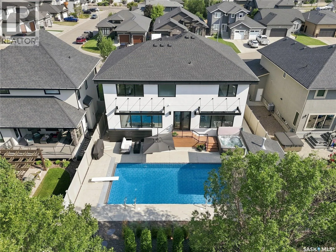
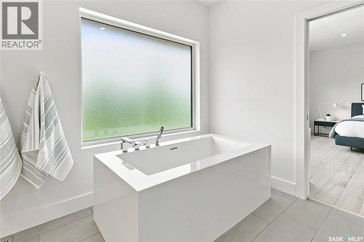
heart is a spectacular kitchen anchored by a massive 16-foot quartz island and Bocci designer lighting. The premium Miele appliance package (2023), includes a refrigerator/freezer, combi steam oven, microwave, wine fridge, coffee machine and speed oven, complemented by a walk-through pantry. The kitchen flows naturally into generous living and entertaining space, where a double-sided gas fireplace adds warmth while maintaining open sightlines. A built-in sound system extends indoors and out, while automatic Lutron shades and lighting controls add comfort and convenience. A striking open-riser staircase leads upstairs to four bedrooms, including an impressive primary retreat with a massive walk-in closet and spa-inspired ensuite with steam shower. The fully developed lower-level features in-floor heat, a cozy family room filled with natural light, a gas fireplace, a fifth bedroom and a dedicated gym/home office area with soundproofing between it and the main floor. An oversized heated double attached garage offers epoxy flooring, custom storage, and a built-in seating and locker area, while a triple concrete driveway provides ample parking. The backyard is a true oasis, with a crystal-clear swimming pool and safety cover, hot tub, custom metal gazebo and sitting area creating a private, resort-like escape. In-ground irrigation and landscape lighting complete the outdoor experience. Sophisticated and simply elegant, 38 Wright Manor offers a rare combination of privacy, design and convenience in the heart of Arbor Creek. (id:62650)

Read More
Basic Details
  • Property Type: Residential
  • Listing Type: For Sale
  • Listing ID: SK049006
  • Price: $2,100,000
  • Bedrooms: 5
  • Bathrooms: 5
  • Square Footage: 3,148 Sqft
  • Year Built: 2015
  • Status: Active
  • Office Name: The Agency Saskatoon
  • Property Sub Type: Single Family
  • Office Key: 298555
Features & Appliances
Features
  • Swimming Pool: Pool
  • Heating System: Forced air, Natural gas, Hot Water, In Floor Heating
  • Cooling System: Central air conditioning
  • Basement: Finished, Full
  • Fence: Fence
  • Fireplace: Gas, Conventional
  • Parking: Attached Garage, Parking Space(s), Heated Garage
  • Architectural Style: 2 Level
  • Fireplaces Total: 1
Address Map
  • Location: CA, Saskatchewan, Saskatoon, S7N2C9
  • Longitude: W107° 25' 48.6''
  • Latitude: N52° 7' 54.7''
Additional Information
  • Lot Features:
  • Lot Size Dimensions: 7340.00
  • Stories: 2.0
Financial
  • Tax Annual Amount: 13036
Powered by REALTOR.ca
Listing updated: 2026-09-26 06:13:40
List Your Property
Mortgage Calculator
Get Pre-Approved
$
$
%
%
years
Monthly Payment (Est.) $
Listing Information
  • List Agent Key: 2087057
  • List Office Key: 298555
  • Modification Timestamp: 2026-09-24T18:00:03Z
  • Originating System Name: Saskatchewan REALTORS® Association
  • Status Change Timestamp: 2026-09-24T17:50:17Z
Powered by REALTOR.ca
Listing updated: 2026-09-26 06:13:40
REALTOR®, REALTORS®, and the REALTOR® logo are certification marks that are owned by REALTOR® Canada Inc. and licensed exclusively to The Canadian Real Estate Association (CREA). These certification marks identify real estate professionals who are members of CREA and who must abide by CREA’s By‐Laws, Rules, and the REALTOR® Code. The MLS® trademark and the MLS® logo are owned by CREA and identify the quality of services provided by real estate professionals who are members of CREA.

The information contained on this site is based in whole or in part on information that is provided by members of The Canadian Real Estate Association, who are responsible for its accuracy. CREA reproduces and distributes this information as a service for its members and assumes no responsibility for its accuracy.

Website is operated by a brokerage or salesperson who is a member of The Canadian Real Estate Association.

The listing content on this website is protected by copyright and other laws, and is intended solely for the private, non‐commercial use by individuals. Any other reproduction, distribution or use of the content, in whole or in part, is specifically forbidden. The prohibited uses include commercial use, “screen scraping”, “database scraping”, and any other activity intended to collect, store, reorganize or manipulate data on the pages produced by or displayed on this website.

By continuing to use this website and its services, you agree to these

These forms are provided to ComFree’s Unrepresented Sellers as a part of their Mere Posting ComFree Listing Contract.

I acknowledge I can only access these forms as a ComFree customer under contract.

These forms are provided to ComFree’s Unrepresented Sellers as a part of their Mere Posting ComFree Listing Contract and in partnership with Zubic Law.

I acknowledge I can only access these forms as a ComFree customer under contract.

These forms are provided to ComFree’s Unrepresented Sellers as part of their Mere Posting ComFree Listing Contract and in partnership with Imperium LLP – Rocky Kim.

I acknowledge I can only access these forms as a ComFree customer under contract.

How It Works

1. Purchase Your Package

2. We Ship Your ‘For Sale’ Sign

3. Book Your VR Tour

4. Complete Listing Input Forms

5. We Make Your Listing Live

6. Get Support 7 Days a Week

7. iSOLD!