Share
$399,900
Ontario,Ingersoll (Ingersoll - South)
For Sale Active
101 - 217 THAMES STREET S, Ingersoll (Ingersoll - South), Ontario N5C2T6
  • 2
  • 2
  • 1200 - 1399Square Feet
Basic Details
Description

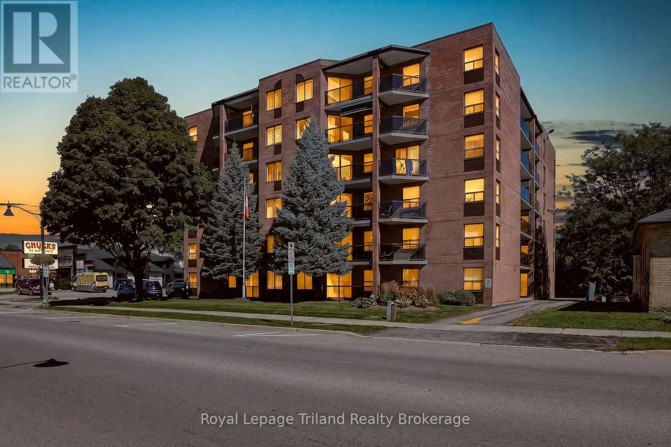
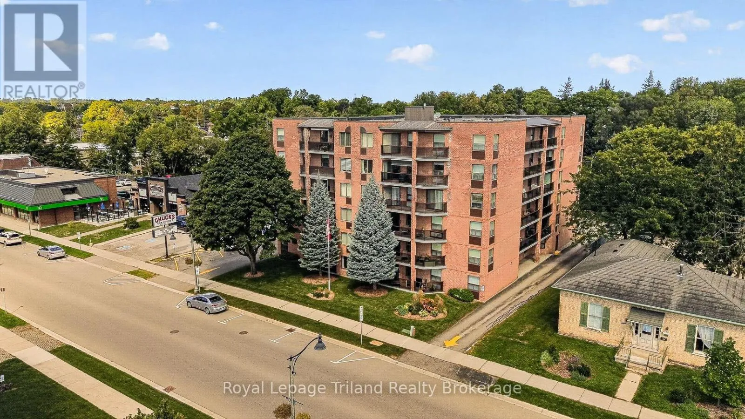
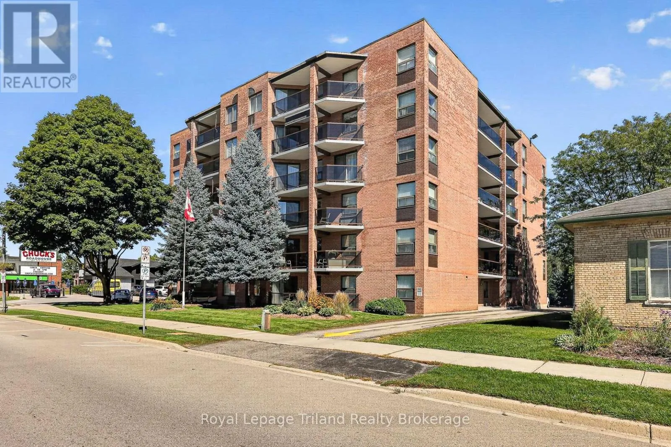
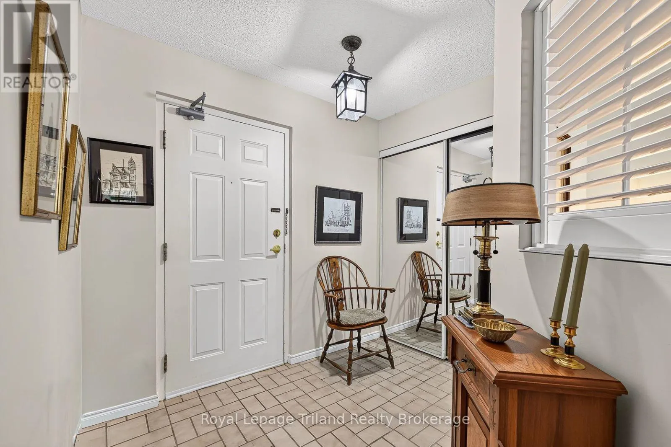
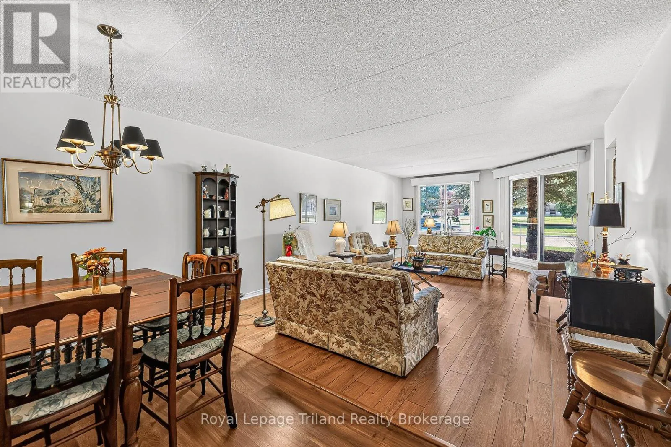
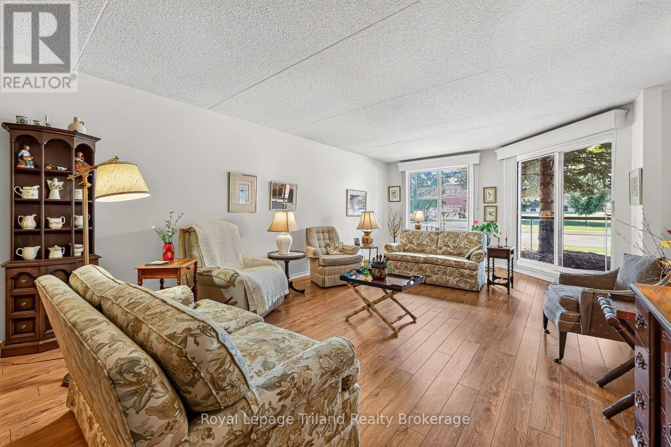
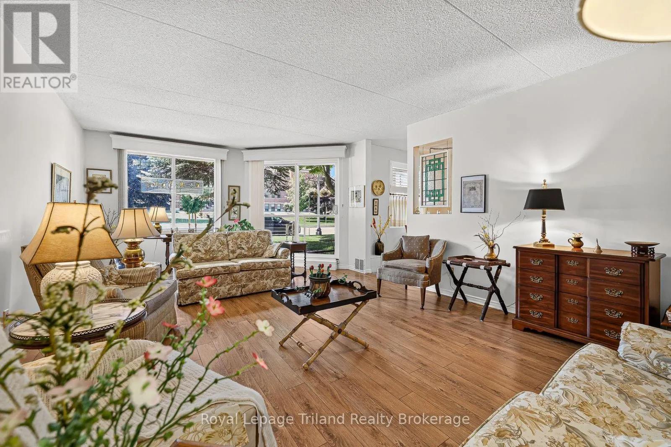
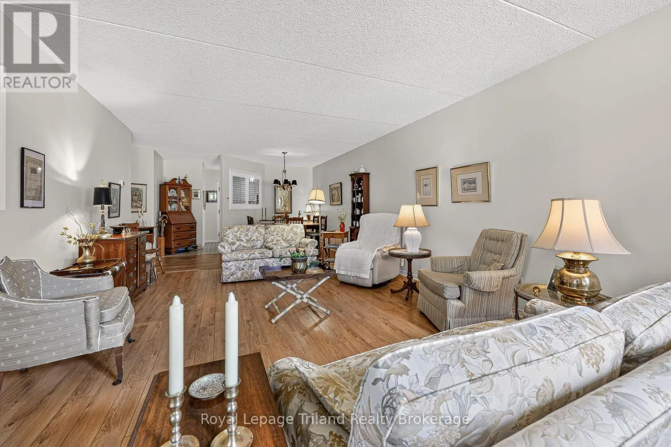
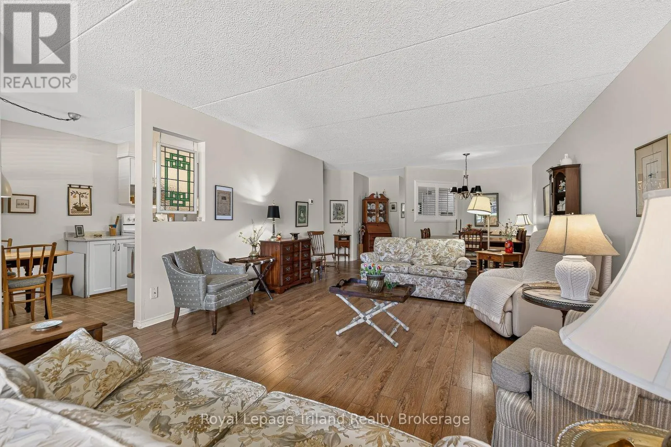
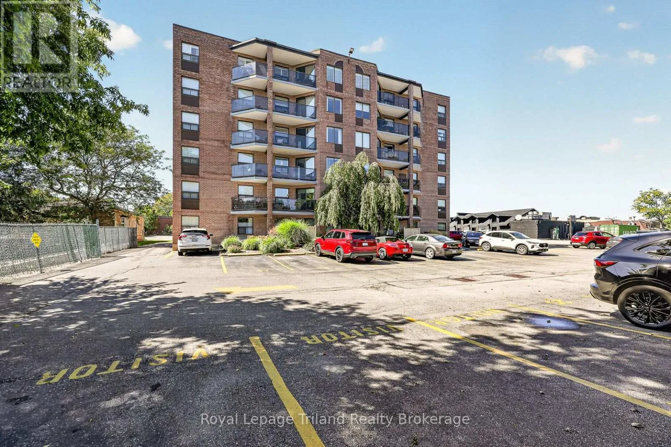
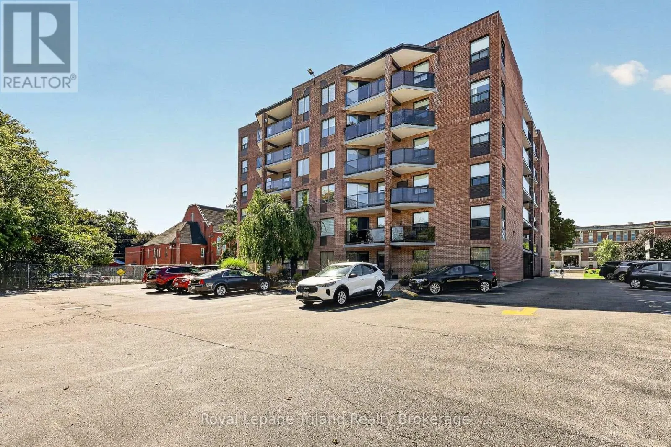
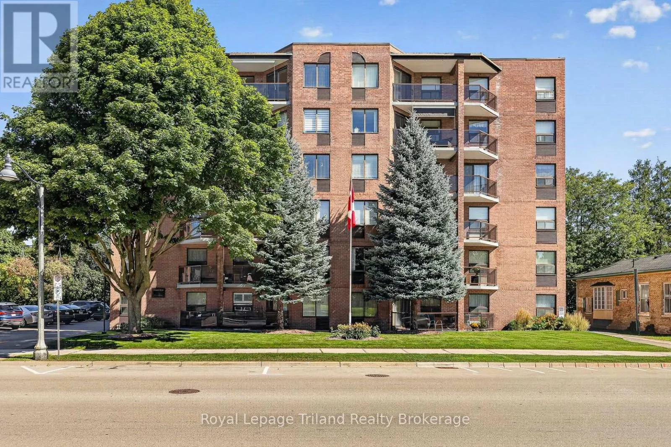
Ready to make life a little easier without making it smaller? Thames Park Condominiums might have just the answer. Warm, stylish + exceptionally well kept, ground-floor Unit 101 offers 2 bedrooms, 1.5 baths + an appealing & affordable way to make the move to condo living in the heart of Ingersoll. The tasteful style & soft neutral décor simply feels

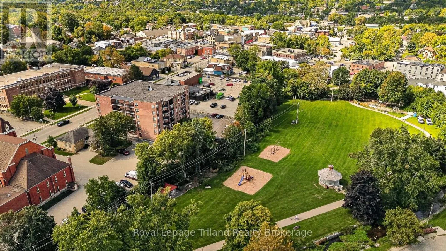
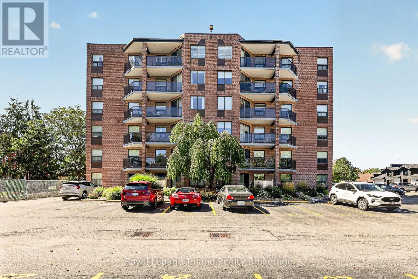
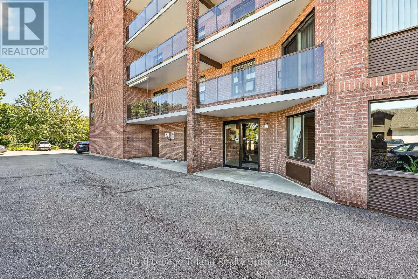
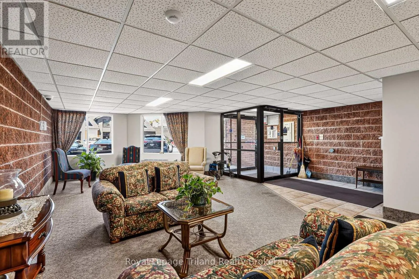
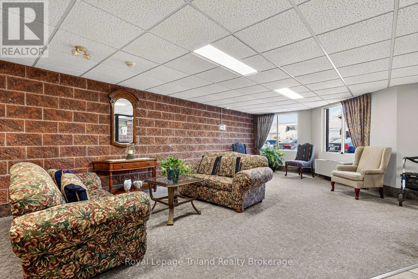
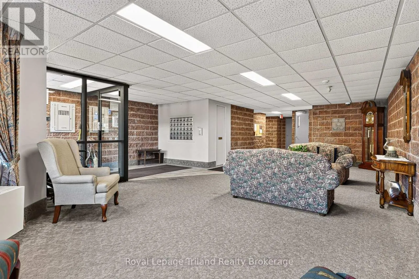
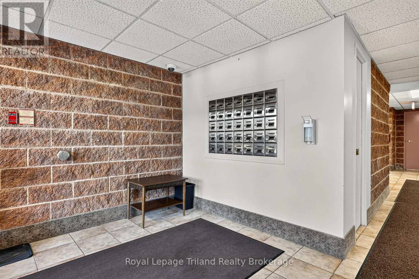
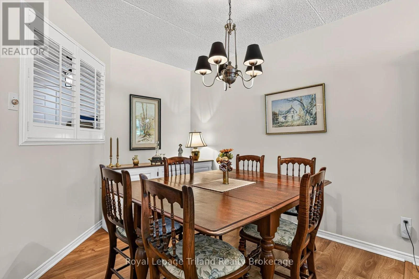
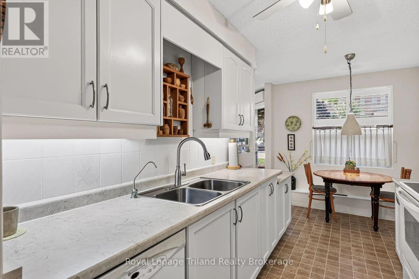
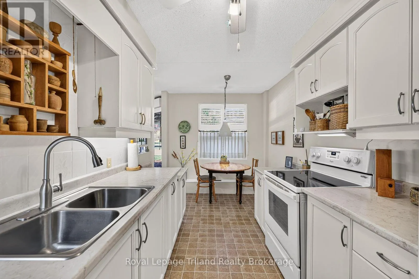
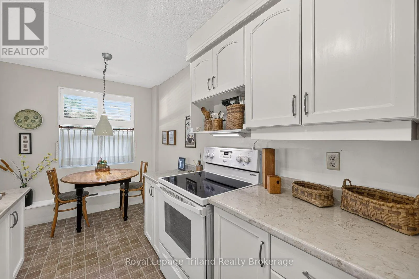
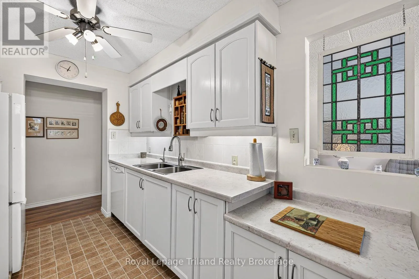
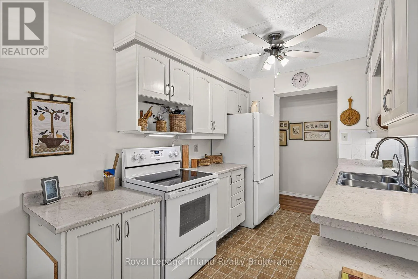
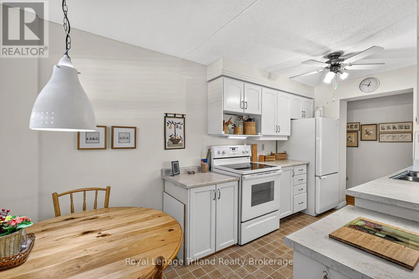
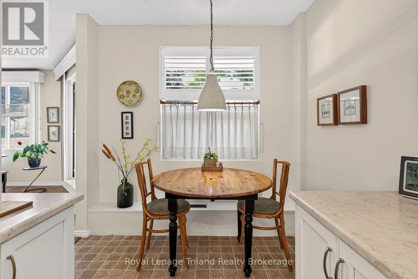
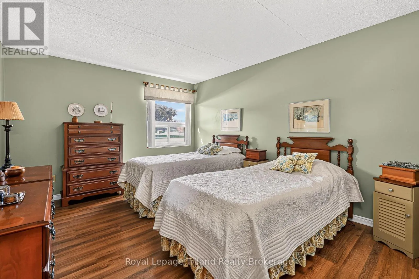
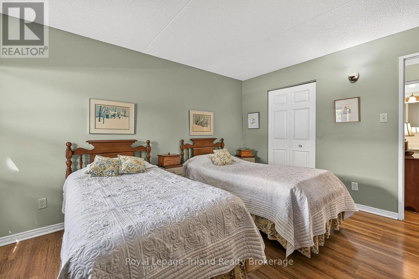
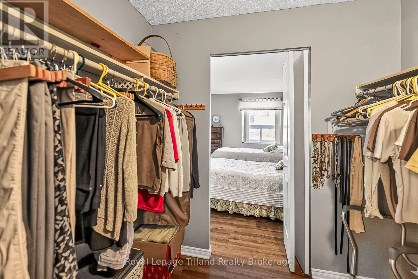
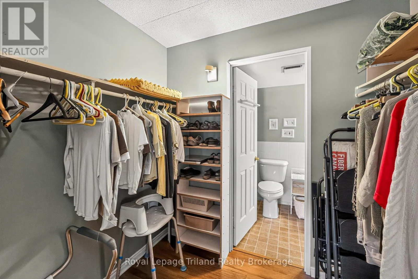
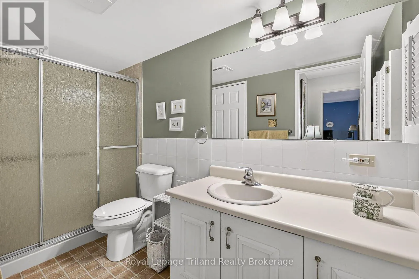
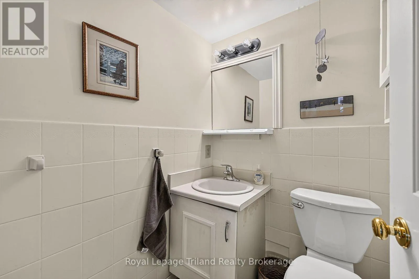
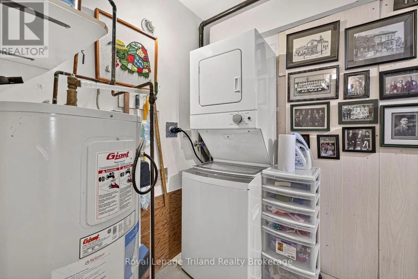
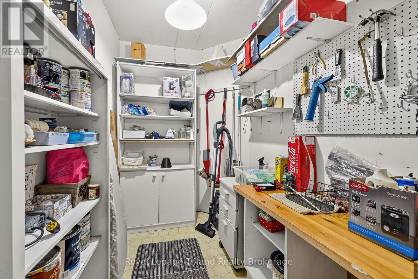
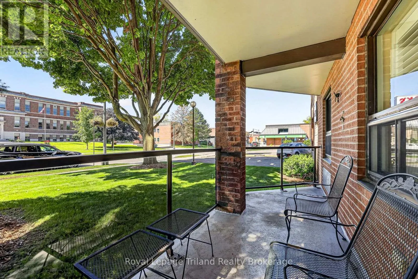
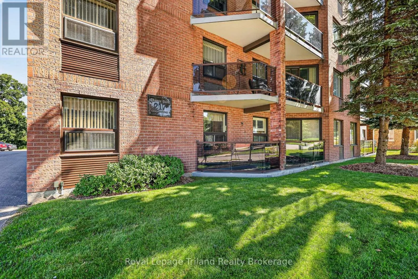
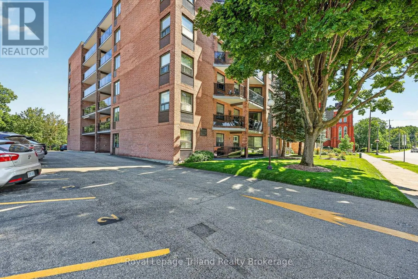
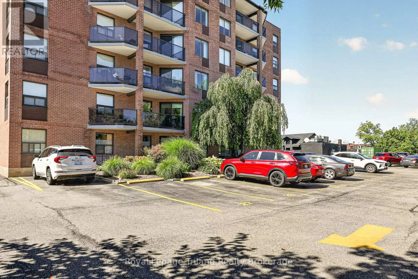
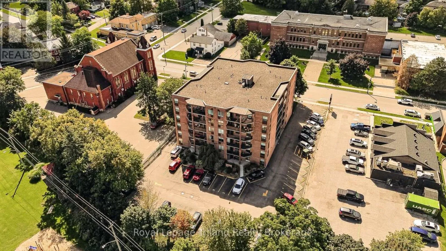
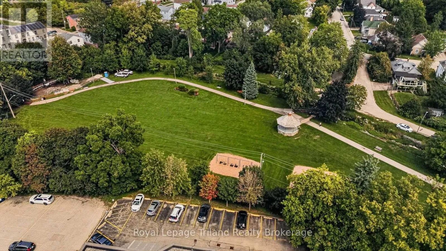
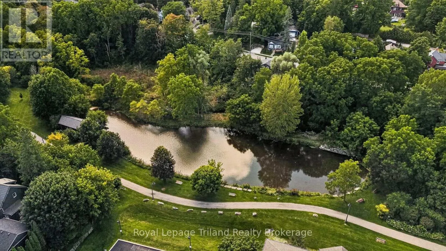
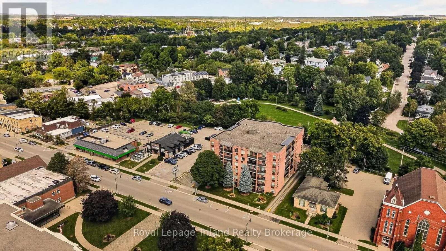
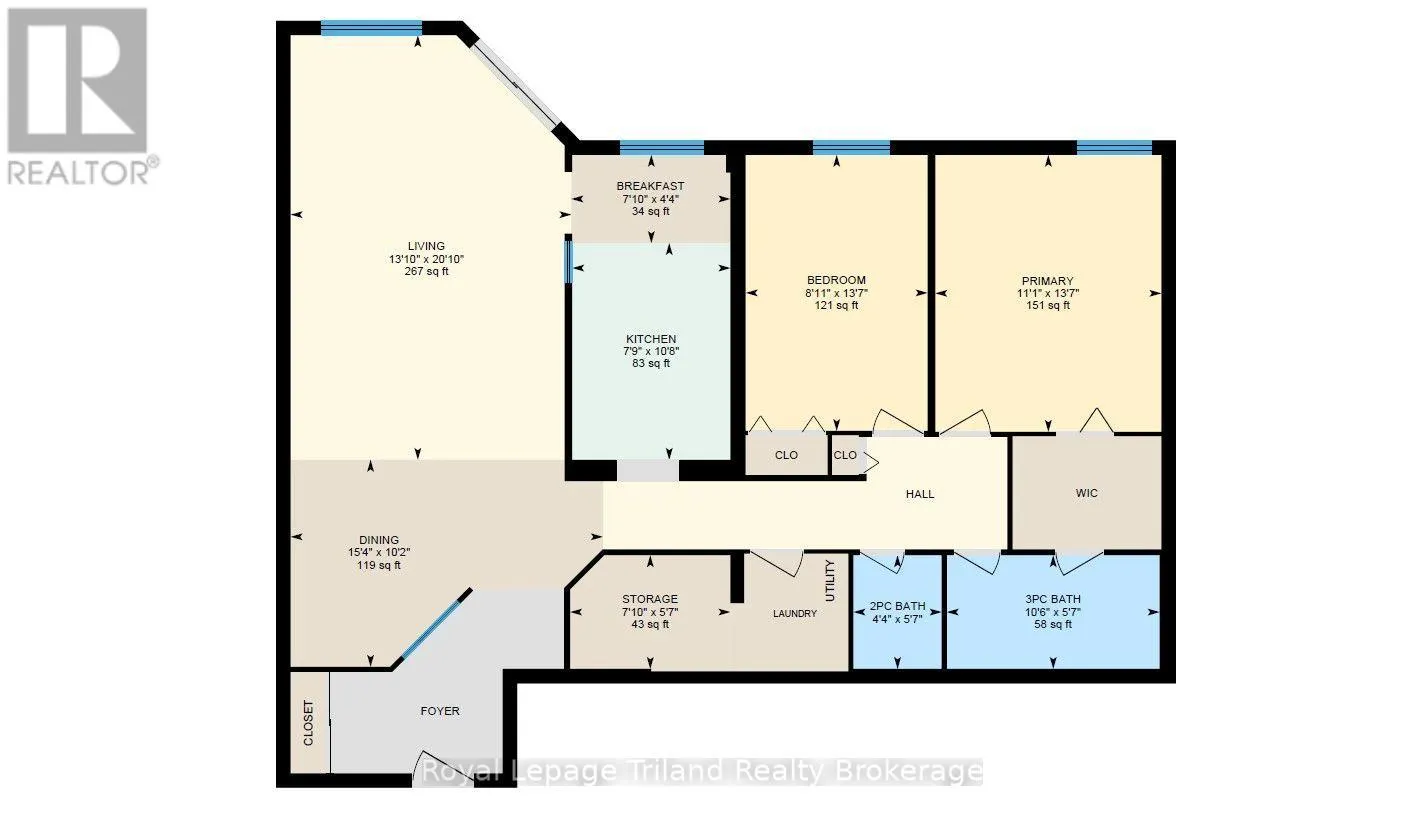
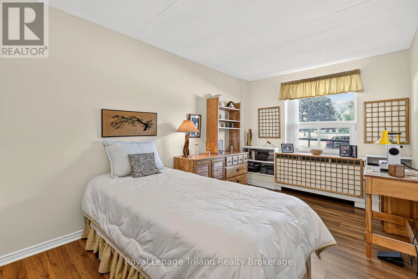
good the moment you walk in. And there really is room here. The spacious living/dining comfortably handles full-sized furniture, with room for a proper dining table, buffet + more. So yes, family dinners can absolutely come with you. The nicely updated kitchen feels fresh + timeless with soft-white cabinetry, plenty of storage & a charming breakfast nook. Ground-floor living brings another perk. Step directly from the living room onto your private, west-facing terrace – a lovely spot to catch the afternoon sun, tend a few pots of flowers or head outside without going through the building. Have a small dog? You already know how handy this could be. The generous primary bedroom offers that same western exposure, a large walk-through closet leading directly into the 3-pc main bath with easy-access walk-in shower. A comfortable second bedroom, separate 2-pc bath + in-suite laundry keep things practical. Furnace & A/C were new in 2019 – a reassuring plus. And storage? It’s surprisingly good: closets throughout, your own storage room with small workshop area + an additional storage locker. Parking space #2 is close to the lobby entrance, with visitor parking too. Thames Park is clean + well managed, with secured entry + a common room that hosts building events & adds a social side to condo living. Stroll to downtown shops + services, with hospital, rec center, creative arts centre + walking paths nearby. Memorial Park, with Hall Creek winding through, is right behind. Plenty of room for what matters, less to look after + an approachable price point that leaves a little more room for life. Now that sounds like easier living! (id:62650)

Read More
Basic Details
  • Property Type: Residential
  • Listing Type: For Sale
  • Listing ID: X13811660
  • Price: $399,900
  • Bedrooms: 2
  • Bathrooms: 2
  • Half Bathrooms: 1
  • Square Footage: 1200 - 1399 Sqft
  • Status: Active
  • Office Name: Royal Lepage Triland Realty Brokerage
  • Property Attached Yn: 1
  • Property Sub Type: Single Family
  • Office Key: 104559
Features & Appliances
Features
  • Heating System: Forced air, Electric
  • Cooling System: Central air conditioning
  • Basement: None
  • Parking: No Garage
  • Exterior Features: Brick
Address Map
  • Location: CA, Ontario, Ingersoll (Ingersoll - South), N5C2T6
  • Street: Thames
  • Street Number: 217
  • Street Suffix: Street
  • Longitude: W81° 7' 10.8''
  • Latitude: N43° 2' 12.2''
  • Street Dir Suffix: South
Additional Information
  • Community Features:
  • Foundation Details:
  • Lot Features:
Financial
  • Association Fee: 457.02
  • Association Fee Frequency: Monthly
  • Association Fee Includes:
  • Tax Annual Amount: 2760.2
Powered by REALTOR.ca
Listing updated: 2026-09-22 04:05:58
List Your Property
Mortgage Calculator
Get Pre-Approved
$
$
%
%
years
Monthly Payment (Est.) $
Listing Information
  • List Agent Key: 1397107
  • List Office Key: 104559
  • Modification Timestamp: 2026-09-21T22:35:18Z
  • Originating System Name: Woodstock Ingersoll Tillsonburg and Area Association of REALTORS® (WITAAR)
  • Status Change Timestamp: 2026-09-21T22:26:06Z
Powered by REALTOR.ca
Listing updated: 2026-09-22 04:05:58
REALTOR®, REALTORS®, and the REALTOR® logo are certification marks that are owned by REALTOR® Canada Inc. and licensed exclusively to The Canadian Real Estate Association (CREA). These certification marks identify real estate professionals who are members of CREA and who must abide by CREA’s By‐Laws, Rules, and the REALTOR® Code. The MLS® trademark and the MLS® logo are owned by CREA and identify the quality of services provided by real estate professionals who are members of CREA.

The information contained on this site is based in whole or in part on information that is provided by members of The Canadian Real Estate Association, who are responsible for its accuracy. CREA reproduces and distributes this information as a service for its members and assumes no responsibility for its accuracy.

Website is operated by a brokerage or salesperson who is a member of The Canadian Real Estate Association.

The listing content on this website is protected by copyright and other laws, and is intended solely for the private, non‐commercial use by individuals. Any other reproduction, distribution or use of the content, in whole or in part, is specifically forbidden. The prohibited uses include commercial use, “screen scraping”, “database scraping”, and any other activity intended to collect, store, reorganize or manipulate data on the pages produced by or displayed on this website.

By continuing to use this website and its services, you agree to these

These forms are provided to ComFree’s Unrepresented Sellers as a part of their Mere Posting ComFree Listing Contract.

I acknowledge I can only access these forms as a ComFree customer under contract.

These forms are provided to ComFree’s Unrepresented Sellers as a part of their Mere Posting ComFree Listing Contract and in partnership with Zubic Law.

I acknowledge I can only access these forms as a ComFree customer under contract.

These forms are provided to ComFree’s Unrepresented Sellers as part of their Mere Posting ComFree Listing Contract and in partnership with Imperium LLP – Rocky Kim.

I acknowledge I can only access these forms as a ComFree customer under contract.

How It Works

1. Purchase Your Package

2. We Ship Your ‘For Sale’ Sign

3. Book Your VR Tour

4. Complete Listing Input Forms

5. We Make Your Listing Live

6. Get Support 7 Days a Week

7. iSOLD!