Share
$449,900
Newfoundland & Labrador,St. John's
For Sale Active
44 Bay Bulls Road, St. John's, Newfoundland & Labrador A1G1A5
  • 3
  • 3
  • 2,124 Sqft
Basic Details
Description

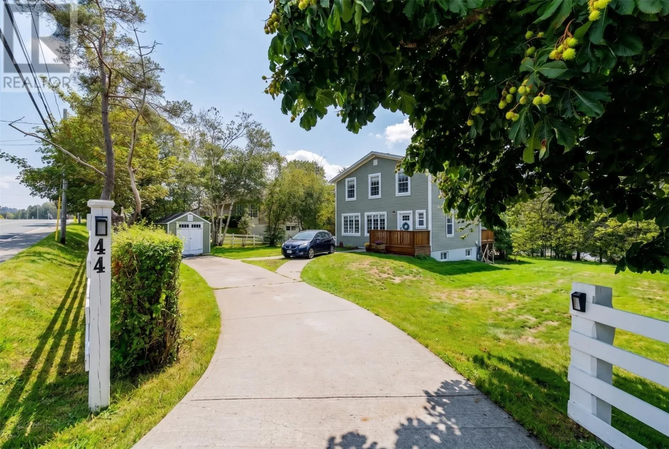
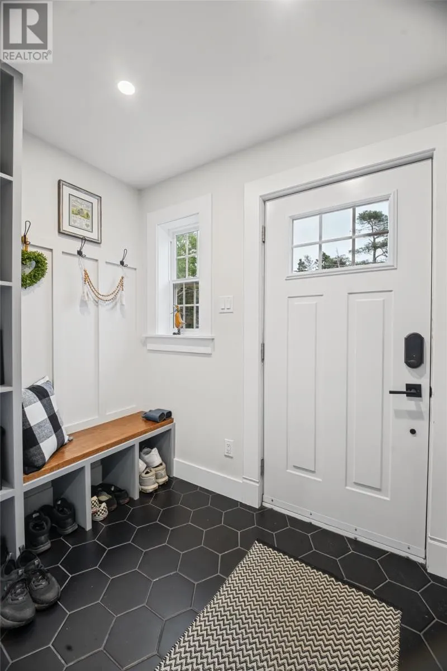
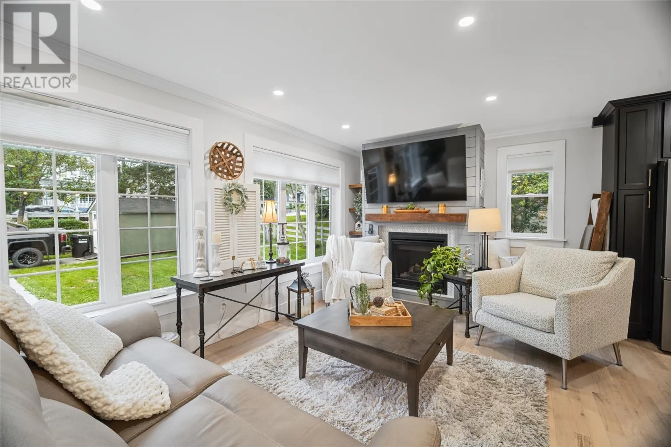
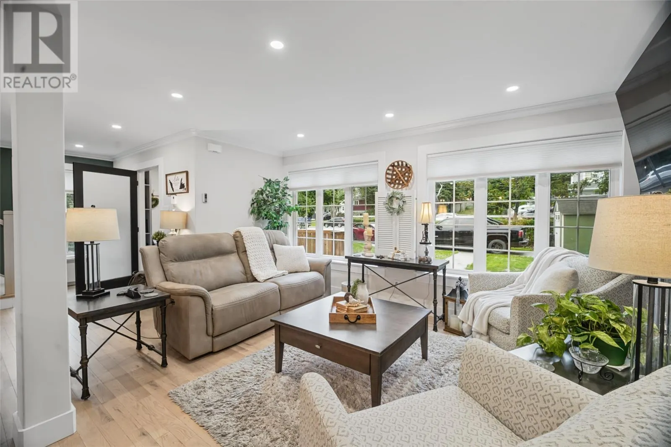
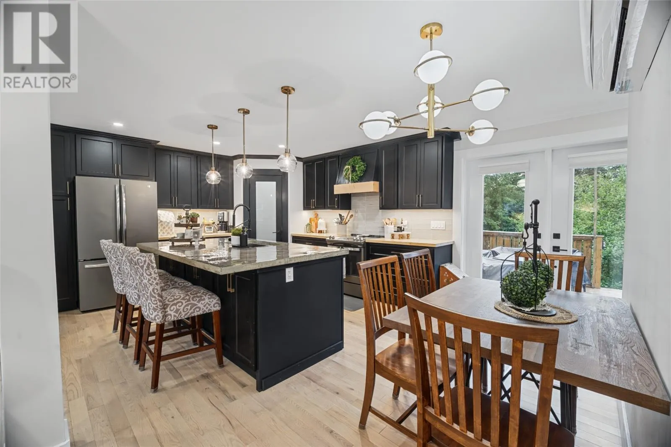
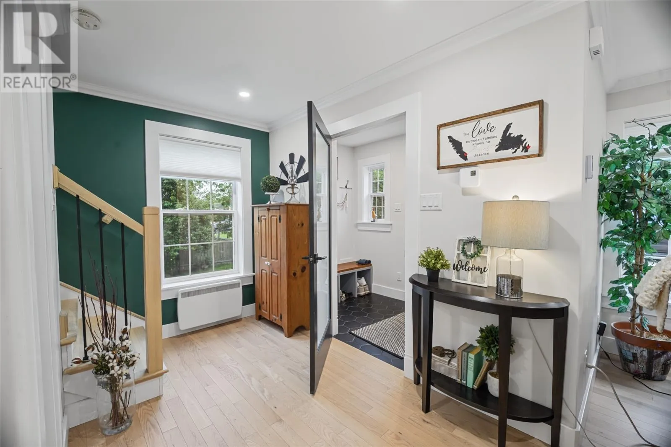
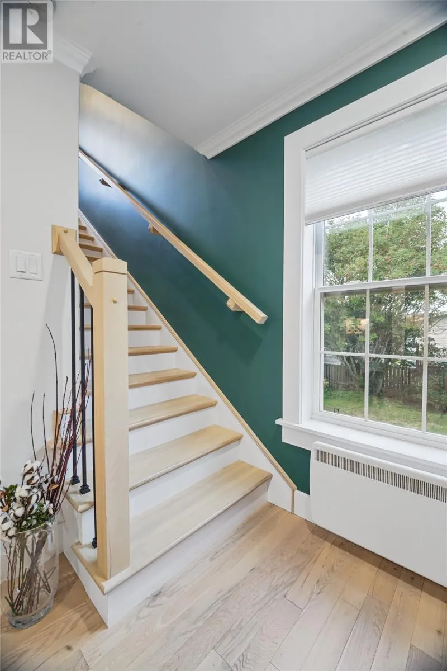
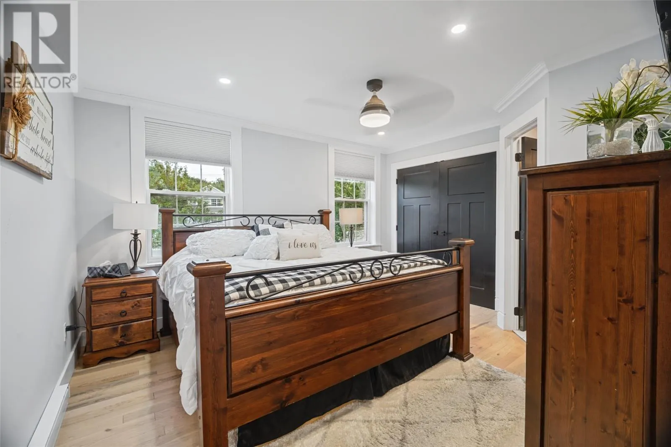
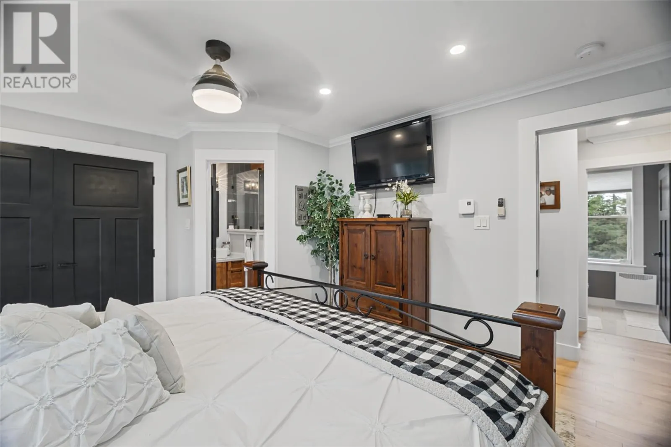
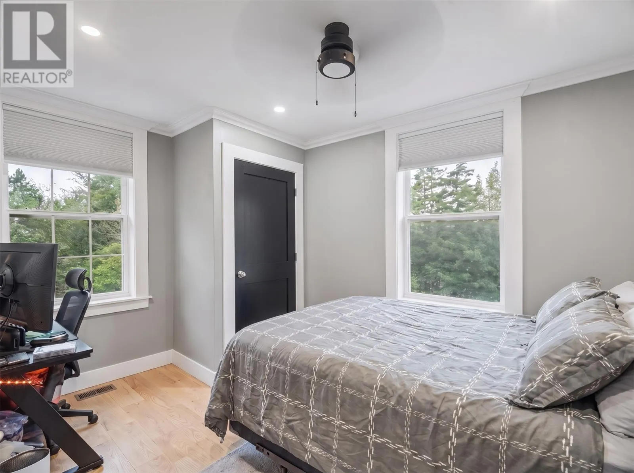
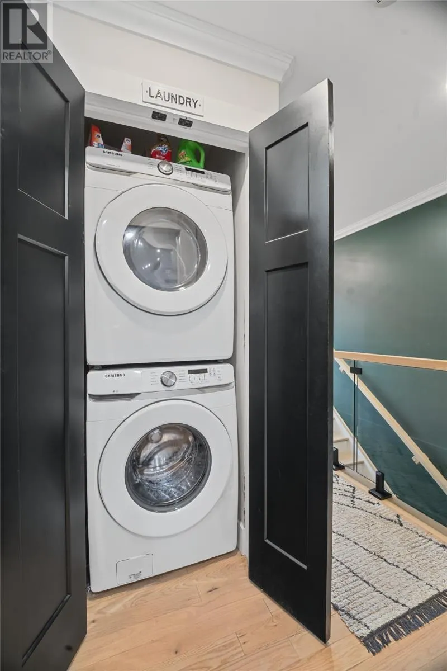
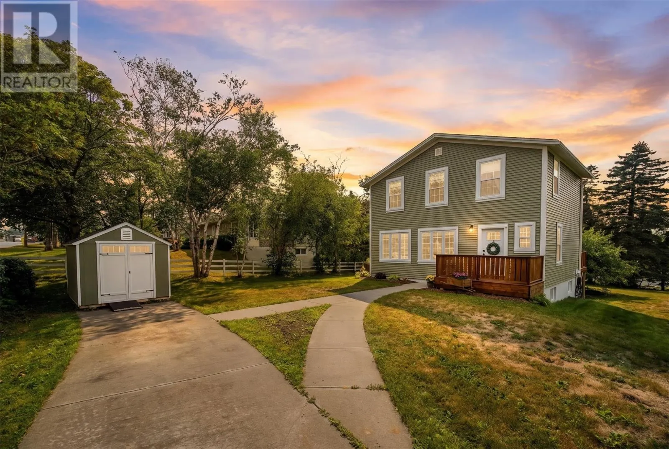
WOW! Completely transformed in 2021, 44 Bay Bulls Road is anything but ordinary! This stunning 3-bedroom, 2.5-bath home blends character, craftsmanship and modern luxury on an exceptionally large, private, mature treed lot—moments from Bowring Park or downtown St. John’s. Step through the enclosed foyer with custom built-ins and the attention to detail is immediately apparent. Rich hardwood floors and stairs,

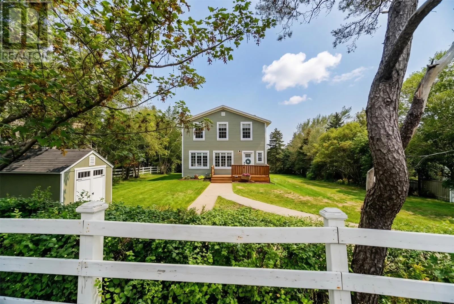
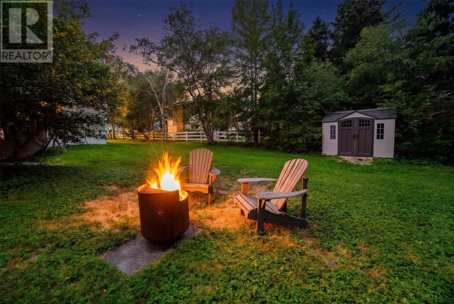
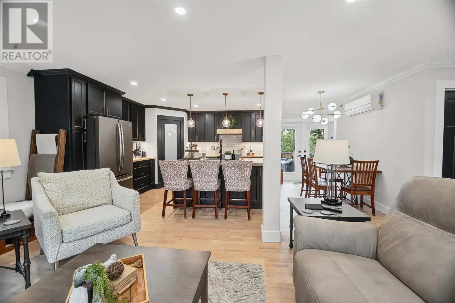
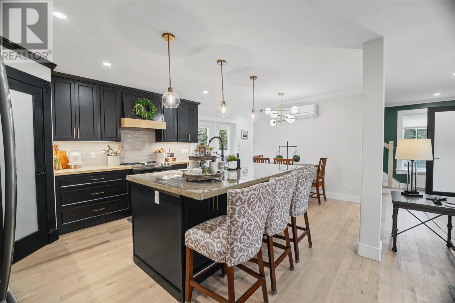
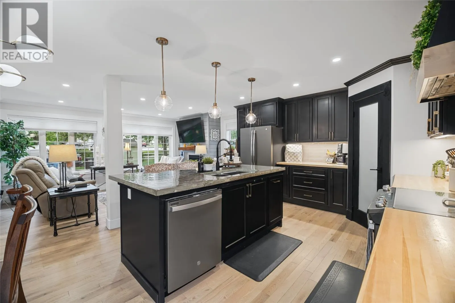
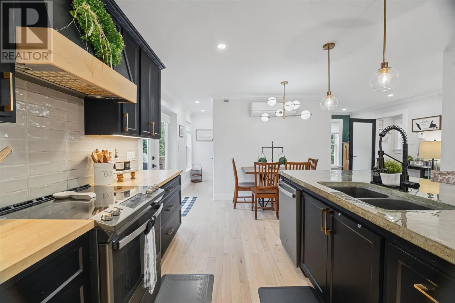
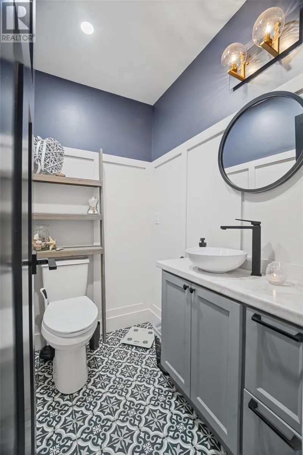
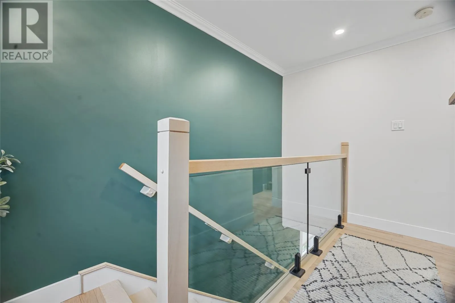
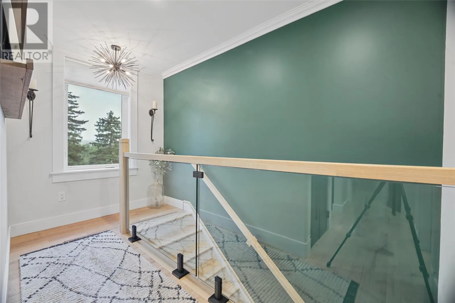
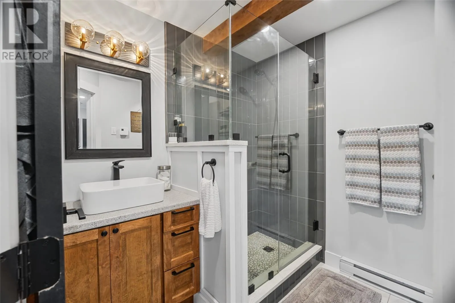
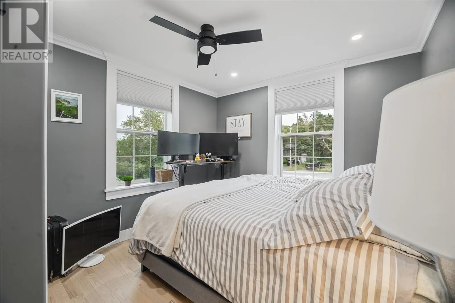
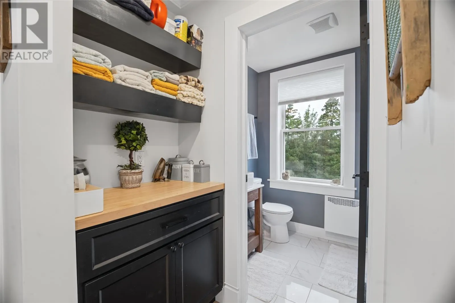
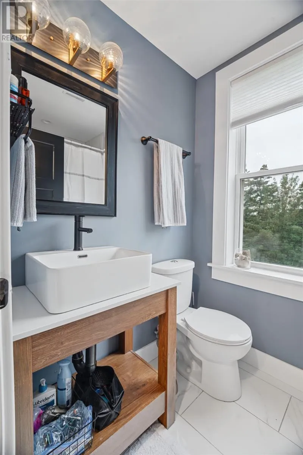
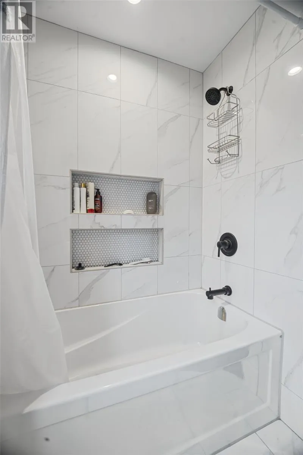
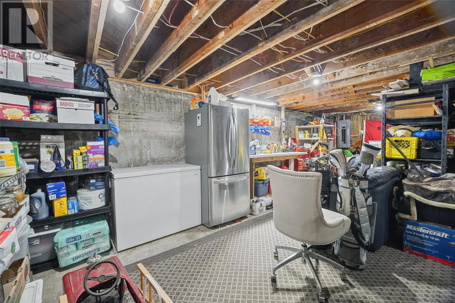
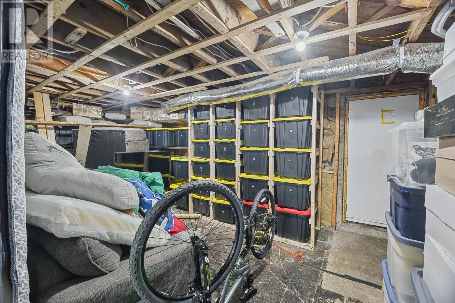
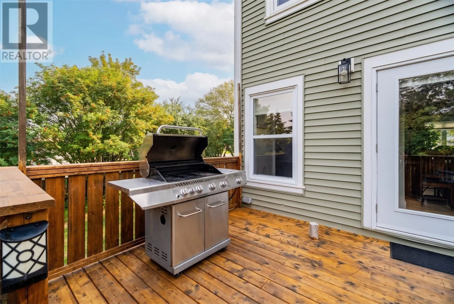
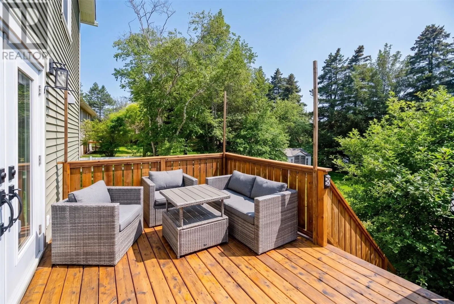
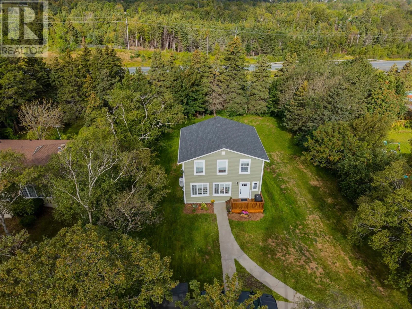
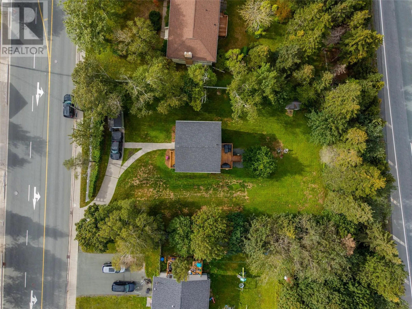
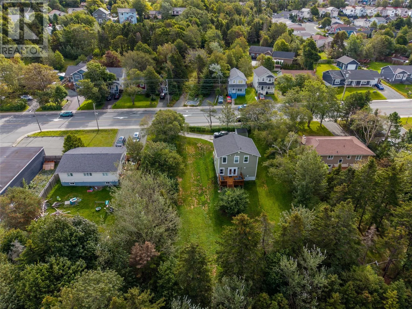
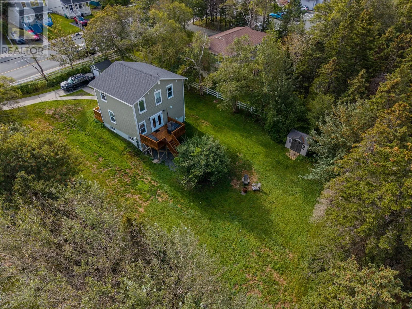
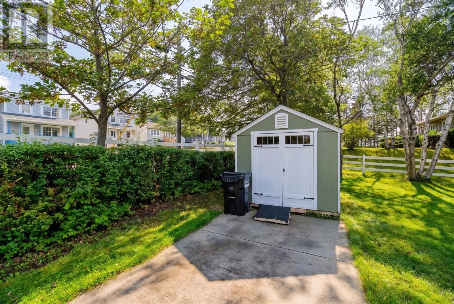
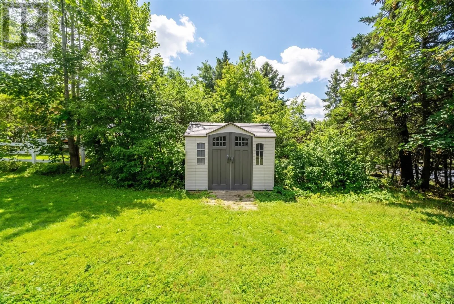
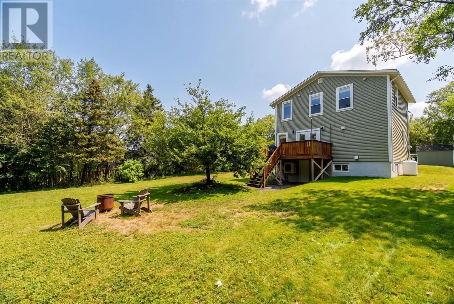
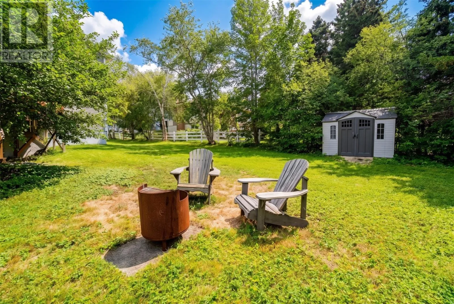
dramatic black interior doors, custom glass, upgraded finishes, designer lighting and boujee fixtures create a sophisticated feel, while large windows throughout flood the home with natural light. The gorgeous open-concept kitchen features extensive cabinetry, pantry, modern appliances and a substantial centre island with distinctive concrete countertop. It flows effortlessly into the dining and living areas, where a propane fireplace creates a warm focal point. Even the powder room makes a statement with beautiful mosaic ceramic detailing. Upstairs, the custom wood staircase with glass detailing leads to 3 bedrooms and beautifully finished baths, including a primary ensuite with custom glass shower. Behind the style is equally impressive substance, including modern plumbing, 200-amp electrical and efficient mini-split heating and cooling. The basement offers excellent storage with racks and a workbench. Outside is a rare city retreat—a huge private lot surrounded by mature trees, shrubs and established landscaping, including apple and chestnut trees, plus drive-back access and 2 storage sheds. Refined, relaxed and unapologetically stylish—this one is a little luxe, a little boujee and absolutely worth seeing! See the Virtual Tour and Floor Plans! (id:62650)

Read More
Basic Details
  • Property Type: Residential
  • Listing Type: For Sale
  • Listing ID: 1303451
  • Price: $449,900
  • Bedrooms: 3
  • Bathrooms: 3
  • Half Bathrooms: 1
  • Square Footage: 2,124 Sqft
  • Year Built: 2021
  • Status: Active
  • Office Name: RE/MAX Infinity Realty Inc. - Sheraton Hotel
  • Property Sub Type: Single Family
  • Roof:
  • Office Key: 293977
Features & Appliances
Features
  • Heating System: Electric, Propane, Mini-Split
  • Fireplace: Insert, Propane
  • Architectural Style: 2 Level
  • Exterior Features: Vinyl siding
  • Flooring: Hardwood, Mixed Flooring
  • Sewer: Municipal sewage system
  • Fireplaces Total: 1
Address Map
  • Location: CA, Newfoundland & Labrador, St. John's, A1G1A5
  • Street: Bay Bulls
  • Street Number: 44
  • Street Suffix: Road
  • Longitude: W53° 14' 55.2''
  • Latitude: N47° 31' 13.8''
Additional Information
  • Water Source:
  • Foundation Details:
  • Lot Size Dimensions: 101x160x101x177 17, 071 Sq Ft
  • Stories: 2.0
Financial
  • Tax Annual Amount: 3110
Powered by REALTOR.ca
Listing updated: 2026-09-25 18:13:40
List Your Property
Mortgage Calculator
Get Pre-Approved
$
$
%
%
years
Monthly Payment (Est.) $
Listing Information
  • List Agent Key: 1572241
  • List Office Key: 293977
  • Modification Timestamp: 2026-09-25T18:30:03Z
  • Originating System Name: Newfoundland & Labrador Association of REALTORS®
  • Status Change Timestamp: 2026-09-25T18:22:01Z
Powered by REALTOR.ca
Listing updated: 2026-09-25 18:13:40
REALTOR®, REALTORS®, and the REALTOR® logo are certification marks that are owned by REALTOR® Canada Inc. and licensed exclusively to The Canadian Real Estate Association (CREA). These certification marks identify real estate professionals who are members of CREA and who must abide by CREA’s By‐Laws, Rules, and the REALTOR® Code. The MLS® trademark and the MLS® logo are owned by CREA and identify the quality of services provided by real estate professionals who are members of CREA.

The information contained on this site is based in whole or in part on information that is provided by members of The Canadian Real Estate Association, who are responsible for its accuracy. CREA reproduces and distributes this information as a service for its members and assumes no responsibility for its accuracy.

Website is operated by a brokerage or salesperson who is a member of The Canadian Real Estate Association.

The listing content on this website is protected by copyright and other laws, and is intended solely for the private, non‐commercial use by individuals. Any other reproduction, distribution or use of the content, in whole or in part, is specifically forbidden. The prohibited uses include commercial use, “screen scraping”, “database scraping”, and any other activity intended to collect, store, reorganize or manipulate data on the pages produced by or displayed on this website.

By continuing to use this website and its services, you agree to these

These forms are provided to ComFree’s Unrepresented Sellers as a part of their Mere Posting ComFree Listing Contract.

I acknowledge I can only access these forms as a ComFree customer under contract.

These forms are provided to ComFree’s Unrepresented Sellers as a part of their Mere Posting ComFree Listing Contract and in partnership with Zubic Law.

I acknowledge I can only access these forms as a ComFree customer under contract.

These forms are provided to ComFree’s Unrepresented Sellers as part of their Mere Posting ComFree Listing Contract and in partnership with Imperium LLP – Rocky Kim.

I acknowledge I can only access these forms as a ComFree customer under contract.

How It Works

1. Purchase Your Package

2. We Ship Your ‘For Sale’ Sign

3. Book Your VR Tour

4. Complete Listing Input Forms

5. We Make Your Listing Live

6. Get Support 7 Days a Week

7. iSOLD!