Share
$1,789,900
British Columbia,Vernon
For Sale Active
101 Diamond Way, Vernon, British Columbia V1H0A2
  • 4
  • 3
  • 2,968 Sqft
Basic Details
Description

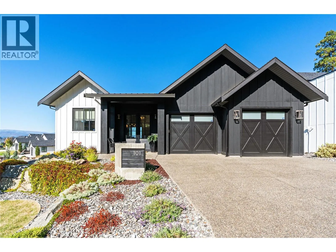
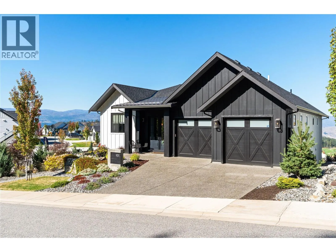
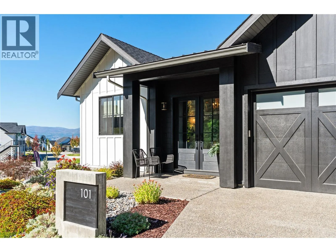
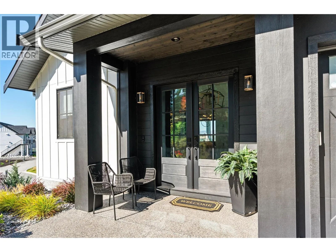
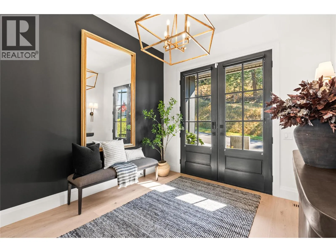
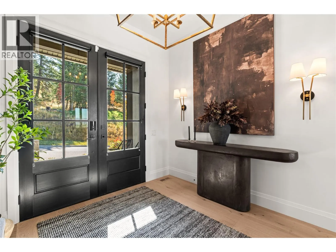
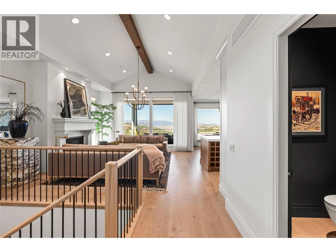
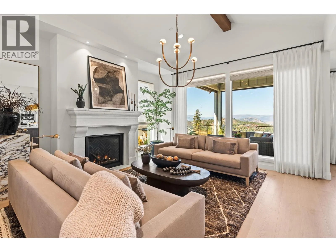
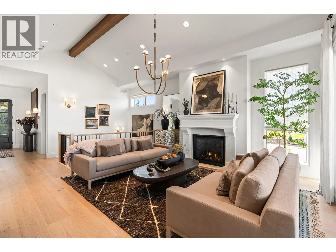
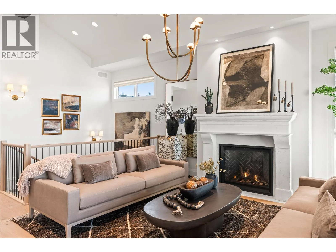
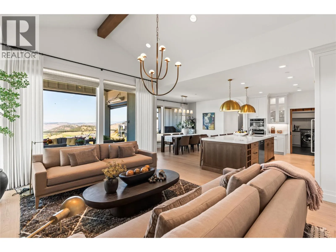
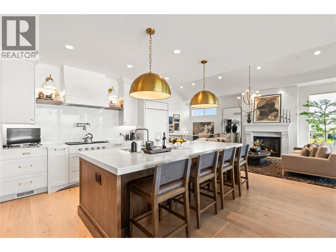
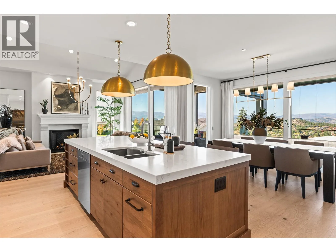
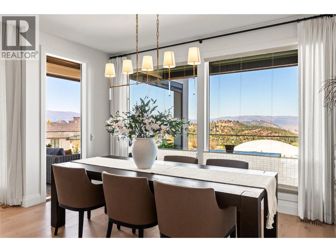
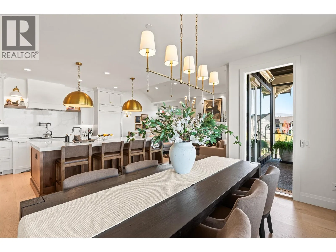
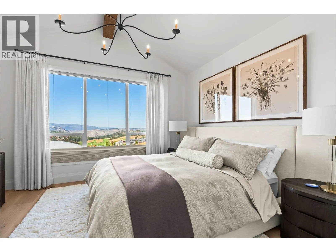
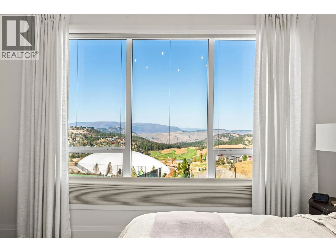
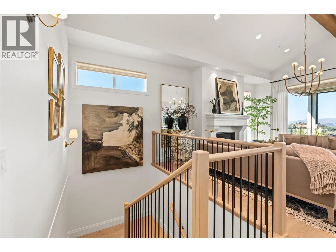
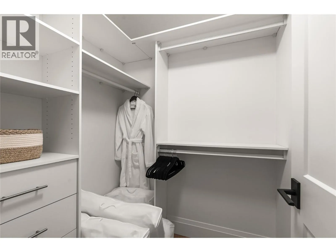
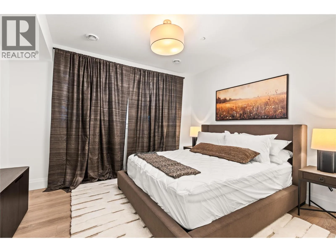
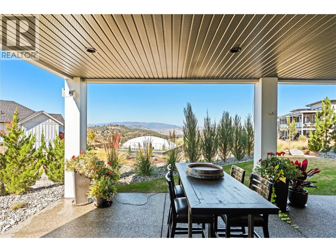
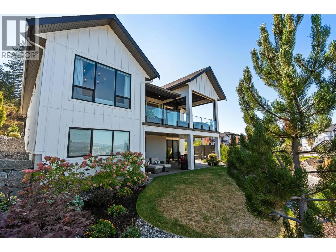
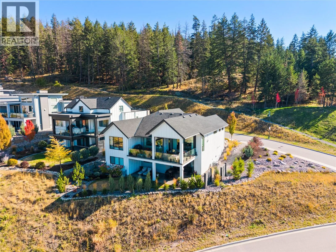
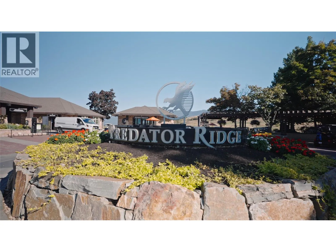
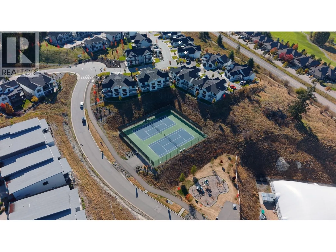
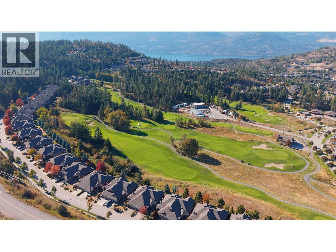
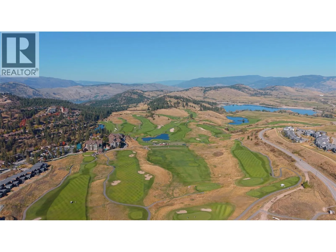
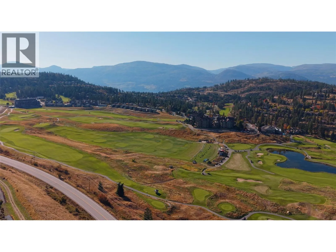
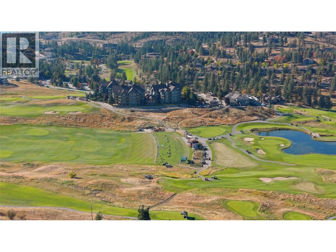
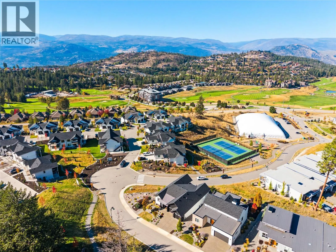
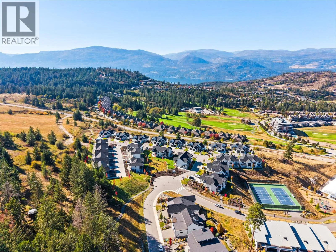
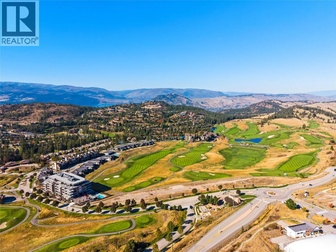
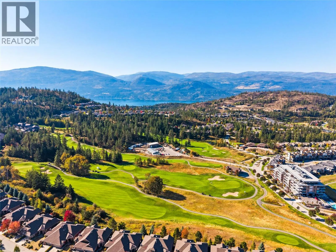
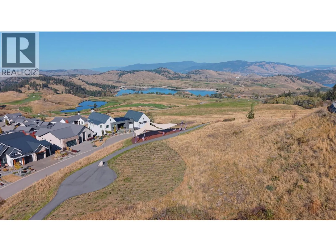
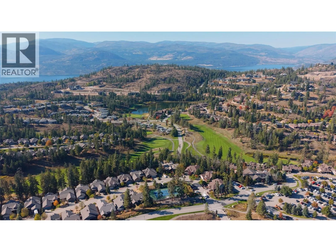
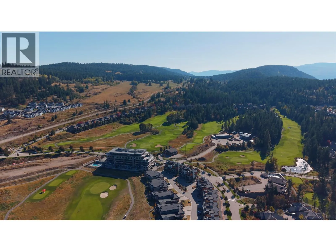
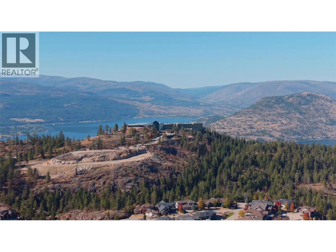
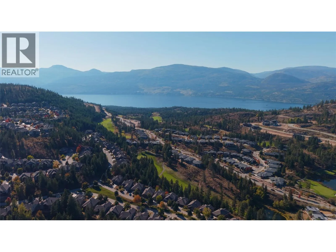
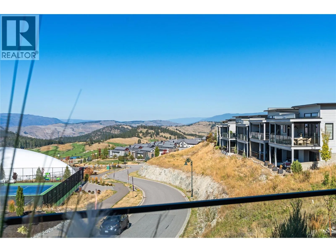
Perched above the fairways of Predator Ridge, where valley and mountain views stretch for miles, this custom-built rancher rewards attention to detail at every turn. Step through the 8-foot glass French entry into an enlarged, sun-filled foyer, where warm white oak engineered hardwood, extensive custom millwork, fresh paint, and designer lighting set the tone. Soaring vaulted, beamed ceilings and walls

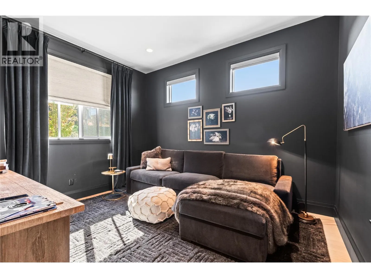
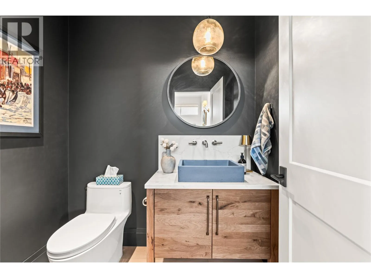
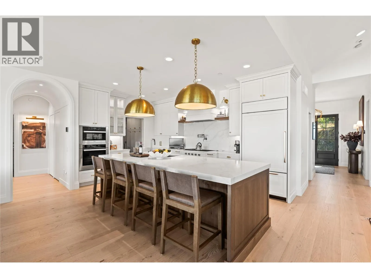
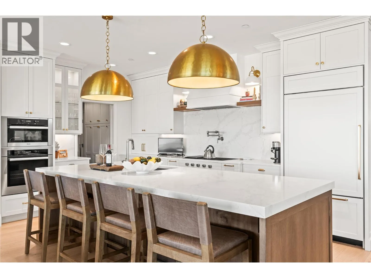
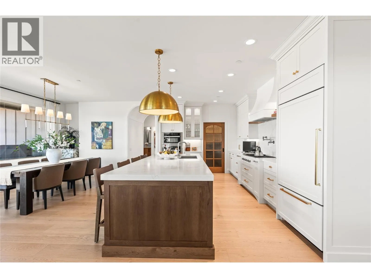
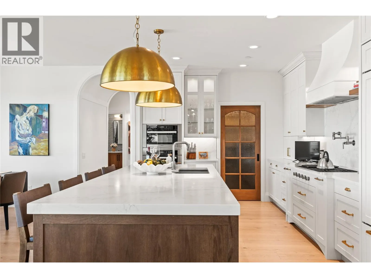
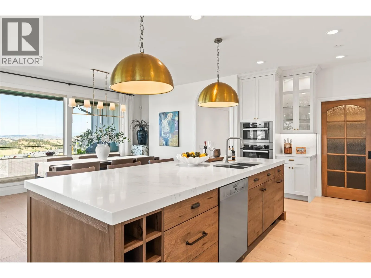
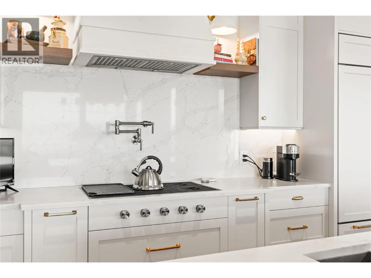
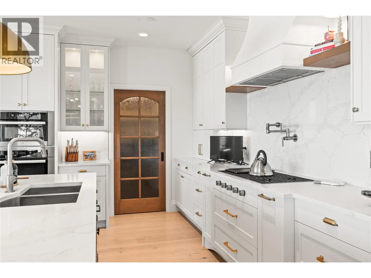
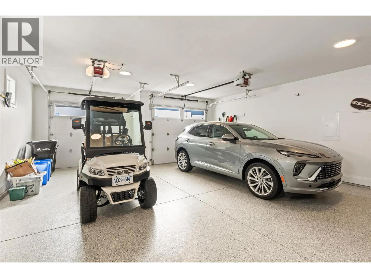
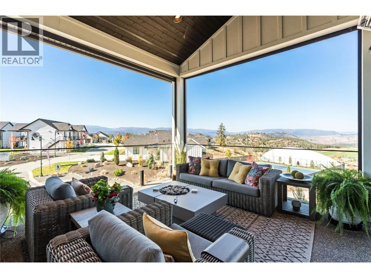
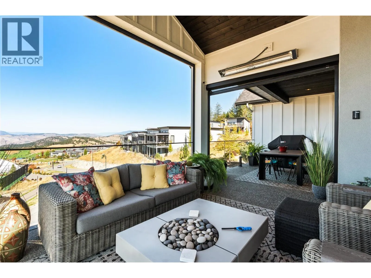
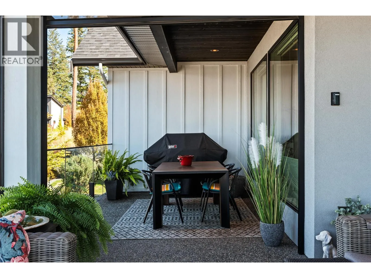
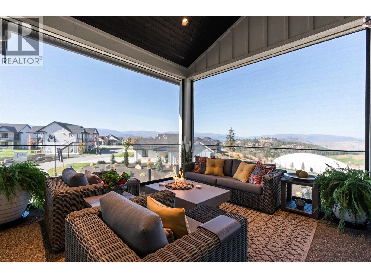
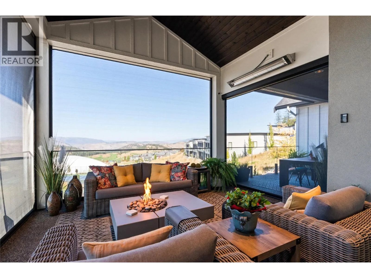
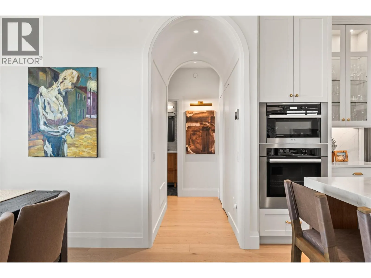
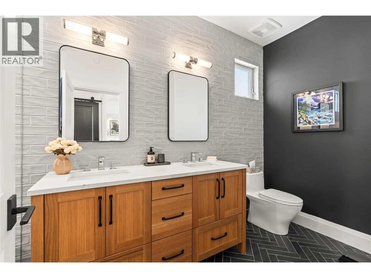
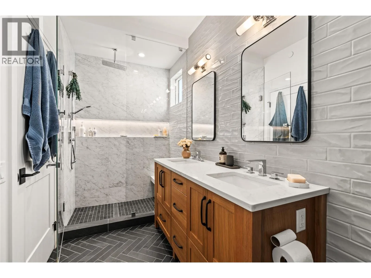
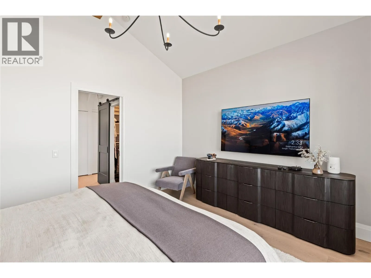
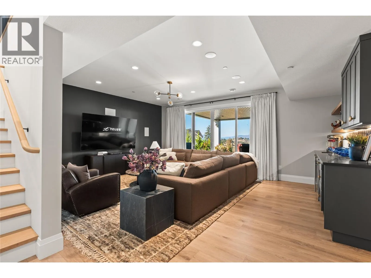
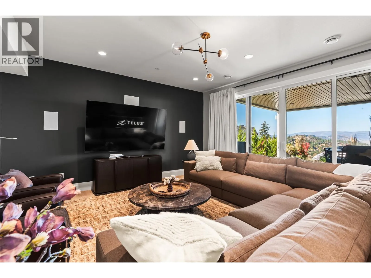
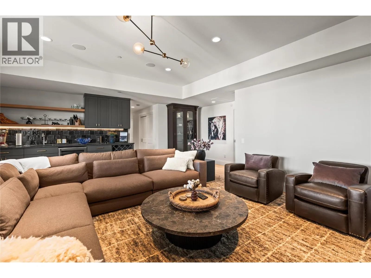
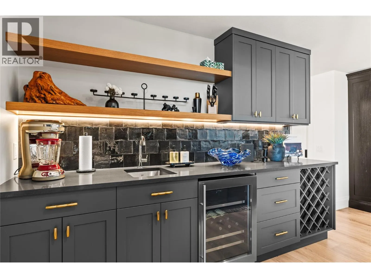
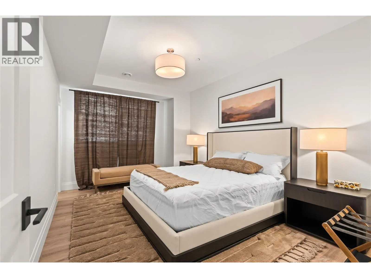
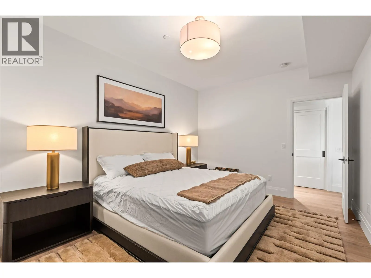
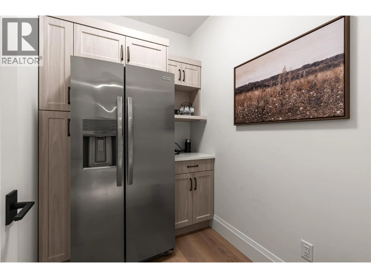
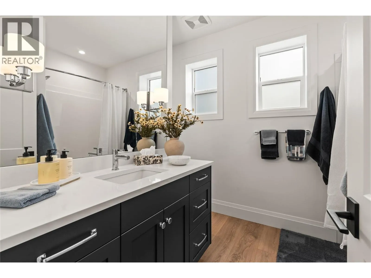
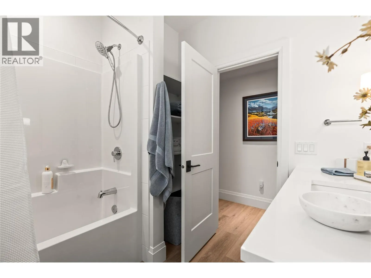
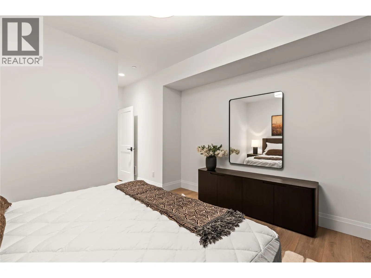
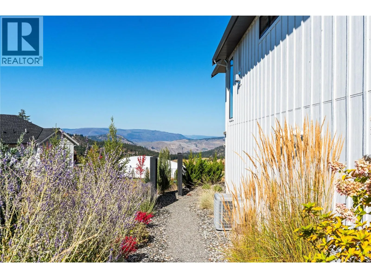
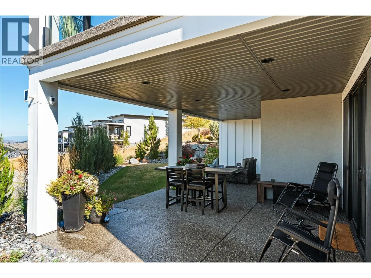
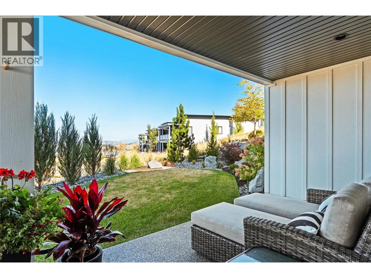
of glass draw the eye toward a great room anchored by a custom stonework fireplace, warm and inviting despite its scale, with the view beyond pulling you in even further. The kitchen is a true chef’s dream: full-height custom cabinetry with crown mouldings and solid brass hardware, an oversized hickory island topped in thick quartz, and a Sub-Zero, Wolf and Miele appliance suite finished with a quartz backsplash and pot filler. A private den and an elegant powder room round out the main floor, while the primary suite, with its hidden closet, raised ceiling and spa-style ensuite, offers a quiet retreat from it all. Downstairs, a fully finished walkout level adds a large family room, a wet bar for entertaining, two more bedrooms, and a versatile flex space ready for a home theatre. Step out to the covered patio, complete with a gas fire table, built-in heaters and full Phantom screening for effortless outdoor living. The oversized garage, finished with epoxy flooring, sits alongside grounds that are just as polished: gardens edged in stone and framed by evergreens along the corner lot. Welcome to fine Predator Ridge living! (with no applicable speculation/ vacancy taxes and no applicable gst) (id:62650)

Read More
Basic Details
  • Property Type: Residential
  • Listing Type: For Sale
  • Listing ID: 10401485
  • Price: $1,789,900
  • Bedrooms: 4
  • Bathrooms: 3
  • Half Bathrooms: 1
  • View: Lake view, Mountain view, Valley view, View (panoramic)
  • Square Footage: 2,968 Sqft
  • Year Built: 2021
  • Status: Active
  • Office Name: RE/MAX Vernon Salt Fowler
  • Property Sub Type: Single Family
  • Roof:
  • Office Key: 286490
Features & Appliances
Features
  • Heating System: Forced air
  • Cooling System: Central air conditioning
  • Basement: Full
  • Fireplace: Gas, Unknown
  • Parking: Attached Garage
  • Architectural Style: Ranch
  • Exterior Features: Other
  • Flooring: Laminate, Hardwood
  • Sewer: Municipal sewage system
  • Fireplaces Total: 1
Address Map
  • Location: CA, British Columbia, Vernon, V1H0A2
  • Street: Diamond
  • Street Number: 101
  • Street Suffix: Way
  • Longitude: W120° 36' 45.9''
  • Latitude: N50° 10' 51.8''
Additional Information
  • Water Source:
  • Community Features:
  • Lot Features:
  • Lot Size Dimensions: 0.14
  • Stories: 2.0
Financial
  • Tax Annual Amount: 7785.61
Powered by REALTOR.ca
Listing updated: 2026-09-23 09:37:49
List Your Property
Mortgage Calculator
Get Pre-Approved
$
$
%
%
years
Monthly Payment (Est.) $
Listing Information
  • List Agent Key: 1446299
  • List Office Key: 286490
  • Modification Timestamp: 2026-09-22T00:25:10Z
  • Originating System Name: Association of Interior REALTORS®
  • Status Change Timestamp: 2026-09-22T00:23:44Z
Powered by REALTOR.ca
Listing updated: 2026-09-23 09:37:50
REALTOR®, REALTORS®, and the REALTOR® logo are certification marks that are owned by REALTOR® Canada Inc. and licensed exclusively to The Canadian Real Estate Association (CREA). These certification marks identify real estate professionals who are members of CREA and who must abide by CREA’s By‐Laws, Rules, and the REALTOR® Code. The MLS® trademark and the MLS® logo are owned by CREA and identify the quality of services provided by real estate professionals who are members of CREA.

The information contained on this site is based in whole or in part on information that is provided by members of The Canadian Real Estate Association, who are responsible for its accuracy. CREA reproduces and distributes this information as a service for its members and assumes no responsibility for its accuracy.

Website is operated by a brokerage or salesperson who is a member of The Canadian Real Estate Association.

The listing content on this website is protected by copyright and other laws, and is intended solely for the private, non‐commercial use by individuals. Any other reproduction, distribution or use of the content, in whole or in part, is specifically forbidden. The prohibited uses include commercial use, “screen scraping”, “database scraping”, and any other activity intended to collect, store, reorganize or manipulate data on the pages produced by or displayed on this website.

By continuing to use this website and its services, you agree to these

These forms are provided to ComFree’s Unrepresented Sellers as a part of their Mere Posting ComFree Listing Contract.

I acknowledge I can only access these forms as a ComFree customer under contract.

These forms are provided to ComFree’s Unrepresented Sellers as a part of their Mere Posting ComFree Listing Contract and in partnership with Zubic Law.

I acknowledge I can only access these forms as a ComFree customer under contract.

These forms are provided to ComFree’s Unrepresented Sellers as part of their Mere Posting ComFree Listing Contract and in partnership with Imperium LLP – Rocky Kim.

I acknowledge I can only access these forms as a ComFree customer under contract.

How It Works

1. Purchase Your Package

2. We Ship Your ‘For Sale’ Sign

3. Book Your VR Tour

4. Complete Listing Input Forms

5. We Make Your Listing Live

6. Get Support 7 Days a Week

7. iSOLD!