Share
$688,000
Ontario,Cobourg
For Sale Active
1006 ONTARIO STREET, Cobourg, Ontario K9A3C7
  • 2
  • 2
  • 1500 - 2000Square Feet
Contact Seller
Basic Details
Description

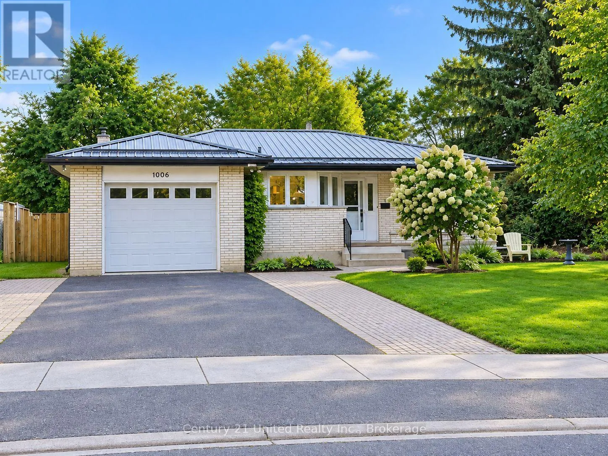
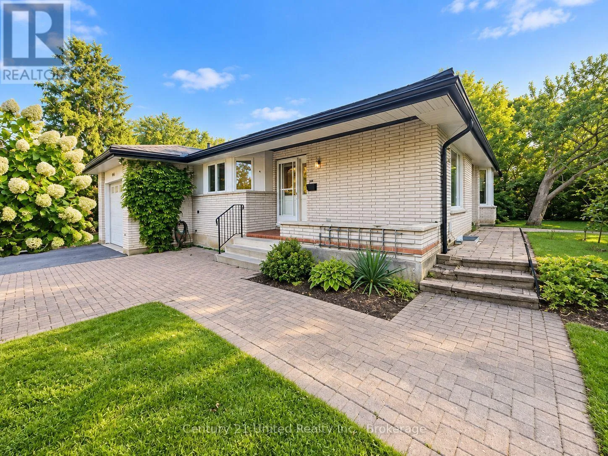
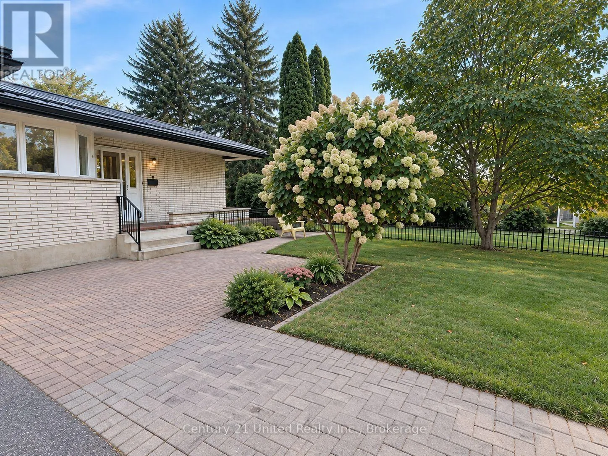
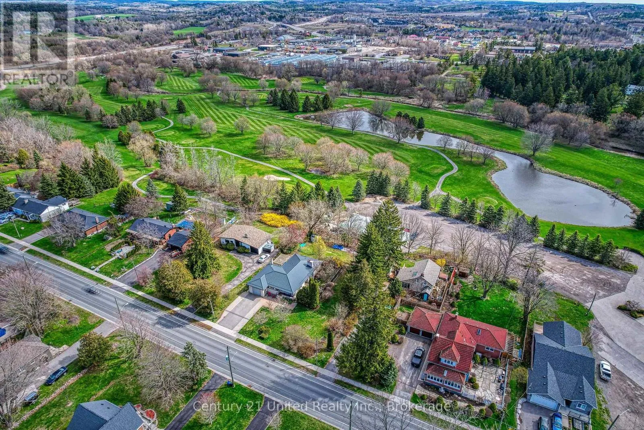
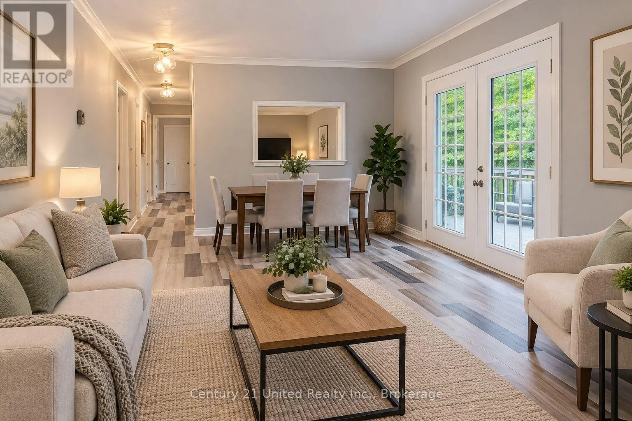
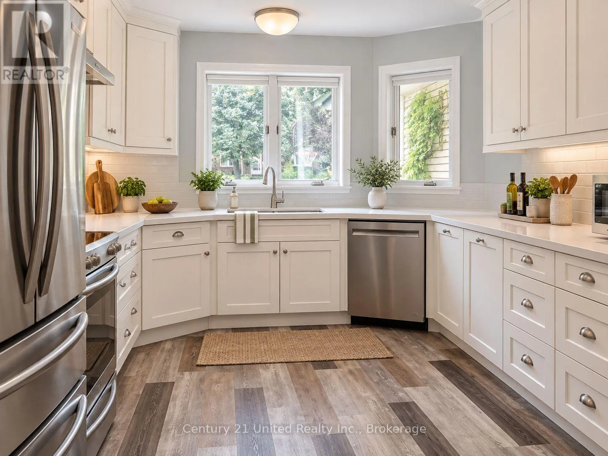
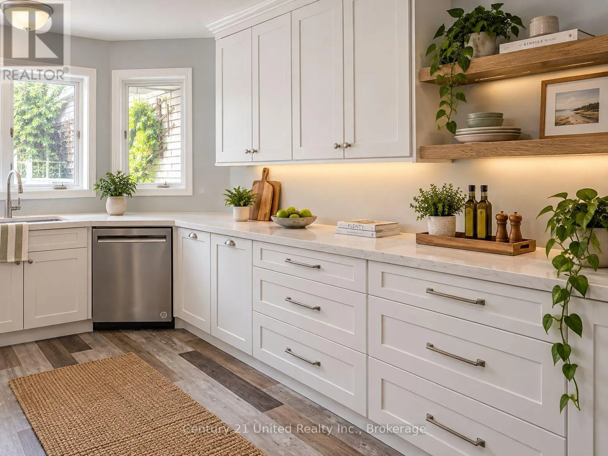
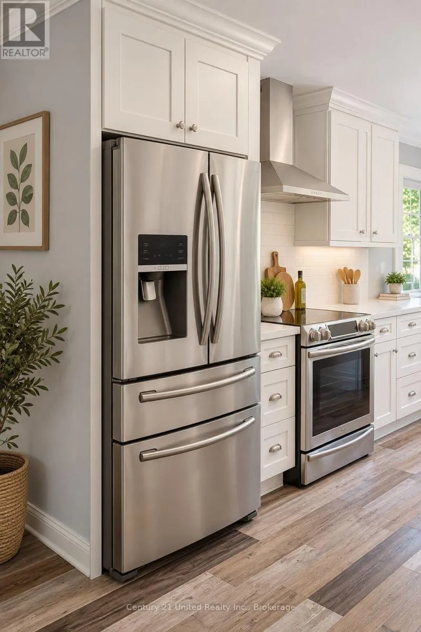
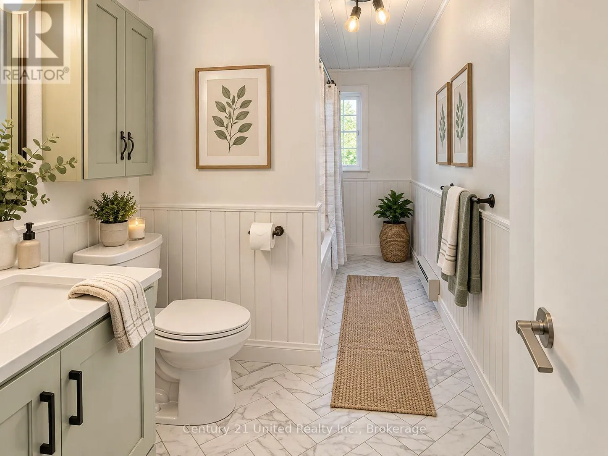
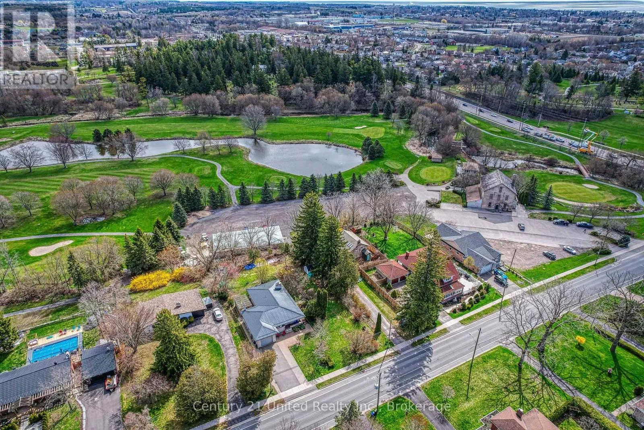
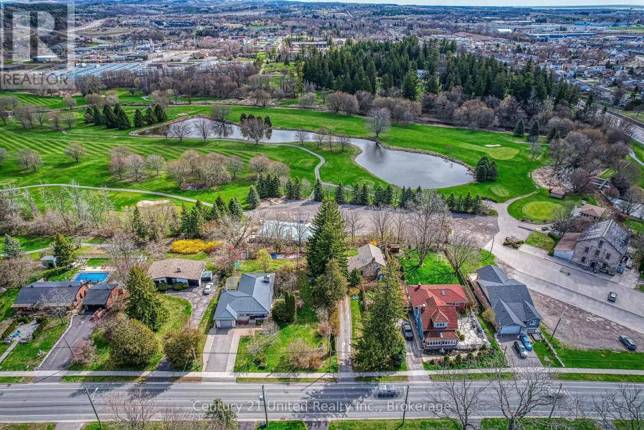
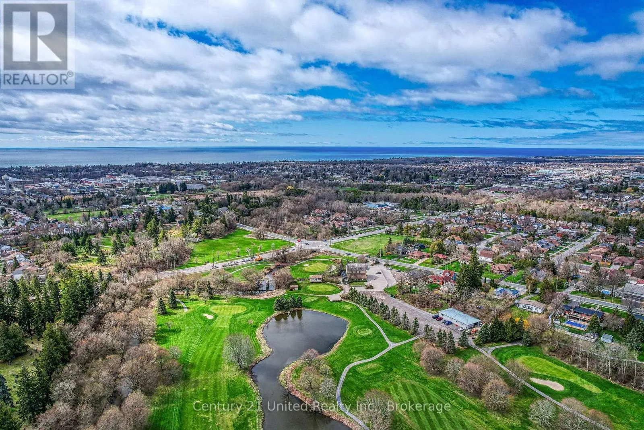
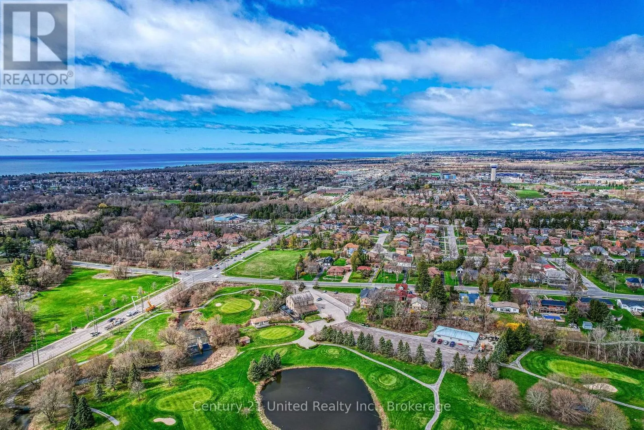
Welcome to this bright and inviting all brick bungalow with an impressive interlock patio entrance. This home is very nicely renovated and features a wonderful combination of privacy, green-space views and convenient in-town living, backing onto the Golf Course. Set on a landscaped lot in a sought-after neighbourhood, this well-cared-for home features a newly renovated kitchen with beautiful cabinetry, SS

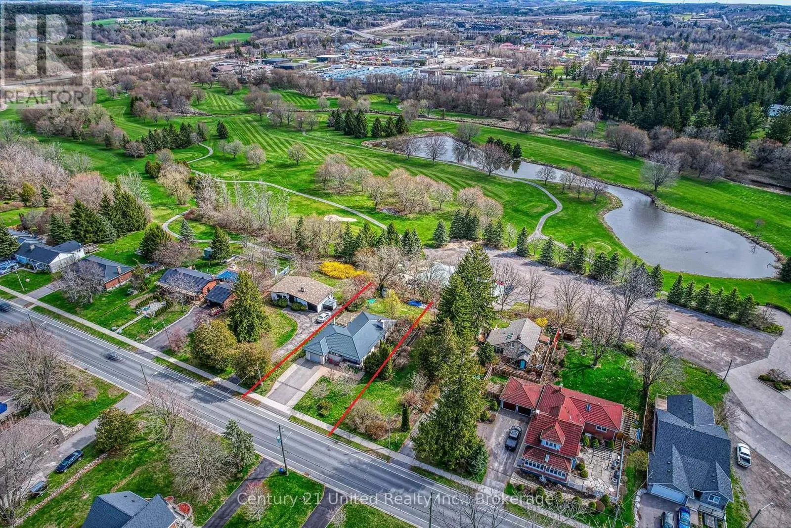
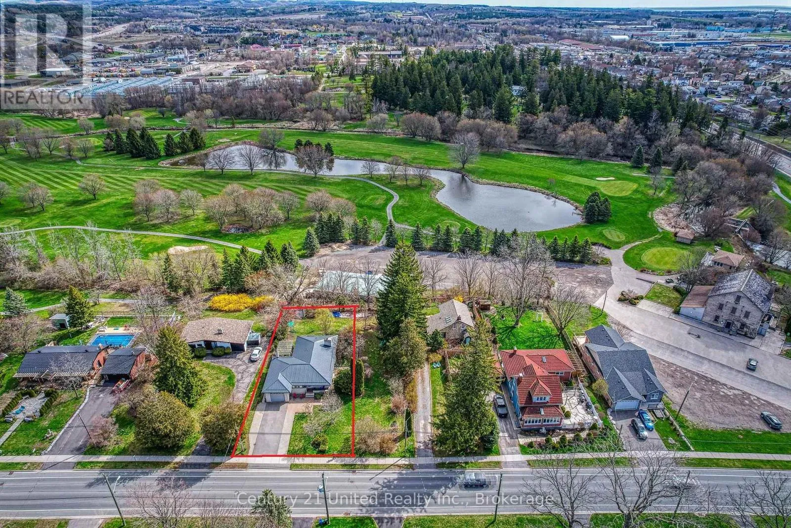
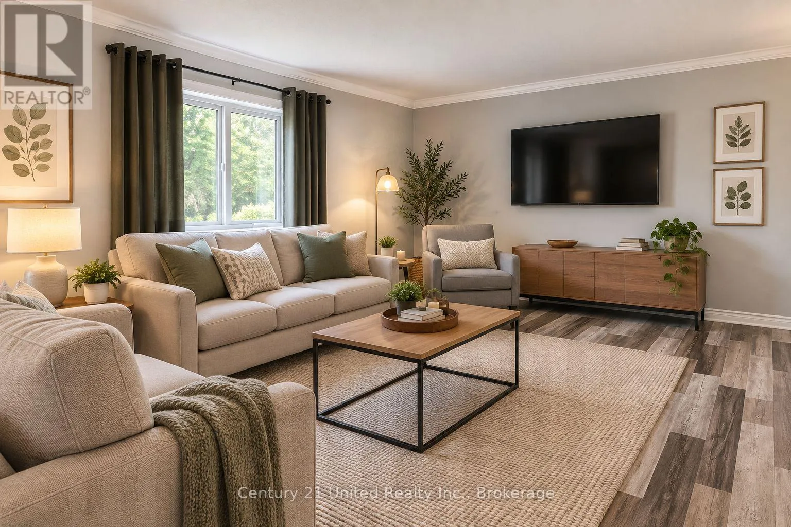
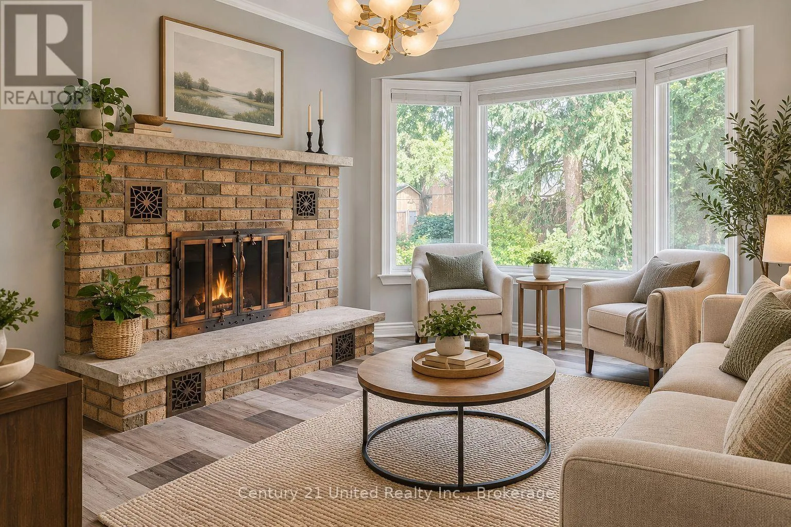
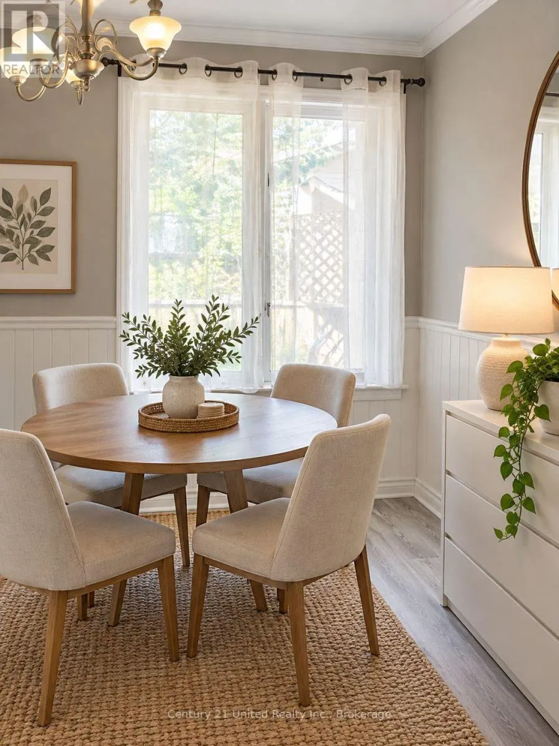
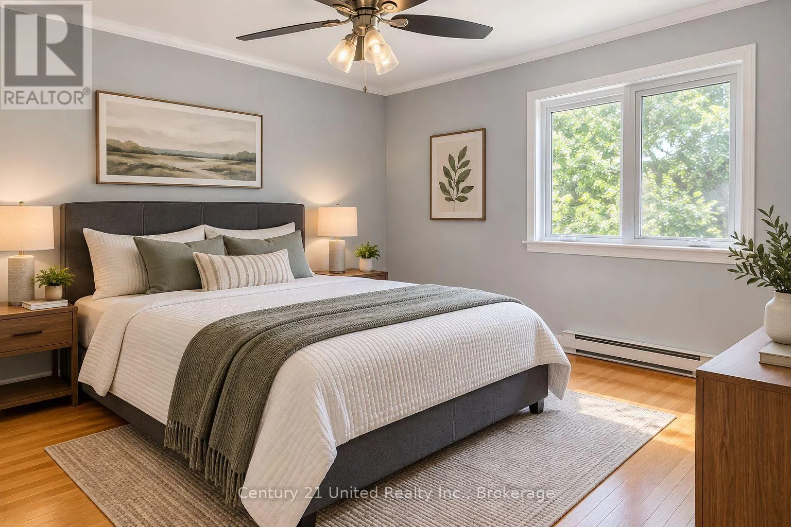
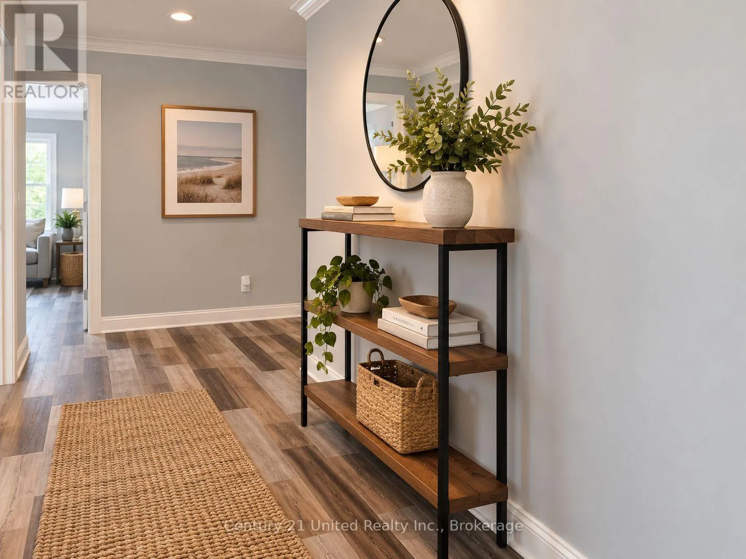
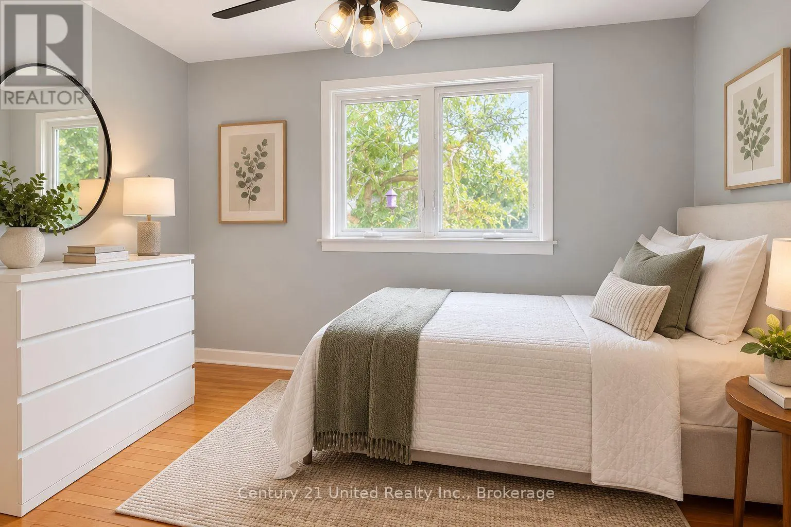
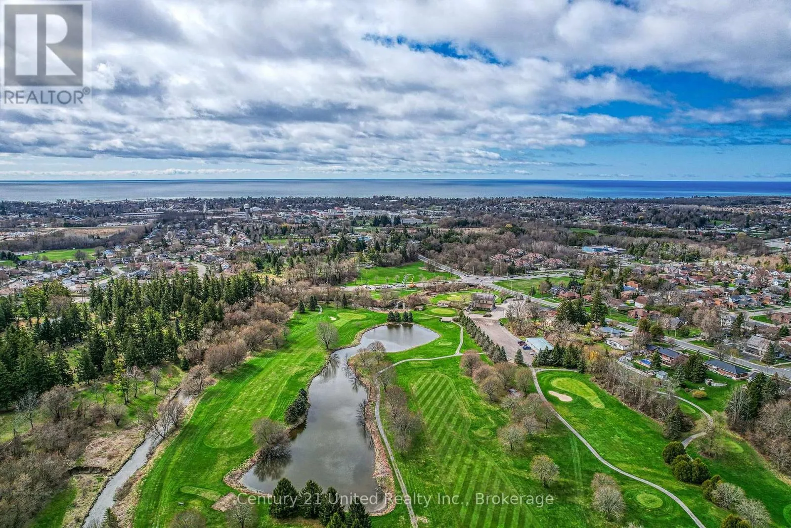
appliances, and has been finished with a durable Metal Roof, newer Laminate flooring throughout (carpet free) and plenty of windows with a glass door walk out to the side yard bringing in pleasant natural light. The comfortable floor plan offers front Living room, Separate kitchen, a Family room with Fireplace that could be purposed as a dining room or den. The Primary Bedroom enjoys an ensuite bath and there is a second Bedroom and Full bath on the Main floor. In the partially finished lower level there is a 3rd bedroom and a blank canvas to finish as you choose. The Garage provides convenient interior access to an oversized laundry/mudroom, offering functionality and plenty of additional space. The Mud Room leads into the Kitchen or out to the back covered Pergola & entertainment area. Step outside to the private backyard looking towards the golf course, surrounded by established perennial gardens & trees that add colour and charm throughout the changing seasons. Enjoy a peaceful setting while still being close to shopping, services and amenities, with beautiful Lake Ontario & the beach/parks/downtown just 1 km away. A cheerful, comfortable bungalow in a desirable location with attractive updates, excellent outdoor space and a golf-course backdrop. Easy one level living with great curb appeal and easy living. Tenant has provided notice. Nov 1st possession. **SOME PHOTOS VIRTUALLY STAGED** ADJACENT LOT TO THE RIGHT IS VACANT BLDG LOT (id:62650)

Read More
Basic Details
  • Property Type: Residential
  • Listing Type: For Sale
  • Listing ID: X13813774
  • Price: $688,000
  • Bedrooms: 2
  • Bathrooms: 2
  • Half Bathrooms: 1
  • Square Footage: 1500 - 2000 Sqft
  • Status: Active
  • Property Sub Type: Single Family
  • Office Key: 300629
Features & Appliances
Features
  • Heating System: Baseboard heaters, Other
  • Cooling System: None
  • Basement: Full
  • Parking: Garage, Attached Garage
  • Architectural Style: Bungalow
  • Exterior Features: Brick
  • Sewer: Sanitary sewer
  • Utilities: Electricity, Sewer, Cable
  • Fireplaces Total: 1
Address Map
  • Location: CA, Ontario, Cobourg, K9A3C7
  • Street: ONTARIO
  • Street Number: 1006
  • Street Suffix: Street
  • Longitude: W79° 48' 58.2''
  • Latitude: N43° 58' 36.2''
Additional Information
  • Water Source:
  • Foundation Details:
  • Lot Features:
  • Lot Size Dimensions: 55.6 x 164.1 FT ; 55.13ft x160.21ft x54.92ft x163.99 ft
  • Stories: 1.0
Financial
  • Tax Annual Amount: 5201
Powered by REALTOR.ca
Listing updated: 2026-10-08 00:09:15
List Your Property
Mortgage Calculator
Get Pre-Approved
$
$
%
%
years
Monthly Payment (Est.) $
Listing Information
  • List Agent Key: 1985216
  • List Office Key: 300629
  • Modification Timestamp: 2026-09-28T15:00:18Z
  • Originating System Name: Central Lakes Association of REALTORS®
  • Status Change Timestamp: 2026-09-28T14:50:00Z
Powered by REALTOR.ca
Listing updated: 2026-10-08 00:09:15
REALTOR®, REALTORS®, and the REALTOR® logo are certification marks that are owned by REALTOR® Canada Inc. and licensed exclusively to The Canadian Real Estate Association (CREA). These certification marks identify real estate professionals who are members of CREA and who must abide by CREA’s By‐Laws, Rules, and the REALTOR® Code. The MLS® trademark and the MLS® logo are owned by CREA and identify the quality of services provided by real estate professionals who are members of CREA.

The information contained on this site is based in whole or in part on information that is provided by members of The Canadian Real Estate Association, who are responsible for its accuracy. CREA reproduces and distributes this information as a service for its members and assumes no responsibility for its accuracy.

Website is operated by a brokerage or salesperson who is a member of The Canadian Real Estate Association.

The listing content on this website is protected by copyright and other laws, and is intended solely for the private, non‐commercial use by individuals. Any other reproduction, distribution or use of the content, in whole or in part, is specifically forbidden. The prohibited uses include commercial use, “screen scraping”, “database scraping”, and any other activity intended to collect, store, reorganize or manipulate data on the pages produced by or displayed on this website.

By continuing to use this website and its services, you agree to these

These forms are provided to ComFree’s Unrepresented Sellers as a part of their Mere Posting ComFree Listing Contract.

I acknowledge I can only access these forms as a ComFree customer under contract.

These forms are provided to ComFree’s Unrepresented Sellers as a part of their Mere Posting ComFree Listing Contract and in partnership with Zubic Law.

I acknowledge I can only access these forms as a ComFree customer under contract.

These forms are provided to ComFree’s Unrepresented Sellers as part of their Mere Posting ComFree Listing Contract and in partnership with Imperium LLP – Rocky Kim.

I acknowledge I can only access these forms as a ComFree customer under contract.

How It Works

1. Purchase Your Package

2. We Ship Your ‘For Sale’ Sign

3. Book Your VR Tour

4. Complete Listing Input Forms

5. We Make Your Listing Live

6. Get Support 7 Days a Week

7. iSOLD!