Share
$3,475,000
Ontario,Toronto (Humewood-Cedarvale)
For Sale Active
150 GLEN CEDAR ROAD, Toronto (Humewood-Cedarvale), Ontario M6C3G5
  • 6
  • 5
  • 3000 - 3500Square Feet
Contact Seller
Next Open House
  • Sep 26
  • Sep 27
Basic Details
Description

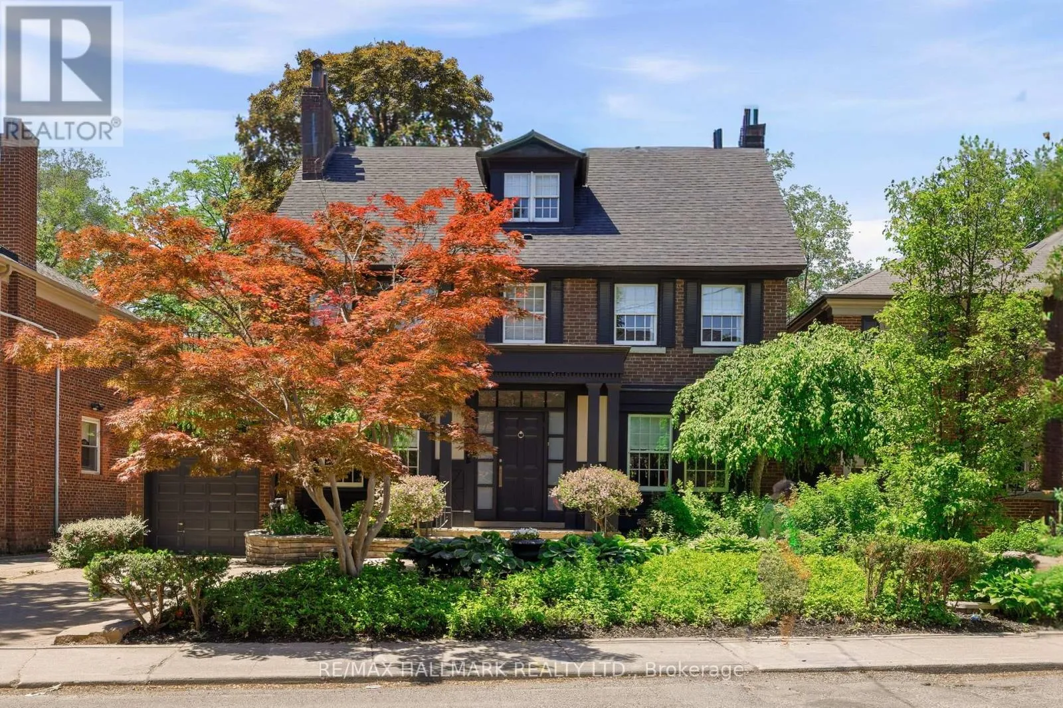
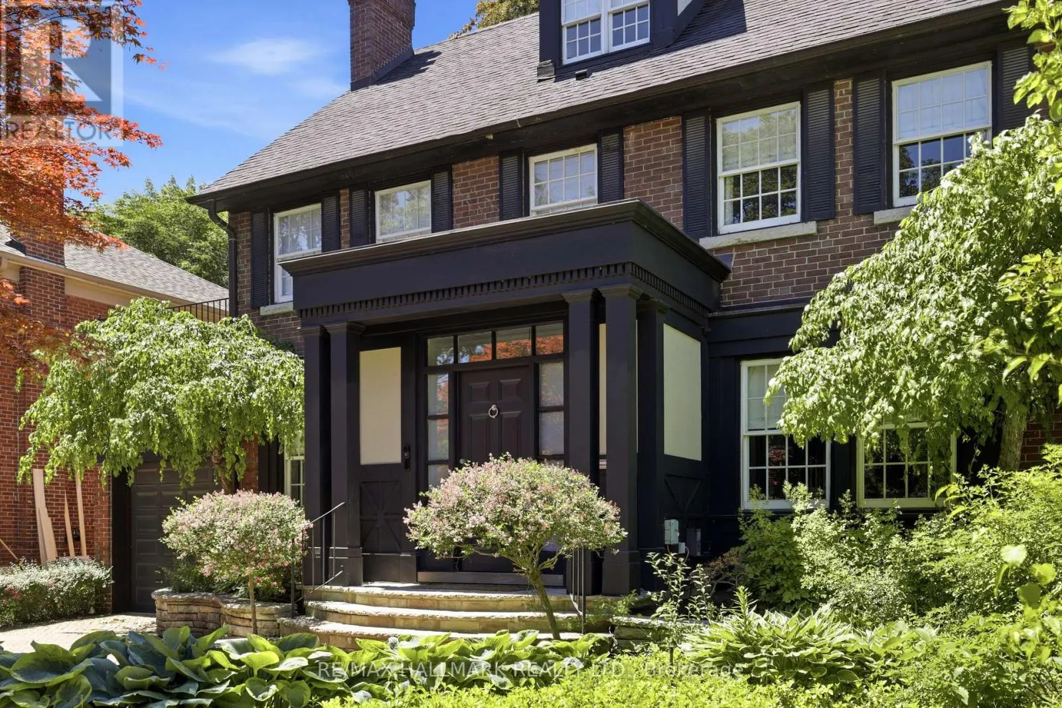
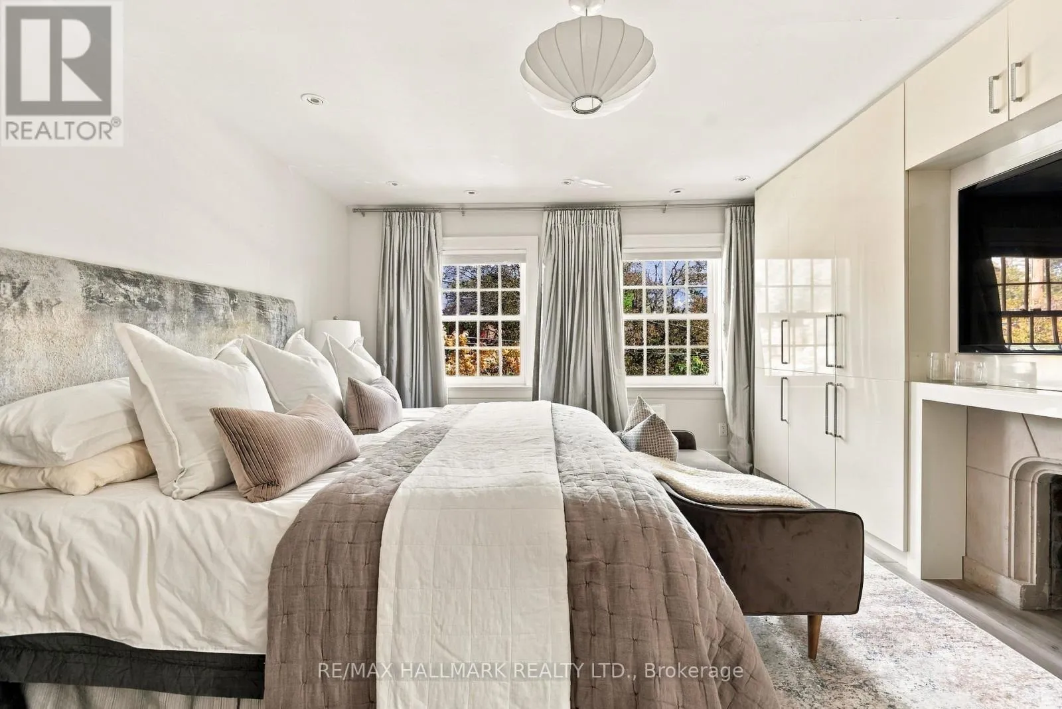
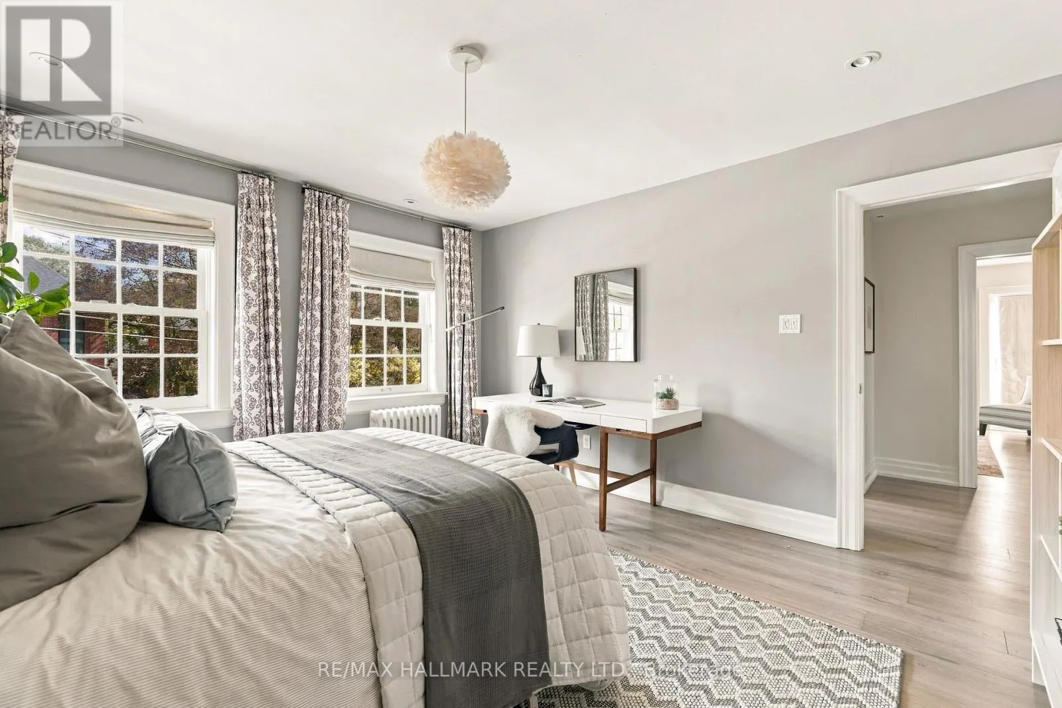
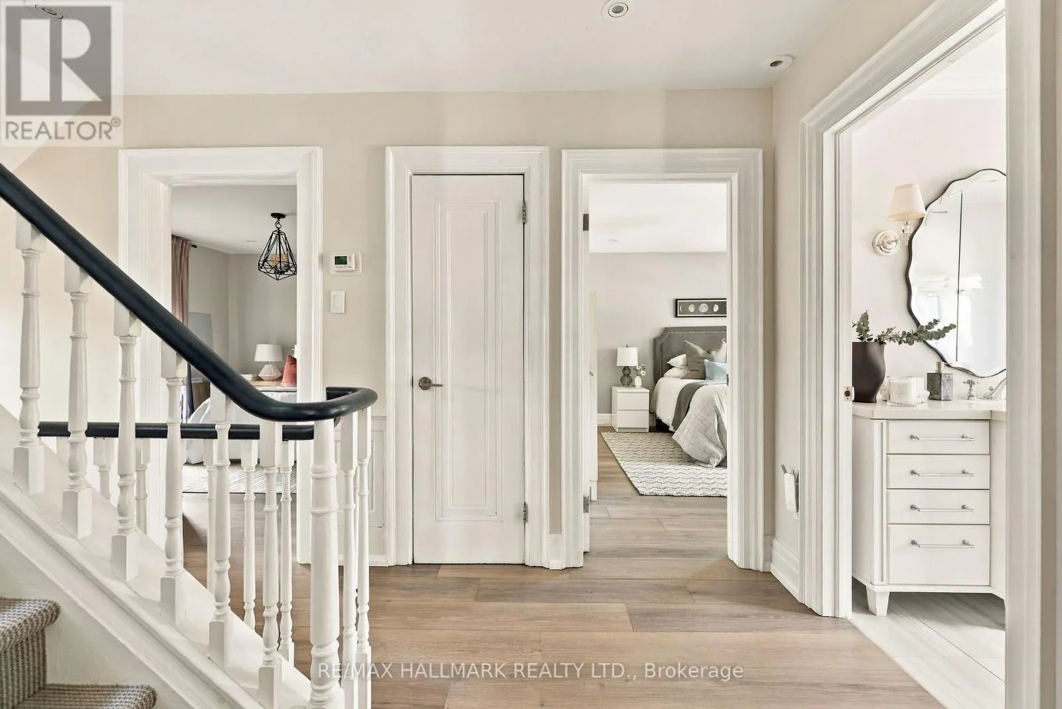
Welcome to 150 Glen Cedar Road – a masterfully reimagined three-storey residence in the heart of coveted Cedarvale. Originally built in 1931 and taken to the studs in a full renovation, this home marries timeless architecture with elevated, designer sensibility. Set on a rare 50 x 125 ft lot, it offers over 3, 000 sq ft above grade plus a

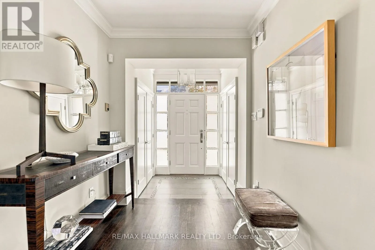
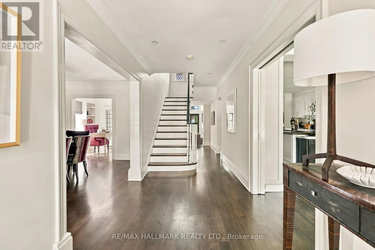
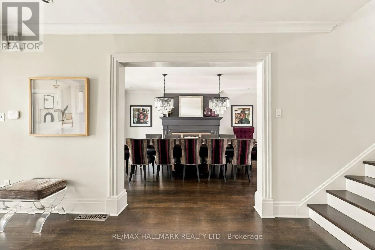
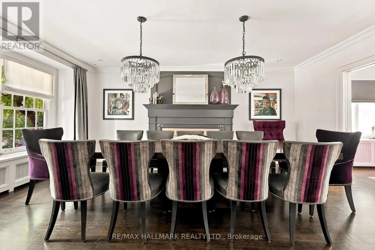
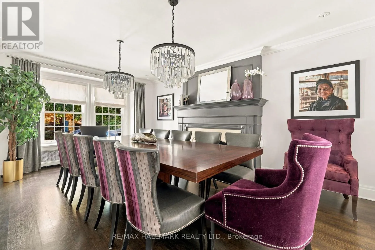
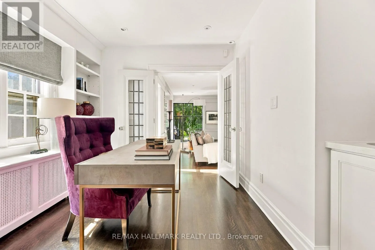
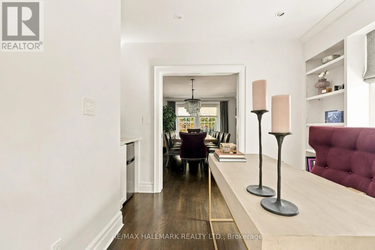
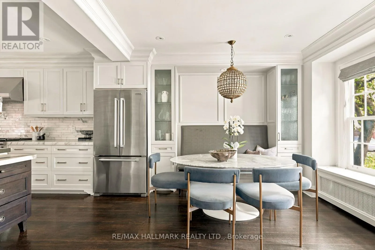
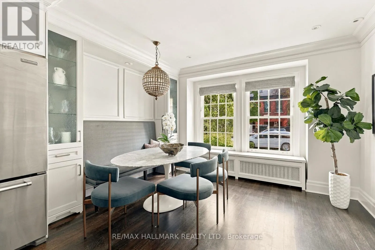
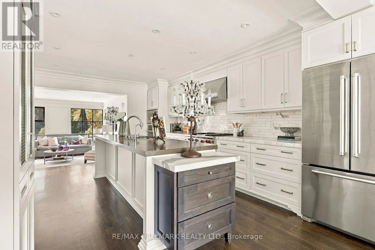
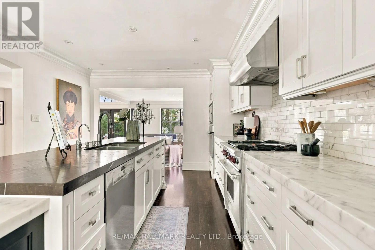
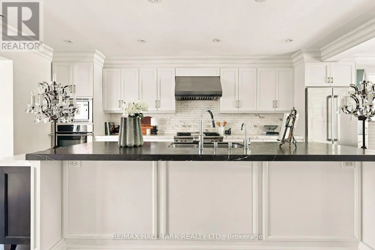
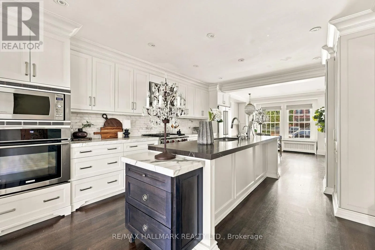
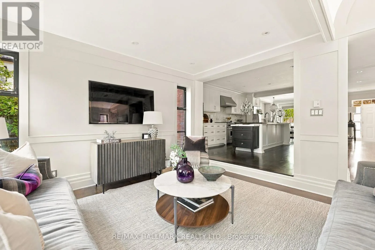
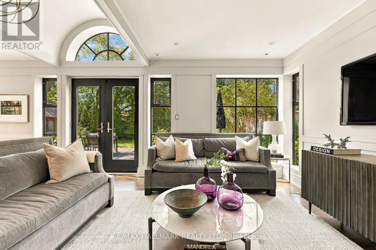
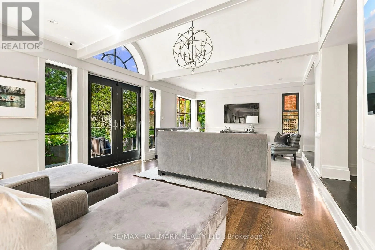
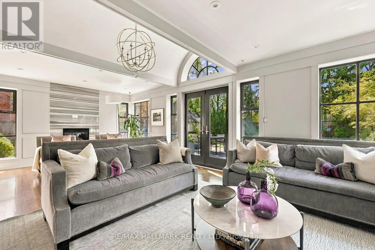
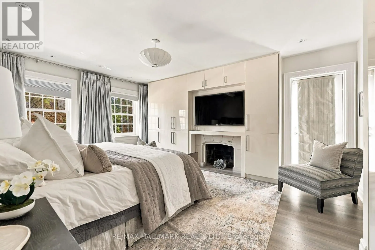
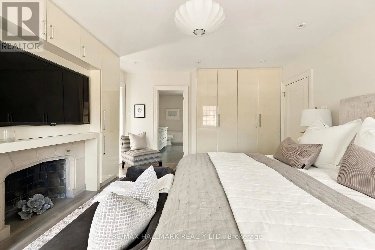
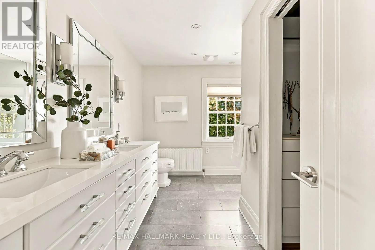
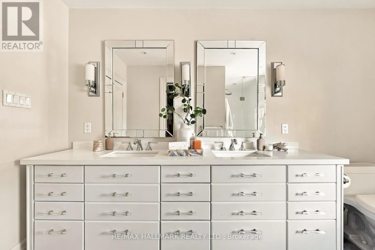
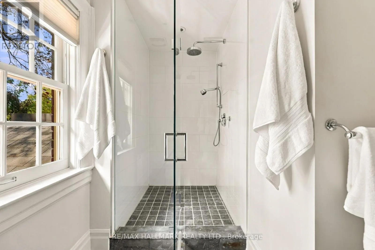
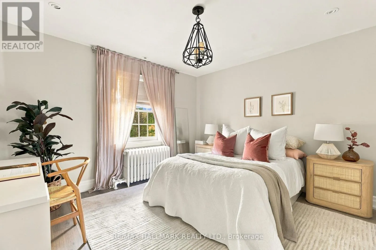
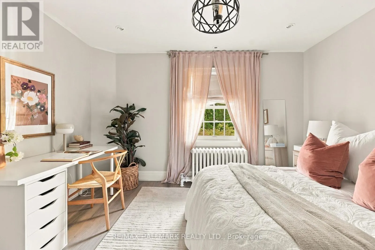
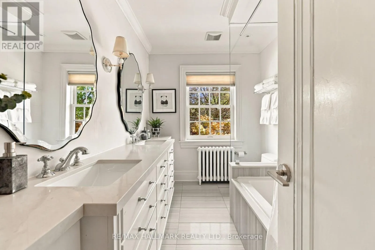
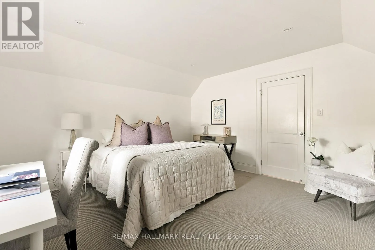
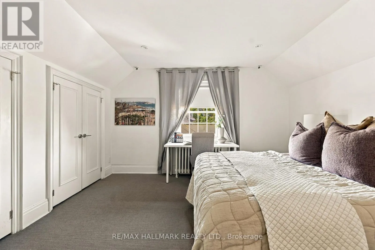
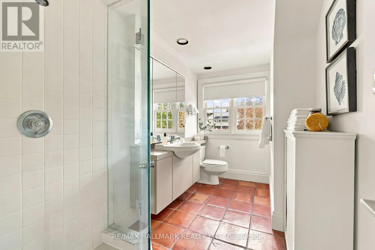
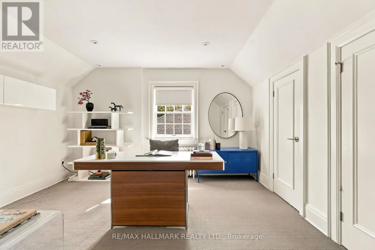
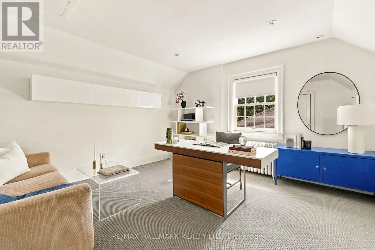
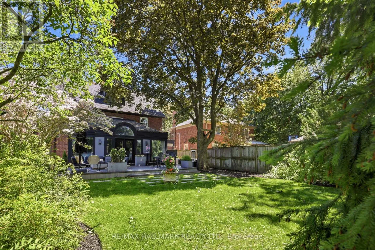
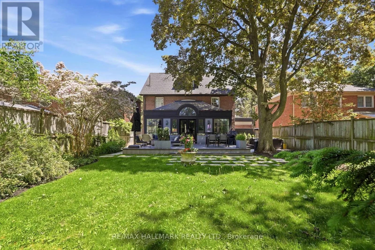
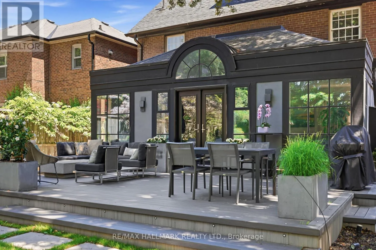
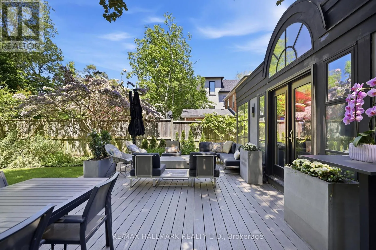
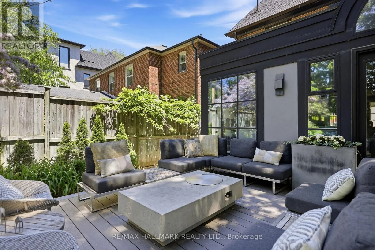
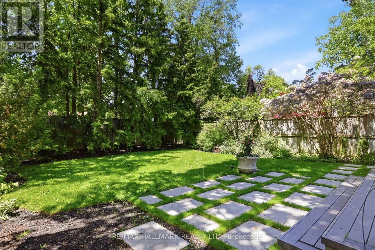
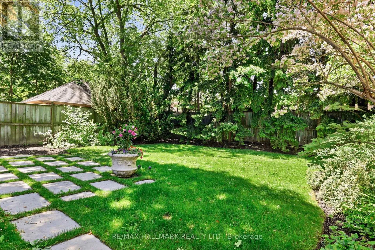
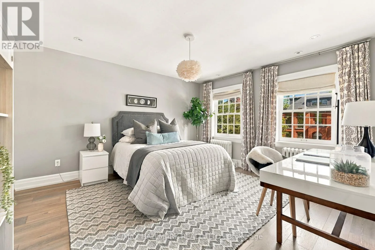
fully finished lower level – five bedrooms & five bathrooms in total. A gracious centre hall welcomes you into sun-filled principal rooms with hardwood floors throughout. The formal dining room, flows into a chef’s kitchen with marble counters, a Wolf gas range, double oven, Miele dishwasher, garburator & instant hot water tap, all overlooking a custom eat-in banquette. The main floor family room extension with walkout to the private backyard will be love at first sight. Sit by the fireplace or watch TV with the family. The library/den offer flexible space for a home office, bar or lounge. Upstairs, the principal suite is a true sanctuary w/a private walk-out balcony, custom built-ins for the fashion lover, walk-in closet & spa-inspired 4-piece ensuite. Two more generous bedrooms complete the second floor, while the full third floor offers two additional bright bedrooms with double closets and a 3-piece bath. The finished lower level adds a nanny or in-law suite, spacious recreation room, tons of storage, 3-piece bath, custom built-ins & laundry. Outside, a private backyard oasis – professionally landscaped & mature trees for privacy, with a hot tub, composite wood deck & gas BBQ line – is perfect for entertaining. An attached garage with automatic door and poured concrete floor, plus driveway parking for three, brings total parking to four. Steps to Cedarvale Park & Ravine, the off-leash dog park & tennis courts, and zoned for Cedarvale Elementary & Forest Hill Collegiate. Minutes to Allen Road & a short walk to Eglinton West and Forest Hill TTC stations – refined city living at its finest. 150 Glen Cedar Road. Your search is over. (id:62650)

Read More
Basic Details
  • Property Type: Residential
  • Listing Type: For Sale
  • Listing ID: C13813214
  • Price: $3,475,000
  • Bedrooms: 6
  • Bathrooms: 5
  • Half Bathrooms: 1
  • Square Footage: 3000 - 3500 Sqft
  • Status: Active
  • Office Name: RE/MAX HALLMARK REALTY LTD.
  • Property Sub Type: Single Family
  • Office Key: 50730
Features & Appliances
Features
  • Heating System: Natural gas, Radiant heat
  • Cooling System: Central air conditioning
  • Basement: Finished, N/A
  • Fence: Fenced yard
  • Parking: Garage, Attached Garage
  • Exterior Features: Brick
  • Flooring: Carpeted, Hardwood, Vinyl
  • Sewer: Sanitary sewer
  • Fireplaces Total: 2
Address Map
  • Location: CA, Ontario, Toronto (Humewood-Cedarvale), M6C3G5
  • Street: Glen Cedar
  • Street Number: 150
  • Street Suffix: Road
  • Longitude: W80° 34' 12.9''
  • Latitude: N43° 41' 46.4''
Additional Information
  • Water Source:
  • Foundation Details:
  • Lot Features:
  • Lot Size Dimensions: 50.8 x 124.6 FT
  • Stories: 3.0
Financial
  • Tax Annual Amount: 15632
Powered by REALTOR.ca
Listing updated: 2026-09-23 09:40:57
List Your Property
Mortgage Calculator
Get Pre-Approved
$
$
%
%
years
Monthly Payment (Est.) $
Listing Information
  • List Agent Key: 1944048
  • List Office Key: 50730
  • Modification Timestamp: 2026-09-22T19:00:06Z
  • Originating System Name: Toronto Regional Real Estate Board
  • Status Change Timestamp: 2026-09-22T18:55:01Z
Powered by REALTOR.ca
Listing updated: 2026-09-23 09:40:57
REALTOR®, REALTORS®, and the REALTOR® logo are certification marks that are owned by REALTOR® Canada Inc. and licensed exclusively to The Canadian Real Estate Association (CREA). These certification marks identify real estate professionals who are members of CREA and who must abide by CREA’s By‐Laws, Rules, and the REALTOR® Code. The MLS® trademark and the MLS® logo are owned by CREA and identify the quality of services provided by real estate professionals who are members of CREA.

The information contained on this site is based in whole or in part on information that is provided by members of The Canadian Real Estate Association, who are responsible for its accuracy. CREA reproduces and distributes this information as a service for its members and assumes no responsibility for its accuracy.

Website is operated by a brokerage or salesperson who is a member of The Canadian Real Estate Association.

The listing content on this website is protected by copyright and other laws, and is intended solely for the private, non‐commercial use by individuals. Any other reproduction, distribution or use of the content, in whole or in part, is specifically forbidden. The prohibited uses include commercial use, “screen scraping”, “database scraping”, and any other activity intended to collect, store, reorganize or manipulate data on the pages produced by or displayed on this website.

By continuing to use this website and its services, you agree to these

These forms are provided to ComFree’s Unrepresented Sellers as a part of their Mere Posting ComFree Listing Contract.

I acknowledge I can only access these forms as a ComFree customer under contract.

These forms are provided to ComFree’s Unrepresented Sellers as a part of their Mere Posting ComFree Listing Contract and in partnership with Zubic Law.

I acknowledge I can only access these forms as a ComFree customer under contract.

These forms are provided to ComFree’s Unrepresented Sellers as part of their Mere Posting ComFree Listing Contract and in partnership with Imperium LLP – Rocky Kim.

I acknowledge I can only access these forms as a ComFree customer under contract.

How It Works

1. Purchase Your Package

2. We Ship Your ‘For Sale’ Sign

3. Book Your VR Tour

4. Complete Listing Input Forms

5. We Make Your Listing Live

6. Get Support 7 Days a Week

7. iSOLD!