Share
$1,099,999
Ontario,Newmarket (Bristol-London)
For Sale Active
515 LONDON ROAD, Newmarket (Bristol-London), Ontario L3Y6E4
  • 5
  • 4
  • 2000 - 2500Square Feet
Basic Details
Description

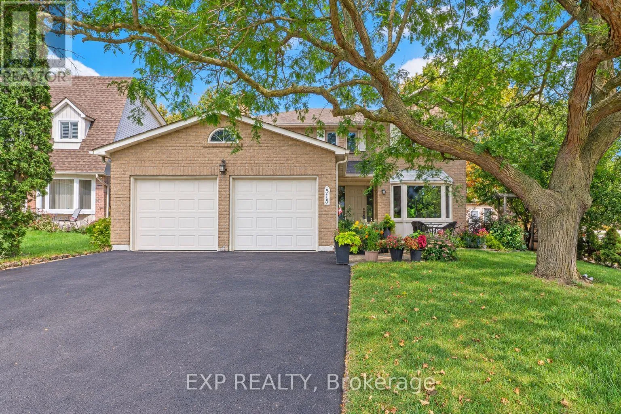
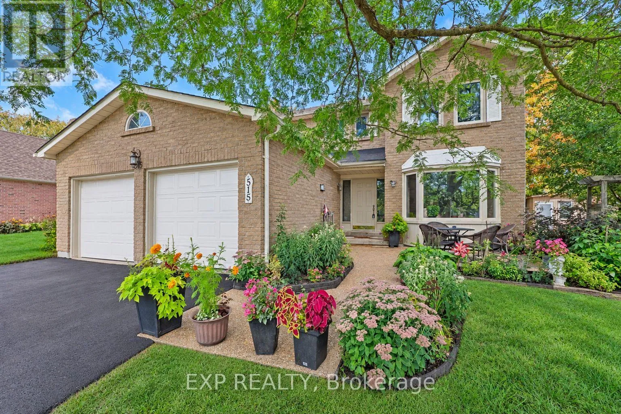
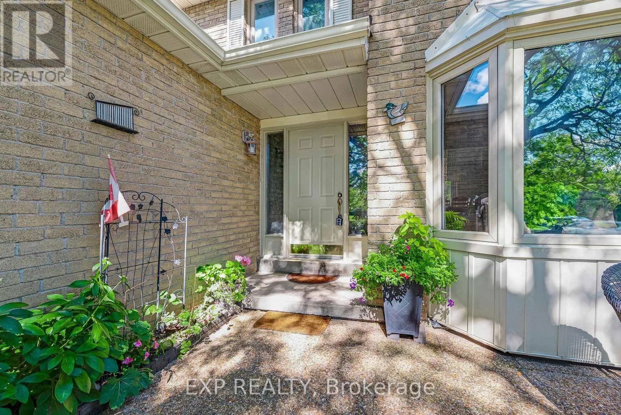
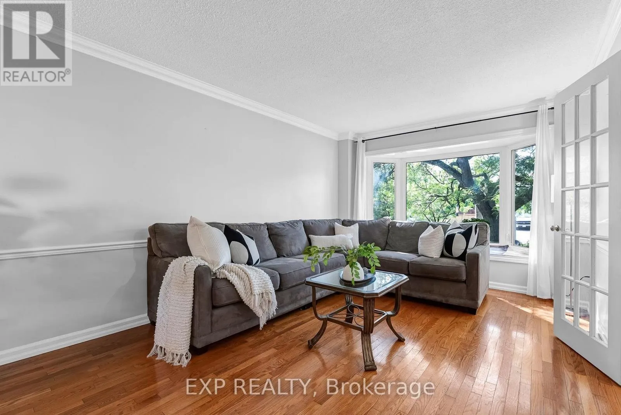
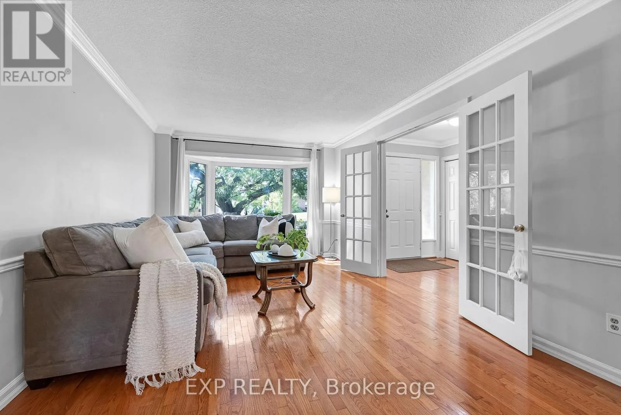
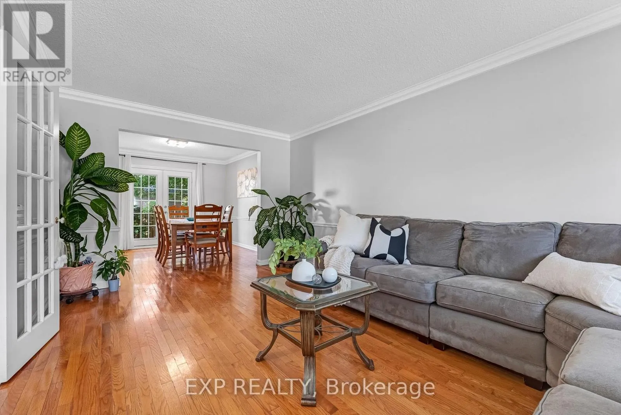
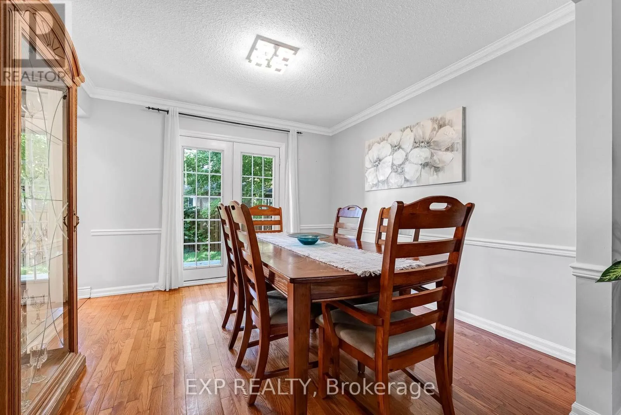
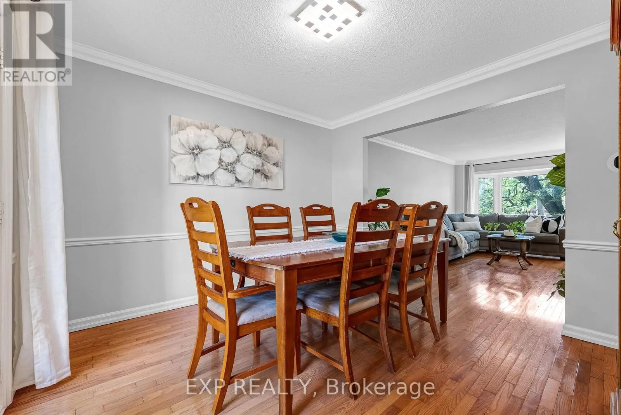
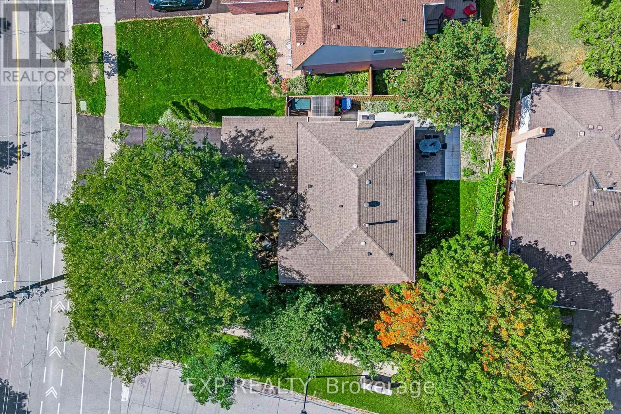
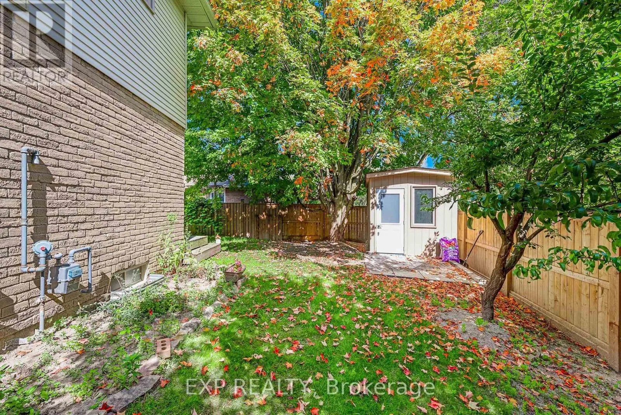
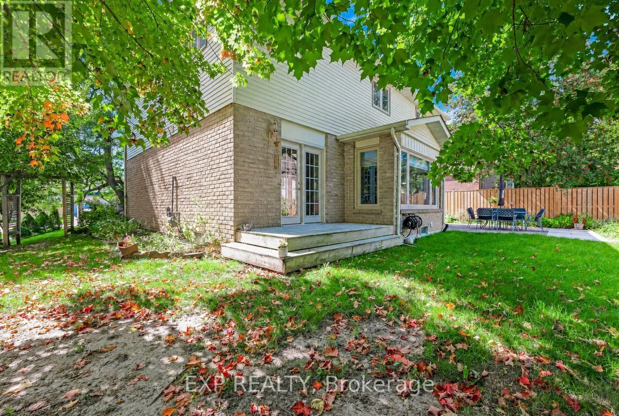
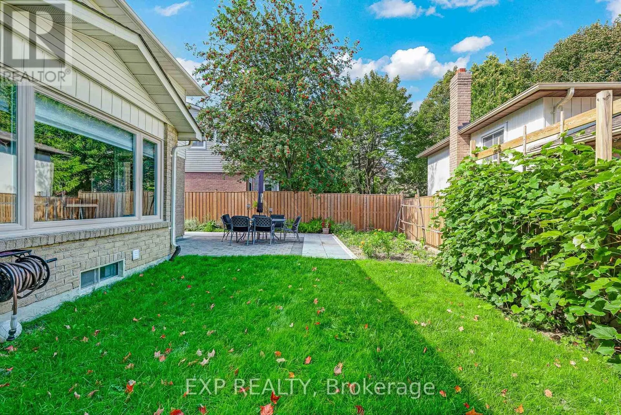
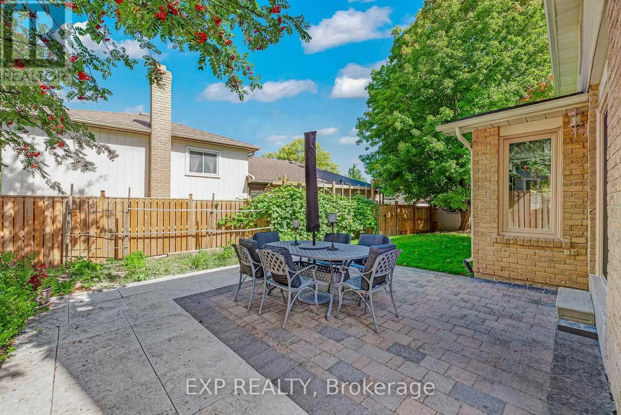
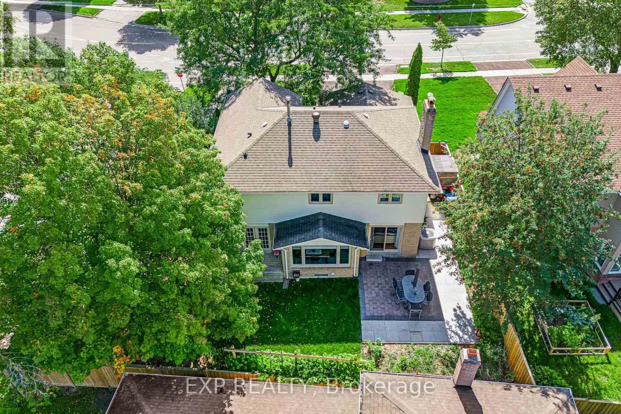
Welcome to 515 London Road, a lovingly maintained family home in a safe community, set on a lot that widens from over 60 ft at the front to more than 76 ft across the rear, giving you an unusually generous backyard. Just a short walk from Newmarket’s historic downtown, the curb appeal starts with beautifully landscaped grounds, then builds with

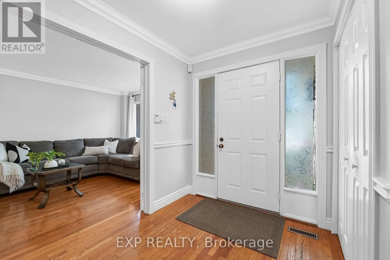
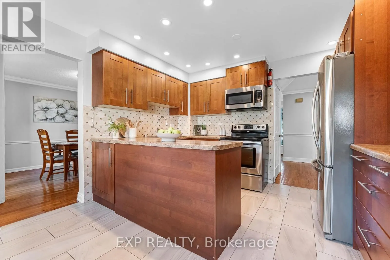
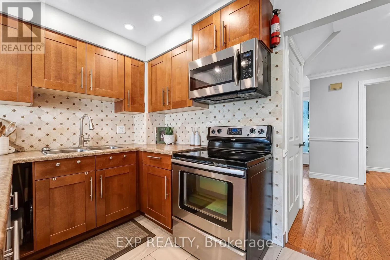
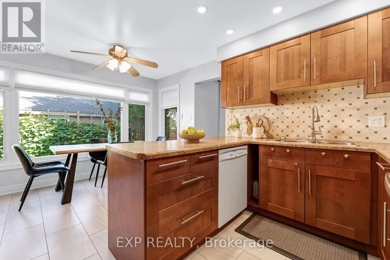
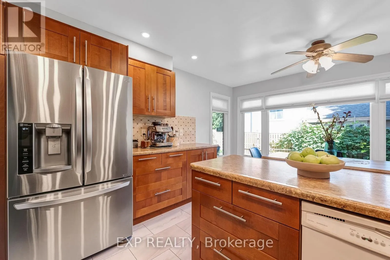
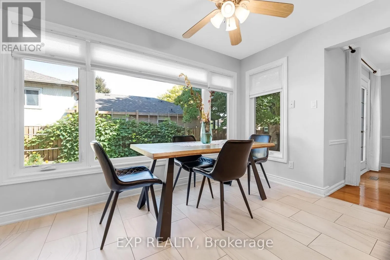
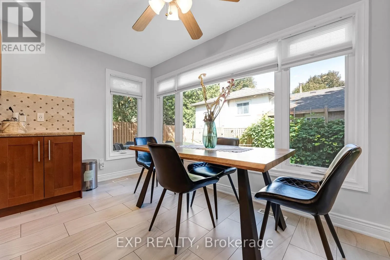
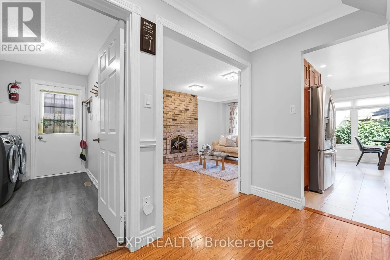
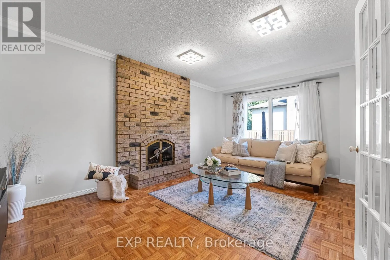
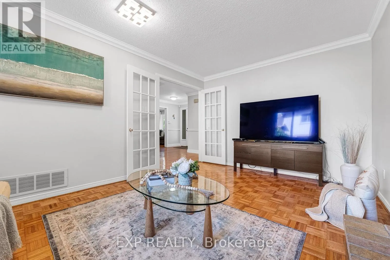
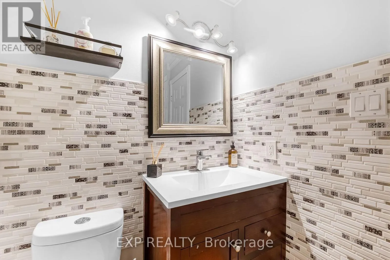
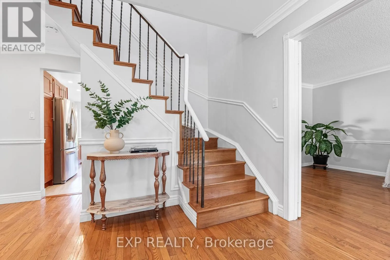
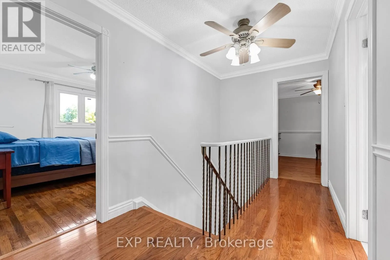
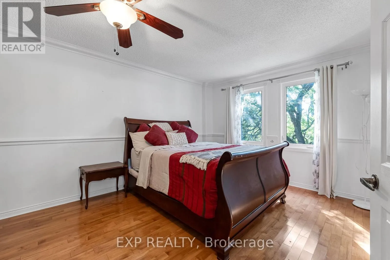
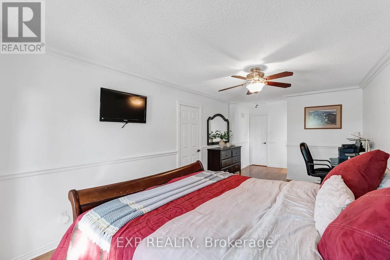
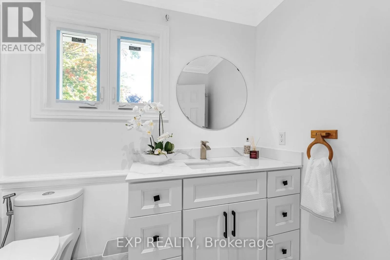
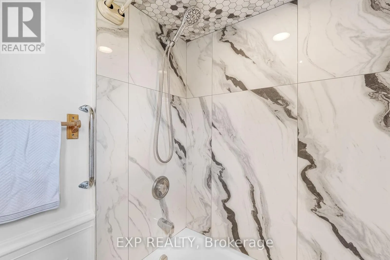
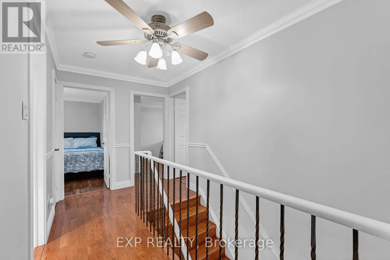
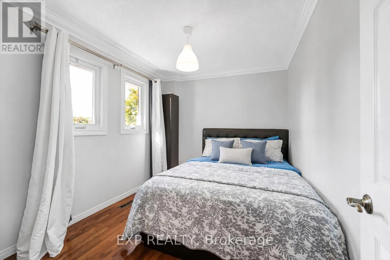
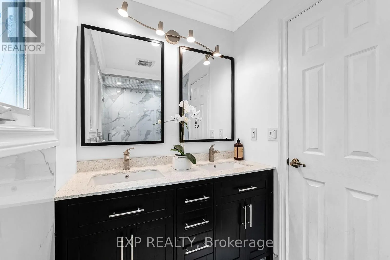
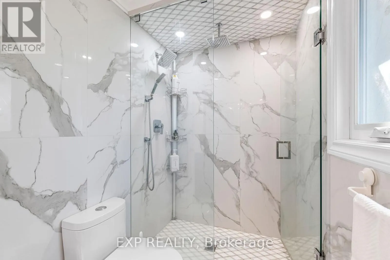
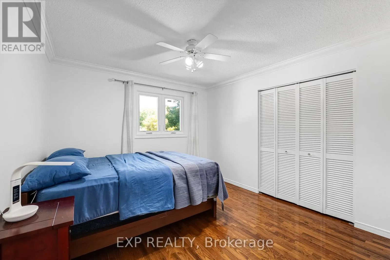
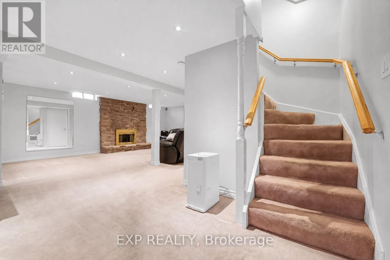
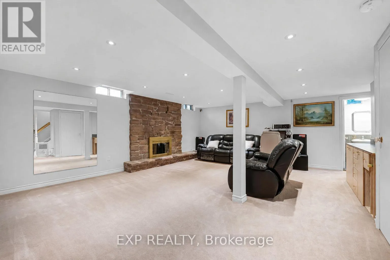
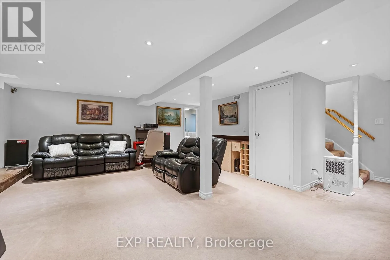
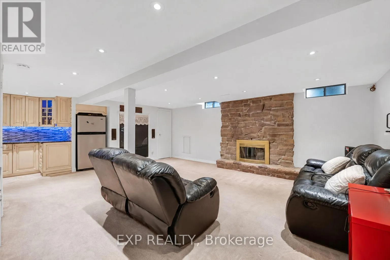
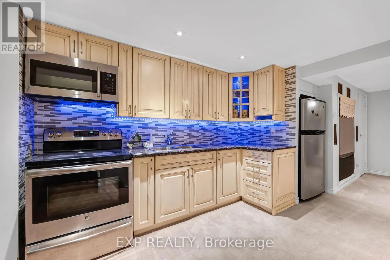
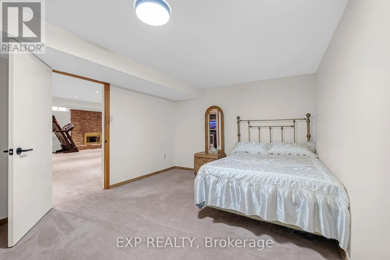
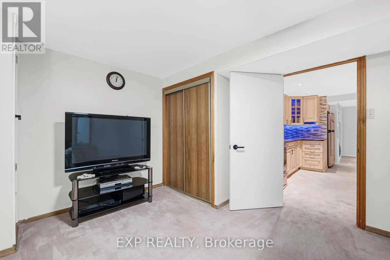
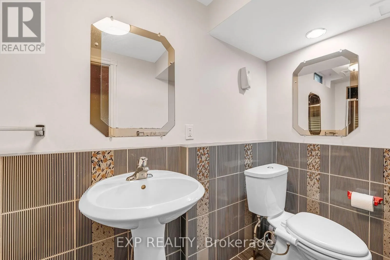
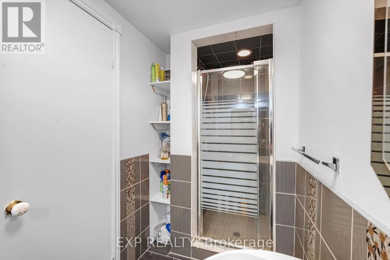
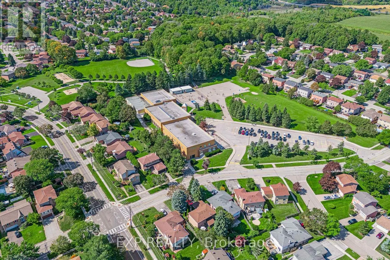
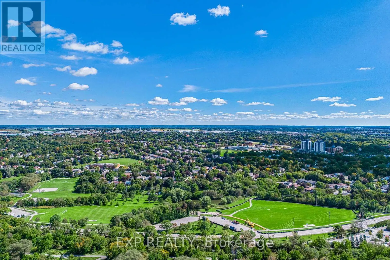
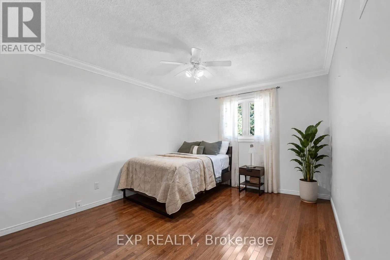
a new driveway, interlock & garage door (all 2026). A fence & shed, added in 2025, finish the yard. Inside, freshly painted rms (2026) & new blinds throughout (2026) feel bright & ready for your furniture. The kitchen has pot lights & updated tile (2022), & a main flr powder rm adds convenience. On cold nights, gather around the wood-burning fireplace, one of two in the home. Upstairs, the primary suite offers a walk-in closet & private ensuite renovated in 2026, the second-floor 4-pc bath was fully renovated in 2024. Windows were replaced in 2023, the laundry rm was updated in 2024, & a whole-home filtration system was installed in 2025. The finished lower level gives you real flexibility, w/ a second kitchen, an additional bedroom & a generous recreation room with its own wood-burning fireplace. It works well for multi-gen living, extended family, guests or a growing household. A man door to the garage adds everyday convenience. The location is a big part of the appeal. At the corner of London Road and Main Street North, you’ll find a community garden and a local bus stop, and an on-request community bus service is also available. You can walk to Main Street’s heritage storefronts, restaurants, coffee shops, boutiques, & the Saturday Farmers’ Market. The Tom Taylor Trail, Fairy Lake’s conservation area and Riverwalk Commons are all close by, with walking trails & year-round community events. Denne PS, Canadian Martyrs Catholic ES and Dr. John M. Denison SS are each within about 1km, & Newmarket GO & Southlake Regional Health Centre are nearby. This is a turnkey home on a generous lot in one of Newmarket’s most loved pockets (id:62650)

Read More
Basic Details
  • Property Type: Residential
  • Listing Type: For Sale
  • Listing ID: N13813148
  • Price: $1,099,999
  • Bedrooms: 5
  • Bathrooms: 4
  • Half Bathrooms: 1
  • Square Footage: 2000 - 2500 Sqft
  • Status: Active
  • Office Name: EXP REALTY
  • Property Sub Type: Single Family
  • Office Key: 297462
Features & Appliances
Features
  • Heating System: Forced air, Natural gas
  • Cooling System: Central air conditioning
  • Basement: Finished, N/A
  • Fence: Fenced yard
  • Parking: Garage, Attached Garage
  • Exterior Features: Brick, Aluminum siding
  • Flooring: Tile, Hardwood
  • Sewer: Sanitary sewer
Address Map
  • Location: CA, Ontario, Newmarket (Bristol-London), L3Y6E4
  • Street: London
  • Street Number: 515
  • Street Suffix: Road
  • Longitude: W80° 32' 24.3''
  • Latitude: N44° 4' 12.9''
Additional Information
  • Water Source:
  • Foundation Details:
  • Lot Features:
  • Lot Size Dimensions: 60.6 x 10⁵ FT
  • Stories: 2.0
Financial
  • Tax Annual Amount: 5144.82
Powered by REALTOR.ca
Listing updated: 2026-09-26 03:06:02
List Your Property
Mortgage Calculator
Get Pre-Approved
$
$
%
%
years
Monthly Payment (Est.) $
Listing Information
  • List Agent Key: 1424606
  • List Office Key: 297462
  • Modification Timestamp: 2026-09-25T18:40:08Z
  • Originating System Name: Toronto Regional Real Estate Board
  • Status Change Timestamp: 2026-09-25T18:33:46Z
Powered by REALTOR.ca
Listing updated: 2026-09-26 03:06:03
REALTOR®, REALTORS®, and the REALTOR® logo are certification marks that are owned by REALTOR® Canada Inc. and licensed exclusively to The Canadian Real Estate Association (CREA). These certification marks identify real estate professionals who are members of CREA and who must abide by CREA’s By‐Laws, Rules, and the REALTOR® Code. The MLS® trademark and the MLS® logo are owned by CREA and identify the quality of services provided by real estate professionals who are members of CREA.

The information contained on this site is based in whole or in part on information that is provided by members of The Canadian Real Estate Association, who are responsible for its accuracy. CREA reproduces and distributes this information as a service for its members and assumes no responsibility for its accuracy.

Website is operated by a brokerage or salesperson who is a member of The Canadian Real Estate Association.

The listing content on this website is protected by copyright and other laws, and is intended solely for the private, non‐commercial use by individuals. Any other reproduction, distribution or use of the content, in whole or in part, is specifically forbidden. The prohibited uses include commercial use, “screen scraping”, “database scraping”, and any other activity intended to collect, store, reorganize or manipulate data on the pages produced by or displayed on this website.

By continuing to use this website and its services, you agree to these

These forms are provided to ComFree’s Unrepresented Sellers as a part of their Mere Posting ComFree Listing Contract.

I acknowledge I can only access these forms as a ComFree customer under contract.

These forms are provided to ComFree’s Unrepresented Sellers as a part of their Mere Posting ComFree Listing Contract and in partnership with Zubic Law.

I acknowledge I can only access these forms as a ComFree customer under contract.

These forms are provided to ComFree’s Unrepresented Sellers as part of their Mere Posting ComFree Listing Contract and in partnership with Imperium LLP – Rocky Kim.

I acknowledge I can only access these forms as a ComFree customer under contract.

How It Works

1. Purchase Your Package

2. We Ship Your ‘For Sale’ Sign

3. Book Your VR Tour

4. Complete Listing Input Forms

5. We Make Your Listing Live

6. Get Support 7 Days a Week

7. iSOLD!