Share
$1,589,000
Ontario,Toronto (North Riverdale)
For Sale Active
22 CAVELL AVENUE, Toronto (North Riverdale), Ontario M4K1L6
  • 3
  • 3
  • 2000 - 2500Square Feet
Contact Seller
Next Open House
  • Sep 26
  • Sep 27
Basic Details
Description

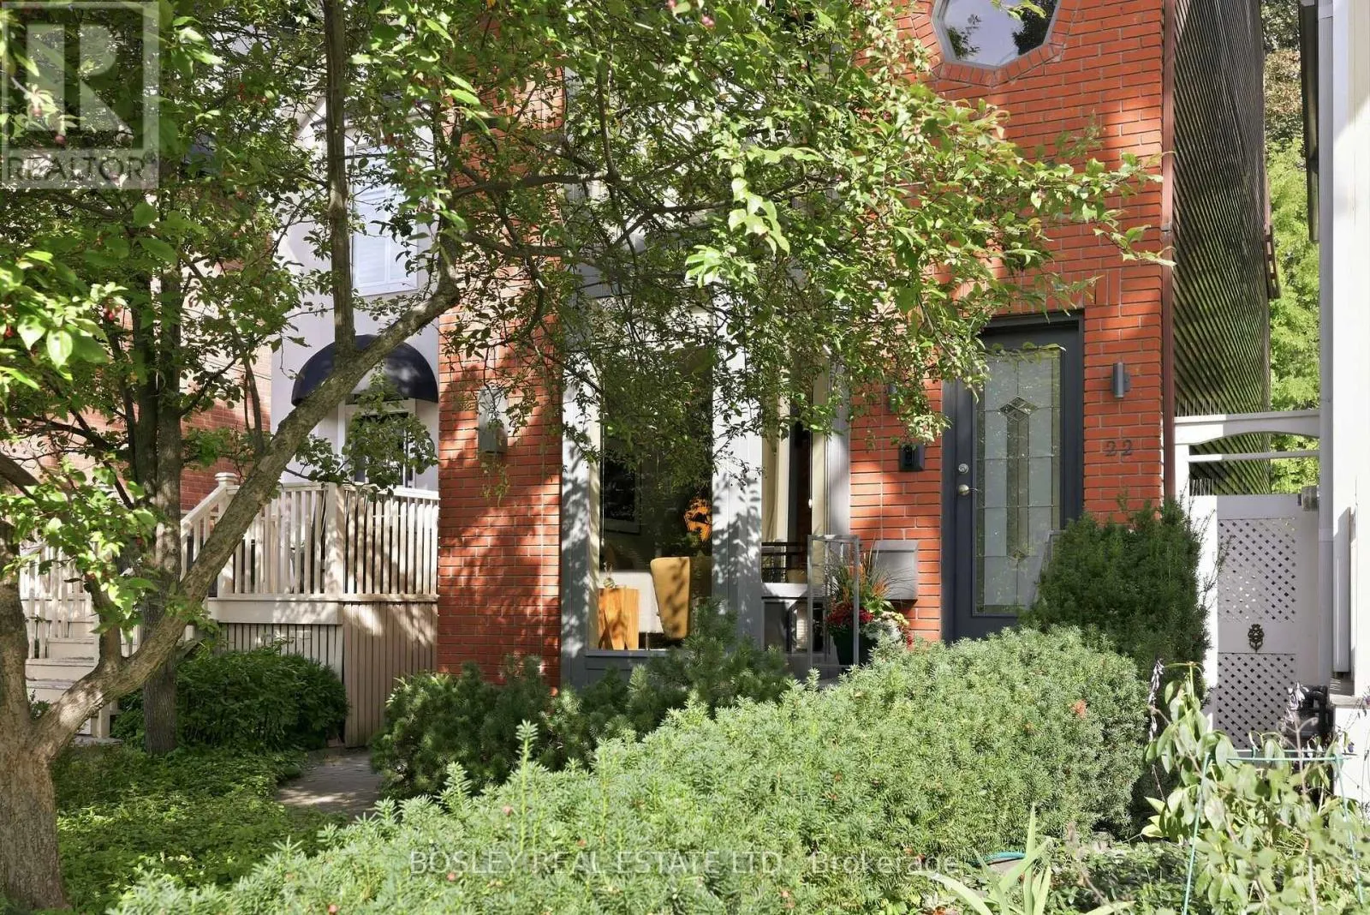
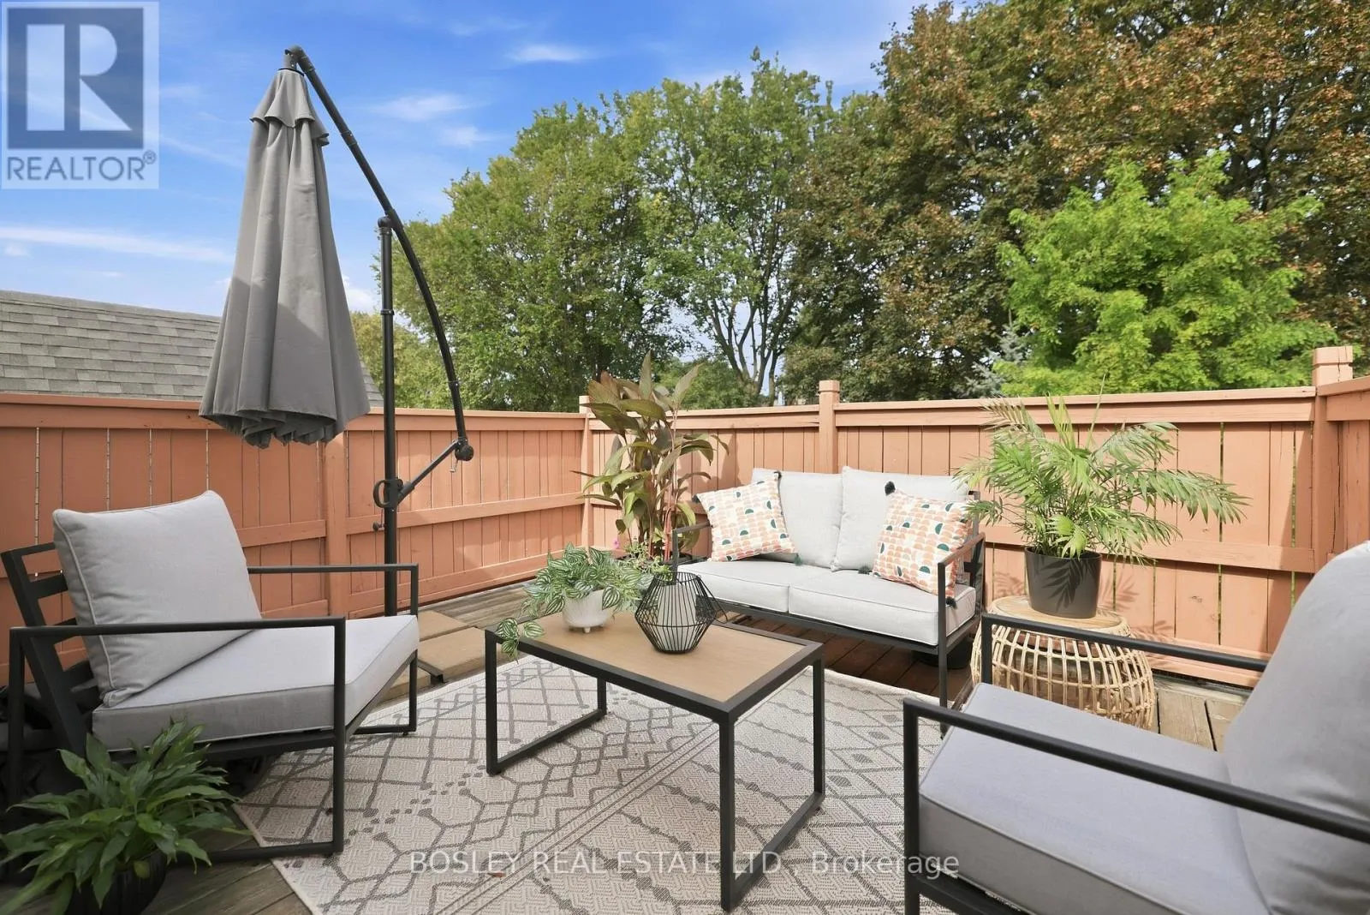
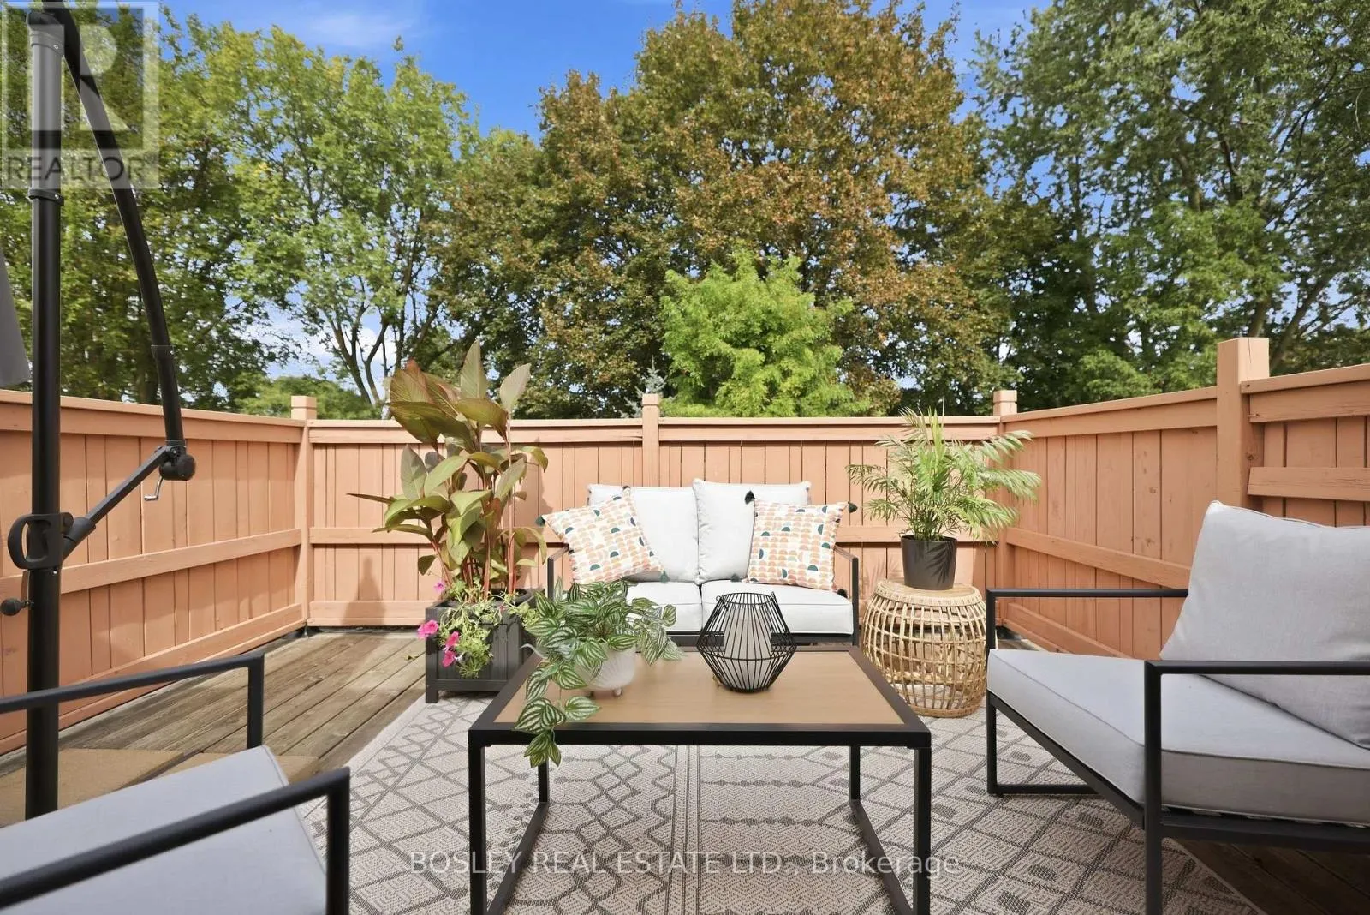
There’s a particular kind of luxury in a home that lets life slow down. Maybe it starts with the back doors open to the garden. A fire going when the weather turns. Coffee upstairs on the terrace. A few extra minutes in the sauna, and a long exhale. Set on a leafy prime Riverdale street, just down from Withrow Park,

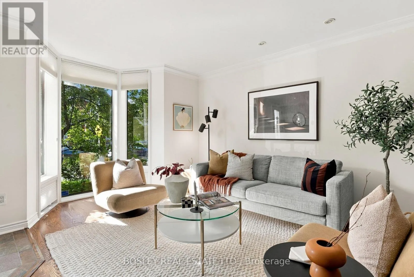
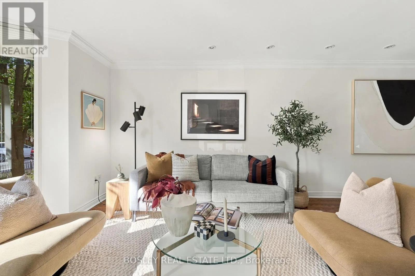
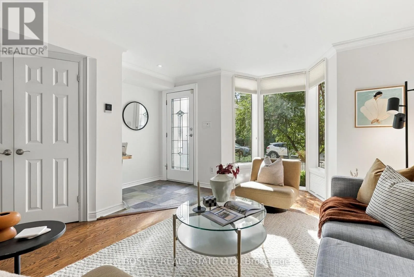
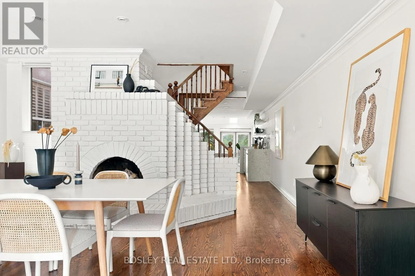
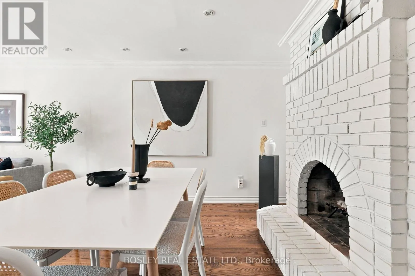
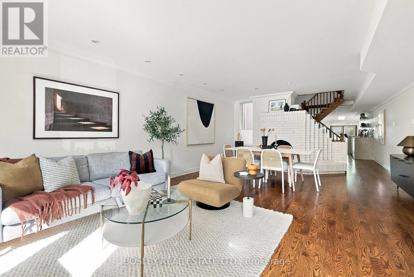
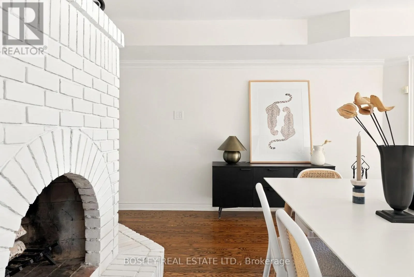
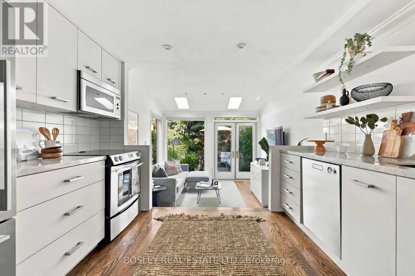
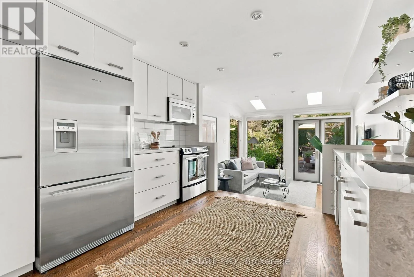
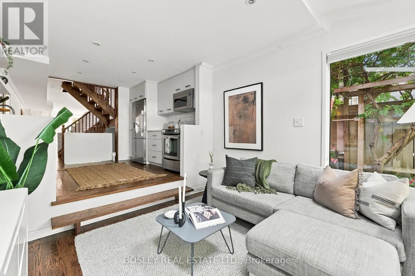
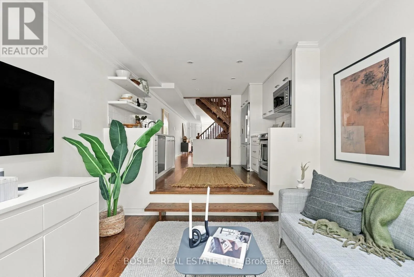
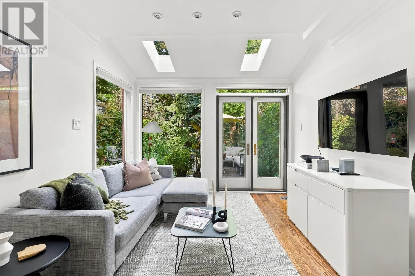
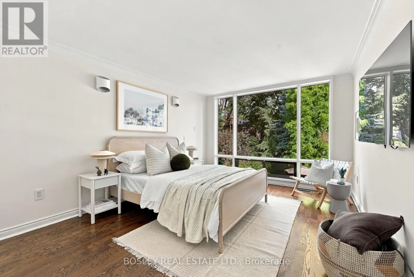
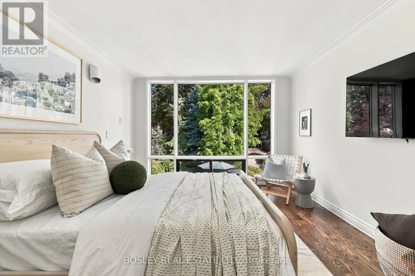
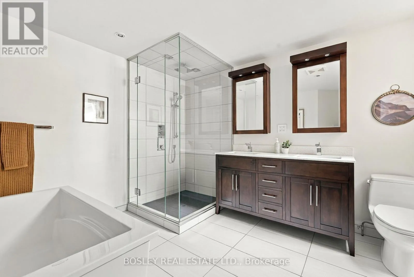
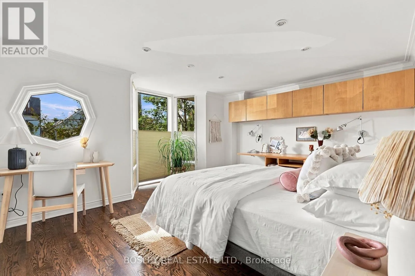
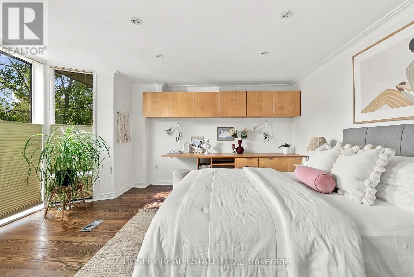
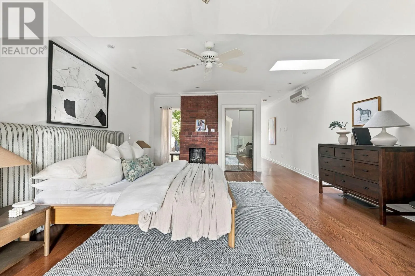
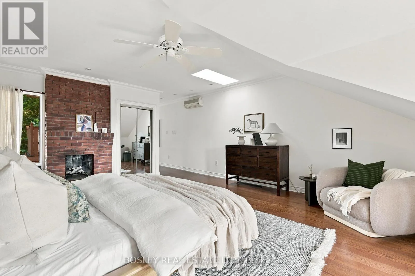
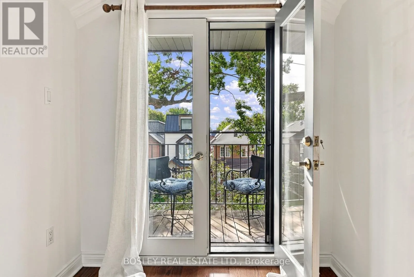
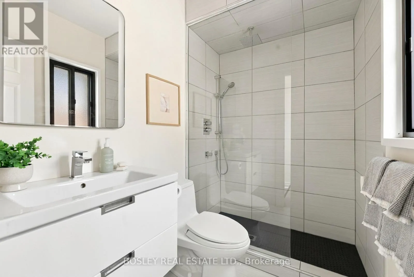
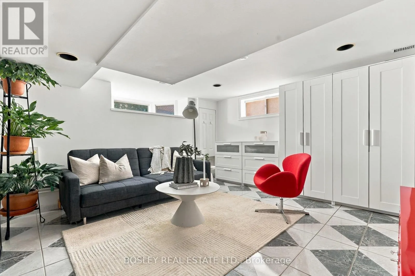
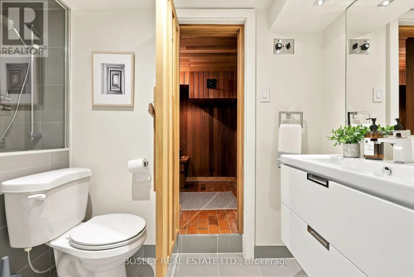
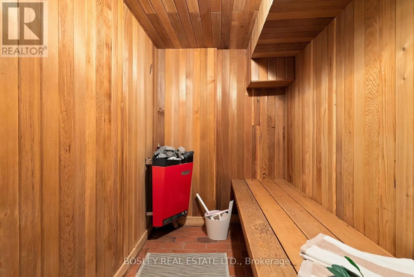
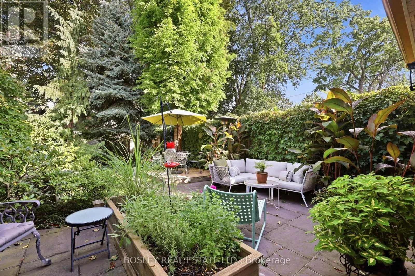
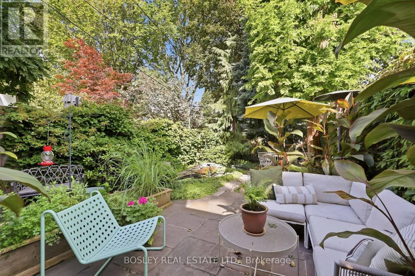
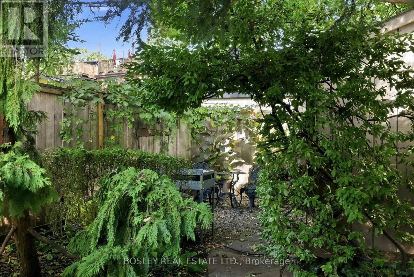
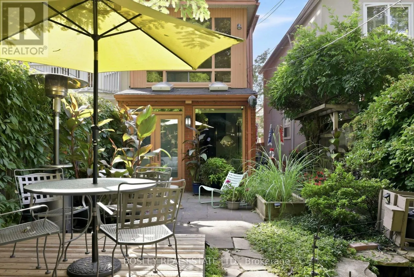
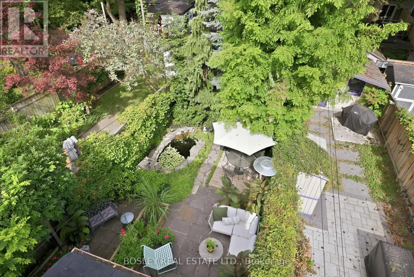
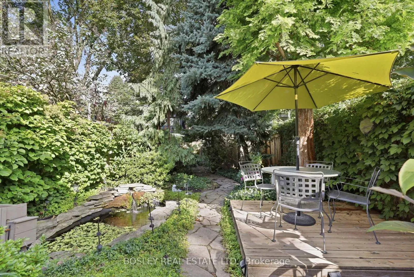
this detached brick home is warm, considered and wonderfully easy to settle into. The main floor is made for gathering. Living and dining are open and inviting, anchored by a characterful central fireplace. The kitchen sits just beyond, leading to a sunken family room where skylights and picture windows bring the back garden almost entirely into view. French doors open to an enchanting landscape of greenery, stone and water, transforming with the seasons, each with its own kind of magic. Upstairs, two generous bedrooms share a five-piece bath with double sinks, separate shower and a deep soaker tub. There’s room here for kids, guests, work or whatever life needs it to become. The entire third floor is given over to the primary suite, a light-filled retreat with skylights overhead, a fireplace, its own ensuite and outdoor space at either end. The perfect place to unwind during the quiet bookends of the day. The finished basement adds another layer of living space, right down to the unexpected pleasure of an authentic Finnish sauna in the lower-level bath. A warm, restorative pause whenever the day calls for it. There’s a lovely closeness to life in Riverdale. The places you return to week after week, from the butcher, fishmonger, fruit markets and independent shops, make the everyday feel soulful and connected. With two of Toronto’s best family parks nearby, the coveted Frankland School District, wonderful neighbours and a community people are genuinely proud to call home, you’ve got a pretty special place to land. For all the reasons there are to love the neighbourhood, this is a home that makes staying in feel awfully tempting. (id:62650)

Read More
Basic Details
  • Property Type: Residential
  • Listing Type: For Sale
  • Listing ID: E13813800
  • Price: $1,589,000
  • Bedrooms: 3
  • Bathrooms: 3
  • Square Footage: 2000 - 2500 Sqft
  • Status: Active
  • Office Name: BOSLEY REAL ESTATE LTD.
  • Property Sub Type: Single Family
  • Office Key: 50631
Features & Appliances
Features
  • Heating System: Forced air, Natural gas, Heat Pump
  • Cooling System: Central air conditioning, Wall unit
  • Basement: Finished, N/A
  • Fence: Fenced yard
  • Parking: No Garage
  • Exterior Features: Brick
  • Flooring: Hardwood
  • Sewer: Sanitary sewer
Address Map
  • Location: CA, Ontario, Toronto (North Riverdale), M4K1L6
  • Street: Cavell
  • Street Number: 22
  • Street Suffix: Avenue
  • Longitude: W80° 39' 16.7''
  • Latitude: N43° 40' 35.4''
Additional Information
  • Water Source:
  • Community Features:
  • Foundation Details:
  • Lot Features:
  • Lot Size Dimensions: 20 x 120 FT
  • Stories: 3.0
Financial
  • Tax Annual Amount: 9292.13
Powered by REALTOR.ca
Listing updated: 2026-09-23 14:50:36
List Your Property
Mortgage Calculator
Get Pre-Approved
$
$
%
%
years
Monthly Payment (Est.) $
Listing Information
  • List Agent Key: 1893793
  • List Office Key: 50631
  • Modification Timestamp: 2026-09-22T16:40:05Z
  • Originating System Name: Toronto Regional Real Estate Board
  • Status Change Timestamp: 2026-09-22T16:30:26Z
Powered by REALTOR.ca
Listing updated: 2026-09-23 14:50:36
REALTOR®, REALTORS®, and the REALTOR® logo are certification marks that are owned by REALTOR® Canada Inc. and licensed exclusively to The Canadian Real Estate Association (CREA). These certification marks identify real estate professionals who are members of CREA and who must abide by CREA’s By‐Laws, Rules, and the REALTOR® Code. The MLS® trademark and the MLS® logo are owned by CREA and identify the quality of services provided by real estate professionals who are members of CREA.

The information contained on this site is based in whole or in part on information that is provided by members of The Canadian Real Estate Association, who are responsible for its accuracy. CREA reproduces and distributes this information as a service for its members and assumes no responsibility for its accuracy.

Website is operated by a brokerage or salesperson who is a member of The Canadian Real Estate Association.

The listing content on this website is protected by copyright and other laws, and is intended solely for the private, non‐commercial use by individuals. Any other reproduction, distribution or use of the content, in whole or in part, is specifically forbidden. The prohibited uses include commercial use, “screen scraping”, “database scraping”, and any other activity intended to collect, store, reorganize or manipulate data on the pages produced by or displayed on this website.

By continuing to use this website and its services, you agree to these

These forms are provided to ComFree’s Unrepresented Sellers as a part of their Mere Posting ComFree Listing Contract.

I acknowledge I can only access these forms as a ComFree customer under contract.

These forms are provided to ComFree’s Unrepresented Sellers as a part of their Mere Posting ComFree Listing Contract and in partnership with Zubic Law.

I acknowledge I can only access these forms as a ComFree customer under contract.

These forms are provided to ComFree’s Unrepresented Sellers as part of their Mere Posting ComFree Listing Contract and in partnership with Imperium LLP – Rocky Kim.

I acknowledge I can only access these forms as a ComFree customer under contract.

How It Works

1. Purchase Your Package

2. We Ship Your ‘For Sale’ Sign

3. Book Your VR Tour

4. Complete Listing Input Forms

5. We Make Your Listing Live

6. Get Support 7 Days a Week

7. iSOLD!