Share
$979,900
Ontario,Whitchurch-Stouffville (Stouffville)
For Sale Active
45 BERNICK CRESCENT, Whitchurch-Stouffville (Stouffville), Ontario L4A6C6
  • 3
  • 3
  • 1500 - 2000Square Feet
Next Open House
  • Oct 4
Basic Details
Description

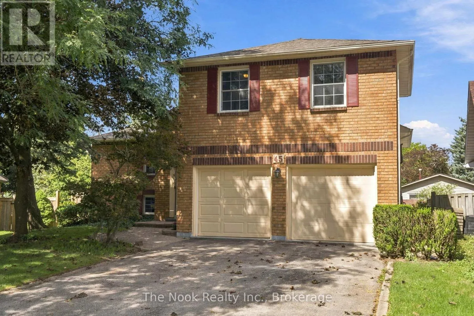
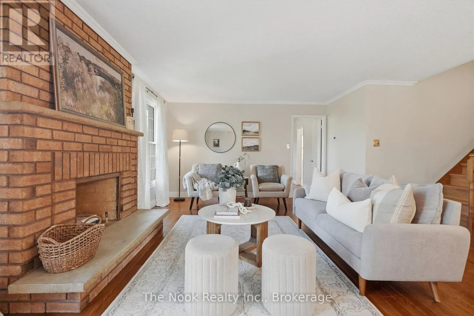
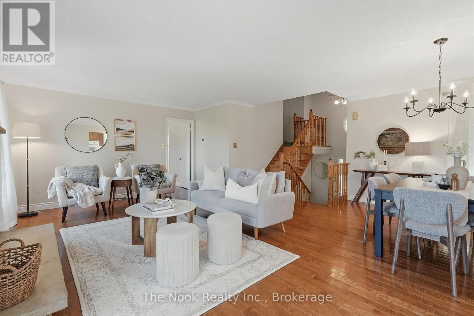
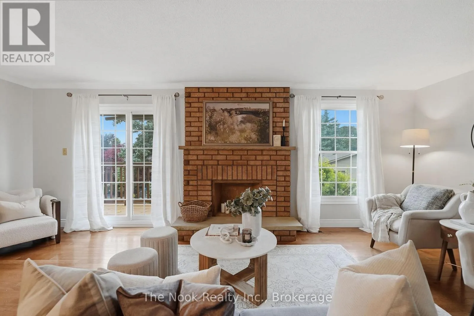
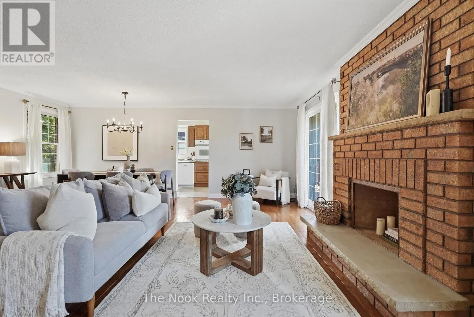
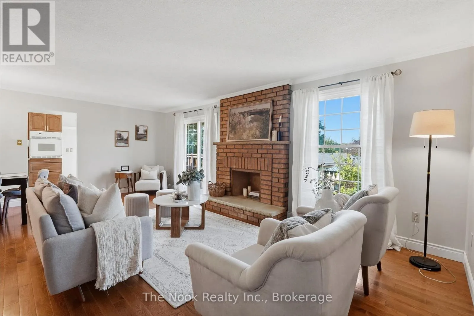
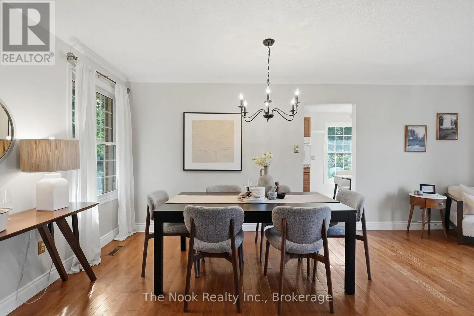
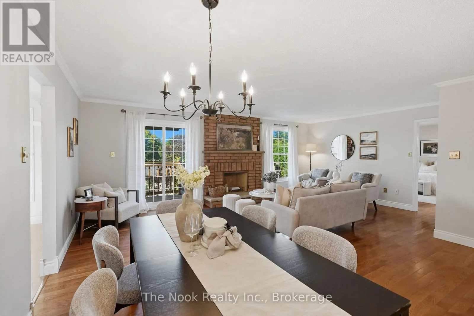
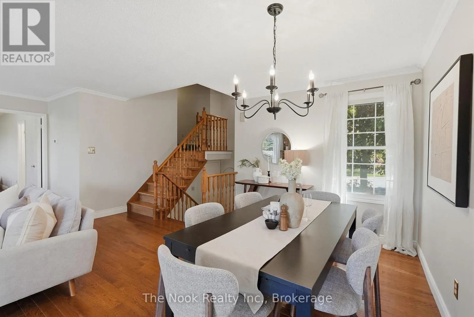
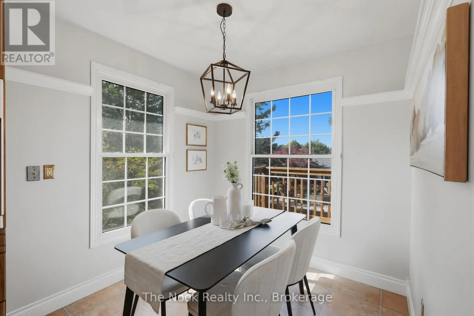
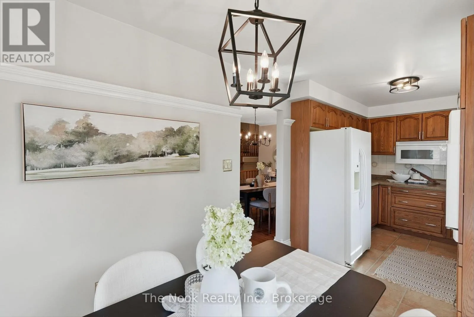
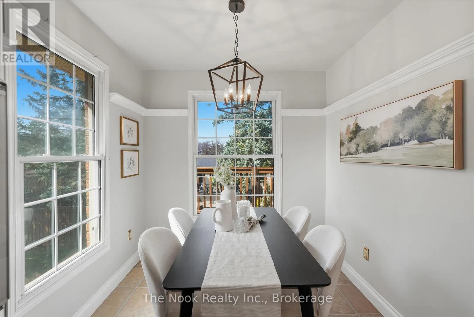
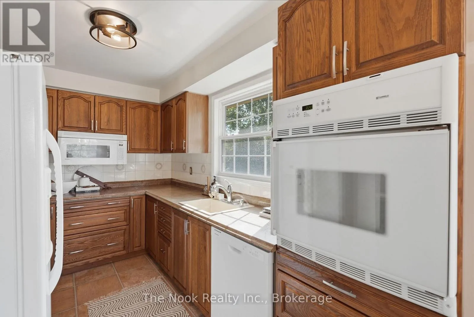
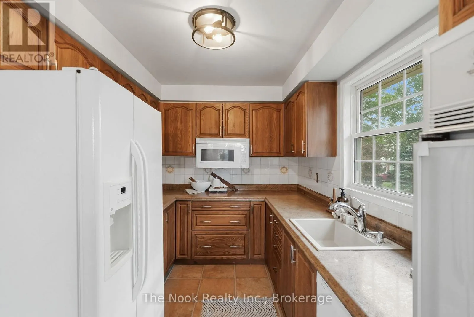
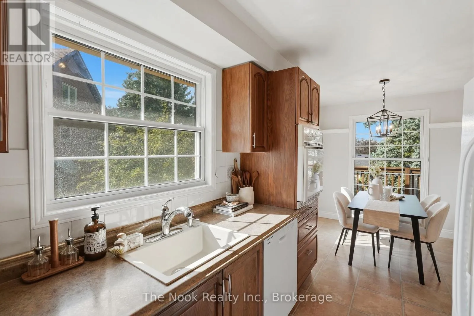
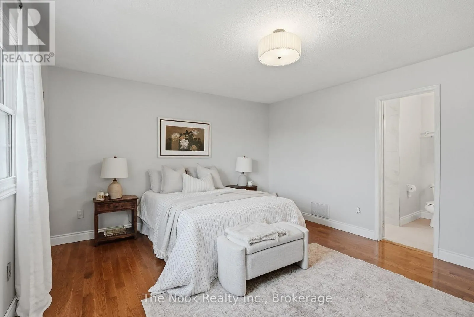
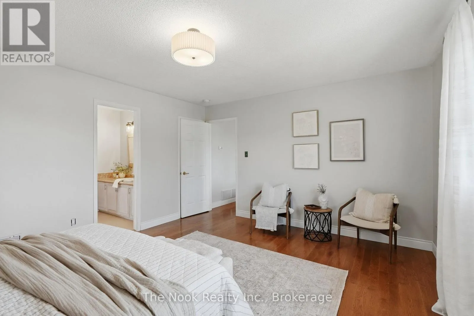
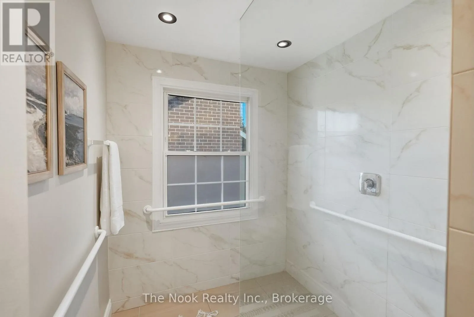
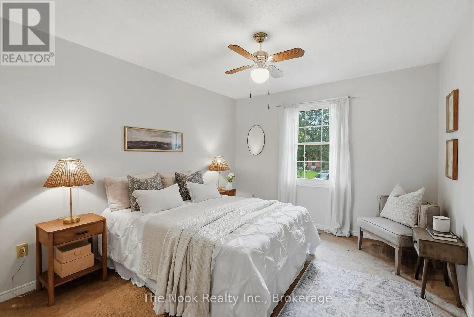
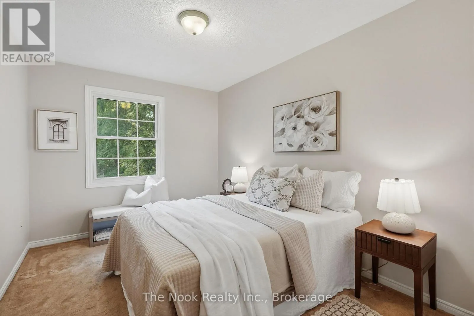
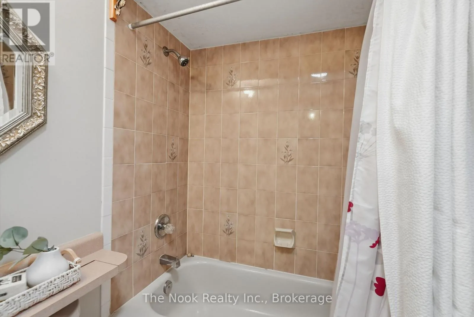
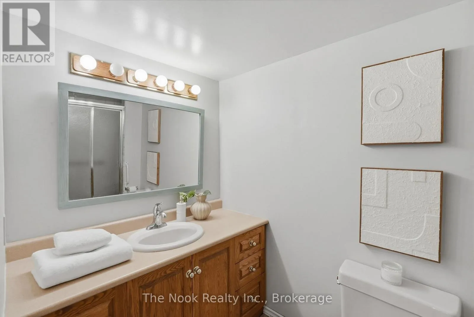
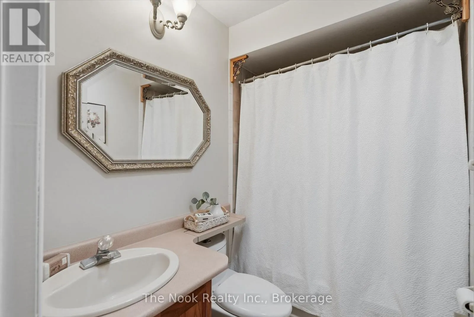
Welcome to 45 Bernick Crescent, the Stouffville home you’ve been waiting for! Tucked into one of Stouffville’s most established, tree-lined neighbourhoods, this 3-bedroom, 3-bathroom home has the space, warmth and charm to make you feel at home from the moment you walk in. Whether you’re a growing family, a first-time buyer or someone ready for a little more room to

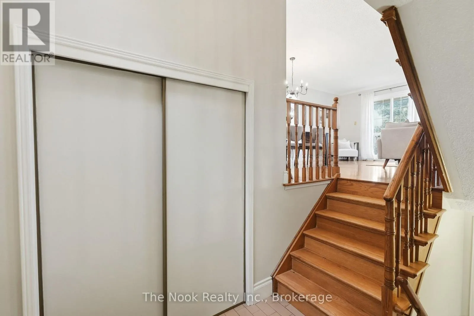
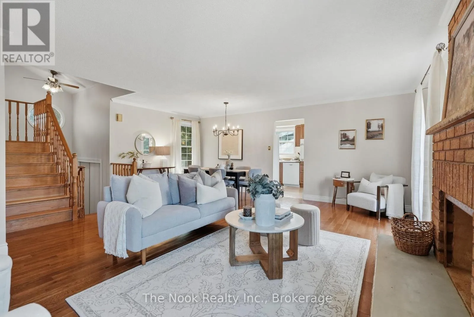
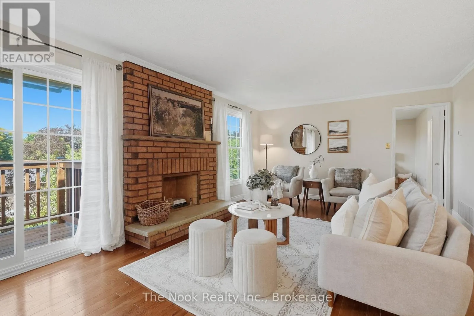
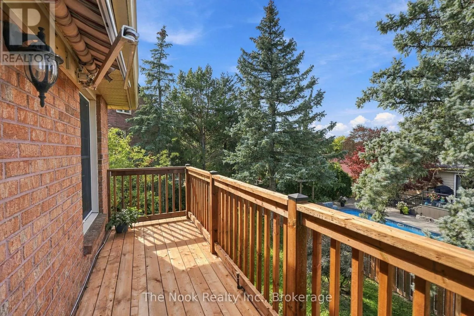
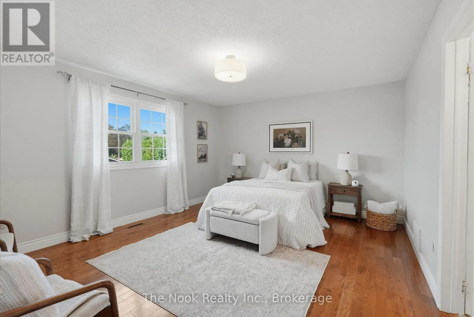
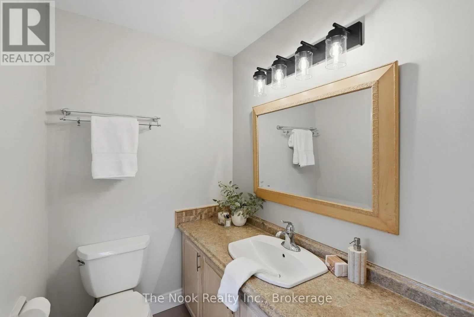
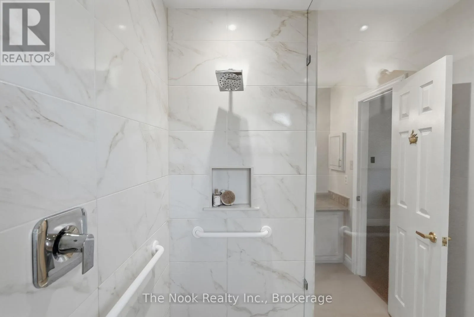
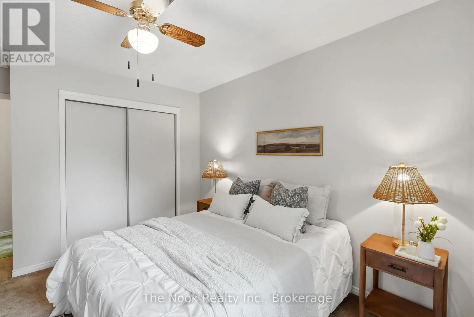
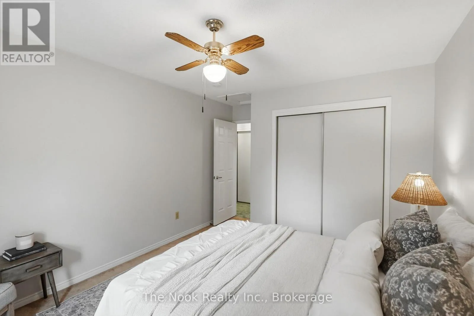
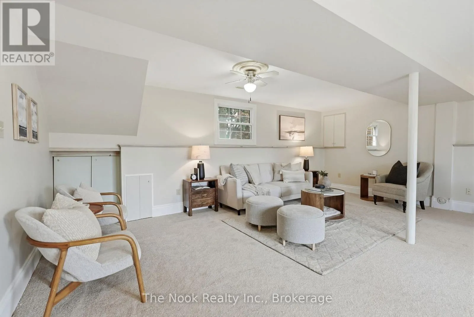
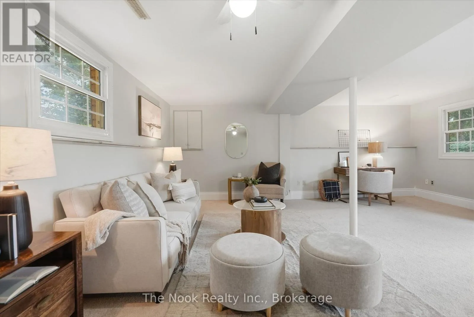
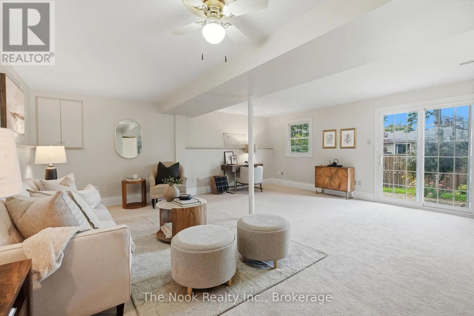
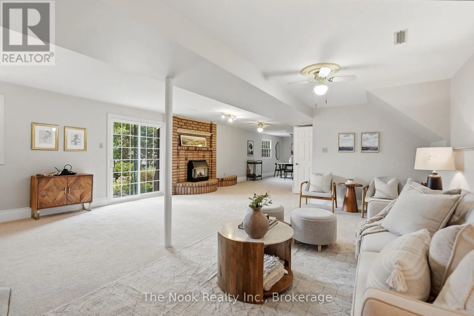
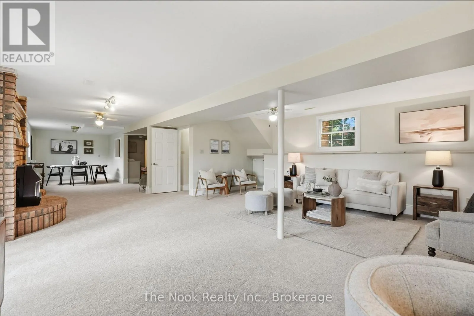
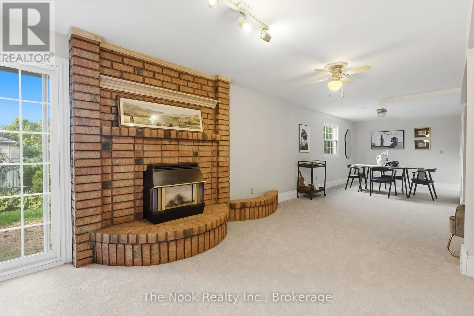
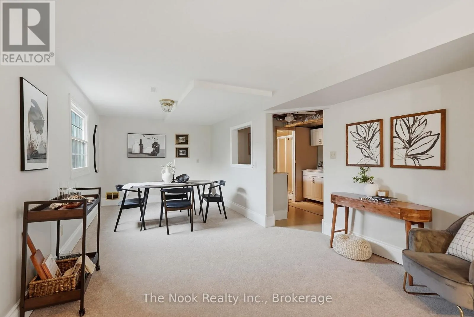
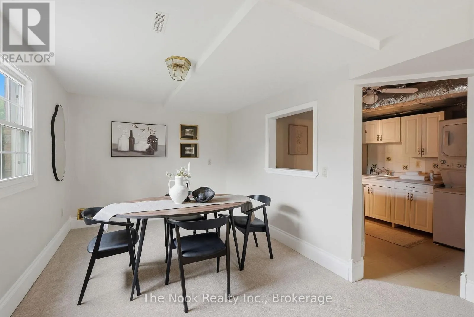
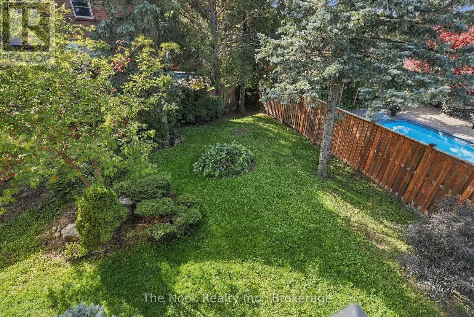
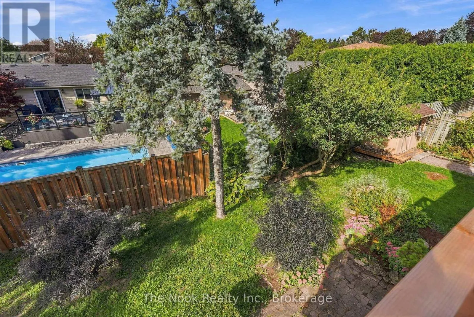
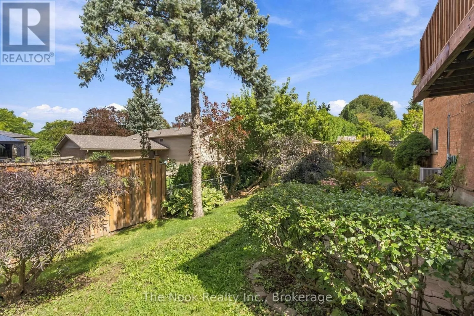
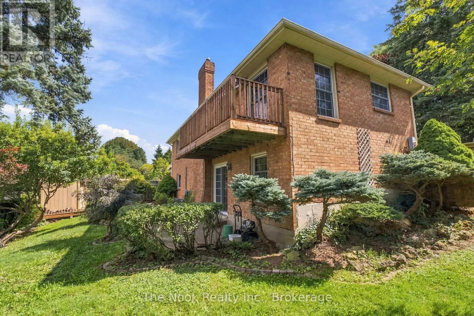
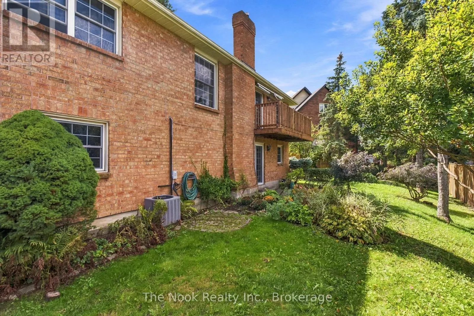
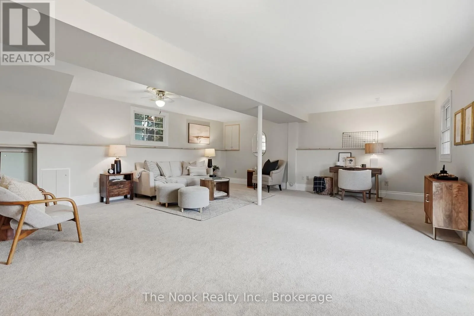
breathe, this is the one to see.The main level is made for living. Sunlight fills the space, and a walk-out leads straight to your private deck. Picture summer dinners hot off the grill (the gas BBQ rough-in is already there), weekend get-togethers with friends, and quiet mornings with your coffee. Indoors and out flow together here, so entertaining feels effortless.Upstairs, three comfortable bedrooms offer room for everyone. The spacious primary suite is a true retreat, with its own ensuite bathroom for the privacy and calm you deserve at the end of a long day.Then head downstairs, where the finished basement adds even more to love. A gas fireplace sets the mood for cozy movie nights, and the space is ready to become your family room, home office, play area or hangout zone. Make it whatever your lifestyle needs.The location adds to the appeal. This mature, welcoming community puts schools, daycares, shopping and everyday amenities close by, so errands are quick and life stays simple. Neighbours here take pride in their homes, and that sense of community shows. [ Roof & A/C -2024] (id:62650)

Read More
Basic Details
  • Property Type: Residential
  • Listing Type: For Sale
  • Listing ID: N13812454
  • Price: $979,900
  • Bedrooms: 3
  • Bathrooms: 3
  • Square Footage: 1500 - 2000 Sqft
  • Status: Active
  • Office Name: The Nook Realty Inc.
  • Property Sub Type: Single Family
  • Office Key: 282866
Features & Appliances
Features
  • Heating System: Forced air, Natural gas
  • Cooling System: Central air conditioning
  • Basement: Walk out, Finished, N/A
  • Parking: Garage, Attached Garage
  • Exterior Features: Brick
  • Flooring: Carpeted, Hardwood, Ceramic
  • Sewer: Sanitary sewer
  • Fireplaces Total: 2
Address Map
  • Location: CA, Ontario, Whitchurch-Stouffville (Stouffville), L4A6C6
  • Street: Bernick
  • Street Number: 45
  • Street Suffix: Crescent
  • Longitude: W80° 45' 55.6''
  • Latitude: N43° 58' 11.4''
Additional Information
  • Water Source:
  • Foundation Details:
  • Lot Size Dimensions: 30.9 x 101.3 FT
Financial
  • Tax Annual Amount: 5923
Powered by REALTOR.ca
Listing updated: 2026-10-04 04:10:38
List Your Property
Mortgage Calculator
Get Pre-Approved
$
$
%
%
years
Monthly Payment (Est.) $
Listing Information
  • List Agent Key: 1969953
  • List Office Key: 282866
  • Modification Timestamp: 2026-09-29T21:55:18Z
  • Originating System Name: Central Lakes Association of REALTORS®
  • Status Change Timestamp: 2026-09-29T21:48:48Z
Powered by REALTOR.ca
Listing updated: 2026-10-04 04:10:39
REALTOR®, REALTORS®, and the REALTOR® logo are certification marks that are owned by REALTOR® Canada Inc. and licensed exclusively to The Canadian Real Estate Association (CREA). These certification marks identify real estate professionals who are members of CREA and who must abide by CREA’s By‐Laws, Rules, and the REALTOR® Code. The MLS® trademark and the MLS® logo are owned by CREA and identify the quality of services provided by real estate professionals who are members of CREA.

The information contained on this site is based in whole or in part on information that is provided by members of The Canadian Real Estate Association, who are responsible for its accuracy. CREA reproduces and distributes this information as a service for its members and assumes no responsibility for its accuracy.

Website is operated by a brokerage or salesperson who is a member of The Canadian Real Estate Association.

The listing content on this website is protected by copyright and other laws, and is intended solely for the private, non‐commercial use by individuals. Any other reproduction, distribution or use of the content, in whole or in part, is specifically forbidden. The prohibited uses include commercial use, “screen scraping”, “database scraping”, and any other activity intended to collect, store, reorganize or manipulate data on the pages produced by or displayed on this website.

By continuing to use this website and its services, you agree to these

These forms are provided to ComFree’s Unrepresented Sellers as a part of their Mere Posting ComFree Listing Contract.

I acknowledge I can only access these forms as a ComFree customer under contract.

These forms are provided to ComFree’s Unrepresented Sellers as a part of their Mere Posting ComFree Listing Contract and in partnership with Zubic Law.

I acknowledge I can only access these forms as a ComFree customer under contract.

These forms are provided to ComFree’s Unrepresented Sellers as part of their Mere Posting ComFree Listing Contract and in partnership with Imperium LLP – Rocky Kim.

I acknowledge I can only access these forms as a ComFree customer under contract.

How It Works

1. Purchase Your Package

2. We Ship Your ‘For Sale’ Sign

3. Book Your VR Tour

4. Complete Listing Input Forms

5. We Make Your Listing Live

6. Get Support 7 Days a Week

7. iSOLD!