Share
$859,900
Ontario,Oakville (RO River Oaks)
For Sale Active
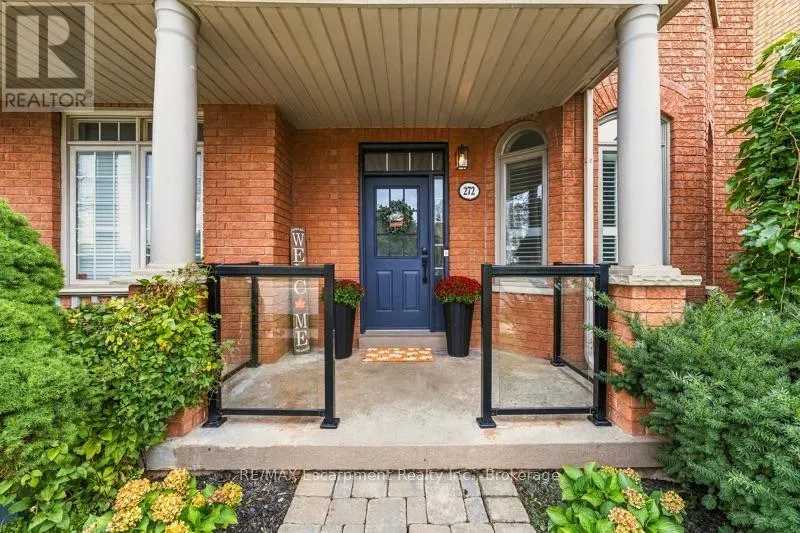
272 GLENASHTON DRIVE, Oakville (RO River Oaks), Ontario L6H6H5
  • 4
  • 3
  • 1100 - 1500Square Feet
Next Open House
  • Sep 27
Basic Details
Description

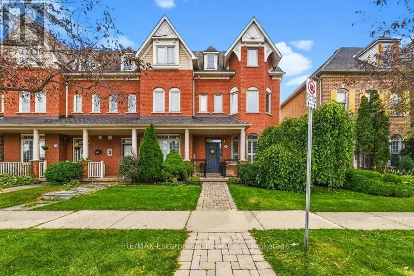
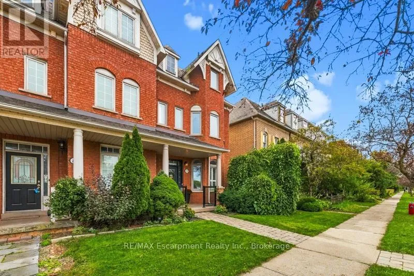
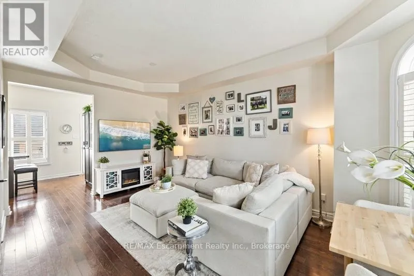
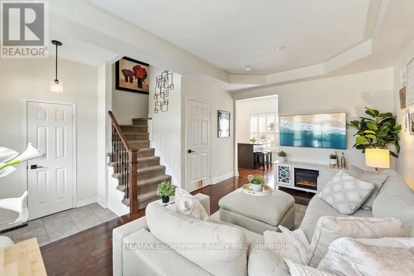
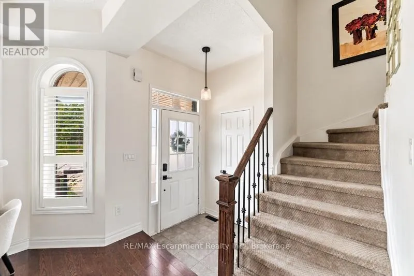
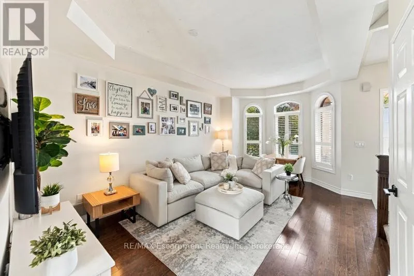
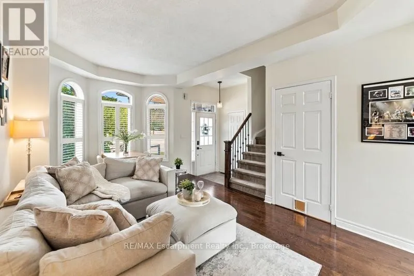
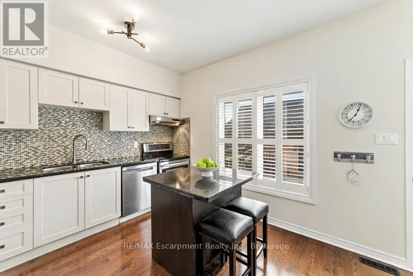
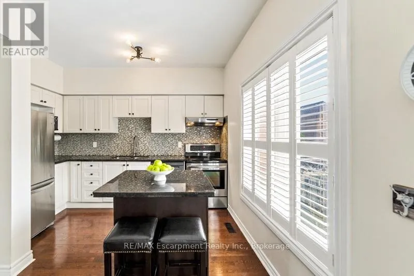
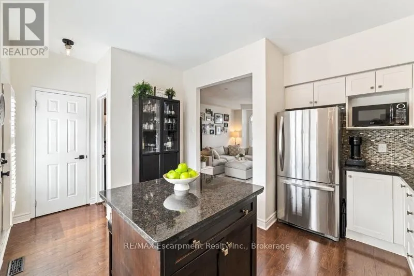
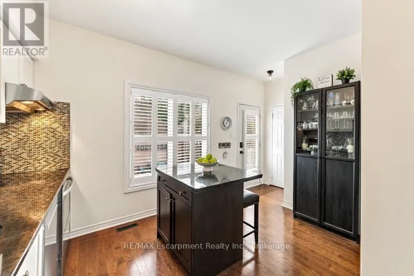
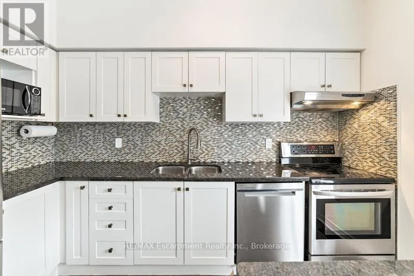
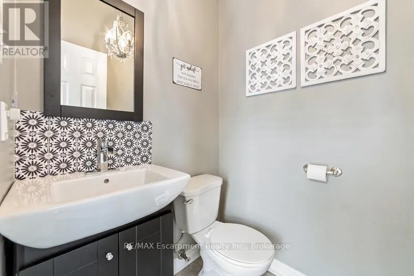
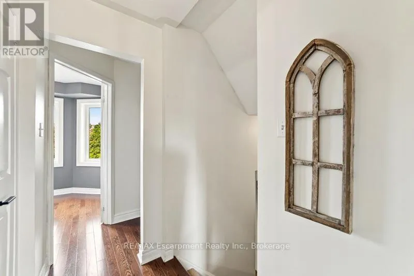
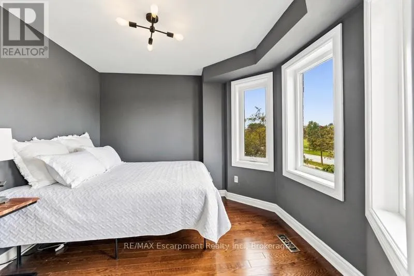
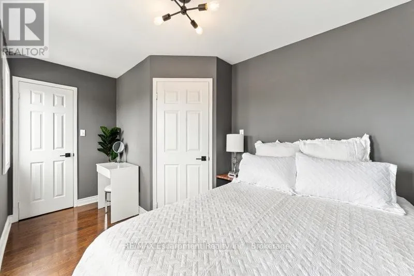
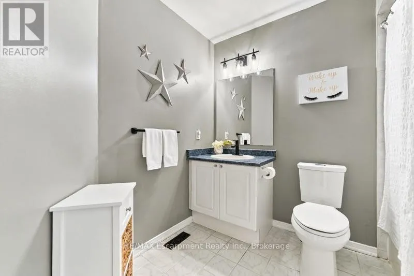
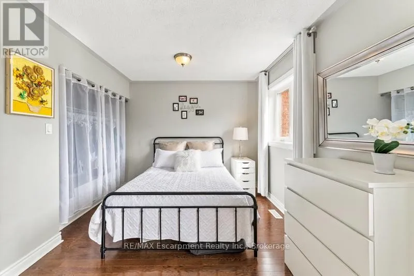
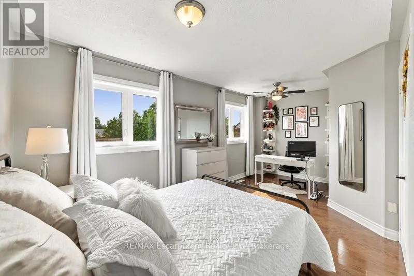
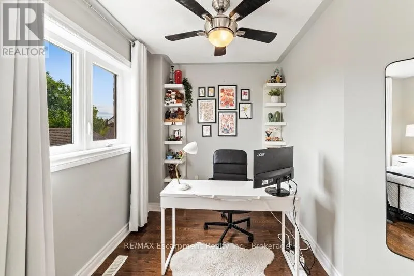
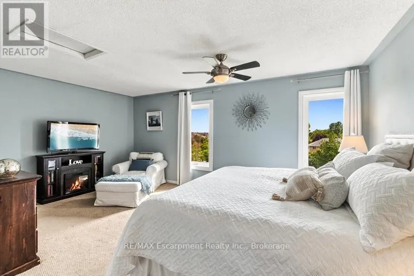
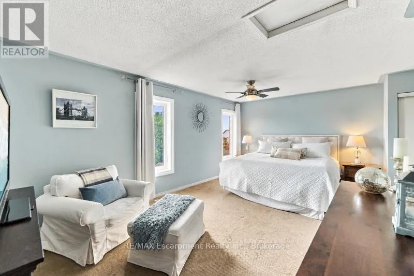
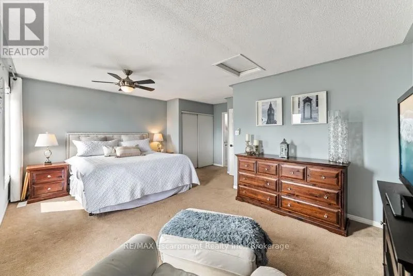
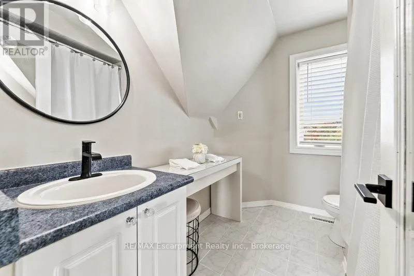
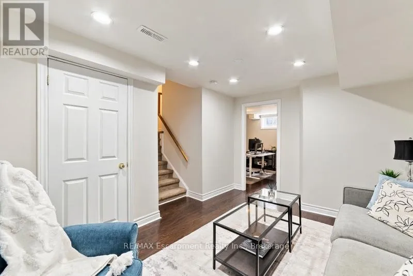
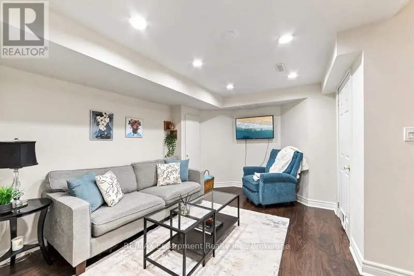
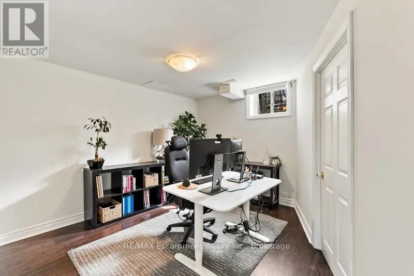
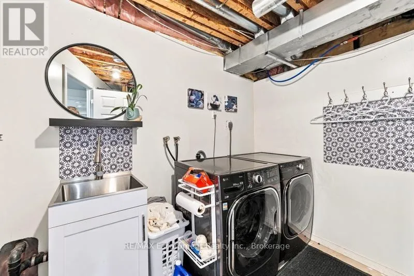
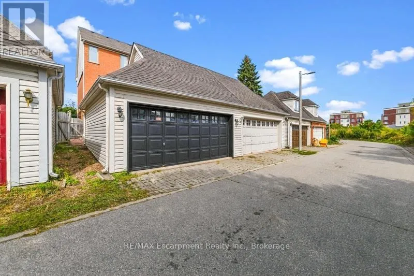
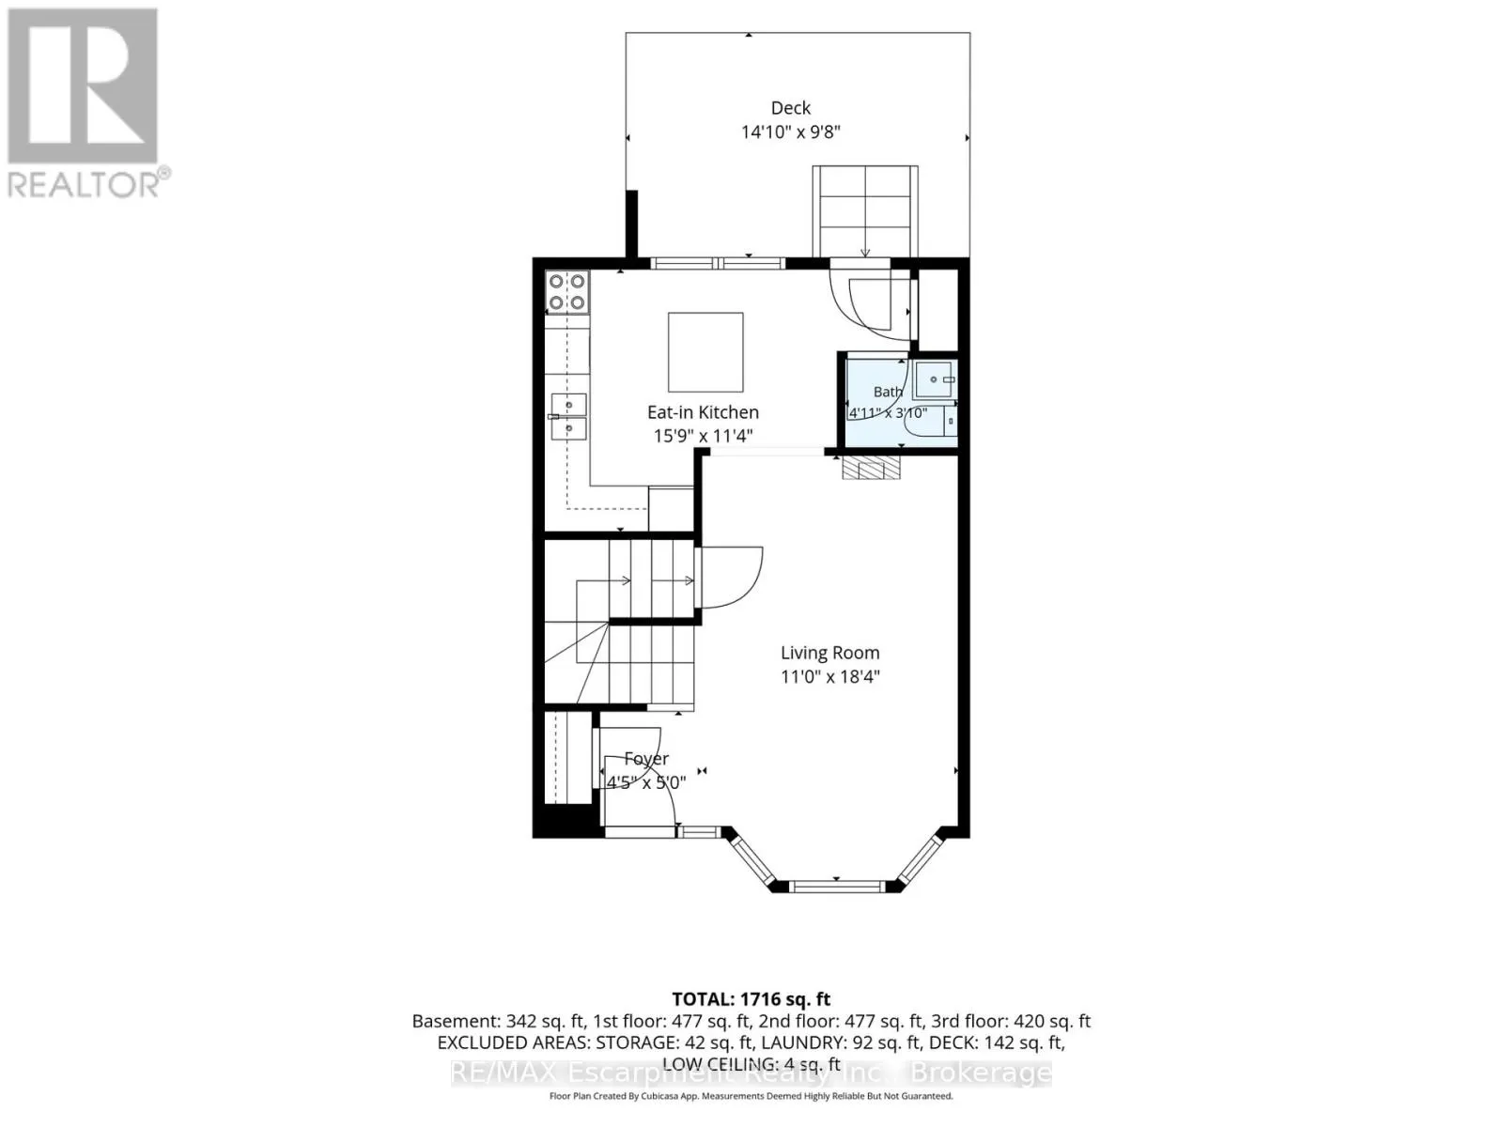
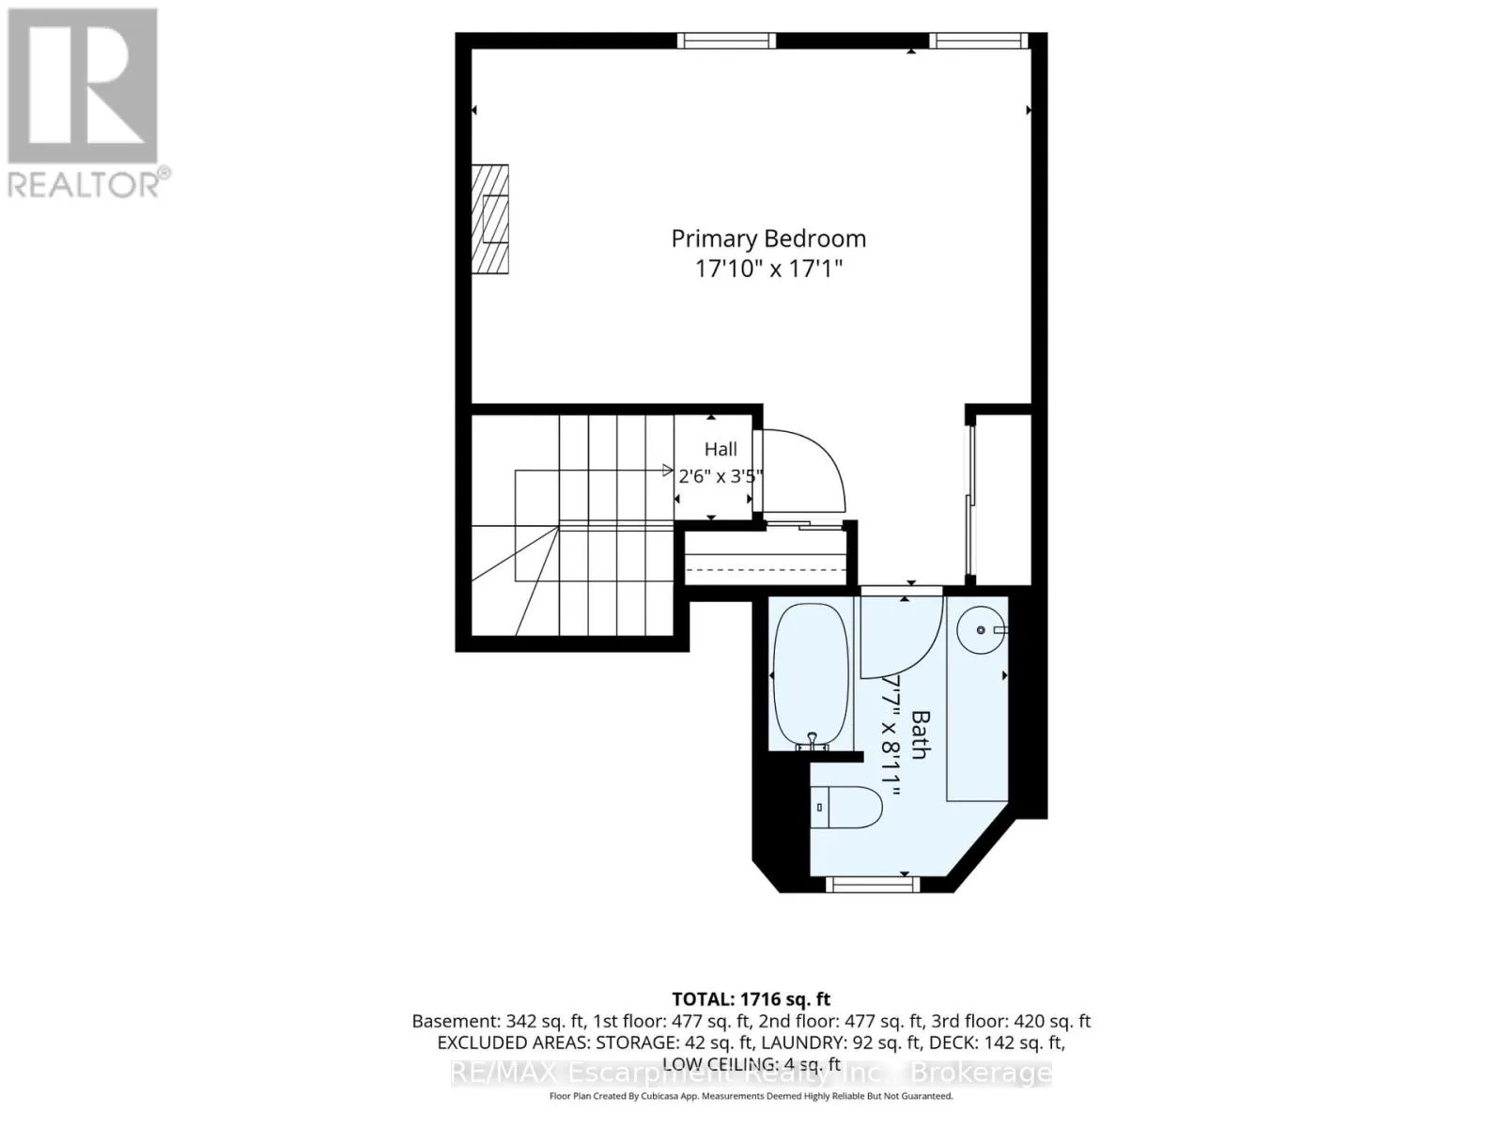
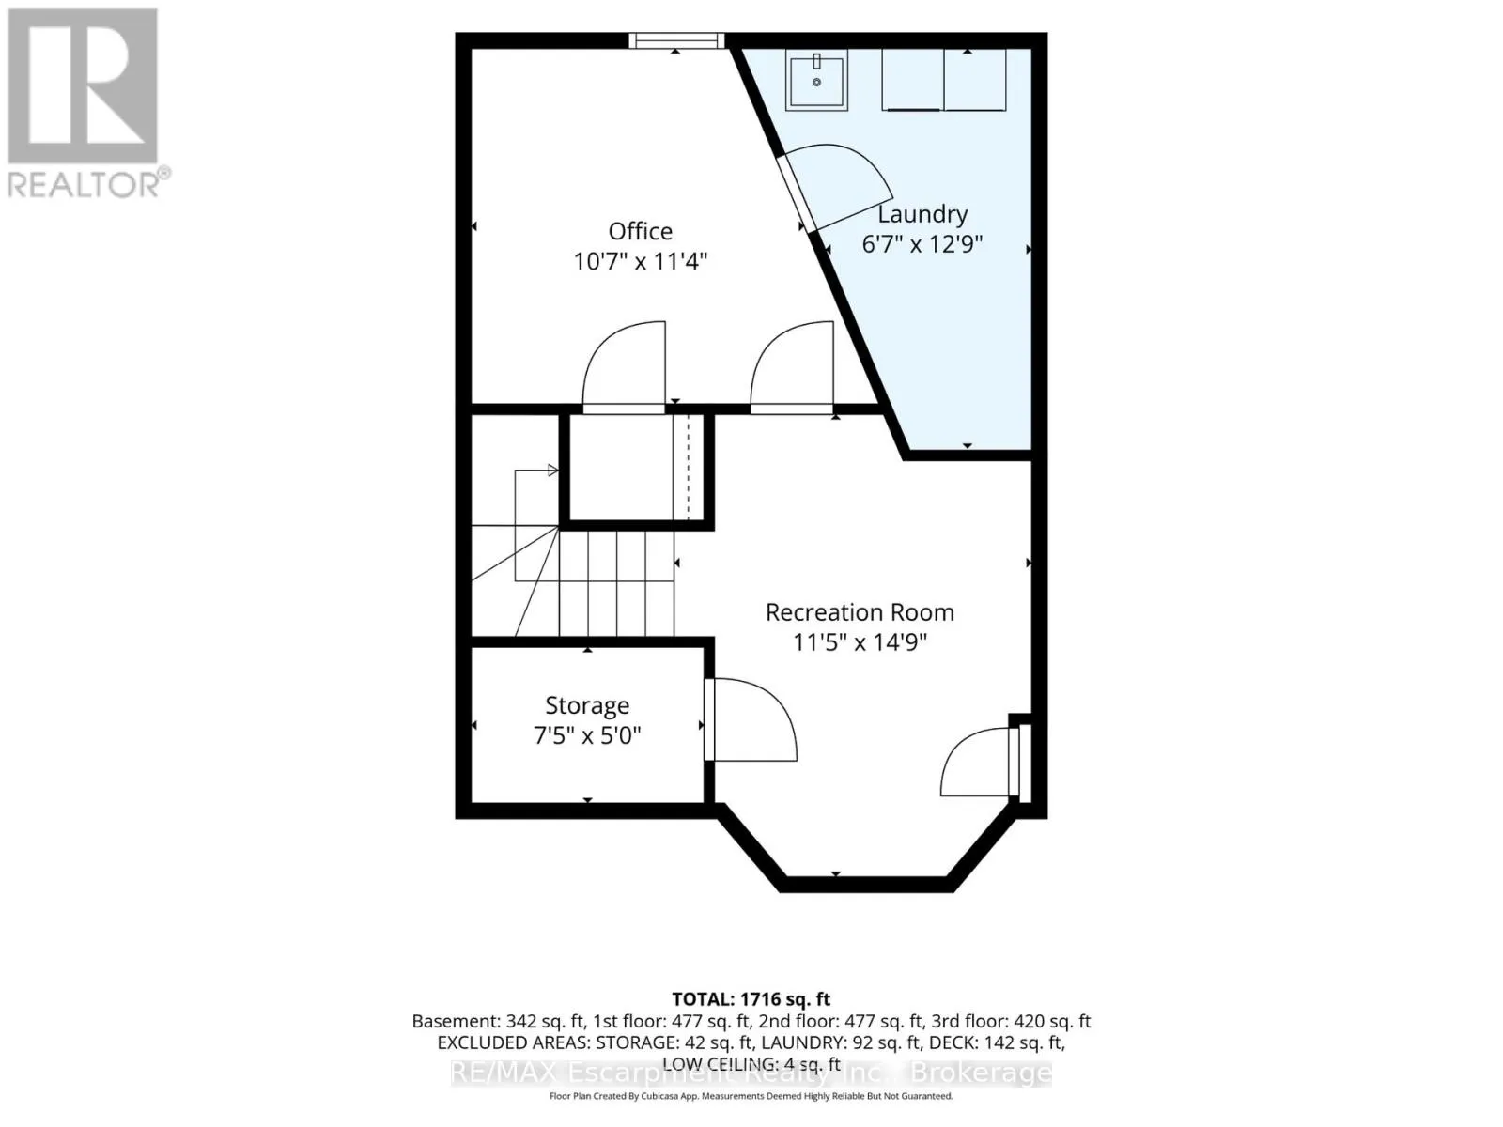
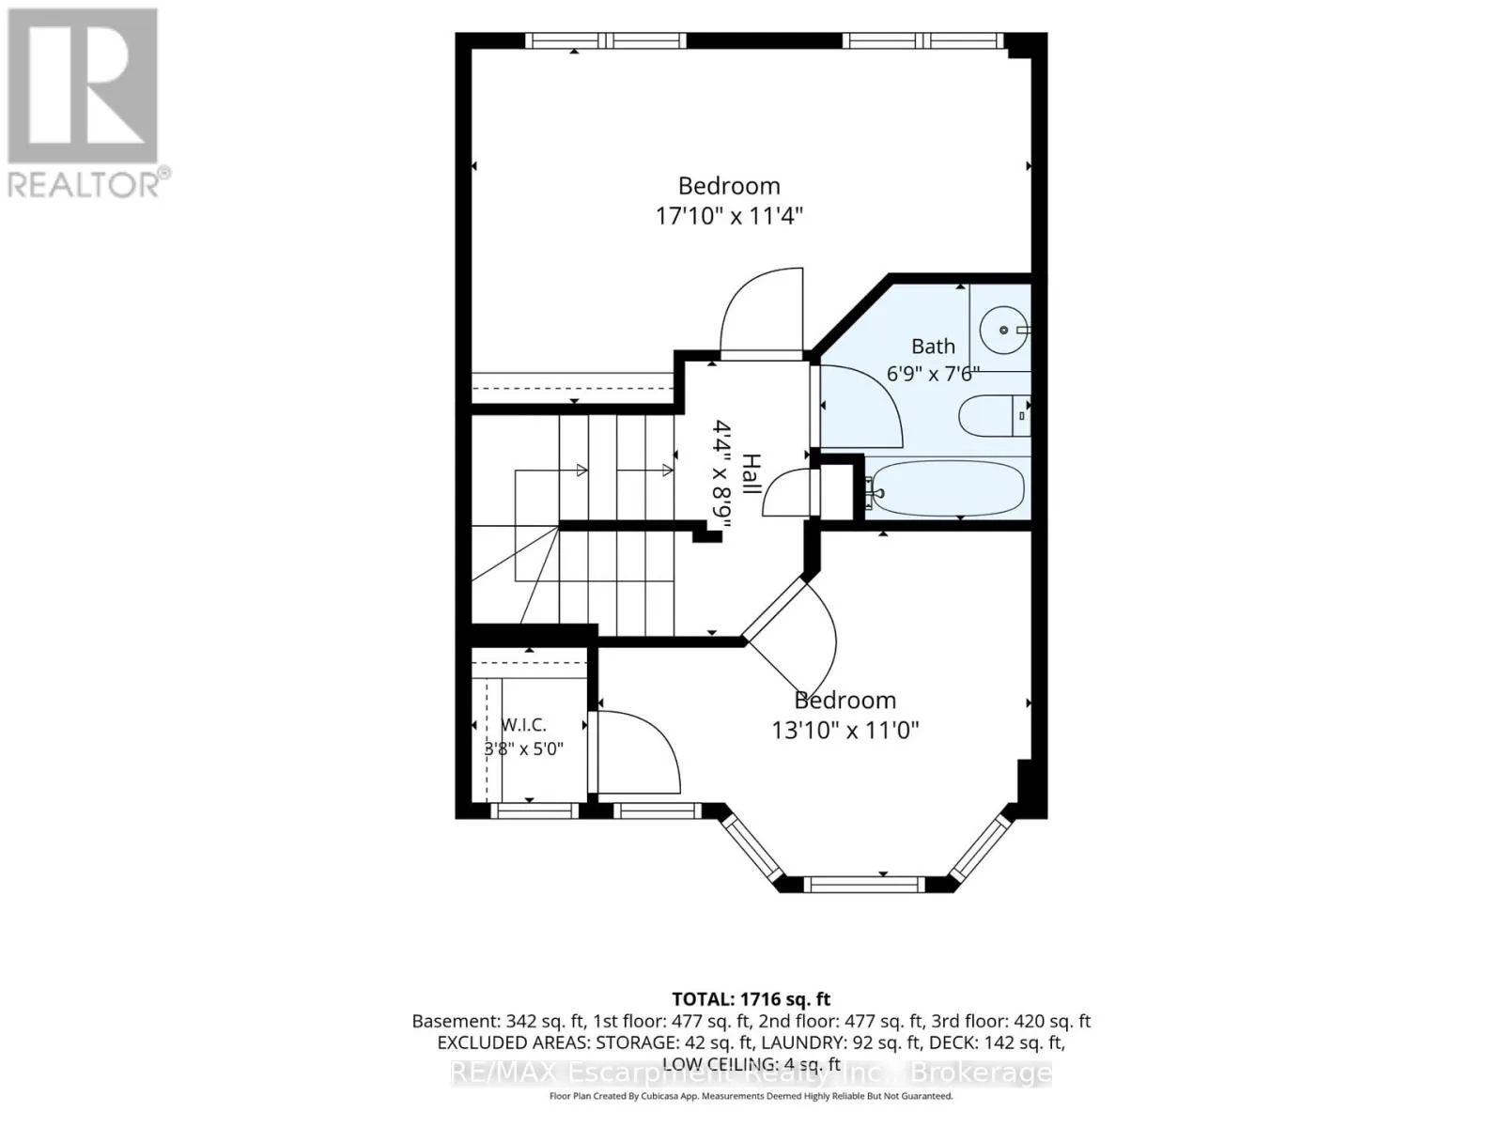
Parkside living begins at 272 Glenashton Drive, a lovingly maintained 3+1-bedroom, 2+1-bathroom end-unit townhome offering added privacy, abundant natural light, and green-space views in Oakville’s sought-after River Oaks community.Freshly painted interiors provide a crisp, welcoming canvas for personal style, while a flexible floor plan accommodates both lively gatherings and quiet routines. The additional bedroom can readily serve as a home

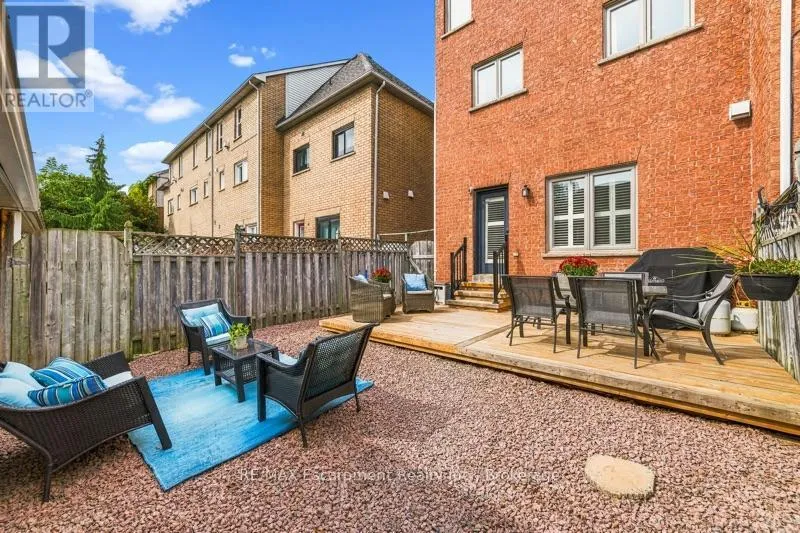
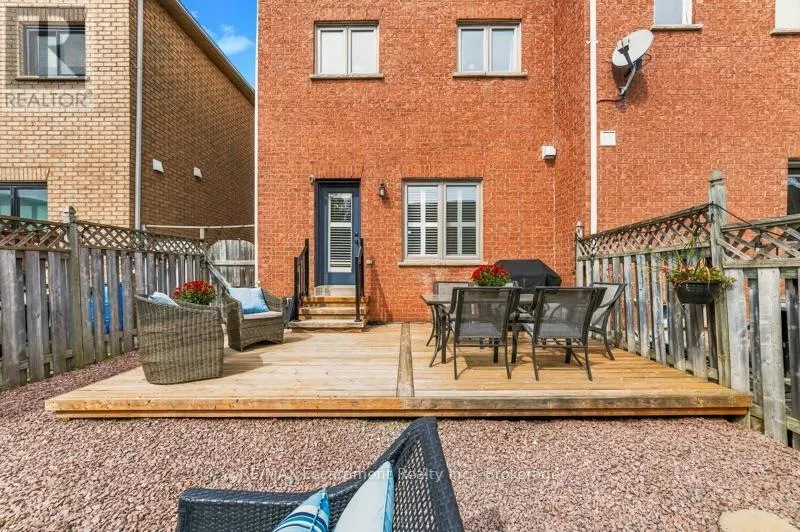
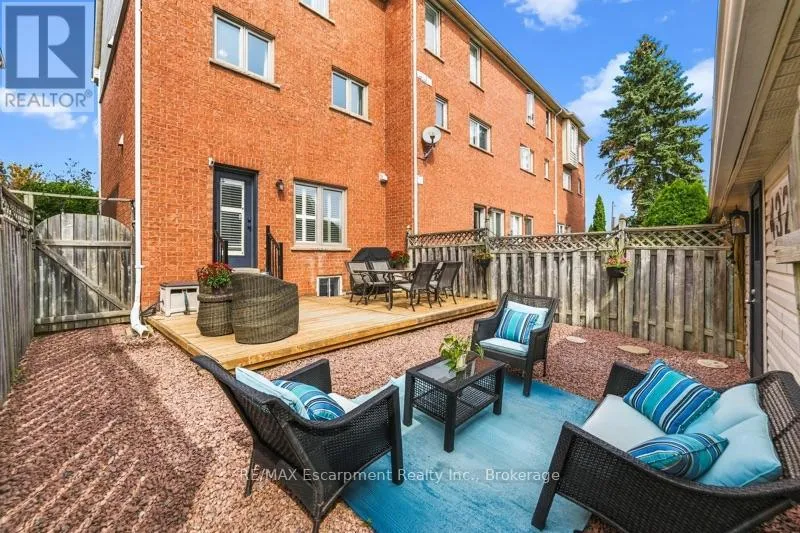
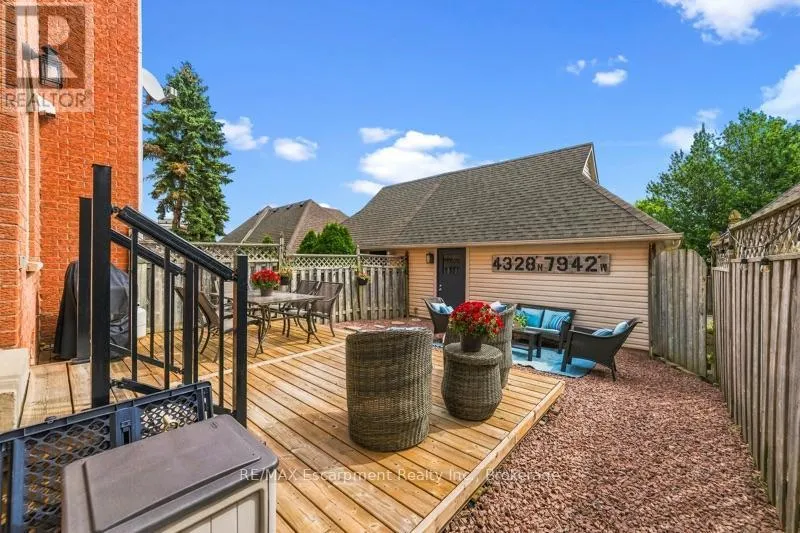
office, guest room, hobby space, or private retreat-an especially valuable feature for modern households. Thoughtful maintenance is evident throughout, an updated furnace and 2021 updates to the windows and attic insulation add meaningful comfort and efficiency.One of the home’s greatest advantages is its connection to the outdoors. With a park directly across the street, spontaneous playtime, morning walks, and relaxed evenings outside become part of the daily rhythm. Castlefield Park and Millbank Park are also nearby, while the area’s network of walking trails invites exploration in every season.Errands and commutes fit easily into the schedule. Walmart Supercentre, Real Canadian Superstore Oak Park Drive, and Uptown Core Terminal are within convenient reach. Holy Trinity Catholic Secondary School and other respected local schools further enhance the neighborhood’s family-friendly appeal.Offering adaptable space, practical improvements, and a location shaped by parks, trails, schools, shopping, and transit, this Oakville townhouse is ready for its next owner. Explore the possibilities at 272 Glenashton Drive and imagine the life you could create here. (id:62650)

Read More
Basic Details
  • Property Type: Residential
  • Listing Type: For Sale
  • Listing ID: W13816176
  • Price: $859,900
  • Bedrooms: 4
  • Bathrooms: 3
  • Half Bathrooms: 1
  • Square Footage: 1100 - 1500 Sqft
  • Status: Active
  • Office Name: RE/MAX Escarpment Realty Inc., Brokerage
  • Property Attached Yn: 1
  • Property Sub Type: Single Family
  • Office Key: 291558
Features & Appliances
Features
  • Heating System: Forced air, Natural gas
  • Cooling System: Central air conditioning
  • Basement: Finished, Full
  • Parking: Detached Garage, Garage
  • Exterior Features: Brick
  • Flooring: Hardwood, Ceramic
  • Sewer: Sanitary sewer
Address Map
  • Location: CA, Ontario, Oakville (RO River Oaks), L6H6H5
  • Street: Glenashton
  • Street Number: 272
  • Street Suffix: Drive
  • Longitude: W80° 17' 19.2''
  • Latitude: N43° 28' 43.6''
Additional Information
  • Water Source:
  • Foundation Details:
  • Lot Size Dimensions: 23.6 x 91.2 FT
  • Stories: 3.0
Financial
  • Tax Annual Amount: 4356
Powered by REALTOR.ca
Listing updated: 2026-09-25 02:54:15
List Your Property
Mortgage Calculator
Get Pre-Approved
$
$
%
%
years
Monthly Payment (Est.) $
Listing Information
  • List Agent Key: 1956426
  • List Office Key: 291558
  • Modification Timestamp: 2026-09-23T19:00:04Z
  • Originating System Name: The Oakville, Milton & District Real Estate Board
  • Status Change Timestamp: 2026-09-23T18:54:58Z
Powered by REALTOR.ca
Listing updated: 2026-09-25 02:54:16
REALTOR®, REALTORS®, and the REALTOR® logo are certification marks that are owned by REALTOR® Canada Inc. and licensed exclusively to The Canadian Real Estate Association (CREA). These certification marks identify real estate professionals who are members of CREA and who must abide by CREA’s By‐Laws, Rules, and the REALTOR® Code. The MLS® trademark and the MLS® logo are owned by CREA and identify the quality of services provided by real estate professionals who are members of CREA.

The information contained on this site is based in whole or in part on information that is provided by members of The Canadian Real Estate Association, who are responsible for its accuracy. CREA reproduces and distributes this information as a service for its members and assumes no responsibility for its accuracy.

Website is operated by a brokerage or salesperson who is a member of The Canadian Real Estate Association.

The listing content on this website is protected by copyright and other laws, and is intended solely for the private, non‐commercial use by individuals. Any other reproduction, distribution or use of the content, in whole or in part, is specifically forbidden. The prohibited uses include commercial use, “screen scraping”, “database scraping”, and any other activity intended to collect, store, reorganize or manipulate data on the pages produced by or displayed on this website.

By continuing to use this website and its services, you agree to these

These forms are provided to ComFree’s Unrepresented Sellers as a part of their Mere Posting ComFree Listing Contract.

I acknowledge I can only access these forms as a ComFree customer under contract.

These forms are provided to ComFree’s Unrepresented Sellers as a part of their Mere Posting ComFree Listing Contract and in partnership with Zubic Law.

I acknowledge I can only access these forms as a ComFree customer under contract.

These forms are provided to ComFree’s Unrepresented Sellers as part of their Mere Posting ComFree Listing Contract and in partnership with Imperium LLP – Rocky Kim.

I acknowledge I can only access these forms as a ComFree customer under contract.

How It Works

1. Purchase Your Package

2. We Ship Your ‘For Sale’ Sign

3. Book Your VR Tour

4. Complete Listing Input Forms

5. We Make Your Listing Live

6. Get Support 7 Days a Week

7. iSOLD!