Share
$899,000
Ontario,Toronto (Dovercourt-Wallace Emerson-Junction)
For Sale Active
102 - 245 PERTH AVENUE, Toronto (Dovercourt-Wallace Emerson-Junction), Ontario M6P3X9
  • 2
  • 1
  • 800 - 899Square Feet
Next Open House
  • Sep 26
  • Sep 27
Basic Details
Description

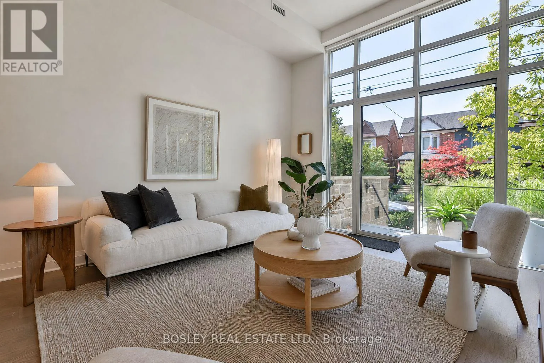
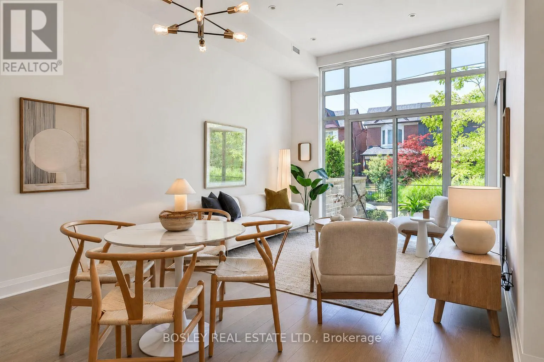
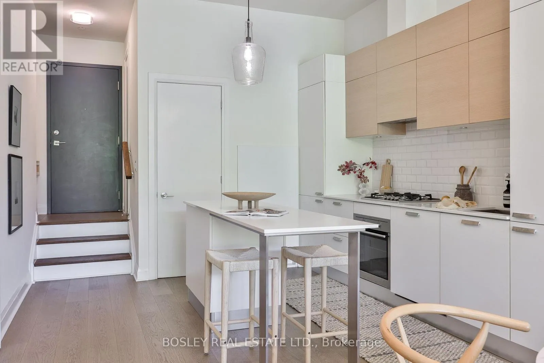
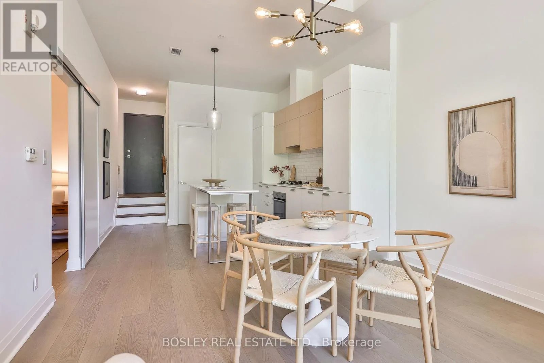
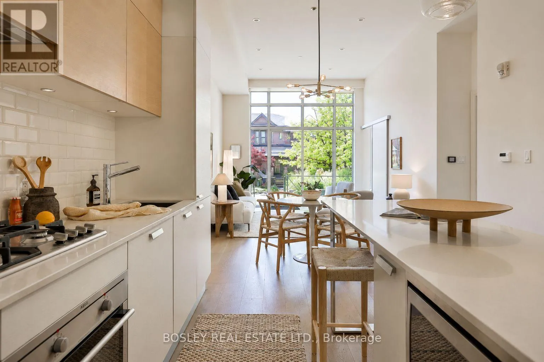
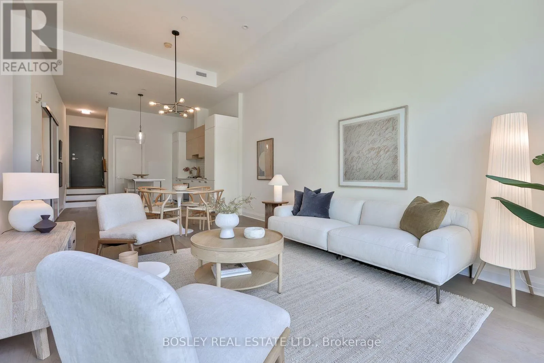
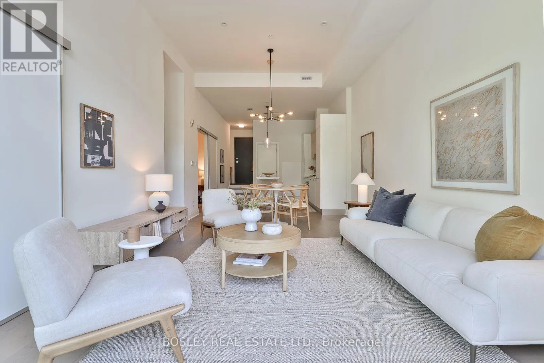
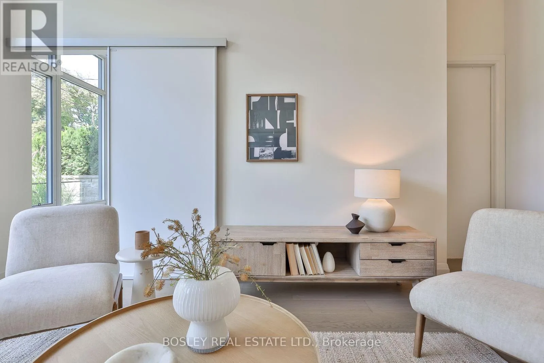
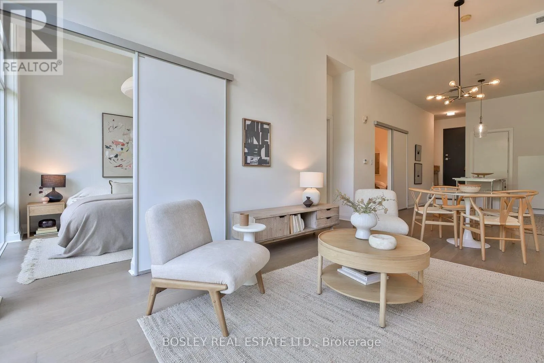
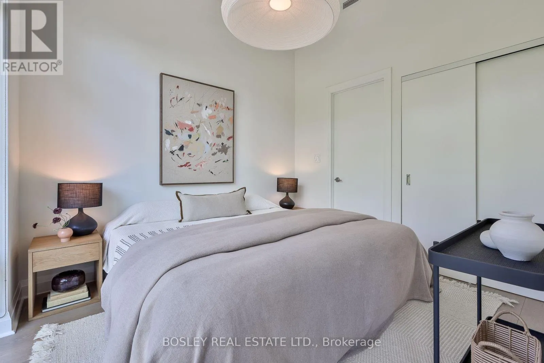
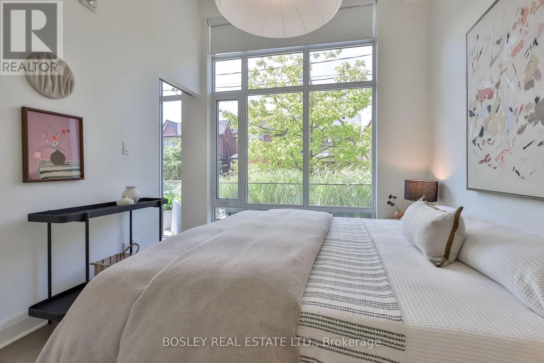
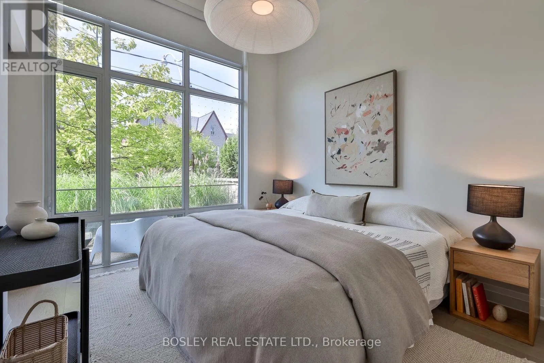
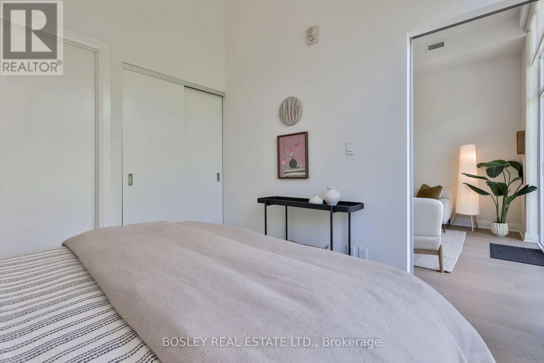
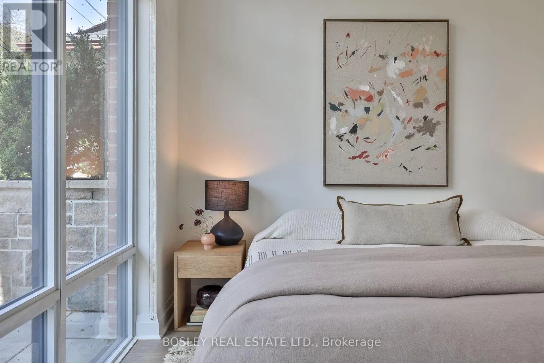
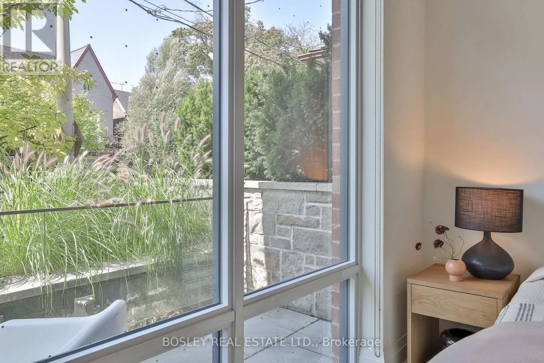
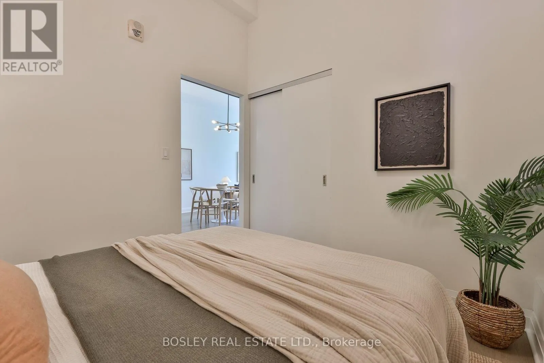
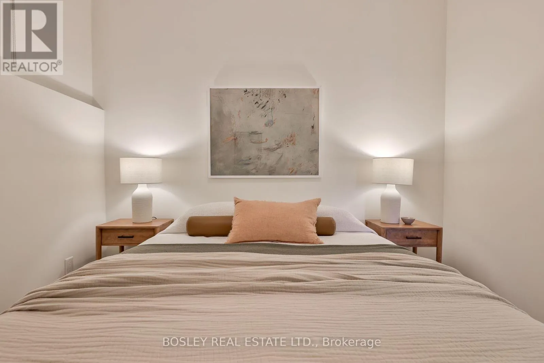
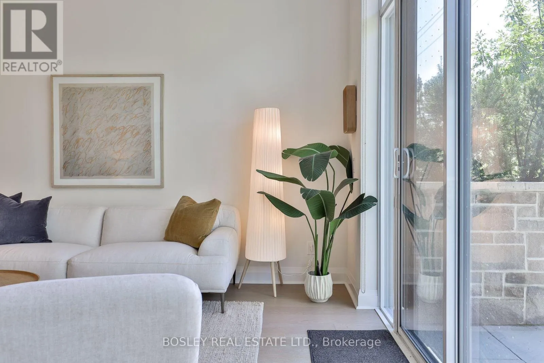
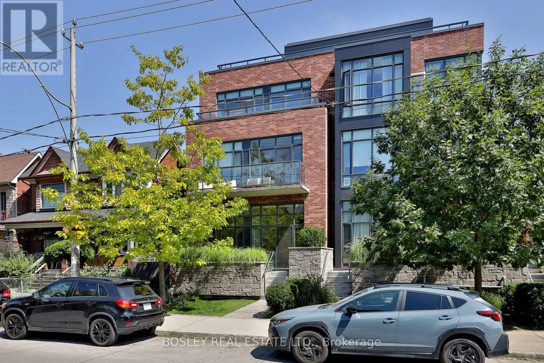
Your Perfect Place On Picturesque Perth! The Best Of Both Worlds, A Two-Bedroom Loft That Lives Like A Townhouse, With A Private Entrance Off Of Perth, A Beautiful Tree Lined Street, A House Like Feel With Care Free Condo Living. The Soaring 12-Foot Ceilings And Floor-To-Ceiling West Facing Windows Make An Unforgettable First Impression With An Abundance Of Natural Light.

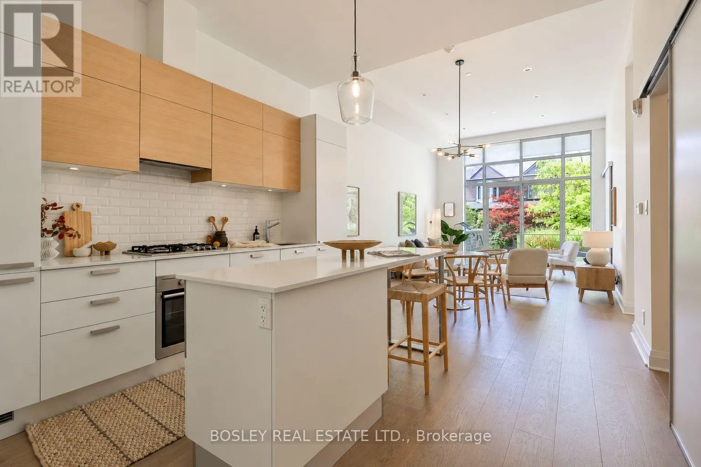
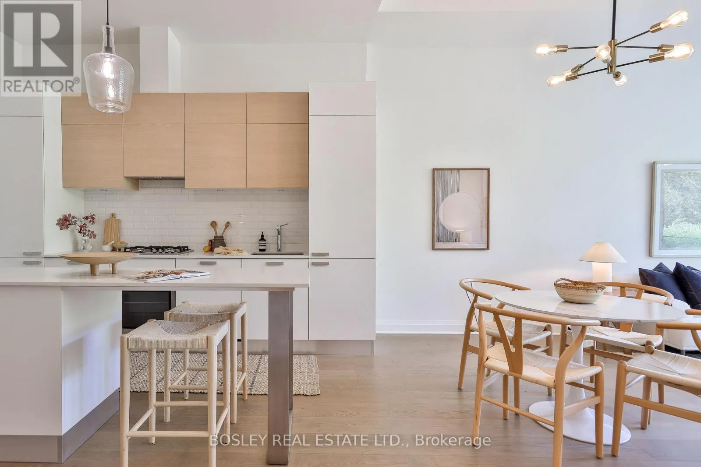
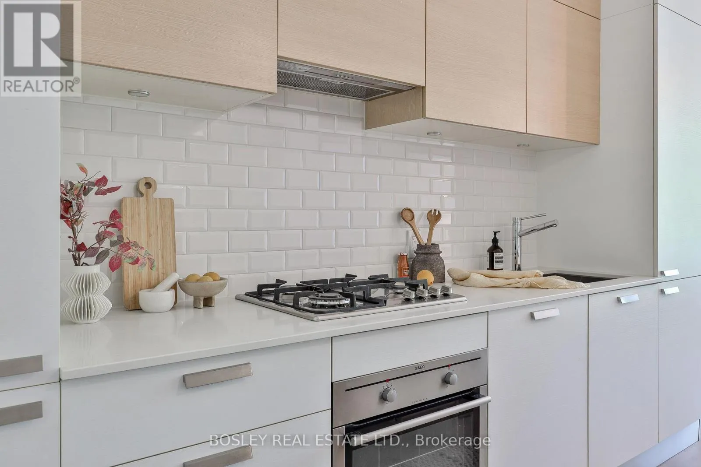
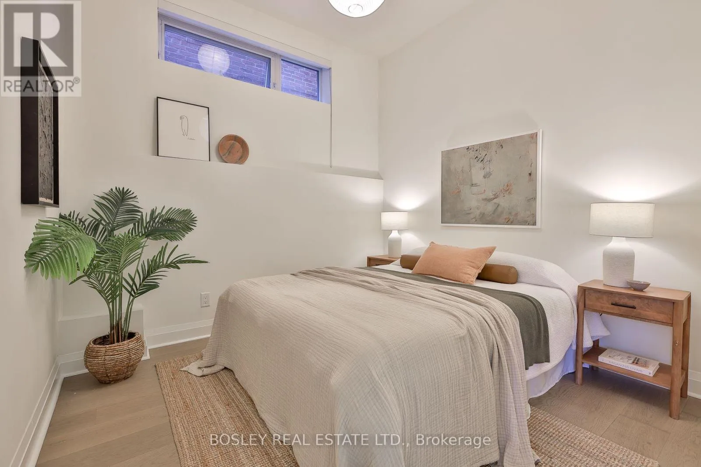
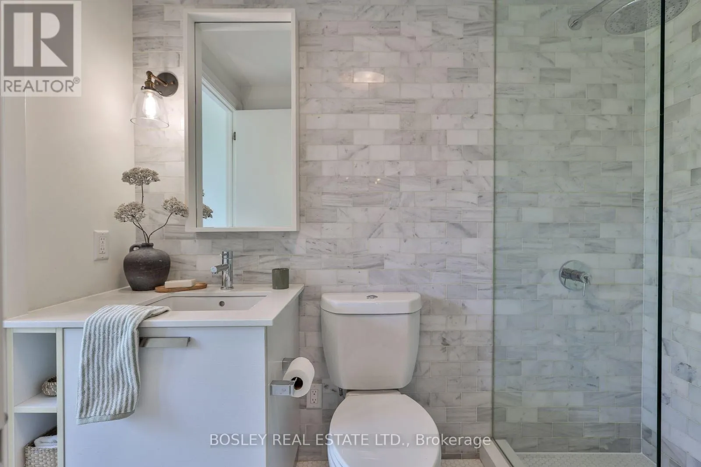
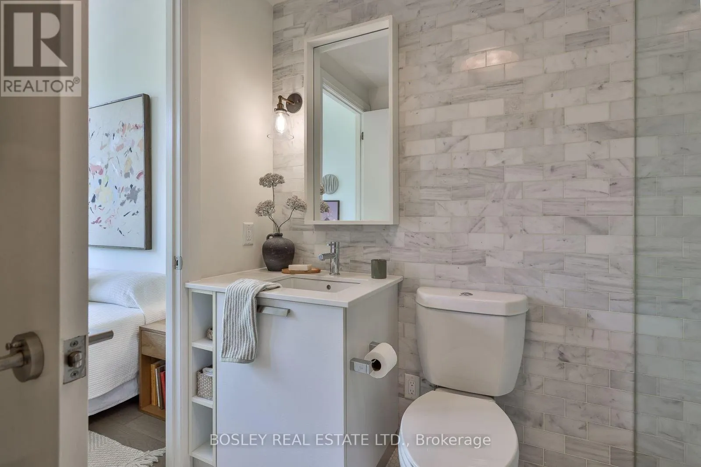
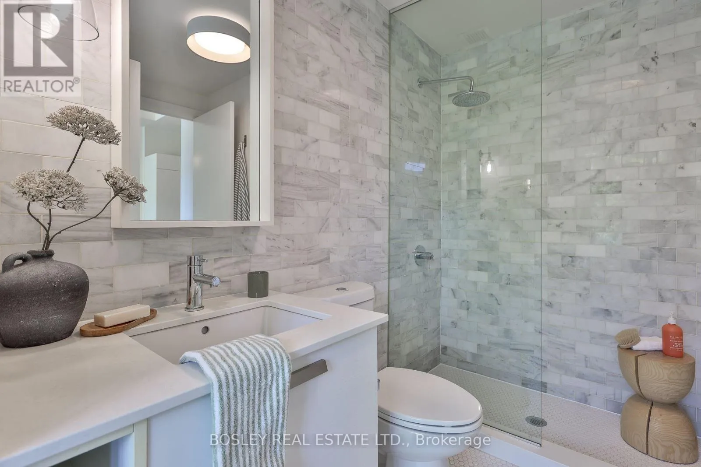
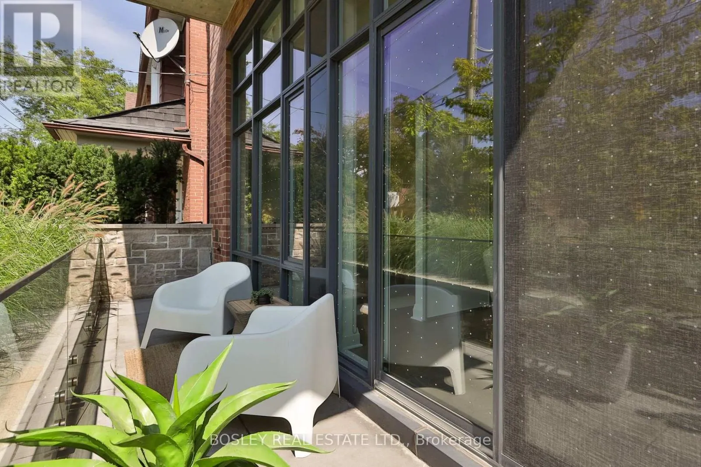
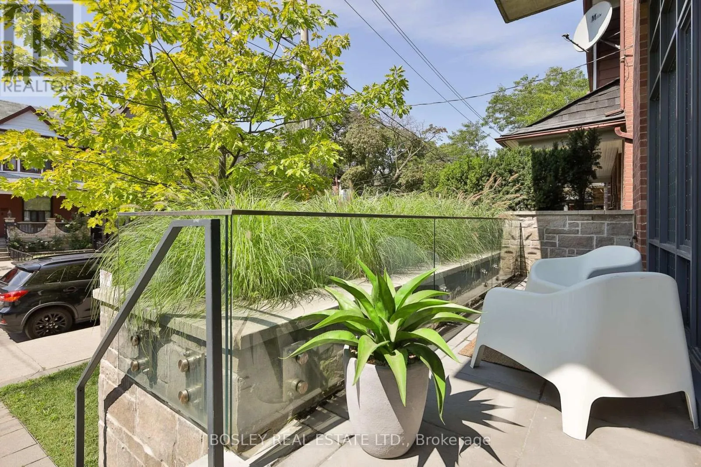
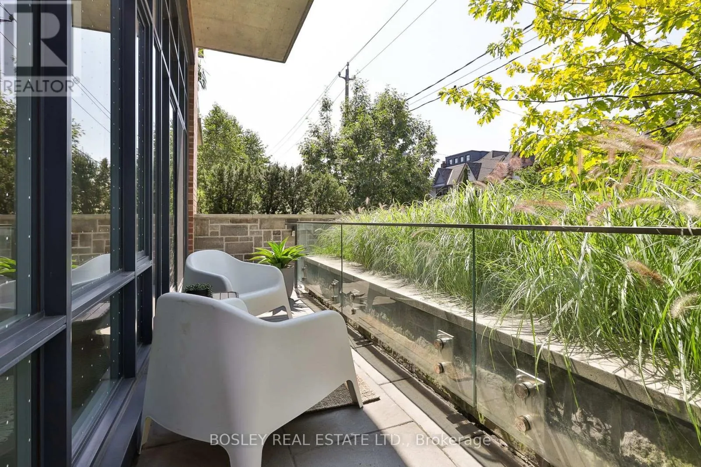
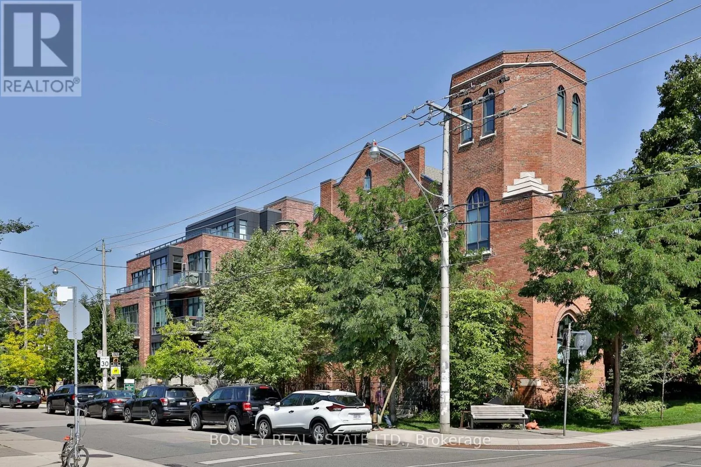
Wide Plank Oak Floors And Light Wood Finishes Give The Space A Warm And Modern Scandinavian Feel, While The Sleek Scavolini Kitchen, With A Gas Range And Generous Storage, Anchors The Kitchen In Style And Ease. Two Large Bedrooms And A Modern Bathroom Complete A Floor Plan That Truly Delivers On Space, At Nearly 850 Sq Ft, The Layout Is Open And Airy. Outside, Your Private West-Facing Terrace With Both BBQ And Water Hookups Is Your Own Outdoor Retreat, Ideal For Relaxing Evening Sunsets And Weekend Entertaining. The Location Is Unmatched, Steps To The Dundas West Subway, UP Express, And GO Train. The West Toronto Railpath, Multiple Parks, A Brand New Library, And The Best Of The Junction Triangle’s Cafes, Restaurants, And Boutiques Are All Moments Away With The Kind Of Neighbourhood Community Feel You Have To Experience For Yourself. Owned Parking, A Locker, Geothermal Heating And Cooling, In A Boutique Building Of Just 39 Residences Nestled Into One Of The City’s Most Beloved Residential Neighbourhoods Complete The Package. This One Is Something Special. (id:62650)

Read More
Basic Details
  • Property Type: Residential
  • Listing Type: For Sale
  • Listing ID: W13816102
  • Price: $899,000
  • Bedrooms: 2
  • Bathrooms: 1
  • Square Footage: 800 - 899 Sqft
  • Status: Active
  • Office Name: BOSLEY REAL ESTATE LTD.
  • Property Attached Yn: 1
  • Property Sub Type: Single Family
  • Office Key: 256936
Features & Appliances
Features
  • Heating System: Forced air, Geo Thermal, Heat Pump
  • Cooling System: Central air conditioning
  • Basement: None
  • Parking: Underground, Garage
  • Architectural Style: Loft
  • Exterior Features: Brick
Address Map
  • Location: CA, Ontario, Toronto (Dovercourt-Wallace Emerson-Junction), M6P3X9
  • Street: Perth
  • Street Number: 245
  • Street Suffix: Avenue
  • Longitude: W80° 32' 58.9''
  • Latitude: N43° 39' 40.9''
Additional Information
  • Community Features:
  • Lot Features:
Financial
  • Association Fee: 1068
  • Association Fee Frequency: Monthly
  • Association Fee Includes:
  • Tax Annual Amount: 4818.73
Powered by REALTOR.ca
Listing updated: 2026-09-23 10:52:05
List Your Property
Mortgage Calculator
Get Pre-Approved
$
$
%
%
years
Monthly Payment (Est.) $
Listing Information
  • List Agent Key: 2033923
  • List Office Key: 256936
  • Modification Timestamp: 2026-09-22T20:45:02Z
  • Originating System Name: Toronto Regional Real Estate Board
  • Status Change Timestamp: 2026-09-22T20:37:29Z
Powered by REALTOR.ca
Listing updated: 2026-09-23 10:52:06
REALTOR®, REALTORS®, and the REALTOR® logo are certification marks that are owned by REALTOR® Canada Inc. and licensed exclusively to The Canadian Real Estate Association (CREA). These certification marks identify real estate professionals who are members of CREA and who must abide by CREA’s By‐Laws, Rules, and the REALTOR® Code. The MLS® trademark and the MLS® logo are owned by CREA and identify the quality of services provided by real estate professionals who are members of CREA.

The information contained on this site is based in whole or in part on information that is provided by members of The Canadian Real Estate Association, who are responsible for its accuracy. CREA reproduces and distributes this information as a service for its members and assumes no responsibility for its accuracy.

Website is operated by a brokerage or salesperson who is a member of The Canadian Real Estate Association.

The listing content on this website is protected by copyright and other laws, and is intended solely for the private, non‐commercial use by individuals. Any other reproduction, distribution or use of the content, in whole or in part, is specifically forbidden. The prohibited uses include commercial use, “screen scraping”, “database scraping”, and any other activity intended to collect, store, reorganize or manipulate data on the pages produced by or displayed on this website.

By continuing to use this website and its services, you agree to these

These forms are provided to ComFree’s Unrepresented Sellers as a part of their Mere Posting ComFree Listing Contract.

I acknowledge I can only access these forms as a ComFree customer under contract.

These forms are provided to ComFree’s Unrepresented Sellers as a part of their Mere Posting ComFree Listing Contract and in partnership with Zubic Law.

I acknowledge I can only access these forms as a ComFree customer under contract.

These forms are provided to ComFree’s Unrepresented Sellers as part of their Mere Posting ComFree Listing Contract and in partnership with Imperium LLP – Rocky Kim.

I acknowledge I can only access these forms as a ComFree customer under contract.

How It Works

1. Purchase Your Package

2. We Ship Your ‘For Sale’ Sign

3. Book Your VR Tour

4. Complete Listing Input Forms

5. We Make Your Listing Live

6. Get Support 7 Days a Week

7. iSOLD!