Share
$1,385,000
Saskatchewan,Saskatoon
For Sale Active
1029 Colony STREET, Saskatoon, Saskatchewan S7N0S3
  • 4
  • 4
  • 2,116 Sqft
Basic Details
Description

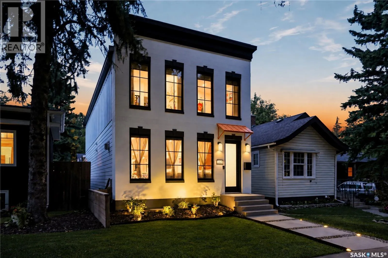
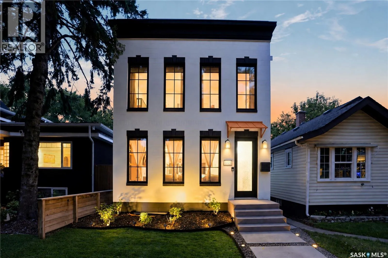
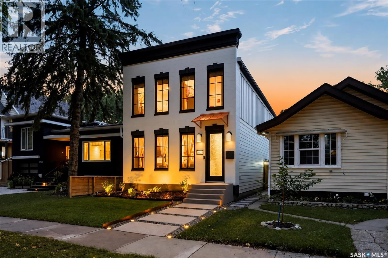
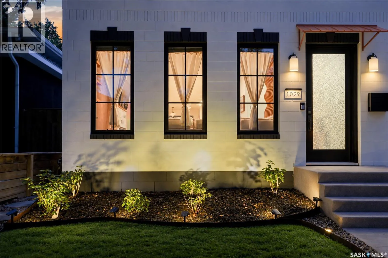
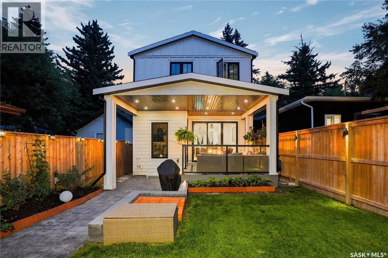
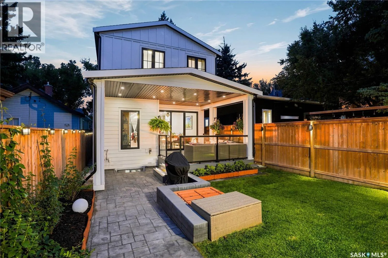
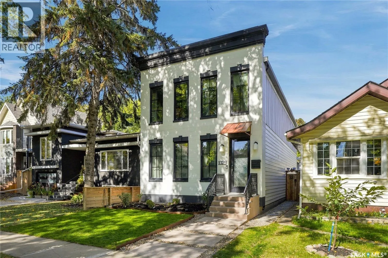
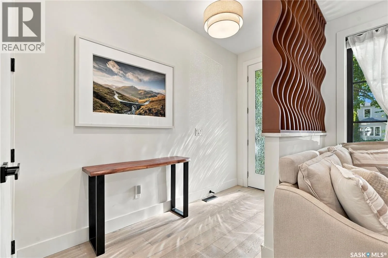
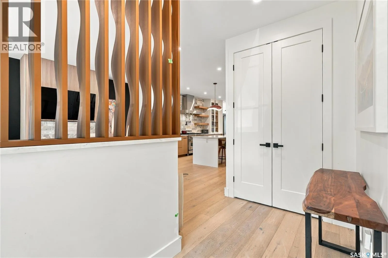
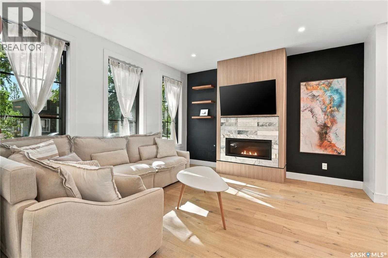
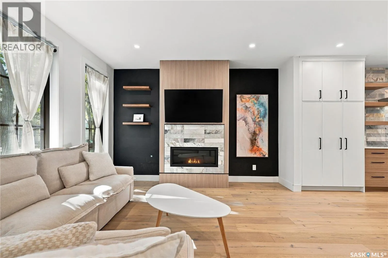
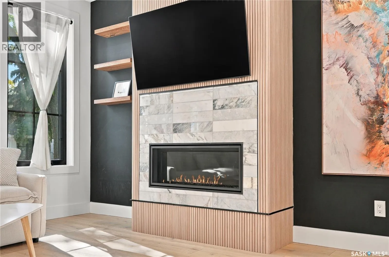
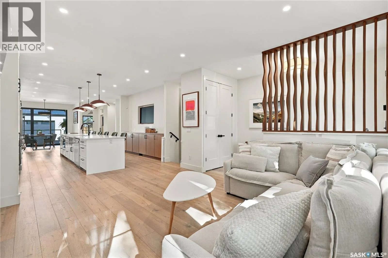
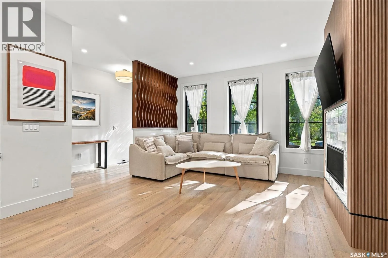
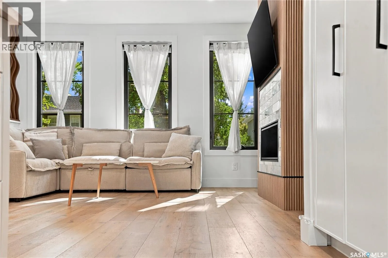
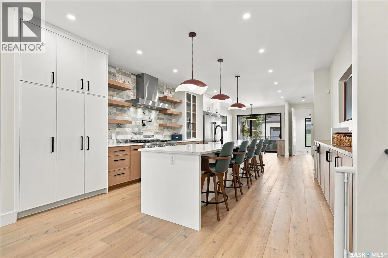
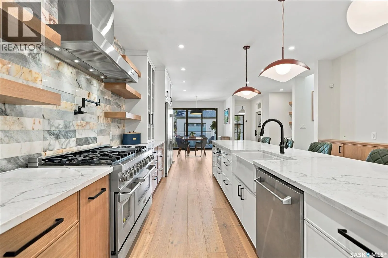
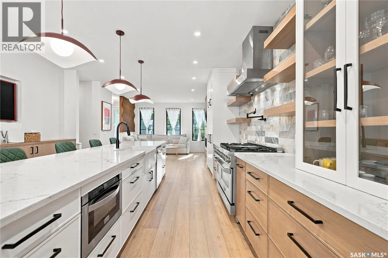
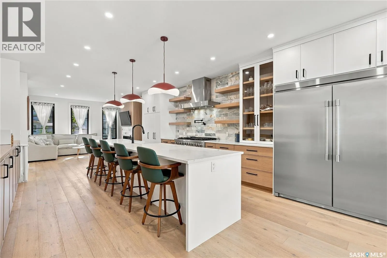
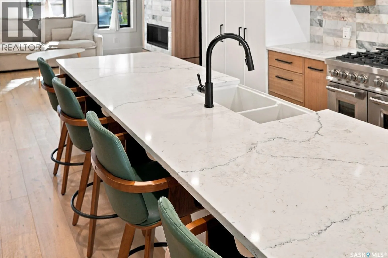
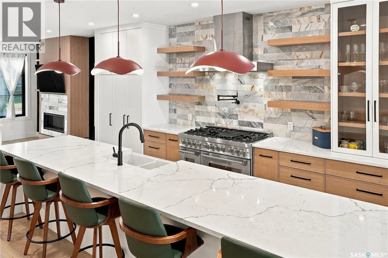
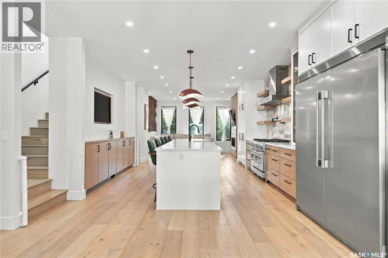
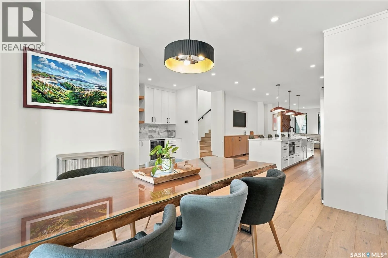
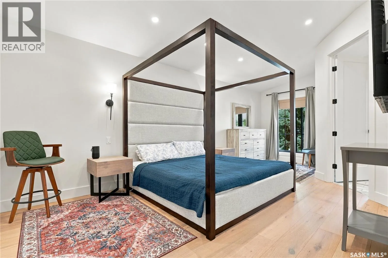
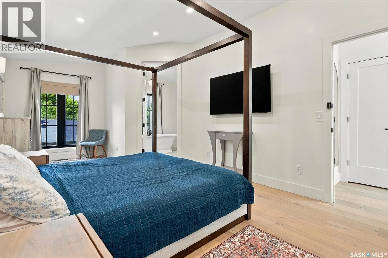
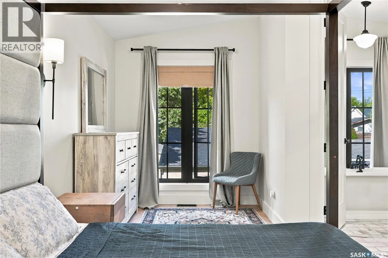
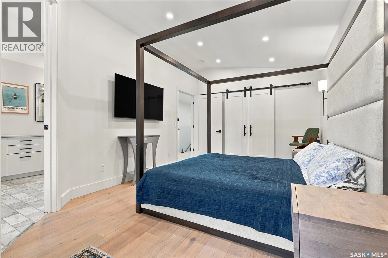
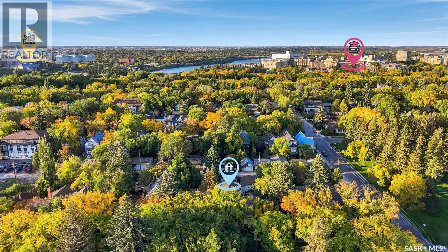
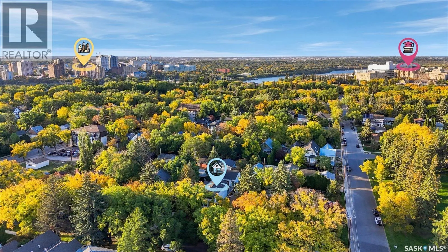
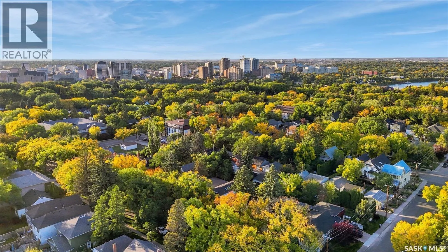
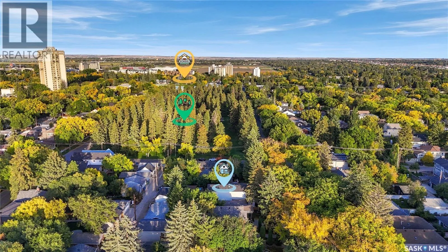
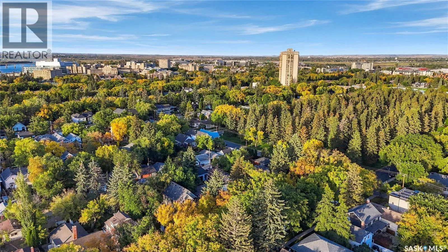
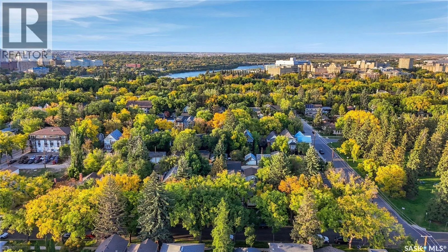
Welcome to 1029 Colony St, an exceptional residence in Varsity View with University, hospital, park, school, cafe, all within 5 min walk! This 2, 116 sq ft 2 storey home showcases multiple updates, sophisticated finishes & elegant details. The impressive main floor features an open-concept design with engineered hardwood floors, 9ft ceilings, refined living room anchored by gas fireplace with

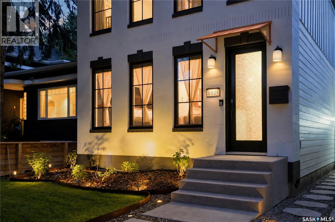
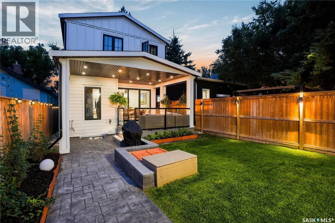
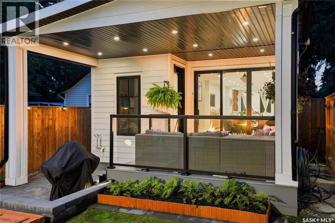
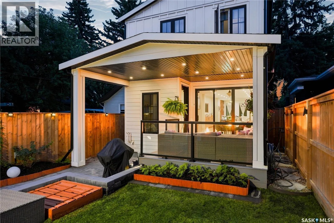
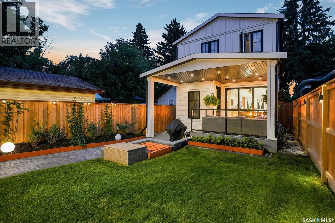
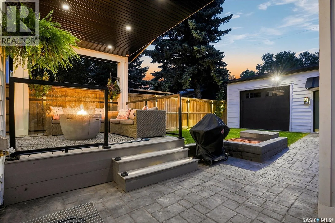
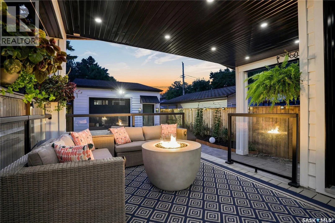
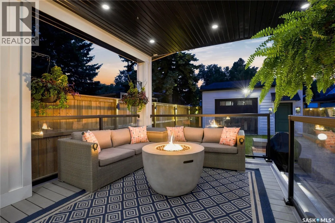
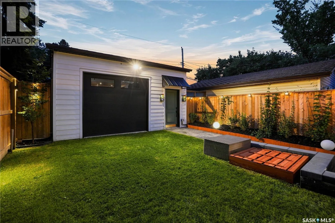
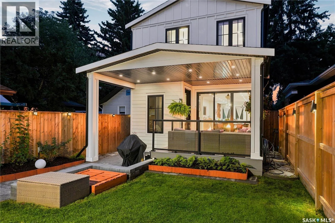
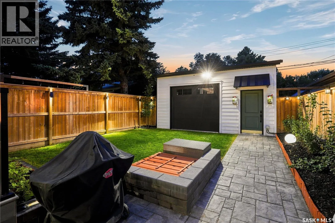
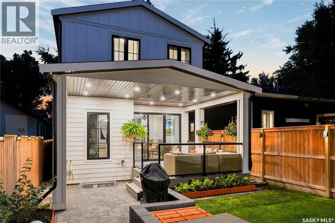
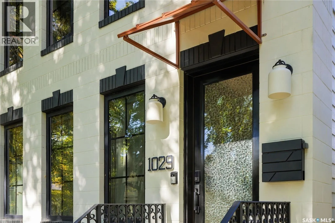
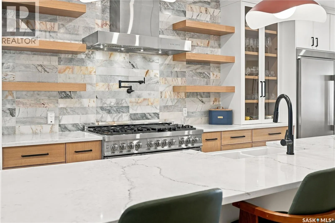
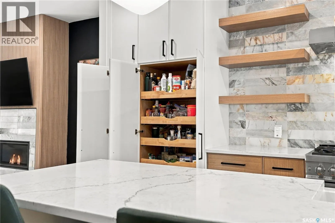
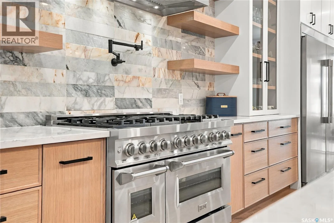
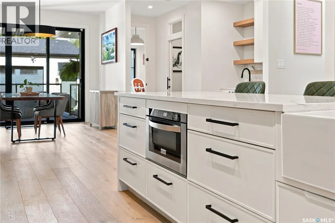
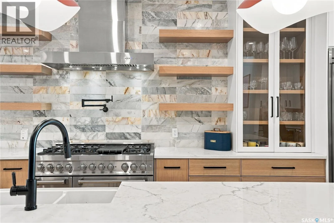
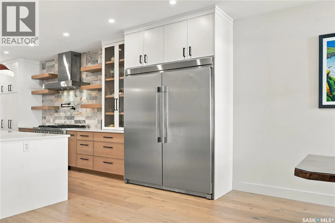
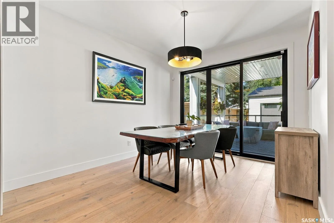
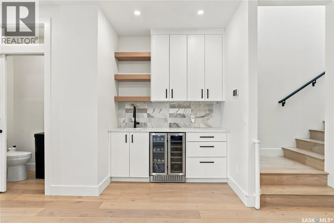
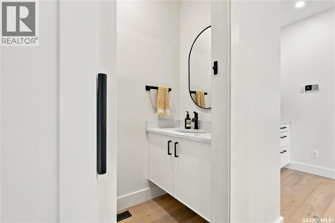
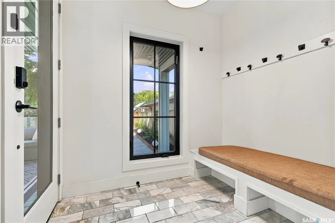
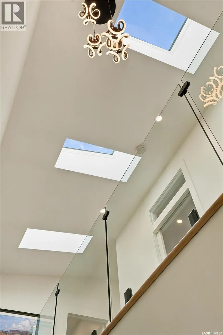
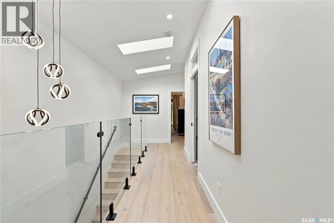
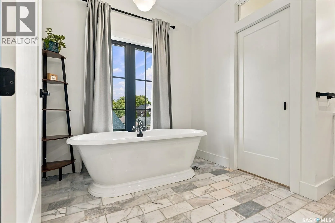
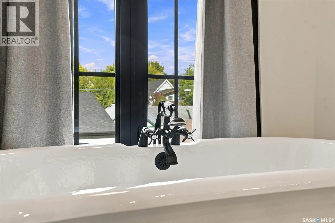
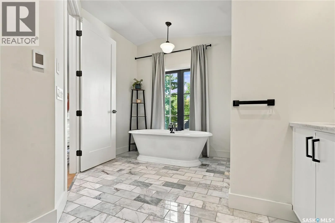
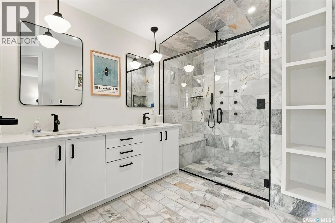
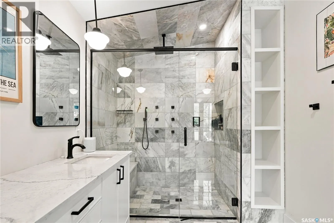
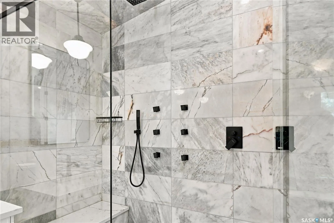
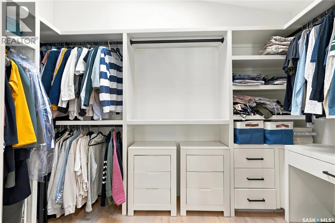
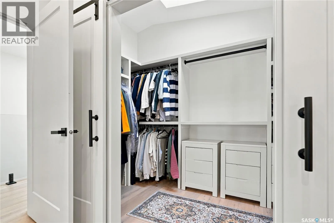
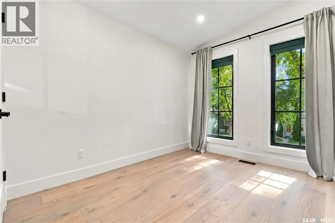
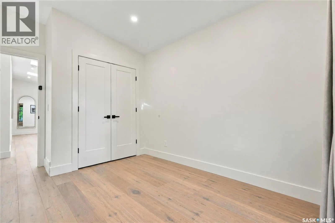
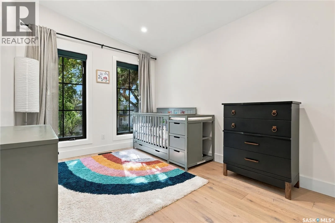
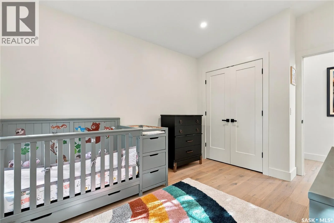
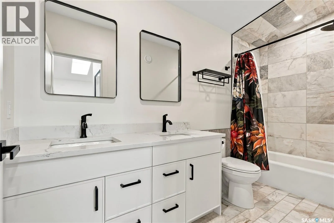
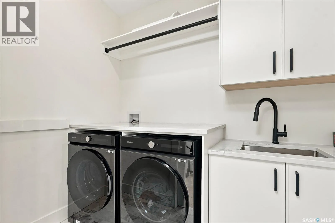
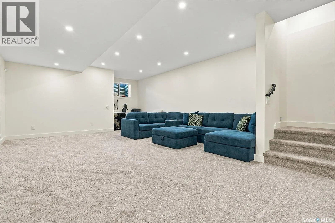
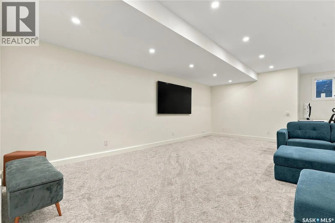
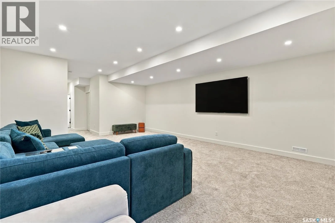
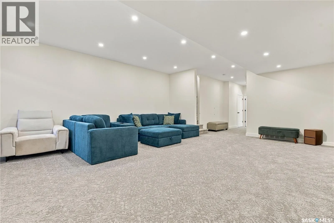
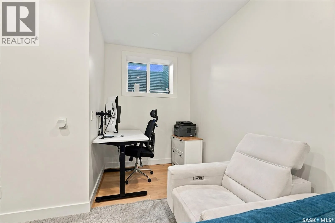
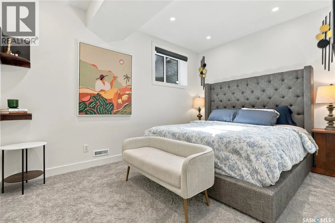
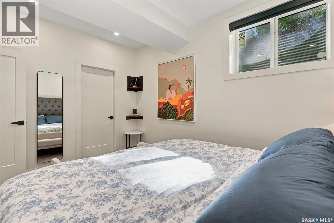
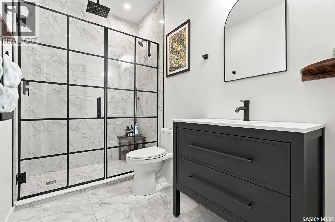
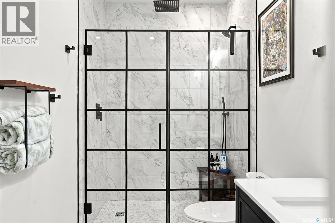
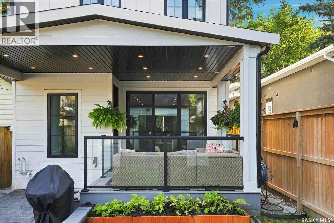
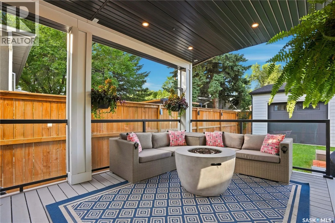
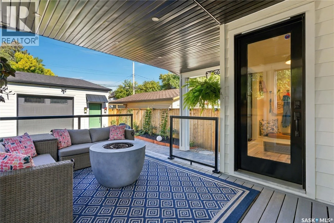
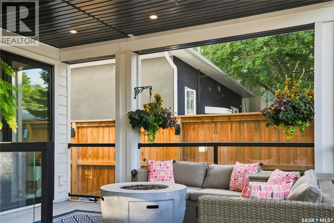
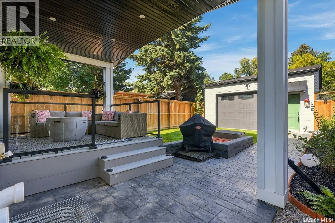
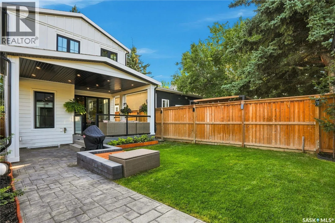
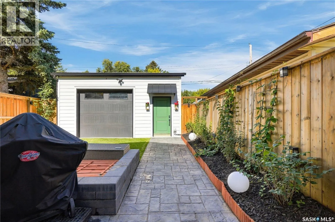
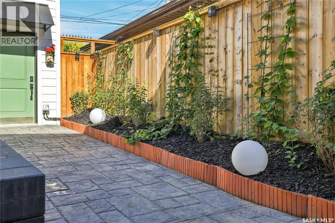
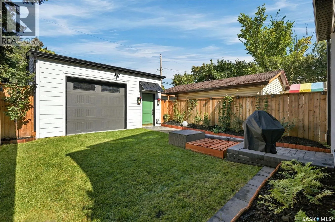
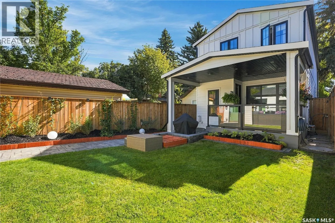
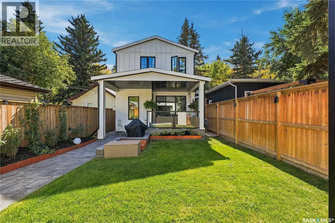
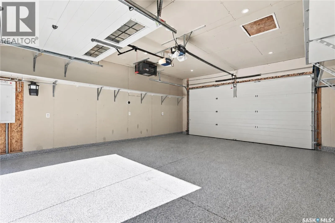
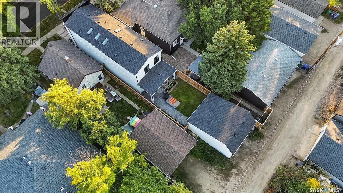
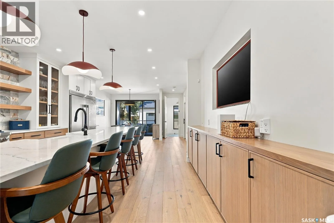
tile surround & a truly upscale kitchen. The stunning 14ft quartz island is complemented by custom cabinetry, chic backsplash & an impressive appliance package including 48” Zline Legacy Dual Fuel Range with 7 burners, pot filler, oversized Frigidaire Professional fridge, custom hood fan, recessed microwave & dishwasher. A stylish wet bar/coffee station flows into the formal dining with sleek sliding door access to the back deck. A rear mudroom with built-in hooks & bench seating & 2pc bath complete this level. Upstairs, glass railing & skylights lead to an exquisite primary retreat featuring walk-in closet with custom organizers + luxurious 4-pc ensuite with heated tile floors, tiled walk-in shower with rainfall head, body jets & quartz bench, dual vanity & 6ft soaker tub. 2 additional bedrooms, separate 4pc bath with cohesive design, & well-appointed laundry with built-in sink & new shelving complete the level. The fully finished basement continues 9 ft ceilings & features recessed lighting, spacious family room, additional bedroom with walk-in closet, 3pc bath with rainfall shower & new 10mm tempered glass shield/door, dedicated storage & utility rooms. Outside, meticulous landscaping surrounds the covered deck with pot lights & dual gas hookups, plus stamped concrete walkway to the detached heated garage with Flex Seal floors. Additional upgrades include new awnings, transom glass above interior doors, front landscaping & edging with solar lights, U/G sprinklers, Daikin One heat pump system, high-end A/C, new lighting throughout, blackout blinds & an exterior stone facelift (id:62650)

Read More
Basic Details
  • Property Type: Residential
  • Listing Type: For Sale
  • Listing ID: SK049010
  • Price: $1,385,000
  • Bedrooms: 4
  • Bathrooms: 4
  • Square Footage: 2,116 Sqft
  • Year Built: 2025
  • Status: Active
  • Office Name: Derrick Stretch Realty Inc.
  • Property Sub Type: Single Family
  • Office Key: 48275
Features & Appliances
Features
  • Heating System: Forced air, Natural gas, In Floor Heating
  • Cooling System: Central air conditioning, Air exchanger
  • Basement: Finished, Full
  • Fence: Fence
  • Fireplace: Gas, Conventional
  • Parking: Detached Garage, Parking Space(s), Heated Garage
  • Architectural Style: 2 Level
  • Fireplaces Total: 1
Address Map
  • Location: CA, Saskatchewan, Saskatoon, S7N0S3
  • Longitude: W107° 21' 19''
  • Latitude: N52° 7' 26.6''
Additional Information
  • Lot Features:
  • Lot Size Dimensions: 25x140
  • Stories: 2.0
Financial
  • Tax Annual Amount: 8219
Powered by REALTOR.ca
Listing updated: 2026-09-26 02:06:15
List Your Property
Mortgage Calculator
Get Pre-Approved
$
$
%
%
years
Monthly Payment (Est.) $
Listing Information
  • List Agent Key: 2002894
  • List Office Key: 48275
  • Modification Timestamp: 2026-09-24T20:45:01Z
  • Originating System Name: Saskatchewan REALTORS® Association
  • Status Change Timestamp: 2026-09-24T20:36:49Z
Powered by REALTOR.ca
Listing updated: 2026-09-26 02:06:16
REALTOR®, REALTORS®, and the REALTOR® logo are certification marks that are owned by REALTOR® Canada Inc. and licensed exclusively to The Canadian Real Estate Association (CREA). These certification marks identify real estate professionals who are members of CREA and who must abide by CREA’s By‐Laws, Rules, and the REALTOR® Code. The MLS® trademark and the MLS® logo are owned by CREA and identify the quality of services provided by real estate professionals who are members of CREA.

The information contained on this site is based in whole or in part on information that is provided by members of The Canadian Real Estate Association, who are responsible for its accuracy. CREA reproduces and distributes this information as a service for its members and assumes no responsibility for its accuracy.

Website is operated by a brokerage or salesperson who is a member of The Canadian Real Estate Association.

The listing content on this website is protected by copyright and other laws, and is intended solely for the private, non‐commercial use by individuals. Any other reproduction, distribution or use of the content, in whole or in part, is specifically forbidden. The prohibited uses include commercial use, “screen scraping”, “database scraping”, and any other activity intended to collect, store, reorganize or manipulate data on the pages produced by or displayed on this website.

By continuing to use this website and its services, you agree to these

These forms are provided to ComFree’s Unrepresented Sellers as a part of their Mere Posting ComFree Listing Contract.

I acknowledge I can only access these forms as a ComFree customer under contract.

These forms are provided to ComFree’s Unrepresented Sellers as a part of their Mere Posting ComFree Listing Contract and in partnership with Zubic Law.

I acknowledge I can only access these forms as a ComFree customer under contract.

These forms are provided to ComFree’s Unrepresented Sellers as part of their Mere Posting ComFree Listing Contract and in partnership with Imperium LLP – Rocky Kim.

I acknowledge I can only access these forms as a ComFree customer under contract.

How It Works

1. Purchase Your Package

2. We Ship Your ‘For Sale’ Sign

3. Book Your VR Tour

4. Complete Listing Input Forms

5. We Make Your Listing Live

6. Get Support 7 Days a Week

7. iSOLD!