Share
$985,000
British Columbia,Central Saanich
For Sale Active
7436 East Saanich Rd, Central Saanich, British Columbia V8M1W2
  • 3
  • 2
  • 1,675 Sqft
Next Open House
  • Sep 26
Basic Details
Description

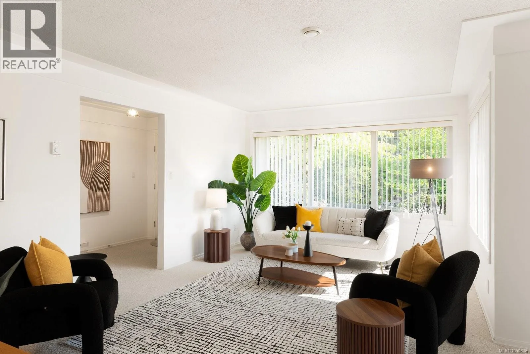
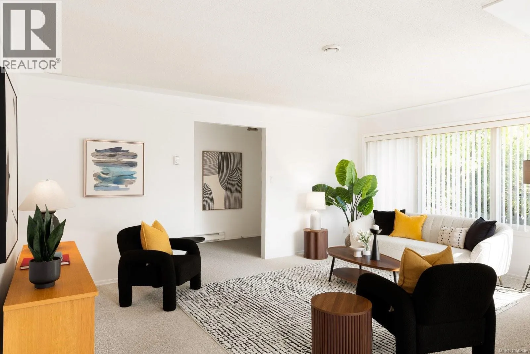
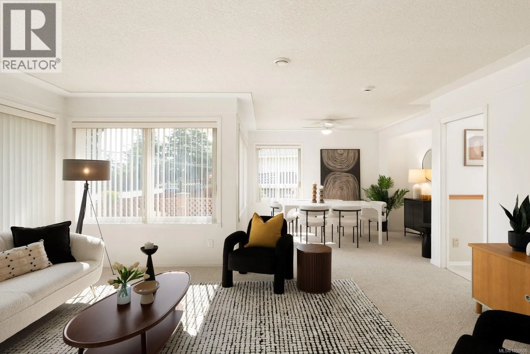
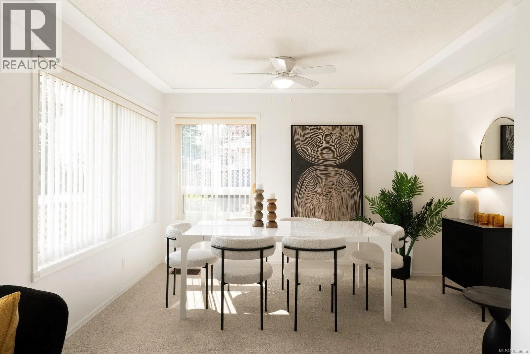
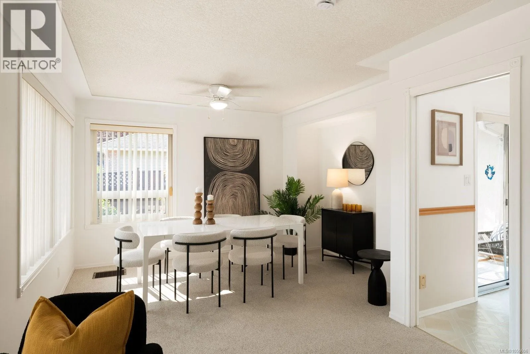
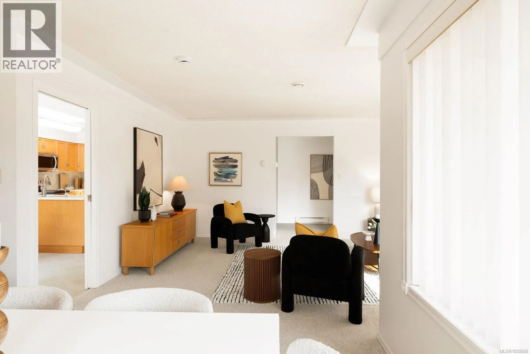
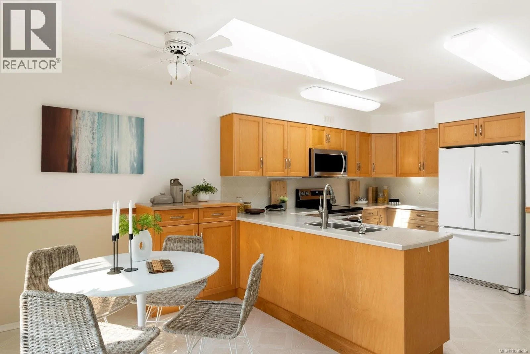
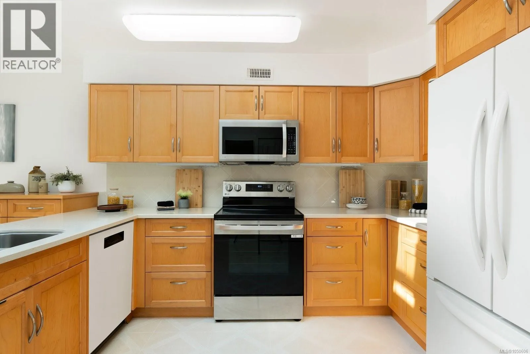
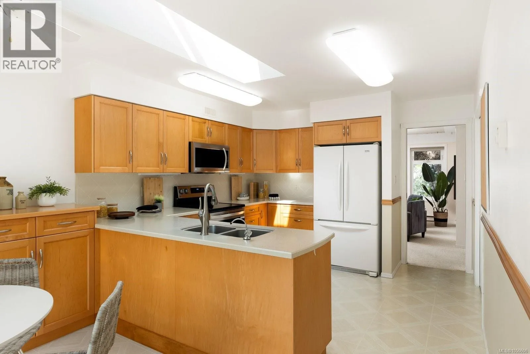
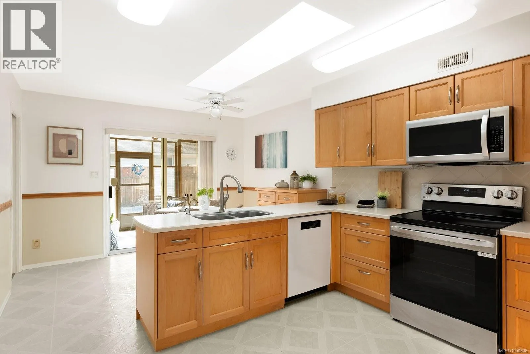
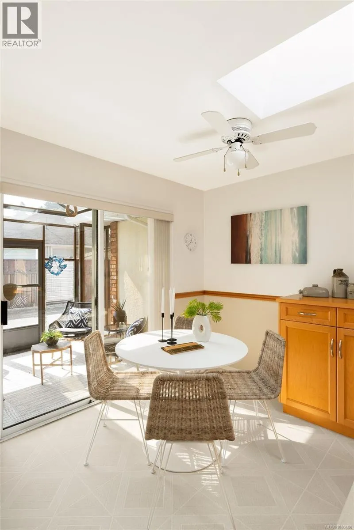
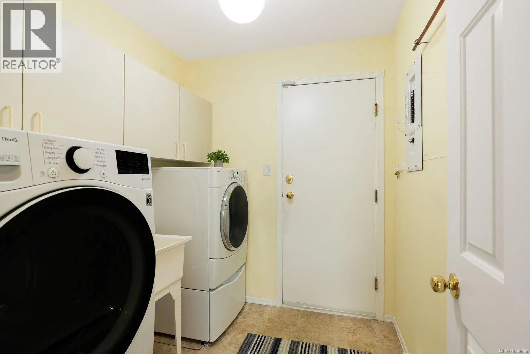
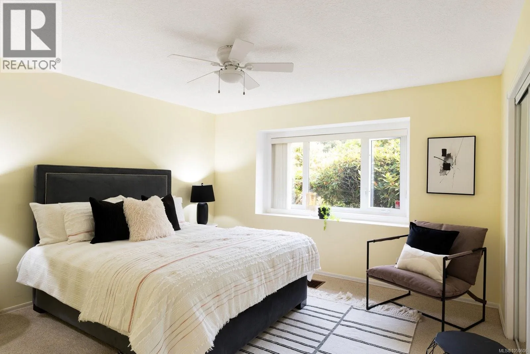
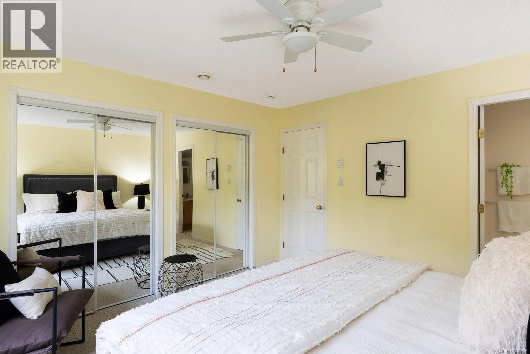
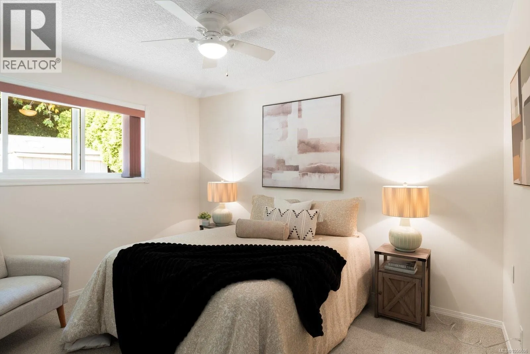
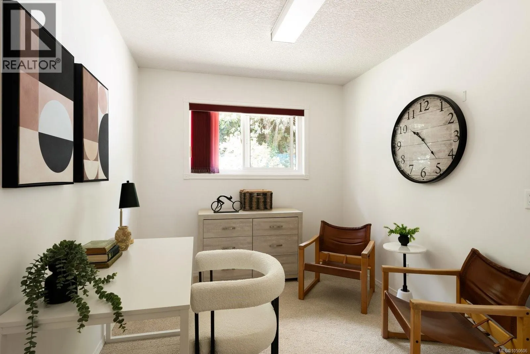
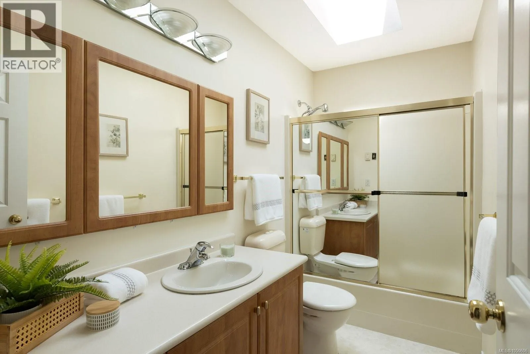
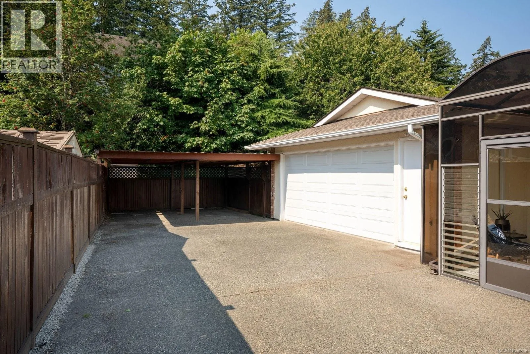
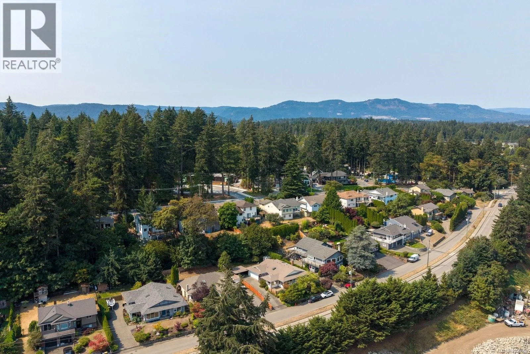
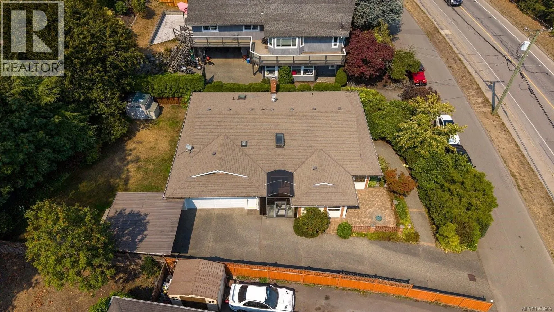
OPEN HOUSE SAT SEPT 26, 2PM-4PM…Welcome to a beautifully maintained and lovingly cared-for 3-bedroom, 2-bath rancher in one of Saanichton’s most convenient locations. Bright, welcoming and wonderfully easy to live in, this charming home offers a thoughtful layout and plenty of natural light throughout. The kitchen is filled with sunshine and features a skylight, opening seamlessly to a delightful sunroom

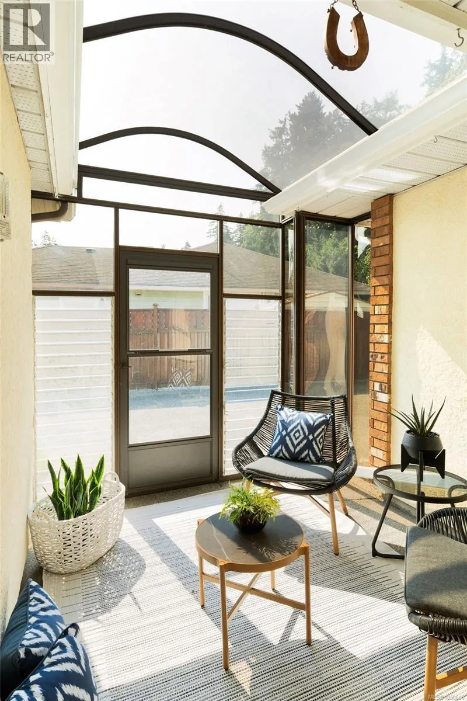
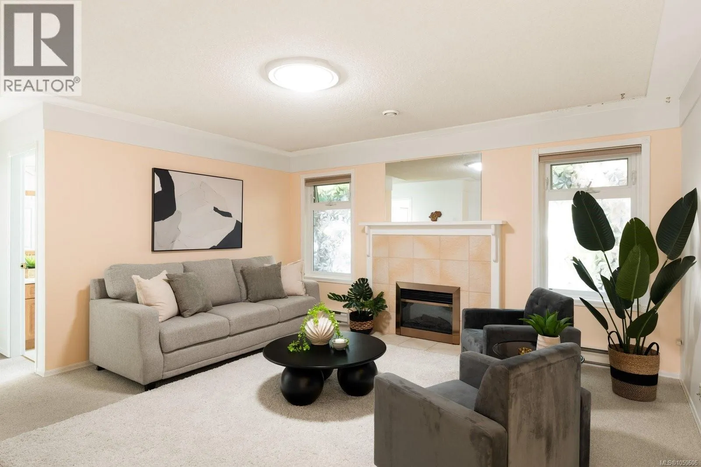
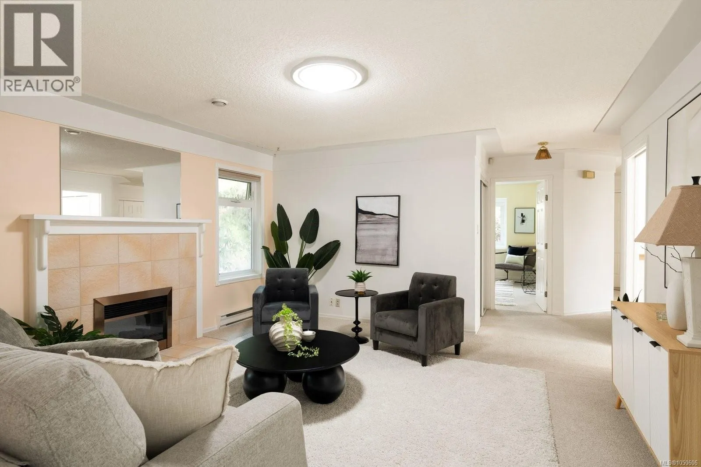
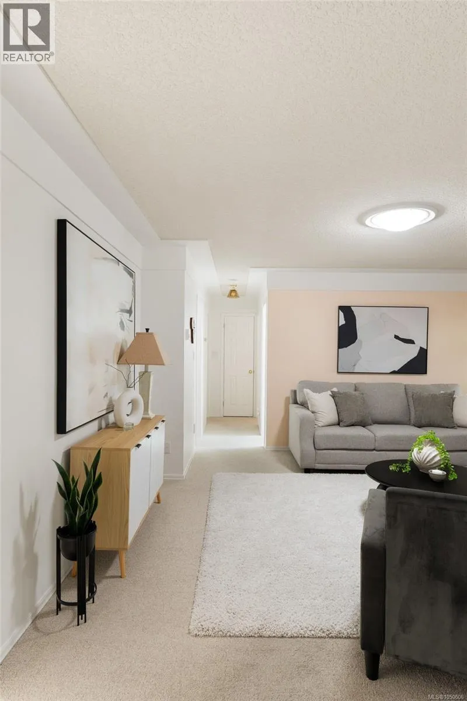
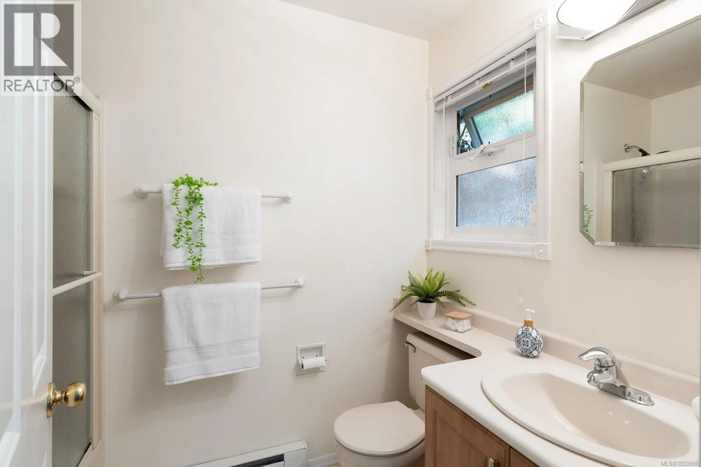
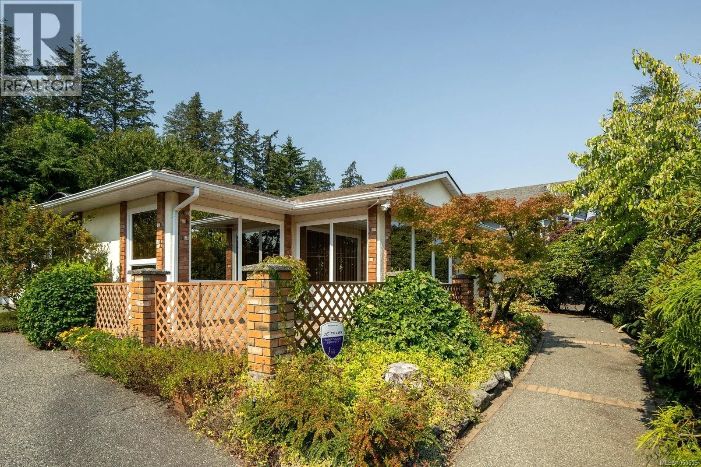
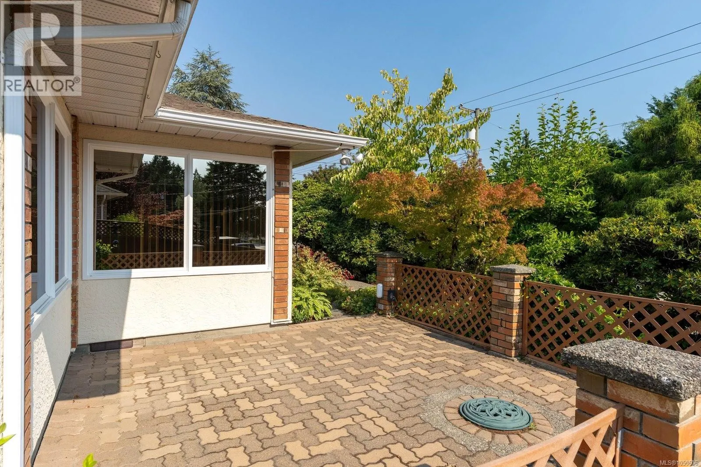
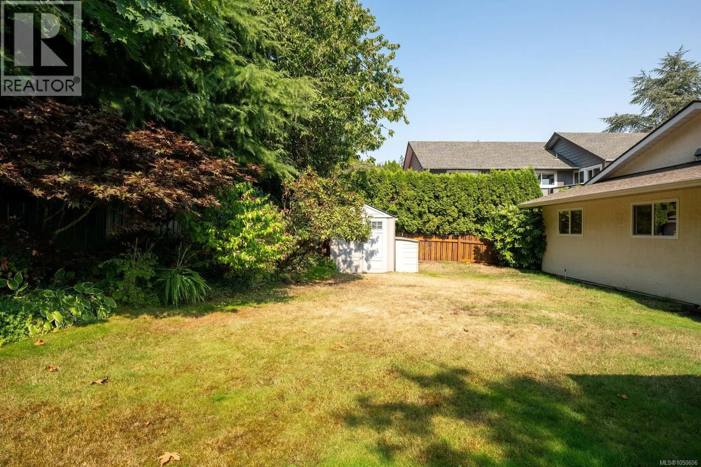
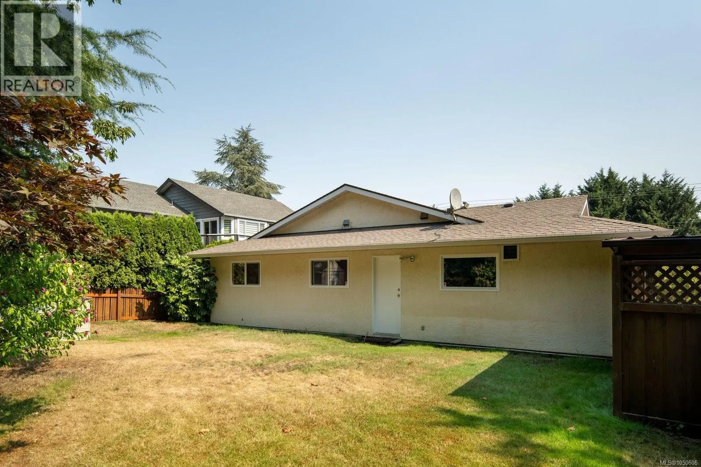
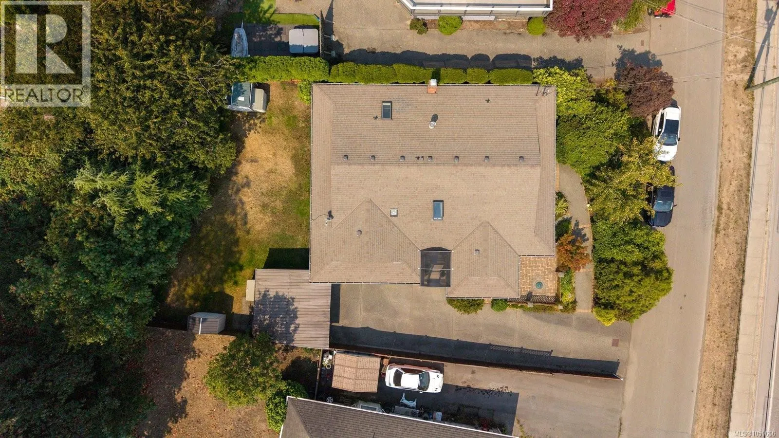
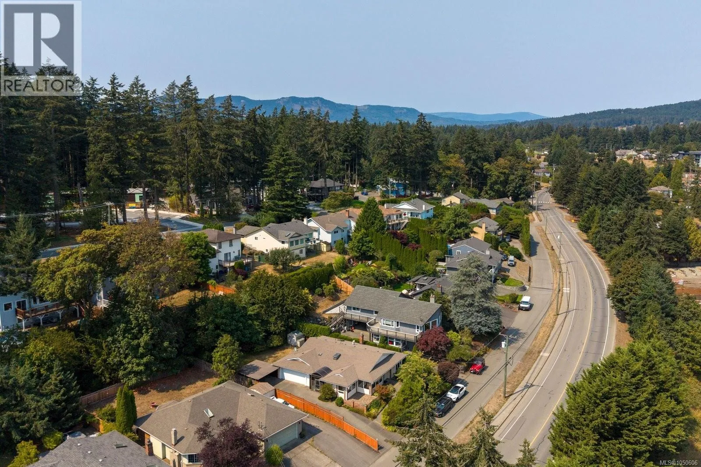
that is perfect for morning coffee or afternoon reading. The inviting family room, complete with fireplace, provides a warm and comfortable gathering space, while the principal bedroom offers the added convenience of a private ensuite bathroom. A sunny front courtyard greets guests and creates an appealing entrance, surrounded by lush, mature landscaping that gives the property a lovely sense of privacy and established beauty. The location is terrific, with shops, the wonderful Tonolli’s Cafe, bus service, highway access and the village of Saanichton all close at hand. Whether you are purchasing your first home, looking for an easy transition to one-level living, or simply seeking a well-cared-for home in a convenient and welcoming community, this is a wonderful opportunity. A bright, comfortable and inviting home ready to be enjoyed. The rancher layout is especially appealing for those who value accessibility and simplicity, with everything conveniently arranged on one level. The sunroom adds a special touch, extending the living space and providing a peaceful connection to the beautifully established gardens. The front courtyard is equally inviting, offering a sunny place to welcome neighbours and guests. This is the kind of property that has been clearly appreciated and cared for, with a warm atmosphere that is easy to imagine making your own. Saanichton offers a wonderful blend of village charm and everyday convenience, and this home puts so much of it right outside your door. Everyday errands are simple, convenient and close at hand. (id:62650)

Read More
Basic Details
  • Property Type: Residential
  • Listing Type: For Sale
  • Listing ID: 1050606
  • Price: $985,000
  • Bedrooms: 3
  • Bathrooms: 2
  • Square Footage: 1,675 Sqft
  • Year Built: 1988
  • Status: Active
  • Office Name: The Agency
  • Property Sub Type: Single Family
  • Office Key: 283903
Features & Appliances
Features
  • Heating System: Baseboard heaters, Electric
  • Cooling System: None
  • Fireplaces Total: 1
Address Map
  • Location: CA, British Columbia, Central Saanich, V8M1W2
  • Street: East Saanich
  • Street Number: 7436
  • Street Suffix: Road
  • Longitude: W124° 35' 8''
  • Latitude: N48° 35' 3.3''
  • Zoning: Residential
Additional Information
  • Lot Features:
  • Lot Size Dimensions: 8255
Financial
  • Tax Annual Amount: 5239.23
Powered by REALTOR.ca
Listing updated: 2026-09-24 18:49:42
List Your Property
Mortgage Calculator
Get Pre-Approved
$
$
%
%
years
Monthly Payment (Est.) $
Listing Information
  • List Agent Key: 1646104
  • List Office Key: 283903
  • Modification Timestamp: 2026-09-24T14:35:23Z
  • Originating System Name: Victoria Real Estate Board
  • Status Change Timestamp: 2026-09-24T14:27:19Z
Powered by REALTOR.ca
Listing updated: 2026-09-24 18:49:43
REALTOR®, REALTORS®, and the REALTOR® logo are certification marks that are owned by REALTOR® Canada Inc. and licensed exclusively to The Canadian Real Estate Association (CREA). These certification marks identify real estate professionals who are members of CREA and who must abide by CREA’s By‐Laws, Rules, and the REALTOR® Code. The MLS® trademark and the MLS® logo are owned by CREA and identify the quality of services provided by real estate professionals who are members of CREA.

The information contained on this site is based in whole or in part on information that is provided by members of The Canadian Real Estate Association, who are responsible for its accuracy. CREA reproduces and distributes this information as a service for its members and assumes no responsibility for its accuracy.

Website is operated by a brokerage or salesperson who is a member of The Canadian Real Estate Association.

The listing content on this website is protected by copyright and other laws, and is intended solely for the private, non‐commercial use by individuals. Any other reproduction, distribution or use of the content, in whole or in part, is specifically forbidden. The prohibited uses include commercial use, “screen scraping”, “database scraping”, and any other activity intended to collect, store, reorganize or manipulate data on the pages produced by or displayed on this website.

By continuing to use this website and its services, you agree to these

These forms are provided to ComFree’s Unrepresented Sellers as a part of their Mere Posting ComFree Listing Contract.

I acknowledge I can only access these forms as a ComFree customer under contract.

These forms are provided to ComFree’s Unrepresented Sellers as a part of their Mere Posting ComFree Listing Contract and in partnership with Zubic Law.

I acknowledge I can only access these forms as a ComFree customer under contract.

These forms are provided to ComFree’s Unrepresented Sellers as part of their Mere Posting ComFree Listing Contract and in partnership with Imperium LLP – Rocky Kim.

I acknowledge I can only access these forms as a ComFree customer under contract.

How It Works

1. Purchase Your Package

2. We Ship Your ‘For Sale’ Sign

3. Book Your VR Tour

4. Complete Listing Input Forms

5. We Make Your Listing Live

6. Get Support 7 Days a Week

7. iSOLD!