Share
$399,900
Ontario,Simcoe
For Sale Active
5 MILL POND Court Unit# 202, Simcoe, Ontario N3Y5J6
  • 2
  • 2
  • 1,250 Sqft
Basic Details
Description

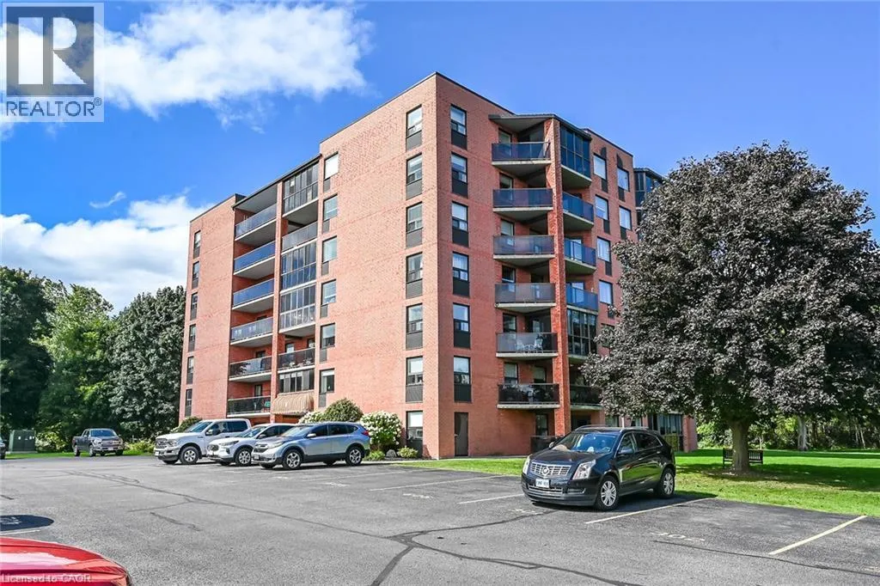
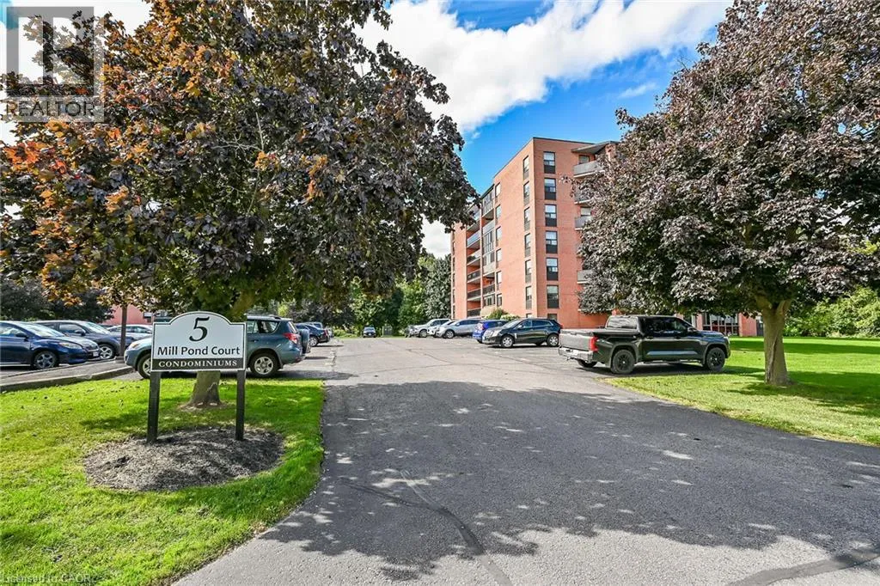
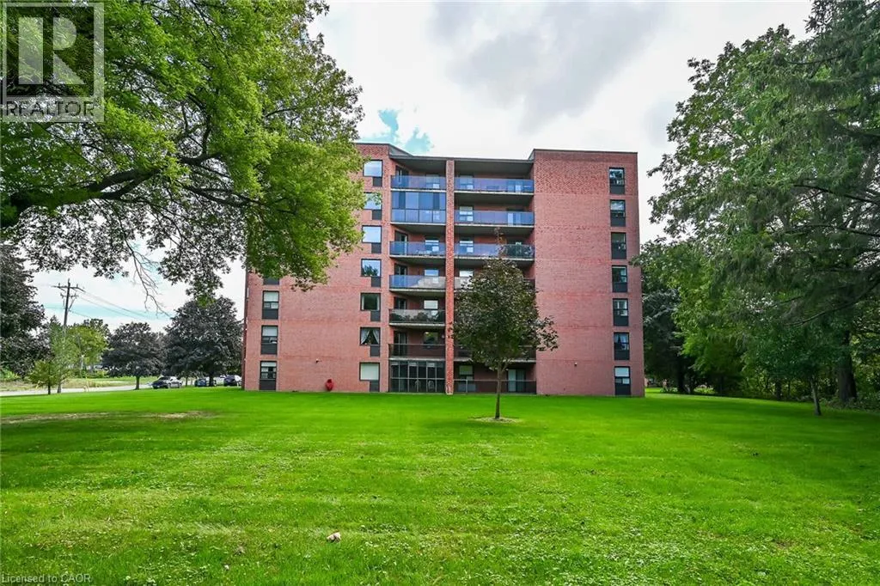
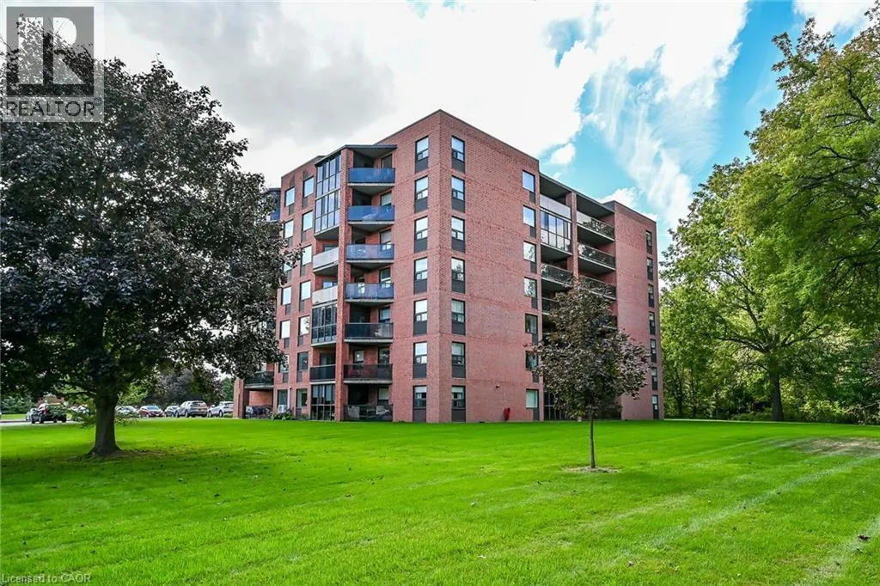
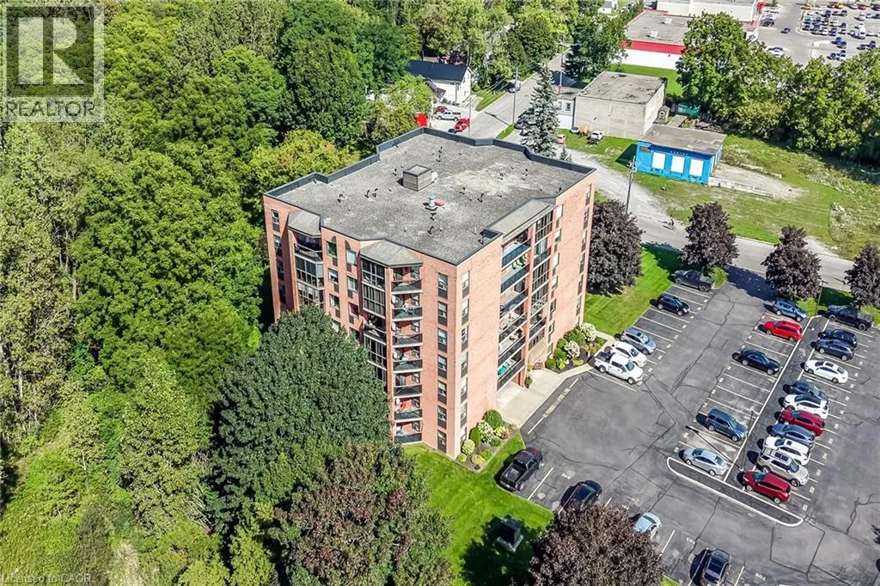
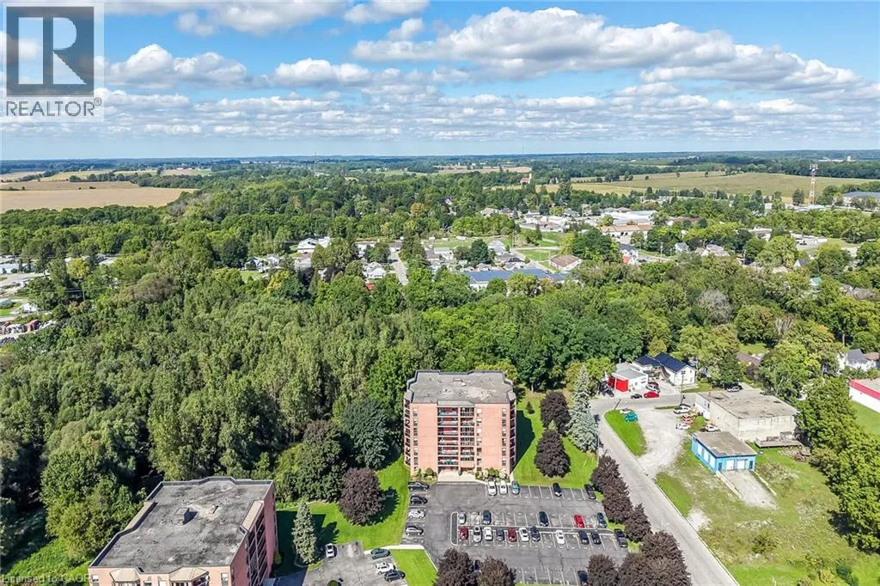
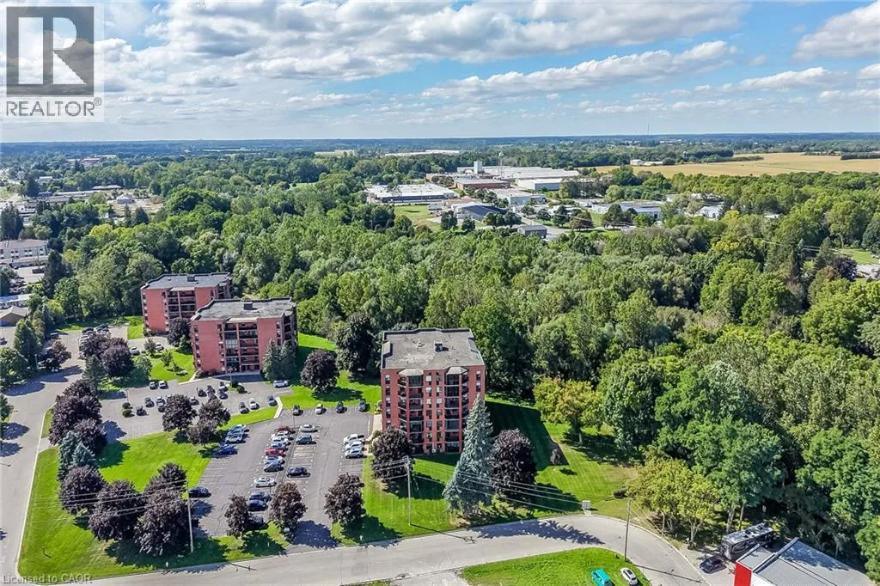
Welcome to Mill Pond Estates – a premier enclave of 3 separate hi-rise condo complexes located in Simcoe’s popular northeast quadrant – walking distance to fine dining restaurants, eateries/bistros, shopping malls, pharmacies & parks – also – enjoying this town’s many amenities including Hospital, schools, public pools, arenas/rec centers, churches, Lynn walking/biking trails & vibrant downtown business core. Beautiful 5

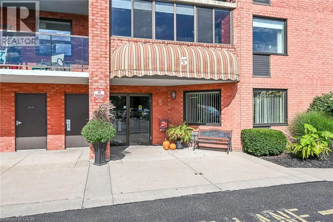
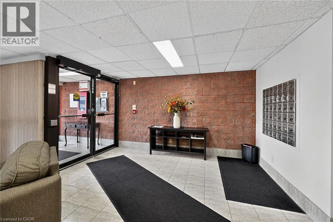
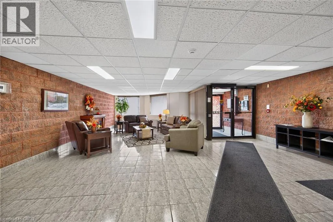
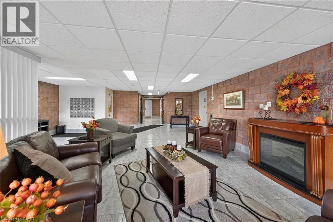
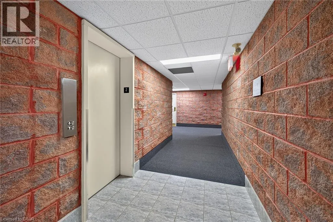
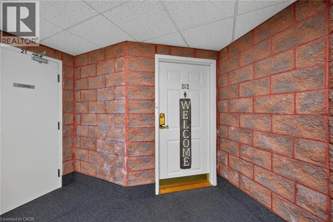
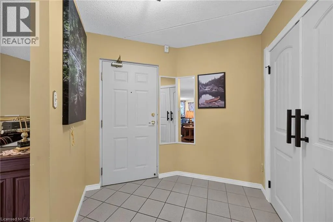
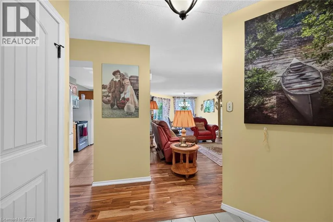
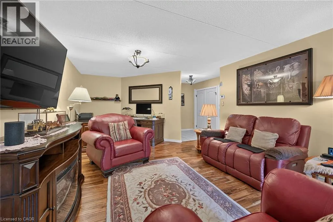
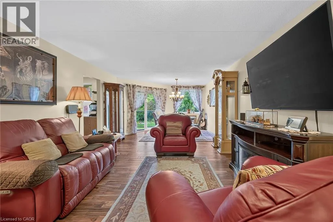
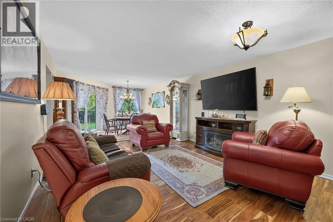
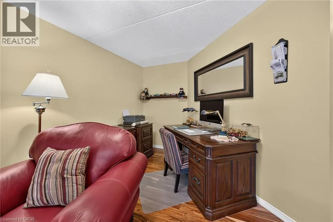
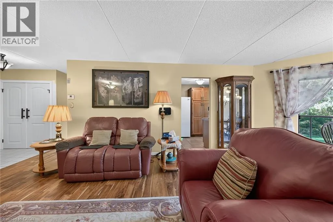
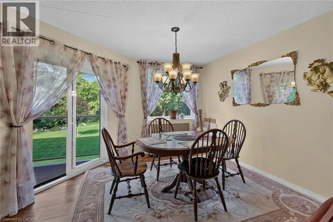
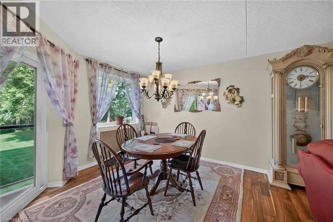
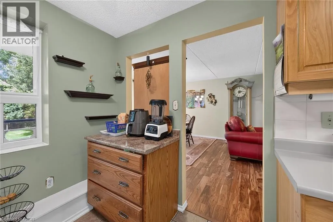
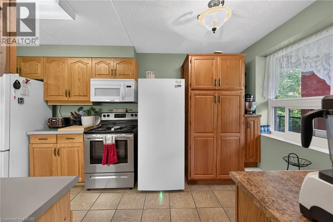
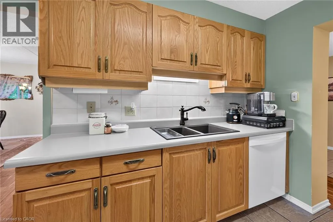
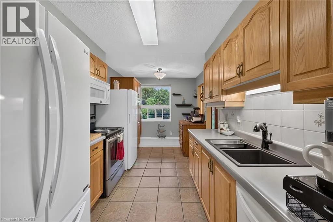
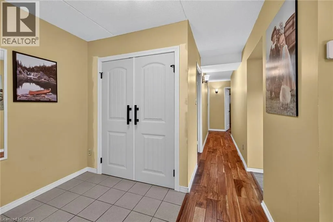
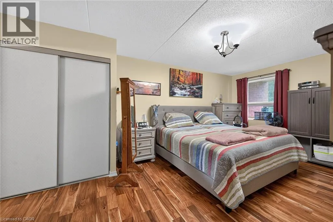
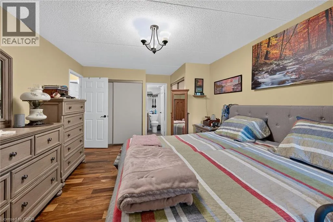
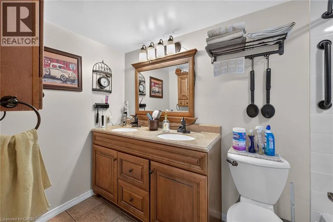
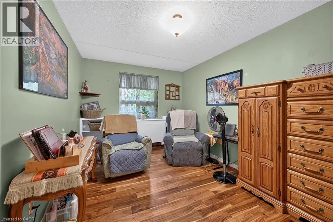
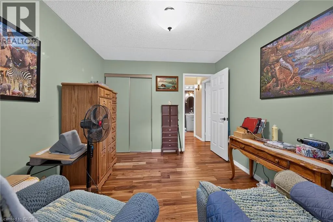
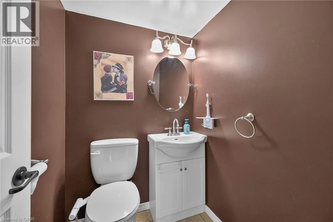
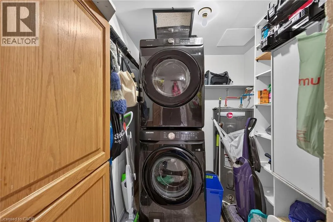
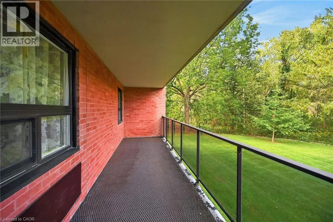
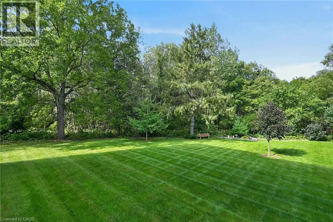
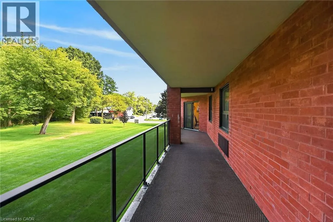
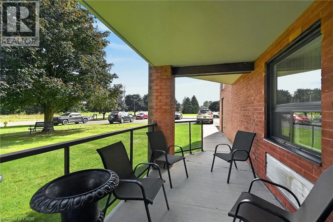
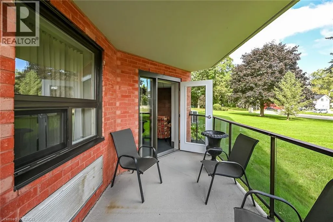
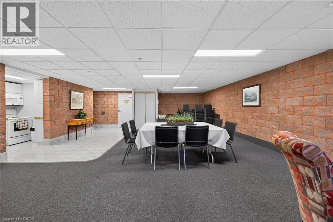
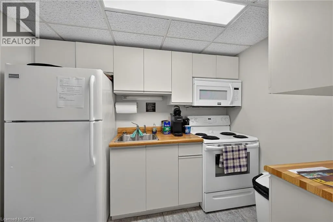
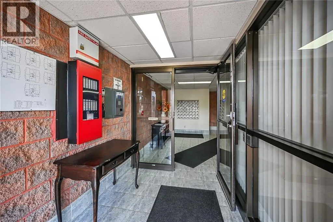
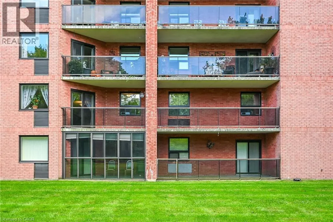
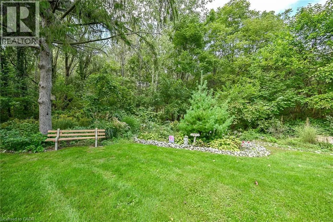
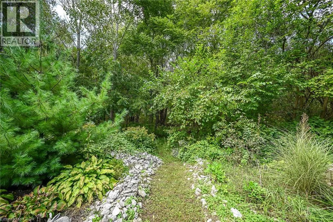
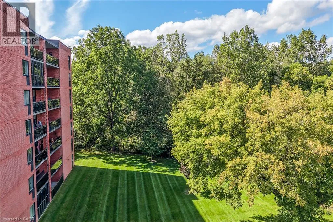
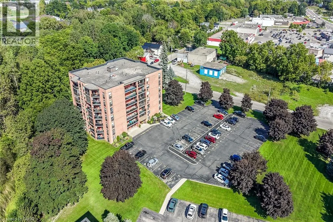
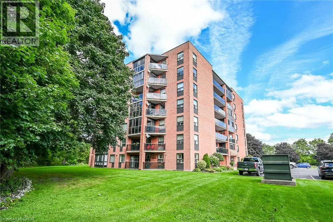
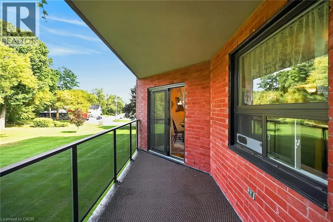
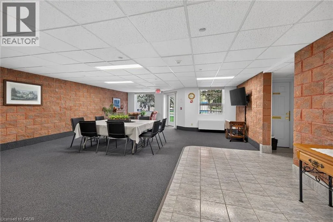
Mill Pond Court is where you find Unit 202 – a gorgeous 2 bedroom condo, with over $35, 000 spent on extensive renovations since 2016, introducing 1250sf of tastefully presented living space enhanced with “Acacia” engineered hardwood flooring, designer light fixtures, stylish wall hangings plus recently installed foyer & bedroom closet doors. Thoughtfully designed floor-plan features roomy front foyer, inviting open concept living room/dining room featuring stunning electric fireplace accent wall, oversized window & walk-out to 10ft x 36ft open air, covered balcony boasting new carpeting-2026 overlooking spectacular, private manicured grounds extending to mature wooded ravine/creek- exploding with natural beauty – imagine a morning coffee or late night cocktail while savouring these magnificent views. Centrally located kitchen sports abundance of oak cabinetry includes matching, custom built pantry, ample counter space, tile back-splash & all appliances. Room corridor leads past convenient laundry/storage room, large 2pc bath & sizeable guest bedroom – completed with elegant primary suite offering 2 huge closets & updated 4pc bath. Extras include personal locker, designated parking spot, fully equipped party room & visitor parking. Sparkling clean front foyer/lobby, hallways & elevator reflect the pride of care evidenced in this well maintained 1990 built building. Attractive condo fees include building insurance, common element, exterior maintenance, grass cutting, snow removal & water/sewer. Experience affordable, worry free living in STYLE! (id:62650)

Read More
Basic Details
  • Property Type: Residential
  • Listing Type: For Sale
  • Listing ID: 40865572
  • Price: $399,900
  • Bedrooms: 2
  • Bathrooms: 2
  • Half Bathrooms: 1
  • View: View of water
  • Square Footage: 1,250 Sqft
  • Year Built: 1990
  • Status: Active
  • Office Name: RE/MAX Escarpment Realty Inc.
  • Property Attached Yn: 1
  • Property Sub Type: Single Family
  • Office Key: 284641
Features & Appliances
Features
  • Heating System: Electric
  • Cooling System: Central air conditioning
  • Basement: None
  • Fireplace: Electric, Other - See remarks
  • Parking: Open
  • Architectural Style: Other
  • Exterior Features: Brick
  • Sewer: Municipal sewage system
  • Utilities: Electricity, Telephone
  • Fireplaces Total: 1
Address Map
  • Location: CA, Ontario, Simcoe, Town of Simcoe, N3Y5J6
  • Street: MILL POND
  • Street Number: 5
  • Street Suffix: Court
  • Longitude: W81° 41' 19.7''
  • Latitude: N42° 50' 49.1''
Additional Information
  • Water Source:
  • Community Features:
  • Lot Features:
  • Stories: 1.0
Financial
  • Association Fee: 582.69
  • Association Fee Frequency: Monthly
  • Association Fee Includes:
  • Tax Annual Amount: 2968.54
Powered by REALTOR.ca
Listing updated: 2026-09-26 07:47:41
List Your Property
Mortgage Calculator
Get Pre-Approved
$
$
%
%
years
Monthly Payment (Est.) $
Listing Information
  • List Agent Key: 1524319
  • List Office Key: 284641
  • Modification Timestamp: 2026-09-23T15:35:12Z
  • Originating System Name: Cornerstone Association of REALTORS®
  • Status Change Timestamp: 2026-09-23T15:29:41Z
Powered by REALTOR.ca
Listing updated: 2026-09-26 07:47:41
REALTOR®, REALTORS®, and the REALTOR® logo are certification marks that are owned by REALTOR® Canada Inc. and licensed exclusively to The Canadian Real Estate Association (CREA). These certification marks identify real estate professionals who are members of CREA and who must abide by CREA’s By‐Laws, Rules, and the REALTOR® Code. The MLS® trademark and the MLS® logo are owned by CREA and identify the quality of services provided by real estate professionals who are members of CREA.

The information contained on this site is based in whole or in part on information that is provided by members of The Canadian Real Estate Association, who are responsible for its accuracy. CREA reproduces and distributes this information as a service for its members and assumes no responsibility for its accuracy.

Website is operated by a brokerage or salesperson who is a member of The Canadian Real Estate Association.

The listing content on this website is protected by copyright and other laws, and is intended solely for the private, non‐commercial use by individuals. Any other reproduction, distribution or use of the content, in whole or in part, is specifically forbidden. The prohibited uses include commercial use, “screen scraping”, “database scraping”, and any other activity intended to collect, store, reorganize or manipulate data on the pages produced by or displayed on this website.

By continuing to use this website and its services, you agree to these

These forms are provided to ComFree’s Unrepresented Sellers as a part of their Mere Posting ComFree Listing Contract.

I acknowledge I can only access these forms as a ComFree customer under contract.

These forms are provided to ComFree’s Unrepresented Sellers as a part of their Mere Posting ComFree Listing Contract and in partnership with Zubic Law.

I acknowledge I can only access these forms as a ComFree customer under contract.

These forms are provided to ComFree’s Unrepresented Sellers as part of their Mere Posting ComFree Listing Contract and in partnership with Imperium LLP – Rocky Kim.

I acknowledge I can only access these forms as a ComFree customer under contract.

How It Works

1. Purchase Your Package

2. We Ship Your ‘For Sale’ Sign

3. Book Your VR Tour

4. Complete Listing Input Forms

5. We Make Your Listing Live

6. Get Support 7 Days a Week

7. iSOLD!