Share
$825,000
Saskatchewan,Saskatoon
For Sale Active
211 Dziadyk MANOR, Saskatoon, Saskatchewan S7V1V2
  • 3
  • 2
  • 1,524 Sqft
Contact Seller
Basic Details
Description

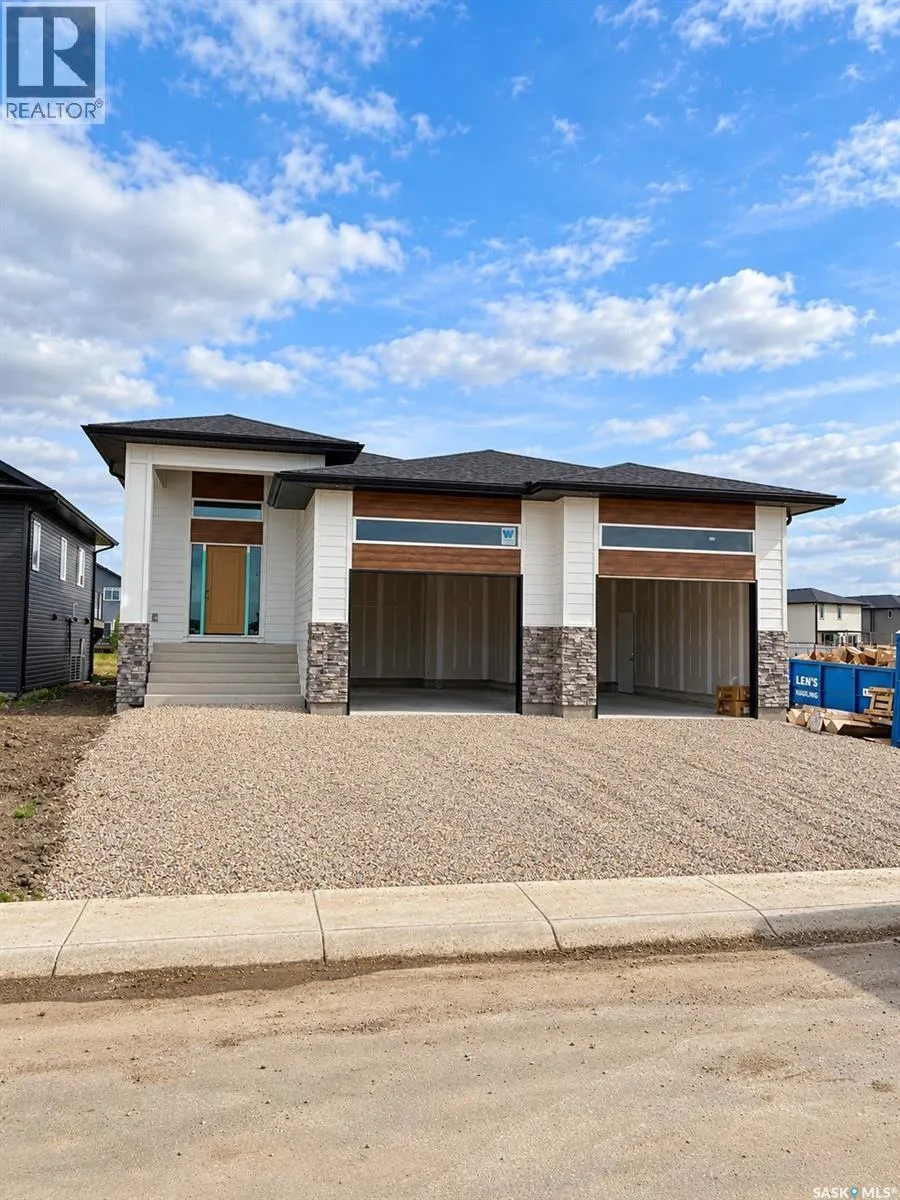
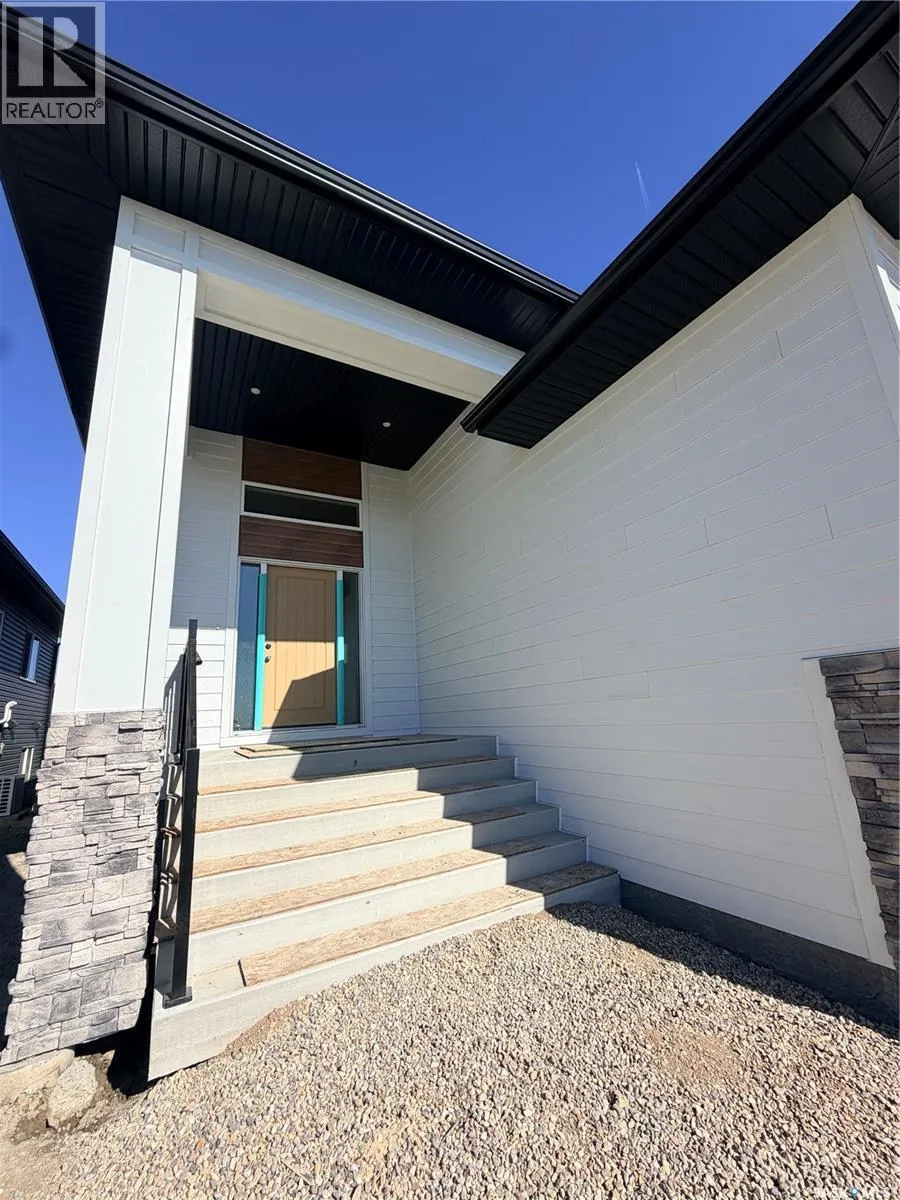
Set along a beautiful stretch of Rosewood and backing a linear park, 211 Dziadyk Manor is a thoughtfully designed new bungalow by Pawluk Homes, blending polished finishes, an impressive new floor plan and an exceptionally convenient Saskatoon location. Offering 1, 524 sq. ft. developed above grade, this home makes an immediate impression with its substantial covered front entry — perfect

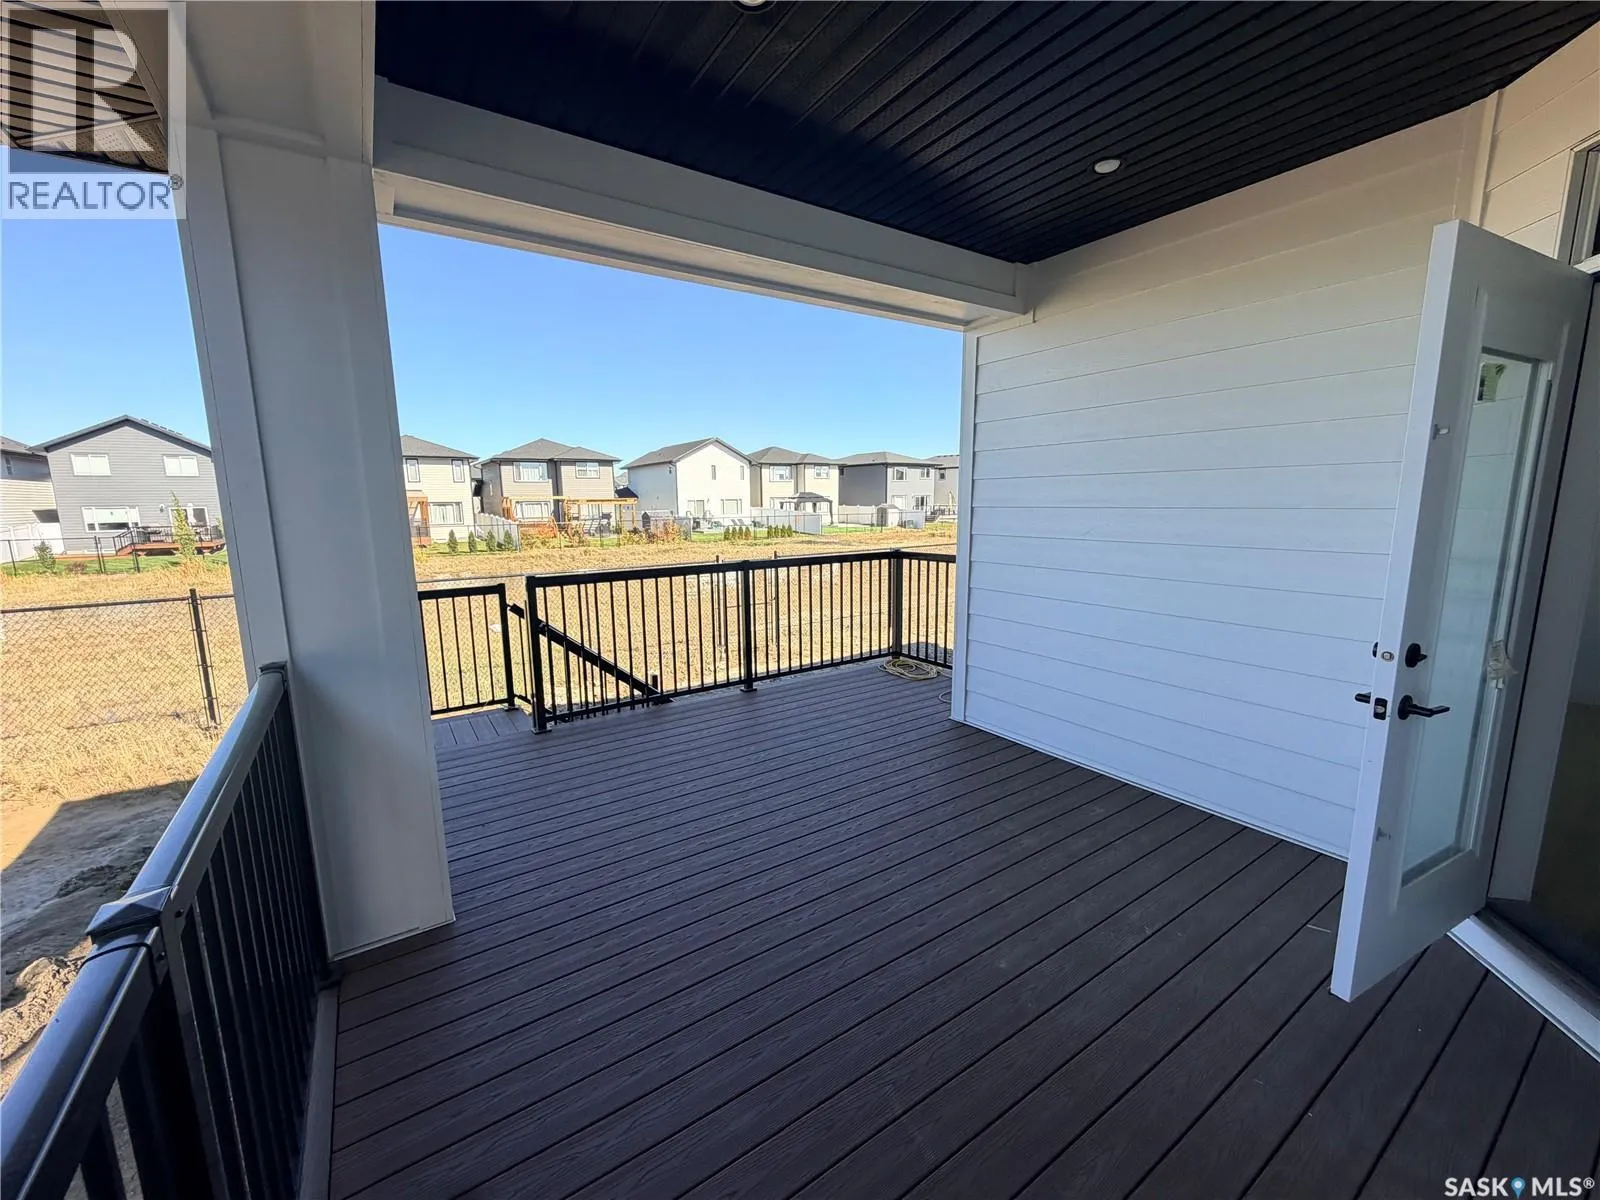
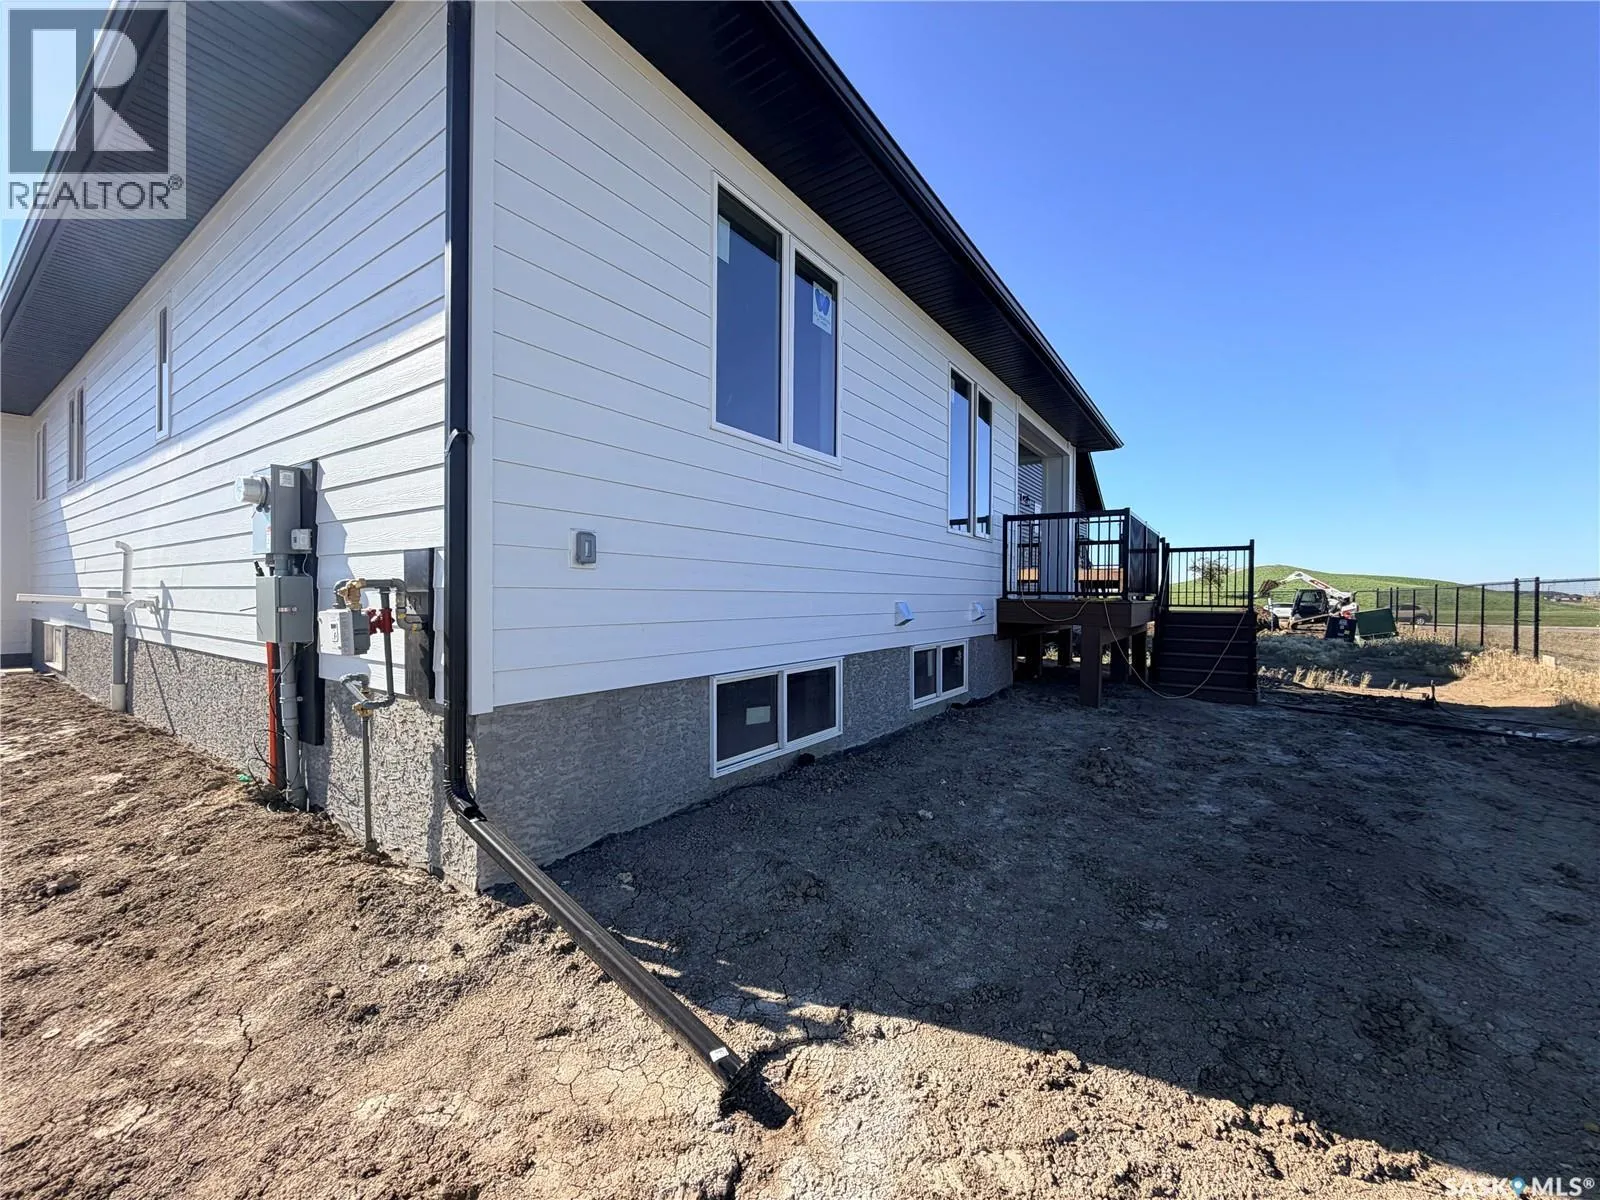
for seasonal décor, morning coffee or an evening glass of wine. Step inside to a striking foyer with open railing, warm lighting and light oak engineered hardwood. The kitchen, dining and living areas connect in one bright, open design with a statement fireplace. The kitchen delivers style and function with two-tone cabinetry, quartz countertops, tile backsplash, designer lighting, a spacious pantry and oversized island. Stainless steel appliances are included. Just beyond, the covered rear deck extends your living space outdoors, offering shelter, privacy and a peaceful place to enjoy the park-side setting. The primaryis thoughtfully positioned with it’s 4-piece ensuite features a tiled shower, dual sinks, quartz as well as a walk-in closet. Two additional bedrooms share a beautifully appointed 4-piece bathroom with quartz countertop, tile flooring and tub/shower combination.Main-floor laundry and mudroom connect directly to the oversized attached garage, measuring 28’ wide by 24’ deep. The garage features 2 doors and comes insulated and finished. Man cave anyone? Downstairs, the expansive basement offers endless potential with 9’ ceilings and insulated exterior walls. Additional comfort includes central AC, air exchanger and humidifier. The location completes the package, with both Rosewood schools just around the corner. Shopping, restaurants and everyday amenities are an easy walk or short drive away, while nearby access to Highway 16 and Circle Drive makes reaching the rest of Saskatoon effortless. 211 Dziadyk Manor is an elevated take on bungalow living — make Rosewood home! (id:62650)

Read More
Basic Details
  • Property Type: Residential
  • Listing Type: For Sale
  • Listing ID: SK049233
  • Price: $825,000
  • Bedrooms: 3
  • Bathrooms: 2
  • Square Footage: 1,524 Sqft
  • Year Built: 2026
  • Status: Active
  • Office Name: TRCG The Realty Consultants Group
  • Property Sub Type: Single Family
  • Office Key: 294116
Features & Appliances
Features
  • Heating System: Forced air, Natural gas
  • Cooling System: Central air conditioning, Air exchanger
  • Basement: Full, Unfinished
  • Fence: Partially fenced
  • Fireplace: Electric, Conventional
  • Parking: Attached Garage, Gravel, Parking Space(s)
  • Architectural Style: Bungalow
  • Fireplaces Total: 1
Address Map
  • Location: CA, Saskatchewan, Saskatoon, S7V1V2
  • Longitude: W107° 27' 3.9''
  • Latitude: N52° 5' 25.7''
Additional Information
  • Lot Features:
  • Lot Size Dimensions: 48x115
Powered by REALTOR.ca
Listing updated: 2026-09-26 04:51:36
List Your Property
Mortgage Calculator
Get Pre-Approved
$
$
%
%
years
Monthly Payment (Est.) $
Listing Information
  • List Agent Key: 1937685
  • List Office Key: 294116
  • Modification Timestamp: 2026-09-24T05:30:00Z
  • Originating System Name: Saskatchewan REALTORS® Association
  • Status Change Timestamp: 2026-09-24T05:20:07Z
Powered by REALTOR.ca
Listing updated: 2026-09-26 04:51:36
REALTOR®, REALTORS®, and the REALTOR® logo are certification marks that are owned by REALTOR® Canada Inc. and licensed exclusively to The Canadian Real Estate Association (CREA). These certification marks identify real estate professionals who are members of CREA and who must abide by CREA’s By‐Laws, Rules, and the REALTOR® Code. The MLS® trademark and the MLS® logo are owned by CREA and identify the quality of services provided by real estate professionals who are members of CREA.

The information contained on this site is based in whole or in part on information that is provided by members of The Canadian Real Estate Association, who are responsible for its accuracy. CREA reproduces and distributes this information as a service for its members and assumes no responsibility for its accuracy.

Website is operated by a brokerage or salesperson who is a member of The Canadian Real Estate Association.

The listing content on this website is protected by copyright and other laws, and is intended solely for the private, non‐commercial use by individuals. Any other reproduction, distribution or use of the content, in whole or in part, is specifically forbidden. The prohibited uses include commercial use, “screen scraping”, “database scraping”, and any other activity intended to collect, store, reorganize or manipulate data on the pages produced by or displayed on this website.

By continuing to use this website and its services, you agree to these

These forms are provided to ComFree’s Unrepresented Sellers as a part of their Mere Posting ComFree Listing Contract.

I acknowledge I can only access these forms as a ComFree customer under contract.

These forms are provided to ComFree’s Unrepresented Sellers as a part of their Mere Posting ComFree Listing Contract and in partnership with Zubic Law.

I acknowledge I can only access these forms as a ComFree customer under contract.

These forms are provided to ComFree’s Unrepresented Sellers as part of their Mere Posting ComFree Listing Contract and in partnership with Imperium LLP – Rocky Kim.

I acknowledge I can only access these forms as a ComFree customer under contract.

How It Works

1. Purchase Your Package

2. We Ship Your ‘For Sale’ Sign

3. Book Your VR Tour

4. Complete Listing Input Forms

5. We Make Your Listing Live

6. Get Support 7 Days a Week

7. iSOLD!