Share
$2,299,000
Ontario,Toronto (Yonge-St. Clair)
For Sale Active
84 WALMSLEY BOULEVARD, Toronto (Yonge-St. Clair), Ontario M4V1X6
  • 3
  • 4
  • 1500 - 2000Square Feet
Next Open House
  • Sep 26
  • Sep 27
Basic Details
Description

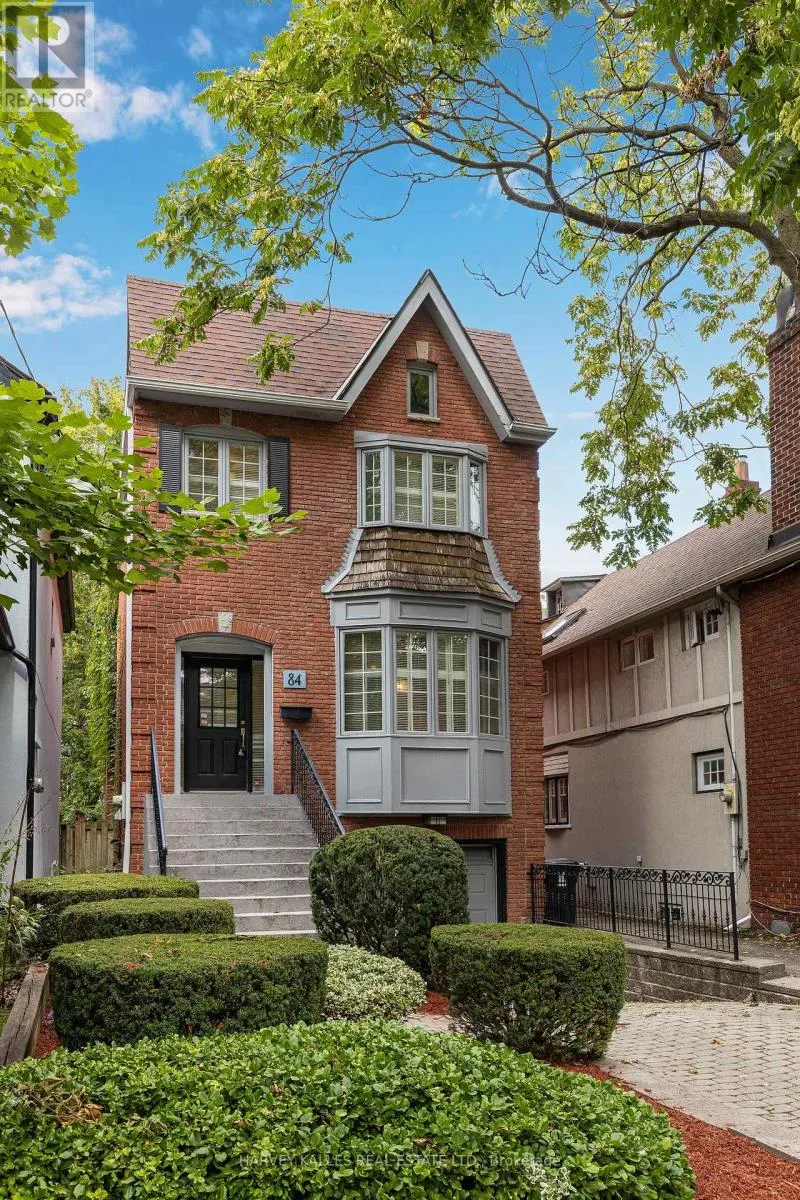
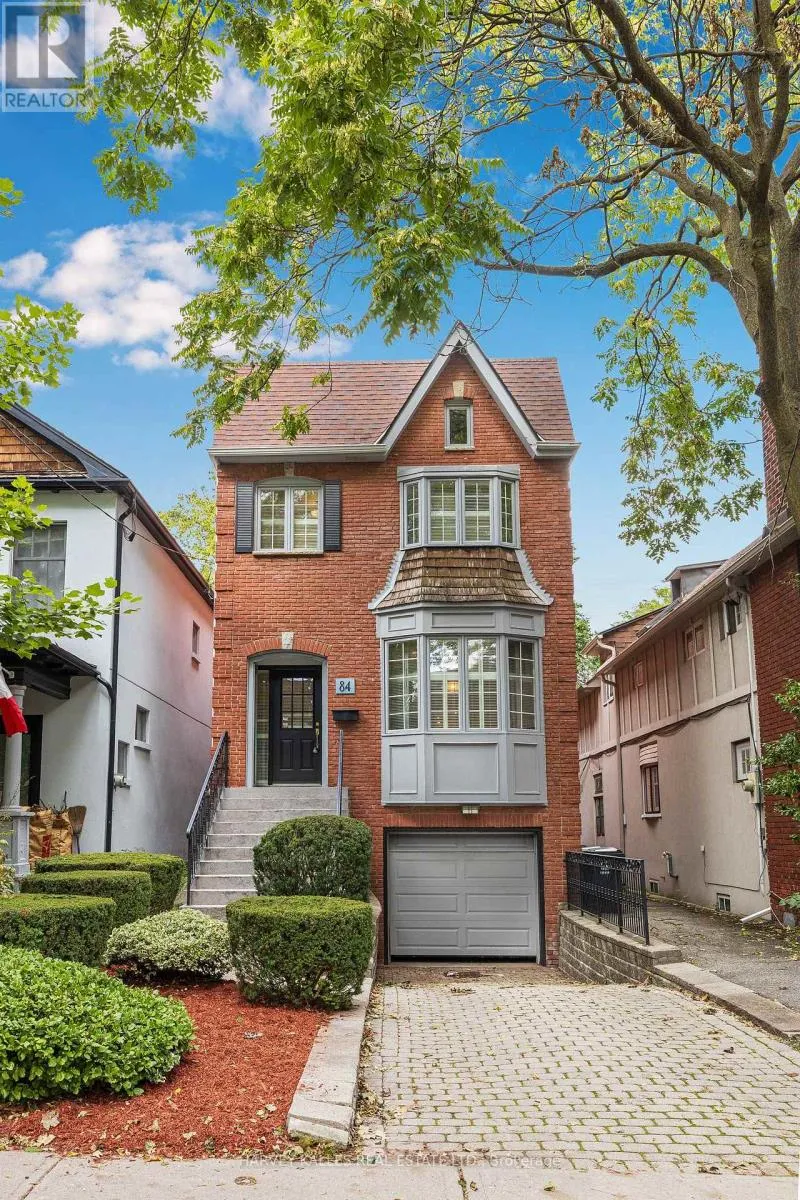
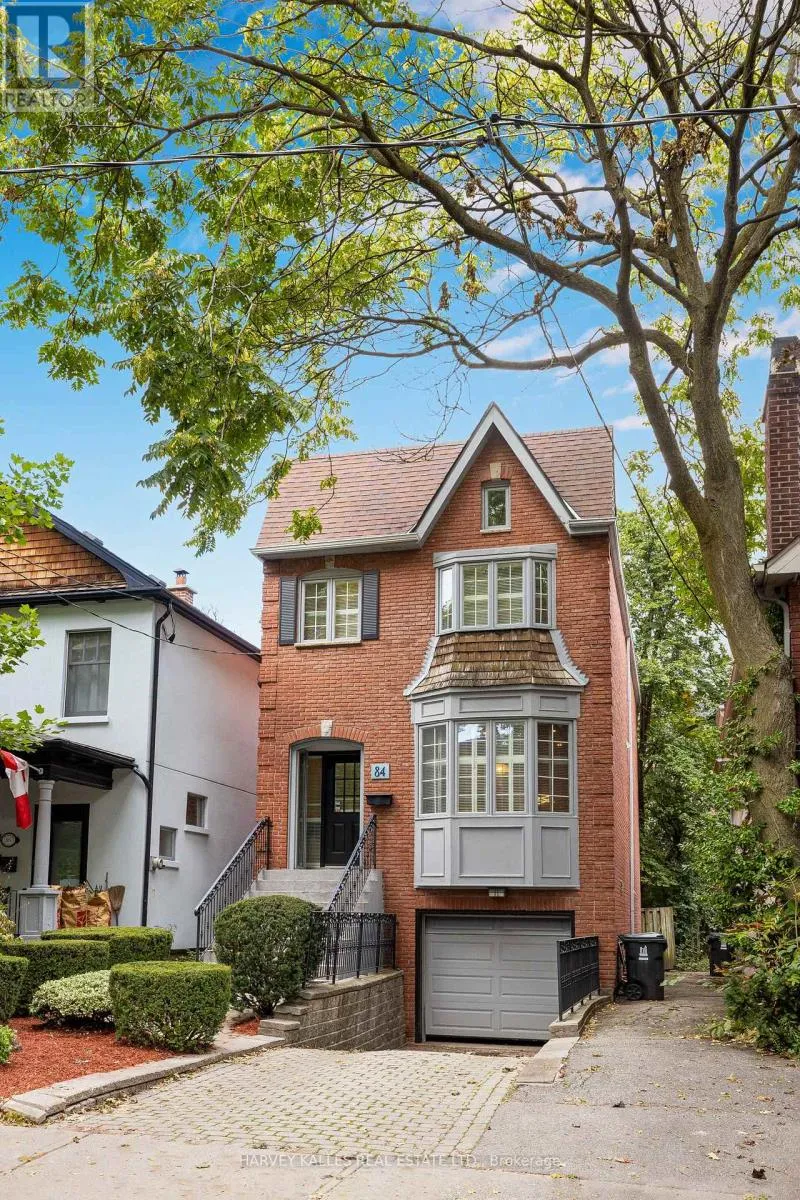
In midtown Toronto, true houses have become scarce. Too many offerings ask the buyer to surrender scale, light, or the simple dignity of distinct rooms.84 Walmsley asks for none of that. Set in Deer Park, between Yonge Street and Avenue Road, this all-brick residence offers 2, 448square feet of living space on a 25-by-120-foot lot. Built in 1987 and held

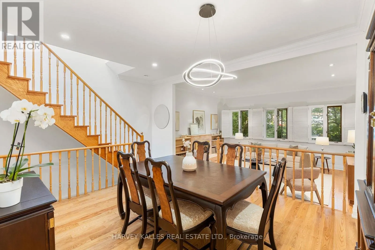
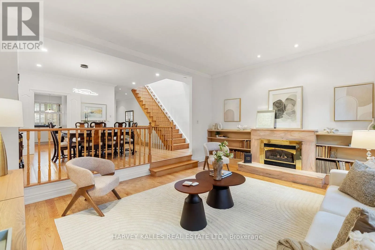
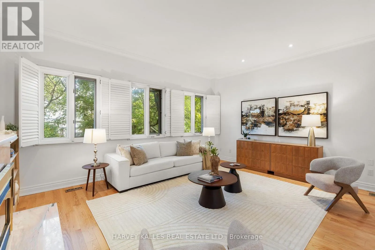
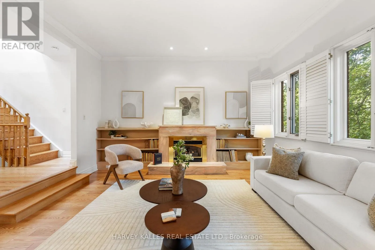
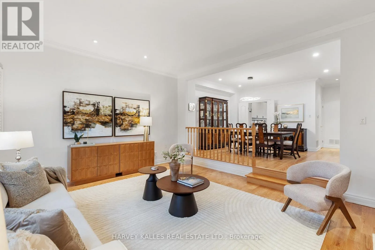
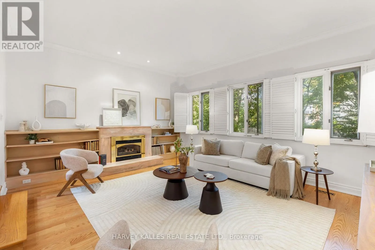
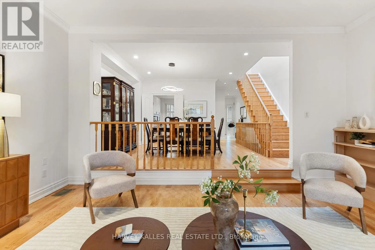
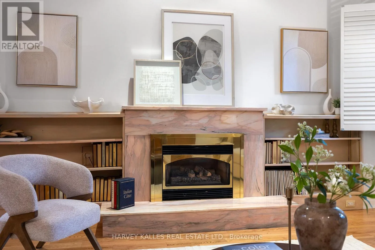
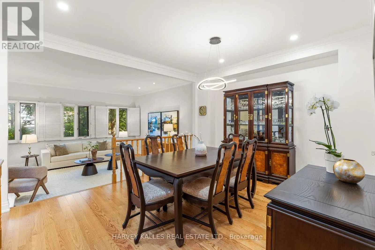
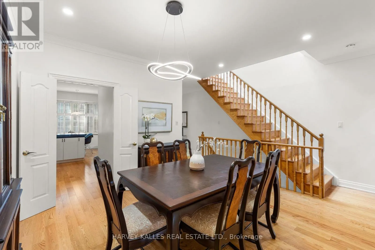
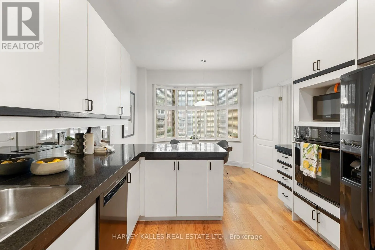
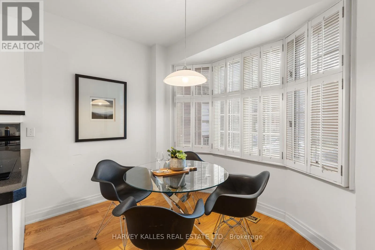
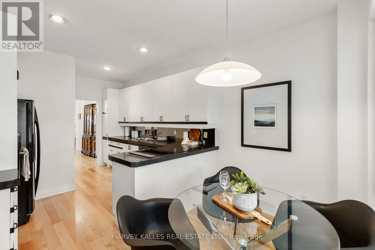
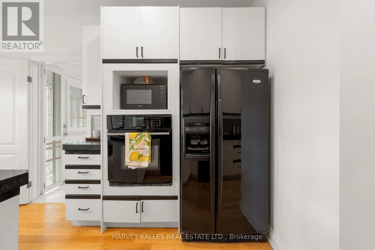
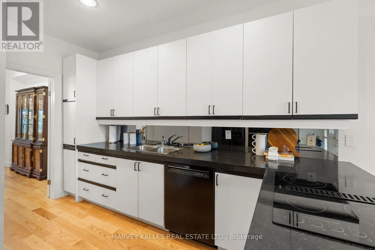
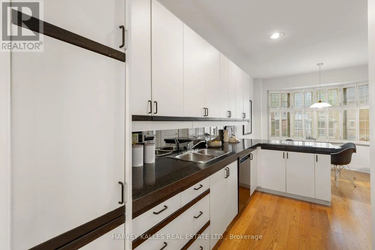
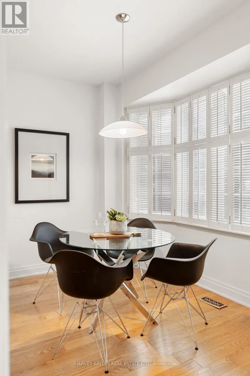
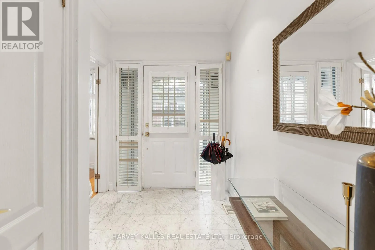
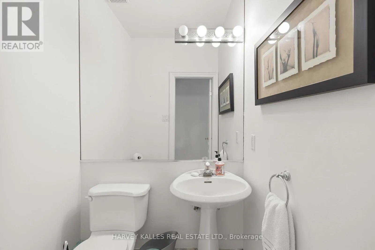
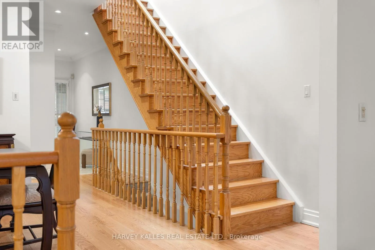
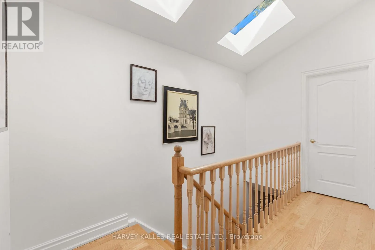
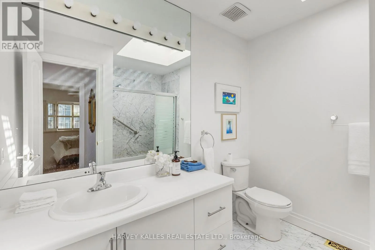
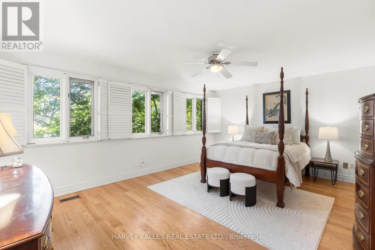
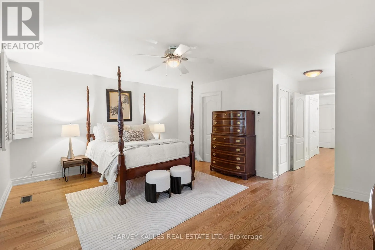
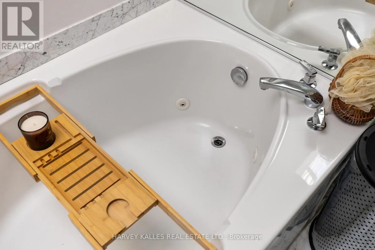
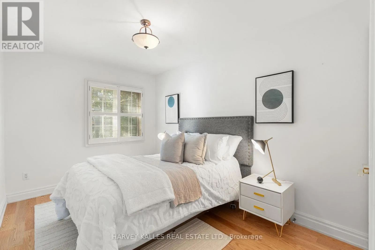
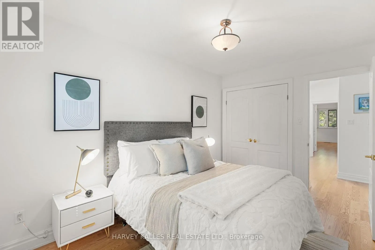
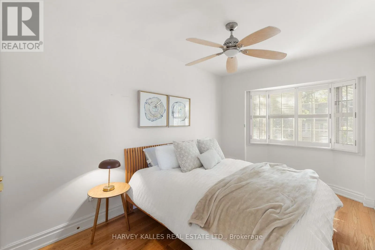
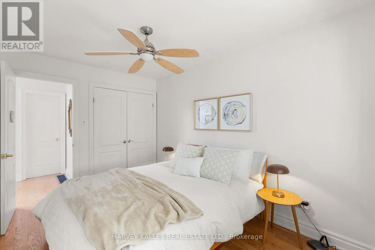
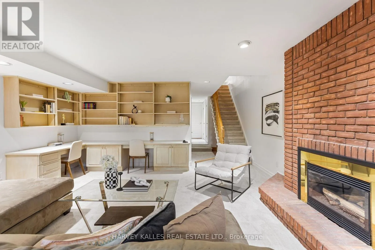
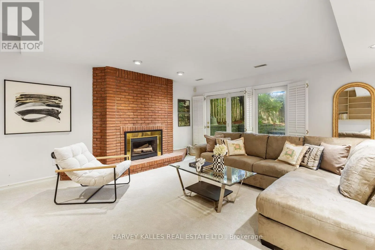
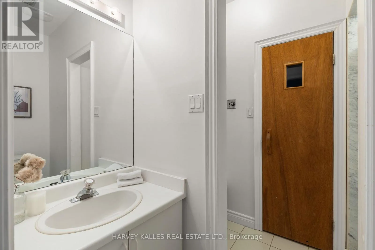
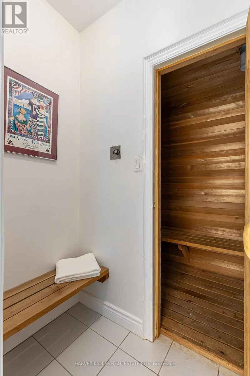
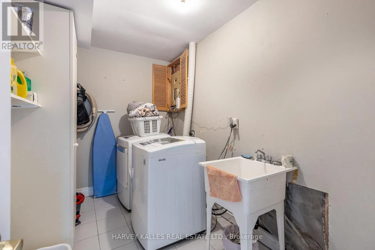
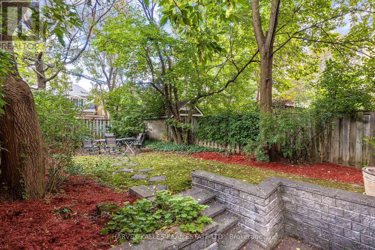
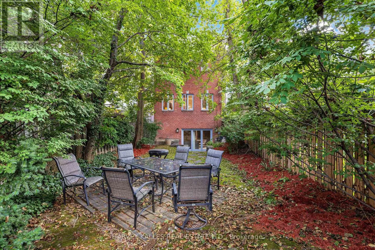
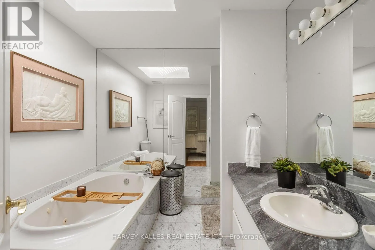
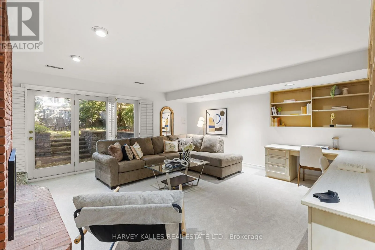
by the same owner for nearly thirty years, it has the composure of a home that has been carefully kept rather than hastily remade. Blond hardwood continues throughout. The kitchen is oriented south, with abundant cabinetry, a generous island, and a round table set within bright windows. A two-piece powder room is discreetly placed in the hallway. Beyond, a formal dining room overlooks the sunken living room, so gatherings remain connected to the centre of the house. That family room is exceptional: ceilings of 10 1/2 feet and a gas fireplace, and a garden outlook that may be opened to sliding doors and a substantial deck. Itis the room on which the house turns. Above, four skylights lend the second floor an uncommon softness. Two well-proportioned front bedrooms share a five-piece bath. The principal suite is notably large, with extensive closet space, ample windows, and a private ensuite illuminated by its own skylight. The lower level is fully finished family room =, with a walkout, a second gas fireplace, a four-piece bath, a sauna, laundry, and direct access to the built-in garage. Two-car parking completes a residence that is as practical as it is considered. Deer Park supplies the rest: Yonge-St. Clair, the subway, shops, and parks close enough to make convenience feel effortless. A rare midtown house, quietly distinguished, and ready for its next steward. (id:62650)

Read More
Basic Details
  • Property Type: Residential
  • Listing Type: For Sale
  • Listing ID: C13819290
  • Price: $2,299,000
  • Bedrooms: 3
  • Bathrooms: 4
  • Half Bathrooms: 1
  • Square Footage: 1500 - 2000 Sqft
  • Status: Active
  • Office Name: HARVEY KALLES REAL ESTATE LTD.
  • Property Sub Type: Single Family
  • Office Key: 273126
Features & Appliances
Features
  • Heating System: Forced air, Natural gas
  • Cooling System: Central air conditioning, Air exchanger
  • Basement: Walk out, Finished, N/A
  • Parking: Garage
  • Exterior Features: Brick
  • Sewer: Sanitary sewer
  • Fireplaces Total: 2
Address Map
  • Location: CA, Ontario, Toronto (Yonge-St. Clair), M4V1X6
  • Street: Walmsley
  • Street Number: 84
  • Street Suffix: Boulevard
  • Longitude: W80° 36' 0.1''
  • Latitude: N43° 41' 33.3''
Additional Information
  • Water Source:
  • Foundation Details:
  • Lot Features:
  • Lot Size Dimensions: 25 x 122 FT
  • Stories: 2.0
Financial
  • Tax Annual Amount: 12616
Powered by REALTOR.ca
Listing updated: 2026-09-23 17:44:54
List Your Property
Mortgage Calculator
Get Pre-Approved
$
$
%
%
years
Monthly Payment (Est.) $
Listing Information
  • List Agent Key: 1908408
  • List Office Key: 273126
  • Modification Timestamp: 2026-09-23T17:05:21Z
  • Originating System Name: Toronto Regional Real Estate Board
  • Status Change Timestamp: 2026-09-23T16:55:58Z
Powered by REALTOR.ca
Listing updated: 2026-09-23 17:44:54
REALTOR®, REALTORS®, and the REALTOR® logo are certification marks that are owned by REALTOR® Canada Inc. and licensed exclusively to The Canadian Real Estate Association (CREA). These certification marks identify real estate professionals who are members of CREA and who must abide by CREA’s By‐Laws, Rules, and the REALTOR® Code. The MLS® trademark and the MLS® logo are owned by CREA and identify the quality of services provided by real estate professionals who are members of CREA.

The information contained on this site is based in whole or in part on information that is provided by members of The Canadian Real Estate Association, who are responsible for its accuracy. CREA reproduces and distributes this information as a service for its members and assumes no responsibility for its accuracy.

Website is operated by a brokerage or salesperson who is a member of The Canadian Real Estate Association.

The listing content on this website is protected by copyright and other laws, and is intended solely for the private, non‐commercial use by individuals. Any other reproduction, distribution or use of the content, in whole or in part, is specifically forbidden. The prohibited uses include commercial use, “screen scraping”, “database scraping”, and any other activity intended to collect, store, reorganize or manipulate data on the pages produced by or displayed on this website.

By continuing to use this website and its services, you agree to these

These forms are provided to ComFree’s Unrepresented Sellers as a part of their Mere Posting ComFree Listing Contract.

I acknowledge I can only access these forms as a ComFree customer under contract.

These forms are provided to ComFree’s Unrepresented Sellers as a part of their Mere Posting ComFree Listing Contract and in partnership with Zubic Law.

I acknowledge I can only access these forms as a ComFree customer under contract.

These forms are provided to ComFree’s Unrepresented Sellers as part of their Mere Posting ComFree Listing Contract and in partnership with Imperium LLP – Rocky Kim.

I acknowledge I can only access these forms as a ComFree customer under contract.

How It Works

1. Purchase Your Package

2. We Ship Your ‘For Sale’ Sign

3. Book Your VR Tour

4. Complete Listing Input Forms

5. We Make Your Listing Live

6. Get Support 7 Days a Week

7. iSOLD!