Share
$1,650,000
Alberta,Calgary
For Sale Active
4112 16A Street SW, Calgary, Alberta T2T4L2
  • 4
  • 5
  • 2,716 Sqft
Contact Seller
Basic Details
Description

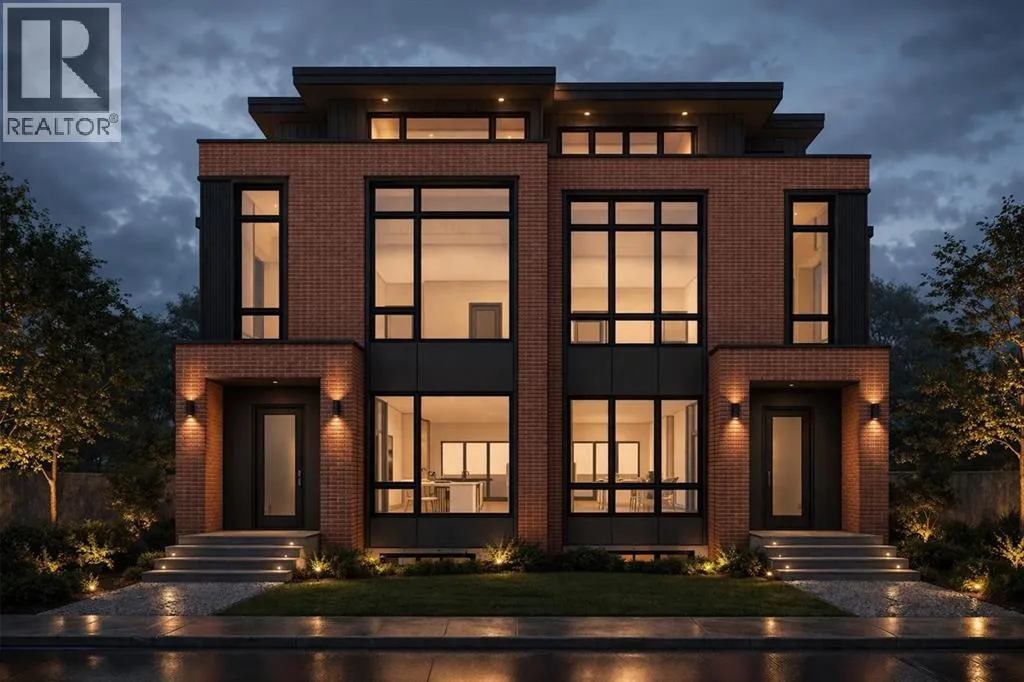
This modern three-storey semi-detached infill w/ walkout basement brings a bold, architectural feel to one of southwest Calgary’s most loved inner-city communities. With a striking brick exterior, dark contemporary detailing, oversized windows, and a smart multi-level floorplan, it offers the kind of space, flexibility, and design presence that feels both elevated and incredibly livable.Inside, the front foyer is designed to

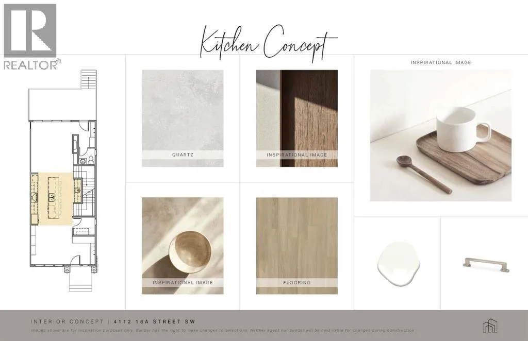
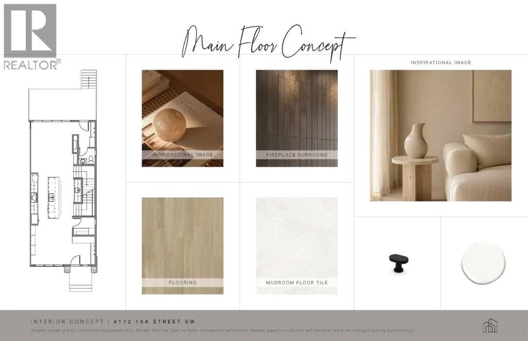
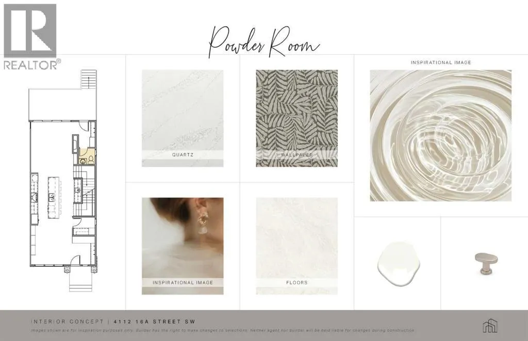
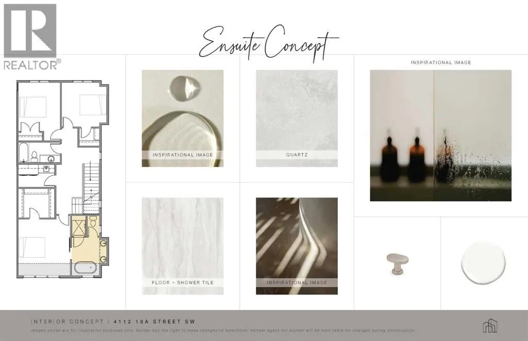
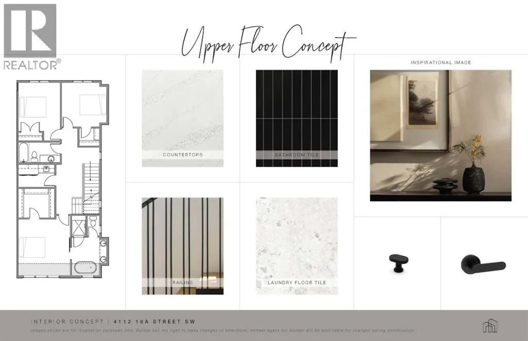
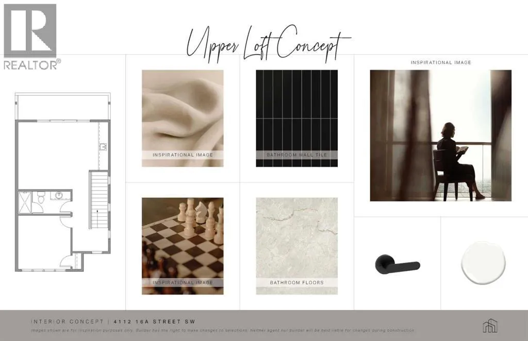
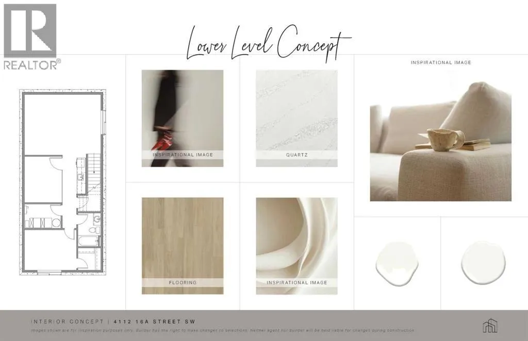
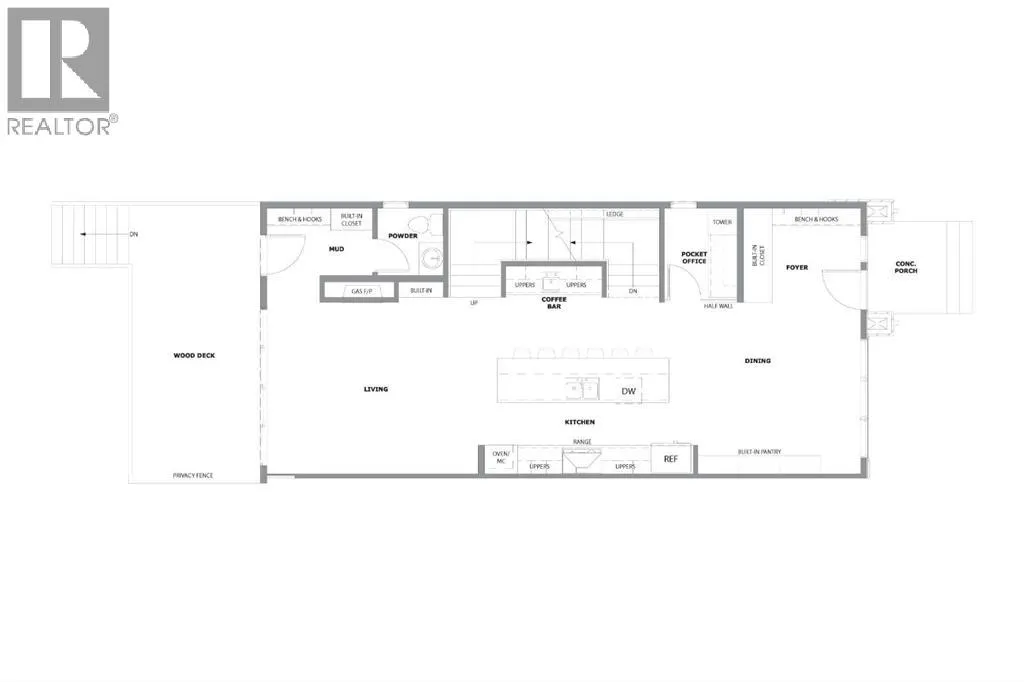
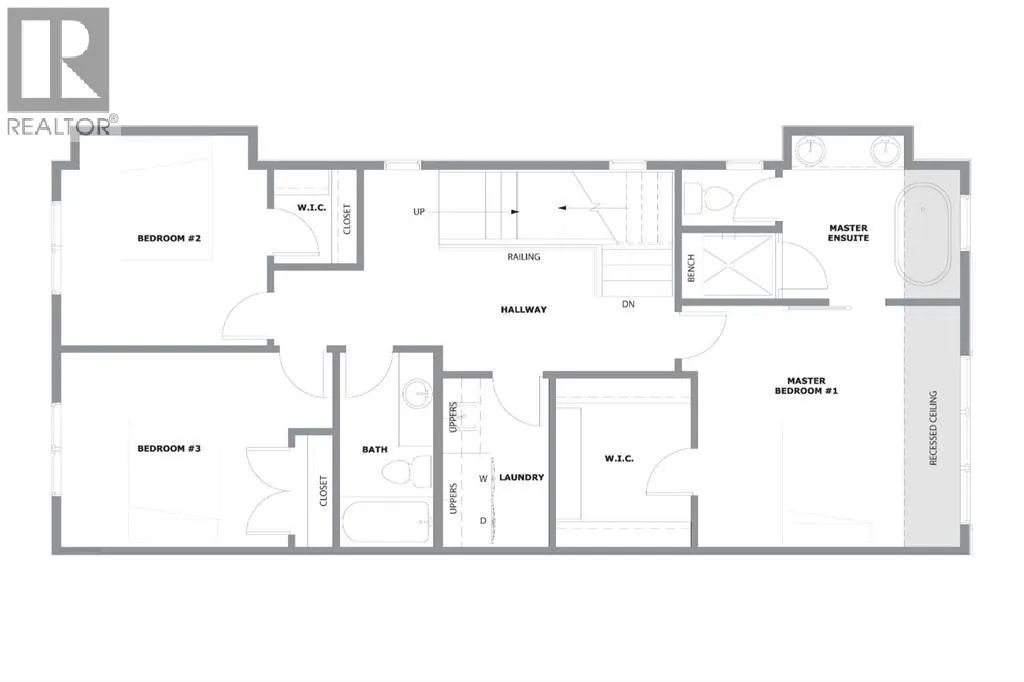
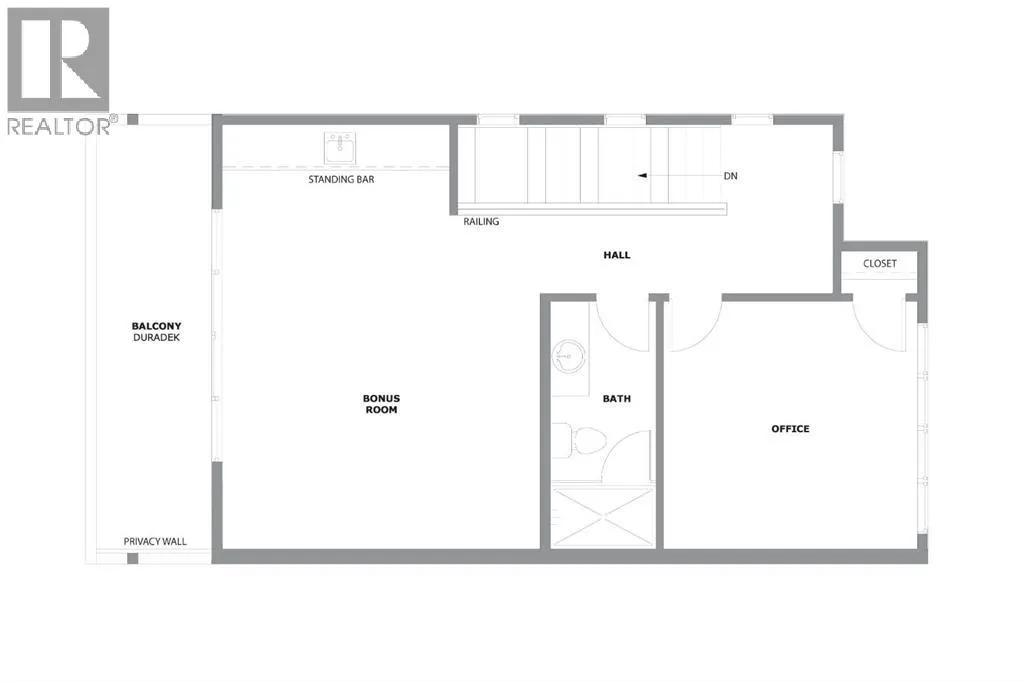
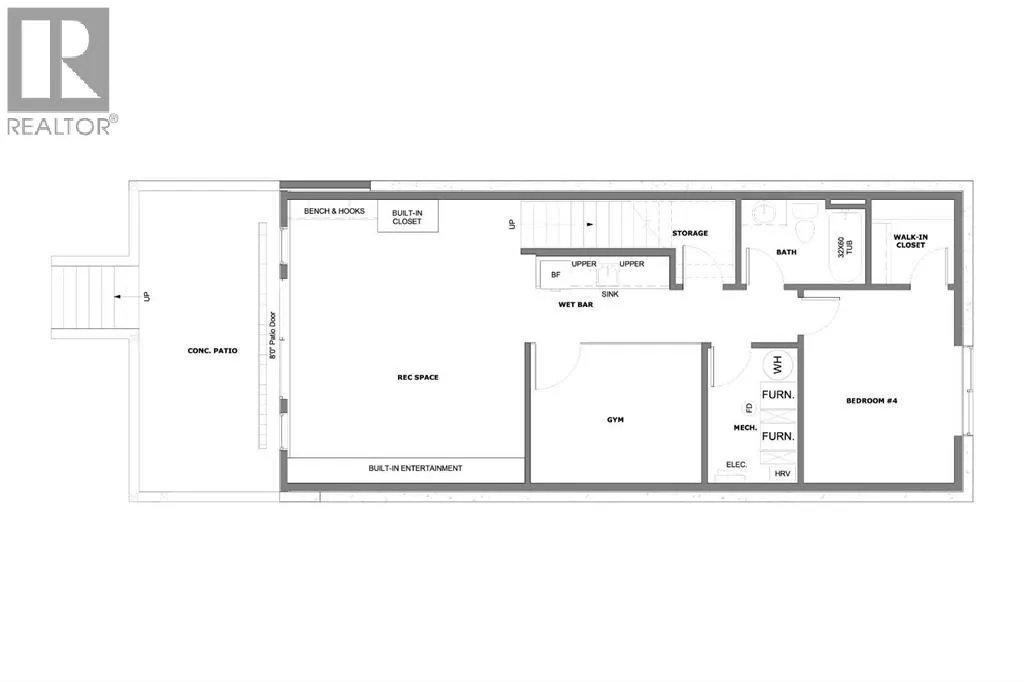
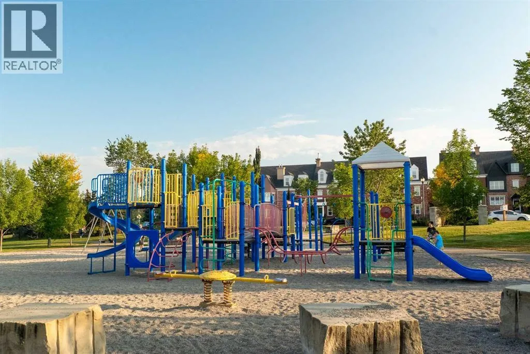
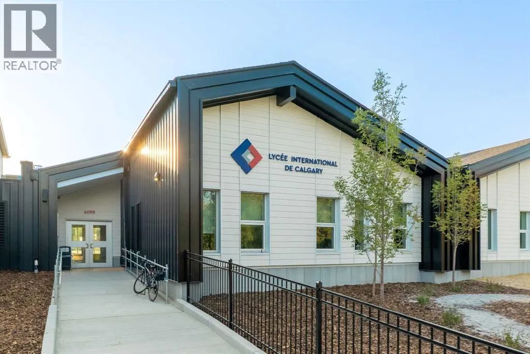
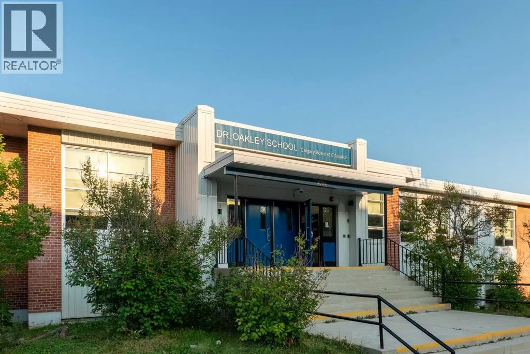
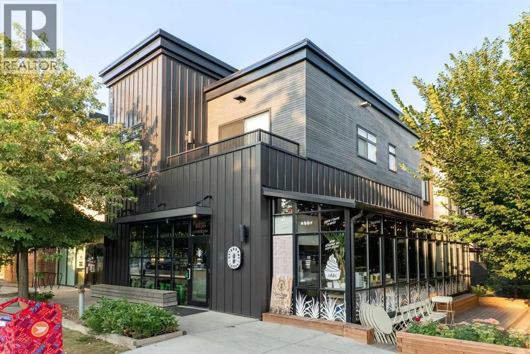
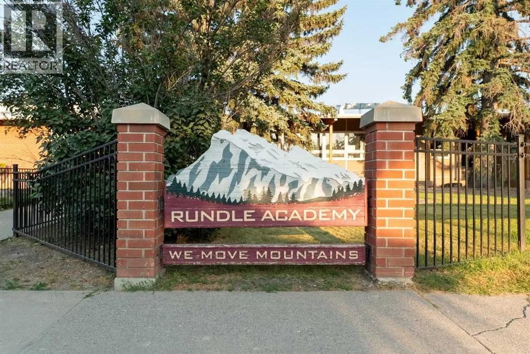
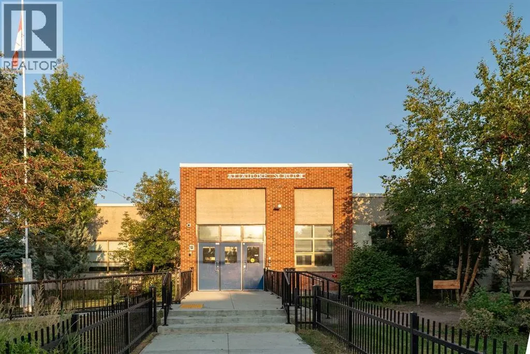
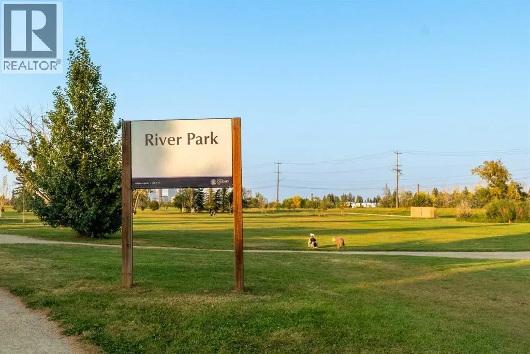
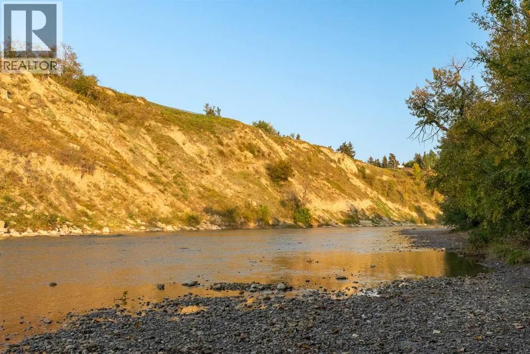
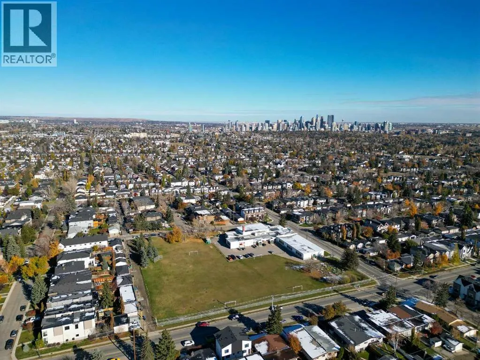
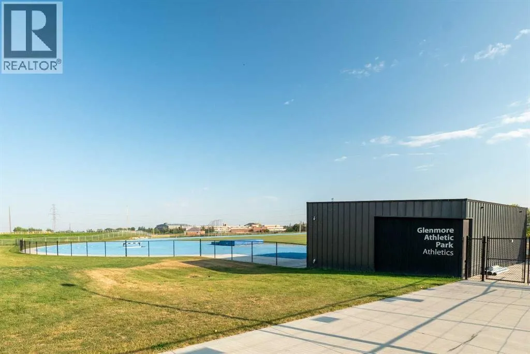
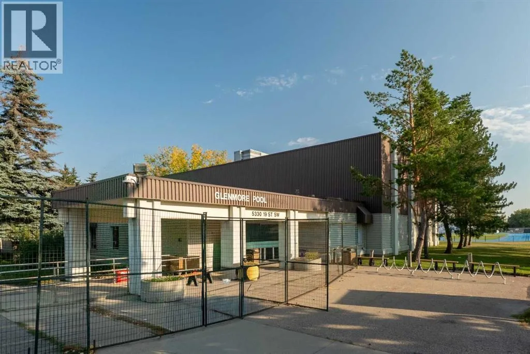
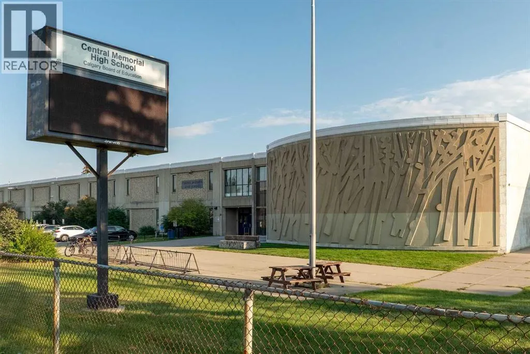
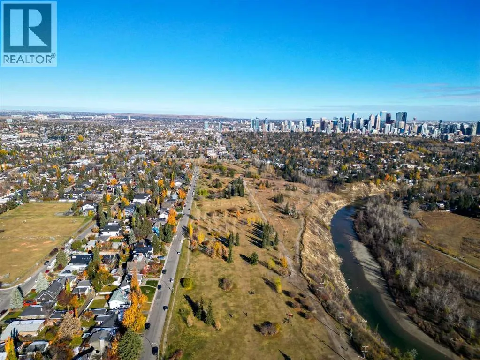
feel polished and practical from the start, with built-in storage, a bench with hooks, and a tucked-away pocket office that creates an ideal spot for work-from-home days, homework, or a quiet command centre. From there, the main floor opens into a bright dining area and a beautifully planned central kitchen, anchored by an oversized island with seating, a double sink, and a seamless connection to the main living spaces. The kitchen is set up for real daily function with a built-in pantry, coffee bar with uppers, full appliance layout, and excellent storage throughout.The living room sits at the back of the home, creating a more private and relaxed feel. A gas fireplace with built-ins adds warmth and structure, while large rear doors open to the back deck and outdoor space, extending the main floor for summer evenings, casual hosting, and everyday indoor-outdoor living. A rear mudroom with bench, hooks, built-in closet, and a powder room keeps the practical side of family life nicely tucked away.Upstairs, the primary suite feels like a true retreat, with a recessed ceiling detail, a generous walk-in closet, and a spa-inspired ensuite complete with dual vanity, walk-in shower, freestanding tub, and built-in bench. Two additional bedrooms, a full bathroom, and a dedicated laundry room complete this level, giving the home a thoughtful balance of privacy, comfort, and convenience.The loft level adds a standout lifestyle element with a spacious bonus room, standing bar, full bathroom, and private office. The well-sized balcony with a privacy w all creates a rare outdoor escape above the street, perfect for evening drinks, quiet mornings, or hosting with a more elevated view.The lower level continues the versatility with a large rec space w/ walkout patio area, wet bar, gym, storage, full bathroom, and an additional bedroom with a walk-in closet. It’s an ideal setup for guests, teens, fitness, movie nights, or simply giving everyone more room to spread out.Set in Altadore, just minutes from the shops, cafes, restaurants, and everyday energy of Marda Loop, this location is hard to beat. River Park, Sandy Beach, off-leash pathways, Glenmore Athletic Park, schools, playgrounds, and quick routes to Crowchild Trail, 14 Street, Mount Royal University, and downtown are all close by, offering the perfect blend of inner-city convenience and established neighbourhood charm. (id:62650)

Read More
Basic Details
  • Property Type: Residential
  • Listing Type: For Sale
  • Listing ID: A2345931
  • Price: $1,650,000
  • Bedrooms: 4
  • Bathrooms: 5
  • Half Bathrooms: 1
  • Square Footage: 2,716 Sqft
  • Year Built: 2026
  • Status: Active
  • Office Name: RE/MAX House of Real Estate
  • Property Attached Yn: 1
  • Property Sub Type: Single Family
  • Office Key: 54517
Features & Appliances
Features
  • Heating System: Forced air
  • Cooling System: See Remarks
  • Basement: Finished, Full
  • Fence: Fence
  • Parking: Detached Garage
  • Exterior Features: Brick, Concrete, Stucco
  • Flooring: Tile, Carpeted, Hardwood, Vinyl Plank
  • Fireplaces Total: 1
Address Map
  • Location: CA, Alberta, Calgary, Altadore, T2T4L2
  • Street: 16A
  • Street Number: 4112
  • Street Suffix: Street
  • Longitude: W115° 53' 54.2''
  • Latitude: N51° 1' 3.7''
  • Street Dir Suffix: Southwest
Additional Information
  • Community Features:
  • Construction Materials:
  • Foundation Details:
  • Lot Features:
  • Lot Size Dimensions: 288.00
  • Stories: 3.0
Powered by REALTOR.ca
Listing updated: 2026-09-23 21:58:10
List Your Property
Mortgage Calculator
Get Pre-Approved
$
$
%
%
years
Monthly Payment (Est.) $
Listing Information
  • List Agent Key: 1448529
  • List Office Key: 54517
  • Modification Timestamp: 2026-09-24T02:55:26Z
  • Originating System Name: Calgary Real Estate Board
  • Status Change Timestamp: 2026-09-24T02:45:18Z
Powered by REALTOR.ca
Listing updated: 2026-09-23 21:58:10
REALTOR®, REALTORS®, and the REALTOR® logo are certification marks that are owned by REALTOR® Canada Inc. and licensed exclusively to The Canadian Real Estate Association (CREA). These certification marks identify real estate professionals who are members of CREA and who must abide by CREA’s By‐Laws, Rules, and the REALTOR® Code. The MLS® trademark and the MLS® logo are owned by CREA and identify the quality of services provided by real estate professionals who are members of CREA.

The information contained on this site is based in whole or in part on information that is provided by members of The Canadian Real Estate Association, who are responsible for its accuracy. CREA reproduces and distributes this information as a service for its members and assumes no responsibility for its accuracy.

Website is operated by a brokerage or salesperson who is a member of The Canadian Real Estate Association.

The listing content on this website is protected by copyright and other laws, and is intended solely for the private, non‐commercial use by individuals. Any other reproduction, distribution or use of the content, in whole or in part, is specifically forbidden. The prohibited uses include commercial use, “screen scraping”, “database scraping”, and any other activity intended to collect, store, reorganize or manipulate data on the pages produced by or displayed on this website.

By continuing to use this website and its services, you agree to these

These forms are provided to ComFree’s Unrepresented Sellers as a part of their Mere Posting ComFree Listing Contract.

I acknowledge I can only access these forms as a ComFree customer under contract.

These forms are provided to ComFree’s Unrepresented Sellers as a part of their Mere Posting ComFree Listing Contract and in partnership with Zubic Law.

I acknowledge I can only access these forms as a ComFree customer under contract.

These forms are provided to ComFree’s Unrepresented Sellers as part of their Mere Posting ComFree Listing Contract and in partnership with Imperium LLP – Rocky Kim.

I acknowledge I can only access these forms as a ComFree customer under contract.

How It Works

1. Purchase Your Package

2. We Ship Your ‘For Sale’ Sign

3. Book Your VR Tour

4. Complete Listing Input Forms

5. We Make Your Listing Live

6. Get Support 7 Days a Week

7. iSOLD!