Share
$589,000
Ontario,Toronto (Briar Hill-Belgravia)
For Sale Active
1904 - 135 MARLEE AVENUE, Toronto (Briar Hill-Belgravia), Ontario M6B4C6
  • 3
  • 2
  • 900 - 999Square Feet
Next Open House
  • Oct 3
  • Oct 4
Basic Details
Description

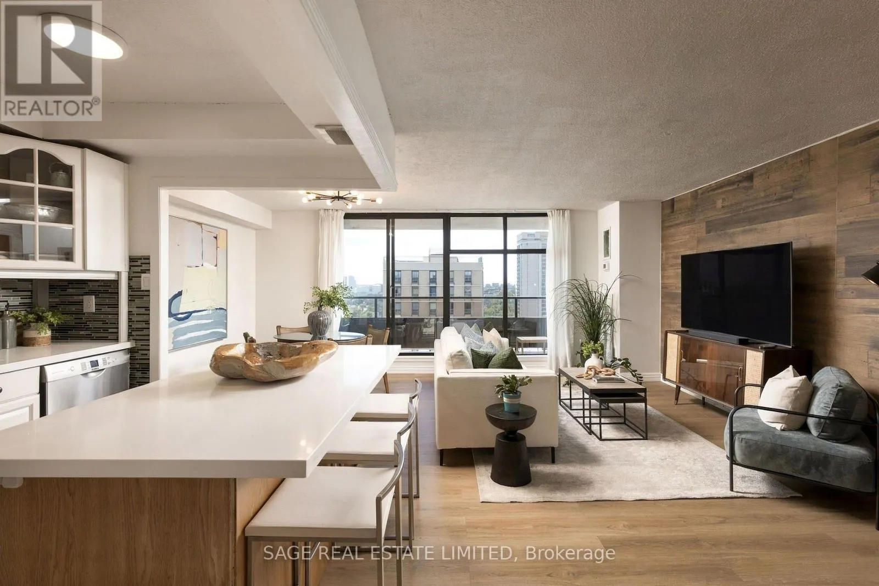
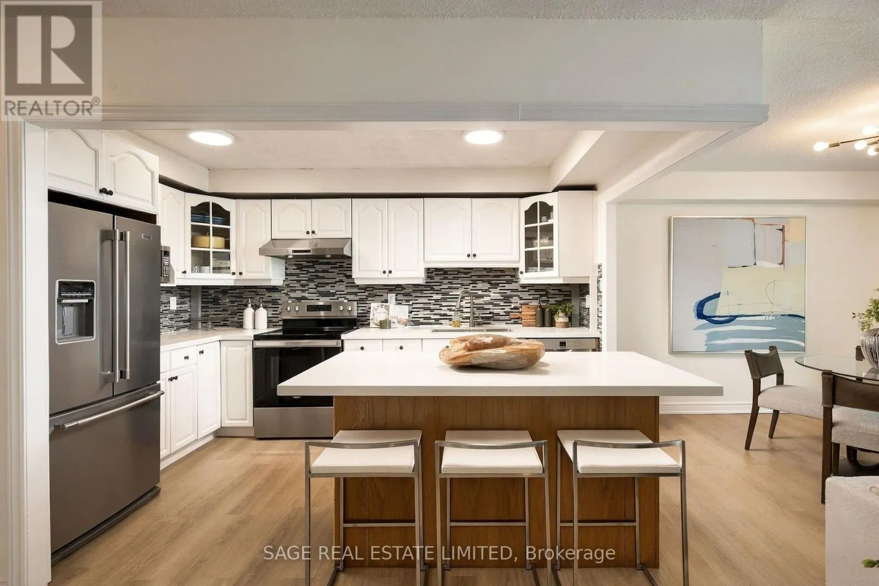
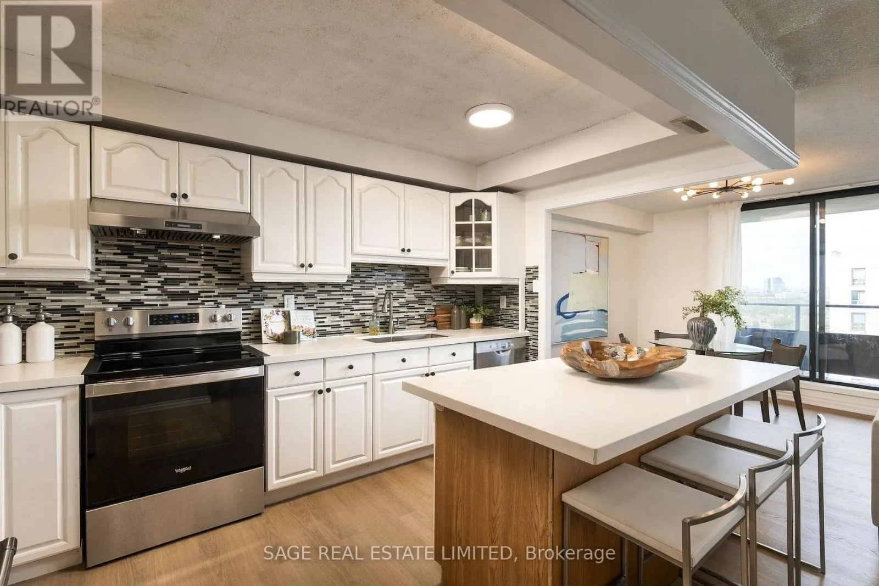
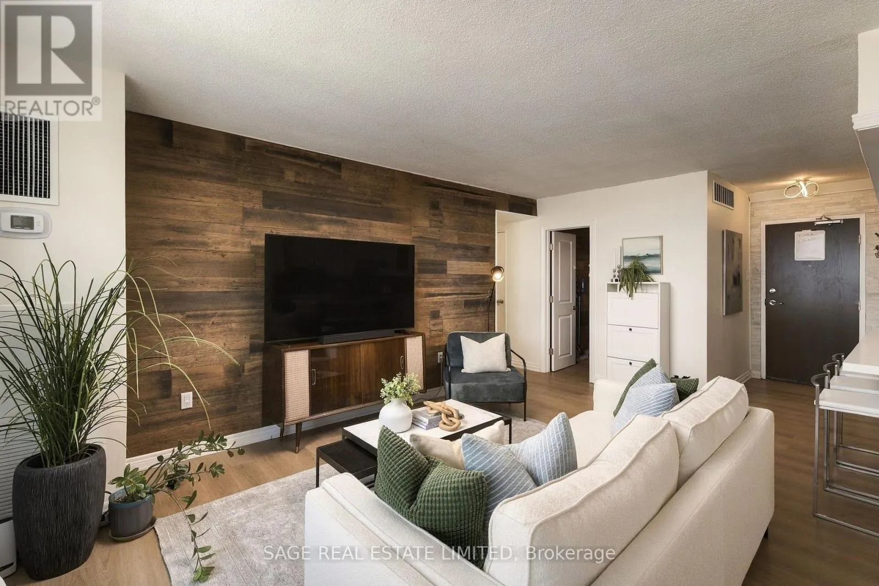
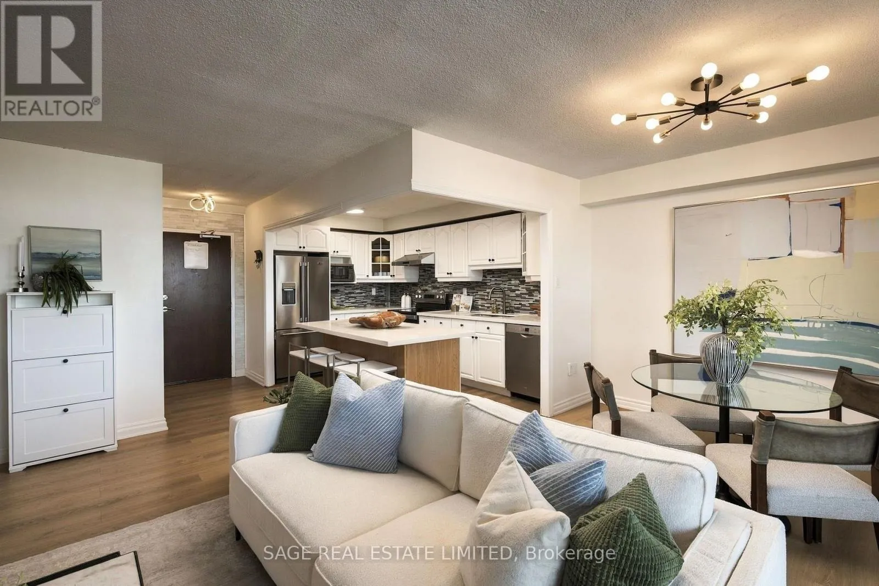
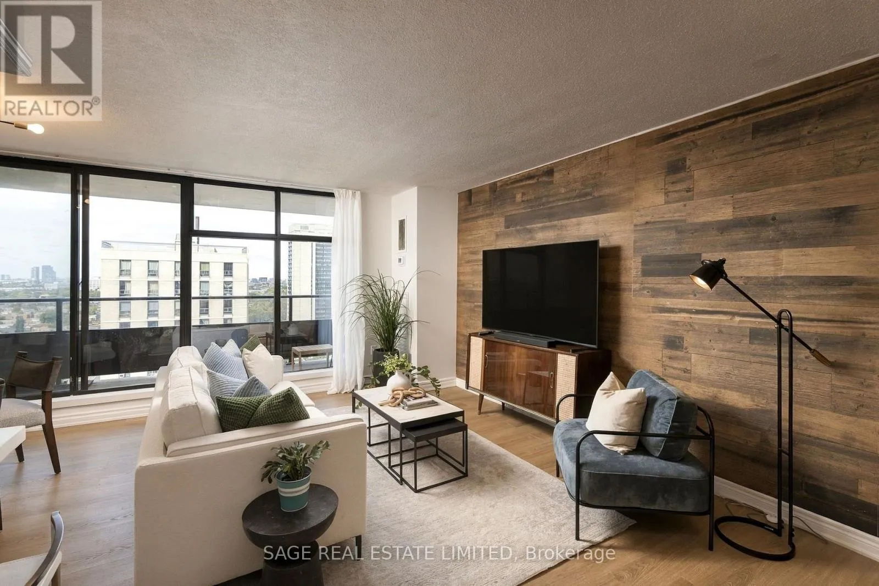
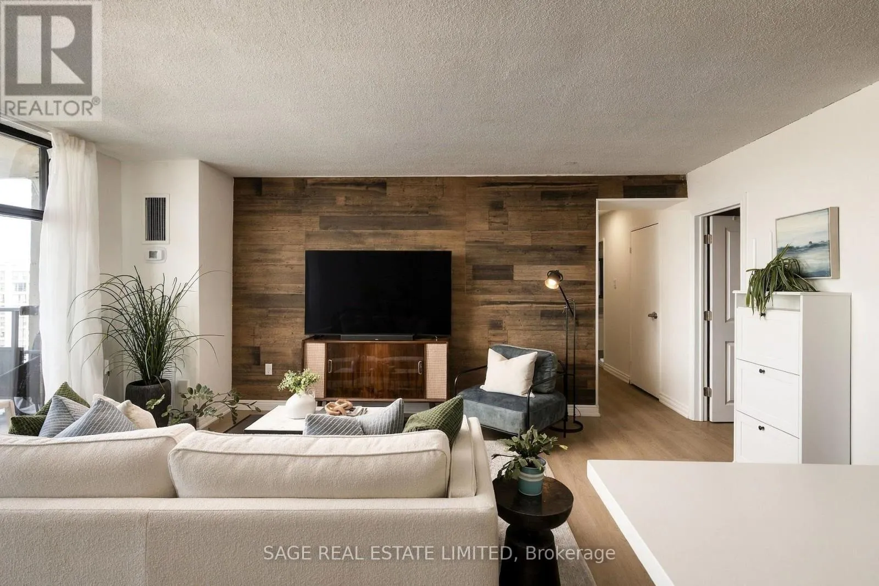
There is a reason units in this building don’t sit on the market for long and have held their value better than the average Toronto condo. The details that make this home so comfortable and functional are also what make it a smart long term investment. There is an old saying that “they don’t make them like they used to,

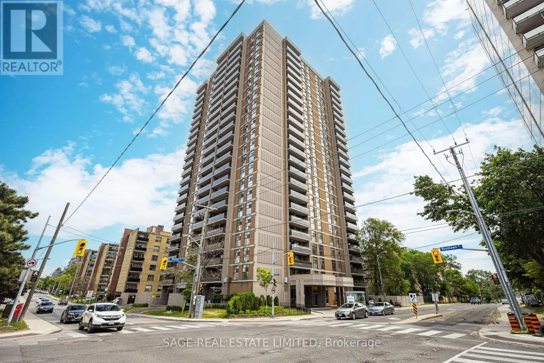
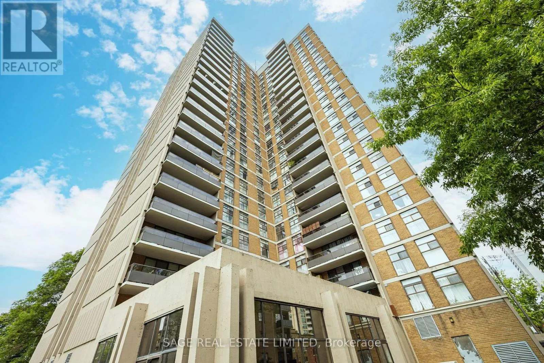
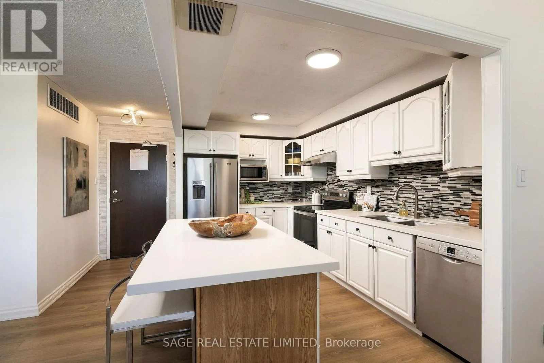
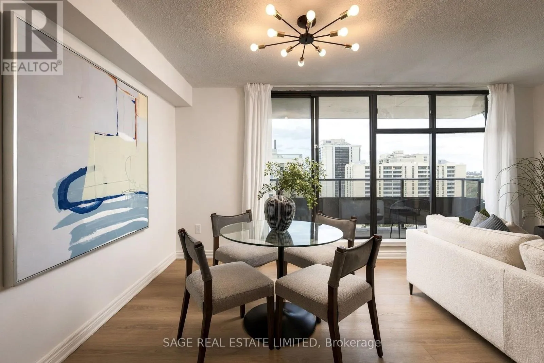
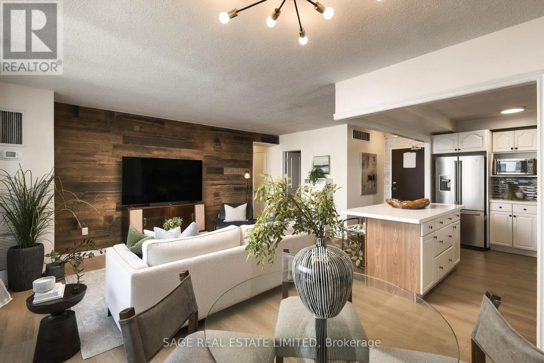
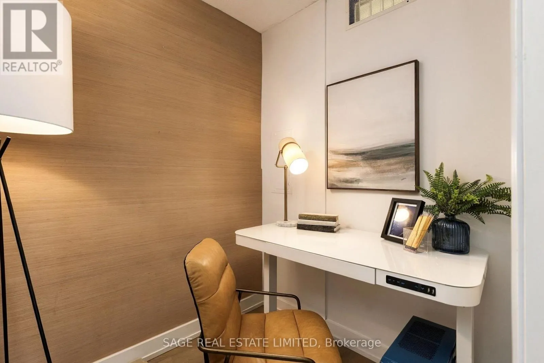
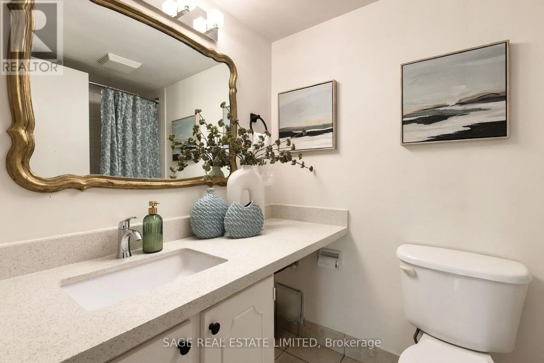
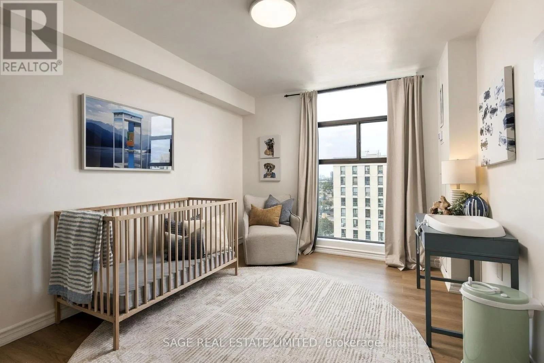
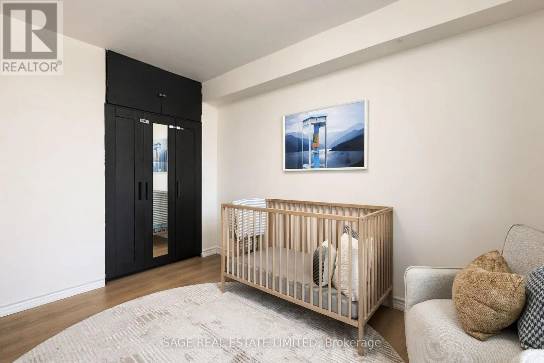
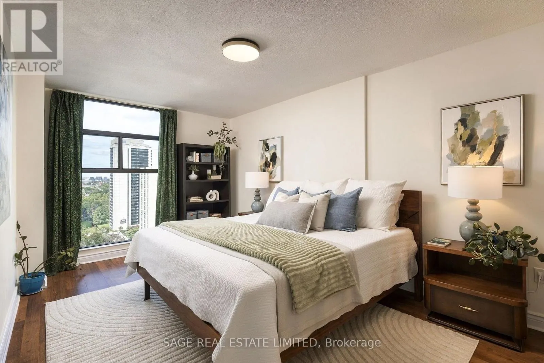
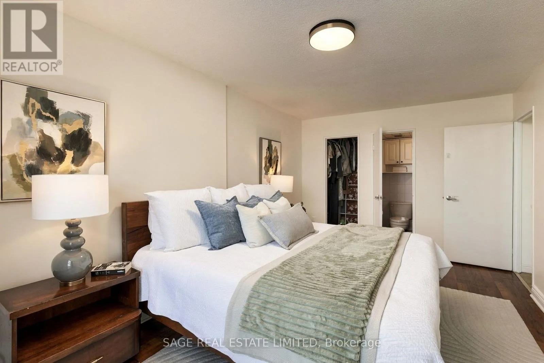
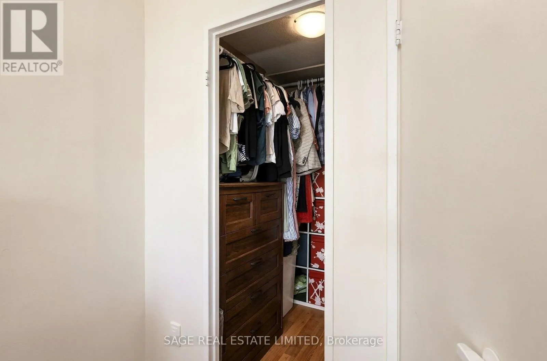
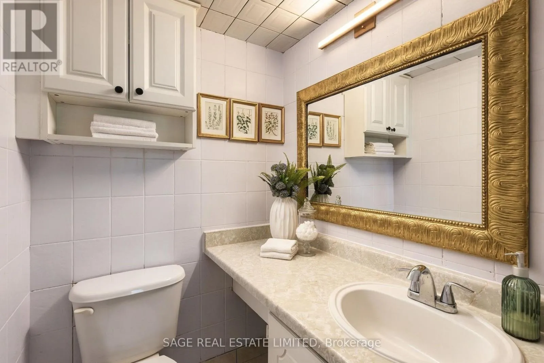
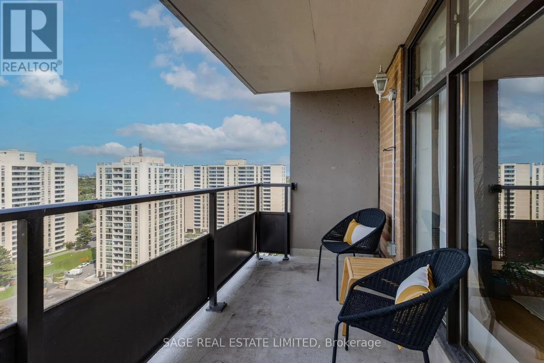
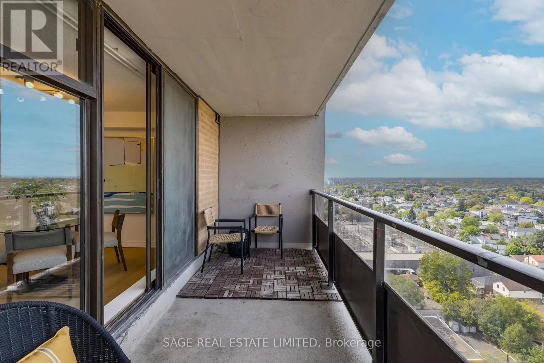
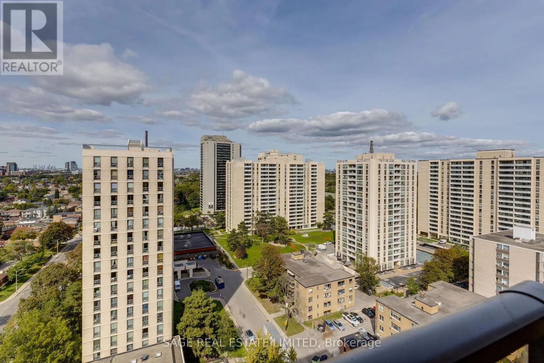
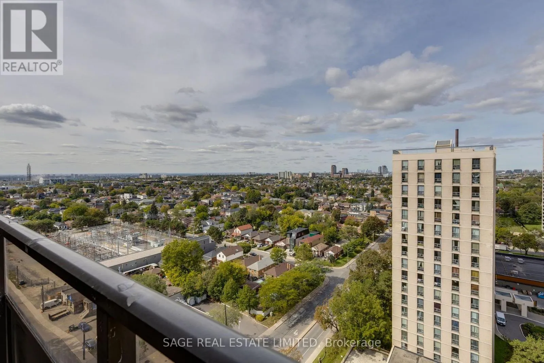
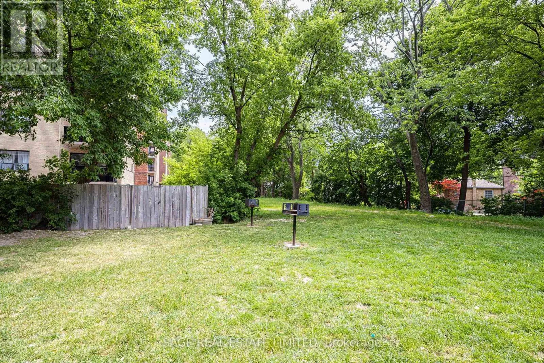
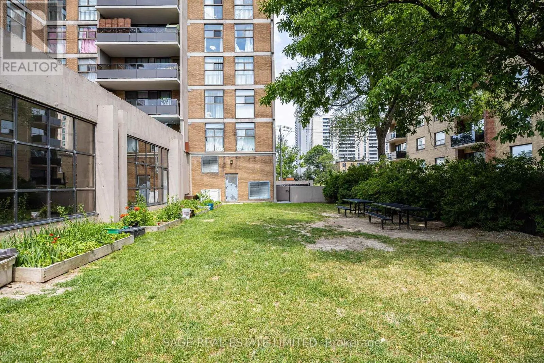
” and that couldn’t be more true here. The size and layout are refreshing. The large kitchen has full size appliances, tons of counter space and cabinetry, and plenty of room to gather around the center island. It feels like its own defined space while still flowing into the living and dining room. And isn’t it refreshing to find a condo that can comfortably fit a real dining table? This is a condo you can actually entertain in. Down the hall are two well sized bedrooms, two bathrooms – including a primary ensuite – and a den with a door. The laundry room doubles as ensuite storage, and there is even a separate linen closet! Another rare find in newer condos. Large north facing windows bring in plenty of natural light and open views, while the spacious balcony gives you room to sit back and take it all in. The suite also includes underground parking, reasonable price per square foot maintenance fees that cover all utilities, plus the opportunity to secure an external storage locker after a short wait on the building’s waitlist. And all of this for under $590, 000? That’s great value. Now let’s explore the location. 135 Marlee is less than a kilometre from both Eglinton West and Glencairn line 1 subway stations, even closer to the Eglinton LRT, and minutes from Allen Road for easy commutes outside the city. Love nature, walking or biking? Perfect. The building backs right on to the popular green space Kay Gardner Beltline. You are also in the sought after West Prep P.S. catchment, and benefit from a daycare and Sobeys just one block north. I could keep going, but I think you get it. Time to book a showing and fall in love! (id:62650)

Read More
Basic Details
  • Property Type: Residential
  • Listing Type: For Sale
  • Listing ID: W13817242
  • Price: $589,000
  • Bedrooms: 3
  • Bathrooms: 2
  • Half Bathrooms: 1
  • View: View
  • Square Footage: 900 - 999 Sqft
  • Status: Active
  • Office Name: SAGE REAL ESTATE LIMITED
  • Property Attached Yn: 1
  • Property Sub Type: Single Family
  • Office Key: 50275
Features & Appliances
Features
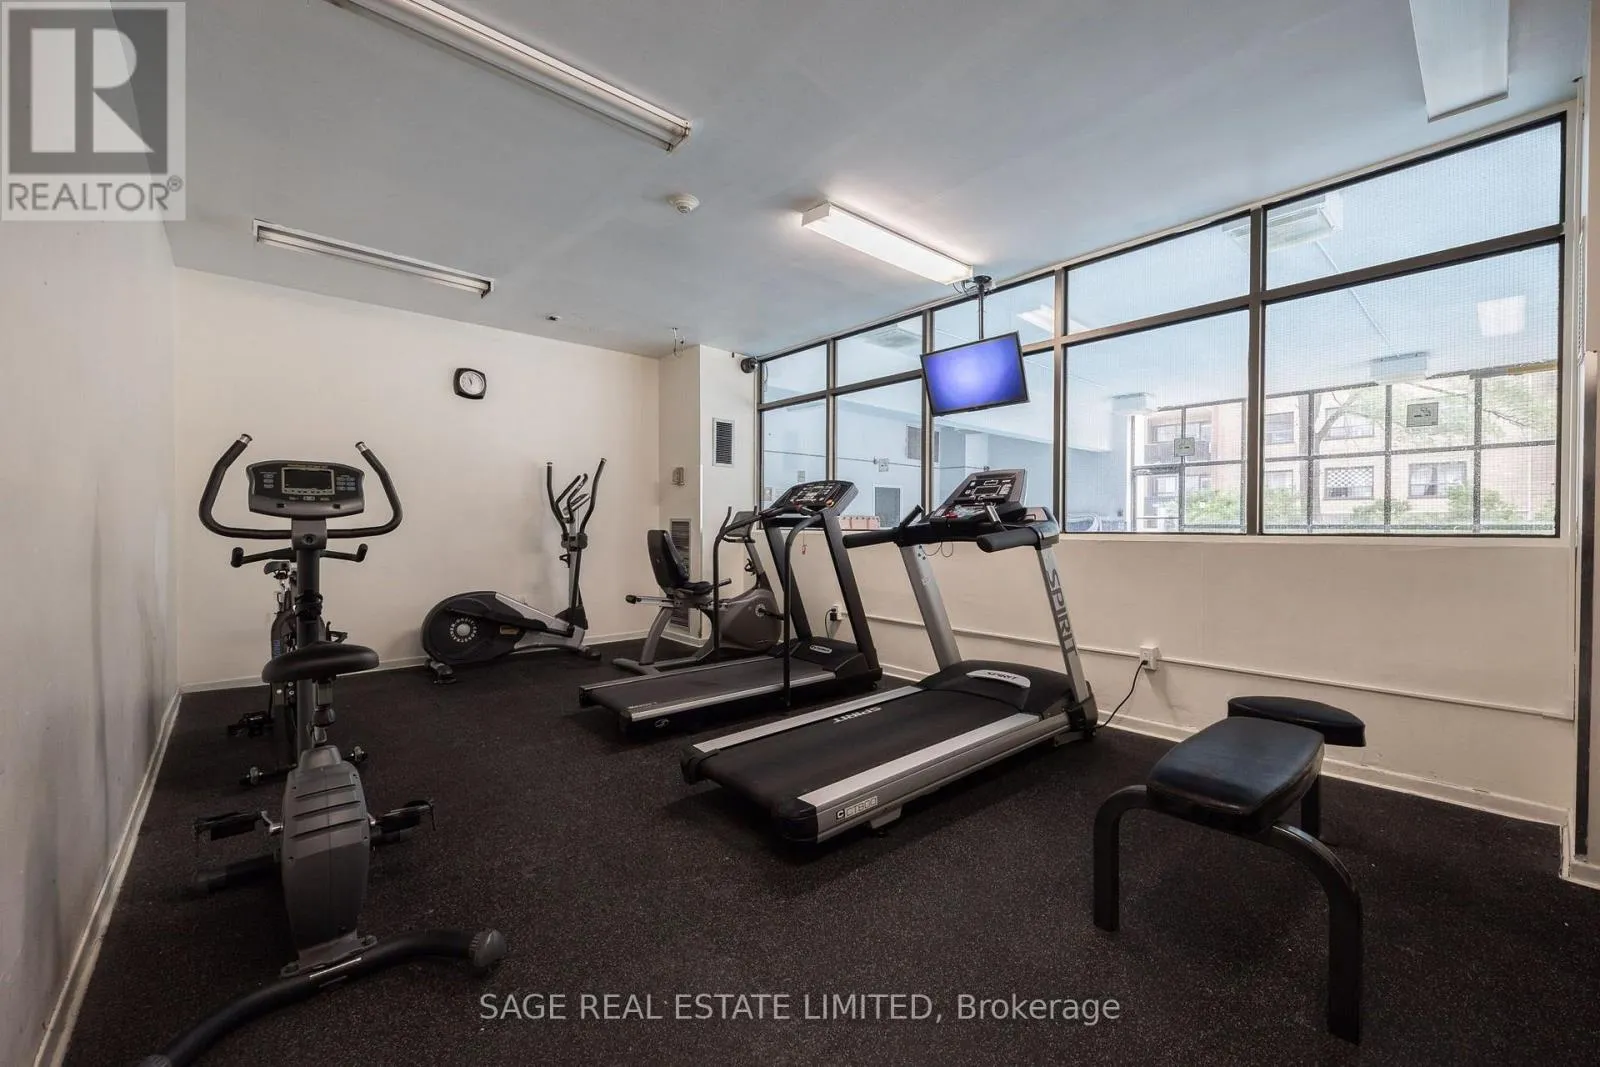
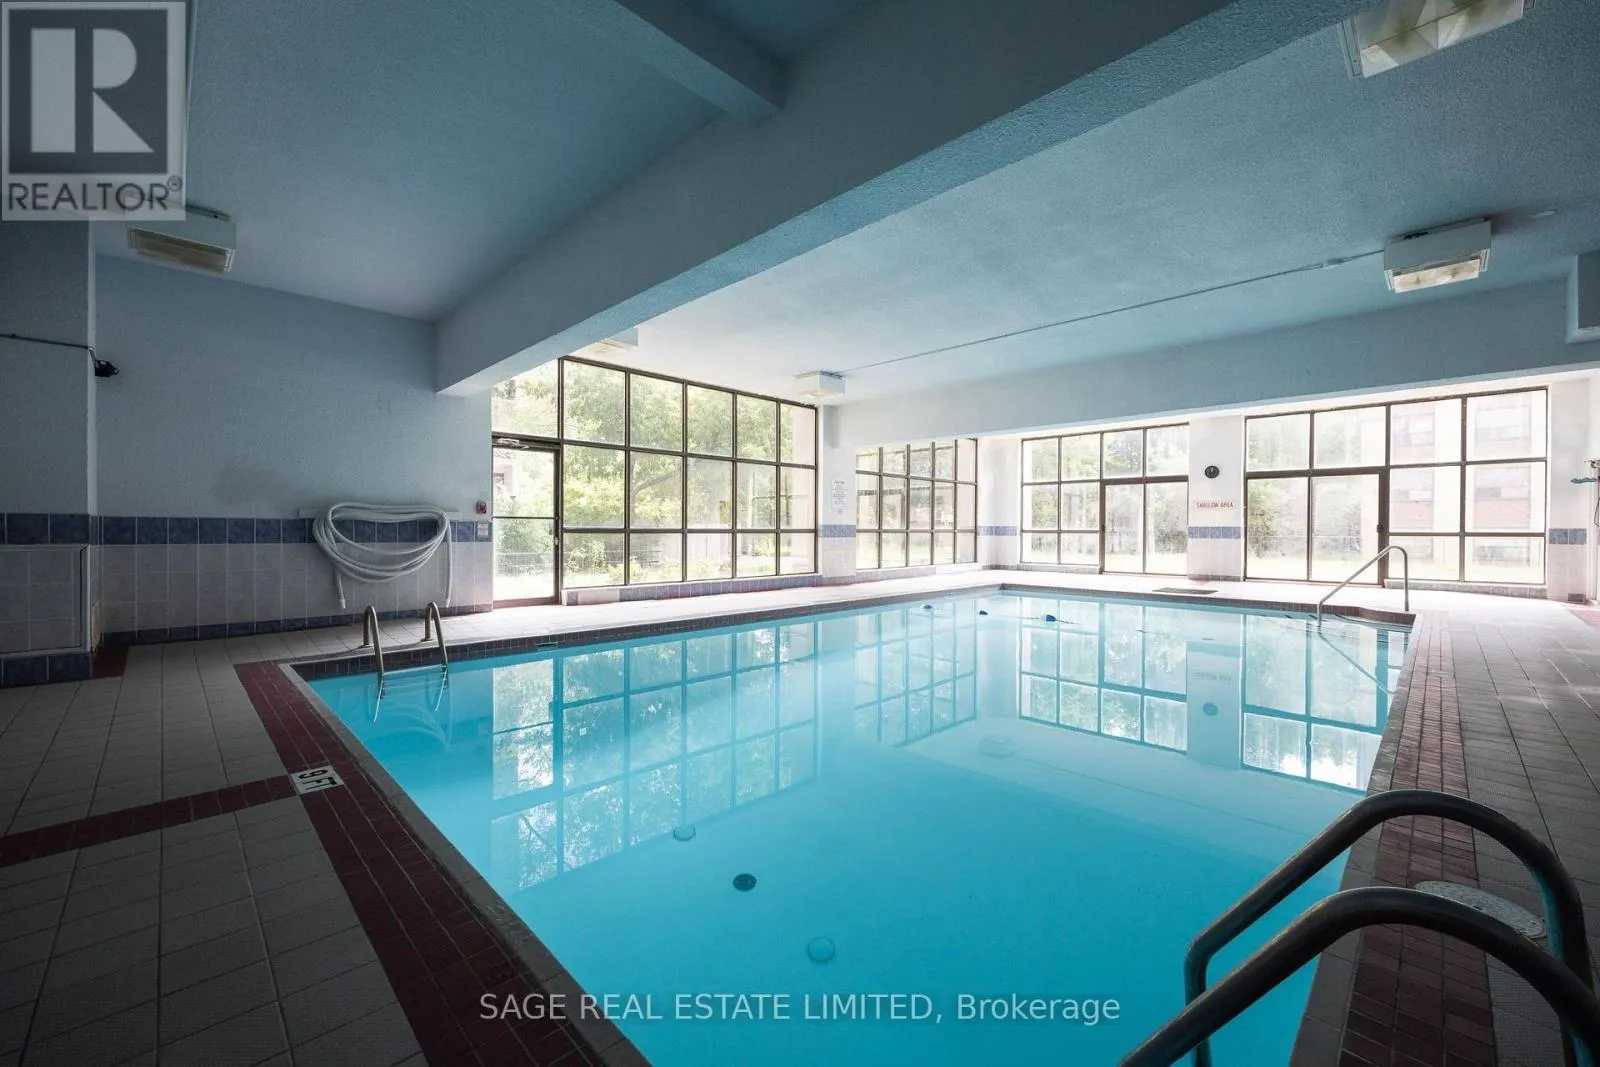
  • Swimming Pool: Indoor pool
  • Heating System: Forced air, Natural gas
  • Cooling System: Central air conditioning
  • Basement: None
  • Fence: Fenced yard
  • Parking: Underground, Garage
  • Exterior Features: Brick
  • Flooring: Vinyl
Address Map
  • Location: CA, Ontario, Toronto (Briar Hill-Belgravia), M6B4C6
  • Street: Marlee
  • Street Number: 135
  • Street Suffix: Avenue
  • Longitude: W80° 33' 33.8''
  • Latitude: N43° 42' 7.4''
Additional Information
  • Community Features:
  • Lot Features:
Financial
  • Association Fee: 885.02
  • Association Fee Frequency: Monthly
  • Association Fee Includes:
  • Tax Annual Amount: 2056.39
Powered by REALTOR.ca
Listing updated: 2026-09-23 18:52:42
List Your Property
Mortgage Calculator
Get Pre-Approved
$
$
%
%
years
Monthly Payment (Est.) $
Listing Information
  • List Agent Key: 2050809
  • List Office Key: 50275
  • Modification Timestamp: 2026-09-23T12:10:04Z
  • Originating System Name: Toronto Regional Real Estate Board
  • Status Change Timestamp: 2026-09-23T12:02:27Z
Powered by REALTOR.ca
Listing updated: 2026-09-23 18:52:42
REALTOR®, REALTORS®, and the REALTOR® logo are certification marks that are owned by REALTOR® Canada Inc. and licensed exclusively to The Canadian Real Estate Association (CREA). These certification marks identify real estate professionals who are members of CREA and who must abide by CREA’s By‐Laws, Rules, and the REALTOR® Code. The MLS® trademark and the MLS® logo are owned by CREA and identify the quality of services provided by real estate professionals who are members of CREA.

The information contained on this site is based in whole or in part on information that is provided by members of The Canadian Real Estate Association, who are responsible for its accuracy. CREA reproduces and distributes this information as a service for its members and assumes no responsibility for its accuracy.

Website is operated by a brokerage or salesperson who is a member of The Canadian Real Estate Association.

The listing content on this website is protected by copyright and other laws, and is intended solely for the private, non‐commercial use by individuals. Any other reproduction, distribution or use of the content, in whole or in part, is specifically forbidden. The prohibited uses include commercial use, “screen scraping”, “database scraping”, and any other activity intended to collect, store, reorganize or manipulate data on the pages produced by or displayed on this website.

By continuing to use this website and its services, you agree to these

These forms are provided to ComFree’s Unrepresented Sellers as a part of their Mere Posting ComFree Listing Contract.

I acknowledge I can only access these forms as a ComFree customer under contract.

These forms are provided to ComFree’s Unrepresented Sellers as a part of their Mere Posting ComFree Listing Contract and in partnership with Zubic Law.

I acknowledge I can only access these forms as a ComFree customer under contract.

These forms are provided to ComFree’s Unrepresented Sellers as part of their Mere Posting ComFree Listing Contract and in partnership with Imperium LLP – Rocky Kim.

I acknowledge I can only access these forms as a ComFree customer under contract.

How It Works

1. Purchase Your Package

2. We Ship Your ‘For Sale’ Sign

3. Book Your VR Tour

4. Complete Listing Input Forms

5. We Make Your Listing Live

6. Get Support 7 Days a Week

7. iSOLD!