Share
$425,000
New Brunswick,Moncton
For Sale Active
248 Highfield Street, Moncton, New Brunswick E1C5R2
  • 3
  • 2
  • 2,420 Sqft
Contact Seller
Basic Details
Description

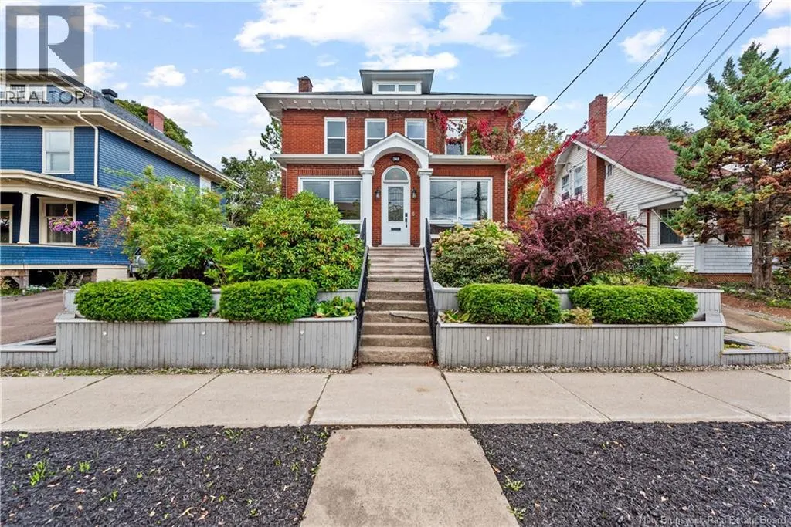
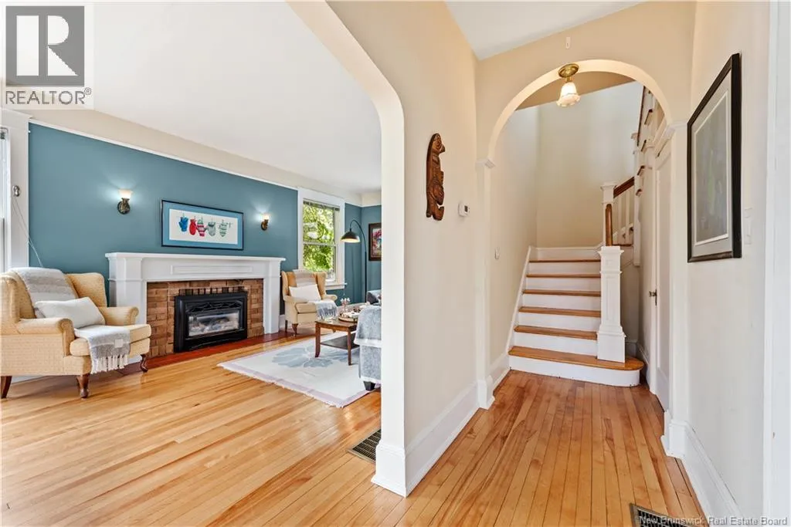
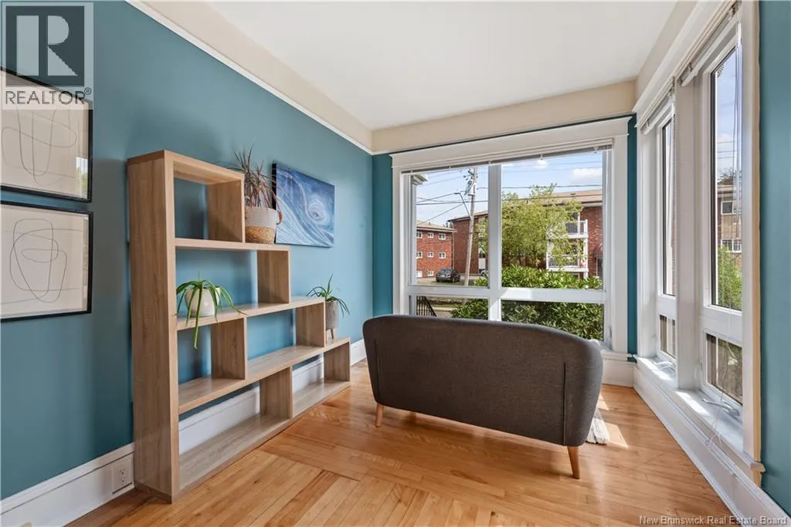
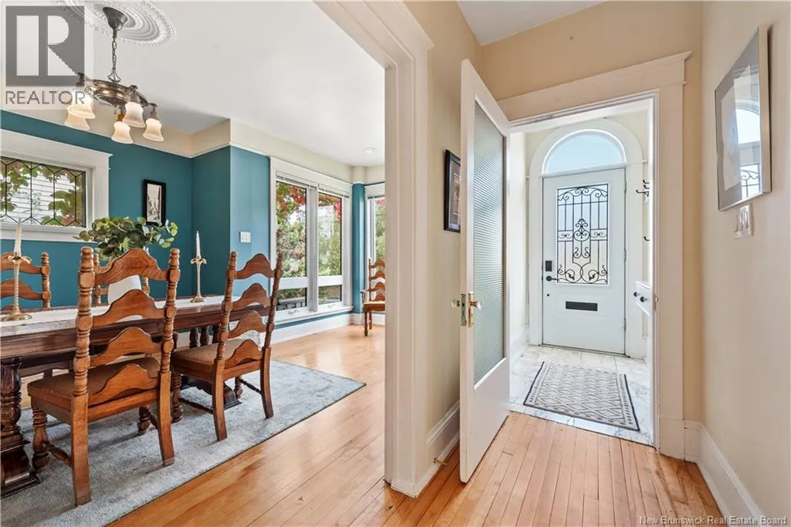
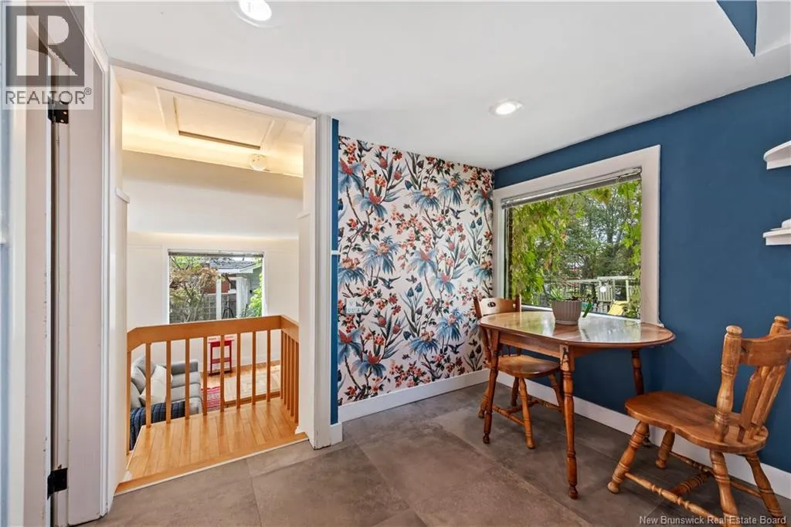
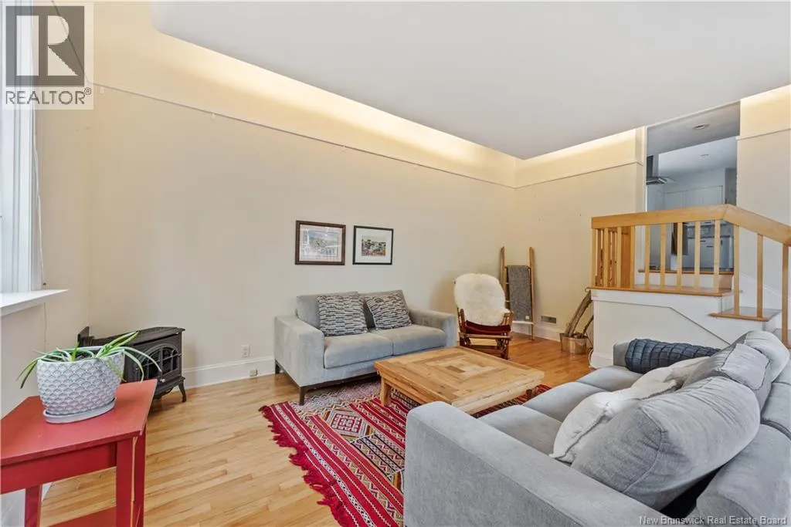
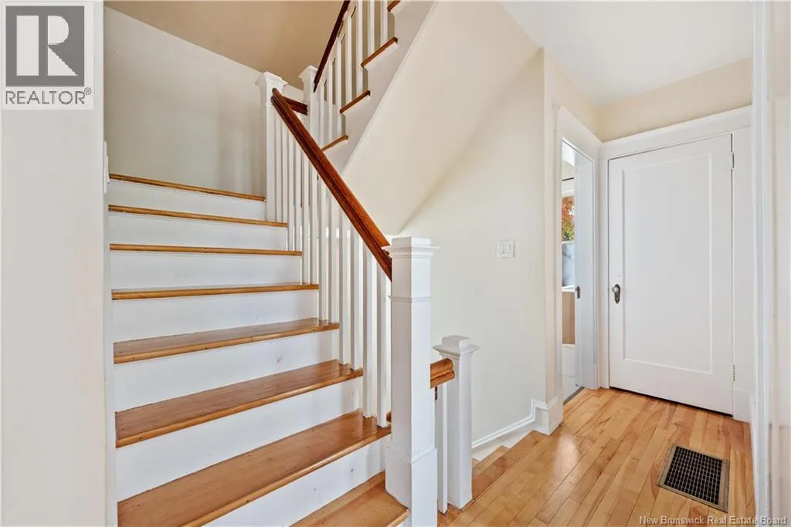
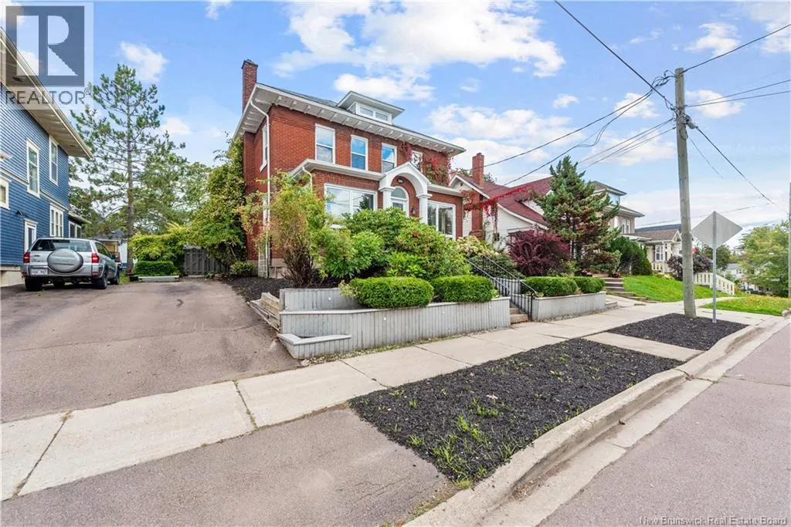
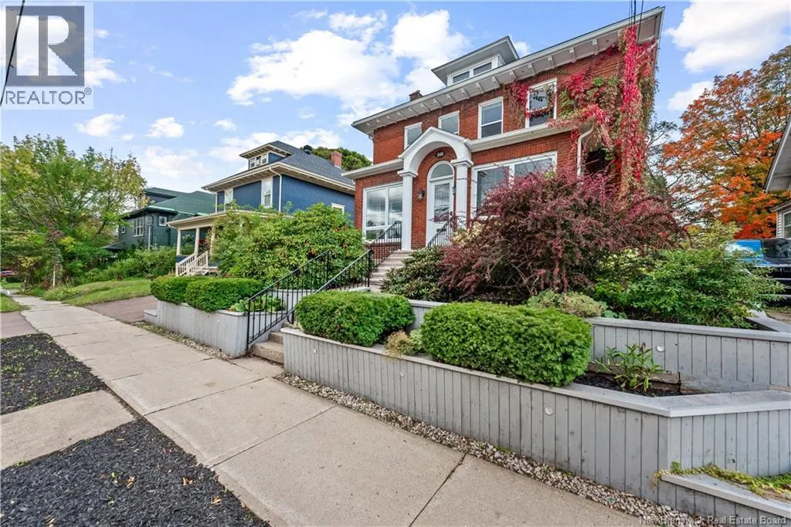
Welcome to 248 Highfield Street, a stunning brick character home in Moncton Centre. 248 Highfield features 3 bedrooms, 1.5 baths, a finished third floor loft, an 18X14 family room addition with its own private entrance and a garden loved for years. Step inside and the character is everywhere. High ceilings, wide trims, original hardwood, and a staircase with a turned

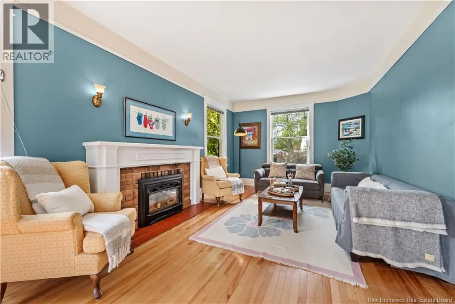
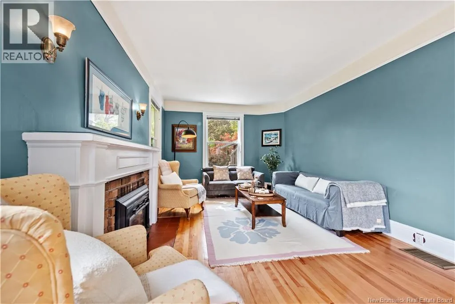
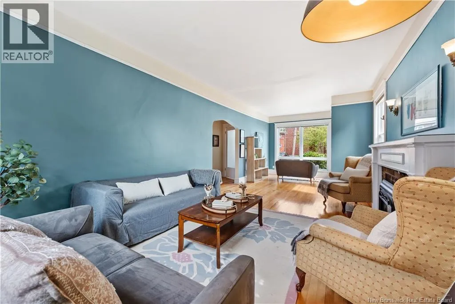
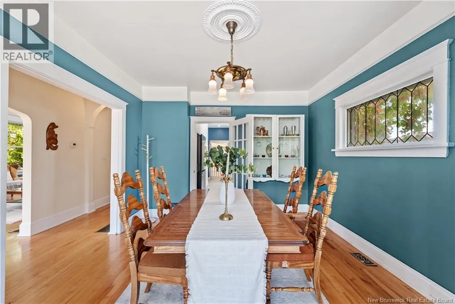
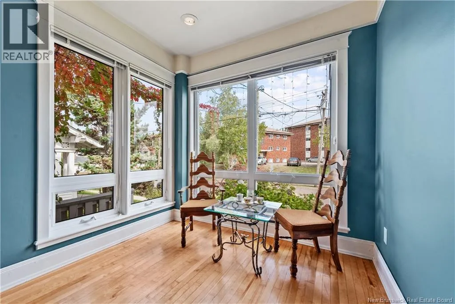
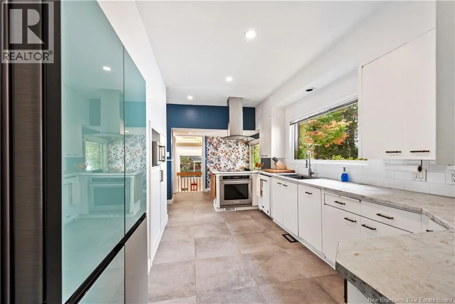
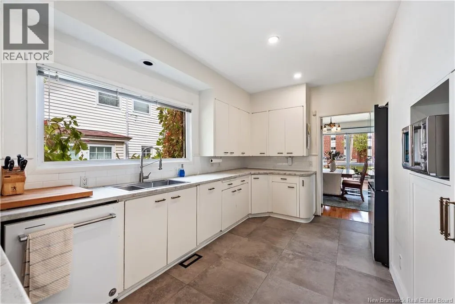
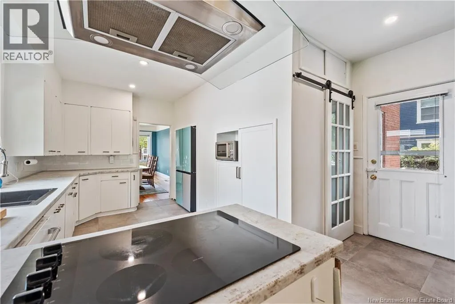
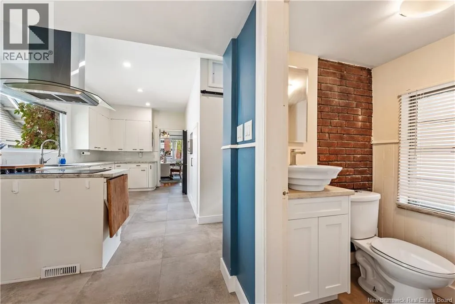
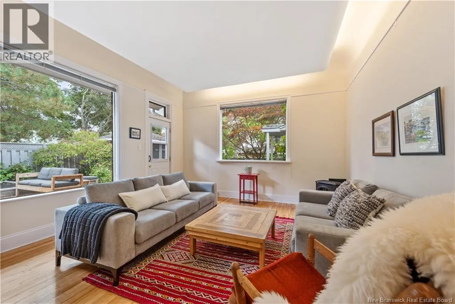
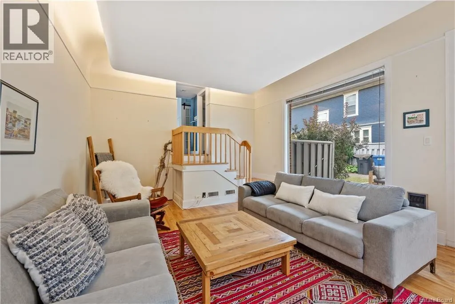
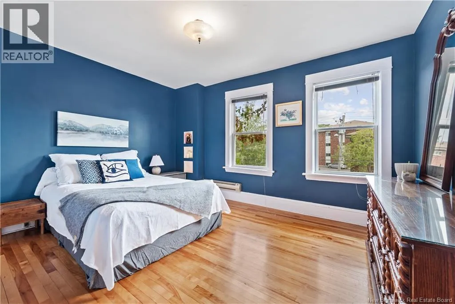
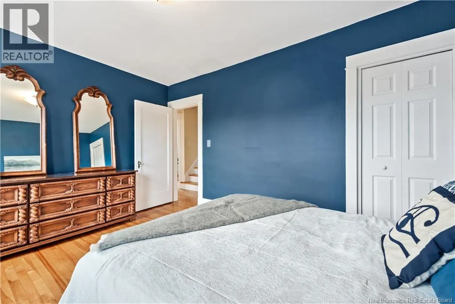
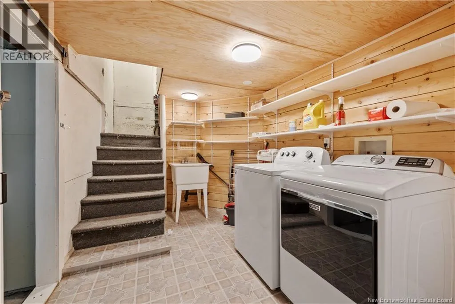
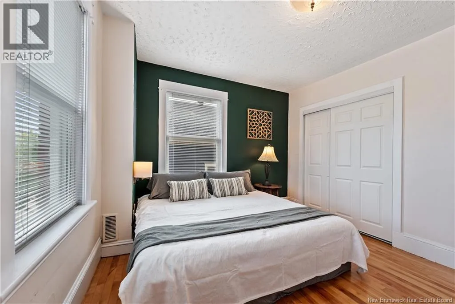
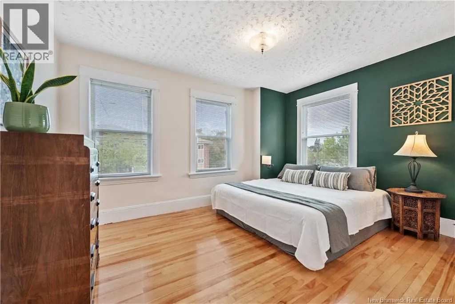
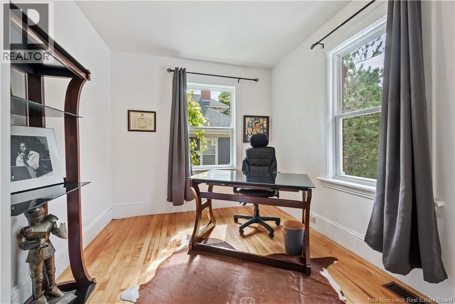
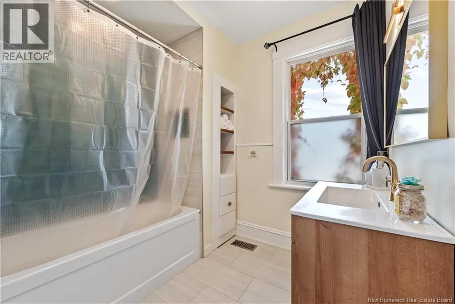
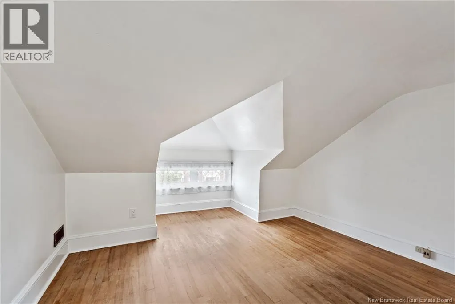
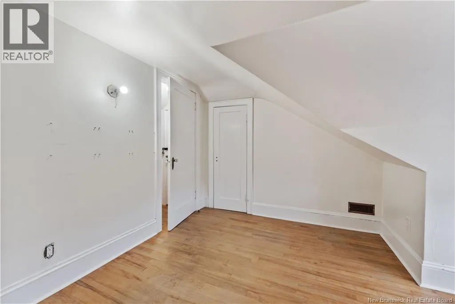
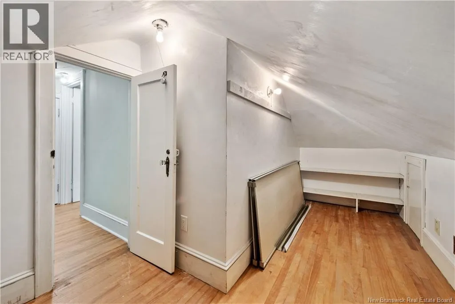
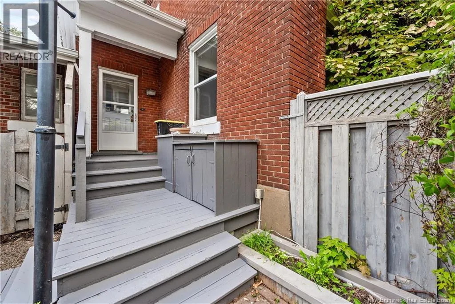
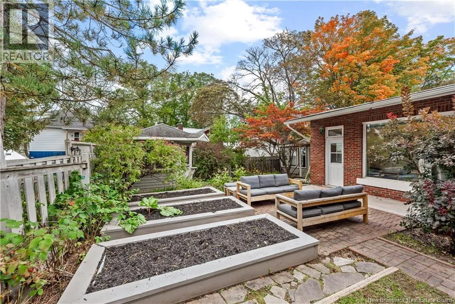
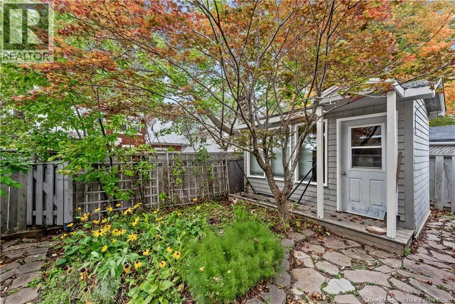
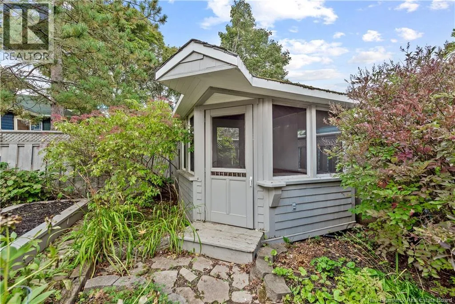
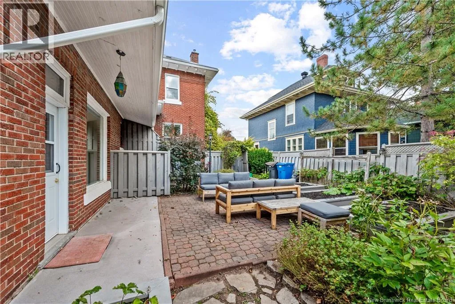
handrail. On the main floor, you’ll find a living room, dining room, kitchen, family room and a 2 piece bath. The living room centres on the original brick fireplace, now fitted with a natural gas insert and still flanked by its original sconces, so you get the character and the warmth without the work. The dining room is the showpiece with leaded glass windows, a plaster medallion above the chandelier, and the original built-in cabinet with French doors to show off the good glassware. The kitchen has been refreshed with new counters, subway tile, a wall oven and cooktop, and easy-care tile underfoot. The 18X14 family room is the piece that changes how this home lives. It has its own private entrance and looks out to the back garden, so it works just as easily as a home office or a guest space as it does for everyday living. Upstairs offers 3 bedrooms and a renovated 4 piece bath. The third floor is finished as a loft – the kind of room you end up using far more than you planned to. The basement holds the laundry and plenty of storage. Outside, the garden has been established over years, not seasons, with mature plantings, stone paths and a screened gazebo tucked into the back. The landscaping, concrete work and exterior paint were all completed this season, so all you have to do is move in. Cozy up by the fire inside or take your coffee out to the gazebo. Call your favourite REALTOR® to book a showing today. (id:62650)

Read More
Basic Details
  • Property Type: Residential
  • Listing Type: For Sale
  • Listing ID: NB148373
  • Price: $425,000
  • Bedrooms: 3
  • Bathrooms: 2
  • Half Bathrooms: 1
  • Square Footage: 2,420 Sqft
  • Year Built: 1933
  • Status: Active
  • Office Name: eXp Realty
  • Property Sub Type: Single Family
  • Office Key: 289807
Features & Appliances
Features
  • Heating System: Heat Pump
  • Cooling System: Air exchanger, Heat Pump
  • Fireplace: Gas, Conventional
  • Exterior Features: Brick
  • Flooring: Hardwood, Ceramic, Vinyl
  • Sewer: Municipal sewage system
  • Fireplaces Total: 1
Address Map
  • Location: CA, New Brunswick, Moncton, E1C5R2
  • Longitude: W65° 12' 44''
  • Latitude: N46° 5' 41.4''
Additional Information
  • Water Source:
  • Foundation Details:
  • Lot Size Dimensions: 465
  • Stories: 2.5
Financial
  • Tax Annual Amount: 4207.3
Powered by REALTOR.ca
Listing updated: 2026-10-01 11:38:11
List Your Property
Mortgage Calculator
Get Pre-Approved
$
$
%
%
years
Monthly Payment (Est.) $
Listing Information
  • List Agent Key: 2109208
  • List Office Key: 289807
  • Modification Timestamp: 2026-09-27T19:20:07Z
  • Originating System Name: New Brunswick REALTORS® du Nouveau-Brunswick
  • Status Change Timestamp: 2026-09-27T19:11:26Z
Powered by REALTOR.ca
Listing updated: 2026-10-01 11:38:11
REALTOR®, REALTORS®, and the REALTOR® logo are certification marks that are owned by REALTOR® Canada Inc. and licensed exclusively to The Canadian Real Estate Association (CREA). These certification marks identify real estate professionals who are members of CREA and who must abide by CREA’s By‐Laws, Rules, and the REALTOR® Code. The MLS® trademark and the MLS® logo are owned by CREA and identify the quality of services provided by real estate professionals who are members of CREA.

The information contained on this site is based in whole or in part on information that is provided by members of The Canadian Real Estate Association, who are responsible for its accuracy. CREA reproduces and distributes this information as a service for its members and assumes no responsibility for its accuracy.

Website is operated by a brokerage or salesperson who is a member of The Canadian Real Estate Association.

The listing content on this website is protected by copyright and other laws, and is intended solely for the private, non‐commercial use by individuals. Any other reproduction, distribution or use of the content, in whole or in part, is specifically forbidden. The prohibited uses include commercial use, “screen scraping”, “database scraping”, and any other activity intended to collect, store, reorganize or manipulate data on the pages produced by or displayed on this website.

By continuing to use this website and its services, you agree to these

These forms are provided to ComFree’s Unrepresented Sellers as a part of their Mere Posting ComFree Listing Contract.

I acknowledge I can only access these forms as a ComFree customer under contract.

These forms are provided to ComFree’s Unrepresented Sellers as a part of their Mere Posting ComFree Listing Contract and in partnership with Zubic Law.

I acknowledge I can only access these forms as a ComFree customer under contract.

These forms are provided to ComFree’s Unrepresented Sellers as part of their Mere Posting ComFree Listing Contract and in partnership with Imperium LLP – Rocky Kim.

I acknowledge I can only access these forms as a ComFree customer under contract.

How It Works

1. Purchase Your Package

2. We Ship Your ‘For Sale’ Sign

3. Book Your VR Tour

4. Complete Listing Input Forms

5. We Make Your Listing Live

6. Get Support 7 Days a Week

7. iSOLD!