Share
$489,000
Ontario,Toronto (York University Heights)
For Sale Active
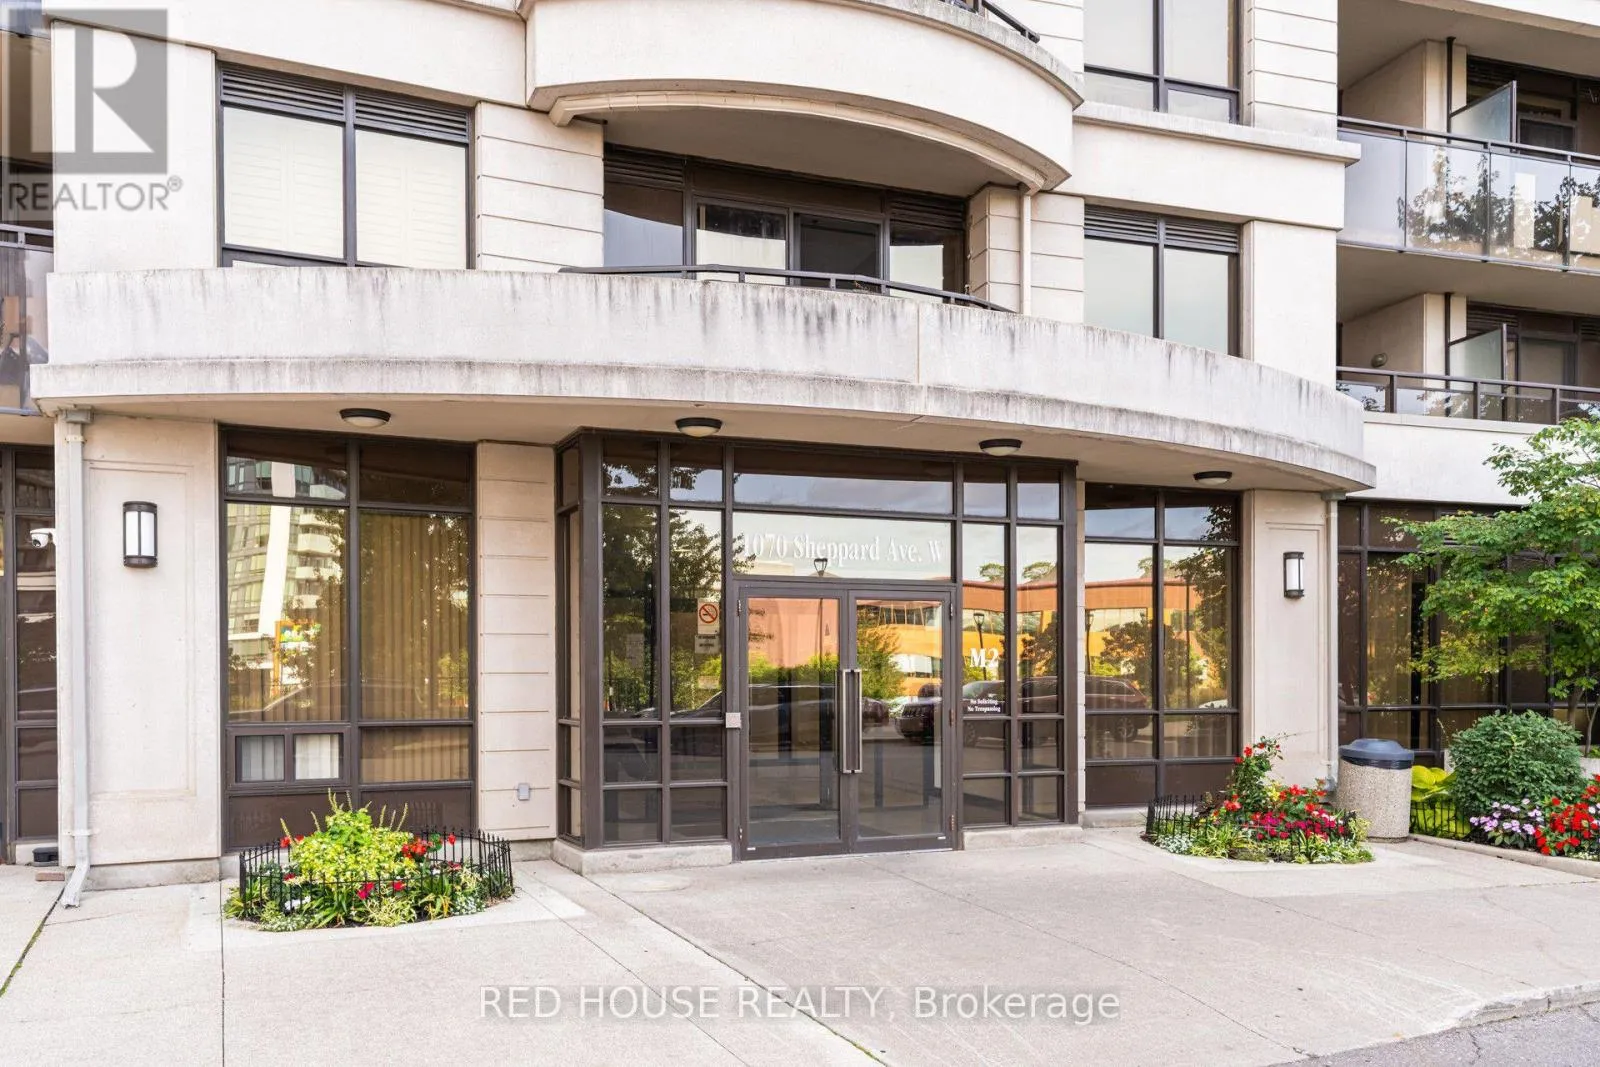
508 - 1070 SHEPPARD AVENUE W, Toronto (York University Heights), Ontario M3J0G8
  • 2
  • 2
  • 700 - 799Square Feet
Basic Details
Description

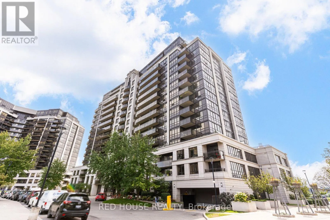
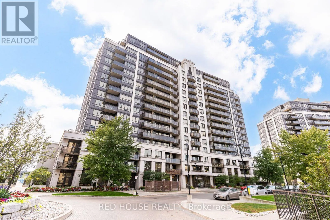
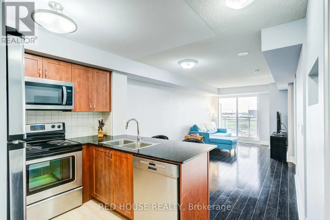
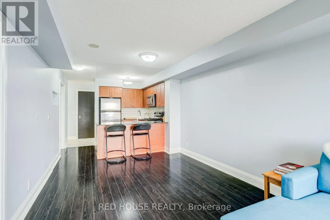
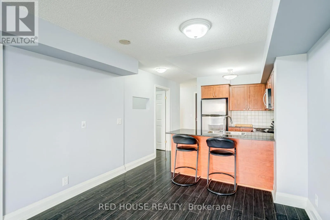
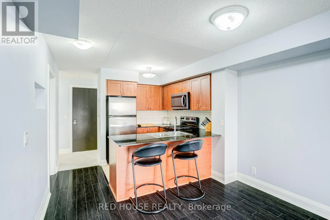
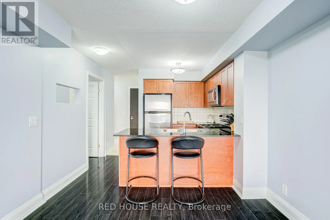
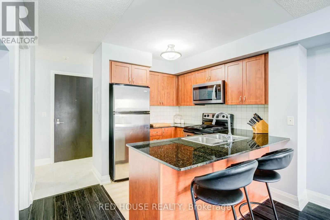
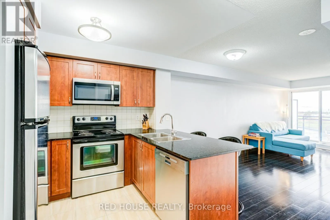
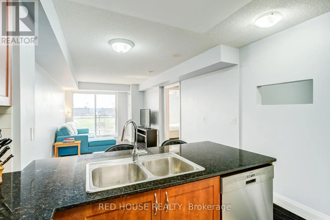
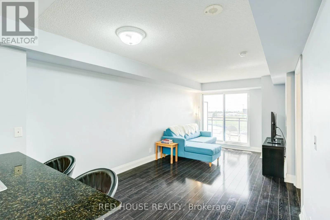
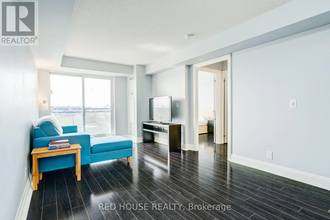
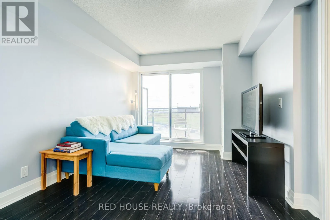
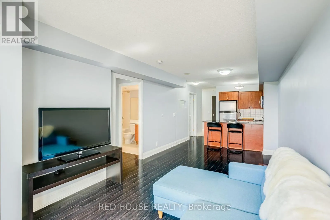
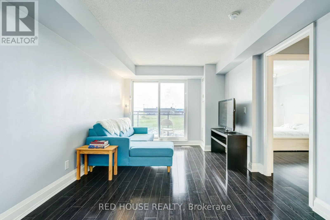
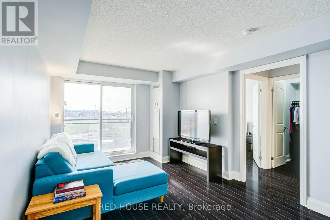
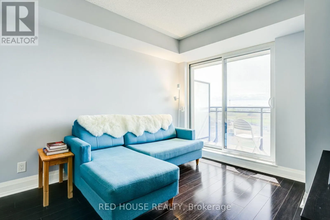
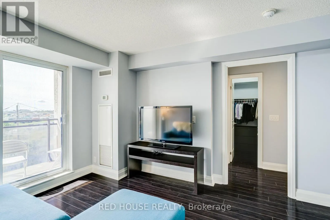
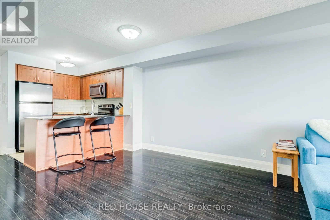
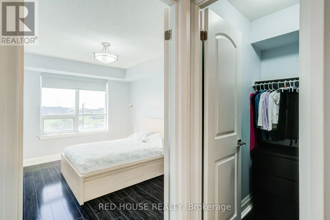
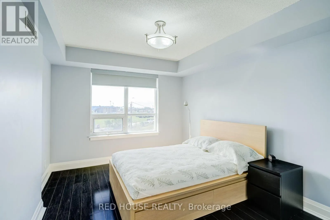
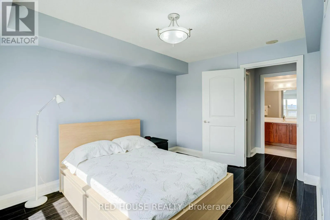
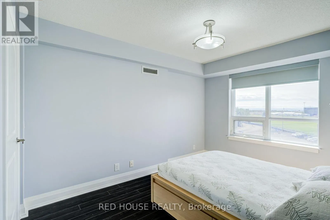
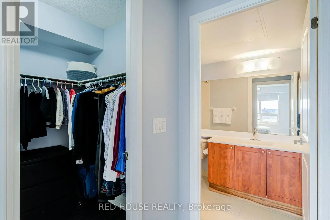
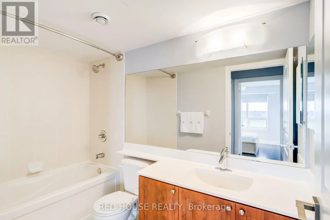
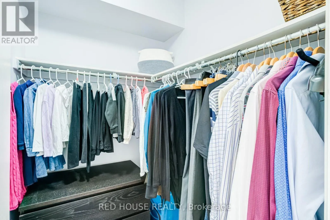
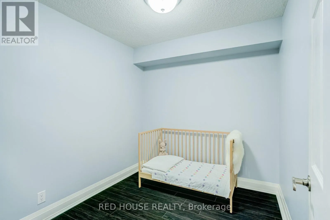
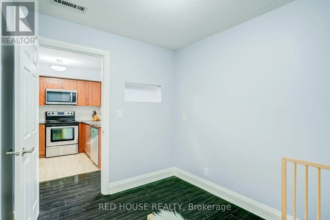
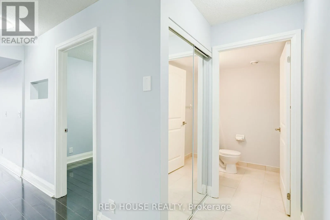
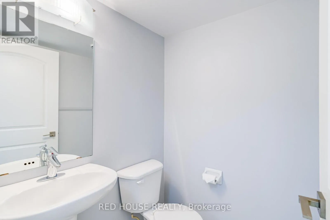
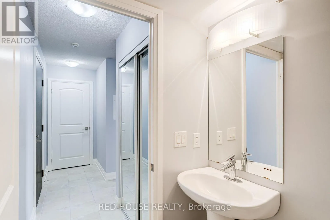
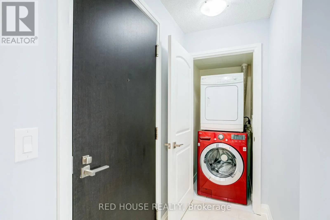
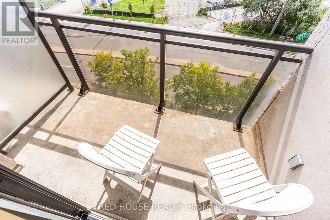
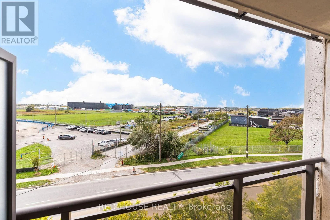
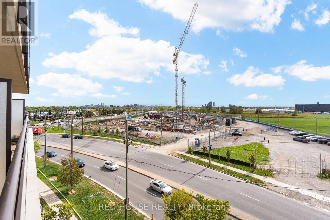
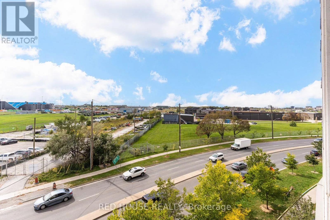
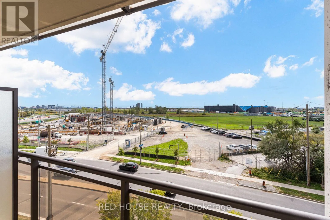
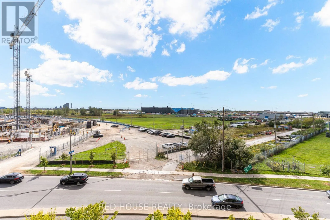
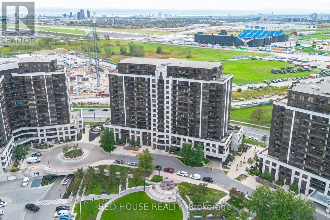
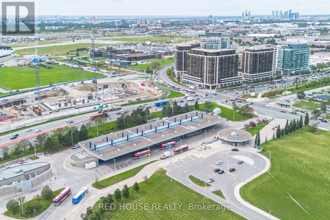
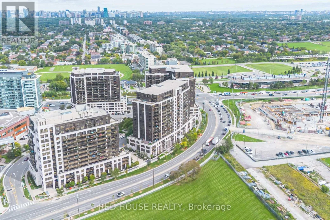
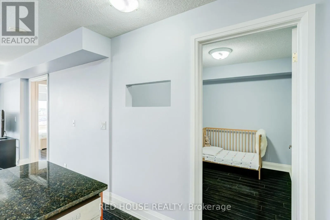
Welcome to Suite 508 at 1070 Sheppard Ave W, a bright, spacious and well-designed 1-bedroom plus den, 2-bathroom condo just steps from Sheppard West Station. The versatile den is ideal for a home office, study area, or additional living space, while two bathrooms provide added comfort and functionality. Enjoy abundant afternoon and evening sun, and clear views from the windows

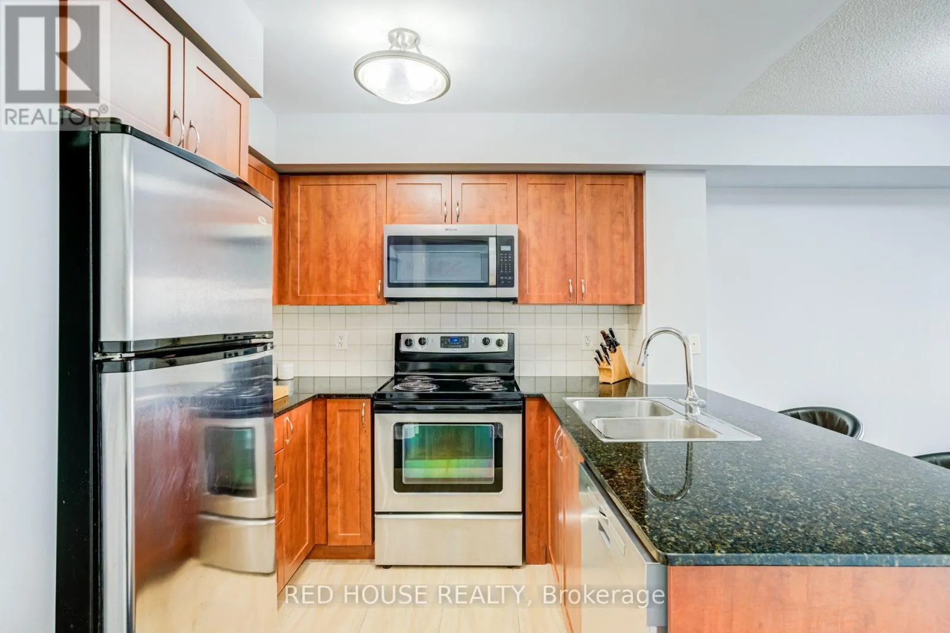
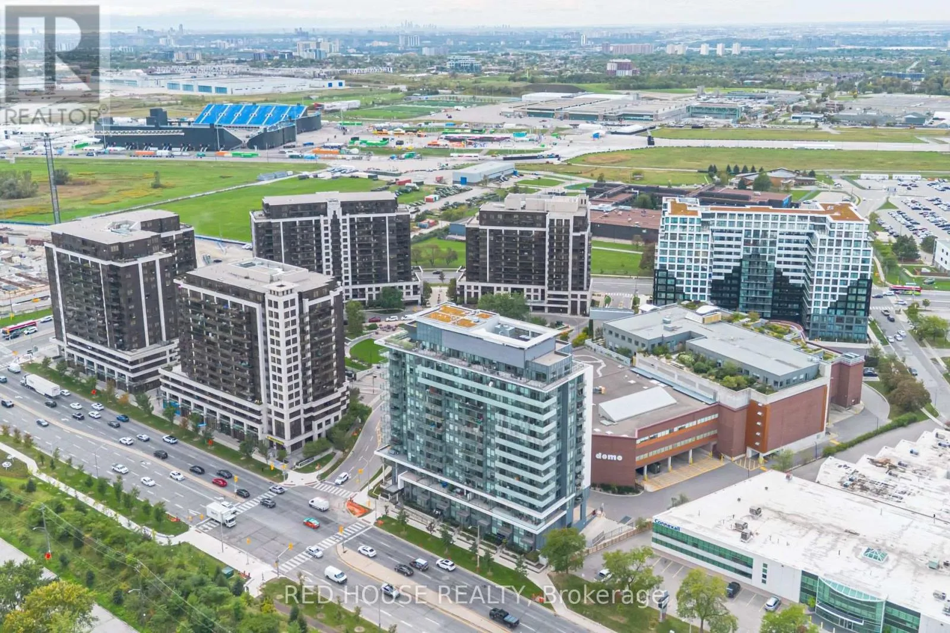
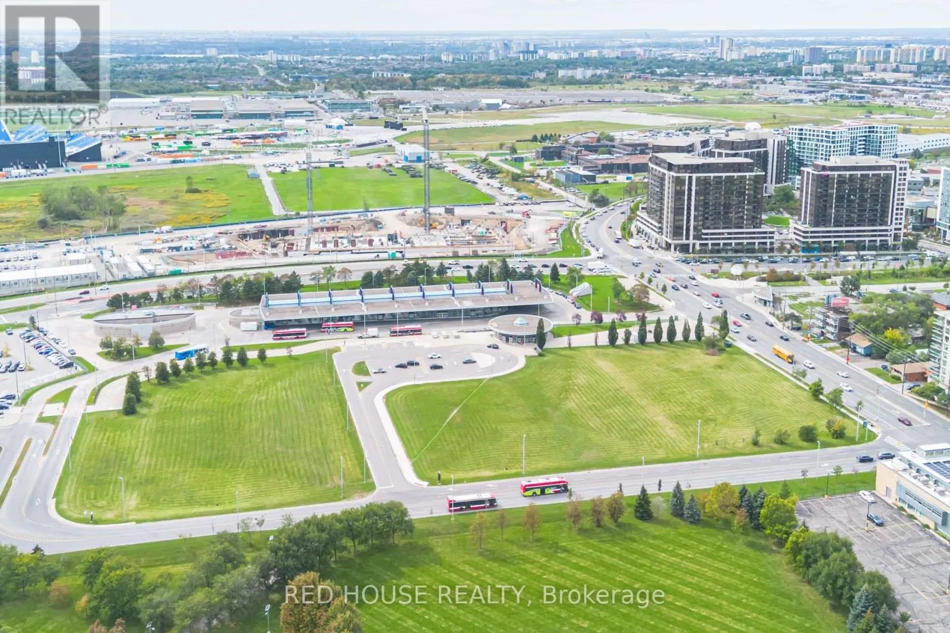
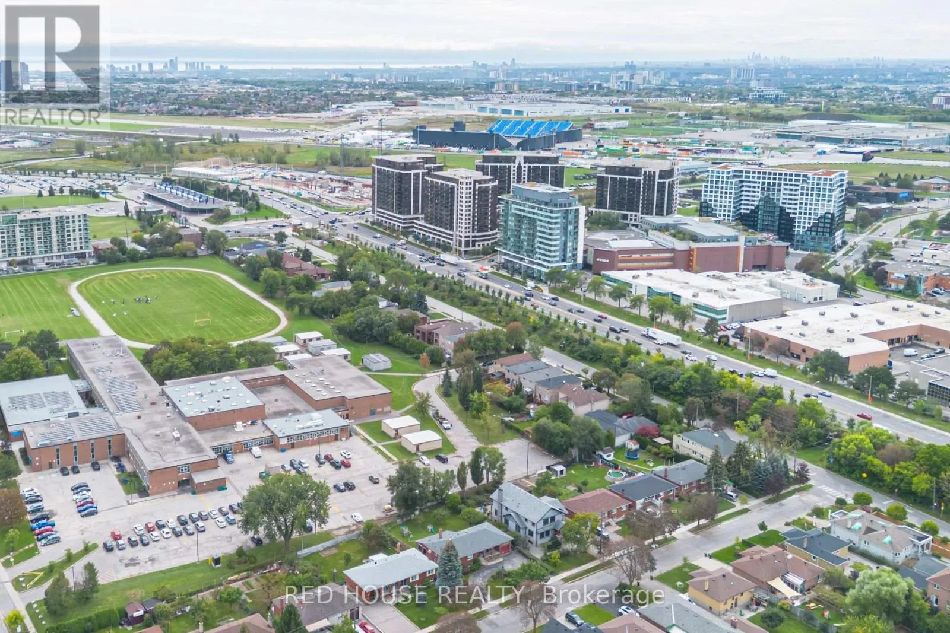
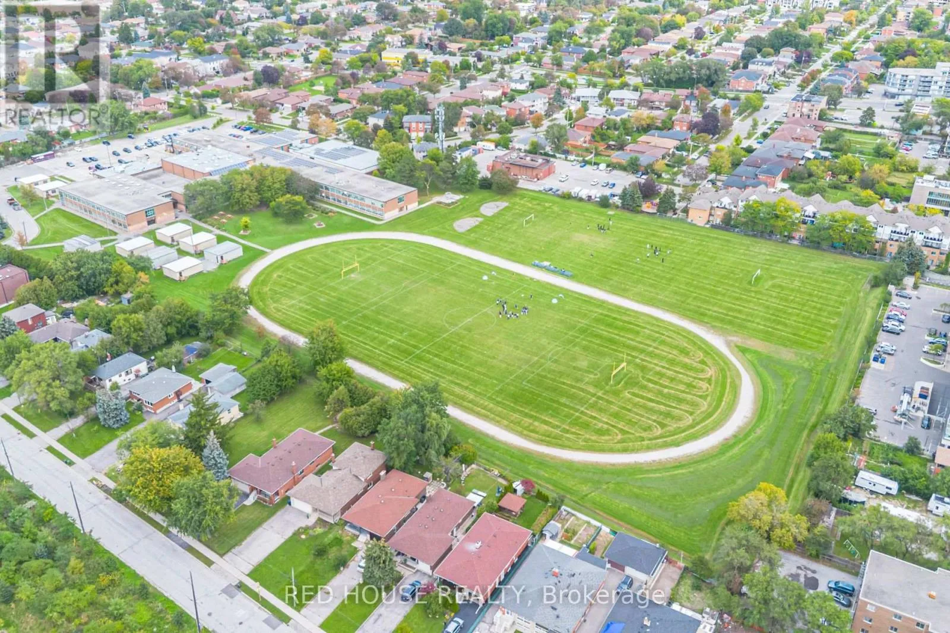
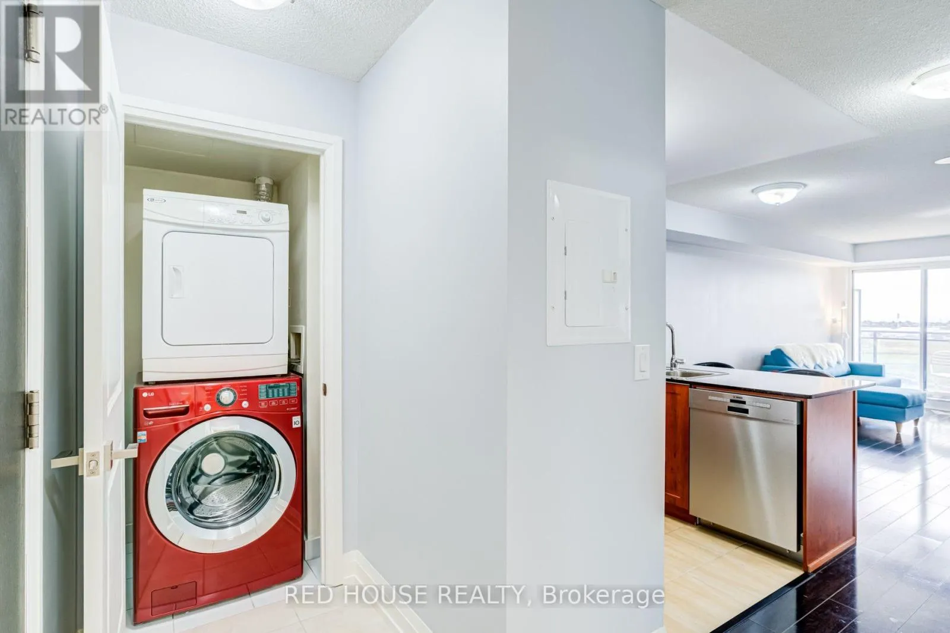
and balcony, with no neighbouring building directly facing your unit. The suite features several recent upgrades, including a Bosch 300 Series dishwasher with stainless steel interior installed in December 2025, an LG ultra-large capacity washer with steam technology, a replaced Whirlpool over-the-range microwave, and a high-performance dryer lint box retrofit completed in September 2025. Enjoy an excellent selection of building amenities, including an indoor pool, gym, sauna, sports simulator, media room, community barbecue area, and parkette. Residents also have access to a party room and guest suite available for rental. The well-managed and well-maintained building is backed by a healthy reserve fund, offering residents a comfortable condominium community with well-kept common areas and amenities. Location is a major highlight: Sheppard West Subway Station and Bus Terminal are less than one block away, offering quick and convenient TTC access throughout Toronto, including easy connections to York University, the University of Toronto, and the downtown core. Commuters also benefit from nearby Downsview Park GO Station, Allen Road, and Highway 401, with Pearson International Airport an easy drive away. Everyday shopping and entertainment are close at hand, with Costco, Yorkdale Shopping Centre, grocery stores, restaurants, cafés, and essential services all nearby. Spend weekends at Downsview Park, explore nearby recreation facilities and trails, or enjoy concerts and major events at Rogers Stadium. Families will appreciate proximity to neighbourhood schools, including William Lyon Mackenzie. (id:62650)

Read More
Basic Details
  • Property Type: Residential
  • Listing Type: For Sale
  • Listing ID: W13823548
  • Price: $489,000
  • Bedrooms: 2
  • Bathrooms: 2
  • Half Bathrooms: 1
  • Square Footage: 700 - 799 Sqft
  • Status: Active
  • Office Name: RED HOUSE REALTY
  • Property Attached Yn: 1
  • Property Sub Type: Single Family
  • Office Key: 279761
Features & Appliances
Features
  • Swimming Pool: Indoor pool
  • Heating System: Natural gas, Coil Fan
  • Cooling System: Central air conditioning
  • Basement: None
  • Parking: Underground, Garage
  • Exterior Features: Concrete
  • Flooring: Laminate
Address Map
  • Location: CA, Ontario, Toronto (York University Heights), M3J0G8
  • Street: Sheppard
  • Street Number: 1070
  • Street Suffix: Avenue
  • Longitude: W80° 32' 5.6''
  • Latitude: N43° 45' 2.4''
  • Street Dir Suffix: West
Additional Information
  • Community Features:
  • Lot Features:
Financial
  • Association Fee: 665.51
  • Association Fee Frequency: Monthly
  • Association Fee Includes:
  • Tax Annual Amount: 2731.38
Powered by REALTOR.ca
Listing updated: 2026-09-25 03:24:59
List Your Property
Mortgage Calculator
Get Pre-Approved
$
$
%
%
years
Monthly Payment (Est.) $
Listing Information
  • List Agent Key: 1630777
  • List Office Key: 279761
  • Modification Timestamp: 2026-09-24T15:45:05Z
  • Originating System Name: Toronto Regional Real Estate Board
  • Status Change Timestamp: 2026-09-24T15:36:51Z
Powered by REALTOR.ca
Listing updated: 2026-09-25 03:24:59
REALTOR®, REALTORS®, and the REALTOR® logo are certification marks that are owned by REALTOR® Canada Inc. and licensed exclusively to The Canadian Real Estate Association (CREA). These certification marks identify real estate professionals who are members of CREA and who must abide by CREA’s By‐Laws, Rules, and the REALTOR® Code. The MLS® trademark and the MLS® logo are owned by CREA and identify the quality of services provided by real estate professionals who are members of CREA.

The information contained on this site is based in whole or in part on information that is provided by members of The Canadian Real Estate Association, who are responsible for its accuracy. CREA reproduces and distributes this information as a service for its members and assumes no responsibility for its accuracy.

Website is operated by a brokerage or salesperson who is a member of The Canadian Real Estate Association.

The listing content on this website is protected by copyright and other laws, and is intended solely for the private, non‐commercial use by individuals. Any other reproduction, distribution or use of the content, in whole or in part, is specifically forbidden. The prohibited uses include commercial use, “screen scraping”, “database scraping”, and any other activity intended to collect, store, reorganize or manipulate data on the pages produced by or displayed on this website.

By continuing to use this website and its services, you agree to these

These forms are provided to ComFree’s Unrepresented Sellers as a part of their Mere Posting ComFree Listing Contract.

I acknowledge I can only access these forms as a ComFree customer under contract.

These forms are provided to ComFree’s Unrepresented Sellers as a part of their Mere Posting ComFree Listing Contract and in partnership with Zubic Law.

I acknowledge I can only access these forms as a ComFree customer under contract.

These forms are provided to ComFree’s Unrepresented Sellers as part of their Mere Posting ComFree Listing Contract and in partnership with Imperium LLP – Rocky Kim.

I acknowledge I can only access these forms as a ComFree customer under contract.

How It Works

1. Purchase Your Package

2. We Ship Your ‘For Sale’ Sign

3. Book Your VR Tour

4. Complete Listing Input Forms

5. We Make Your Listing Live

6. Get Support 7 Days a Week

7. iSOLD!