Share
$1,489,000
Ontario,Toronto (Bayview Woods-Steeles)
For Sale Active
23 BANSTOCK DRIVE, Toronto (Bayview Woods-Steeles), Ontario M2K2H5
  • 4
  • 3
  • 2000 - 2500Square Feet
Next Open House
  • Sep 26
  • Sep 27
Basic Details
Description

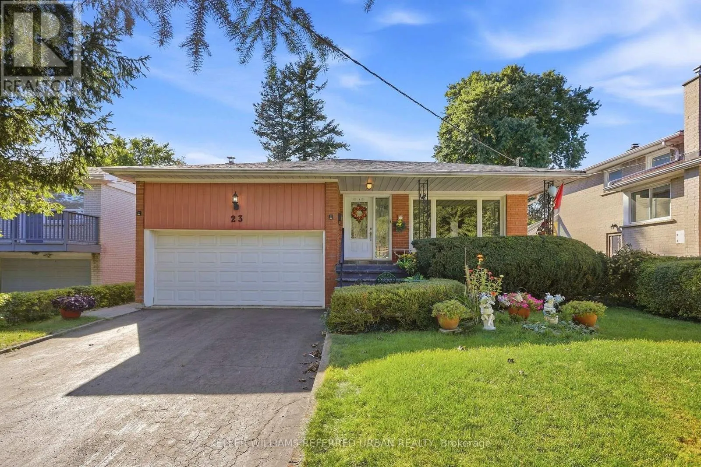
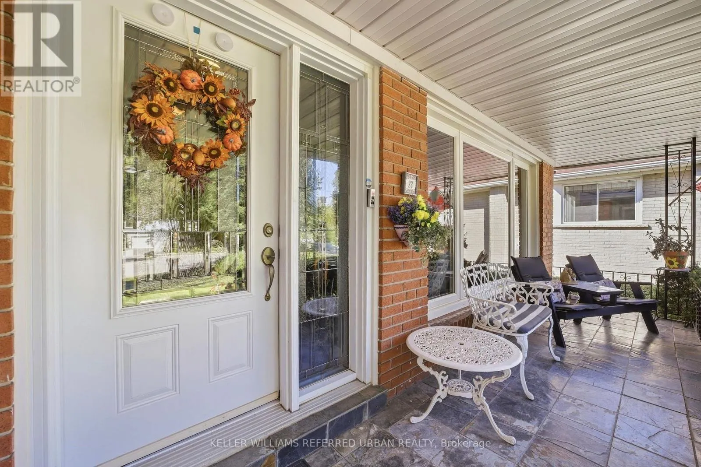
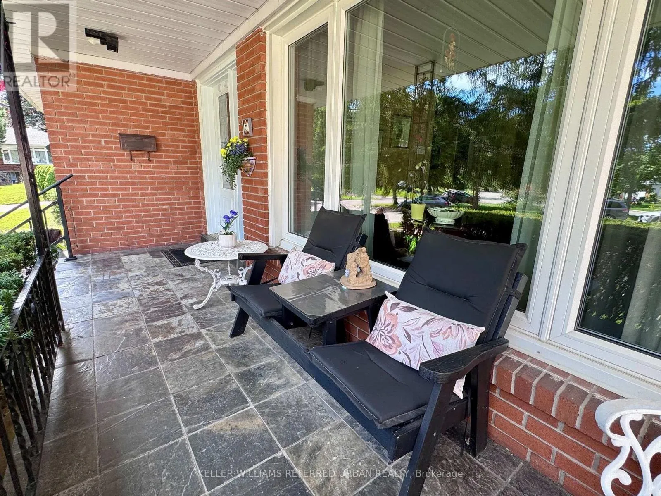
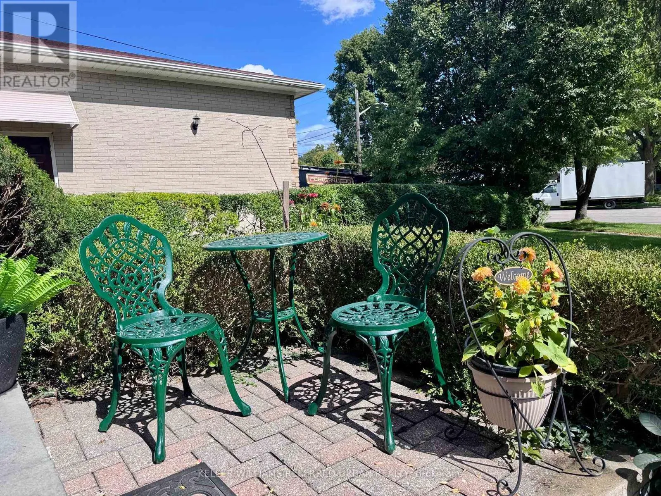
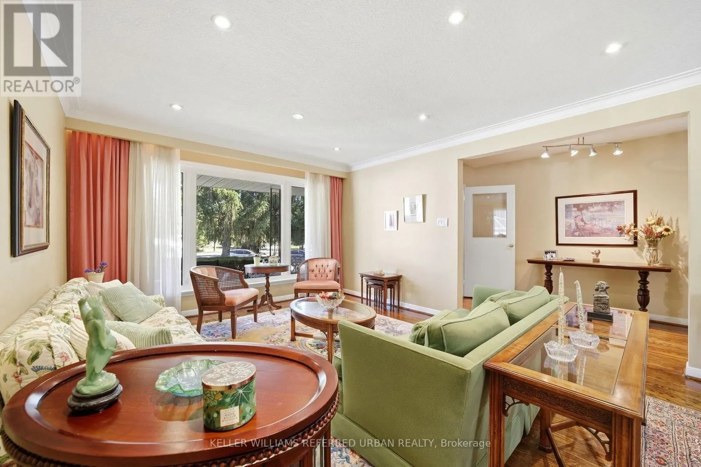
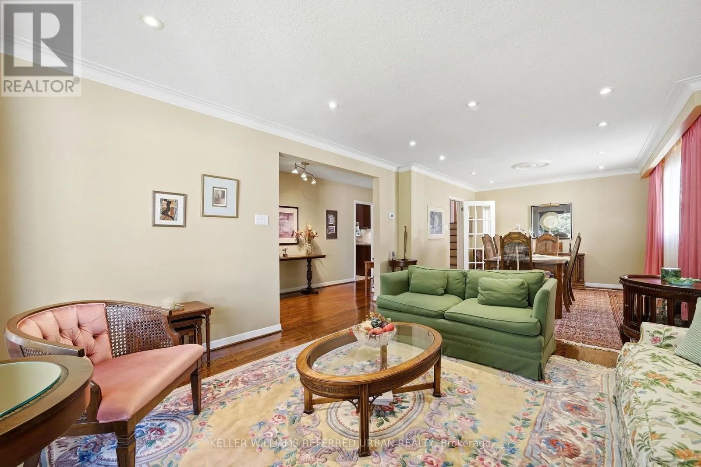
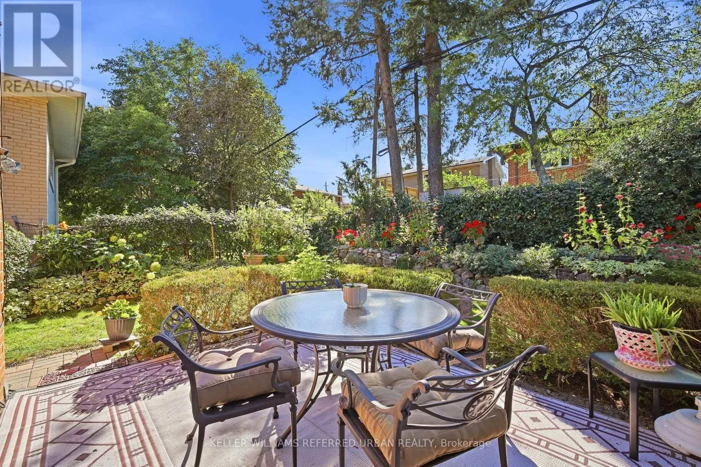
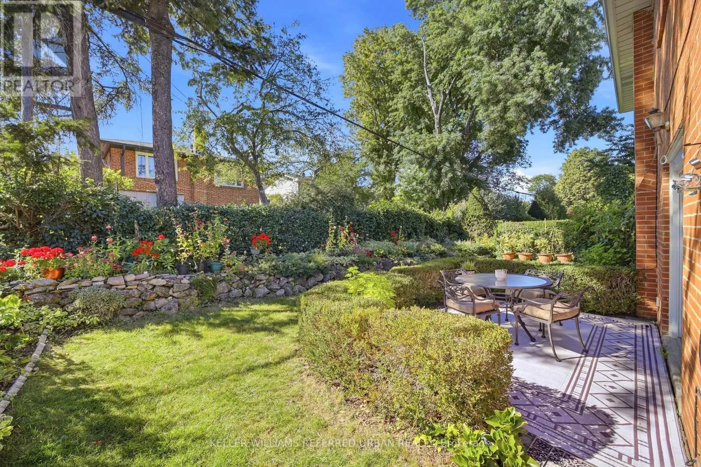
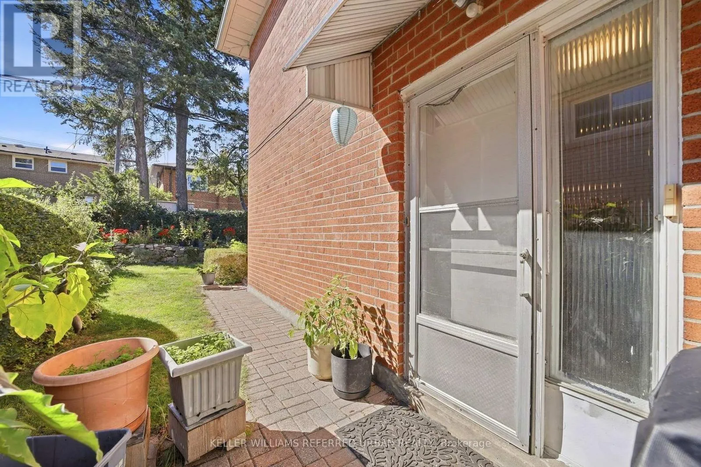
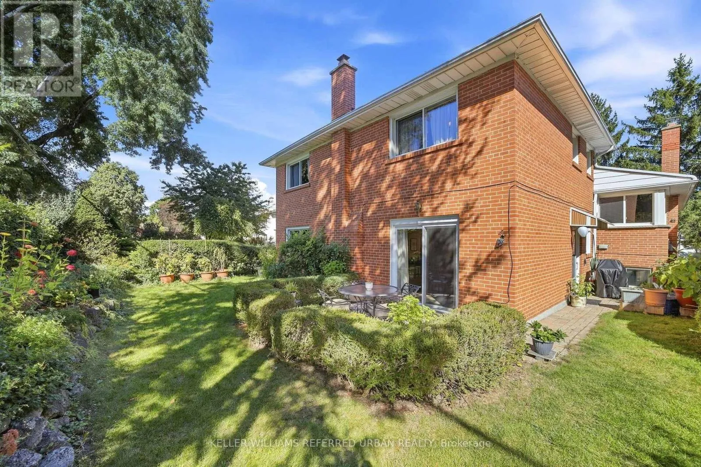
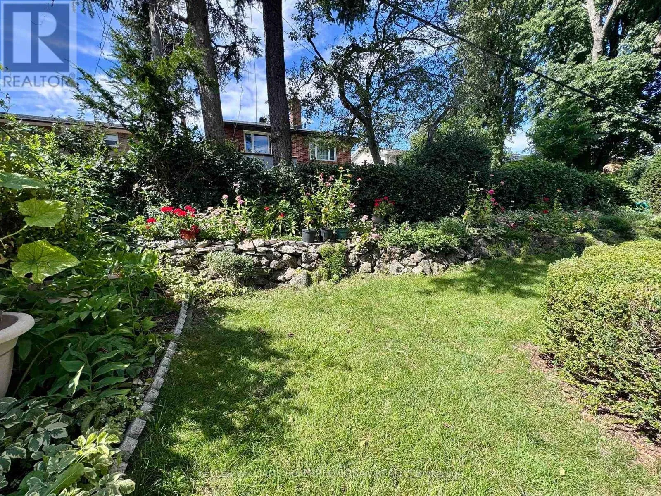
Welcome to a truly special 4 bedroom/3 bathroom family home in sought-after Bayview Woods, lovingly cared for and thoughtfully updated by the same family for over 50 years. Set on a quiet court with wide lots and beautiful homes, this spacious 4-level backsplit offers an incredible amount of living space inside and out. First, take a moment and relax on

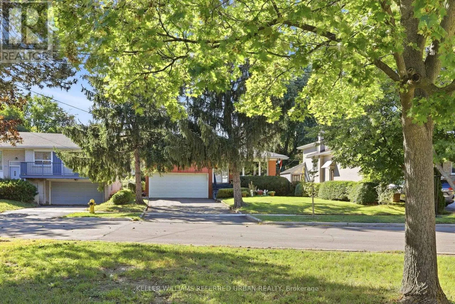
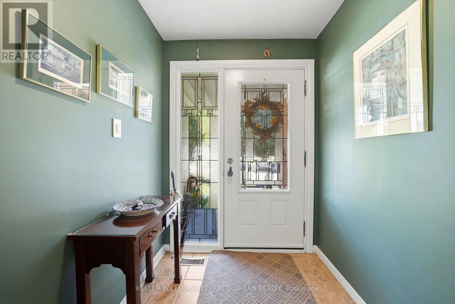
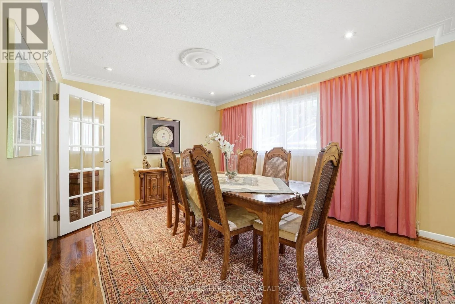
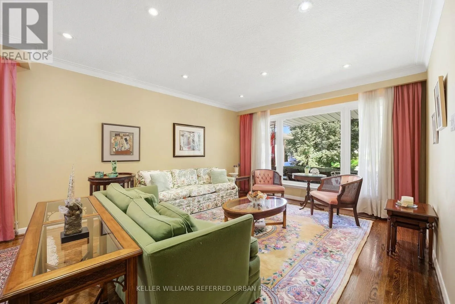
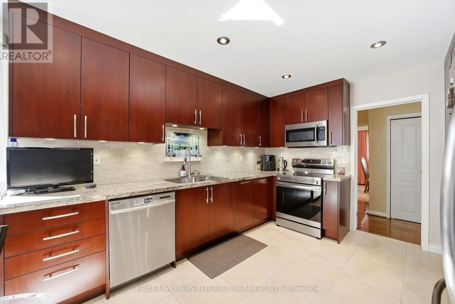
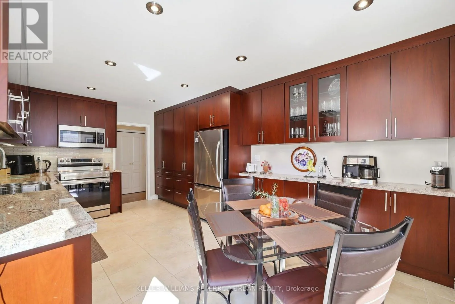
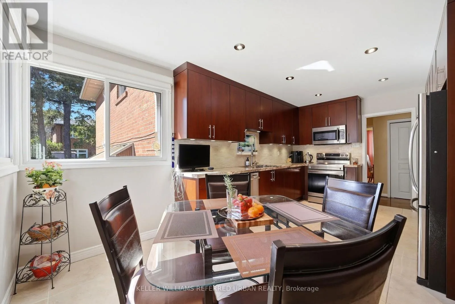
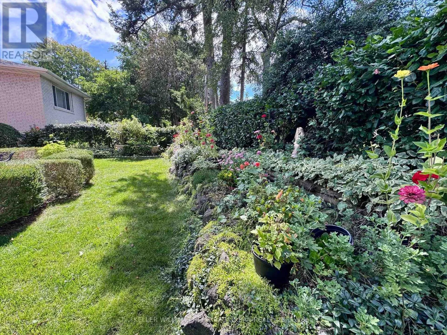
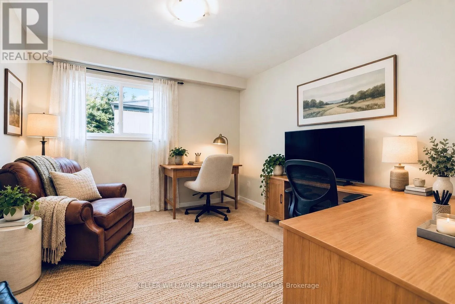
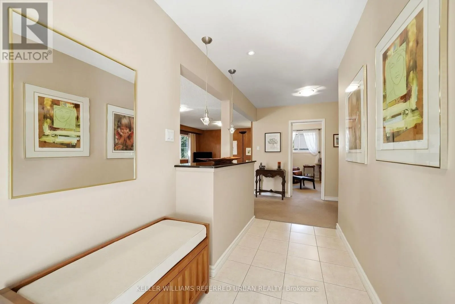
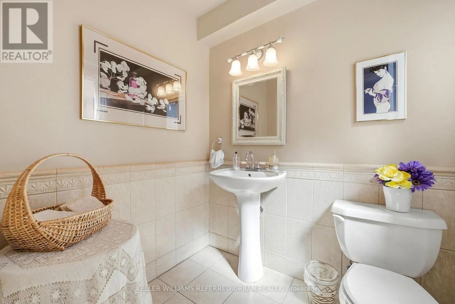
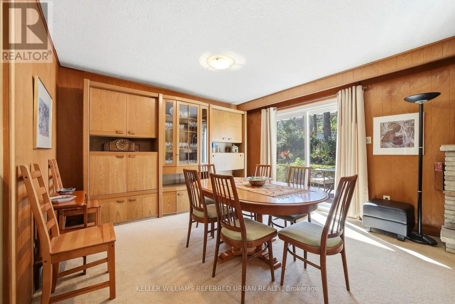
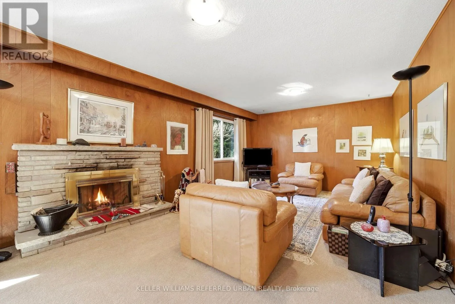
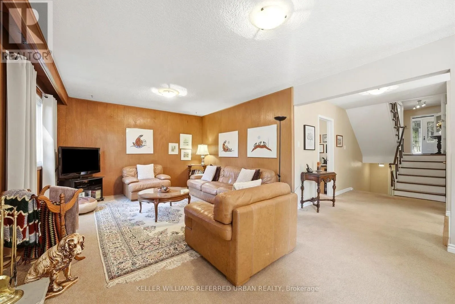
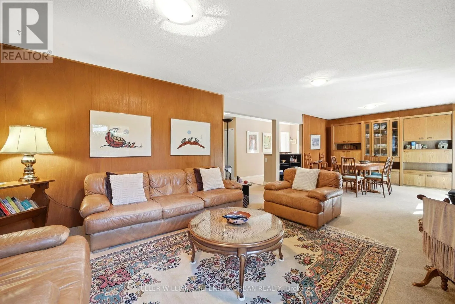
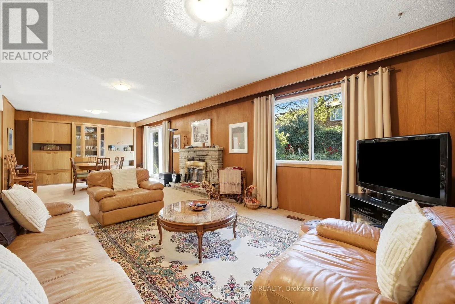
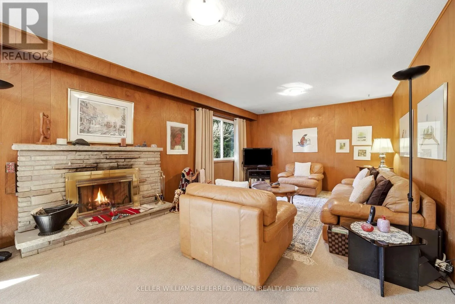
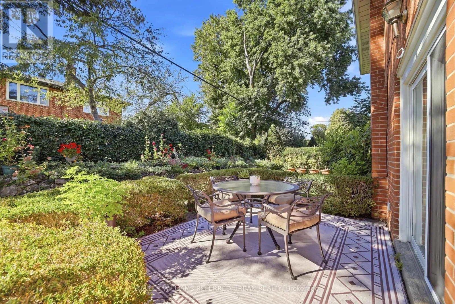
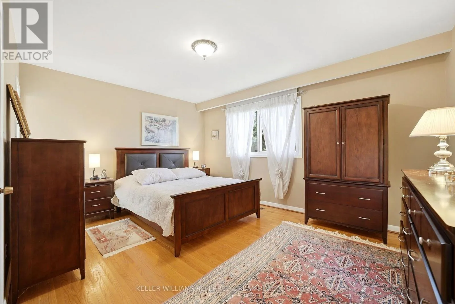
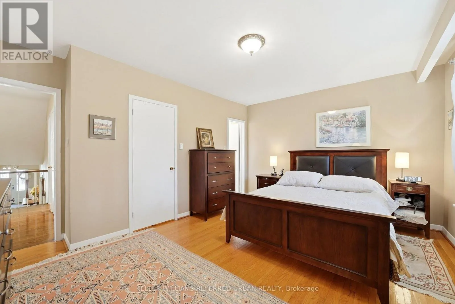
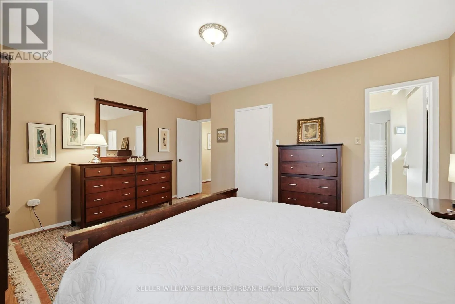
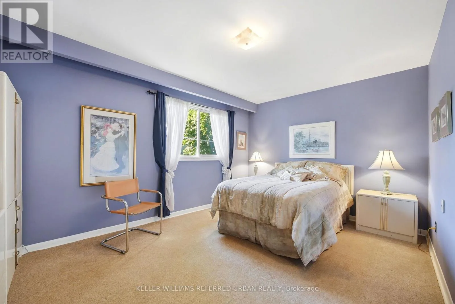
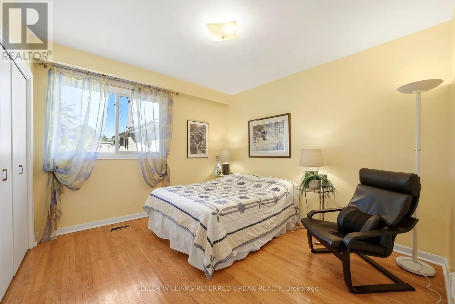
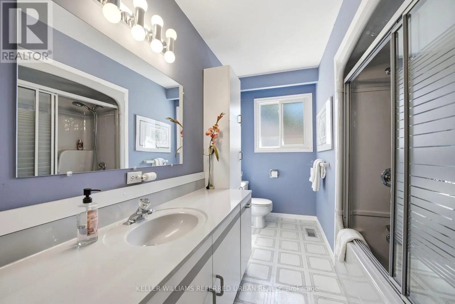
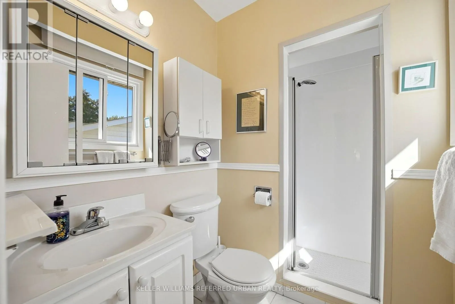
the front porch….Gorgeous front and back gardens set the tone. Inside, rich solid oak floors, pot lights and newer windows complement an inviting layout. The beautifully renovated family-size kitchen features granite counters, quality stainless steel appliances and an exceptionally thoughtful use of cabinetry, counter and storage space! Designed with both serious cooks and busy families in mind. Upstairs are three generous bedrooms and two full updated bathrooms. There is a 3pc ensuite and Walk In Closet in the Primary Bedroom! The lower level adds tremendous versatility with a 4th bedroom, convenient side entrance and 2-piece bath that can easily be made a 3pc, plus a sprawling family room with fireplace and walkout to the patio and ultra-private backyard. And there’s more! The basement has long been enjoyed as hobby and games space, along with a large bright laundry room and excellent storage. A huge dry crawlspace keeps everything neatly tucked away. A large cantina for those who make wine or can tomatoes! The oversized double garage features a high ceiling with potential for additional loft storage. Perfectly positioned on a quiet section of Banstock Dr., where a small treed and grassy island keeps the street traffic safely away from the front of the home where the kids like to play – it’s like being on a cul-de-sac! Walk to TTC and close to excellent schools including Zion Heights, A.Y. Jackson and Lester B. Pearson French Immersion. Shopping, Banks and Beautiful Parks all close by! 23 Banstock Drive is an exceptionally well-cared-for home designed for real family living! (id:62650)

Read More
Basic Details
  • Property Type: Residential
  • Listing Type: For Sale
  • Listing ID: C13822962
  • Price: $1,489,000
  • Bedrooms: 4
  • Bathrooms: 3
  • Half Bathrooms: 1
  • Square Footage: 2000 - 2500 Sqft
  • Status: Active
  • Office Name: KELLER WILLIAMS REFERRED URBAN REALTY
  • Property Sub Type: Single Family
  • Office Key: 293644
Features & Appliances
Features
  • Heating System: Forced air, Natural gas
  • Cooling System: Central air conditioning
  • Basement: Finished, Crawl space
  • Parking: Garage
  • Exterior Features: Brick
  • Flooring: Hardwood
  • Sewer: Sanitary sewer
  • Fireplaces Total: 1
Address Map
  • Location: CA, Ontario, Toronto (Bayview Woods-Steeles), M2K2H5
  • Street: Banstock
  • Street Number: 23
  • Street Suffix: Drive
  • Longitude: W80° 36' 48.3''
  • Latitude: N43° 47' 17.1''
Additional Information
  • Water Source:
  • Foundation Details:
  • Lot Features:
  • Lot Size Dimensions: 57 x 137.8 FT
Financial
  • Tax Annual Amount: 8197
Powered by REALTOR.ca
Listing updated: 2026-09-25 03:31:14
List Your Property
Mortgage Calculator
Get Pre-Approved
$
$
%
%
years
Monthly Payment (Est.) $
Listing Information
  • List Agent Key: 2075419
  • List Office Key: 293644
  • Modification Timestamp: 2026-09-24T18:40:08Z
  • Originating System Name: Toronto Regional Real Estate Board
  • Status Change Timestamp: 2026-09-24T18:30:48Z
Powered by REALTOR.ca
Listing updated: 2026-09-25 03:31:14
REALTOR®, REALTORS®, and the REALTOR® logo are certification marks that are owned by REALTOR® Canada Inc. and licensed exclusively to The Canadian Real Estate Association (CREA). These certification marks identify real estate professionals who are members of CREA and who must abide by CREA’s By‐Laws, Rules, and the REALTOR® Code. The MLS® trademark and the MLS® logo are owned by CREA and identify the quality of services provided by real estate professionals who are members of CREA.

The information contained on this site is based in whole or in part on information that is provided by members of The Canadian Real Estate Association, who are responsible for its accuracy. CREA reproduces and distributes this information as a service for its members and assumes no responsibility for its accuracy.

Website is operated by a brokerage or salesperson who is a member of The Canadian Real Estate Association.

The listing content on this website is protected by copyright and other laws, and is intended solely for the private, non‐commercial use by individuals. Any other reproduction, distribution or use of the content, in whole or in part, is specifically forbidden. The prohibited uses include commercial use, “screen scraping”, “database scraping”, and any other activity intended to collect, store, reorganize or manipulate data on the pages produced by or displayed on this website.

By continuing to use this website and its services, you agree to these

These forms are provided to ComFree’s Unrepresented Sellers as a part of their Mere Posting ComFree Listing Contract.

I acknowledge I can only access these forms as a ComFree customer under contract.

These forms are provided to ComFree’s Unrepresented Sellers as a part of their Mere Posting ComFree Listing Contract and in partnership with Zubic Law.

I acknowledge I can only access these forms as a ComFree customer under contract.

These forms are provided to ComFree’s Unrepresented Sellers as part of their Mere Posting ComFree Listing Contract and in partnership with Imperium LLP – Rocky Kim.

I acknowledge I can only access these forms as a ComFree customer under contract.

How It Works

1. Purchase Your Package

2. We Ship Your ‘For Sale’ Sign

3. Book Your VR Tour

4. Complete Listing Input Forms

5. We Make Your Listing Live

6. Get Support 7 Days a Week

7. iSOLD!