Share
$449,000
Alberta,Cochrane
For Sale Active
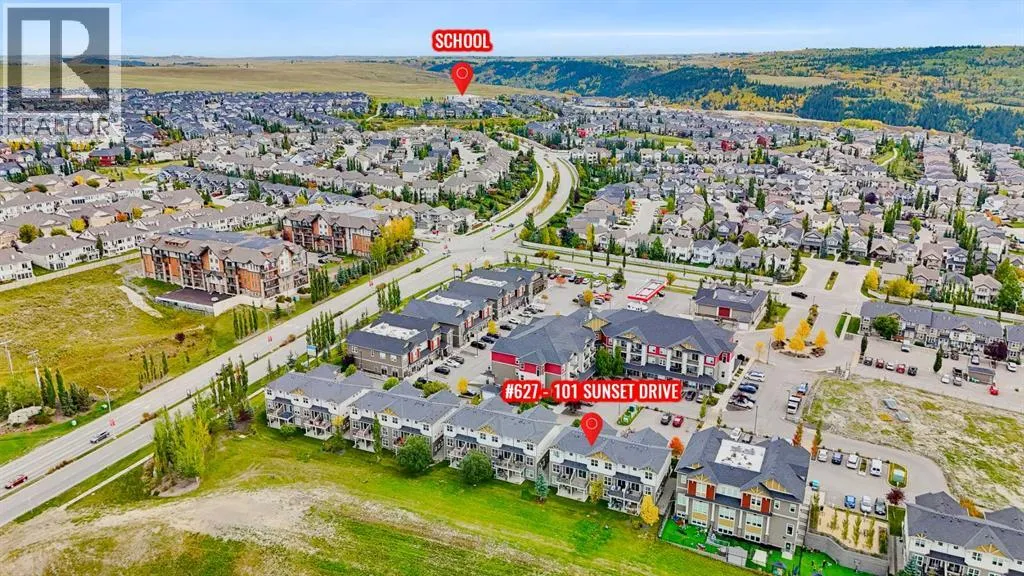
627, 101 Sunset Drive, Cochrane, Alberta T4C0W8
  • 3
  • 4
  • 1,350 Sqft
Contact Seller
Next Open House
  • Oct 4
Basic Details
Description

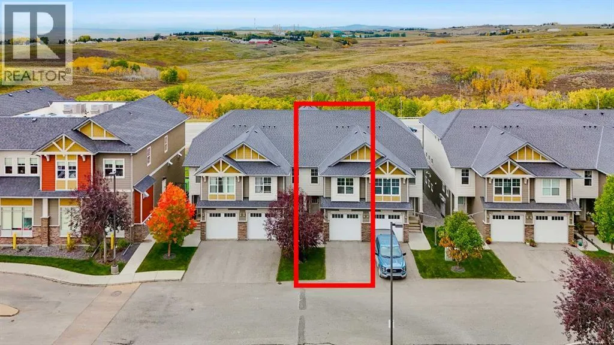
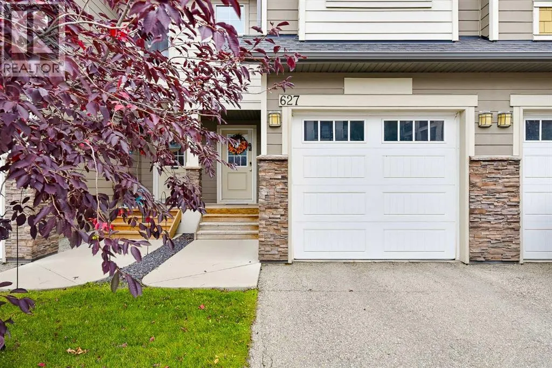
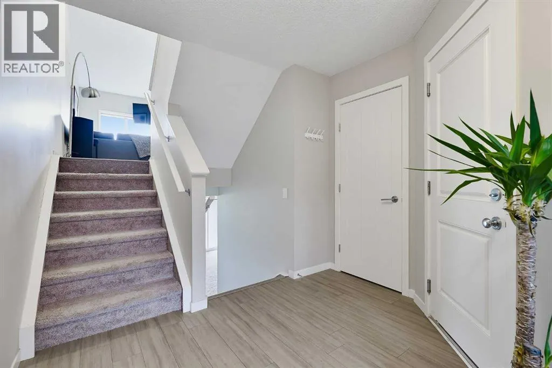
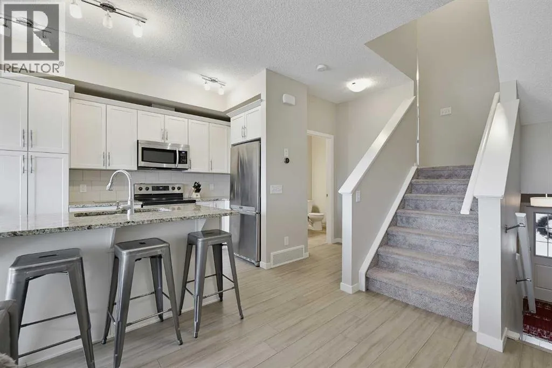
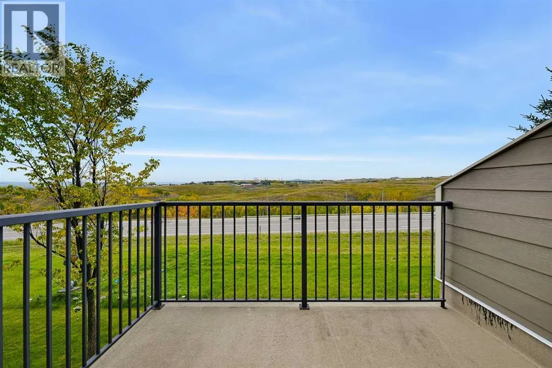
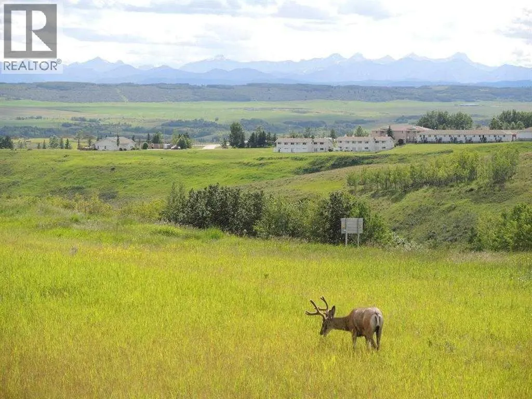
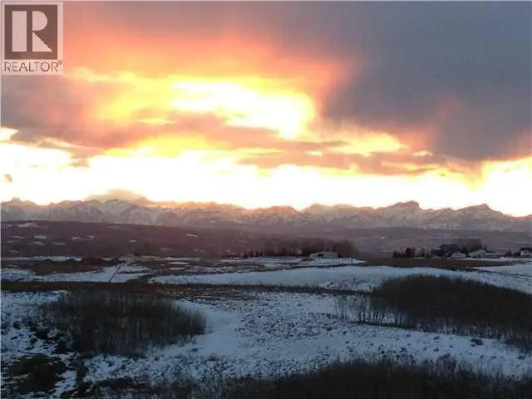
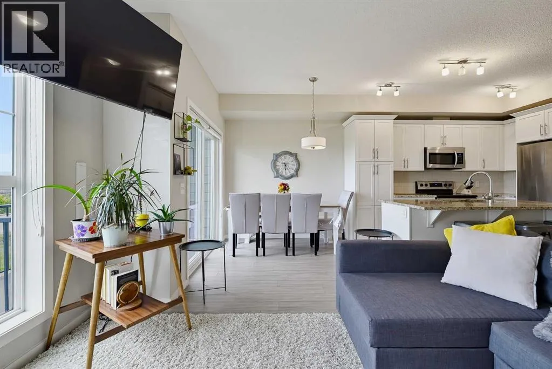
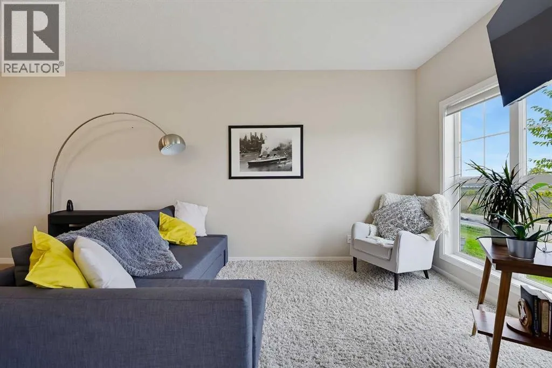
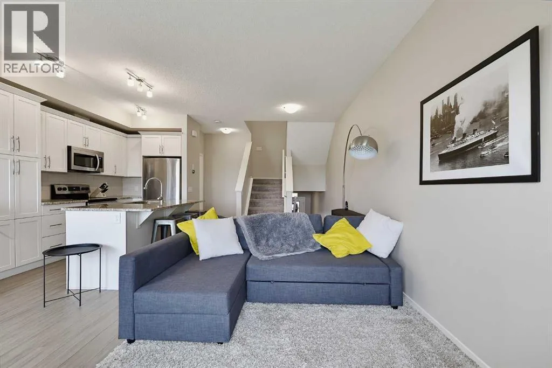
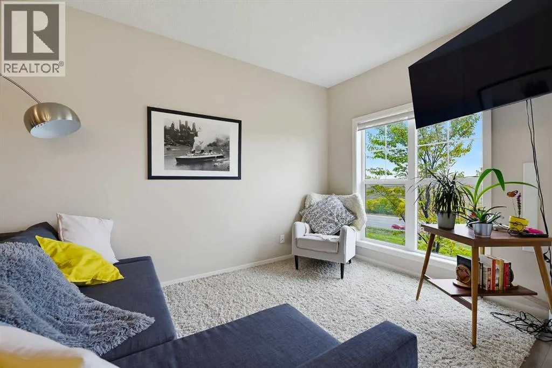
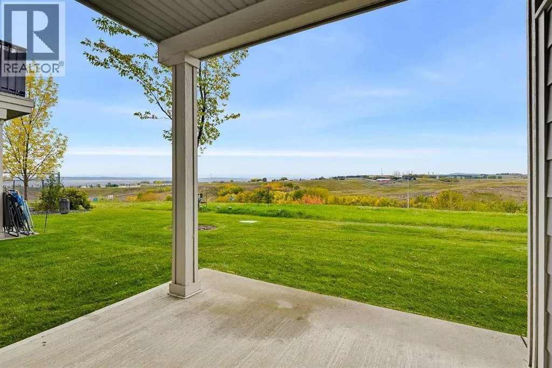
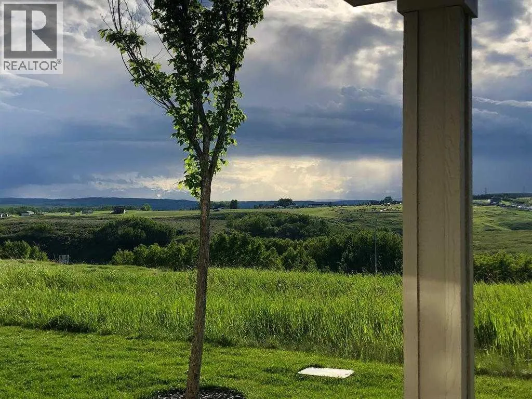
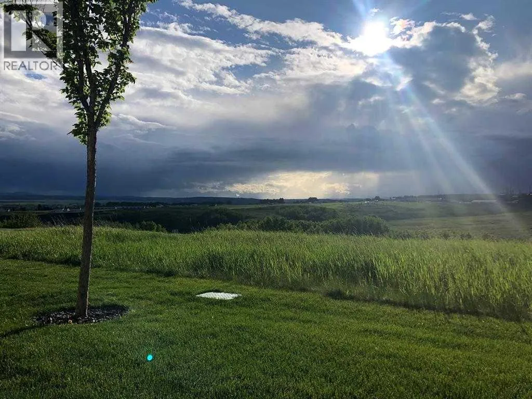
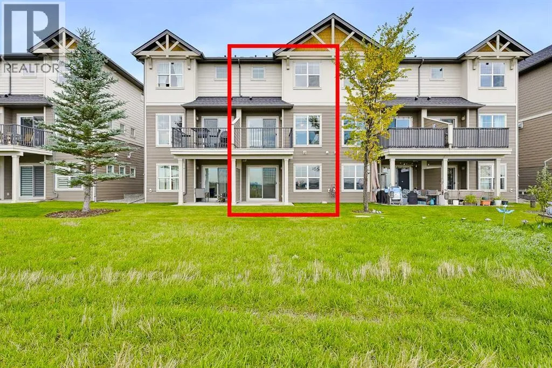
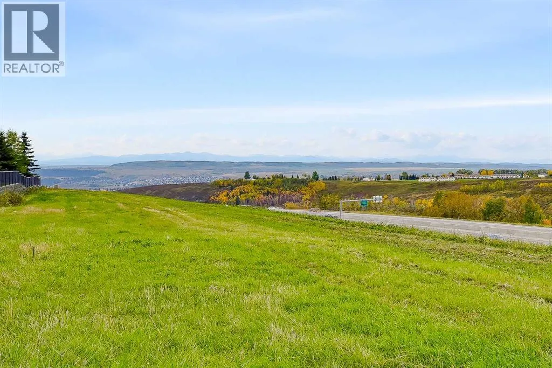
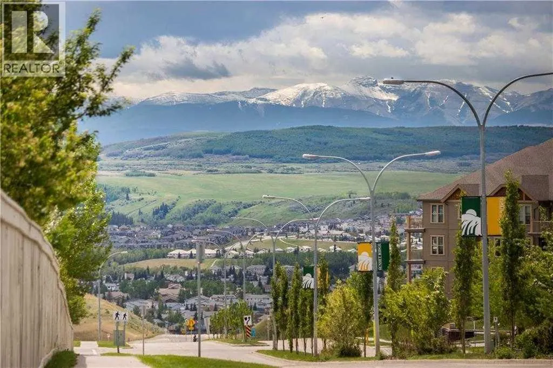
((OPEN HOUSE SUNDAY OCT 4TH 12PM – 2 PM))Nestled on the SUN DRENCHED, WEST FACING edge of Sunset Ridge, this home offers unobstructed views of the MAJESTIC ROCKIES, 1, 725 sq. ft. of total finished living area, 3 bedrooms and 4 bathrooms. Welcome to 627, 101 Sunset Drive! Step inside to a spacious foyer with ample closet space and access

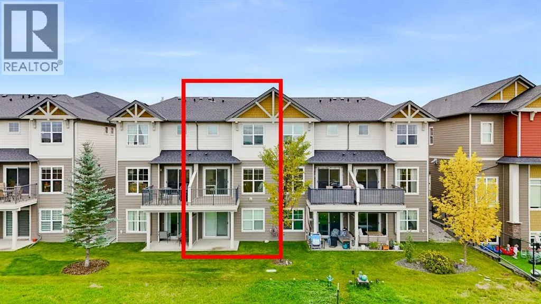
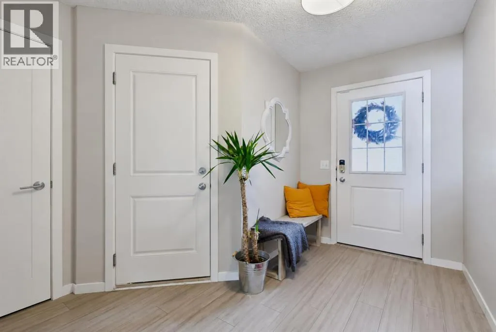
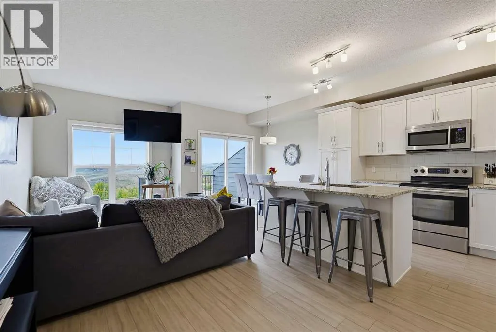
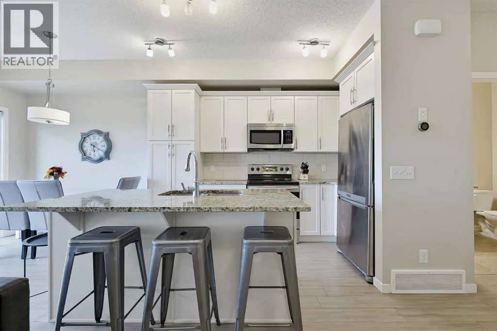
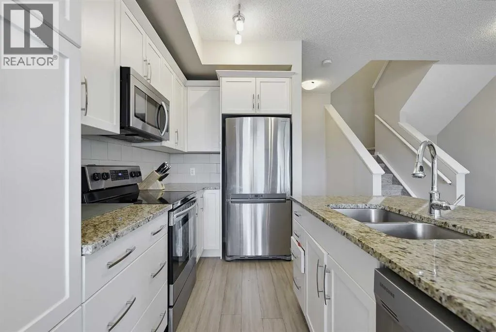
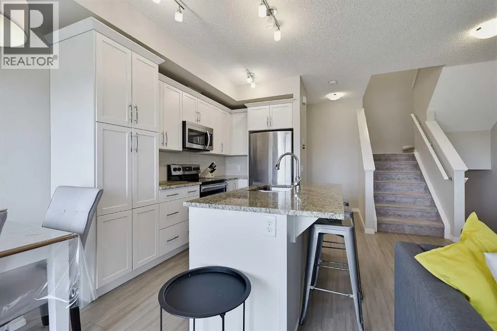
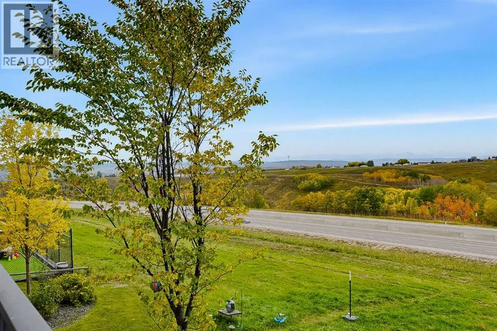
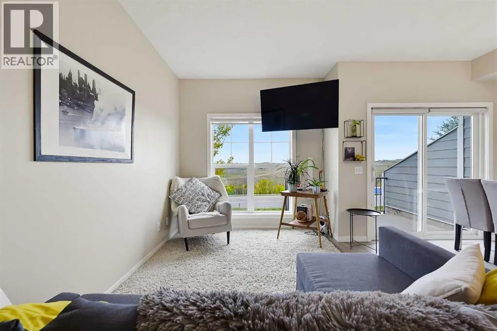
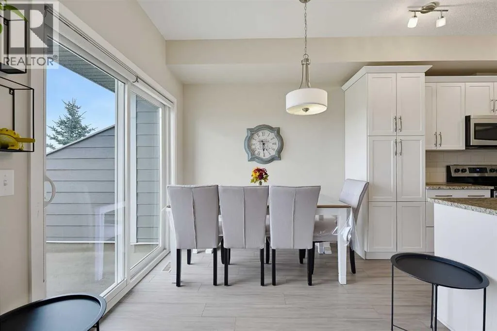
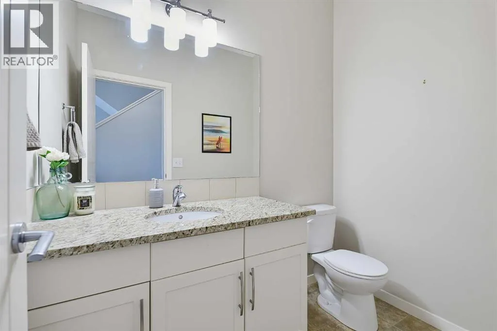
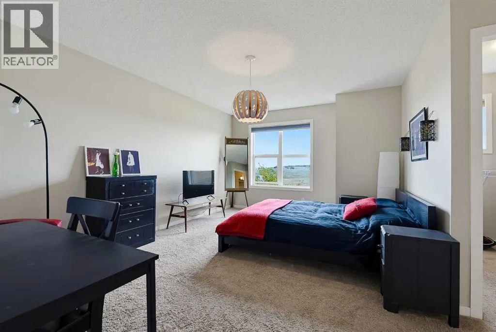
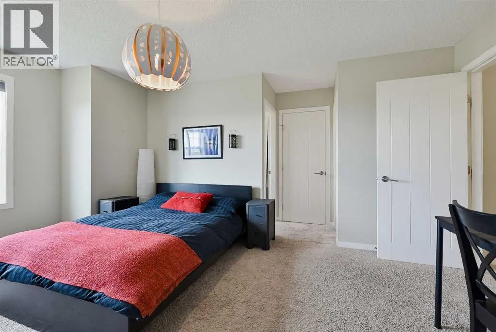
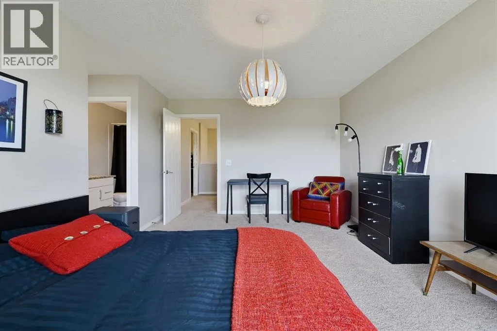
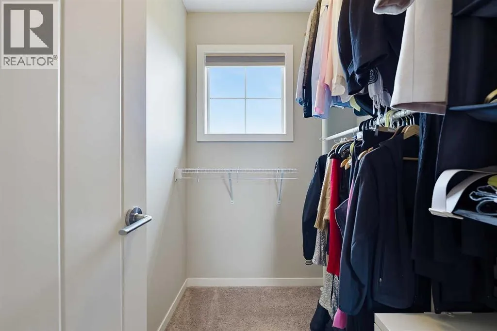
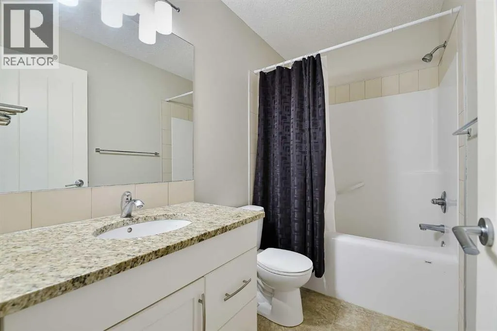
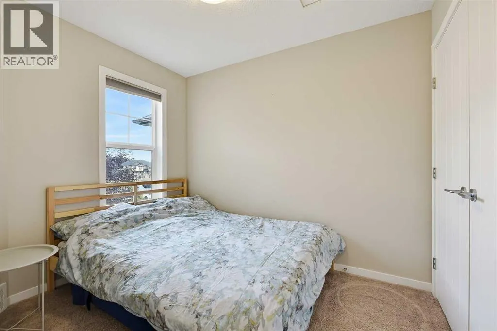
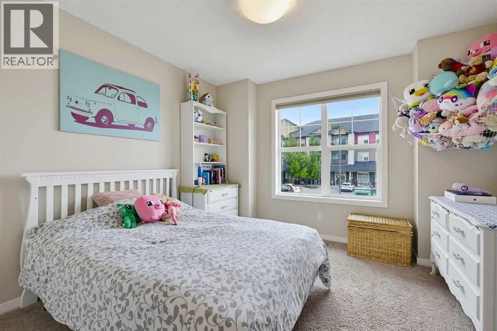
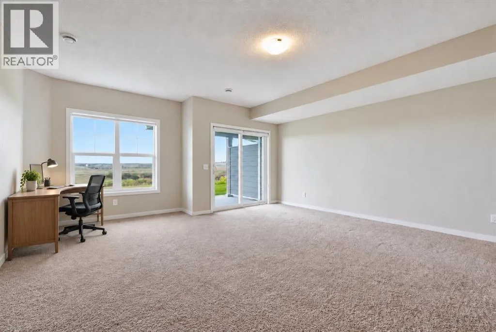
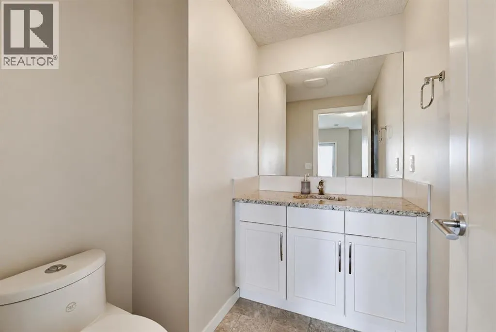
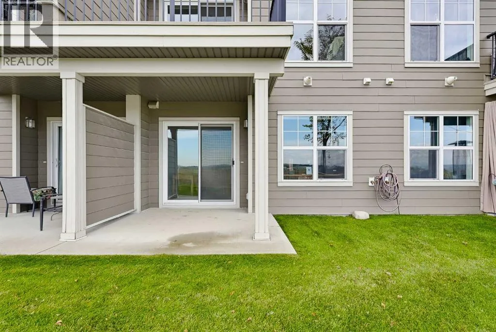
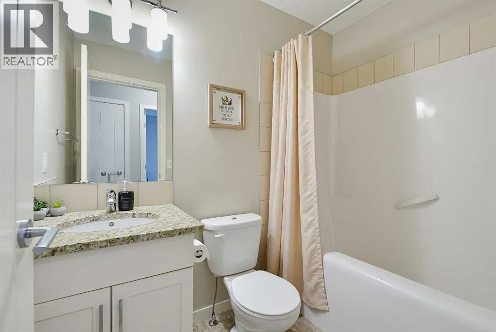
to the attached, INSULATED GARAGE. A short flight of stairs leads to the open-concept kitchen, dining and living area, where the MOUNTAIN VIEWS take centre stage. The immaculate white kitchen features STONE COUNTERTOPS and stainless steel appliances, while the adjoining deck is the perfect place to enjoy morning coffee, dinner or a spectacular sunset. The next level is home to a PRIVATE PRIMARY SUITE with a walk-in closet, FOUR PIECE ENSUITE and more incredible VIEWS. Upstairs, you’ll find 2 additional bedrooms and another four-piece bathroom. STONE COUNTERTOPS in all 4 bathrooms add a polished finish throughout, and ample storage gives everything its place. The WALK OUT BASEMENT offers flexible space for a home office, home-based business or a place to relax (more storage under the stairs). Step out onto the patio and enjoy the quiet, grassy backyard and those Rocky Mountain views. The property’s zoning offers home-based business possibilities, subject to applicable approvals. Sunset Ridge is a premiere Cochrane Community boasting both K – 8 and 7 – 12 Junior/Senior High. With a convenience store, restaurant, pharmacy and veterinarian nearby, everyday essentials are also close to home. Book your private showing today! (id:64429)

Read More
Basic Details
  • Property Type: Residential
  • Listing Type: For Sale
  • Listing ID: A2347527
  • Price: $449,000
  • Bedrooms: 3
  • Bathrooms: 4
  • Half Bathrooms: 2
  • Square Footage: 1,350 Sqft
  • Year Built: 2014
  • Status: Active
  • Office Name: 2% Realty
  • Property Attached Yn: 1
  • Property Sub Type: Single Family
  • Office Key: 242110
Features & Appliances
Features
  • Heating System: Forced air
  • Cooling System: None
  • Basement: Walk out, Finished, Full
  • Fence: Partially fenced
  • Parking: Attached Garage
  • Architectural Style: 4 Level
  • Exterior Features: Vinyl siding, Composite Siding
  • Flooring: Carpeted, Vinyl Plank, Ceramic Tile
Address Map
  • Location: CA, Alberta, Cochrane, Sunset Ridge, T4C0W8
  • Street: Sunset
  • Street Number: 101
  • Street Suffix: Drive
  • Longitude: W115° 31' 40.7''
  • Latitude: N51° 12' 47.4''
Additional Information
  • Community Features:
  • Construction Materials:
  • Foundation Details:
  • Lot Features:
  • Lot Size Dimensions: 157.00
Financial
  • Association Fee: 355
  • Association Fee Frequency: Monthly
  • Association Fee Includes:
  • Tax Annual Amount: 2940.11
Powered by REALTOR.ca
Listing updated: 2026-10-02 15:29:02
List Your Property
Mortgage Calculator
Get Pre-Approved
$
$
%
%
years
Monthly Payment (Est.) $
Listing Information
  • List Agent Key: 2068634
  • List Office Key: 242110
  • Modification Timestamp: 2026-10-01T19:25:15Z
  • Originating System Name: Calgary Real Estate Board
  • Status Change Timestamp: 2026-10-01T19:18:28Z
Powered by REALTOR.ca
Listing updated: 2026-10-02 15:29:02
REALTOR®, REALTORS®, and the REALTOR® logo are certification marks that are owned by REALTOR® Canada Inc. and licensed exclusively to The Canadian Real Estate Association (CREA). These certification marks identify real estate professionals who are members of CREA and who must abide by CREA’s By‐Laws, Rules, and the REALTOR® Code. The MLS® trademark and the MLS® logo are owned by CREA and identify the quality of services provided by real estate professionals who are members of CREA.

The information contained on this site is based in whole or in part on information that is provided by members of The Canadian Real Estate Association, who are responsible for its accuracy. CREA reproduces and distributes this information as a service for its members and assumes no responsibility for its accuracy.

Website is operated by a brokerage or salesperson who is a member of The Canadian Real Estate Association.

The listing content on this website is protected by copyright and other laws, and is intended solely for the private, non‐commercial use by individuals. Any other reproduction, distribution or use of the content, in whole or in part, is specifically forbidden. The prohibited uses include commercial use, “screen scraping”, “database scraping”, and any other activity intended to collect, store, reorganize or manipulate data on the pages produced by or displayed on this website.

By continuing to use this website and its services, you agree to these

These forms are provided to ComFree’s Unrepresented Sellers as a part of their Mere Posting ComFree Listing Contract.

I acknowledge I can only access these forms as a ComFree customer under contract.

These forms are provided to ComFree’s Unrepresented Sellers as a part of their Mere Posting ComFree Listing Contract and in partnership with Zubic Law.

I acknowledge I can only access these forms as a ComFree customer under contract.

These forms are provided to ComFree’s Unrepresented Sellers as part of their Mere Posting ComFree Listing Contract and in partnership with Imperium LLP – Rocky Kim.

I acknowledge I can only access these forms as a ComFree customer under contract.

How It Works

1. Purchase Your Package

2. We Ship Your ‘For Sale’ Sign

3. Book Your VR Tour

4. Complete Listing Input Forms

5. We Make Your Listing Live

6. Get Support 7 Days a Week

7. iSOLD!