Share
$720,000
Ontario,Oshawa (Eastdale)
For Sale Active
1006 CARDINAL COURT, Oshawa (Eastdale), Ontario L1G6Y4
  • 3
  • 2
  • 700 - 1100Square Feet
Next Open House
  • Oct 4
Basic Details
Description

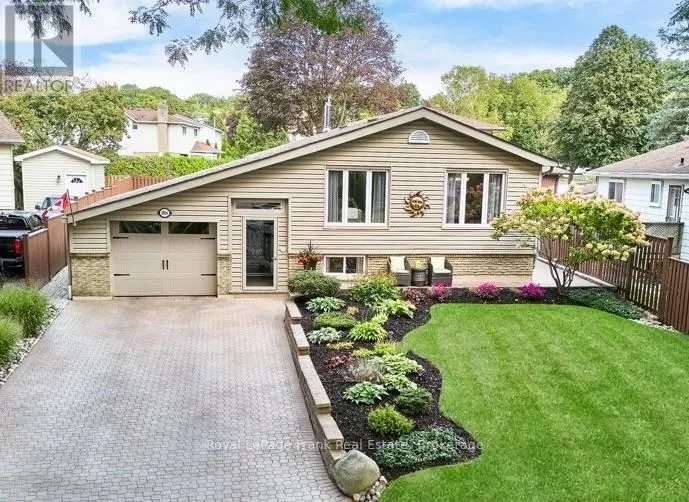
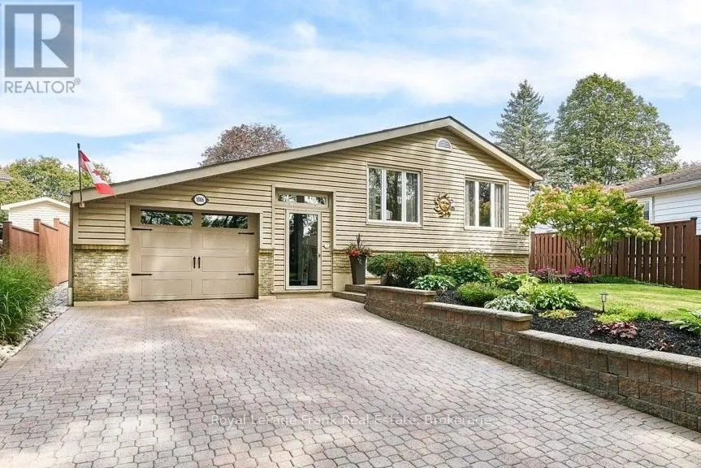
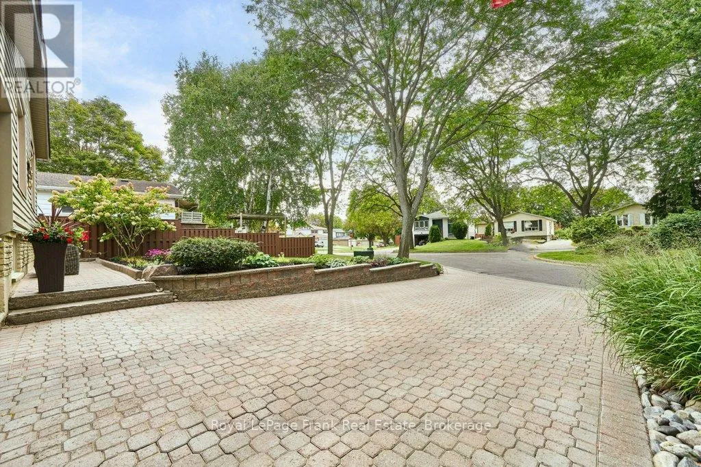
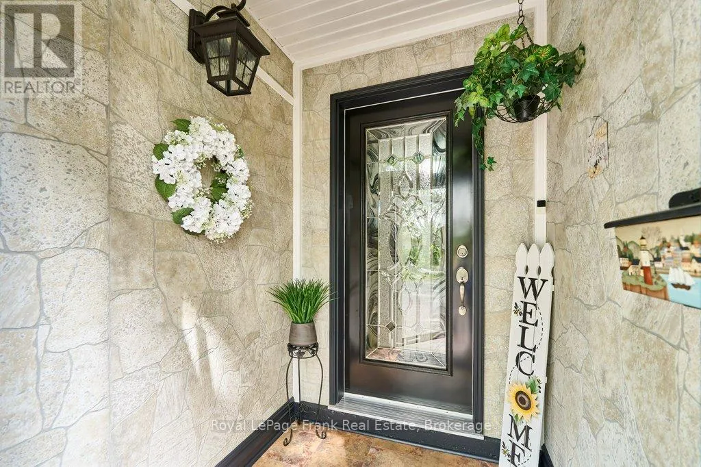
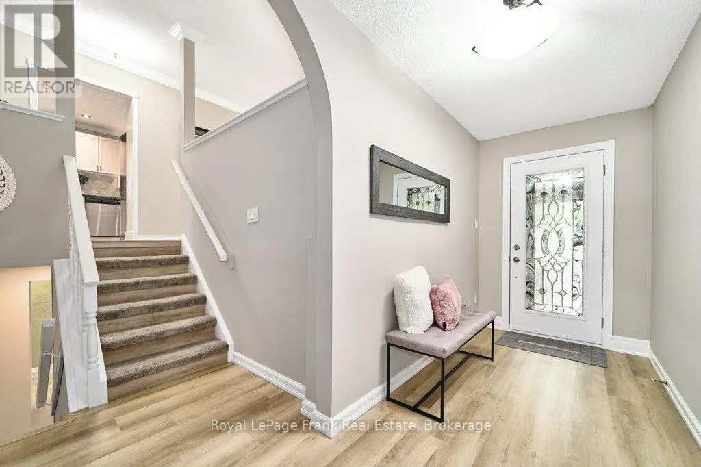
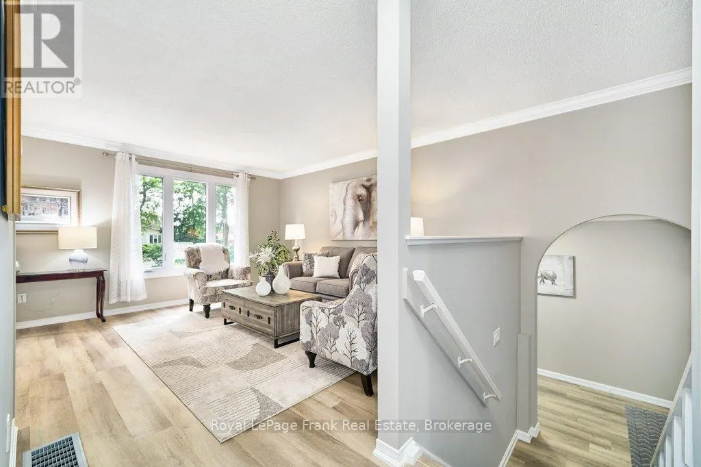
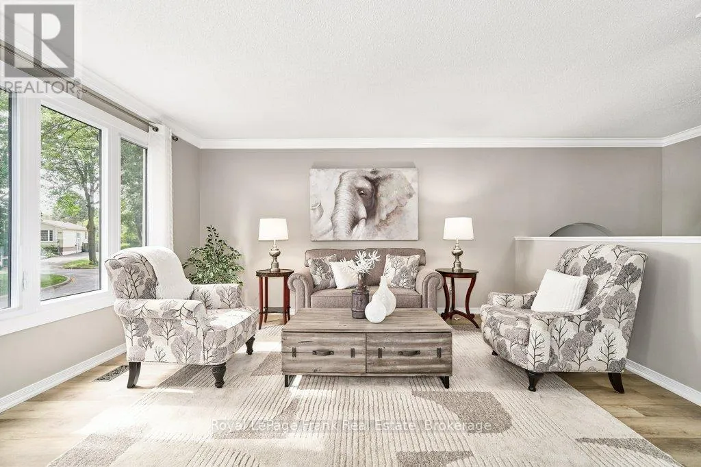
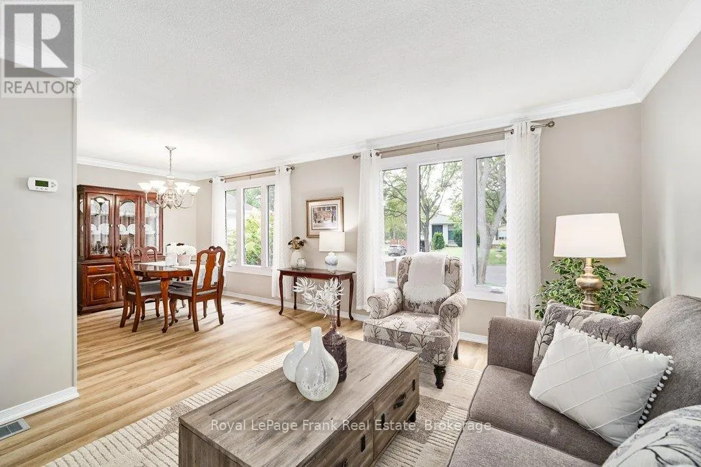
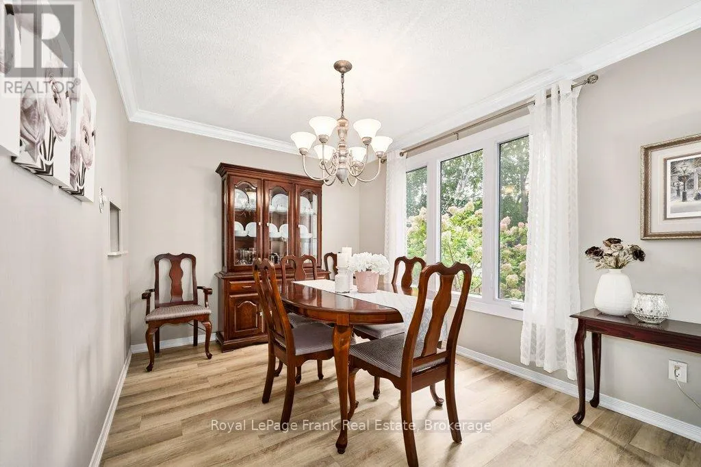
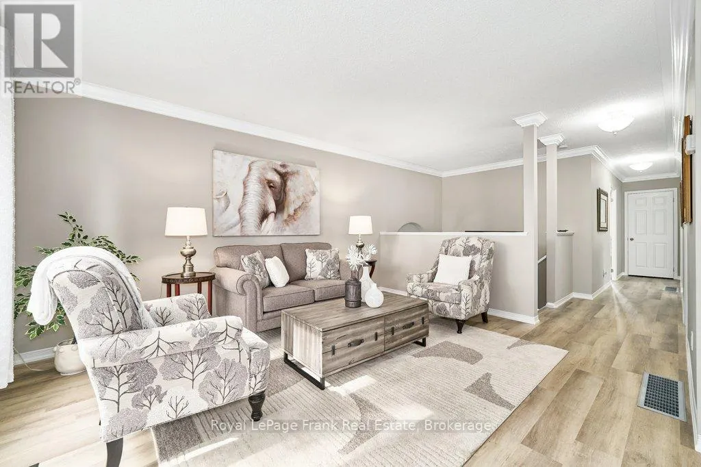
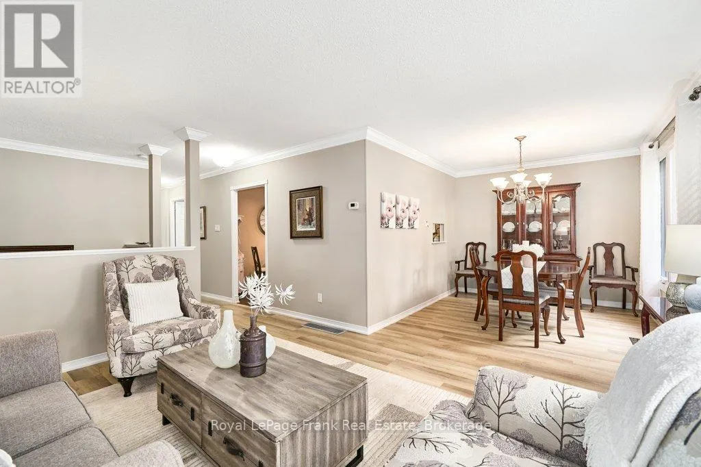
Welcome to 1006 Cardinal Court! A rare find, this charming and well-loved raised bungalow is tucked away on a quiet cul-de-sac in one of Oshawa’s most desirable, family-friendly neighbourhoods. From the moment you arrive, it’s clear that no detail has been overlooked. The welcoming enclosed front entrance leads to a beautiful main level featuring a spacious living room and dining

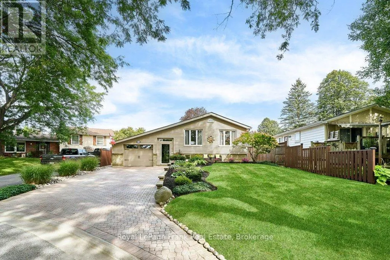
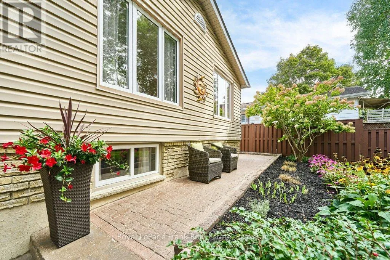
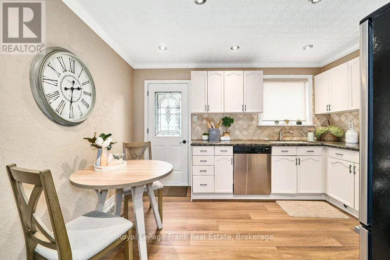
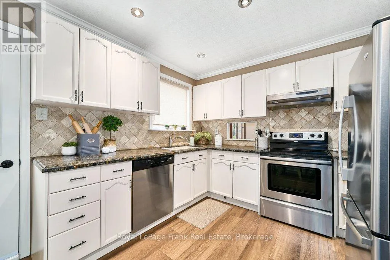
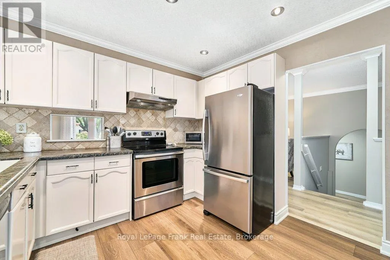
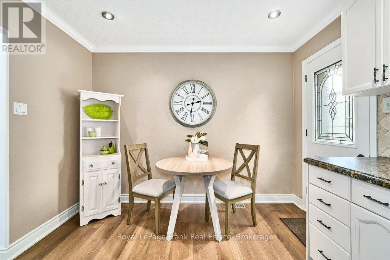
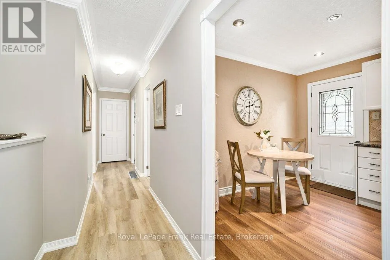
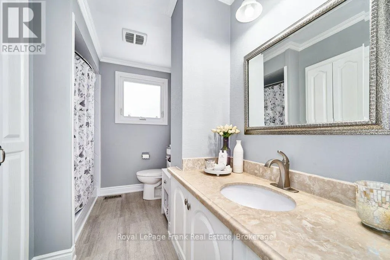
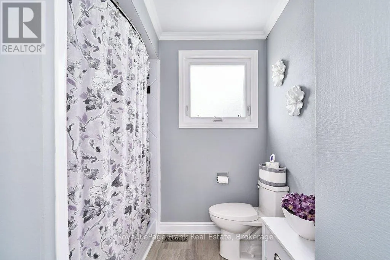
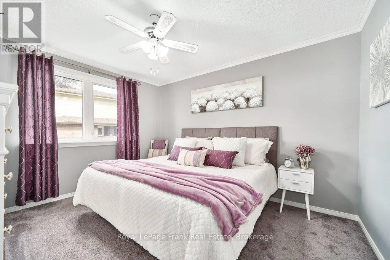
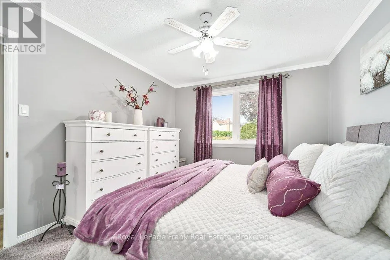
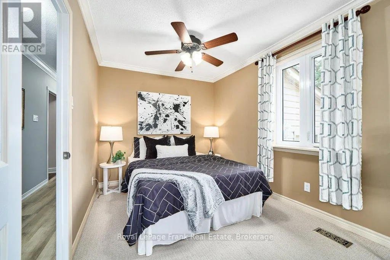
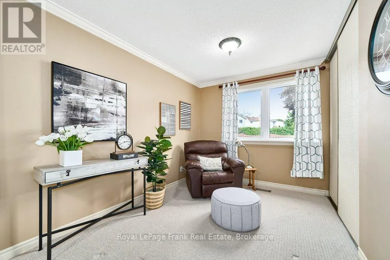
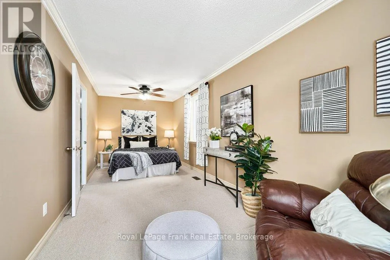
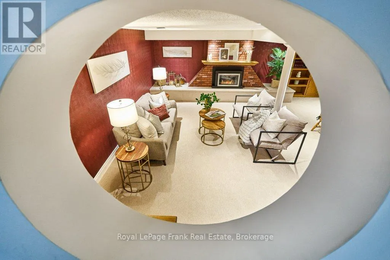
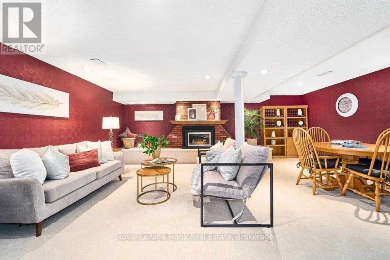
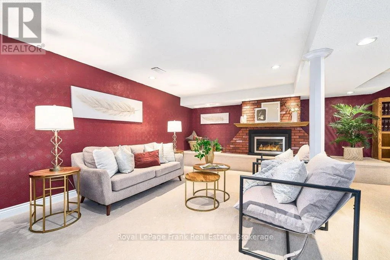
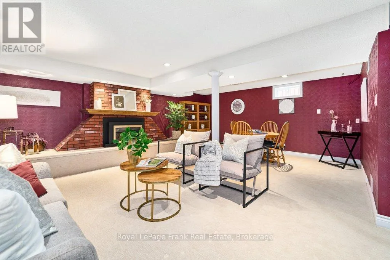
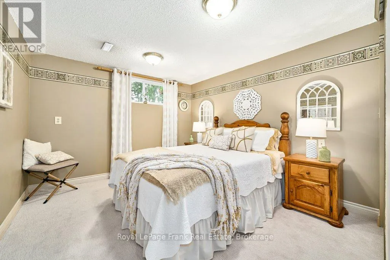
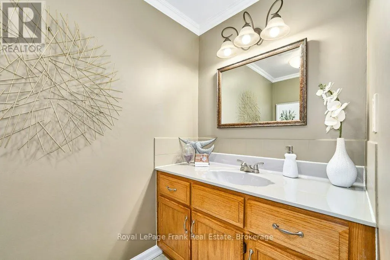
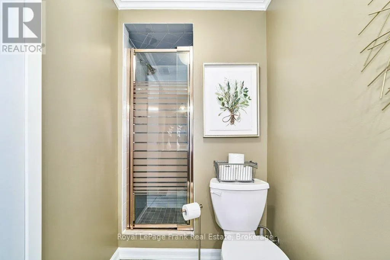
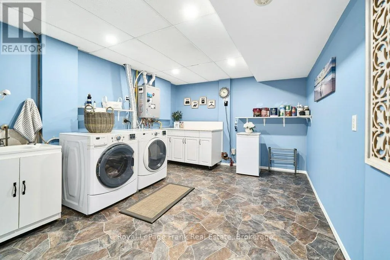
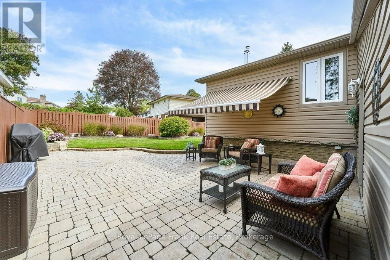
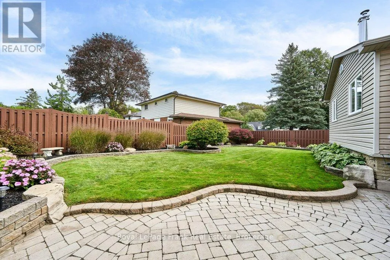
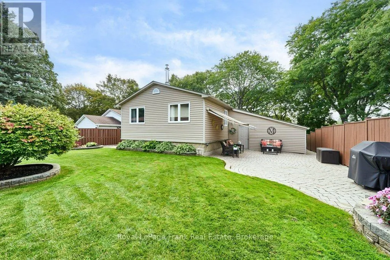
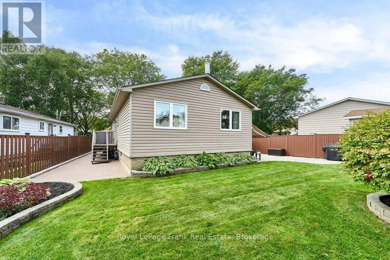
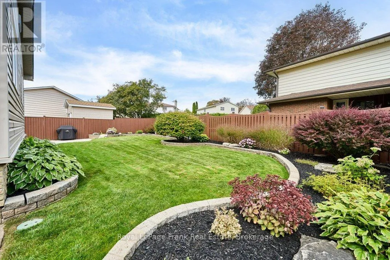
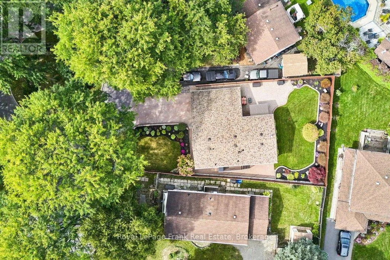
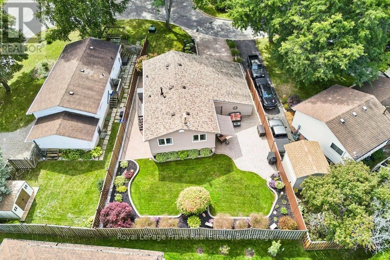
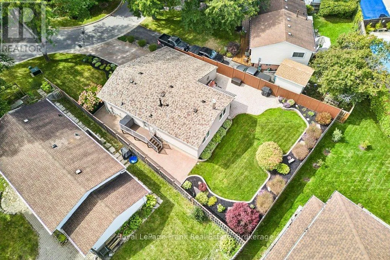
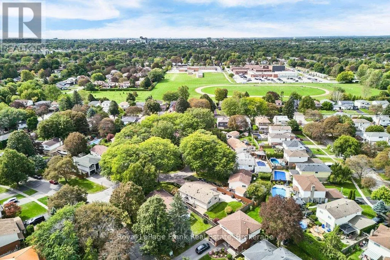
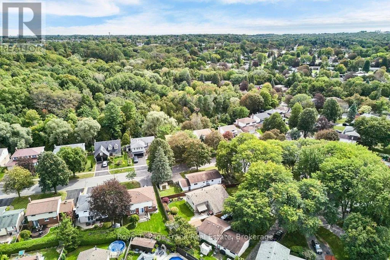
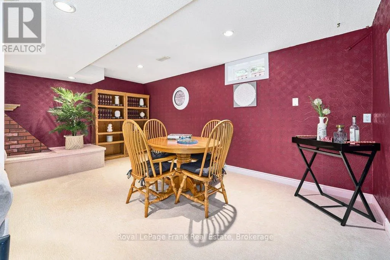
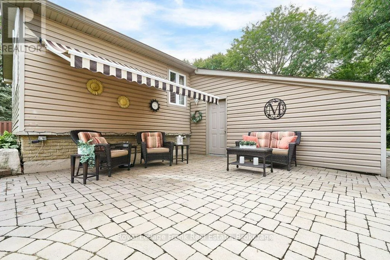
area, complete with large windows overlooking the picturesque centre court and garden. The kitchen is bright and inviting, boasting stainless steel appliances, updated vinyl flooring and pot lights (2026). A side door provides easy access to the side deck and backyard. Down the hall is a pristine bathroom, and 2 sizeable bedrooms overlooking the backyard, with the potential to easily convert back to a 3-bedroom layout. The lower level offers even more living space, featuring an extensive, cozy recreation room with gas fireplace-perfect for family game nights, entertaining guests, or simply kicking back and relaxing. A sun-filled 3rd bedroom and convenient 3-piece bathroom make this level ideal for growing families, guests, or as extra space. The generously sized laundry room has also been freshly painted with newly installed pot lights (2026). Outside, the stunning backyard is a true showstopper, complete with an expertly landscaped lawn, lovely gardens, and a patio with awning. Here you will find even more well-planned upgrades and extras, including an underground sprinkler system, an exterior gas line for your BBQ, gutter guards around the entire home and garage, plus an interlocking driveway and walkway. Ideally located in the Eastdale community, future homeowners can enjoy unbeatable walkability to schools, parks, trails, and transit, plus quick access to shopping, essential amenities, and Highways 401 & 407 for effortless commuting. A truly special home that has been lovingly maintained and thoughtfully upgraded throughout-1006 Cardinal Court is one you won’t want to miss! (id:62650)

Read More
Basic Details
  • Property Type: Residential
  • Listing Type: For Sale
  • Listing ID: E13822374
  • Price: $720,000
  • Bedrooms: 3
  • Bathrooms: 2
  • Square Footage: 700 - 1100 Sqft
  • Status: Active
  • Office Name: Royal LePage Frank Real Estate
  • Property Sub Type: Single Family
  • Office Key: 51604
Features & Appliances
Features
  • Heating System: Forced air, Natural gas
  • Cooling System: Central air conditioning
  • Basement: Finished, N/A
  • Fence: Partially fenced
  • Parking: Garage, Attached Garage
  • Architectural Style: Raised bungalow
  • Exterior Features: Vinyl siding, Brick
  • Flooring: Laminate, Carpeted, Vinyl
  • Sewer: Sanitary sewer
  • Fireplaces Total: 1
Address Map
  • Location: CA, Ontario, Oshawa (Eastdale), L1G6Y4
  • Street: Cardinal
  • Street Number: 1006
  • Street Suffix: Court
  • Longitude: W79° 10' 12.5''
  • Latitude: N43° 54' 43''
Additional Information
  • Water Source:
  • Community Features:
  • Foundation Details:
  • Lot Features:
  • Lot Size Dimensions: 50.9 x 104.8 FT
  • Stories: 1.0
Financial
  • Tax Annual Amount: 5639.72
Powered by REALTOR.ca
Listing updated: 2026-10-01 13:04:33
List Your Property
Mortgage Calculator
Get Pre-Approved
$
$
%
%
years
Monthly Payment (Est.) $
Listing Information
  • List Agent Key: 2059974
  • List Office Key: 51604
  • Modification Timestamp: 2026-09-30T16:55:16Z
  • Originating System Name: Central Lakes Association of REALTORS®
  • Status Change Timestamp: 2026-09-30T16:49:15Z
Powered by REALTOR.ca
Listing updated: 2026-10-01 13:04:34
REALTOR®, REALTORS®, and the REALTOR® logo are certification marks that are owned by REALTOR® Canada Inc. and licensed exclusively to The Canadian Real Estate Association (CREA). These certification marks identify real estate professionals who are members of CREA and who must abide by CREA’s By‐Laws, Rules, and the REALTOR® Code. The MLS® trademark and the MLS® logo are owned by CREA and identify the quality of services provided by real estate professionals who are members of CREA.

The information contained on this site is based in whole or in part on information that is provided by members of The Canadian Real Estate Association, who are responsible for its accuracy. CREA reproduces and distributes this information as a service for its members and assumes no responsibility for its accuracy.

Website is operated by a brokerage or salesperson who is a member of The Canadian Real Estate Association.

The listing content on this website is protected by copyright and other laws, and is intended solely for the private, non‐commercial use by individuals. Any other reproduction, distribution or use of the content, in whole or in part, is specifically forbidden. The prohibited uses include commercial use, “screen scraping”, “database scraping”, and any other activity intended to collect, store, reorganize or manipulate data on the pages produced by or displayed on this website.

By continuing to use this website and its services, you agree to these

These forms are provided to ComFree’s Unrepresented Sellers as a part of their Mere Posting ComFree Listing Contract.

I acknowledge I can only access these forms as a ComFree customer under contract.

These forms are provided to ComFree’s Unrepresented Sellers as a part of their Mere Posting ComFree Listing Contract and in partnership with Zubic Law.

I acknowledge I can only access these forms as a ComFree customer under contract.

These forms are provided to ComFree’s Unrepresented Sellers as part of their Mere Posting ComFree Listing Contract and in partnership with Imperium LLP – Rocky Kim.

I acknowledge I can only access these forms as a ComFree customer under contract.

How It Works

1. Purchase Your Package

2. We Ship Your ‘For Sale’ Sign

3. Book Your VR Tour

4. Complete Listing Input Forms

5. We Make Your Listing Live

6. Get Support 7 Days a Week

7. iSOLD!