Share
$649,900
Ontario,Waterloo
For Sale Active
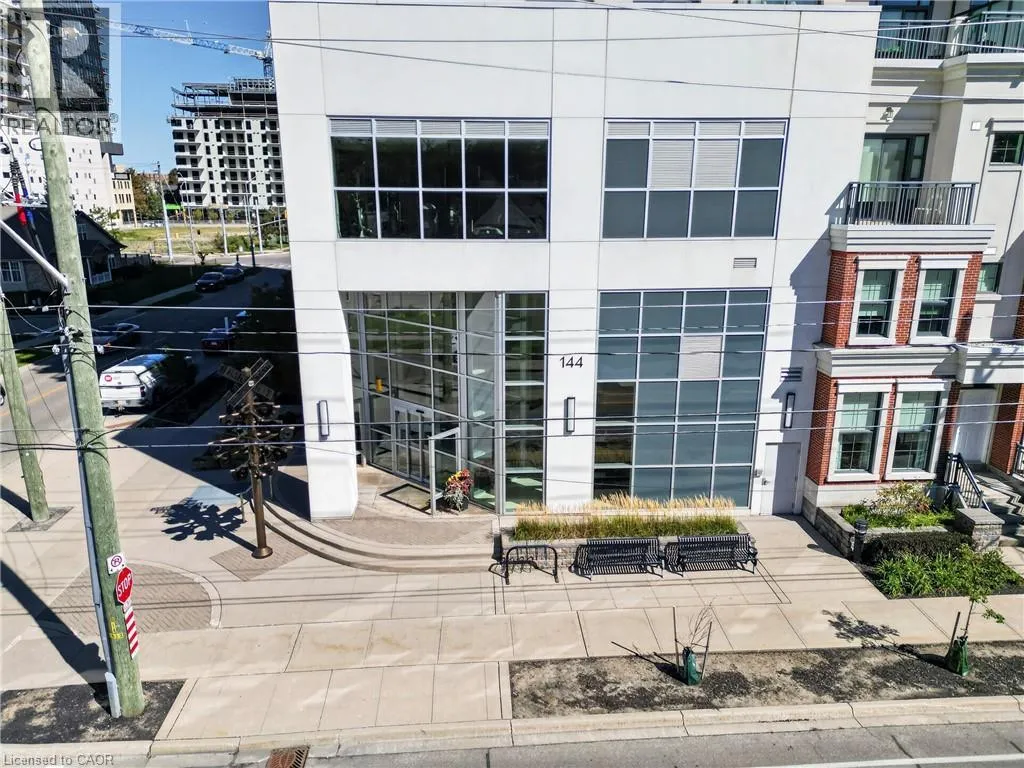
144 PARK Street Unit# 1807, Waterloo, Ontario N2L0B6
  • 3
  • 2
  • 1,262 Sqft
Basic Details
Description

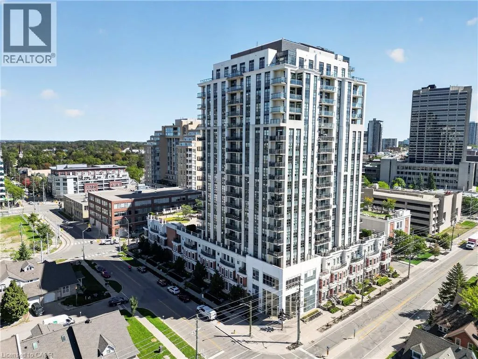
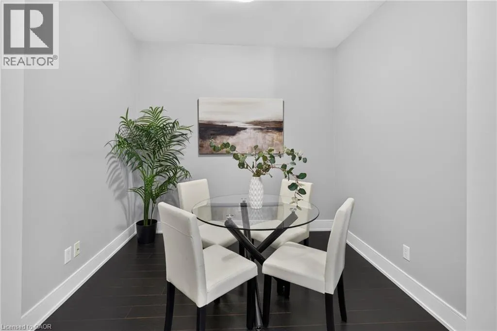
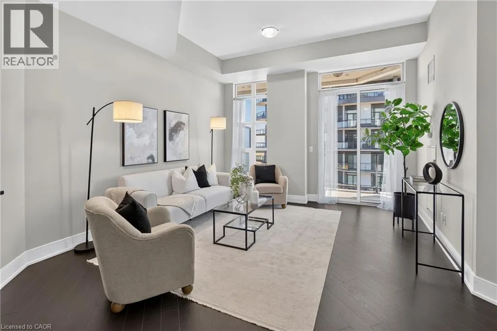
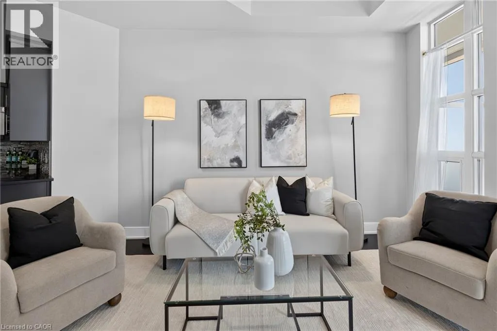
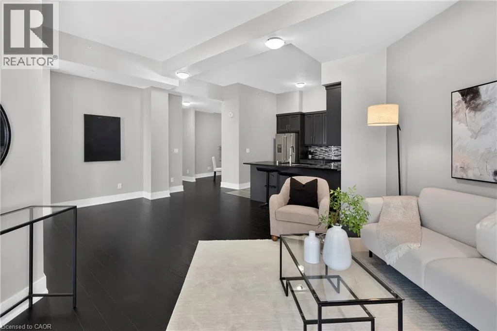
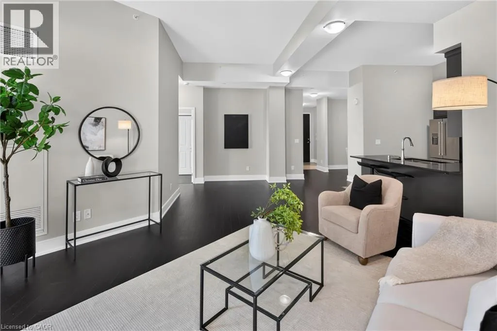
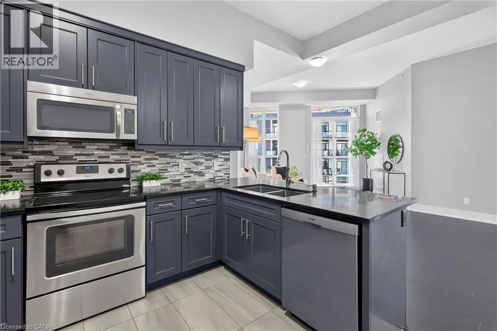
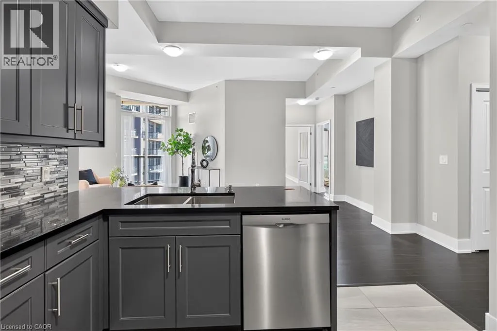
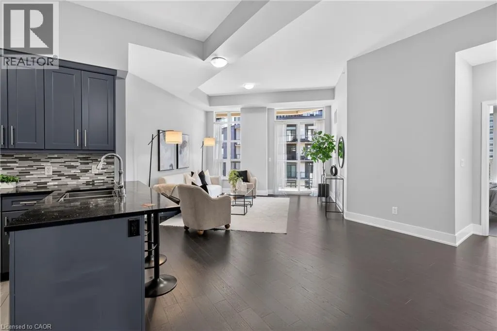
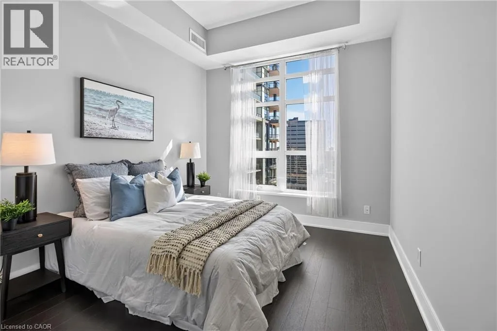
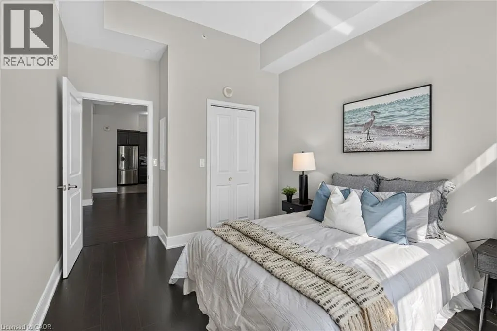
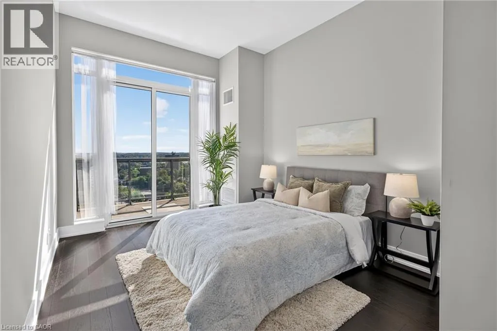
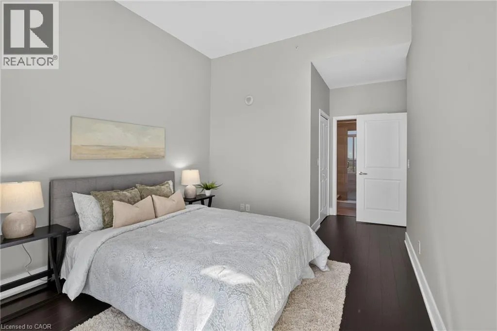
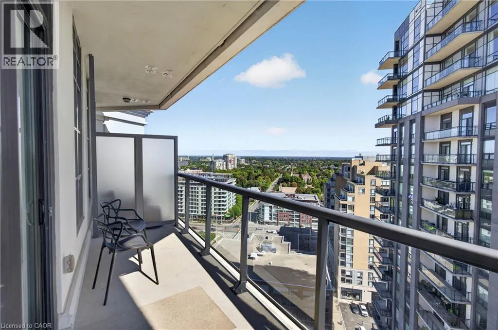
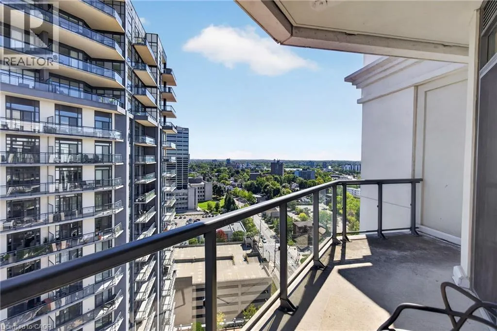
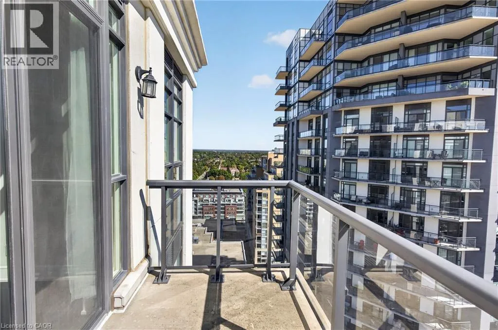
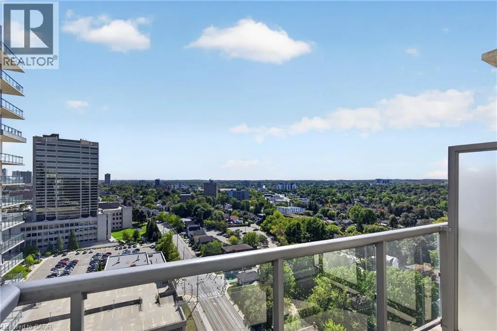
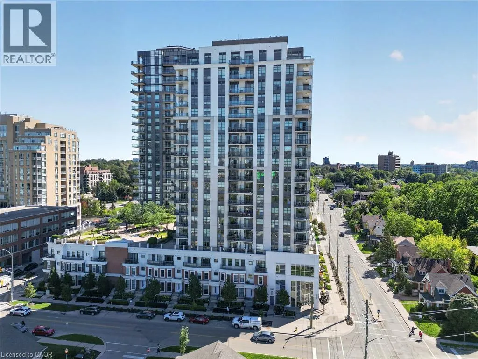
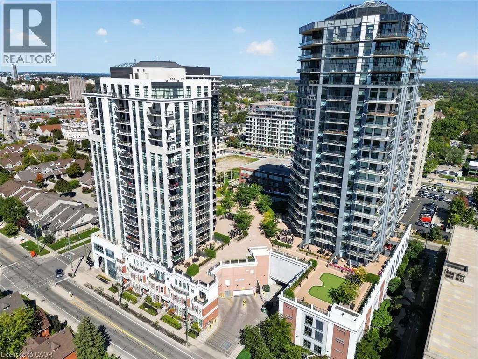
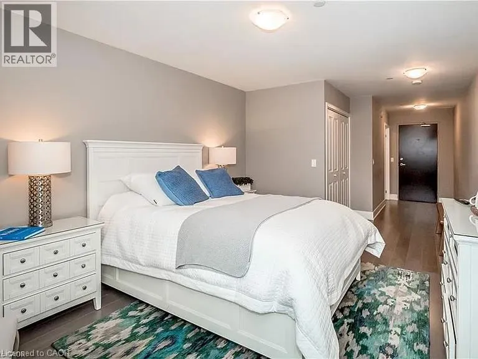
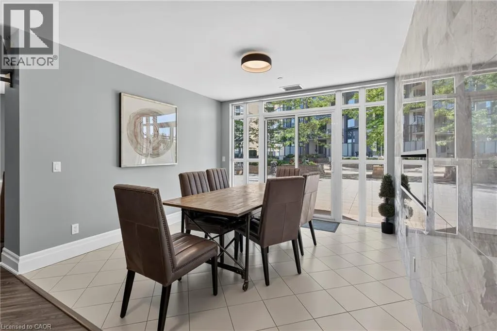
Rarely offered — an 18th-floor corner penthouse suite at 144 Park in Uptown Waterloo’s Bauer District. At 1, 262 sq ft with 2 bedrooms, a separate den, and 2 full baths, this is one of the largest floor plans in the building, and the corner exposure brings light in from two sides all day. Ten-foot ceilings and near floor-to-ceiling windows

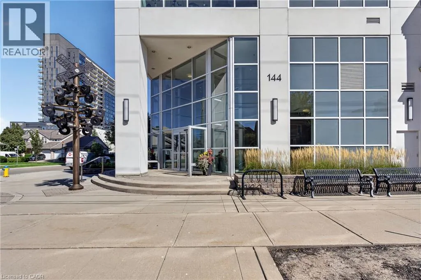
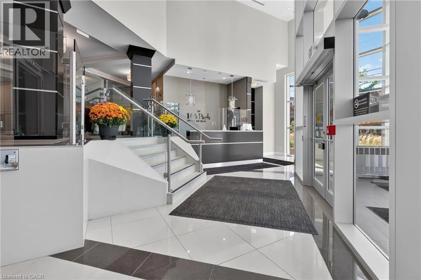
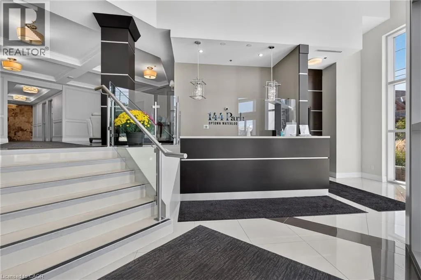
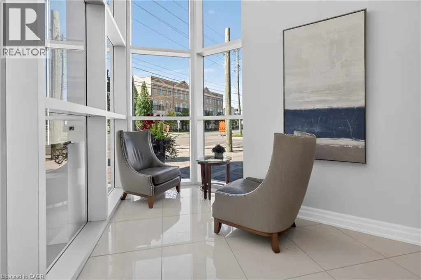
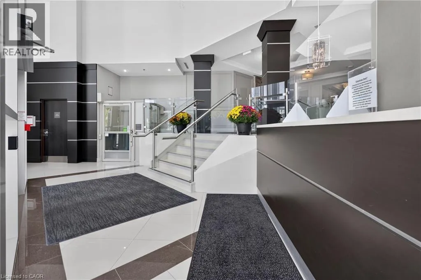
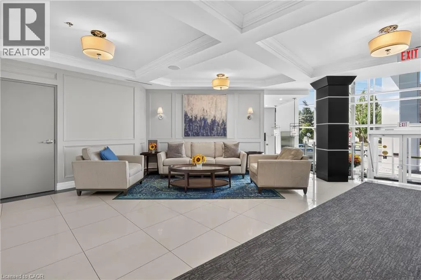
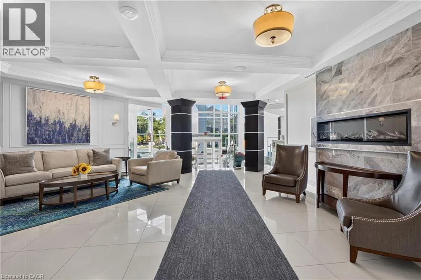
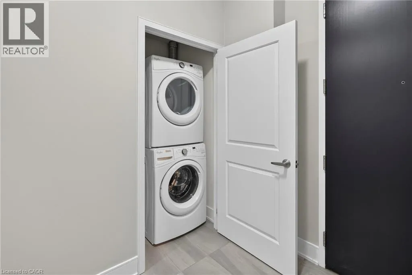
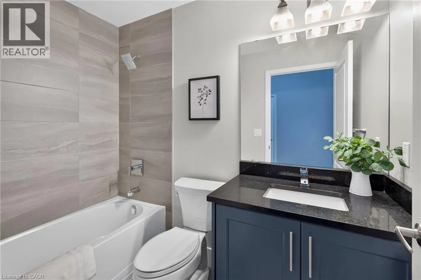
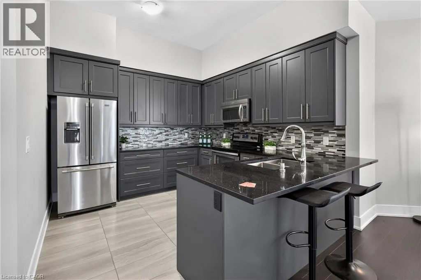
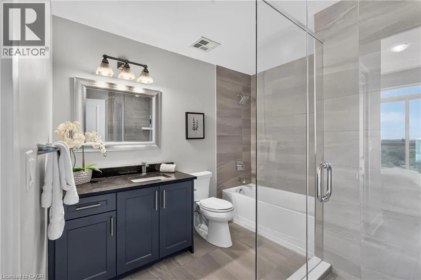
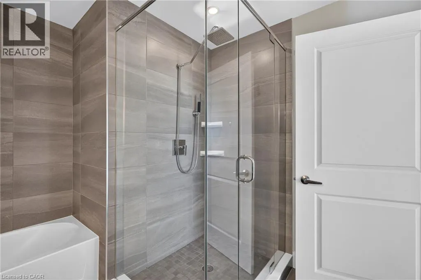
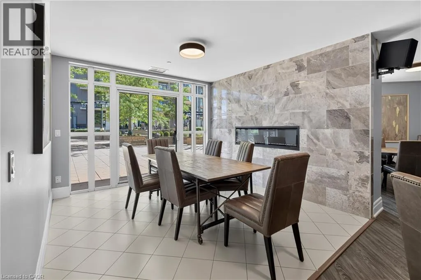
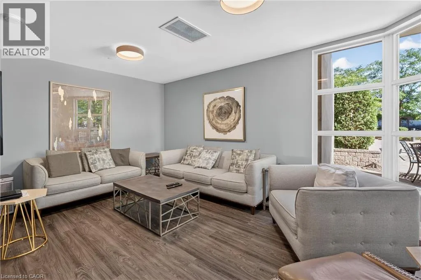
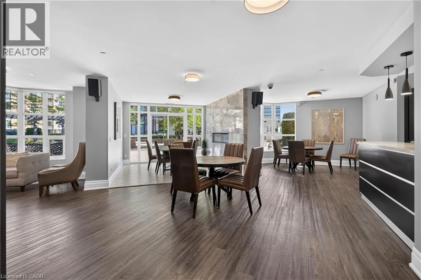
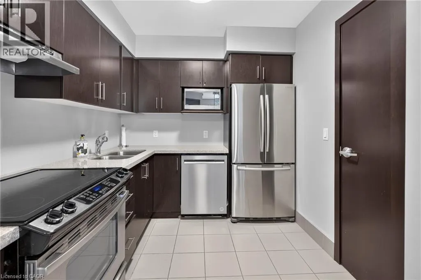
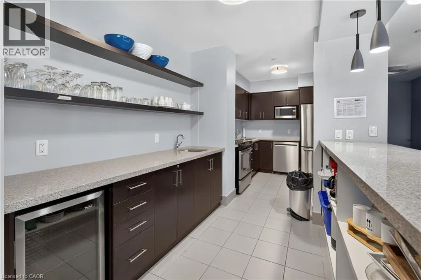
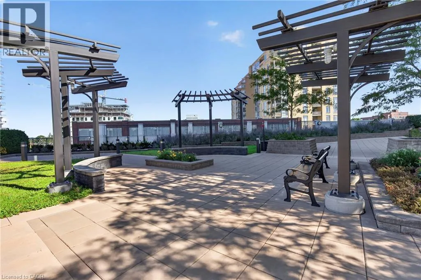
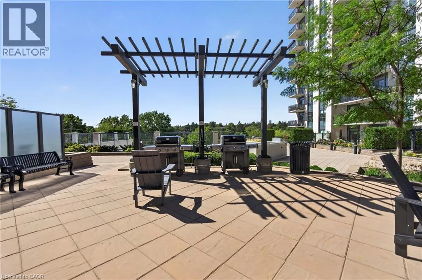
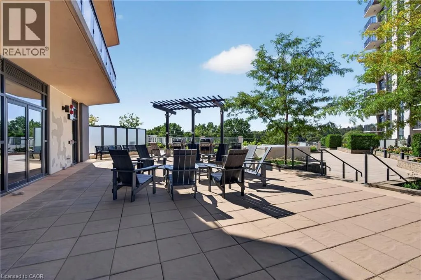
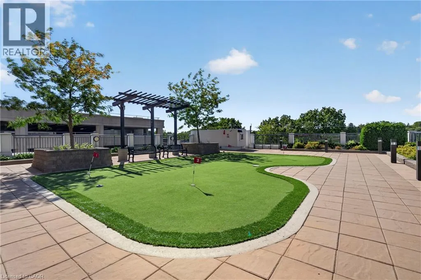
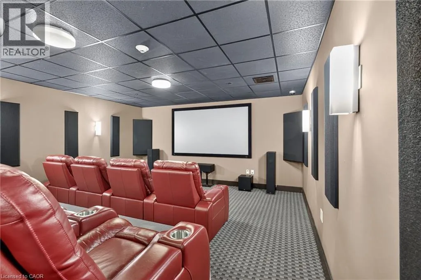
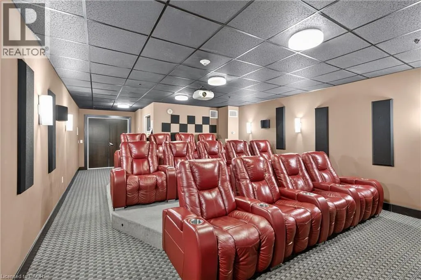
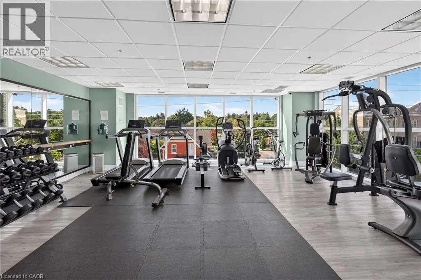
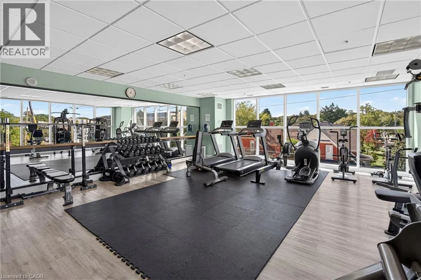
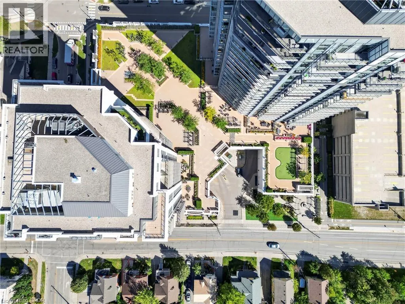
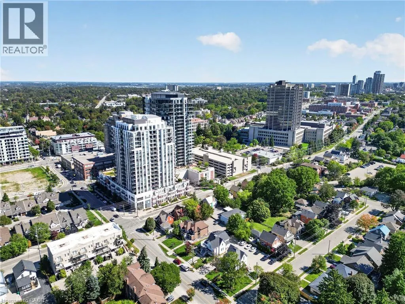
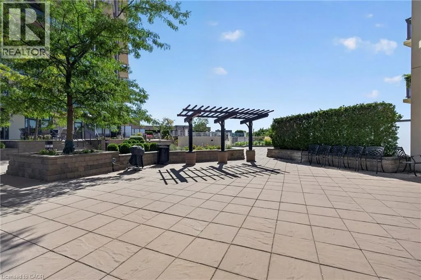
open onto two glass-wrapped balconies totaling 189 sq ft of outdoor entertaining space, with panoramic skyline and treetop views over Uptown and Belmont Village. Hardwood flooring runs through the living area and both bedrooms. The upgraded kitchen features quartz countertops, a double stainless sink, ceiling-height cabinetry with soft-close doors, under-cabinet lighting, and stainless steel appliances. The primary suite has a walk-in closet and a fully tiled ensuite with a glass shower; the second bedroom also offers a walk-in. In-suite laundry with a stacked washer and dryer. Owned parking on level 2 — a premium spot right beside the entrance doors — plus an oversized owned storage locker. Condo fees cover heat, natural gas, water, central air, parking, building insurance, and maintenance. Amenities are among the best in the region: 24-hour concierge, fitness studio, theatre room, party and dining rooms, residence lounge, guest suites, car wash bay, community BBQs, and a 30, 000 sq ft fourth-floor terrace with a putting green. Step outside to Vincenzo’s, the Iron Horse Trail, the LRT, and everything Uptown Waterloo has to offer — restaurants, the public square, Waterloo Park, and both universities minutes away. A low-maintenance lock-and-leave home with the space of a house. (id:62650)

Read More
Basic Details
  • Property Type: Residential
  • Listing Type: For Sale
  • Listing ID: 40863038
  • Price: $649,900
  • Bedrooms: 3
  • Bathrooms: 2
  • Square Footage: 1,262 Sqft
  • Year Built: 2013
  • Status: Active
  • Office Name: RE/MAX Twin City Realty Inc.
  • Property Attached Yn: 1
  • Property Sub Type: Single Family
  • Office Key: 289722
Features & Appliances
Features
  • Cooling System: Central air conditioning
  • Basement: None
  • Parking: Underground, Visitor Parking, Open
  • Architectural Style: Other
  • Exterior Features: Concrete
  • Sewer: Municipal sewage system
  • Utilities: Cable, Telephone
Address Map
  • Location: CA, Ontario, Waterloo, 415 - Uptown Waterloo/Westmount, N2L0B6
  • Street: PARK
  • Street Number: 144
  • Street Suffix: Street
  • Longitude: W81° 28' 48''
  • Latitude: N43° 27' 32.4''
Additional Information
  • Water Source:
  • Community Features:
  • Foundation Details:
  • Lot Features:
  • Stories: 1.0
Financial
  • Association Fee: 1152
  • Association Fee Frequency: Monthly
  • Association Fee Includes:
  • Tax Annual Amount: 5918
Powered by REALTOR.ca
Listing updated: 2026-09-25 08:40:34
List Your Property
Mortgage Calculator
Get Pre-Approved
$
$
%
%
years
Monthly Payment (Est.) $
Listing Information
  • List Agent Key: 1881536
  • List Office Key: 289722
  • Modification Timestamp: 2026-09-24T13:45:00Z
  • Originating System Name: Cornerstone Association of REALTORS®
  • Status Change Timestamp: 2026-09-24T13:38:58Z
Powered by REALTOR.ca
Listing updated: 2026-09-25 08:40:34
REALTOR®, REALTORS®, and the REALTOR® logo are certification marks that are owned by REALTOR® Canada Inc. and licensed exclusively to The Canadian Real Estate Association (CREA). These certification marks identify real estate professionals who are members of CREA and who must abide by CREA’s By‐Laws, Rules, and the REALTOR® Code. The MLS® trademark and the MLS® logo are owned by CREA and identify the quality of services provided by real estate professionals who are members of CREA.

The information contained on this site is based in whole or in part on information that is provided by members of The Canadian Real Estate Association, who are responsible for its accuracy. CREA reproduces and distributes this information as a service for its members and assumes no responsibility for its accuracy.

Website is operated by a brokerage or salesperson who is a member of The Canadian Real Estate Association.

The listing content on this website is protected by copyright and other laws, and is intended solely for the private, non‐commercial use by individuals. Any other reproduction, distribution or use of the content, in whole or in part, is specifically forbidden. The prohibited uses include commercial use, “screen scraping”, “database scraping”, and any other activity intended to collect, store, reorganize or manipulate data on the pages produced by or displayed on this website.

By continuing to use this website and its services, you agree to these

These forms are provided to ComFree’s Unrepresented Sellers as a part of their Mere Posting ComFree Listing Contract.

I acknowledge I can only access these forms as a ComFree customer under contract.

These forms are provided to ComFree’s Unrepresented Sellers as a part of their Mere Posting ComFree Listing Contract and in partnership with Zubic Law.

I acknowledge I can only access these forms as a ComFree customer under contract.

These forms are provided to ComFree’s Unrepresented Sellers as part of their Mere Posting ComFree Listing Contract and in partnership with Imperium LLP – Rocky Kim.

I acknowledge I can only access these forms as a ComFree customer under contract.

How It Works

1. Purchase Your Package

2. We Ship Your ‘For Sale’ Sign

3. Book Your VR Tour

4. Complete Listing Input Forms

5. We Make Your Listing Live

6. Get Support 7 Days a Week

7. iSOLD!