Share
$485,000
Alberta,Lethbridge
For Sale Active
2811 13 Avenue S, Lethbridge, Alberta T1K0S9
  • 5
  • 2
  • 1,124 Sqft
Basic Details
Description

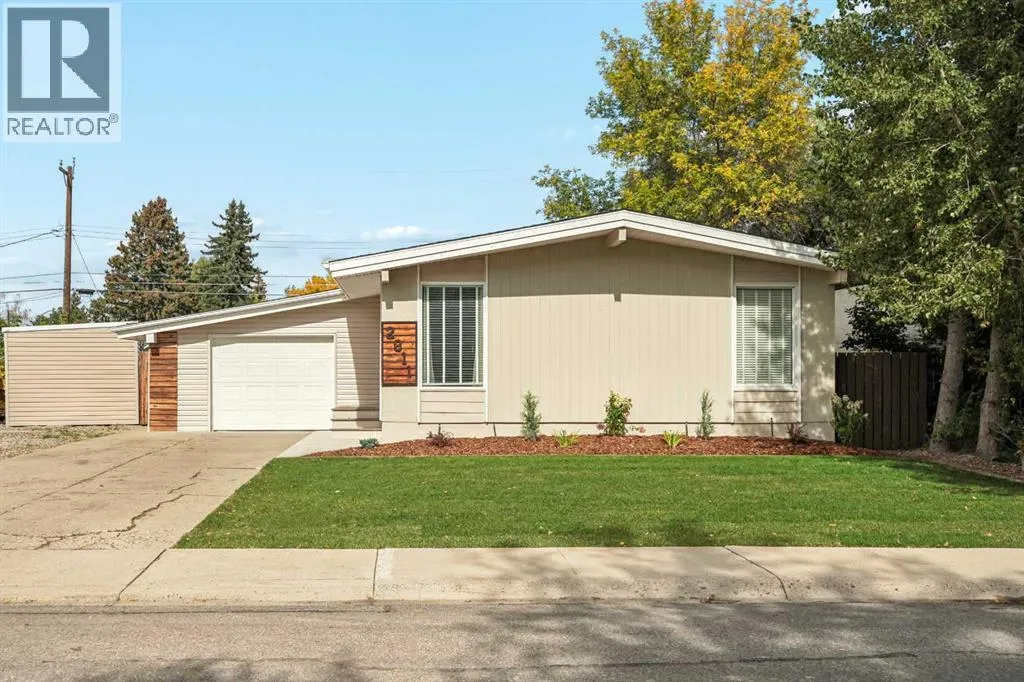
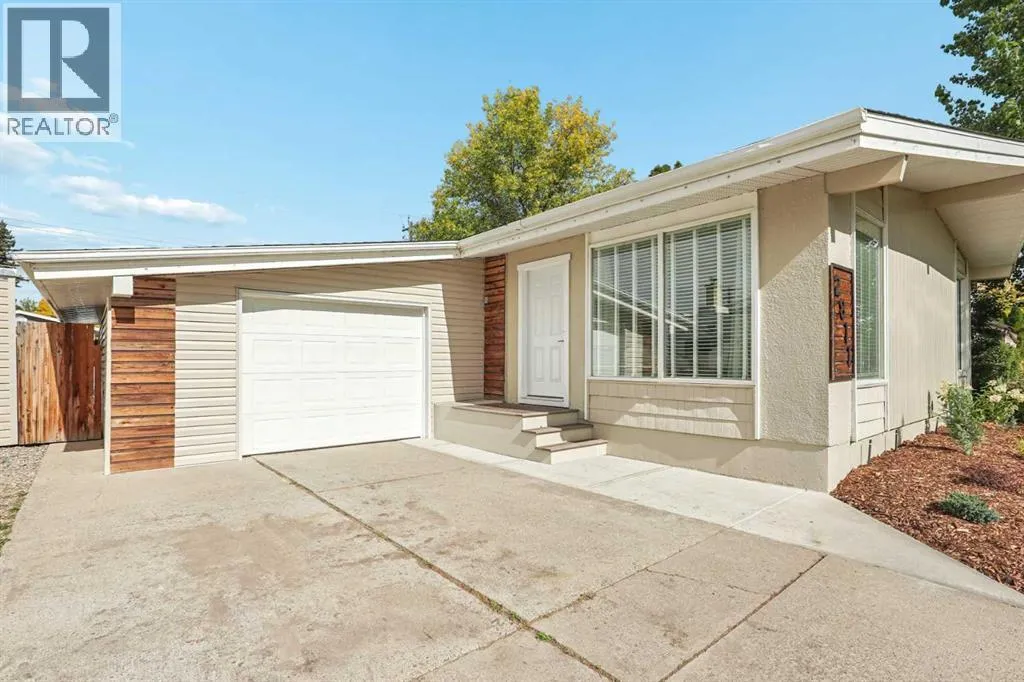
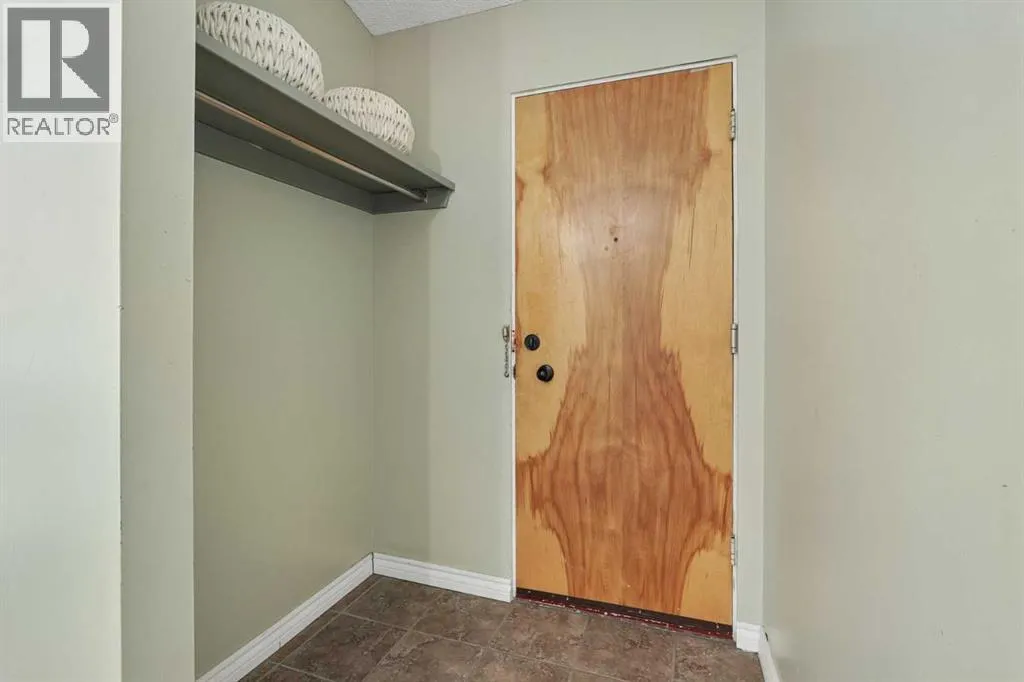
This 1962 Lakeview bungalow has been renovated from the roof down, on a pie-shaped lot just over a sixth of an acre, minutes from Henderson Lake. Upstairs and downstairs are fully separated, each with its own entrance, kitchen, laundry, and parking, so the home can truly live like two separate houses. A new front door opens onto the main floor,

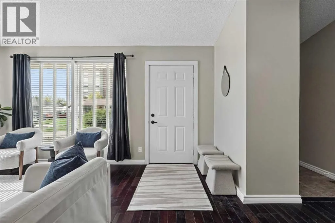
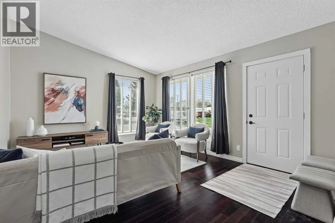
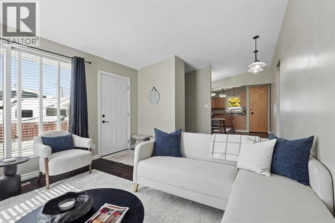
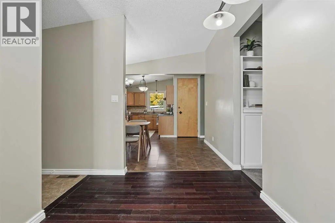
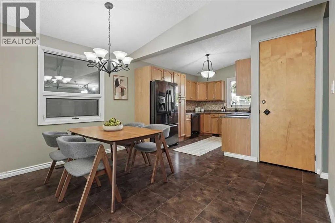
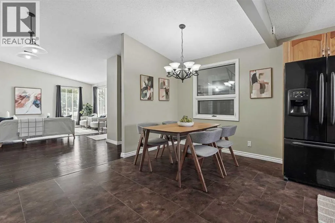
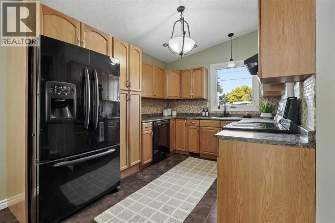
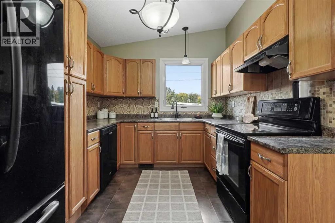
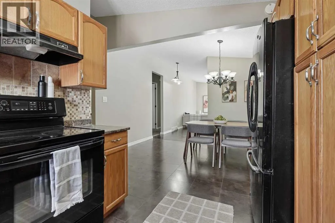
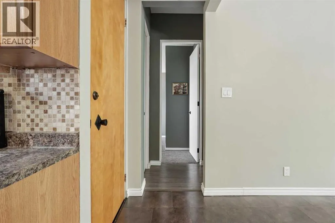
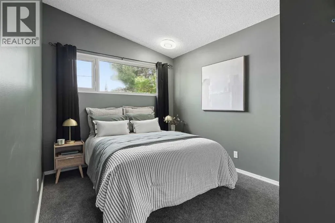
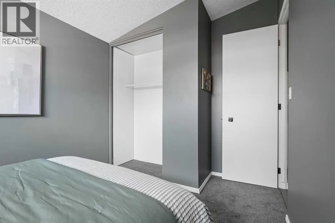
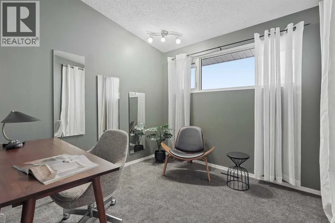
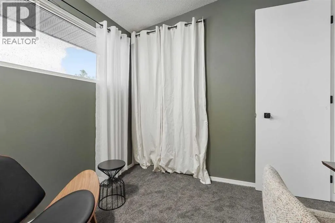
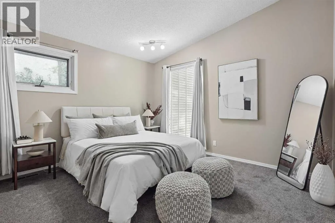
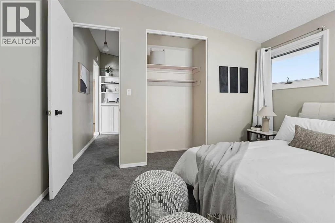
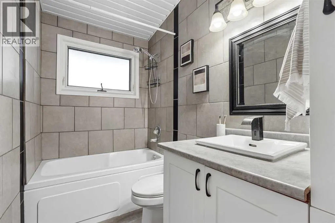
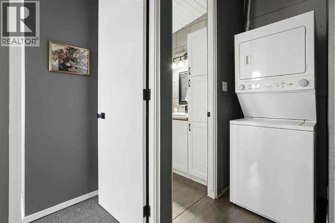
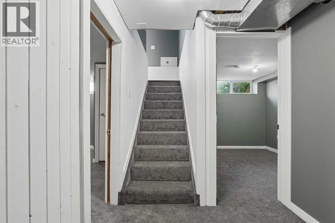
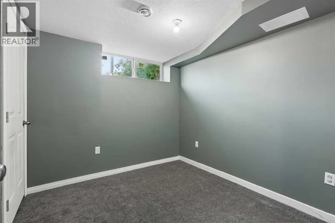
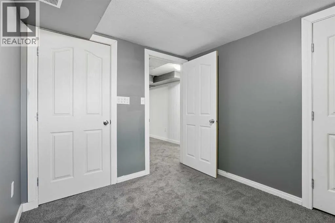
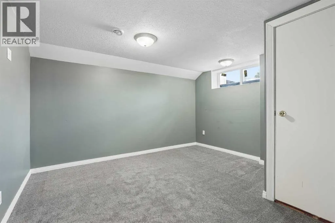
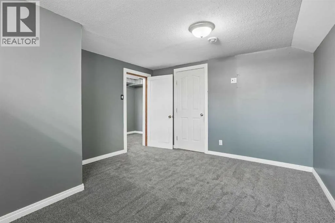
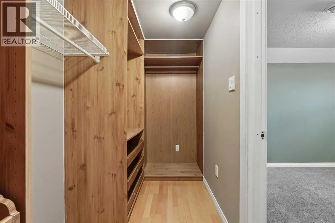
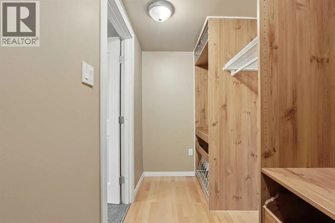
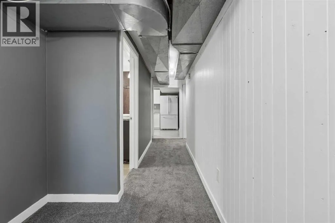
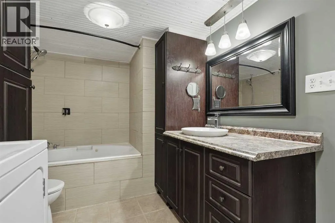
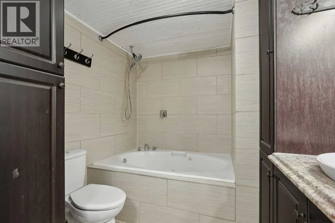
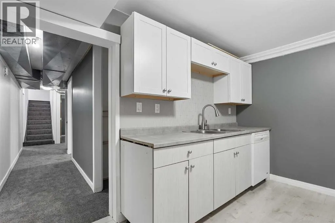
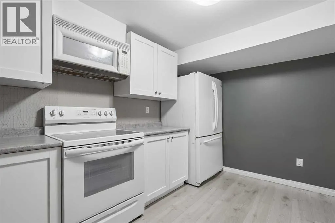
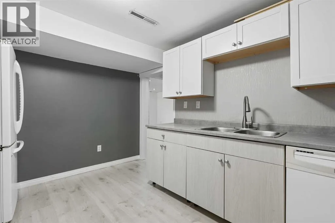
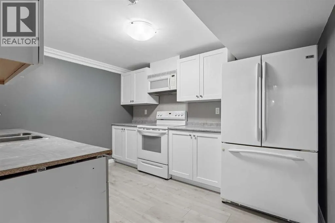
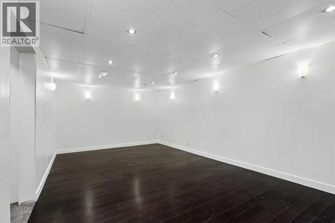
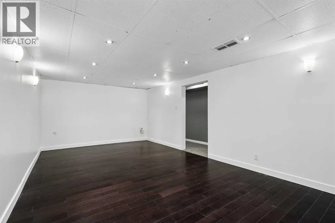
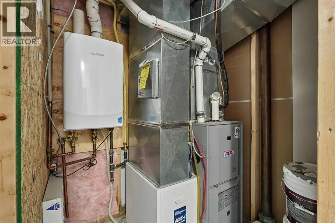
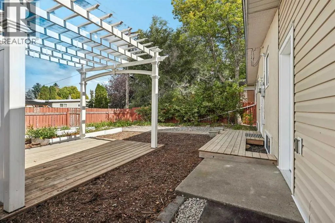
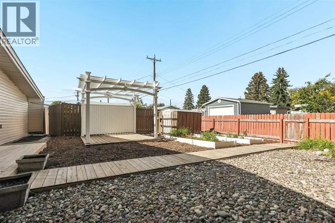
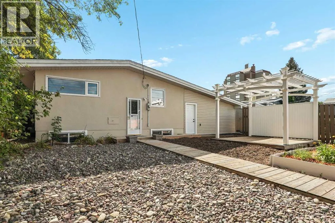
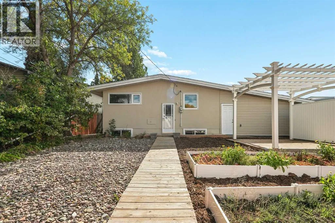
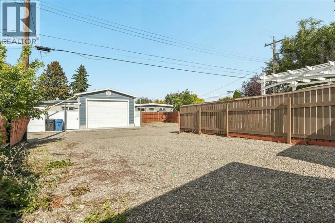
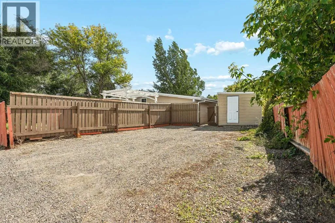
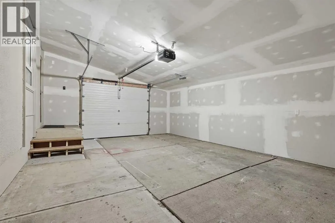
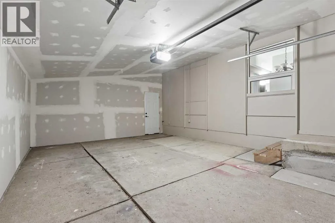
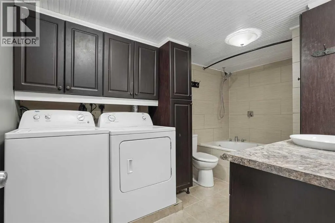
where a reworked kitchen layout adds counter and cupboard space and a new pantry off the stairwell keeps things organized. The kitchen sits beside a bright living room, with three bedrooms, a 4-piece bathroom, and laundry on this level. New carpet and underlay run throughout, and updated lighting keeps every room bright. Downstairs, the illegal suite has its own rear entrance, two bedrooms, a full bathroom, its own laundry, and a family room freshly painted white. The suite kitchen has doubled in size, with added cabinets and countertop, a stove, and an over-the-range microwave. Central air, a newer furnace, on-demand hot water, and a sewer line replaced in 2023 mean the big items are handled. Outside, the house has a new roof and fresh exterior paint. The front yard was fully relandscaped with new sod, underground sprinklers, timber edging, cedar mulch, and shrubs. Out back, the fenced yard has a PVC pergola, garden boxes, and two garden sheds, with alley access to a rear parking pad. The former carport is now an insulated, drywalled single garage, and a widened driveway and new sidewalk lead to a composite front landing. Close to schools, parks, and shopping, this is a practical fit for an investor, a multi-generational family, or a first-time buyer who wants help with the mortgage. Book your showing today! (id:62650)

Read More
Basic Details
  • Property Type: Residential
  • Listing Type: For Sale
  • Listing ID: A2347303
  • Price: $485,000
  • Bedrooms: 5
  • Bathrooms: 2
  • Square Footage: 1,124 Sqft
  • Year Built: 1962
  • Status: Active
  • Office Name: Onyx Realty Ltd.
  • Property Sub Type: Single Family
  • Office Key: 48221
Features & Appliances
Features
  • Heating System: Forced air
  • Cooling System: Central air conditioning
  • Basement: Finished, Full, Suite
  • Fence: Fence
  • Parking: Attached Garage, Parking Pad
  • Architectural Style: Bungalow
  • Exterior Features: Stucco, Wood siding
  • Flooring: Laminate, Carpeted, Hardwood
Address Map
  • Location: CA, Alberta, Lethbridge, Lakeview, T1K0S9
  • Street: 13
  • Street Number: 2811
  • Street Suffix: Avenue
  • Longitude: W113° 11' 56.5''
  • Latitude: N49° 40' 45.7''
  • Street Dir Suffix: South
Additional Information
  • Construction Materials:
  • Foundation Details:
  • Lot Features:
  • Lot Size Dimensions: 6811.00
  • Stories: 1.0
Financial
  • Tax Annual Amount: 4022
Powered by REALTOR.ca
Listing updated: 2026-09-25 04:13:07
List Your Property
Mortgage Calculator
Get Pre-Approved
$
$
%
%
years
Monthly Payment (Est.) $
Listing Information
  • List Agent Key: 2146943
  • List Office Key: 48221
  • Modification Timestamp: 2026-09-24T16:05:18Z
  • Originating System Name: Lethbridge & District Association of REALTORS®
  • Status Change Timestamp: 2026-09-24T15:58:38Z
Powered by REALTOR.ca
Listing updated: 2026-09-25 04:13:08
REALTOR®, REALTORS®, and the REALTOR® logo are certification marks that are owned by REALTOR® Canada Inc. and licensed exclusively to The Canadian Real Estate Association (CREA). These certification marks identify real estate professionals who are members of CREA and who must abide by CREA’s By‐Laws, Rules, and the REALTOR® Code. The MLS® trademark and the MLS® logo are owned by CREA and identify the quality of services provided by real estate professionals who are members of CREA.

The information contained on this site is based in whole or in part on information that is provided by members of The Canadian Real Estate Association, who are responsible for its accuracy. CREA reproduces and distributes this information as a service for its members and assumes no responsibility for its accuracy.

Website is operated by a brokerage or salesperson who is a member of The Canadian Real Estate Association.

The listing content on this website is protected by copyright and other laws, and is intended solely for the private, non‐commercial use by individuals. Any other reproduction, distribution or use of the content, in whole or in part, is specifically forbidden. The prohibited uses include commercial use, “screen scraping”, “database scraping”, and any other activity intended to collect, store, reorganize or manipulate data on the pages produced by or displayed on this website.

By continuing to use this website and its services, you agree to these

These forms are provided to ComFree’s Unrepresented Sellers as a part of their Mere Posting ComFree Listing Contract.

I acknowledge I can only access these forms as a ComFree customer under contract.

These forms are provided to ComFree’s Unrepresented Sellers as a part of their Mere Posting ComFree Listing Contract and in partnership with Zubic Law.

I acknowledge I can only access these forms as a ComFree customer under contract.

These forms are provided to ComFree’s Unrepresented Sellers as part of their Mere Posting ComFree Listing Contract and in partnership with Imperium LLP – Rocky Kim.

I acknowledge I can only access these forms as a ComFree customer under contract.

How It Works

1. Purchase Your Package

2. We Ship Your ‘For Sale’ Sign

3. Book Your VR Tour

4. Complete Listing Input Forms

5. We Make Your Listing Live

6. Get Support 7 Days a Week

7. iSOLD!