Share
$999,000
Ontario,Toronto (Niagara)
For Sale Active
1606 - 12 SUDBURY STREET, Toronto (Niagara), Ontario M6J3W7
  • 3
  • 2
  • 1200 - 1399Square Feet
Contact Seller
Basic Details
Description

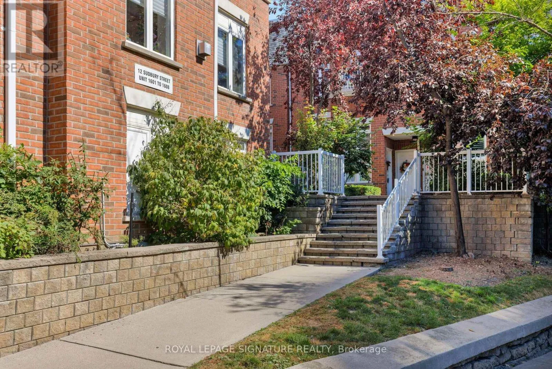
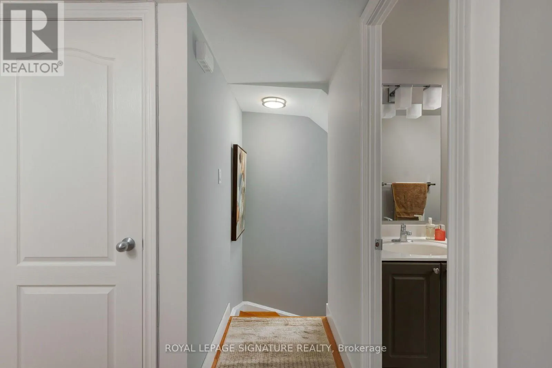
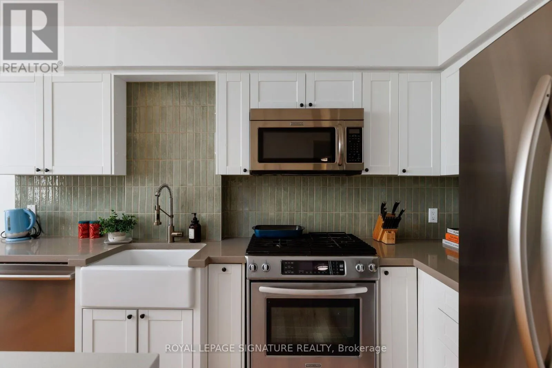
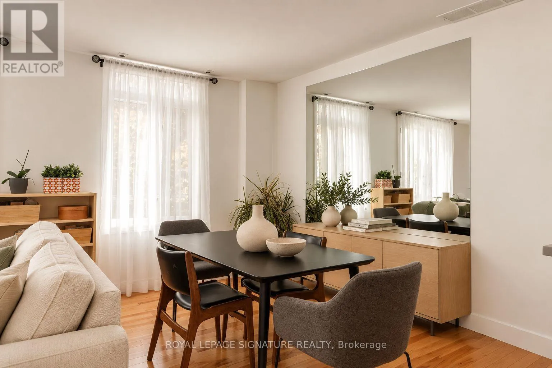
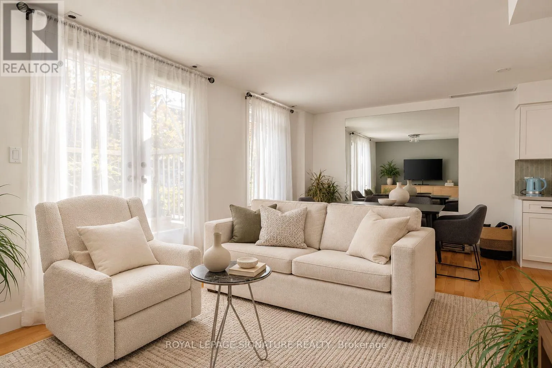
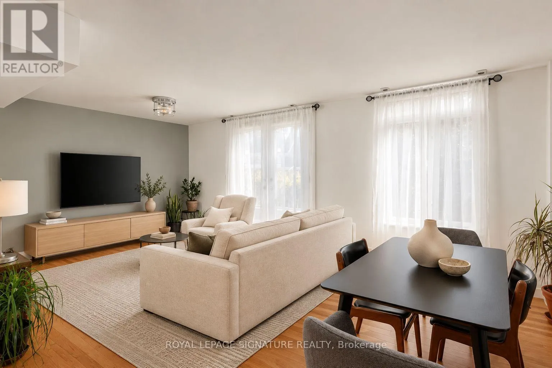
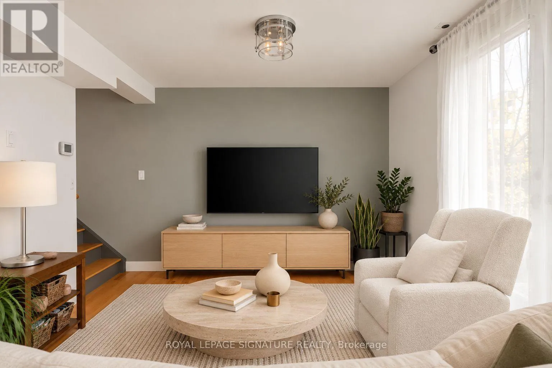
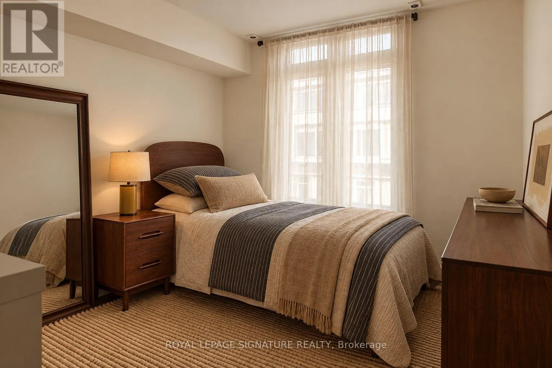
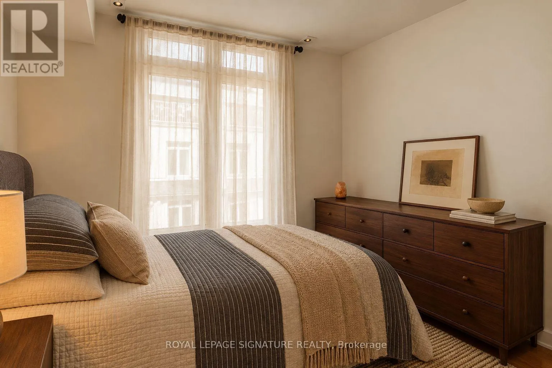
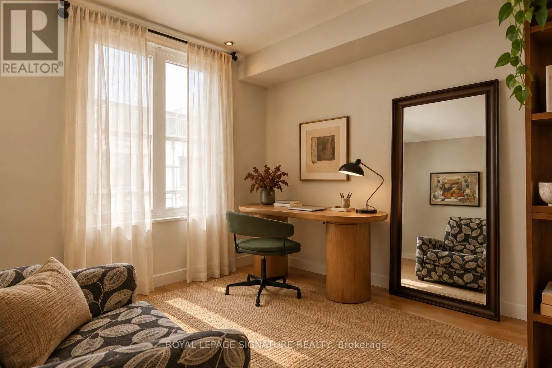
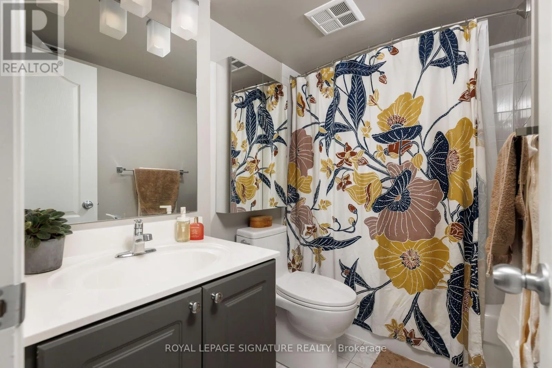
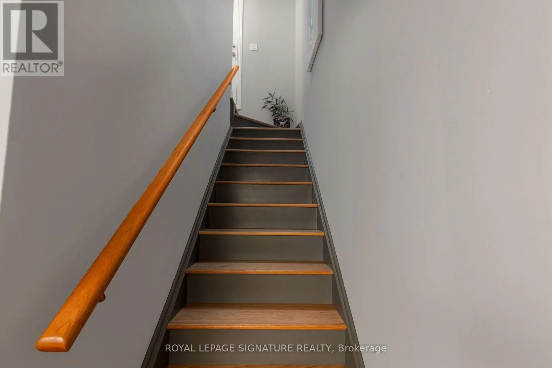
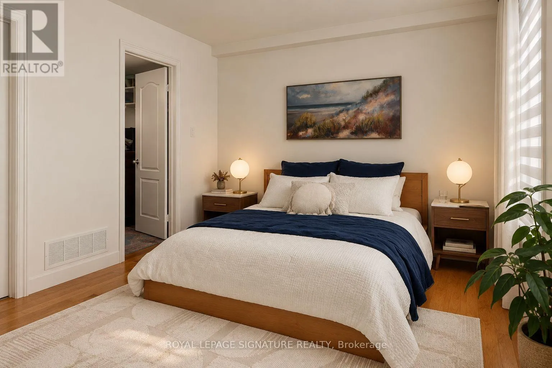
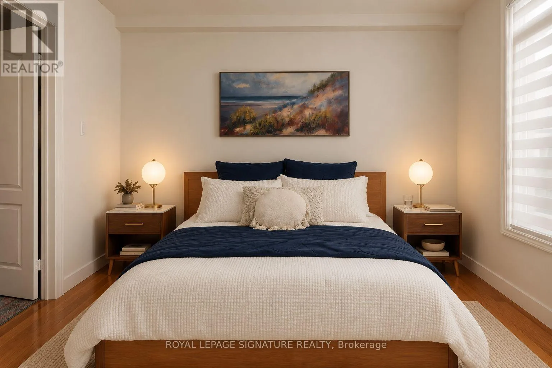
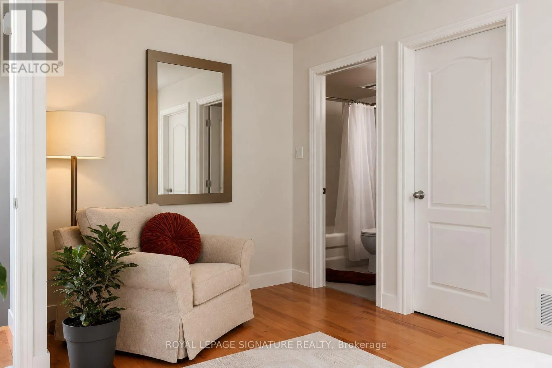
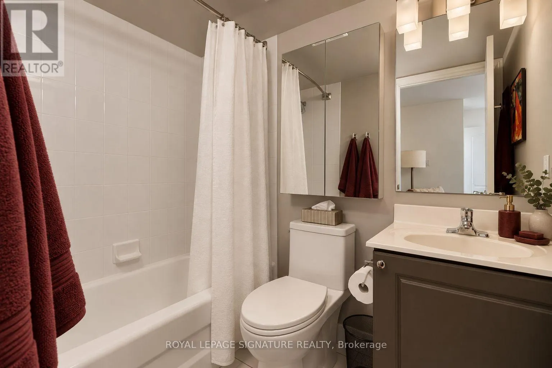
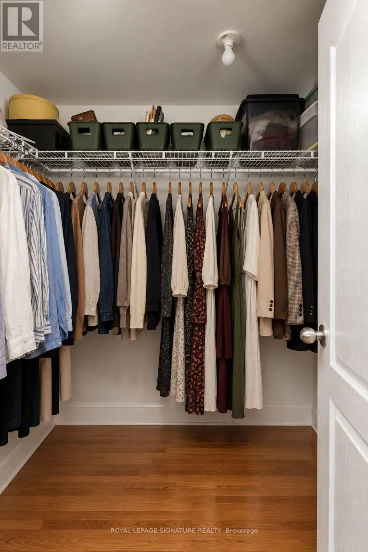
Unique, elevated & seriously livable.Unit 1606 makes the most of its 1, 325 sq. ft., with a layout that gives everyone room to spread out. Two queen-sized bedrooms on the main level and a private king-sized suite upstairs offer plenty of flexibility for families, guests, a home office or whatever life calls for.The personal garage with direct ensuite access makes

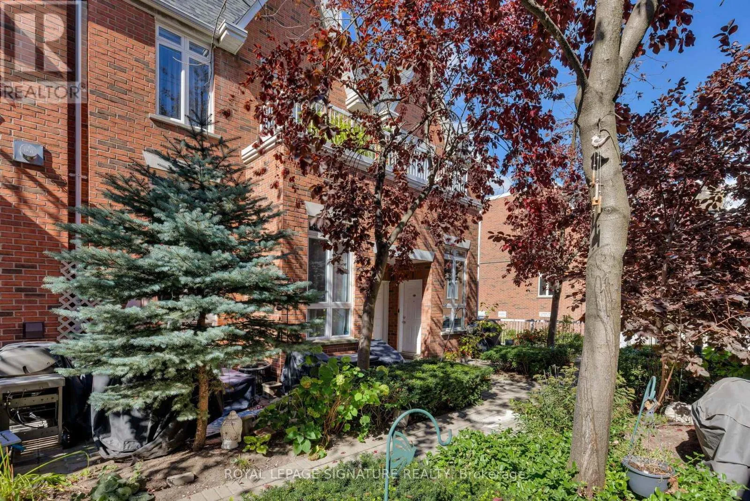
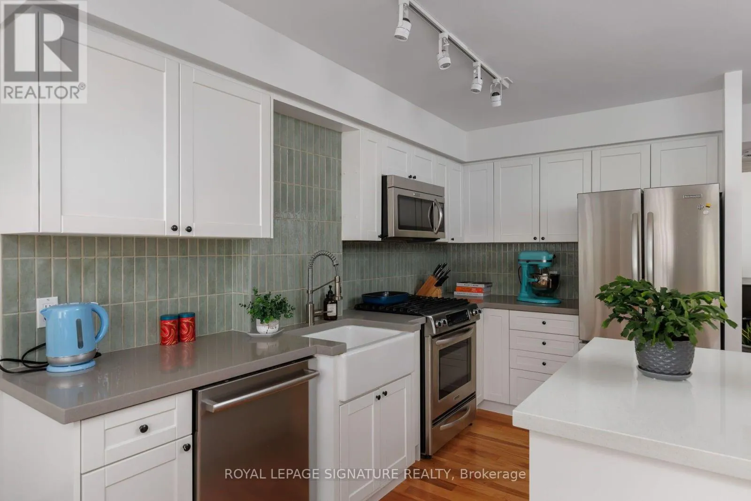
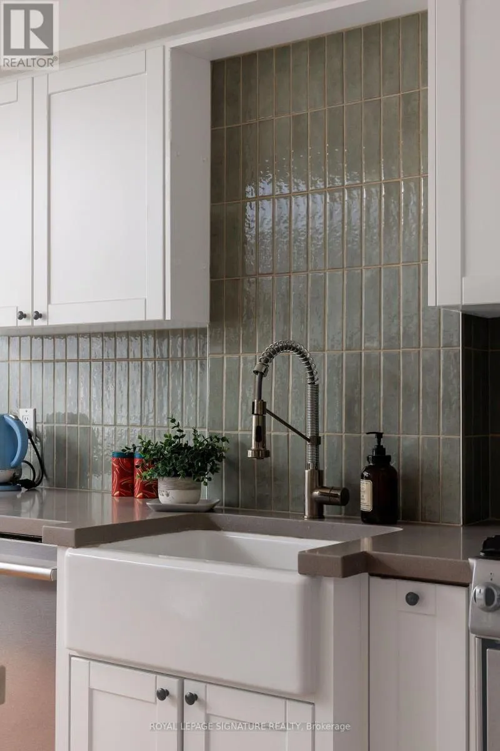
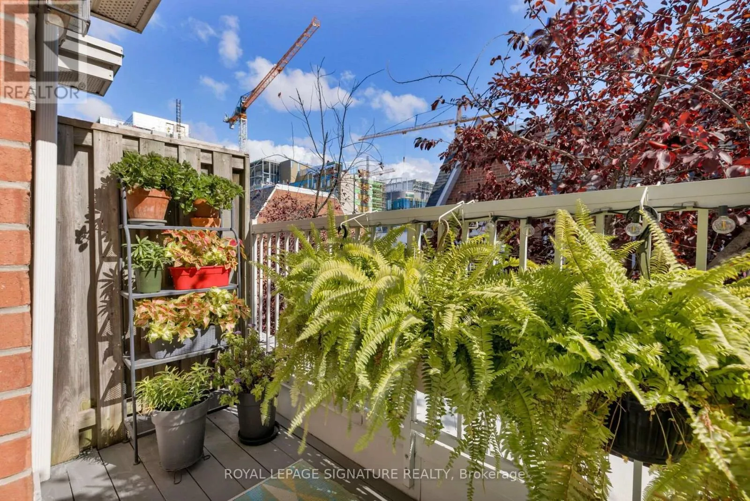
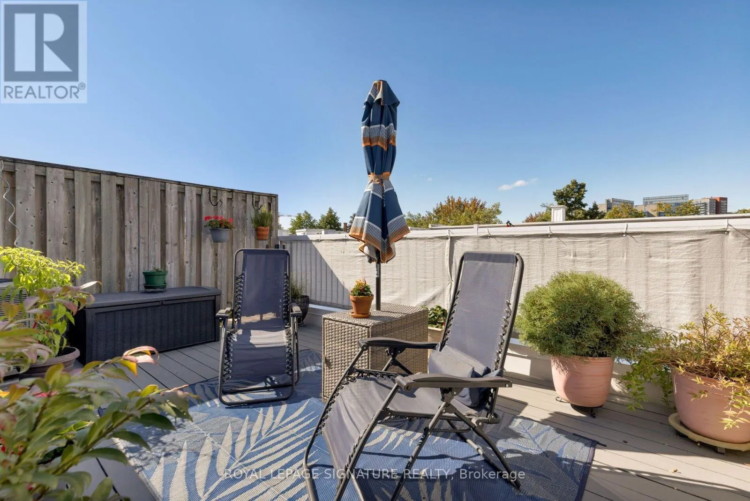
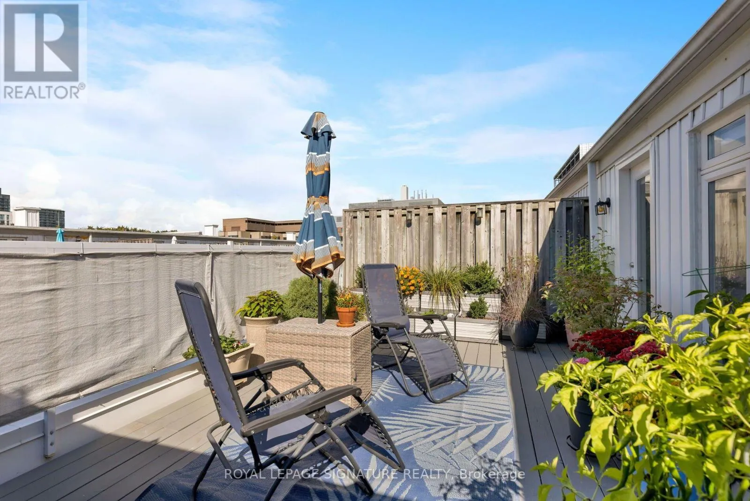
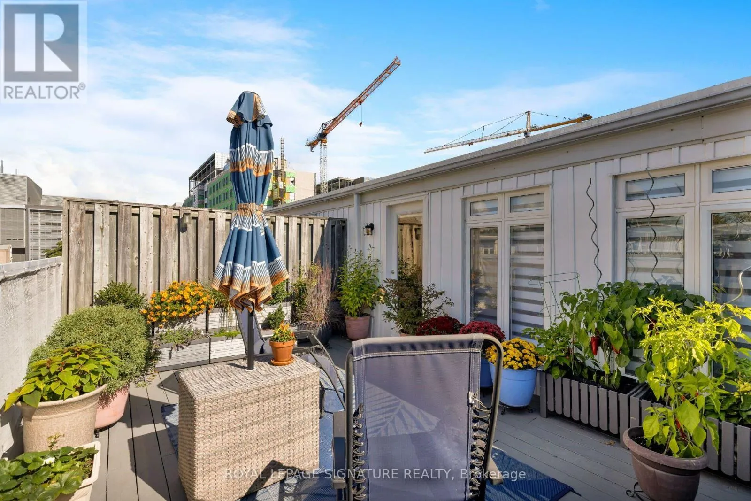
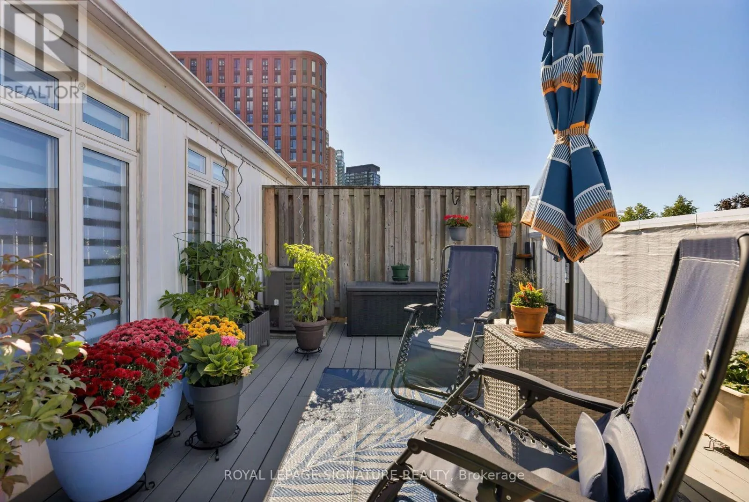
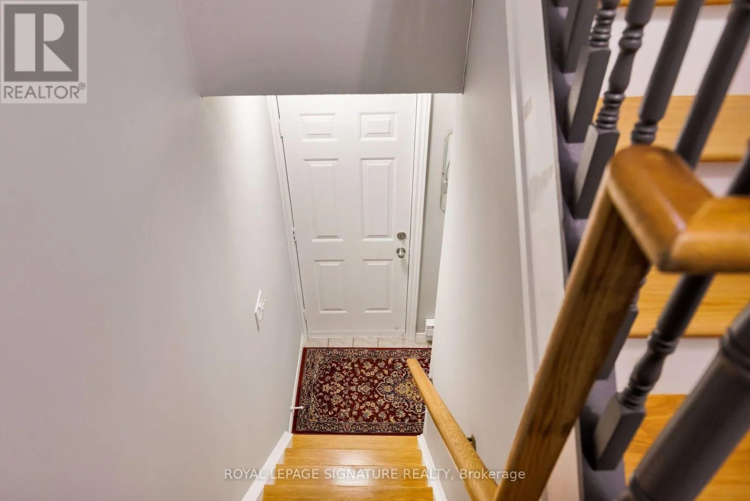
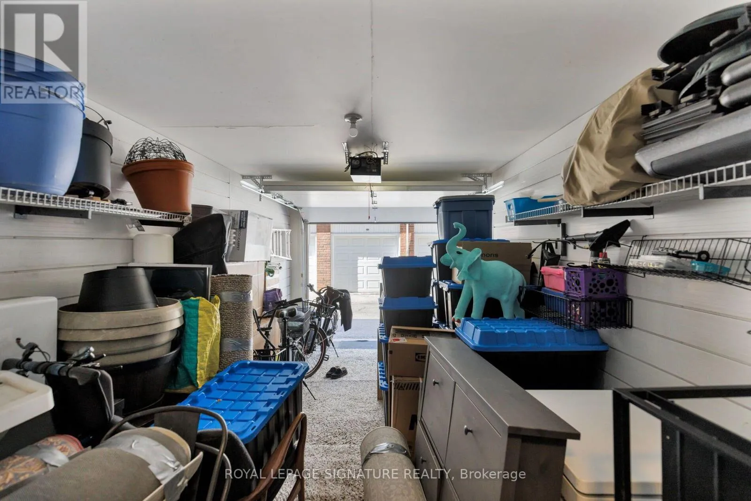
parking and storage ridiculously convenient, while the entertainer’s kitchen, rooftop terrace and quiet leafy views give this home that rare house without the house feeling.And it’s been thoughtfully maintained, too. Kitec plumbing was fully replaced in January 2020, popcorn ceilings were removed before move-in, and toilets were replaced that same year. More recent updates include a new Lennox air conditioner, New Bosch dishwasher, Whirlpool stacked washer/dryer (2025), and freshly painted front balcony and back terrace this spring.Then there’s the location. Head north to Queen West and Ossington for the restaurants, cafés and cool factor. Head south for transit and highway access. Liberty Village’s gyms, furniture shops and big-box essentials are close when you need them, but far enough away to keep things feeling residential.A fantastic community, a well-managed corporation and a home that’s anything but cookie-cutter. Come see it for yourself! (id:62650)

Read More
Basic Details
  • Property Type: Residential
  • Listing Type: For Sale
  • Listing ID: C13823940
  • Price: $999,000
  • Bedrooms: 3
  • Bathrooms: 2
  • Square Footage: 1200 - 1399 Sqft
  • Status: Active
  • Office Name: ROYAL LEPAGE SIGNATURE REALTY
  • Property Attached Yn: 1
  • Property Sub Type: Single Family
  • Office Key: 275987
Features & Appliances
Features
  • Heating System: Forced air, Natural gas
  • Cooling System: Central air conditioning
  • Basement: None
  • Parking: Garage
  • Exterior Features: Brick
  • Flooring: Hardwood
Address Map
  • Location: CA, Ontario, Toronto (Niagara), M6J3W7
  • Street: Sudbury
  • Street Number: 12
  • Street Suffix: Street
  • Longitude: W80° 34' 56.6''
  • Latitude: N43° 38' 28.8''
Additional Information
  • Community Features:
  • Stories: 3.0
Financial
  • Association Fee: 913.45
  • Association Fee Frequency: Monthly
  • Association Fee Includes:
  • Tax Annual Amount: 4788.02
Powered by REALTOR.ca
Listing updated: 2026-09-24 15:21:54
List Your Property
Mortgage Calculator
Get Pre-Approved
$
$
%
%
years
Monthly Payment (Est.) $
Listing Information
  • List Agent Key: 1866991
  • List Office Key: 275987
  • Modification Timestamp: 2026-09-24T18:55:17Z
  • Originating System Name: Toronto Regional Real Estate Board
  • Status Change Timestamp: 2026-09-24T18:46:13Z
Powered by REALTOR.ca
Listing updated: 2026-09-24 15:21:54
REALTOR®, REALTORS®, and the REALTOR® logo are certification marks that are owned by REALTOR® Canada Inc. and licensed exclusively to The Canadian Real Estate Association (CREA). These certification marks identify real estate professionals who are members of CREA and who must abide by CREA’s By‐Laws, Rules, and the REALTOR® Code. The MLS® trademark and the MLS® logo are owned by CREA and identify the quality of services provided by real estate professionals who are members of CREA.

The information contained on this site is based in whole or in part on information that is provided by members of The Canadian Real Estate Association, who are responsible for its accuracy. CREA reproduces and distributes this information as a service for its members and assumes no responsibility for its accuracy.

Website is operated by a brokerage or salesperson who is a member of The Canadian Real Estate Association.

The listing content on this website is protected by copyright and other laws, and is intended solely for the private, non‐commercial use by individuals. Any other reproduction, distribution or use of the content, in whole or in part, is specifically forbidden. The prohibited uses include commercial use, “screen scraping”, “database scraping”, and any other activity intended to collect, store, reorganize or manipulate data on the pages produced by or displayed on this website.

By continuing to use this website and its services, you agree to these

These forms are provided to ComFree’s Unrepresented Sellers as a part of their Mere Posting ComFree Listing Contract.

I acknowledge I can only access these forms as a ComFree customer under contract.

These forms are provided to ComFree’s Unrepresented Sellers as a part of their Mere Posting ComFree Listing Contract and in partnership with Zubic Law.

I acknowledge I can only access these forms as a ComFree customer under contract.

These forms are provided to ComFree’s Unrepresented Sellers as part of their Mere Posting ComFree Listing Contract and in partnership with Imperium LLP – Rocky Kim.

I acknowledge I can only access these forms as a ComFree customer under contract.

How It Works

1. Purchase Your Package

2. We Ship Your ‘For Sale’ Sign

3. Book Your VR Tour

4. Complete Listing Input Forms

5. We Make Your Listing Live

6. Get Support 7 Days a Week

7. iSOLD!