Share
$624,900
Ontario,Kingston (Central City West)
For Sale Active
124 CAMPBELL CRESCENT, Kingston (Central City West), Ontario K7M1Z5
  • 4
  • 2
  • 1500 - 2000Square Feet
Basic Details
Description

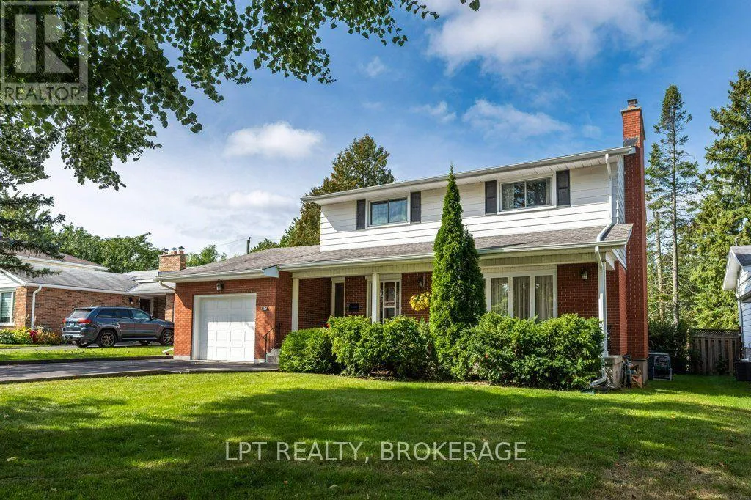
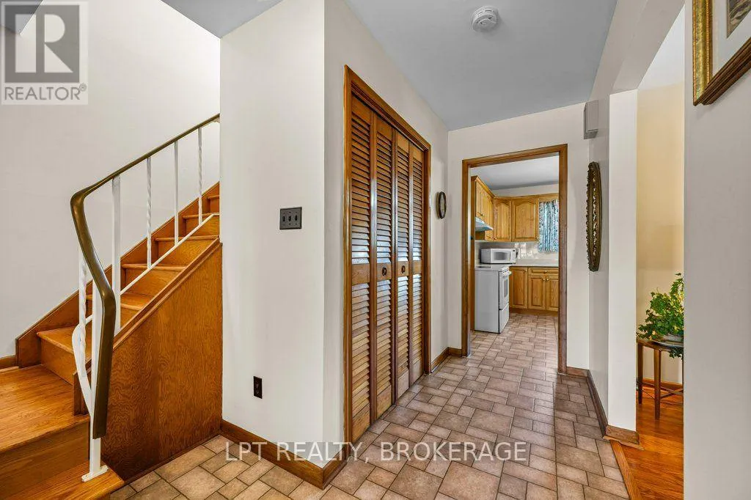
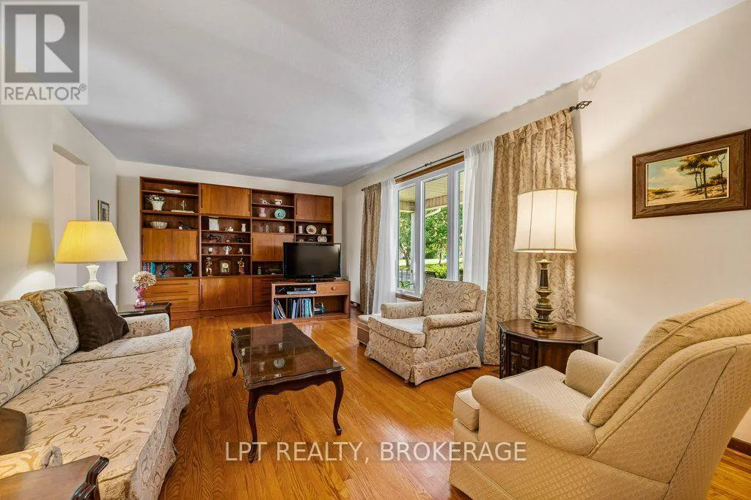
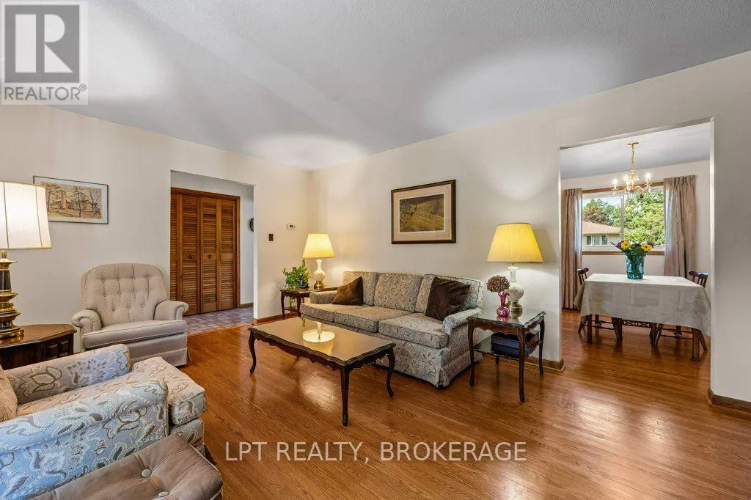
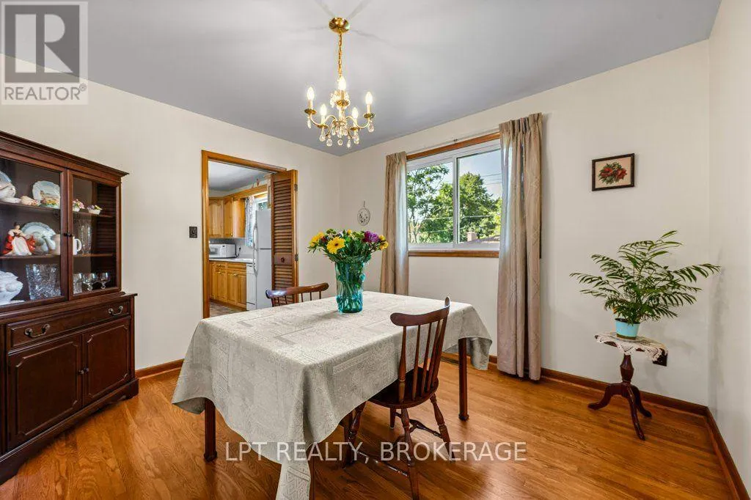
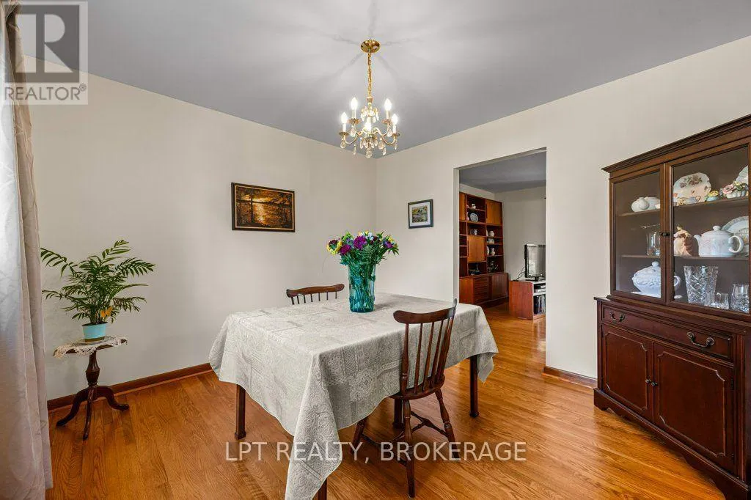
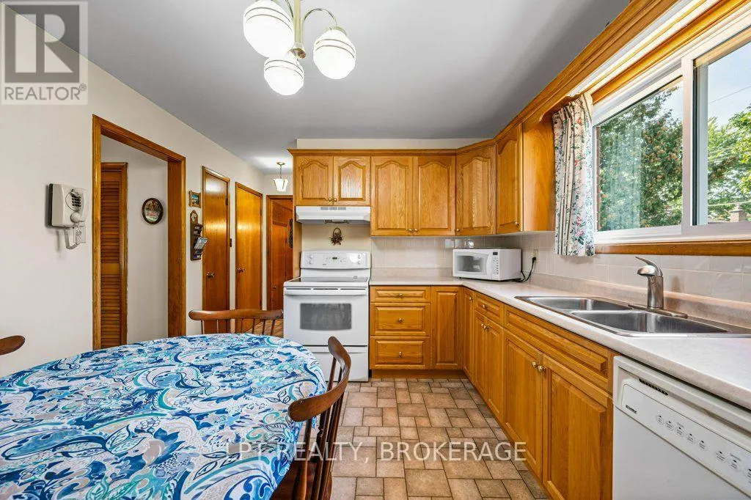
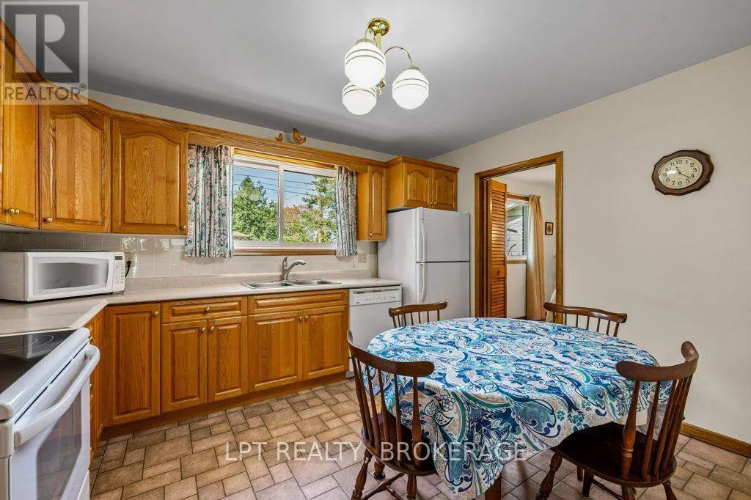
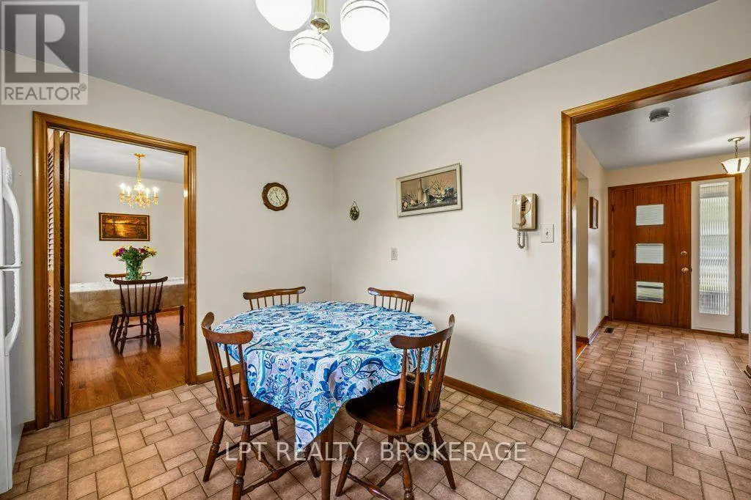
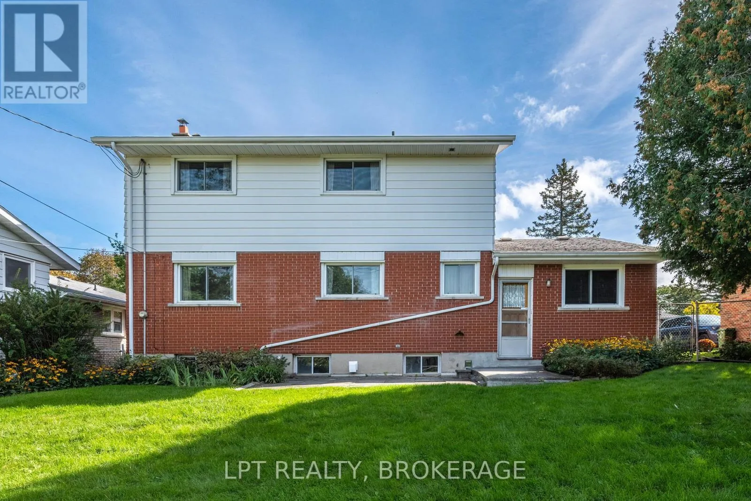
Welcome to 124 Campbell Crescent, a rare and beautifully preserved mid-century home in a well-established, sought-after Kingston neighbourhood. Offered by the same owner since 1979, this detached residence offers genuine character, an intact original layout, and a rare opportunity to enjoy it as is or gradually make it your own. Step inside and picture everyday life unfolding here: mornings in

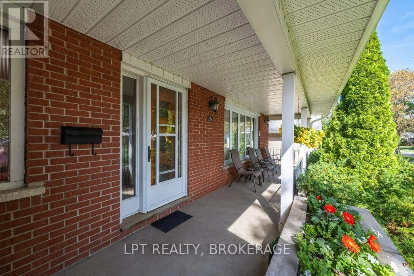
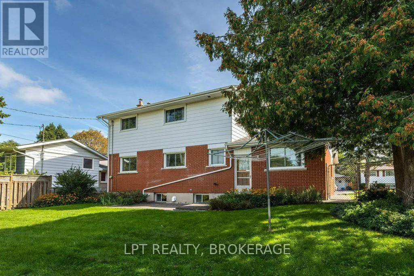
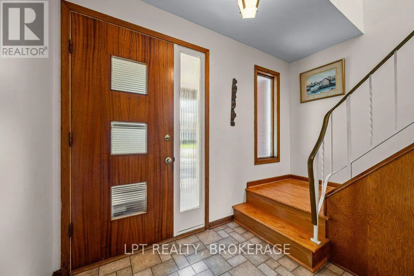
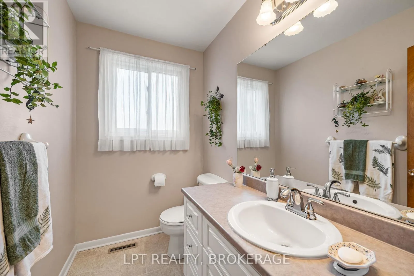
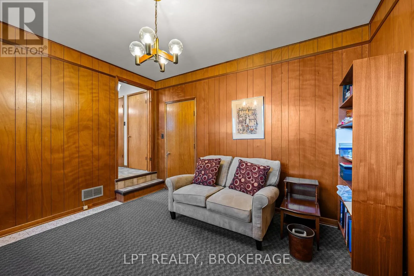
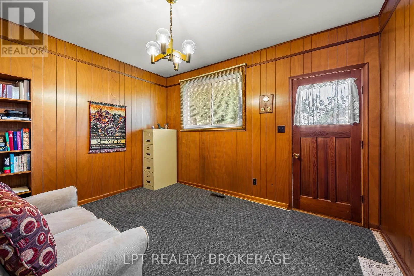
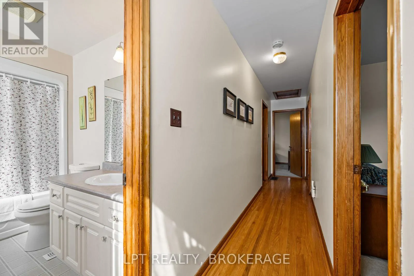
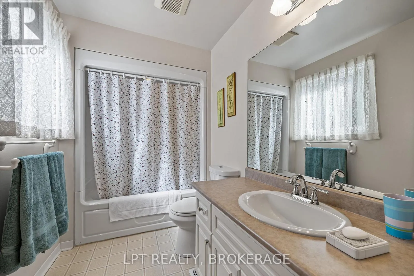
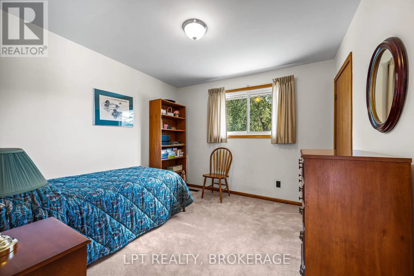
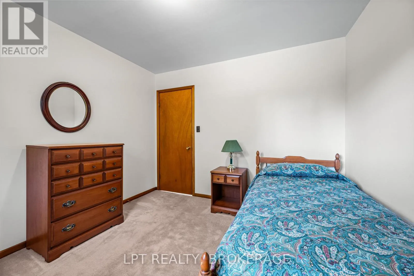
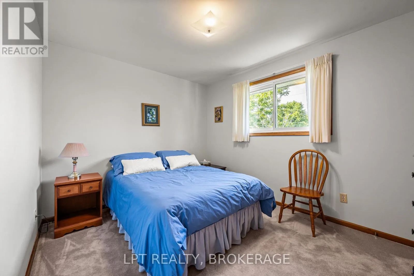
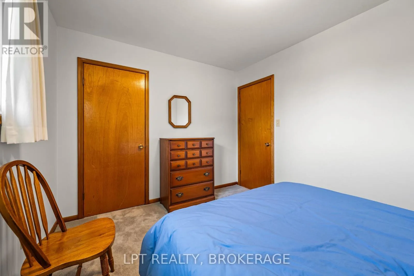
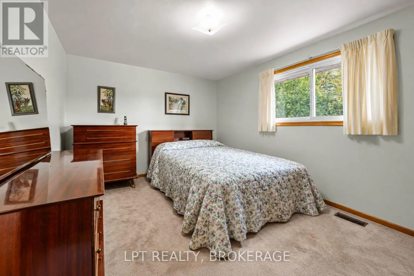
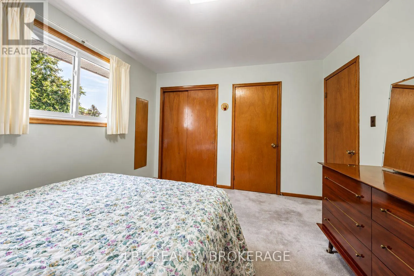
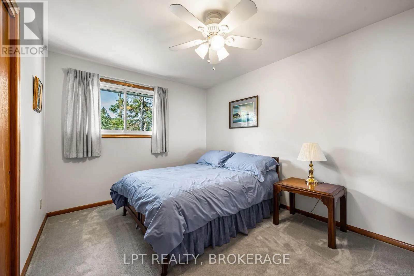
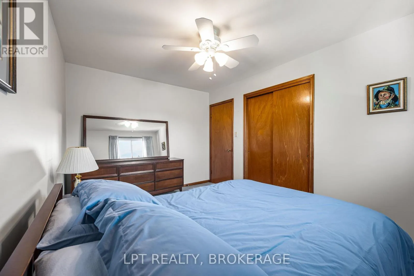
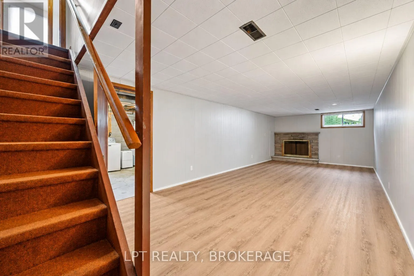
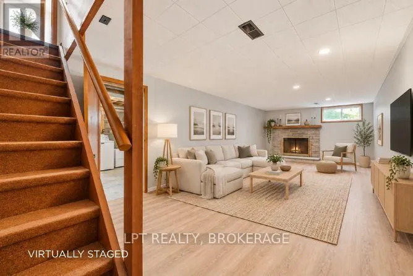
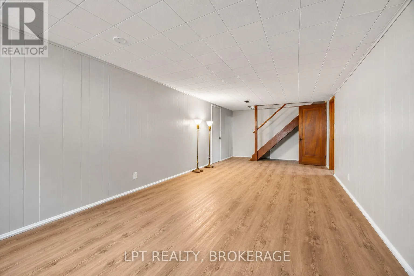
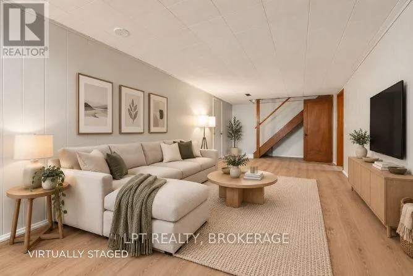
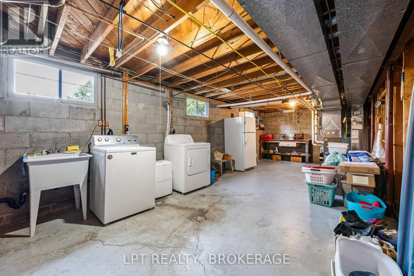
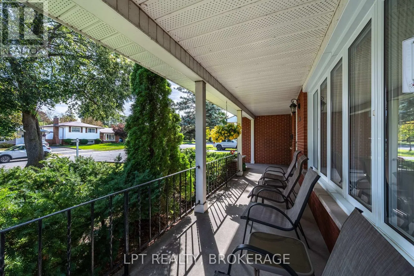
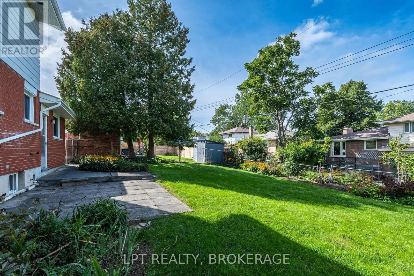
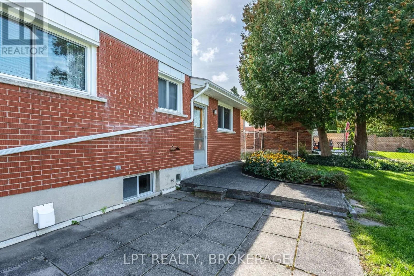
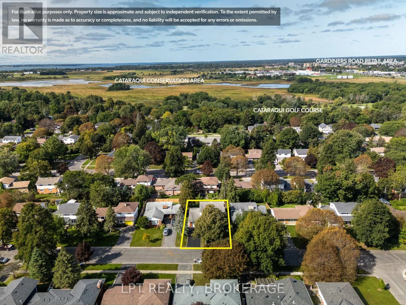
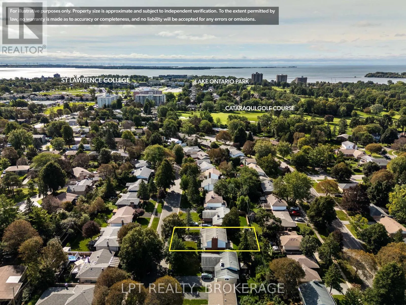
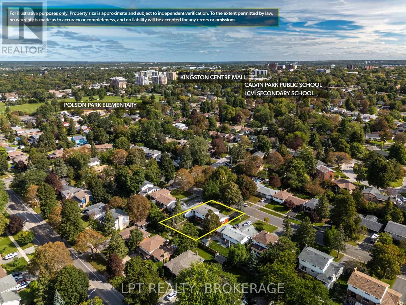
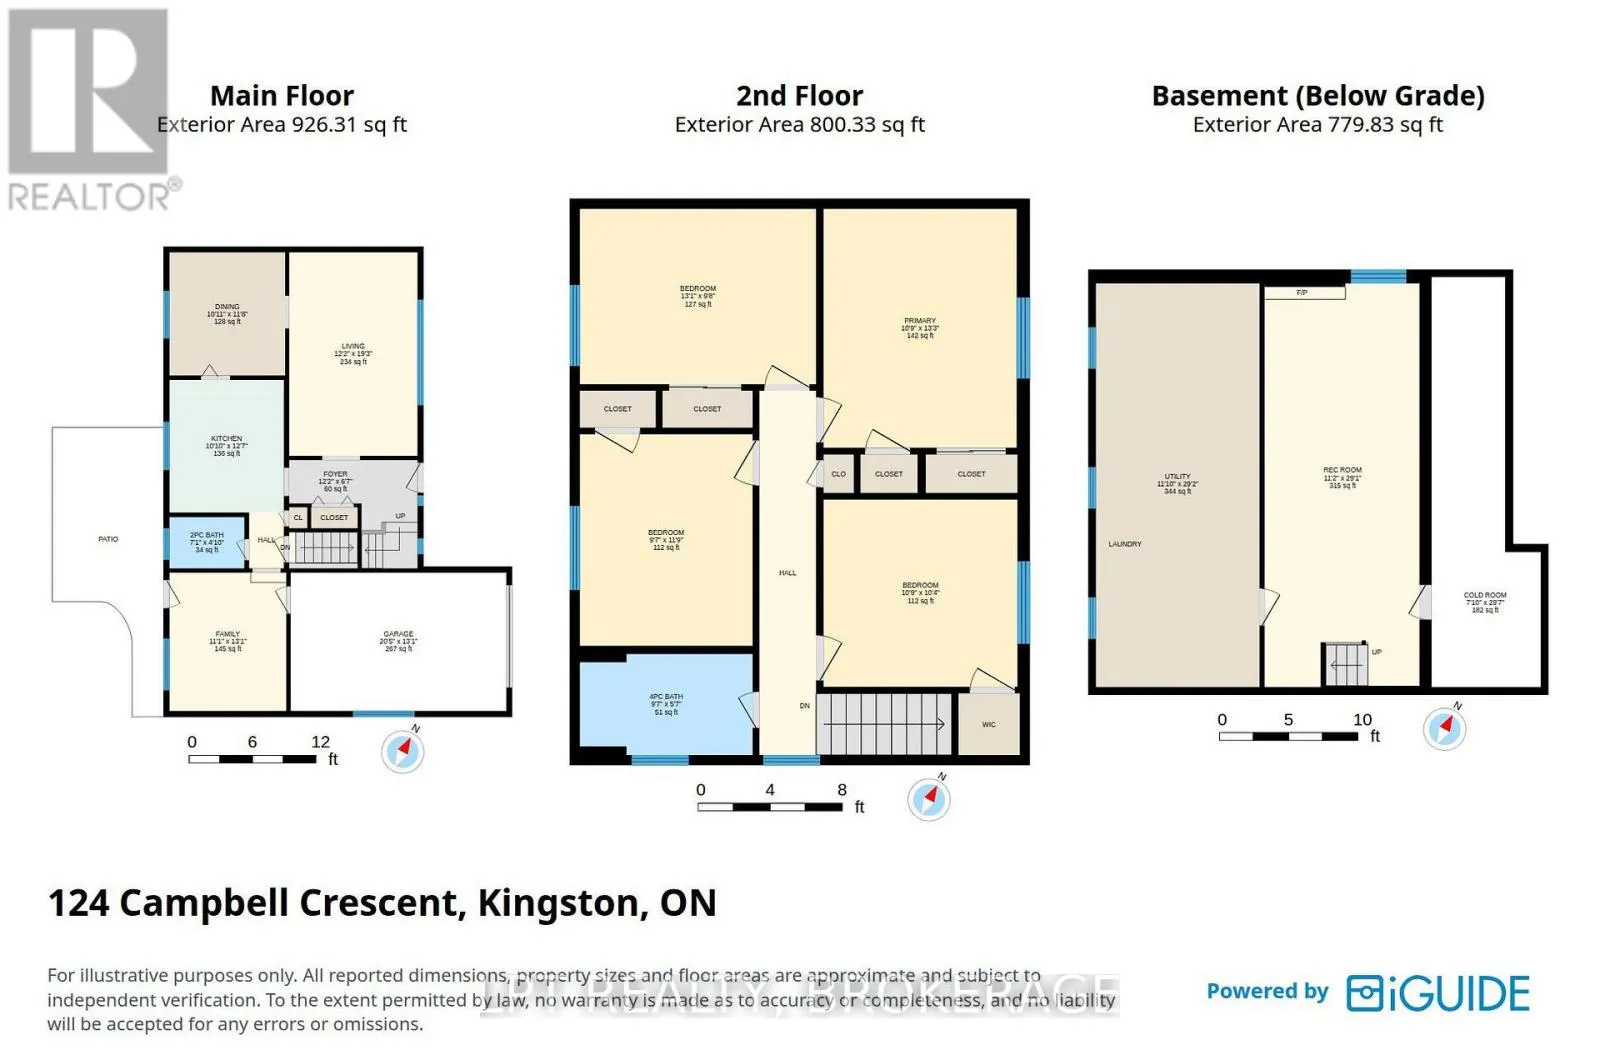
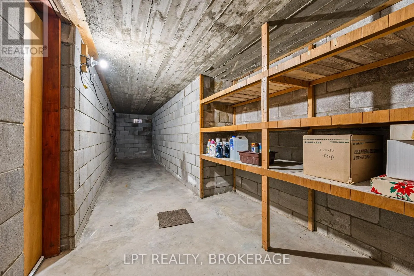
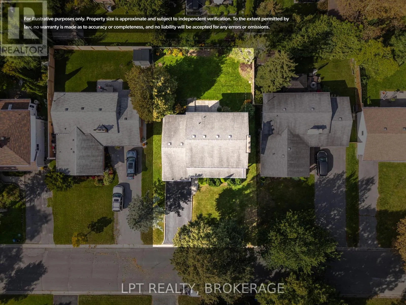
the bright eat-in kitchen, family dinners and lingering conversations in the separate gracious dining room, and quiet evenings in a home that has remained true to its original design. Four generous bedrooms and full bathroom upstairs (2002/2017 updates) provide space for a growing family, guests, or a home office. The living room, family room and foyer provide comfortable functionality and retain a vintage appeal that cannot be recreated. The oak hardwood floors were refinished in 2011and still looking immaculate. Purists will love the natural wood trim throughout. The basement offers a recently renovated recreation room (2024) as a flexible bonus space for a playroom, hobbies, storage or home fitness room. The cold cellar is oversized: plenty of room for vegetable and fruit preserves as well as home storage. Outside, the oversized attached single-car garage with its new door provides room for a vehicle as well as seasonal items, tools, and bicycles. The wide 2-car driveway can accommodate 2 additional tightly-parked vehicles in a pinch. A welcoming front porch and nicely groomed yards landscaped with shrubs and perennials complete the setting, inviting summer gatherings, outdoor play, and relaxed evenings at home. This well-loved and meticulously maintained family home is within walking distance of Polson Park Elem. School and literally a couple minutes drive away from Kingston Midtown Health Home, 2 Large Malls, École Madeleine-de-Roybon, the Senior Centre, St Lawrence College, Queens U, Portsmouth Village and the Cataraqui Golf & Country Club. A must-see! (id:62650)

Read More
Basic Details
  • Property Type: Residential
  • Listing Type: For Sale
  • Listing ID: X13824912
  • Price: $624,900
  • Bedrooms: 4
  • Bathrooms: 2
  • Half Bathrooms: 1
  • Square Footage: 1500 - 2000 Sqft
  • Status: Active
  • Property Sub Type: Single Family
  • Office Key: 299833
Features & Appliances
Features
  • Heating System: Forced air, Natural gas
  • Cooling System: Central air conditioning
  • Basement: Partially finished, N/A
  • Parking: Garage, Attached Garage
  • Exterior Features: Brick, Aluminum siding
  • Flooring: Hardwood
  • Sewer: Sanitary sewer
  • Utilities: Electricity, Sewer, Cable
  • Fireplaces Total: 1
Address Map
  • Location: CA, Ontario, Kingston (Central City West), K7M1Z5
  • Street: Campbell
  • Street Number: 124
  • Street Suffix: Crescent
  • Longitude: W77° 28' 4.5''
  • Latitude: N44° 13' 54.3''
Additional Information
  • Water Source:
  • Foundation Details:
  • Lot Size Dimensions: 60 x 100 FT
  • Stories: 2.0
Financial
  • Tax Annual Amount: 5354
Powered by REALTOR.ca
Listing updated: 2026-09-26 21:35:55
List Your Property
Mortgage Calculator
Get Pre-Approved
$
$
%
%
years
Monthly Payment (Est.) $
Listing Information
  • List Agent Key: 2079953
  • List Office Key: 299833
  • Modification Timestamp: 2026-09-24T18:40:09Z
  • Originating System Name: Kingston & Area Real Estate Association
  • Status Change Timestamp: 2026-09-24T18:30:40Z
Powered by REALTOR.ca
Listing updated: 2026-09-26 21:35:55
REALTOR®, REALTORS®, and the REALTOR® logo are certification marks that are owned by REALTOR® Canada Inc. and licensed exclusively to The Canadian Real Estate Association (CREA). These certification marks identify real estate professionals who are members of CREA and who must abide by CREA’s By‐Laws, Rules, and the REALTOR® Code. The MLS® trademark and the MLS® logo are owned by CREA and identify the quality of services provided by real estate professionals who are members of CREA.

The information contained on this site is based in whole or in part on information that is provided by members of The Canadian Real Estate Association, who are responsible for its accuracy. CREA reproduces and distributes this information as a service for its members and assumes no responsibility for its accuracy.

Website is operated by a brokerage or salesperson who is a member of The Canadian Real Estate Association.

The listing content on this website is protected by copyright and other laws, and is intended solely for the private, non‐commercial use by individuals. Any other reproduction, distribution or use of the content, in whole or in part, is specifically forbidden. The prohibited uses include commercial use, “screen scraping”, “database scraping”, and any other activity intended to collect, store, reorganize or manipulate data on the pages produced by or displayed on this website.

By continuing to use this website and its services, you agree to these

These forms are provided to ComFree’s Unrepresented Sellers as a part of their Mere Posting ComFree Listing Contract.

I acknowledge I can only access these forms as a ComFree customer under contract.

These forms are provided to ComFree’s Unrepresented Sellers as a part of their Mere Posting ComFree Listing Contract and in partnership with Zubic Law.

I acknowledge I can only access these forms as a ComFree customer under contract.

These forms are provided to ComFree’s Unrepresented Sellers as part of their Mere Posting ComFree Listing Contract and in partnership with Imperium LLP – Rocky Kim.

I acknowledge I can only access these forms as a ComFree customer under contract.

How It Works

1. Purchase Your Package

2. We Ship Your ‘For Sale’ Sign

3. Book Your VR Tour

4. Complete Listing Input Forms

5. We Make Your Listing Live

6. Get Support 7 Days a Week

7. iSOLD!