Share
$518,000
British Columbia,Kelowna
For Sale Active
1660 Ufton Court Unit# 209, Kelowna, British Columbia V1Y8G7
  • 3
  • 2
  • 1,661 Sqft
Next Open House
  • Sep 27
Basic Details
Description

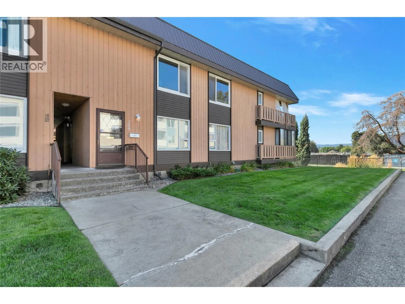
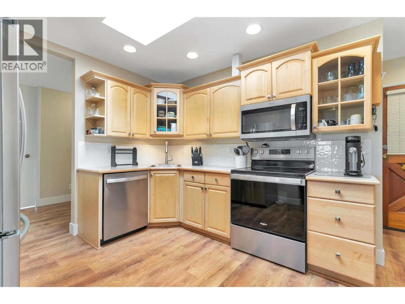
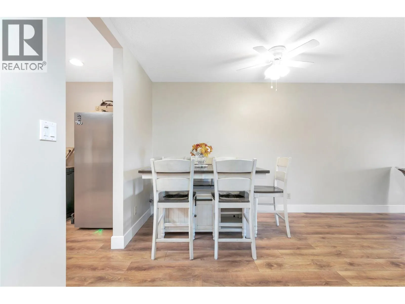
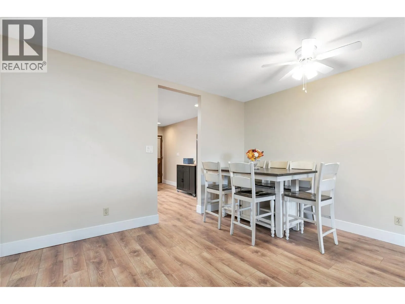
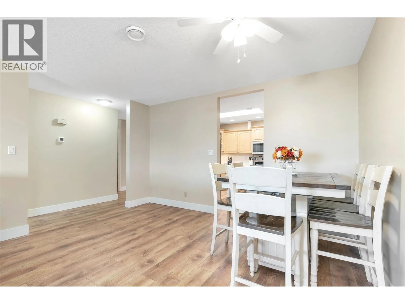
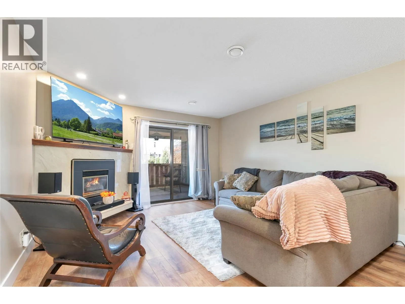
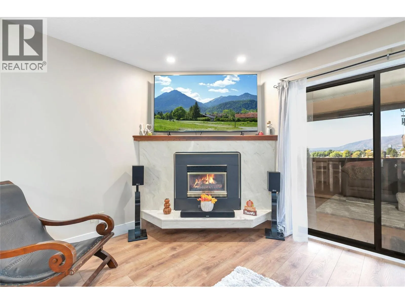
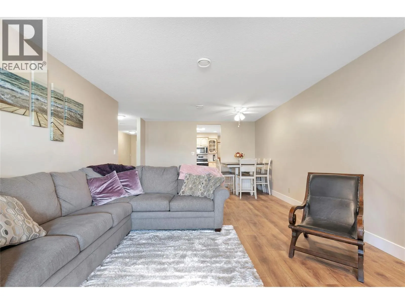
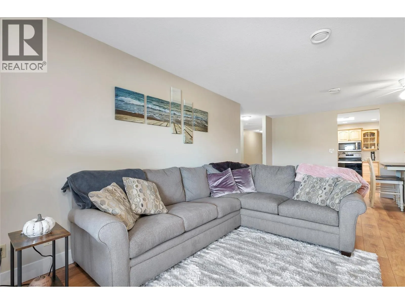
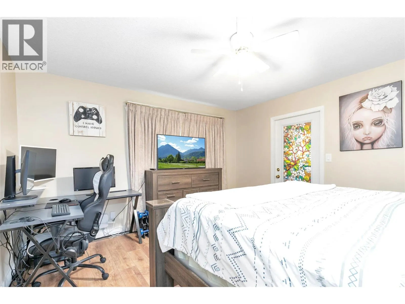
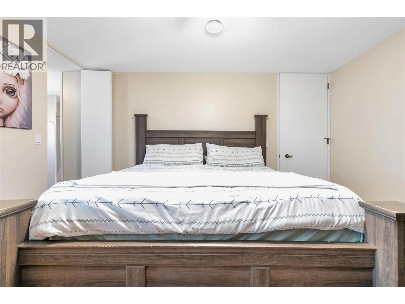
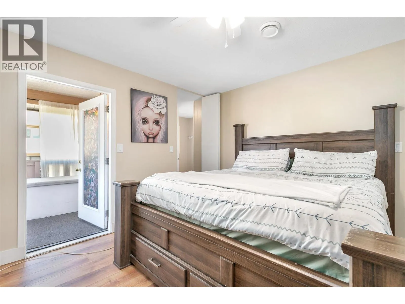
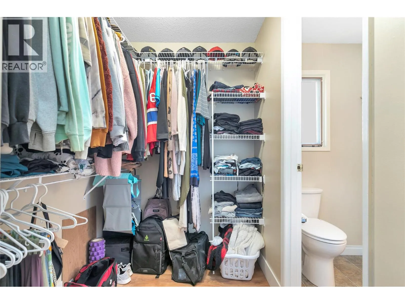
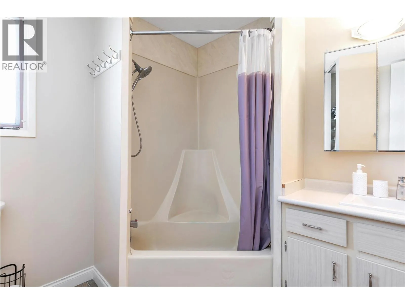
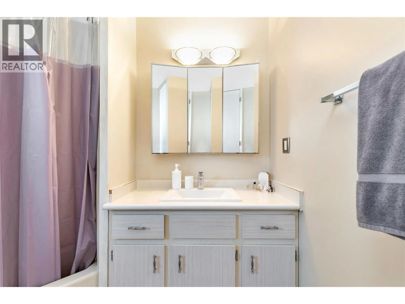
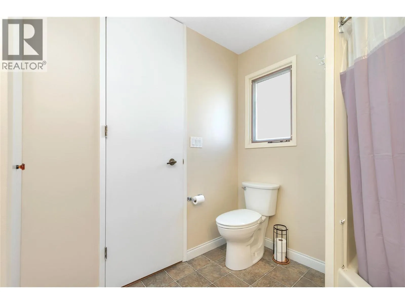
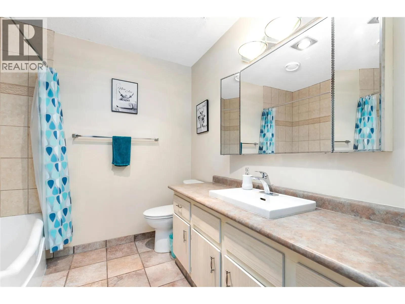
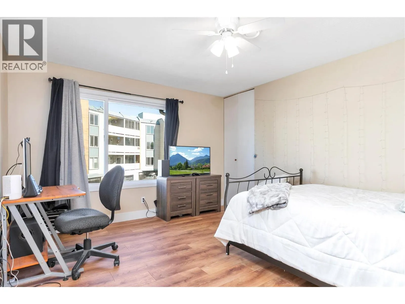
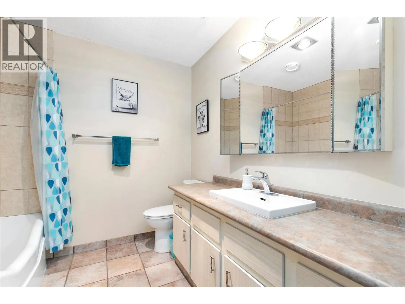
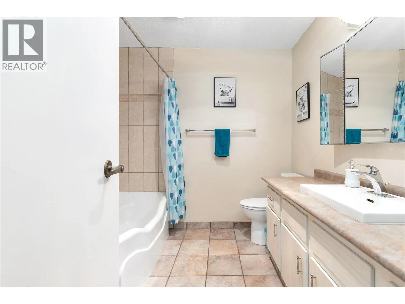
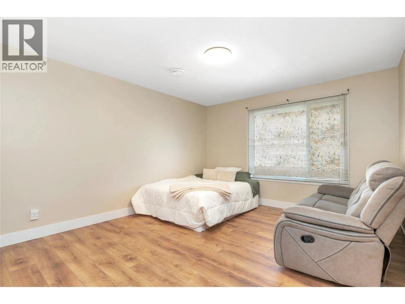
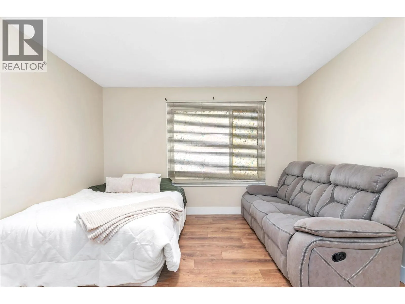
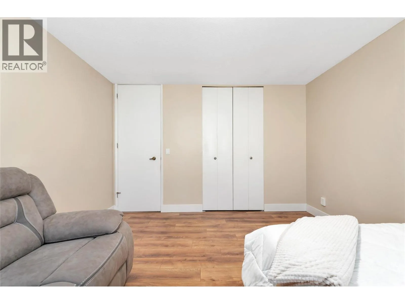
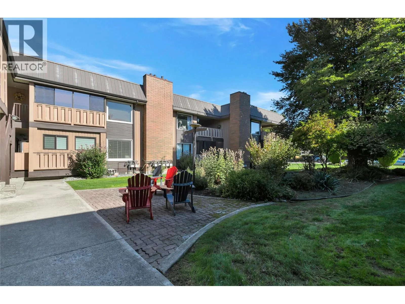
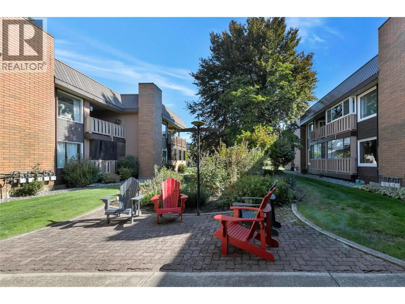
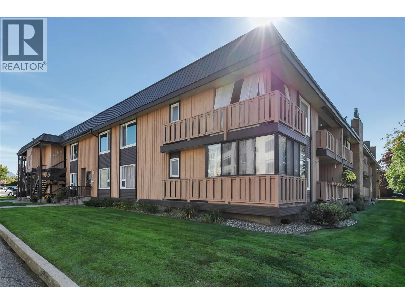
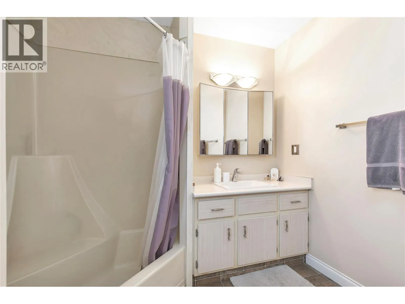
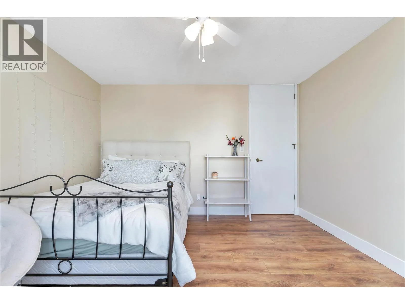
RARELY AVAILABLE in Parkside Manor! If you’ve ruled out condo living because you need more space, you need to see this one. Offering nearly 1, 700 SF of interior living space, this 3-bedroom, 2-bathroom home feels anything but typical. All 3 bedrooms are exceptionally large with oversized windows bringing in an abundance of natural light. The spacious primary suite features

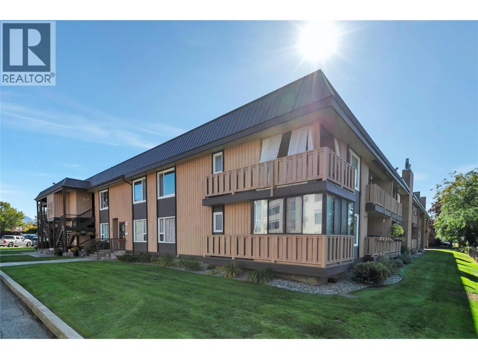
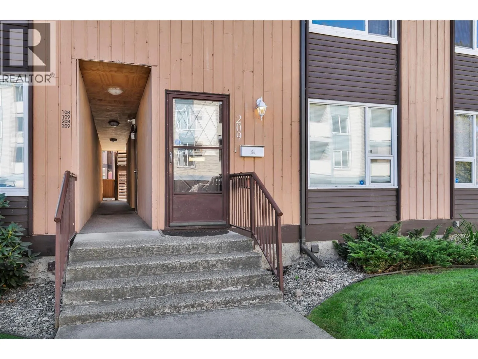
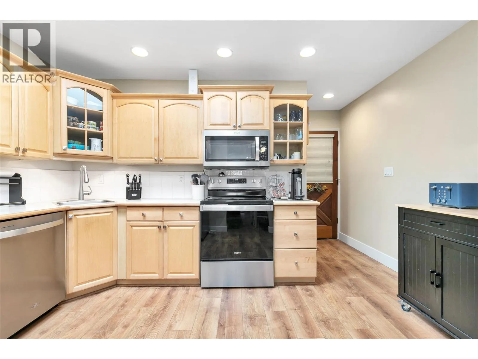
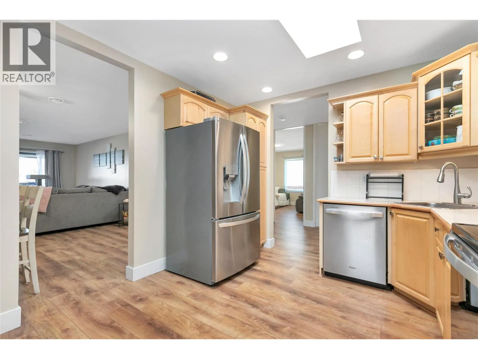
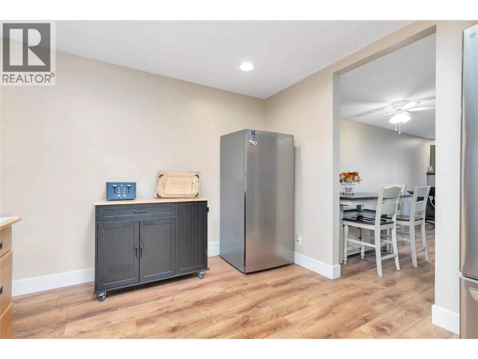
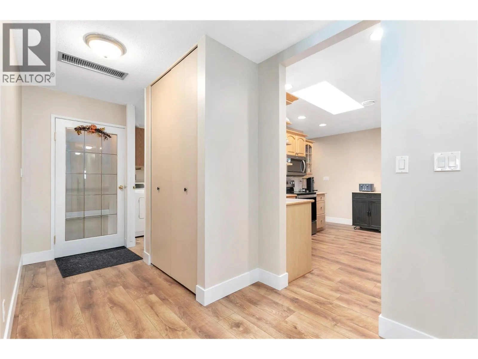
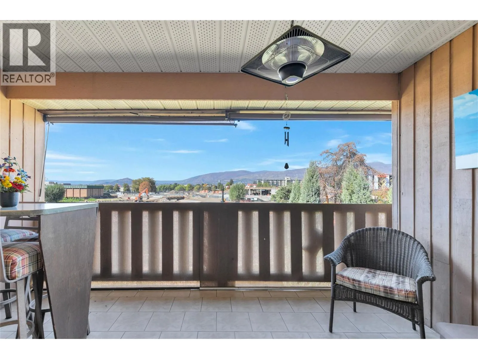
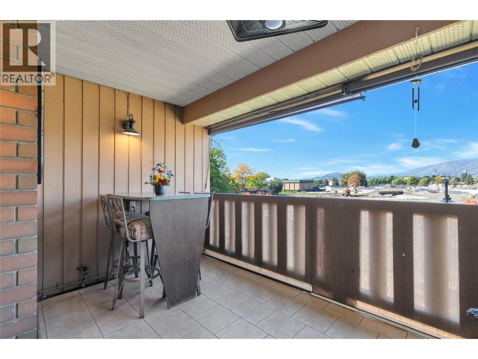
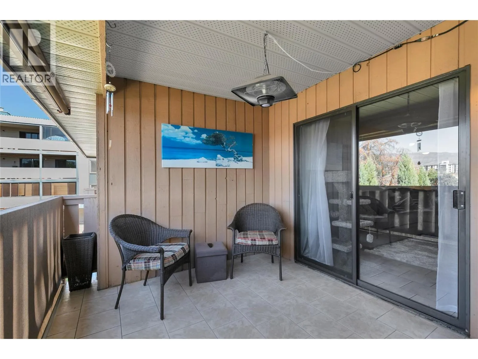
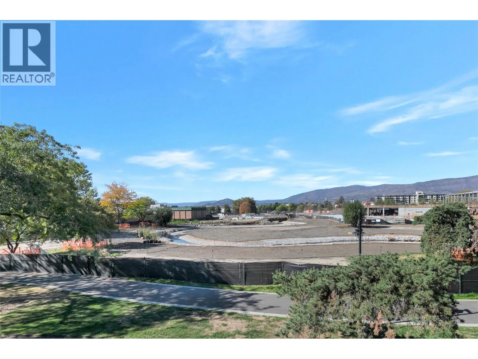
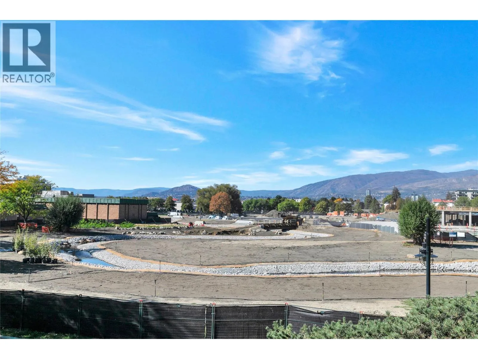
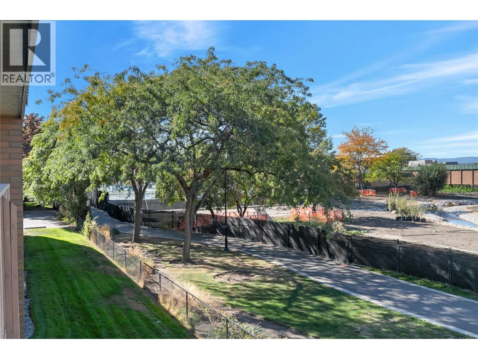
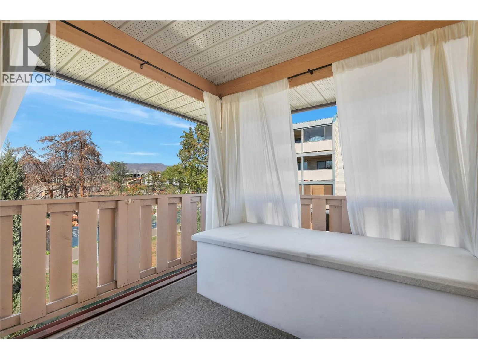
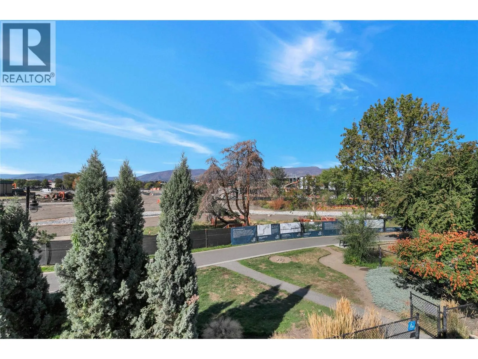
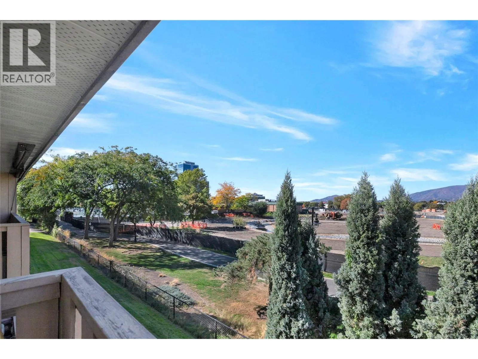
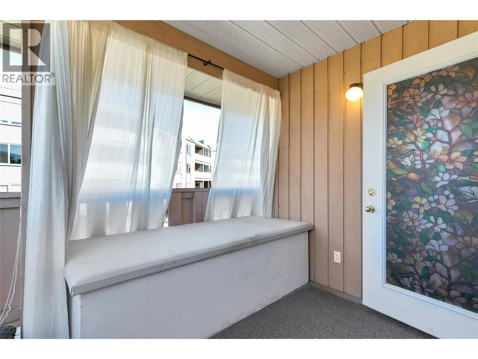
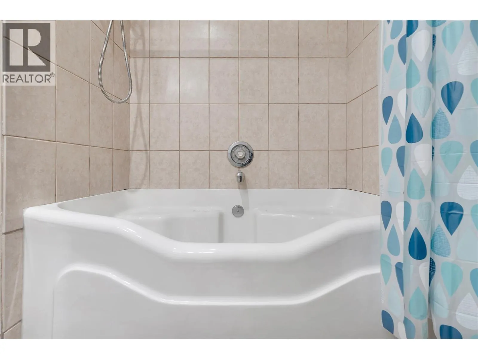
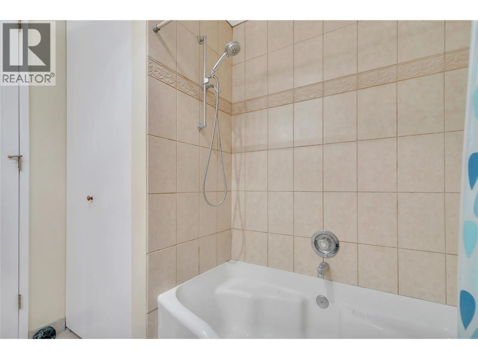
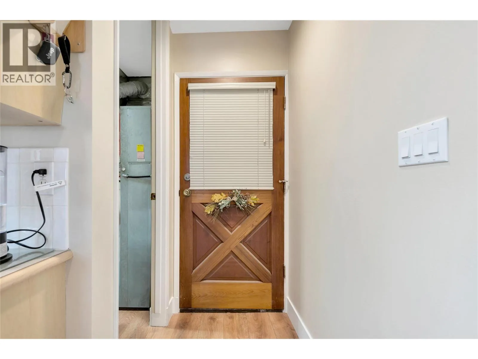
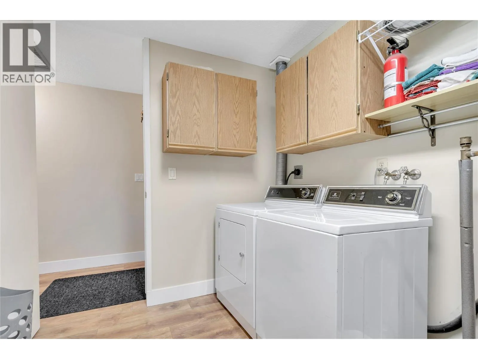
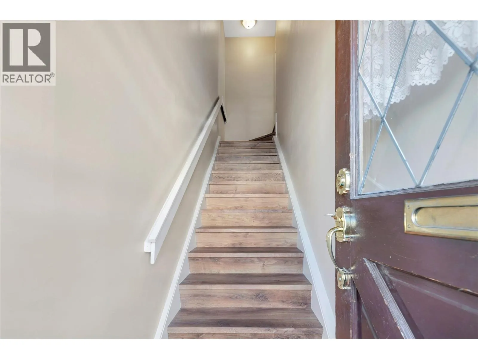
a large walk-in closet, ensuite with a beautiful corner tub and its own deck! Nearly 200 SF of additional covered balcony space extends your usable living area and creates an incredible place to relax or entertain, complete with lighting and an outdoor heater. Enjoy beautiful views toward the new neighbouring green space planned with mill creek, walking paths, sports courts and an abundance of vegetation. Inside, you’ll find brand-new laminate flooring and fresh paint throughout, newer stainless steel appliances, central A/C and a kitchen skylight that fills the space with natural light. Exterior access directly from your included parking stall adds convenience, while a second entrance leads toward the courtyard. All this in an incredibly central Kelowna location close to Parkinson Recreation Centre, the Apple Bowl and Landmark District, and just minutes to downtown and Orchard Park. Easy access via Glenmore also connects you quickly to UBCO, the airport and routes out of the city. Homes of this size in Parkside Manor don’t come available often — this is one you’ll want to see in person! (id:62650)

Read More
Basic Details
  • Property Type: Residential
  • Listing Type: For Sale
  • Listing ID: 10401775
  • Price: $518,000
  • Bedrooms: 3
  • Bathrooms: 2
  • View: City view, Mountain view, River view, View (panoramic)
  • Square Footage: 1,661 Sqft
  • Year Built: 1977
  • Status: Active
  • Office Name: eXp Realty (Kelowna)
  • Property Attached Yn: 1
  • Property Sub Type: Single Family
  • Roof:
  • Office Key: 284212
Features & Appliances
Features
  • Heating System: Forced air, See remarks
  • Cooling System: Central air conditioning
  • Fireplace: Insert
  • Parking: Additional Parking
  • Exterior Features: Wood siding
  • Flooring: Laminate
  • Sewer: Municipal sewage system
  • Fireplaces Total: 1
Address Map
  • Location: CA, British Columbia, Kelowna, V1Y8G7
  • Street: Ufton
  • Street Number: 1660
  • Street Suffix: Court
  • Longitude: W120° 32' 36.8''
  • Latitude: N49° 53' 4''
Additional Information
  • Water Source:
  • Community Features:
  • Lot Features:
  • Stories: 1.0
Financial
  • Association Fee: 532.43
  • Association Fee Frequency: Monthly
  • Tax Annual Amount: 2383.62
Powered by REALTOR.ca
Listing updated: 2026-09-24 18:13:36
List Your Property
Mortgage Calculator
Get Pre-Approved
$
$
%
%
years
Monthly Payment (Est.) $
Listing Information
  • List Agent Key: 2198005
  • List Office Key: 284212
  • Modification Timestamp: 2026-09-24T19:25:24Z
  • Originating System Name: Association of Interior REALTORS®
  • Status Change Timestamp: 2026-09-24T19:18:19Z
Powered by REALTOR.ca
Listing updated: 2026-09-24 18:13:37
REALTOR®, REALTORS®, and the REALTOR® logo are certification marks that are owned by REALTOR® Canada Inc. and licensed exclusively to The Canadian Real Estate Association (CREA). These certification marks identify real estate professionals who are members of CREA and who must abide by CREA’s By‐Laws, Rules, and the REALTOR® Code. The MLS® trademark and the MLS® logo are owned by CREA and identify the quality of services provided by real estate professionals who are members of CREA.

The information contained on this site is based in whole or in part on information that is provided by members of The Canadian Real Estate Association, who are responsible for its accuracy. CREA reproduces and distributes this information as a service for its members and assumes no responsibility for its accuracy.

Website is operated by a brokerage or salesperson who is a member of The Canadian Real Estate Association.

The listing content on this website is protected by copyright and other laws, and is intended solely for the private, non‐commercial use by individuals. Any other reproduction, distribution or use of the content, in whole or in part, is specifically forbidden. The prohibited uses include commercial use, “screen scraping”, “database scraping”, and any other activity intended to collect, store, reorganize or manipulate data on the pages produced by or displayed on this website.

By continuing to use this website and its services, you agree to these

These forms are provided to ComFree’s Unrepresented Sellers as a part of their Mere Posting ComFree Listing Contract.

I acknowledge I can only access these forms as a ComFree customer under contract.

These forms are provided to ComFree’s Unrepresented Sellers as a part of their Mere Posting ComFree Listing Contract and in partnership with Zubic Law.

I acknowledge I can only access these forms as a ComFree customer under contract.

These forms are provided to ComFree’s Unrepresented Sellers as part of their Mere Posting ComFree Listing Contract and in partnership with Imperium LLP – Rocky Kim.

I acknowledge I can only access these forms as a ComFree customer under contract.

How It Works

1. Purchase Your Package

2. We Ship Your ‘For Sale’ Sign

3. Book Your VR Tour

4. Complete Listing Input Forms

5. We Make Your Listing Live

6. Get Support 7 Days a Week

7. iSOLD!