Share
$1,299,900
Alberta,Calgary
For Sale Active
2018 Alexander Street SE, Calgary, Alberta T2G4J5
  • 4
  • 4
  • 1,962 Sqft
Basic Details
Description

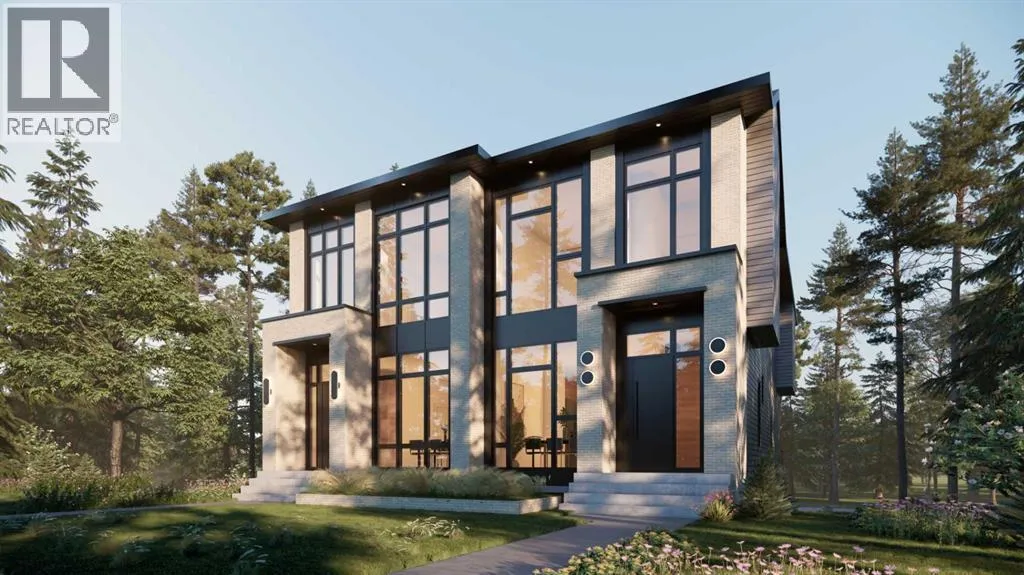
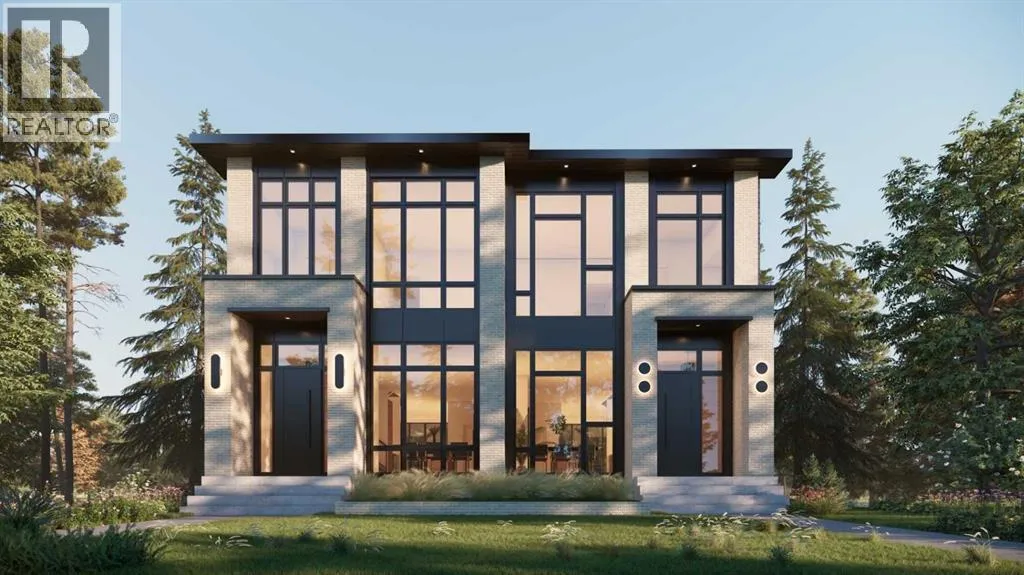
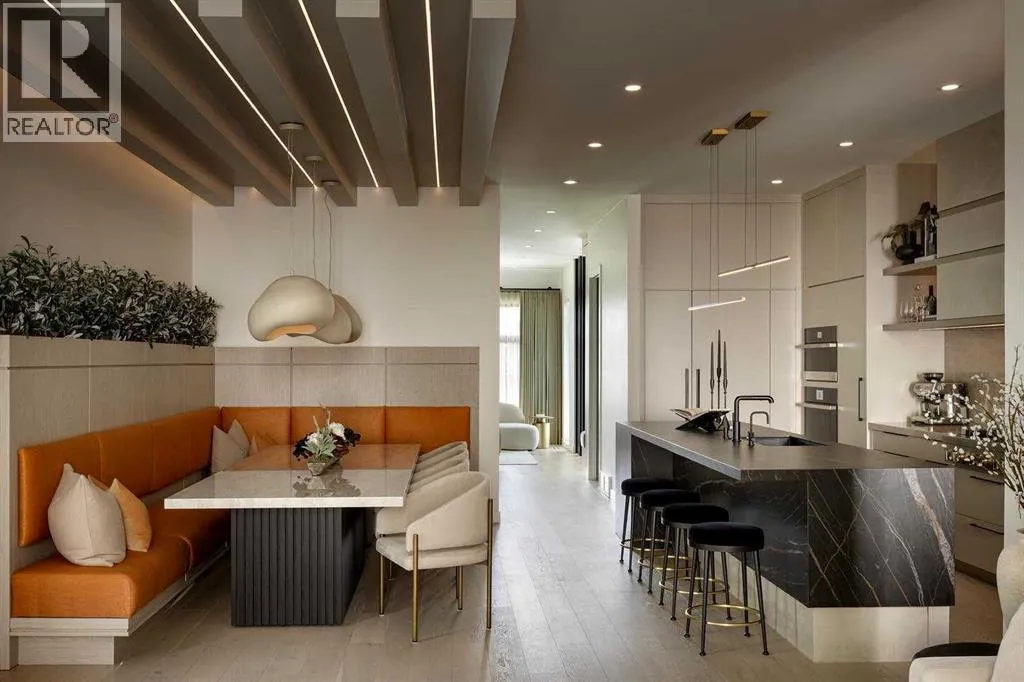
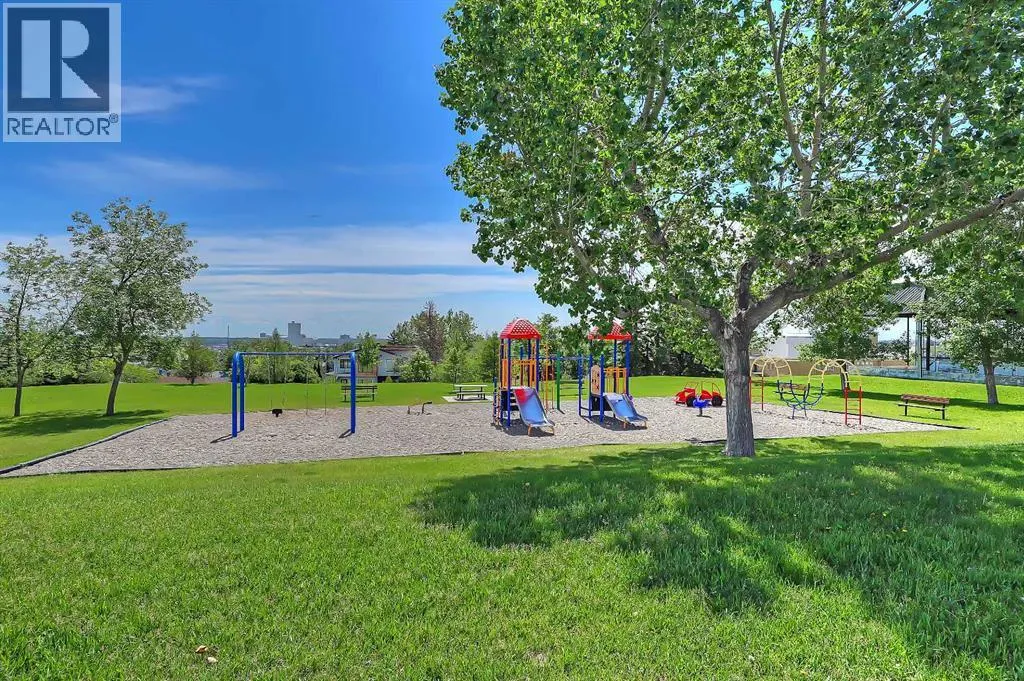
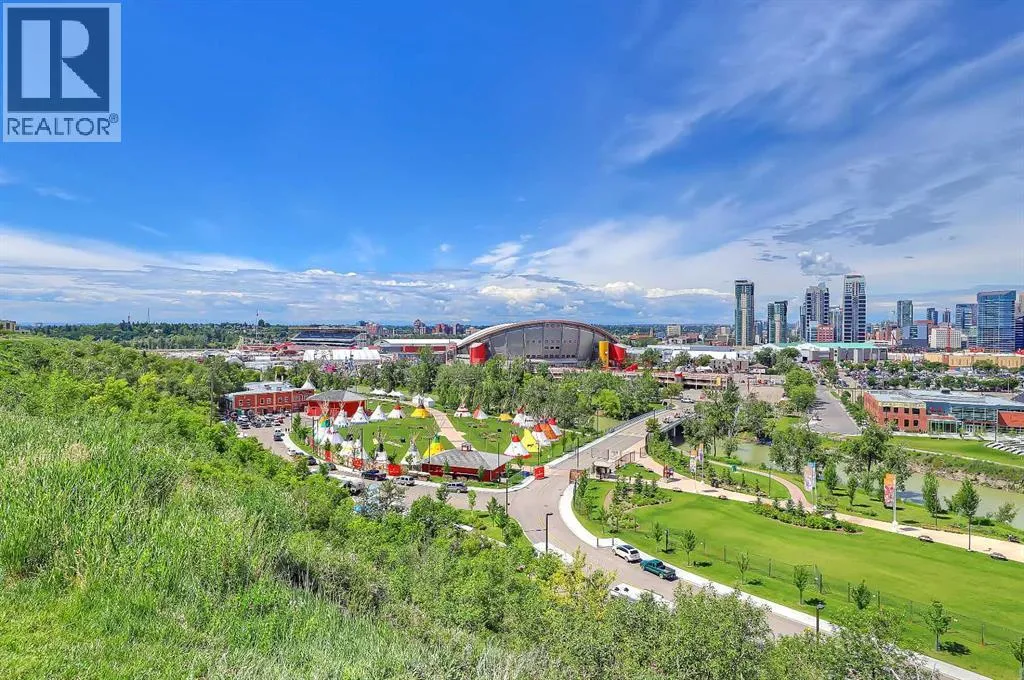
EXQUISITE SEMI-DETACHED INFILL BY ZENITH GROUP COMING TO RAMSAY IN FALL 2026! Offering over 2, 740 sq ft, this home boasts 4 beds, a fully developed walk-out basement and a double detached garage. The home welcomes you with low-maintenance stucco and board & batten siding, upgraded insulation, and oversized triple-pane European tilt & turn windows. Concrete walkways, and pressure-treated fencing

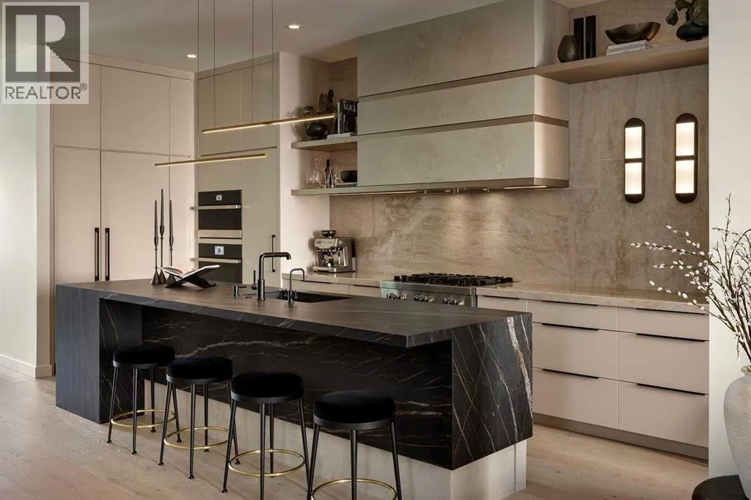
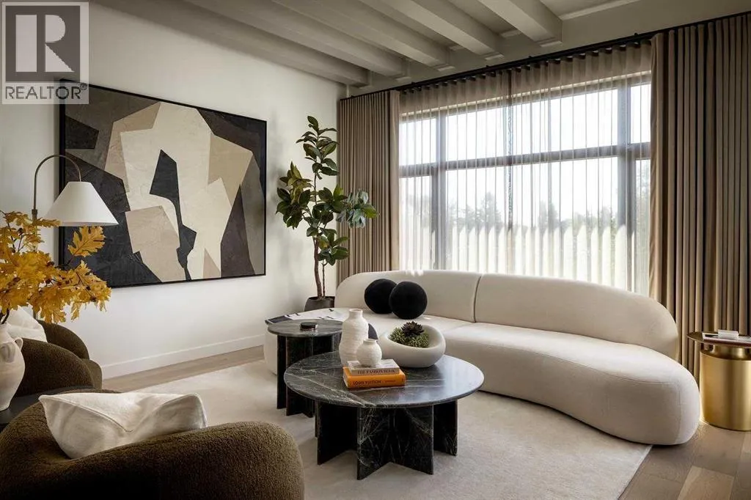
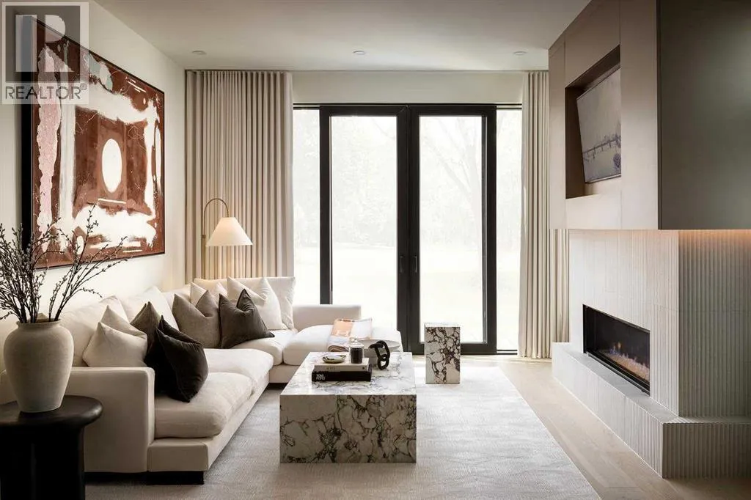
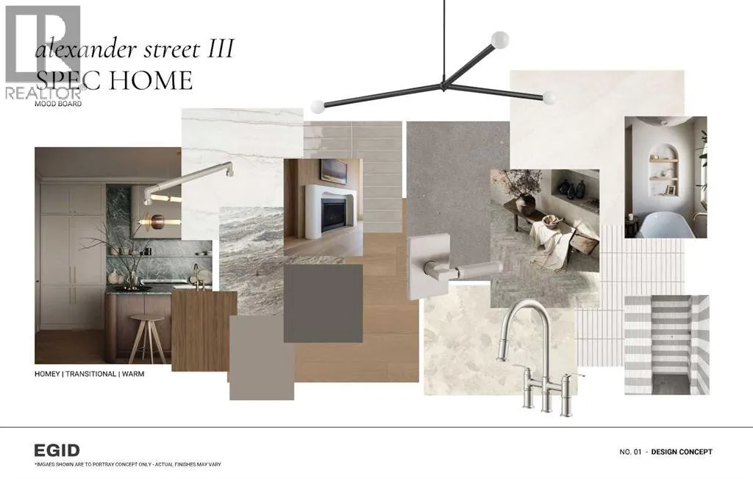
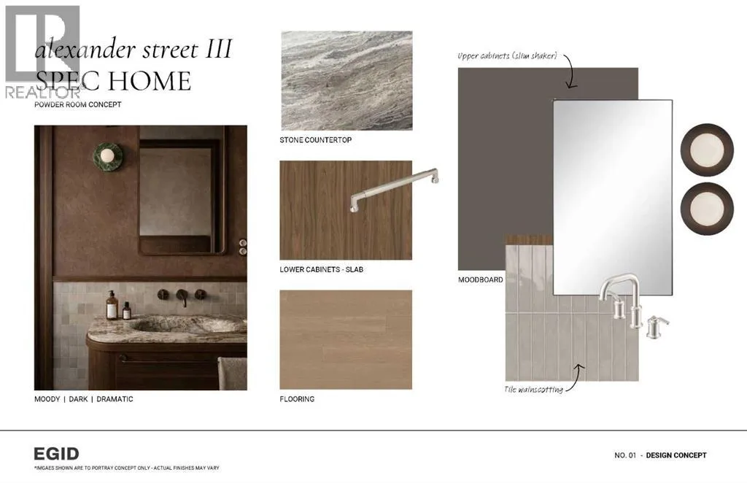
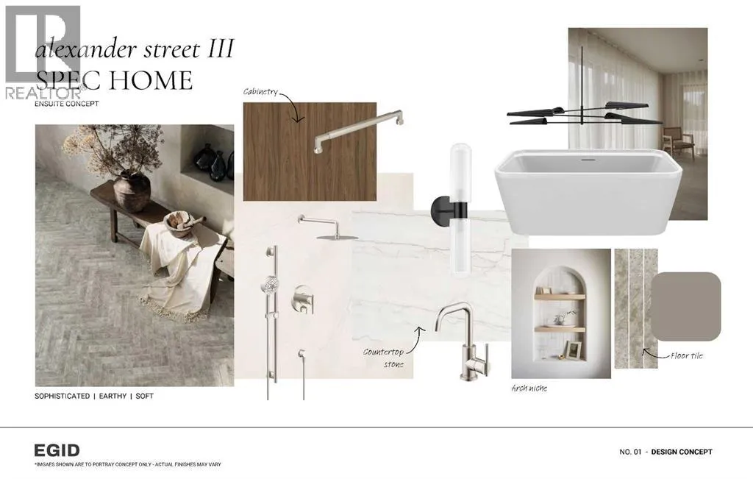
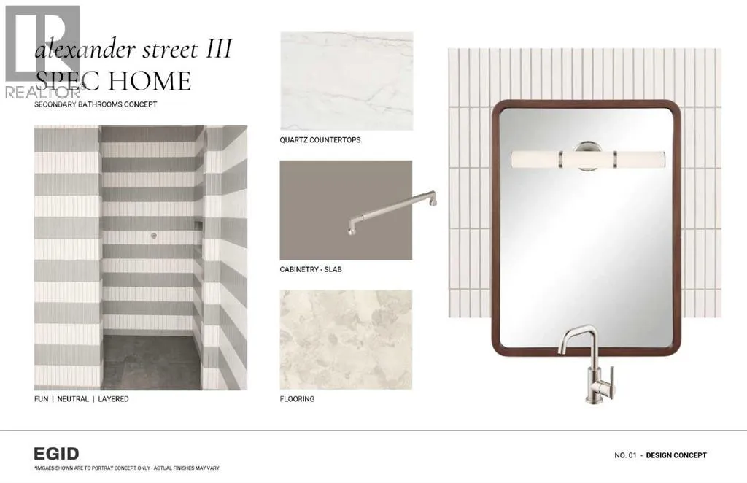
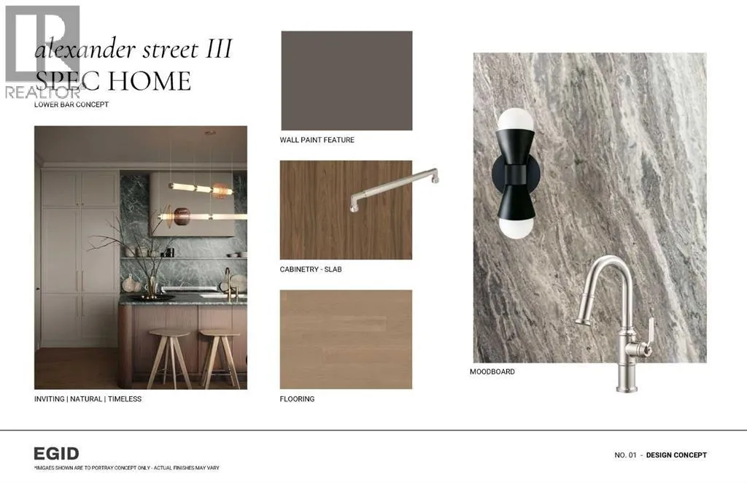
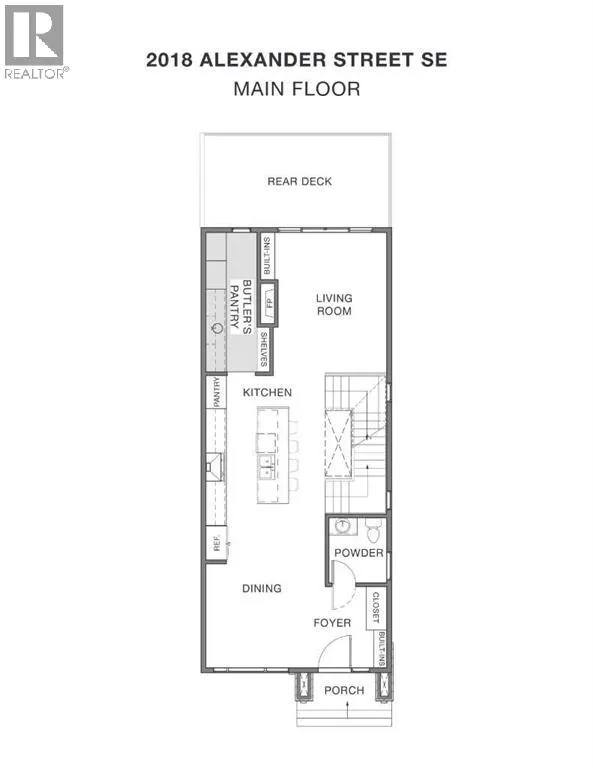
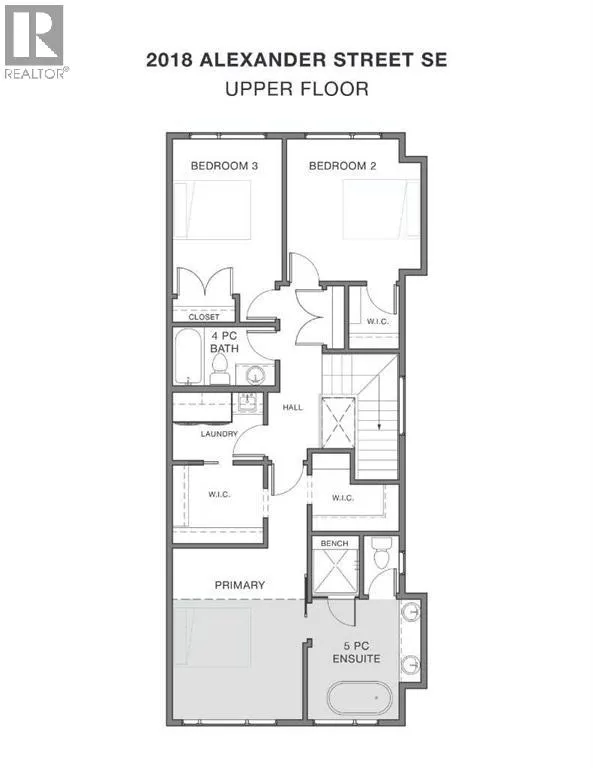
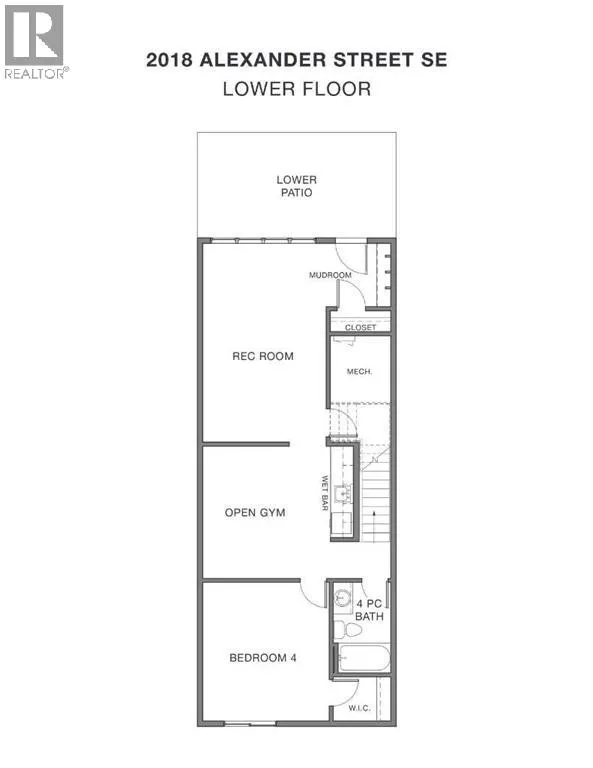
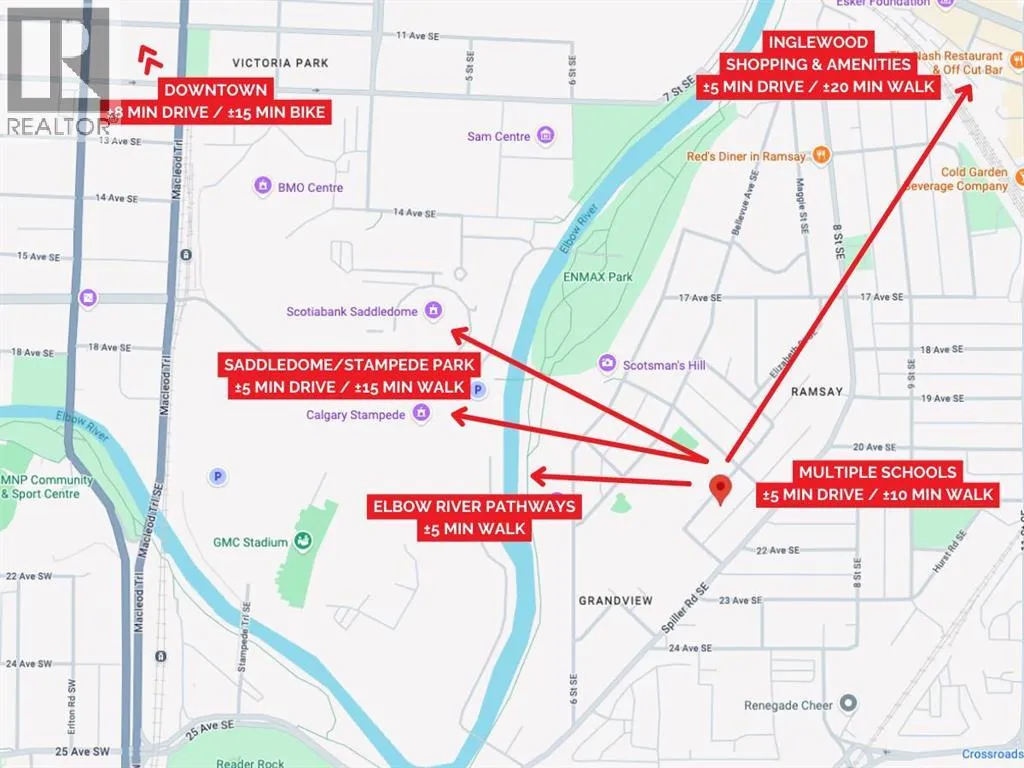
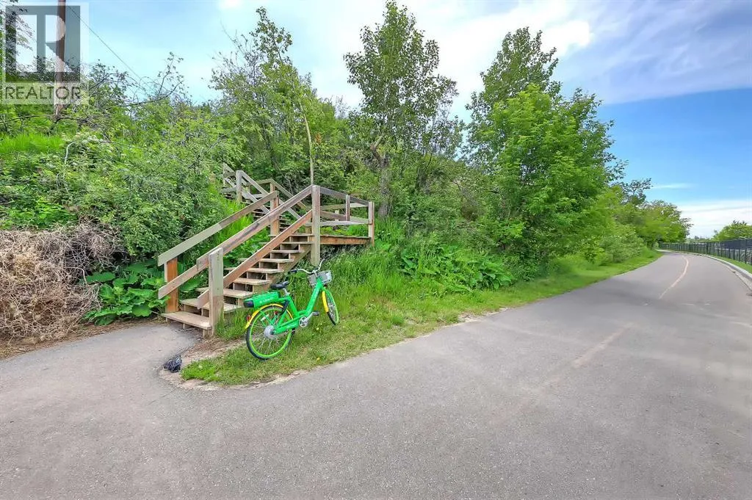
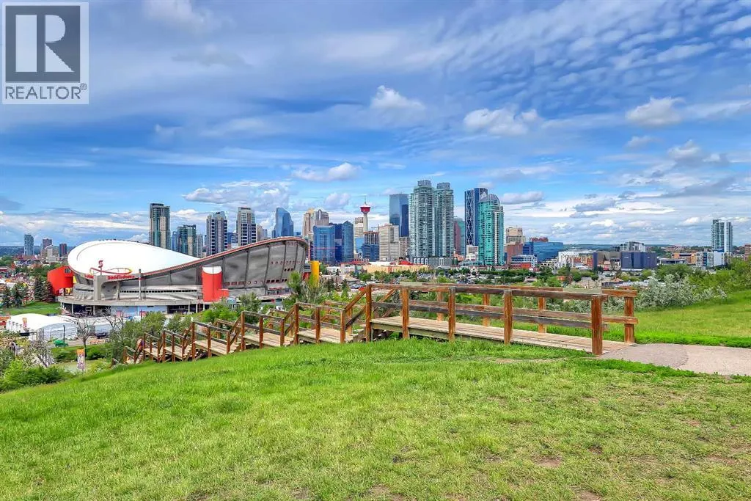
and gates complete the exterior of the home. Inside, the main floor features 10-ft ceilings, built-in ceiling speakers, extensive pot lighting, and engineered hardwood flooring. The custom kitchen offers lacquered cabinetry, quartz countertops, dual-basin undermount sink, stylish backsplash, oversized waterfall island with bar seating, and a high-end stainless-steel appliance package. The front dining area overlooks the yard through a large window, while the rear living room features a fully tiled feature wall with gas fireplace and 8-ft sliding glass doors leading to the floating rear deck with gas line. A powder room and a mudroom with tile flooring, custom millwork, and built-ins complete the main level. Upstairs, 9-ft ceilings and 8-ft interior doors complement plush carpet with upgraded underlay. Multiple stairwell windows bring natural light throughout. The primary bedroom features a large W.I.C with built-in shelving and a 5-pc ensuite with freestanding tub, curbless tiled shower with bench, 10mm glass, quartz countertops, dual undermount sinks, and skylight. Two additional bedrooms feature large windows and built-in closet shelving. The main bathroom offers dual quartz vanities, tile flooring, and a ceiling-height tiled tub/shower. The laundry room includes tile flooring, hanging rod, quartz folding counter, sink, and side-by-side front-loading washer/dryer. The fully developed walk-out basement features 9-ft ceilings, oversized windows, plush carpet with upgraded underlay, and in-floor heating. The large recreation room includes a TV area, wet bar with beverage fridg e, and dedicated gym area with glass enclosure. A fourth bedroom offers large window and built-in closet storage. A full bathroom with quartz vanity and full-height tiled tub/shower completes the level. Outdoor space includes a large concrete patio below and floating rear deck off the living room. Mechanical features include a high-efficiency multi-zone furnace with humidifier, separate heating zones for each floor, Ecobee smart thermostats, HRV, in-floor heating, 75-gallon hot water tank, and central AC rough-in. Rough-ins include radon mitigation, EV charging, and solar panels. A 200-amp electrical panel is in the garage, with sump pump. The home is backed by the 1-2-5-10 Progressive New Home Warranty Program. This home is steps from parks, greenspaces, schools, and Scotsman’s Hill, with downtown within walking and biking distance. Inglewood is approximately 15-min bike ride away, while major roadways provide convenient access throughout Calgary. *VISIT MULTIMEDIA LINK FOR FULL DETAILS* (id:64429)

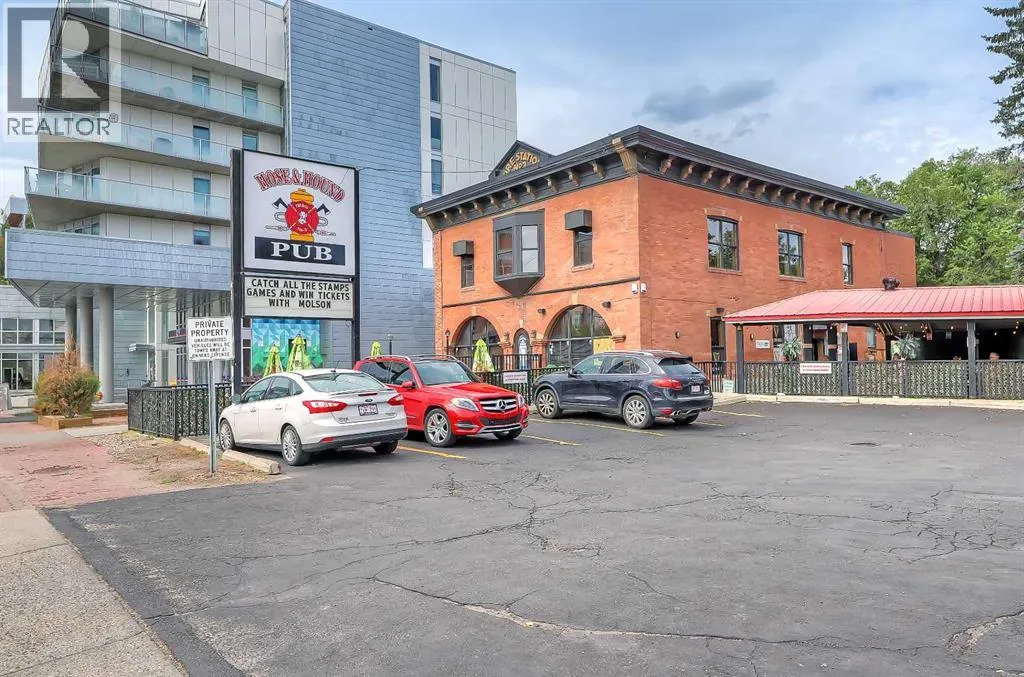
Read More
Basic Details
  • Property Type: Residential
  • Listing Type: For Sale
  • Listing ID: A2346368
  • Price: $1,299,900
  • Bedrooms: 4
  • Bathrooms: 4
  • Half Bathrooms: 1
  • Square Footage: 1,962 Sqft
  • Year Built: 2026
  • Status: Active
  • Office Name: RE/MAX House of Real Estate
  • Property Attached Yn: 1
  • Property Sub Type: Single Family
  • Office Key: 54517
Features & Appliances
Features
  • Heating System: Forced air
  • Cooling System: See Remarks
  • Basement: Walk out, Finished, Full
  • Fence: Fence
  • Parking: Detached Garage
  • Exterior Features: Brick, Stucco
  • Flooring: Tile, Carpeted, Hardwood
  • Fireplaces Total: 1
Address Map
  • Location: CA, Alberta, Calgary, Ramsay, T2G4J5
  • Street: Alexander
  • Street Number: 2018
  • Street Suffix: Street
  • Longitude: W115° 57' 19.7''
  • Latitude: N51° 2' 4.1''
  • Street Dir Suffix: Southeast
Additional Information
  • Foundation Details:
  • Lot Features:
  • Lot Size Dimensions: 557.00
  • Stories: 2.0
Powered by REALTOR.ca
Listing updated: 2026-09-24 21:04:16
List Your Property
Mortgage Calculator
Get Pre-Approved
$
$
%
%
years
Monthly Payment (Est.) $
Listing Information
  • List Agent Key: 2002302
  • List Office Key: 54517
  • Modification Timestamp: 2026-09-24T21:25:19Z
  • Originating System Name: Calgary Real Estate Board
  • Status Change Timestamp: 2026-09-24T21:16:48Z
Powered by REALTOR.ca
Listing updated: 2026-09-24 21:04:16
REALTOR®, REALTORS®, and the REALTOR® logo are certification marks that are owned by REALTOR® Canada Inc. and licensed exclusively to The Canadian Real Estate Association (CREA). These certification marks identify real estate professionals who are members of CREA and who must abide by CREA’s By‐Laws, Rules, and the REALTOR® Code. The MLS® trademark and the MLS® logo are owned by CREA and identify the quality of services provided by real estate professionals who are members of CREA.

The information contained on this site is based in whole or in part on information that is provided by members of The Canadian Real Estate Association, who are responsible for its accuracy. CREA reproduces and distributes this information as a service for its members and assumes no responsibility for its accuracy.

Website is operated by a brokerage or salesperson who is a member of The Canadian Real Estate Association.

The listing content on this website is protected by copyright and other laws, and is intended solely for the private, non‐commercial use by individuals. Any other reproduction, distribution or use of the content, in whole or in part, is specifically forbidden. The prohibited uses include commercial use, “screen scraping”, “database scraping”, and any other activity intended to collect, store, reorganize or manipulate data on the pages produced by or displayed on this website.

By continuing to use this website and its services, you agree to these

These forms are provided to ComFree’s Unrepresented Sellers as a part of their Mere Posting ComFree Listing Contract.

I acknowledge I can only access these forms as a ComFree customer under contract.

These forms are provided to ComFree’s Unrepresented Sellers as a part of their Mere Posting ComFree Listing Contract and in partnership with Zubic Law.

I acknowledge I can only access these forms as a ComFree customer under contract.

These forms are provided to ComFree’s Unrepresented Sellers as part of their Mere Posting ComFree Listing Contract and in partnership with Imperium LLP – Rocky Kim.

I acknowledge I can only access these forms as a ComFree customer under contract.

How It Works

1. Purchase Your Package

2. We Ship Your ‘For Sale’ Sign

3. Book Your VR Tour

4. Complete Listing Input Forms

5. We Make Your Listing Live

6. Get Support 7 Days a Week

7. iSOLD!