Share
$8,495,000
British Columbia,Kelowna
For Sale Active
4388 HOBSON Road, Kelowna, British Columbia V1W1Y3
  • 4
  • 6
  • 5,908 Sqft
Contact Seller
Basic Details
Description

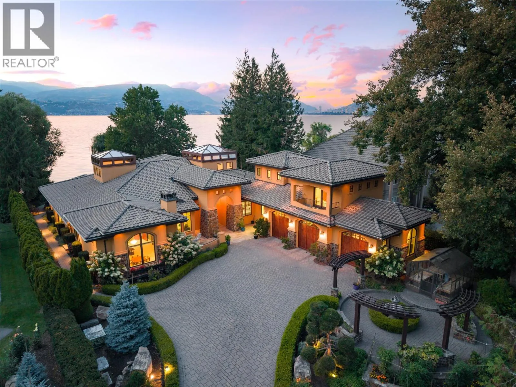
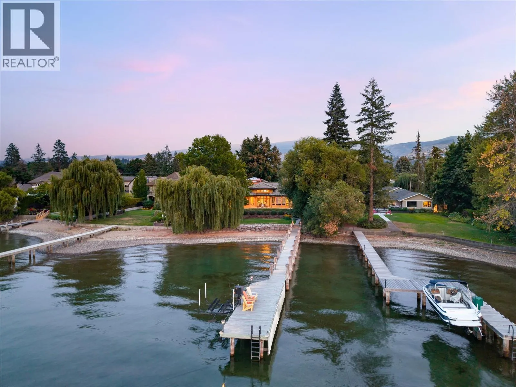
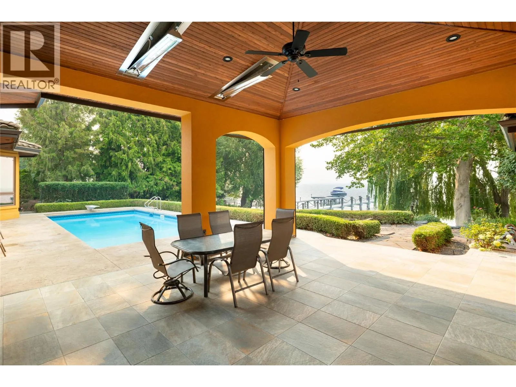
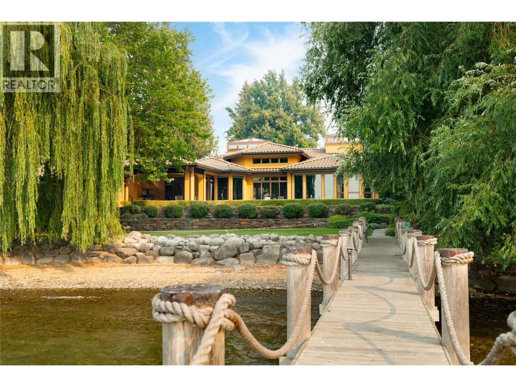
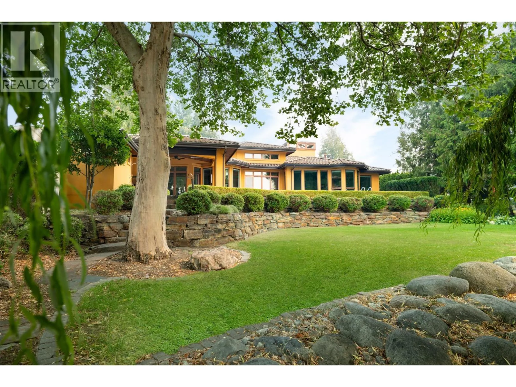
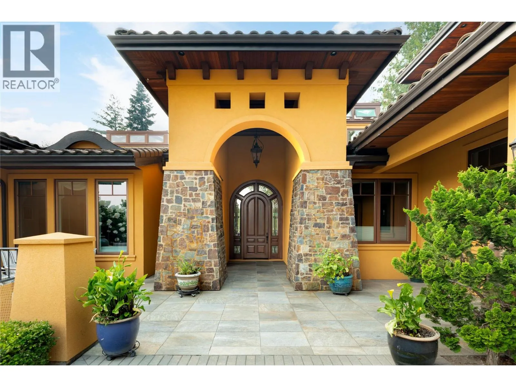
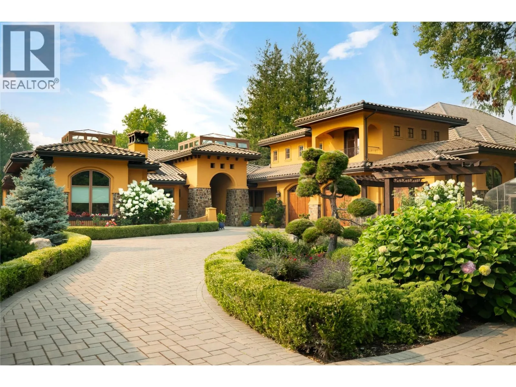
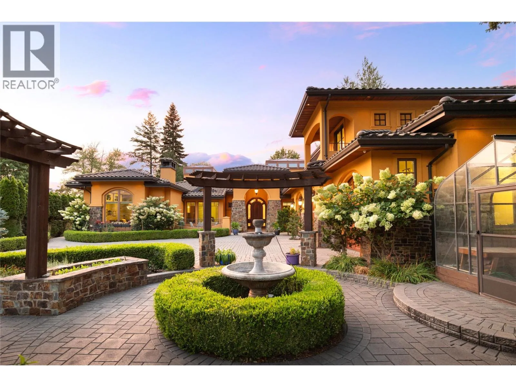
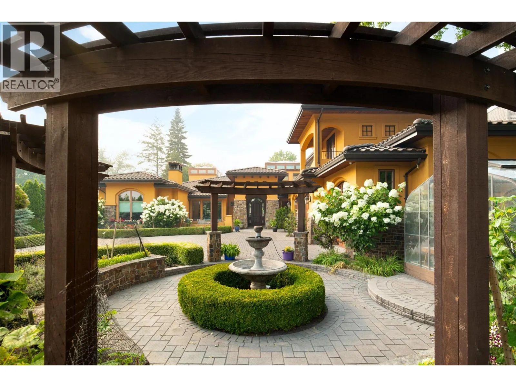
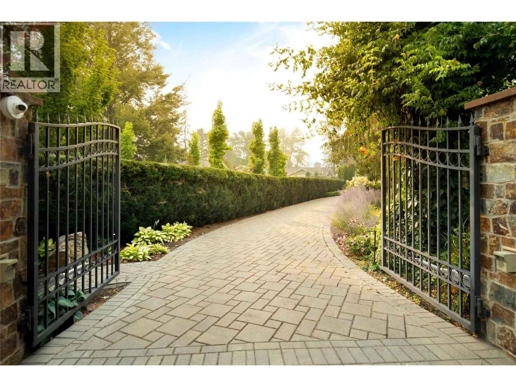
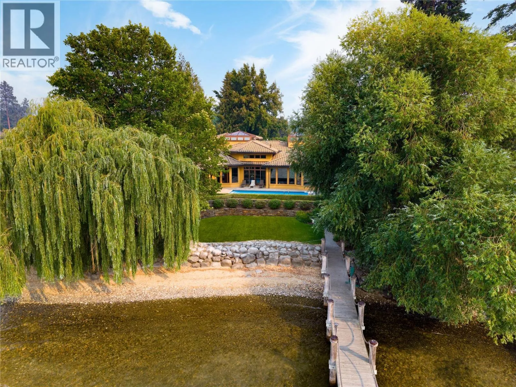
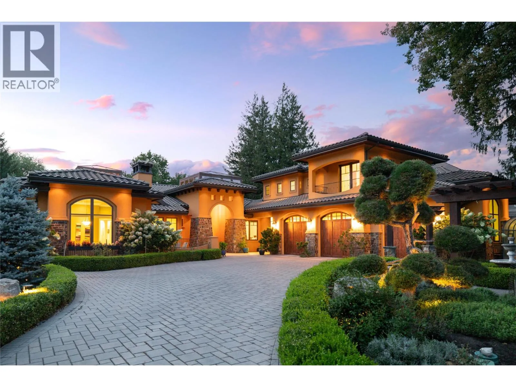
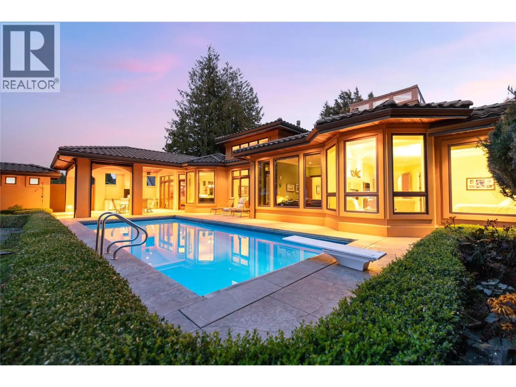
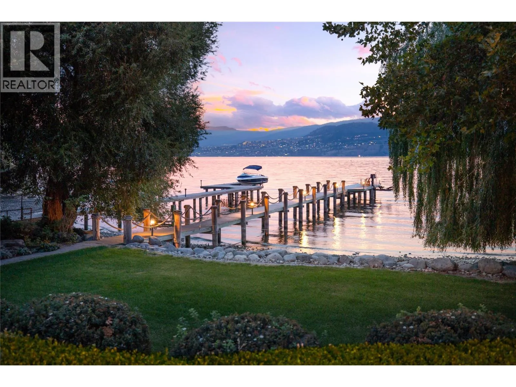
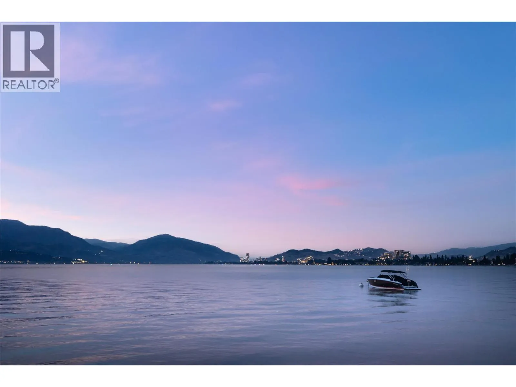
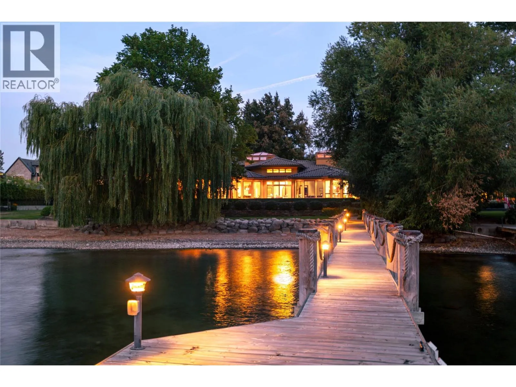
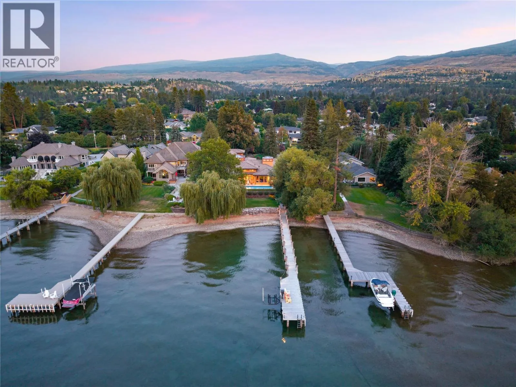
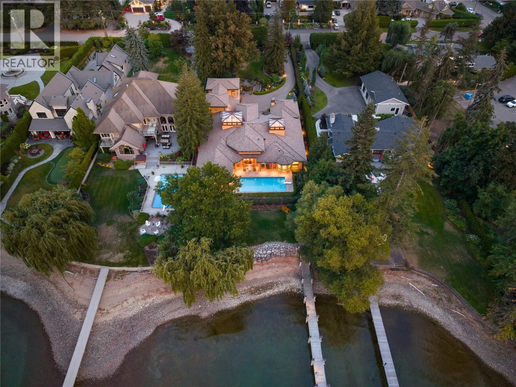
100 feet of Okanagan Lake frontage on Hobson Road—Kelowna’s most iconic luxury address. This is a street synonymous with some of the city’s most significant waterfront estates, where properties are rarely offered & the address itself carries distinction. Privately positioned behind gates, this exceptional custom residence was built by renowned Frame Custom Homes & offers an incredibly rare layout, with

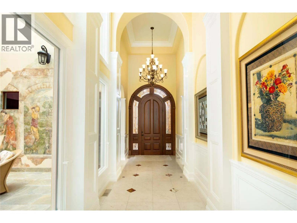
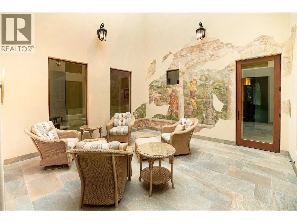
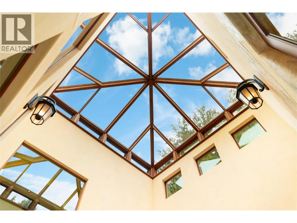
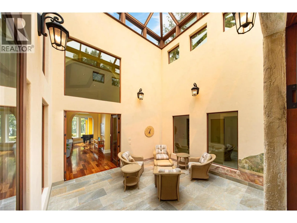
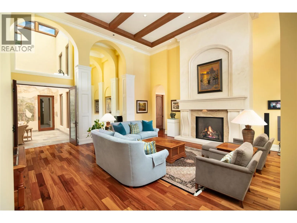
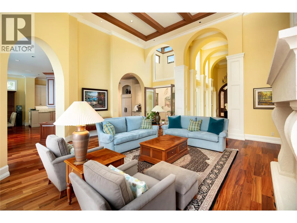
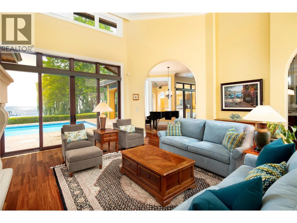
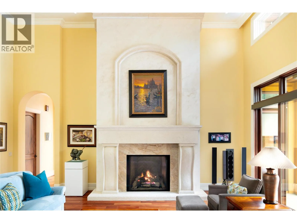
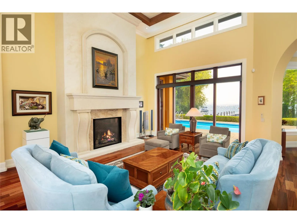
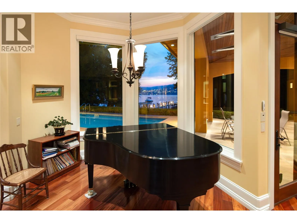
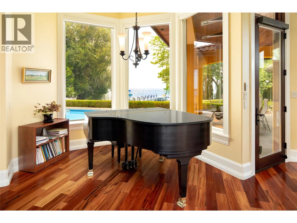
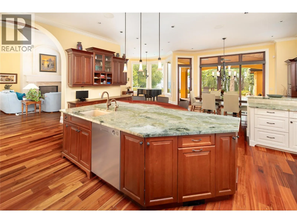
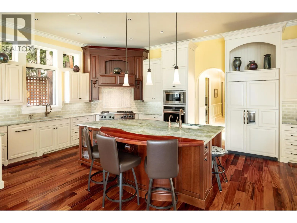
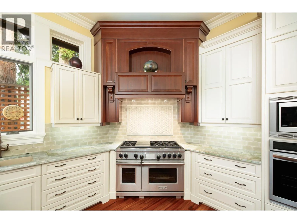
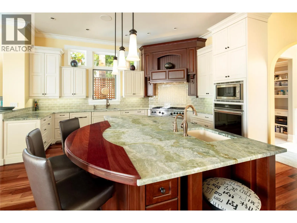
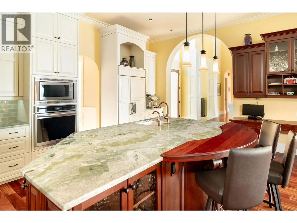
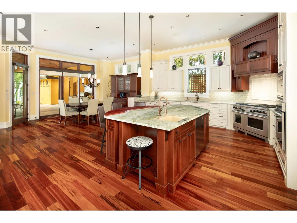
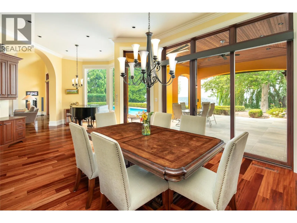
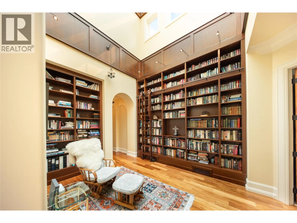
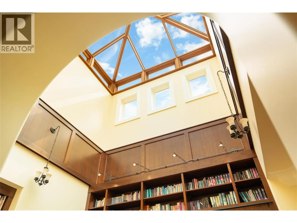
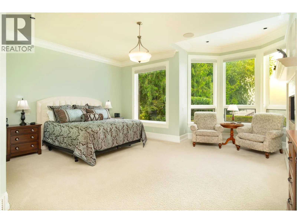
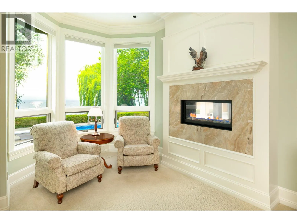
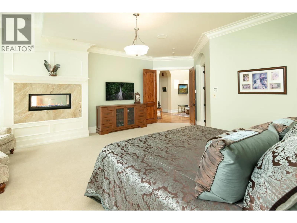
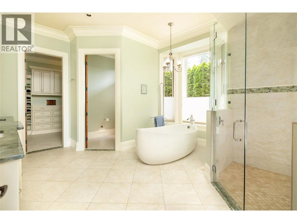
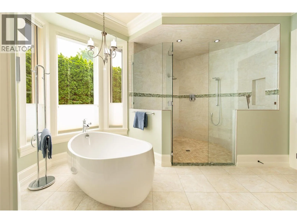
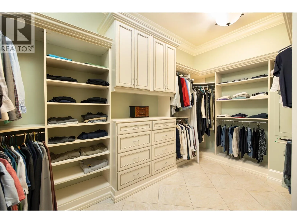
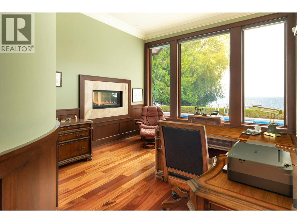
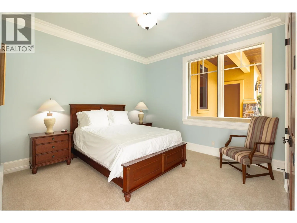
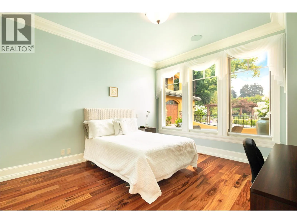
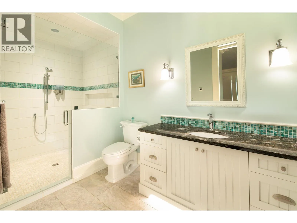
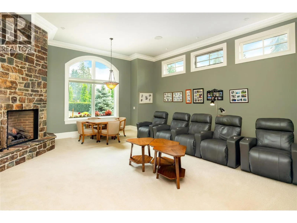
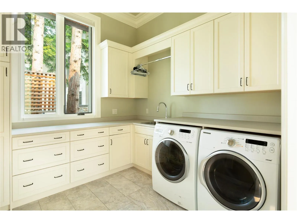
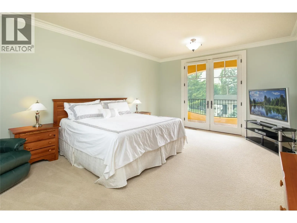
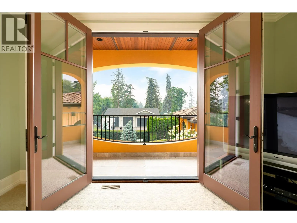
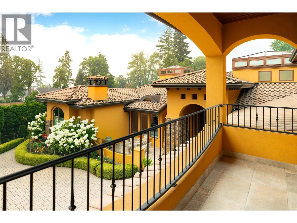
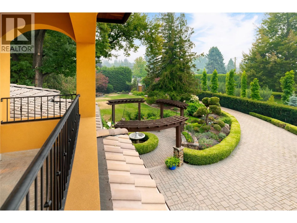
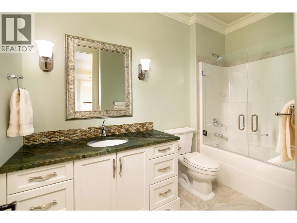
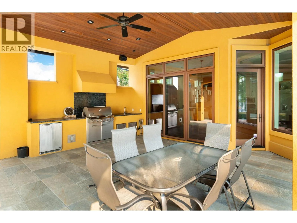
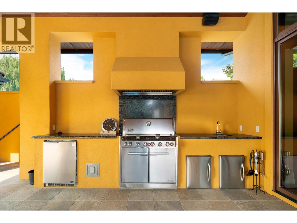
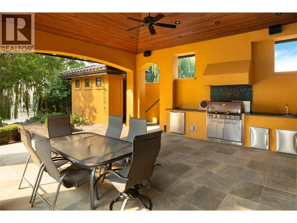
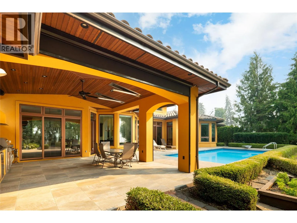
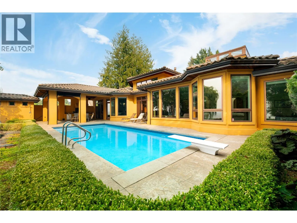
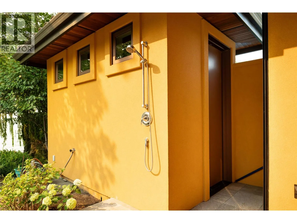
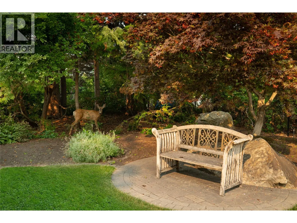
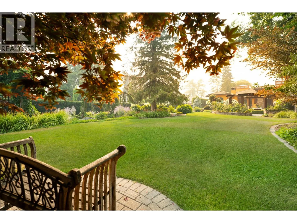
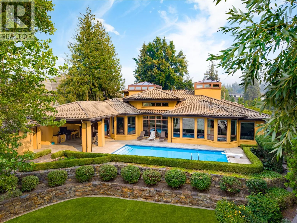
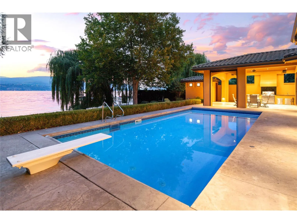
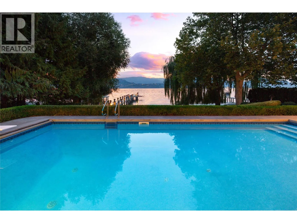
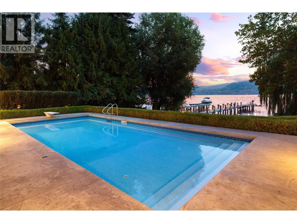
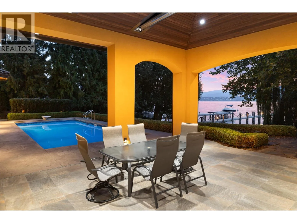
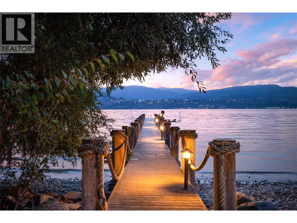
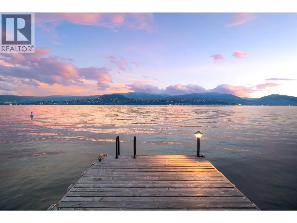
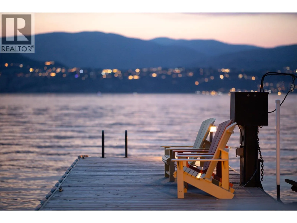
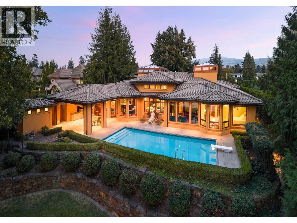
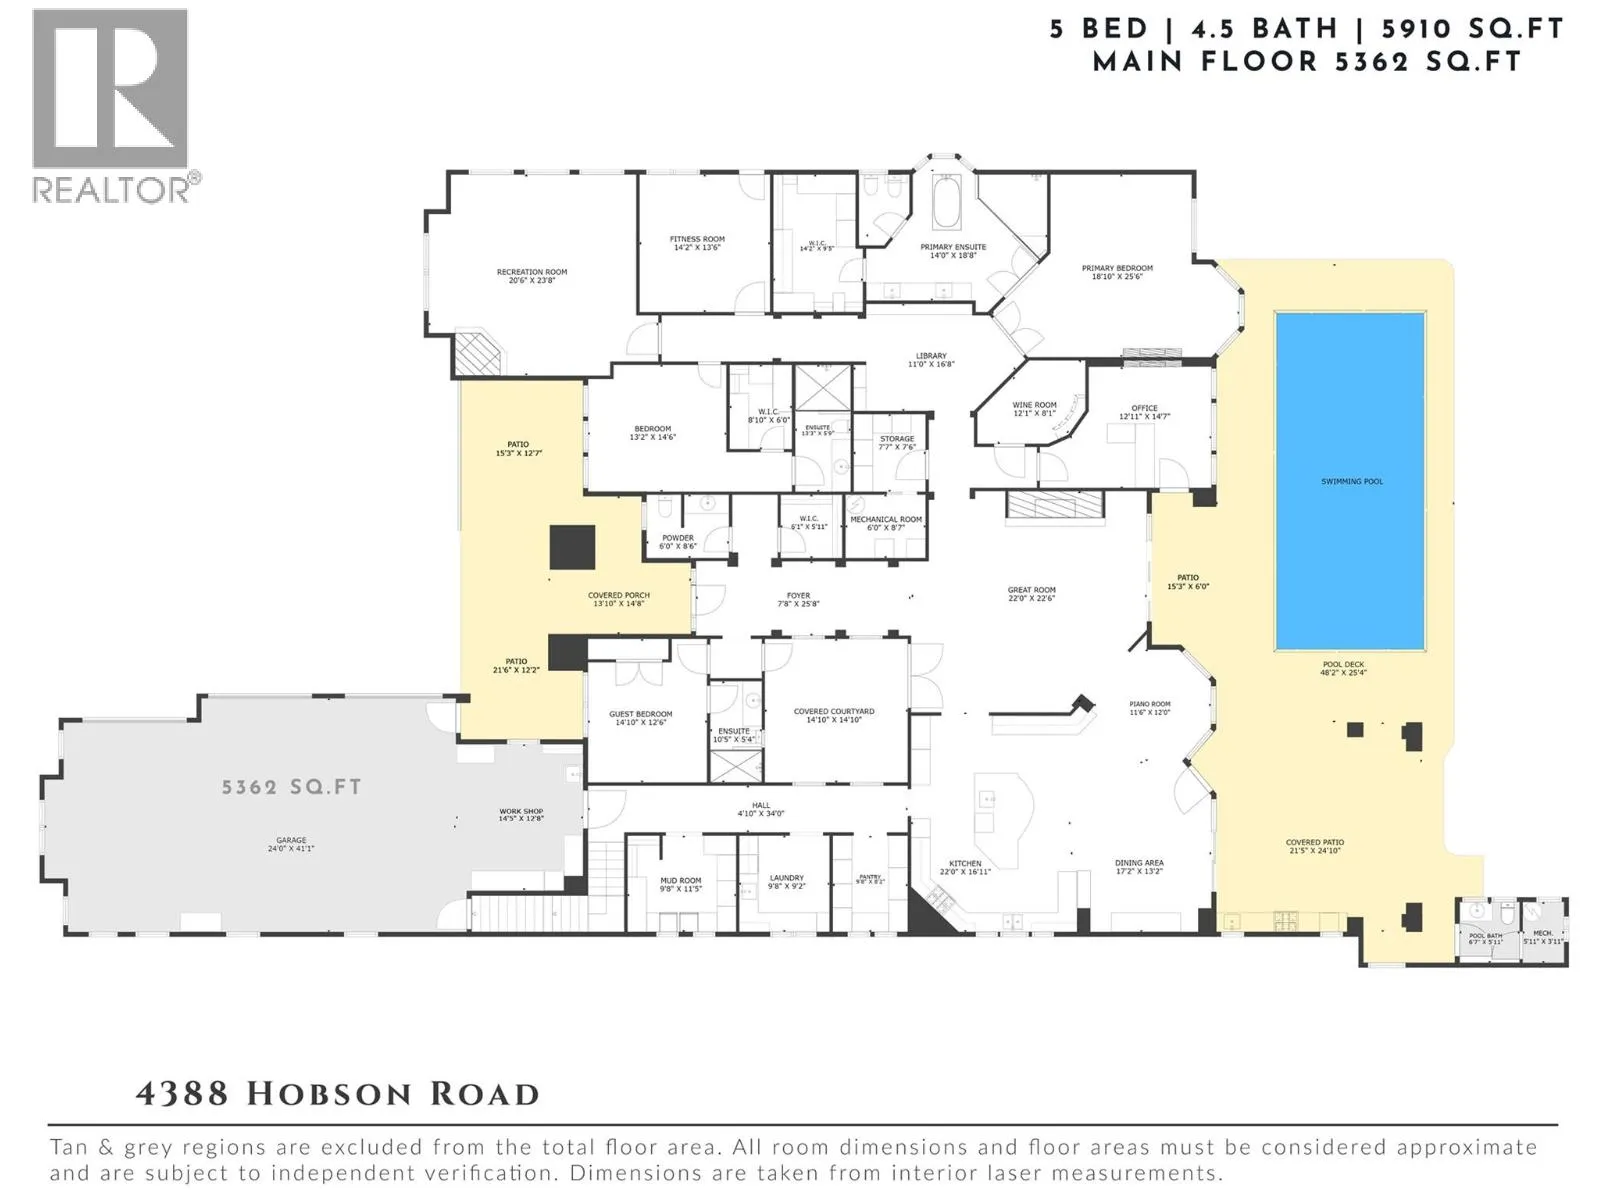
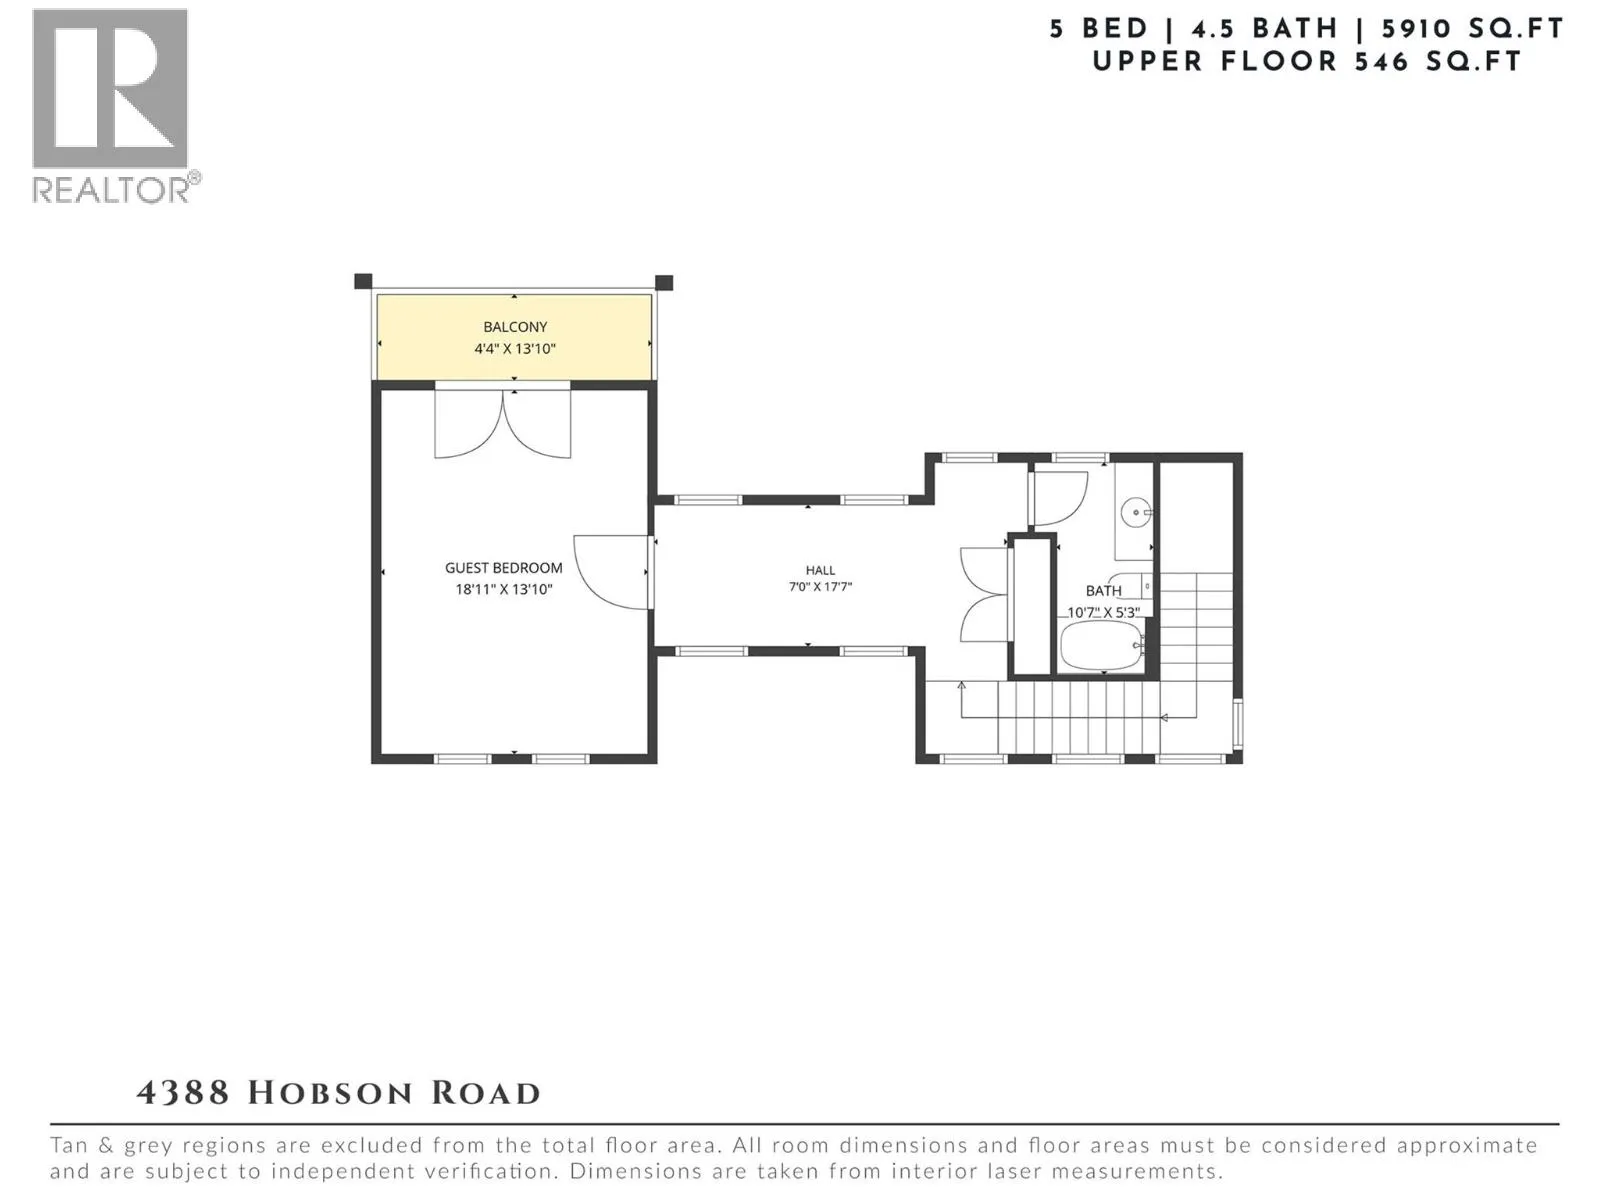
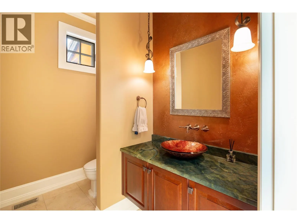
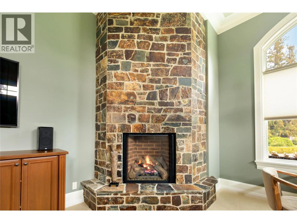
approximately 5, 300 sq. ft. of living primarily on one level & private guest accommodation above. A home of this scale with predominantly single-level living is exceptionally difficult to replicate. Floor-to-ceiling windows frame the lake throughout the principal living spaces, complemented by soaring ceilings, rich hardwood, custom millwork, substantial fireplaces & timeless architectural detailing. The chef’s kitchen features a 48” Wolf range, solid wood cabinetry & full butler’s pantry. The private primary wing includes a lake-view office, dual-sided fireplace, spacious ensuite & custom dressing room, while the upper level provides private guest accommodations. Memorable spaces include an extraordinary two-storey library beneath a glass ceiling with walls of books & rolling ladder, a spectacular light-filled atrium with stonework & artisan plaster, and a dedicated media room. Outside, meticulous grounds extend to the lake with a private dock & boat lift, saltwater pool, covered outdoor kitchen & heated entertaining pavilion. An extraordinary opportunity to own substantial waterfront living on the street that defines luxury real estate in Kelowna. (id:62650)

Read More
Basic Details
  • Property Type: Residential
  • Listing Type: For Sale
  • Listing ID: 10399649
  • Price: $8,495,000
  • Bedrooms: 4
  • Bathrooms: 6
  • Half Bathrooms: 2
  • View: Lake view, Mountain view, Valley view, View of water, View (panoramic)
  • Square Footage: 5,908 Sqft
  • Year Built: 2012
  • Status: Active
  • Office Name: REMAX Kelowna - Stone Sisters
  • Property Sub Type: Single Family
  • Roof:
  • Office Key: 286489
Features & Appliances
Features
  • Swimming Pool: Outdoor pool, Inground pool, Pool
  • Heating System: Forced air
  • Cooling System: Central air conditioning
  • Fireplace: Gas, Unknown
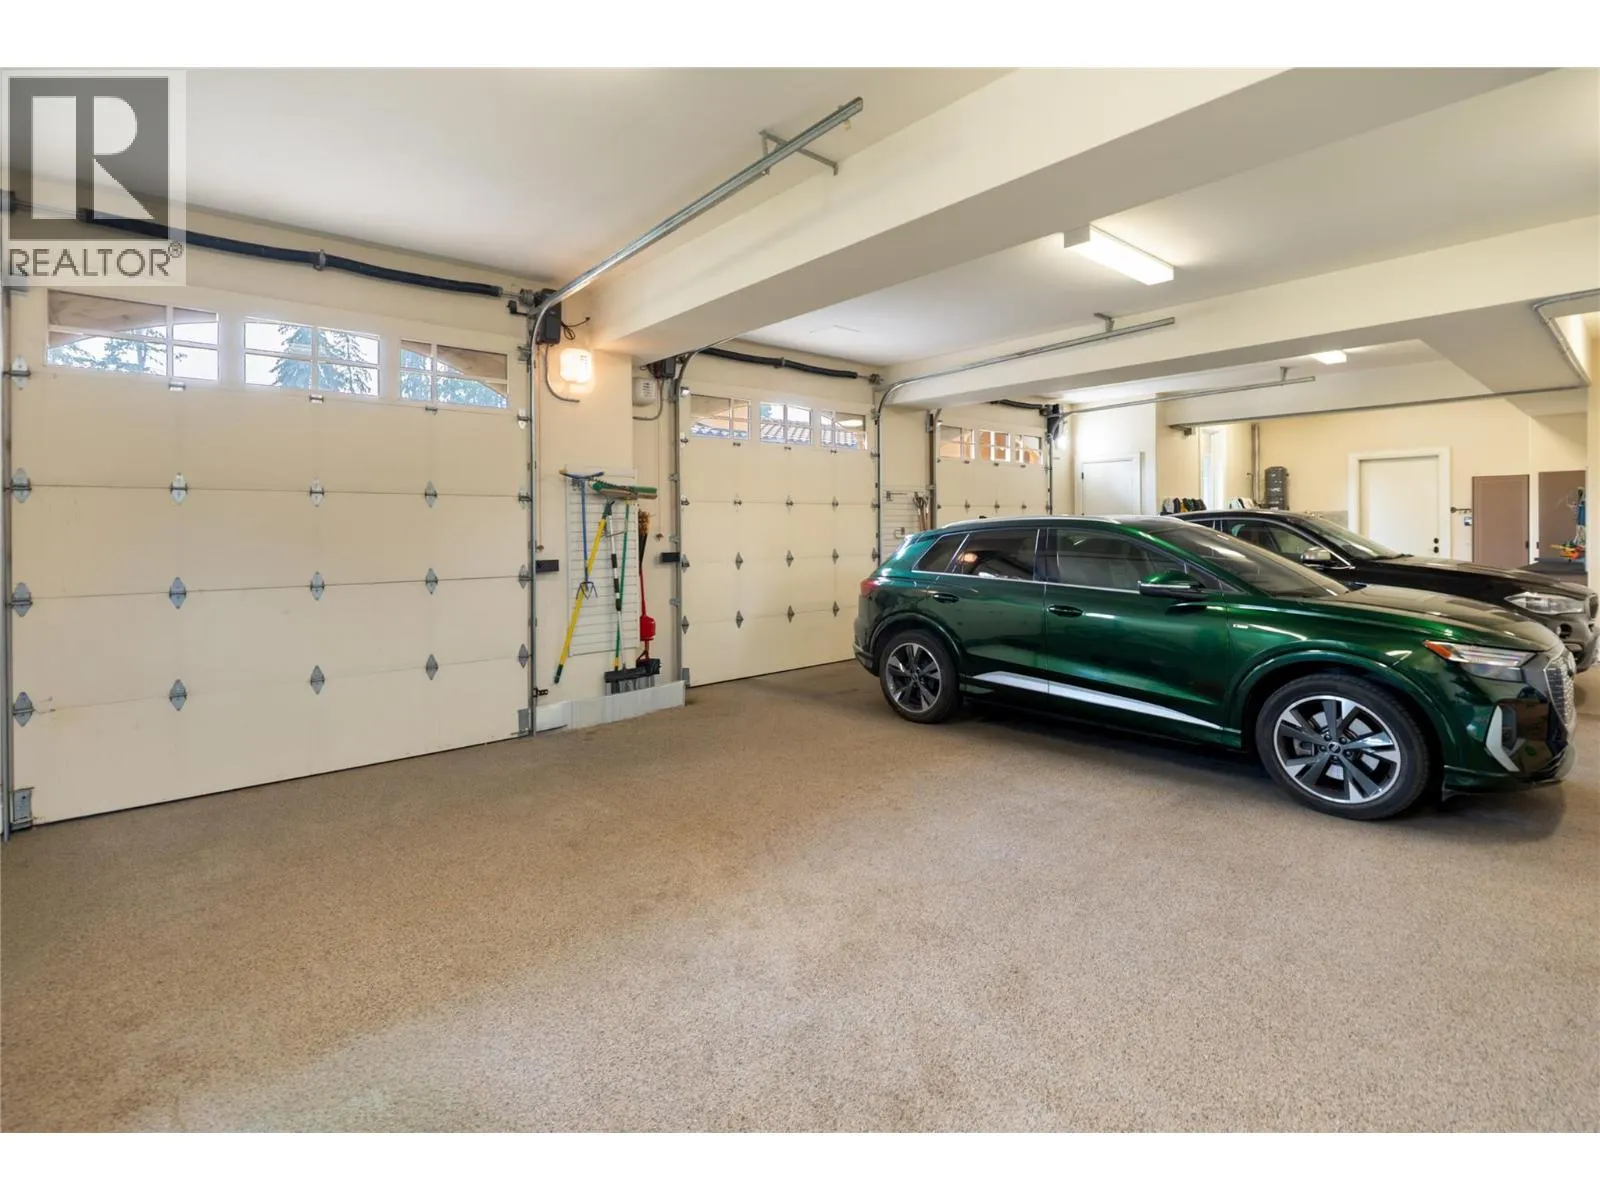
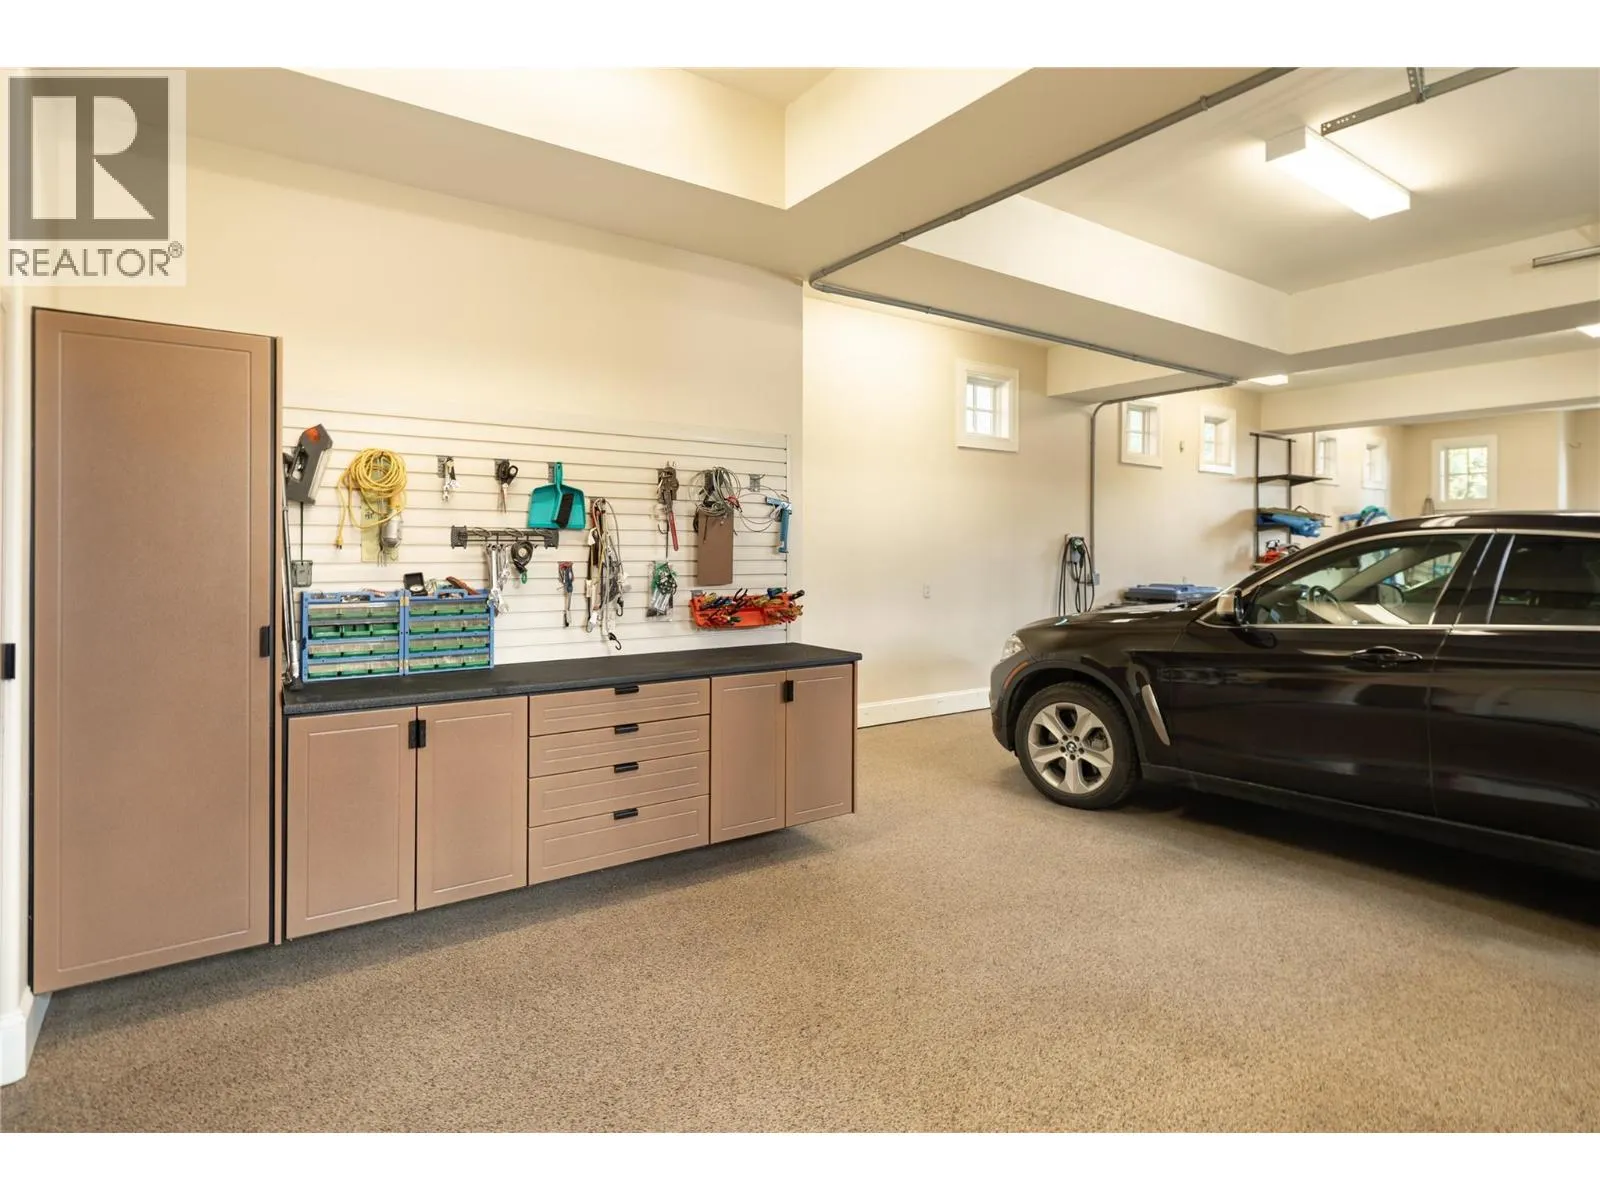
  • Parking: Oversize, Attached Garage, See Remarks
  • Architectural Style: Bungalow
  • Exterior Features: Stucco
  • Flooring: Tile, Hardwood
  • Sewer: Municipal sewage system
  • Fireplaces Total: 3
Address Map
  • Location: CA, British Columbia, Kelowna, V1W1Y3
  • Street: HOBSON
  • Street Number: 4388
  • Street Suffix: Road
  • Longitude: W120° 30' 9.2''
  • Latitude: N49° 49' 37''
Additional Information
  • Water Source:
  • Community Features:
  • Lot Features:
  • Lot Size Dimensions: 0.71
  • Stories: 2.0
Financial
  • Tax Annual Amount: 49312.3
Powered by REALTOR.ca
Listing updated: 2026-09-24 17:58:53
List Your Property
Mortgage Calculator
Get Pre-Approved
$
$
%
%
years
Monthly Payment (Est.) $
Listing Information
  • List Agent Key: 1528735
  • List Office Key: 286489
  • Modification Timestamp: 2026-09-24T19:05:20Z
  • Originating System Name: Association of Interior REALTORS®
  • Status Change Timestamp: 2026-09-24T18:59:08Z
Powered by REALTOR.ca
Listing updated: 2026-09-24 17:58:53
REALTOR®, REALTORS®, and the REALTOR® logo are certification marks that are owned by REALTOR® Canada Inc. and licensed exclusively to The Canadian Real Estate Association (CREA). These certification marks identify real estate professionals who are members of CREA and who must abide by CREA’s By‐Laws, Rules, and the REALTOR® Code. The MLS® trademark and the MLS® logo are owned by CREA and identify the quality of services provided by real estate professionals who are members of CREA.

The information contained on this site is based in whole or in part on information that is provided by members of The Canadian Real Estate Association, who are responsible for its accuracy. CREA reproduces and distributes this information as a service for its members and assumes no responsibility for its accuracy.

Website is operated by a brokerage or salesperson who is a member of The Canadian Real Estate Association.

The listing content on this website is protected by copyright and other laws, and is intended solely for the private, non‐commercial use by individuals. Any other reproduction, distribution or use of the content, in whole or in part, is specifically forbidden. The prohibited uses include commercial use, “screen scraping”, “database scraping”, and any other activity intended to collect, store, reorganize or manipulate data on the pages produced by or displayed on this website.

By continuing to use this website and its services, you agree to these

These forms are provided to ComFree’s Unrepresented Sellers as a part of their Mere Posting ComFree Listing Contract.

I acknowledge I can only access these forms as a ComFree customer under contract.

These forms are provided to ComFree’s Unrepresented Sellers as a part of their Mere Posting ComFree Listing Contract and in partnership with Zubic Law.

I acknowledge I can only access these forms as a ComFree customer under contract.

These forms are provided to ComFree’s Unrepresented Sellers as part of their Mere Posting ComFree Listing Contract and in partnership with Imperium LLP – Rocky Kim.

I acknowledge I can only access these forms as a ComFree customer under contract.

How It Works

1. Purchase Your Package

2. We Ship Your ‘For Sale’ Sign

3. Book Your VR Tour

4. Complete Listing Input Forms

5. We Make Your Listing Live

6. Get Support 7 Days a Week

7. iSOLD!