Share
$499,000
Ontario,Cobourg
For Sale Active
224 NICKERSON DRIVE, Cobourg, Ontario K9A1A5
  • 3
  • 2
  • 700 - 1100Square Feet
Contact Seller
Basic Details
Description

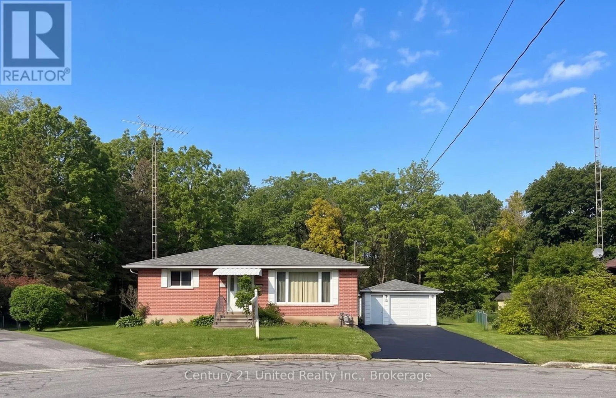
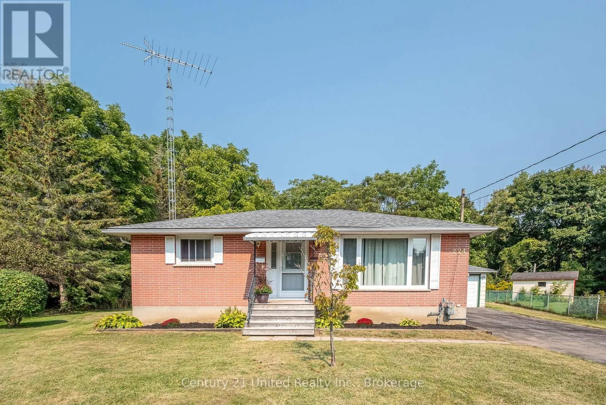
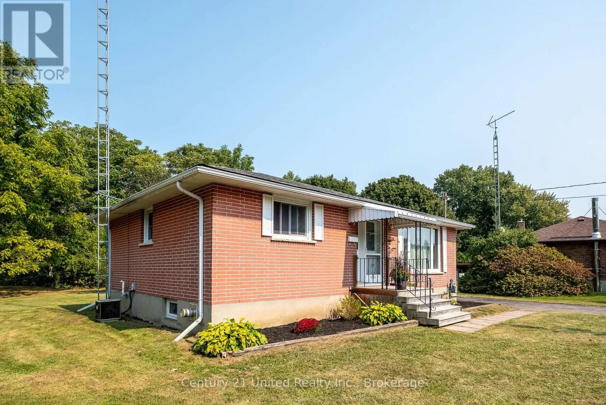
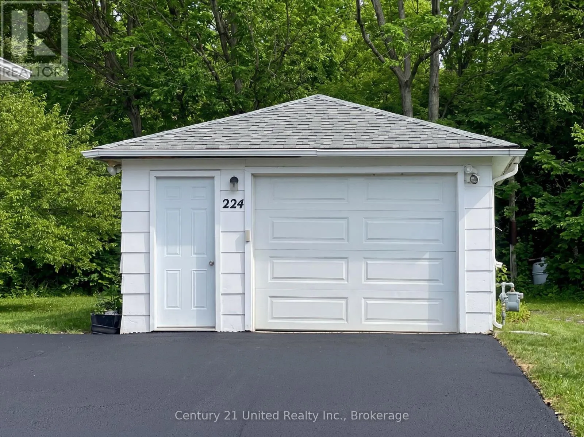
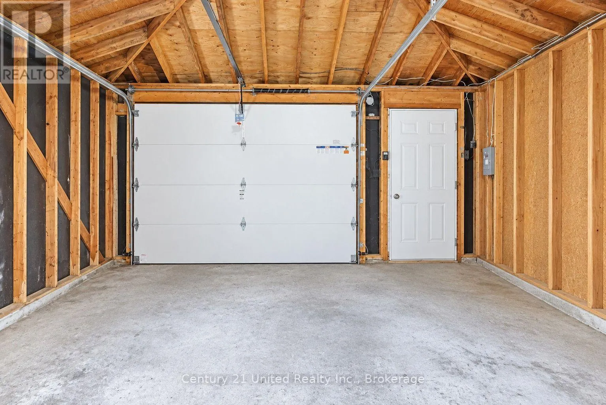
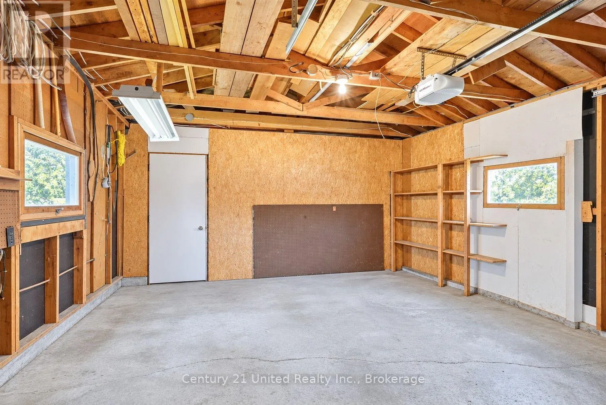
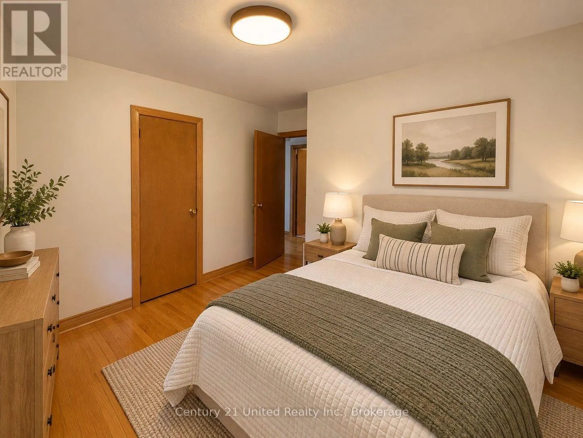
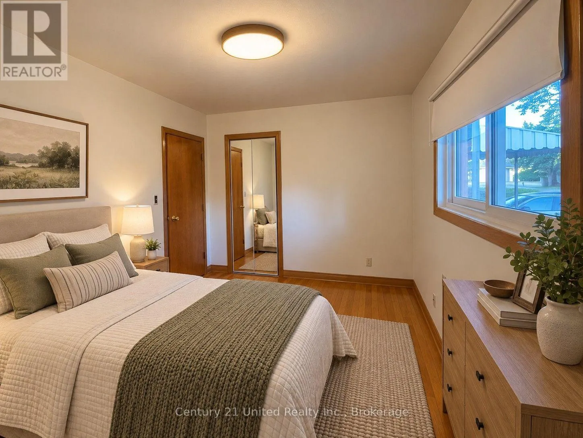
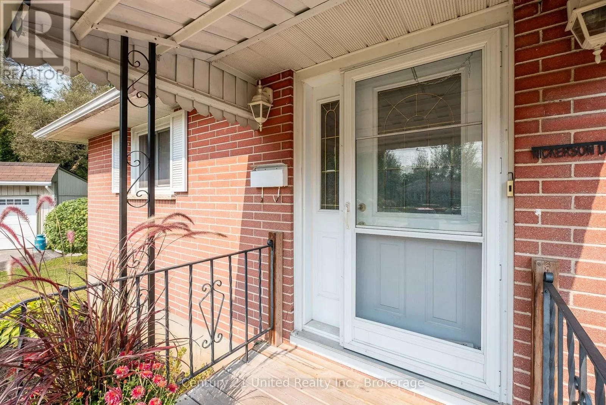
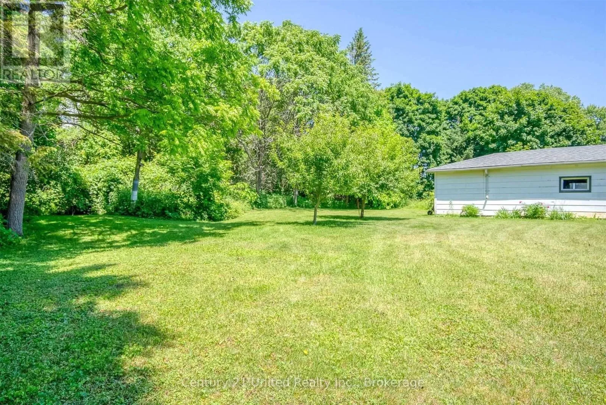
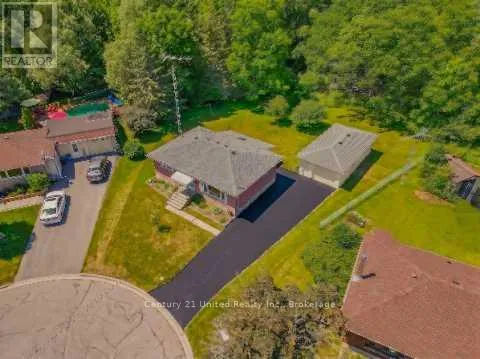
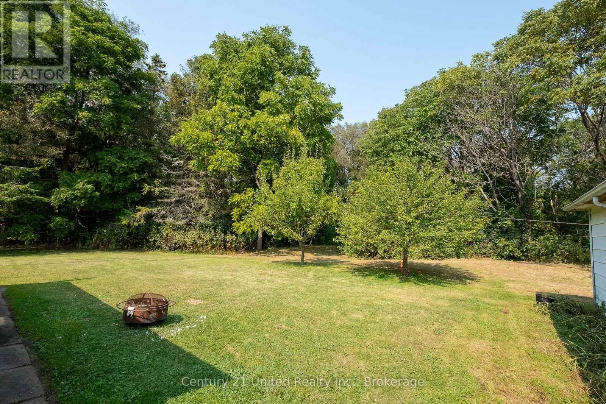
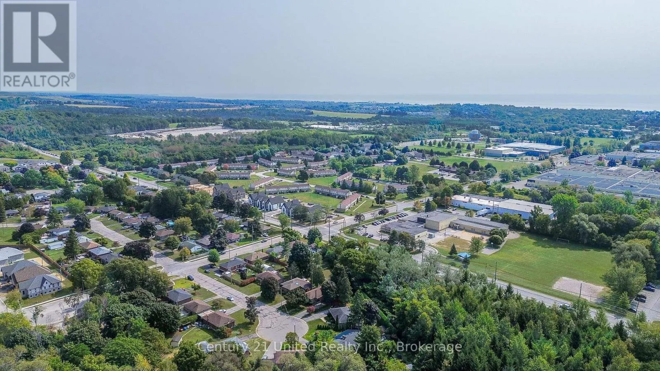
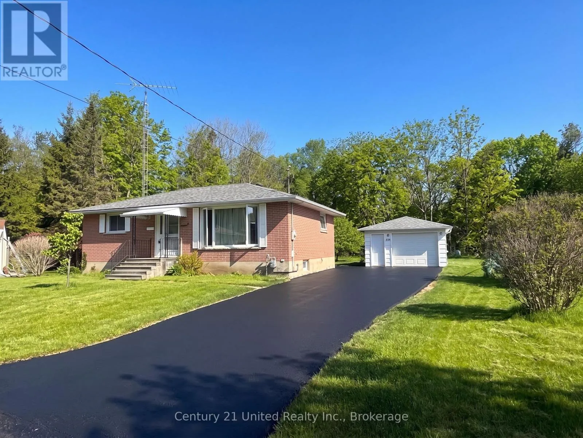
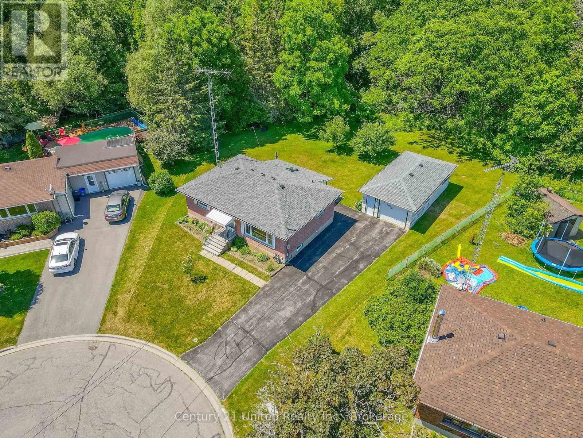
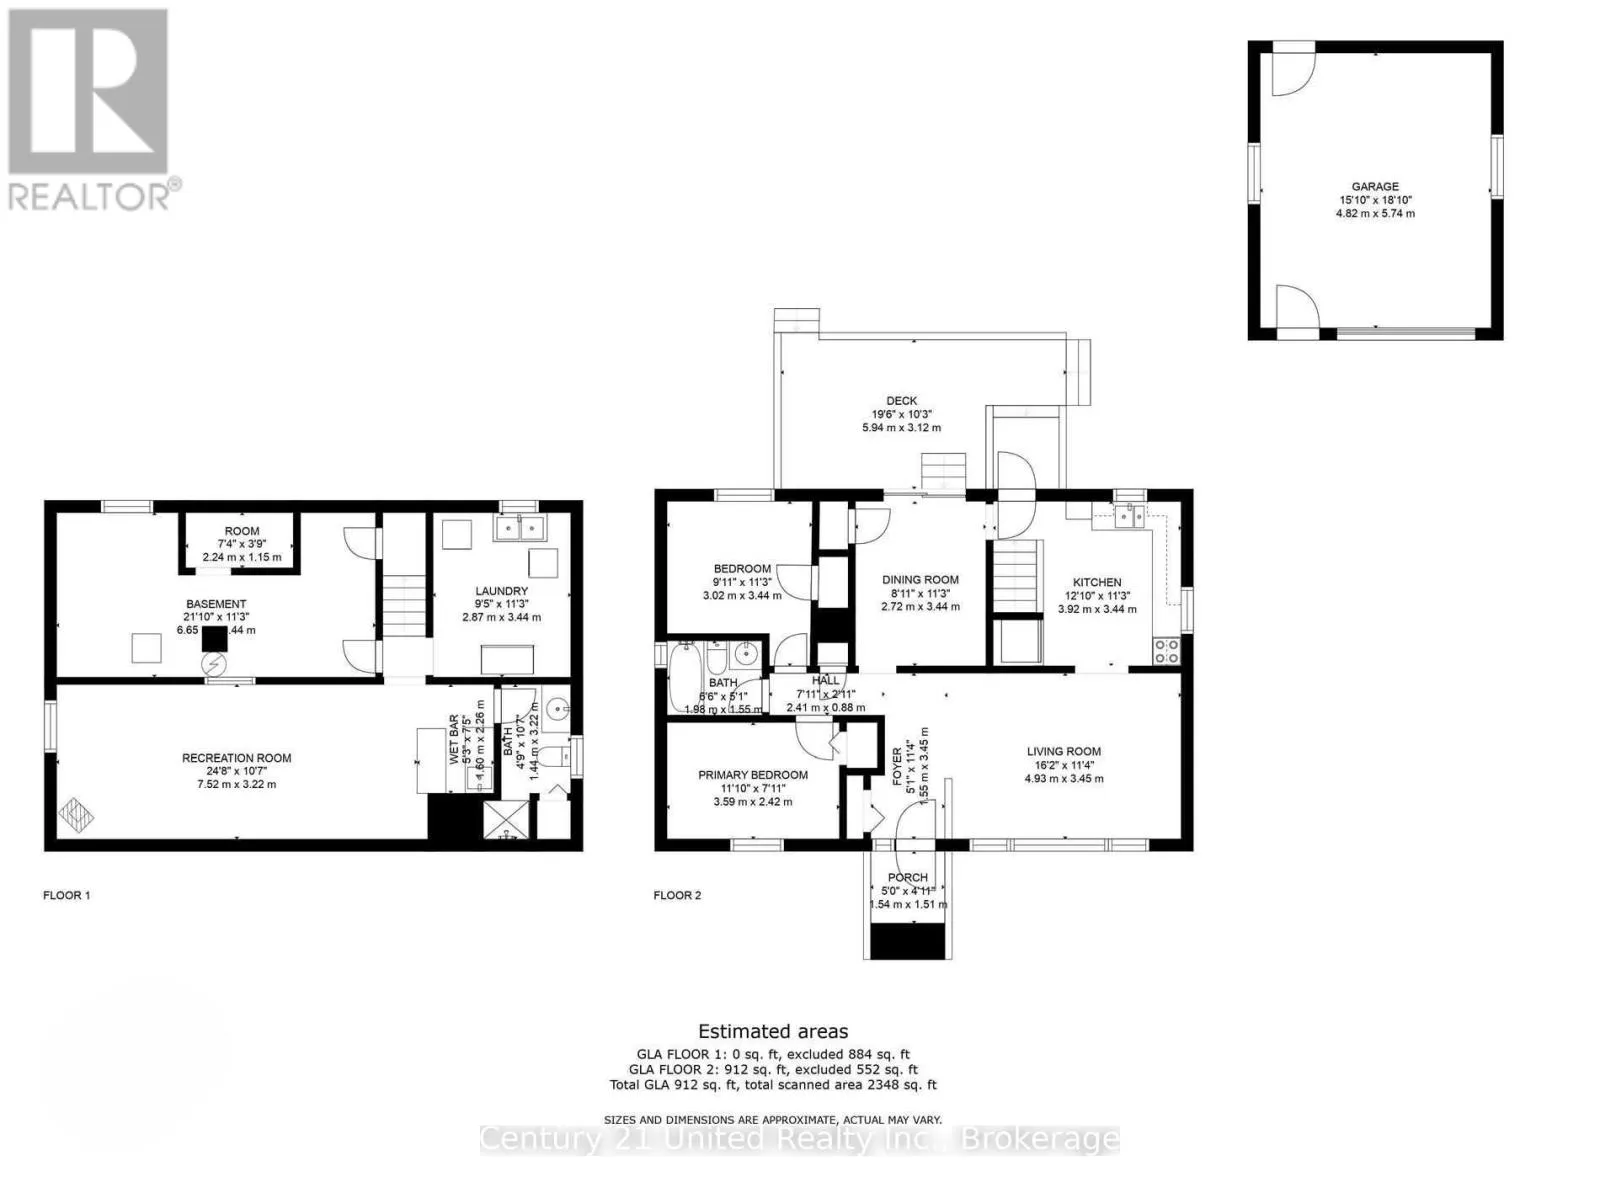
Opportunity to acquire a rare setting in town! Well-updated but the picturesque setting could inspire you to upgrade this home to a new level! Classic all- brick bungalow on a quiet cul-de-sac backing onto forest & creek. No neighbours behind! Reverse pie-shaped lot (more room from adjacent homes.) Hobbyists will appreciate the Det Garage & Heated Workshop. Easy, versatile layout.

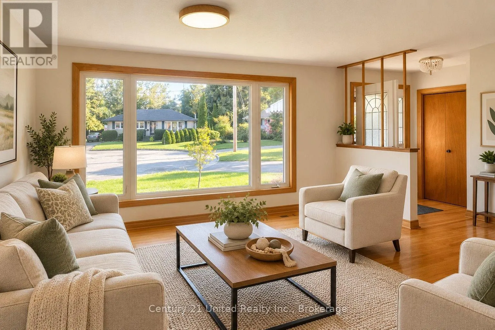
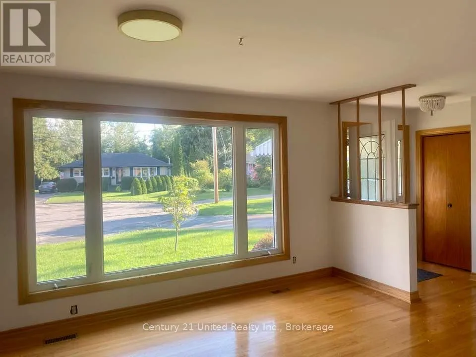
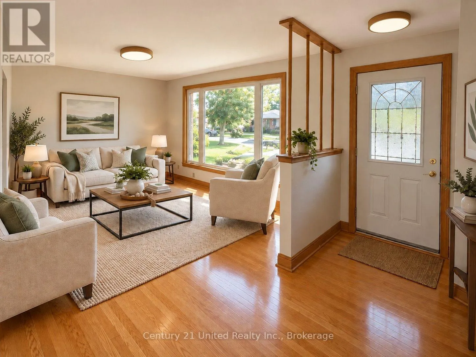
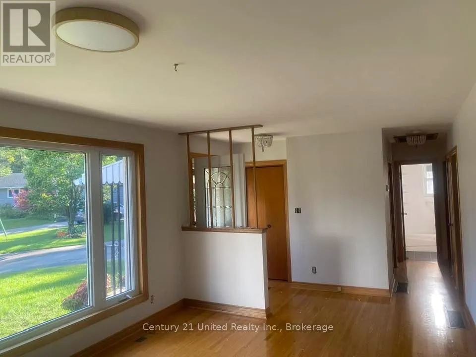
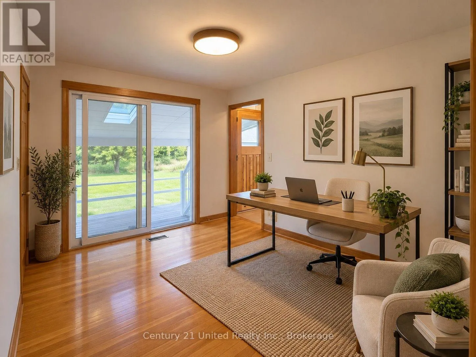
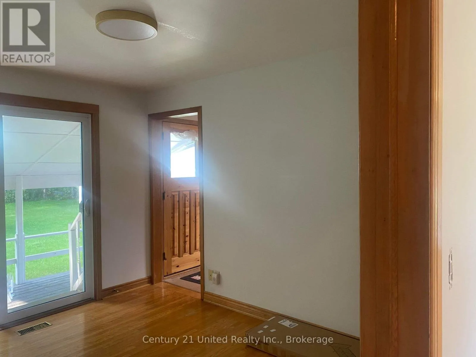
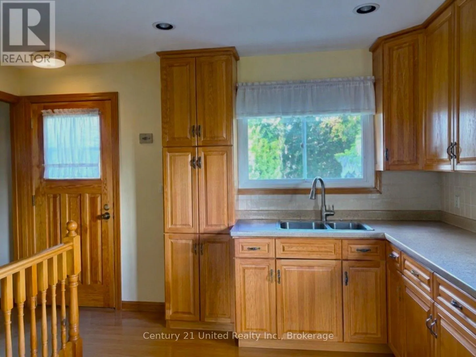
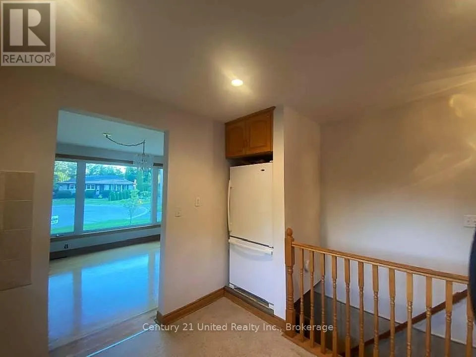
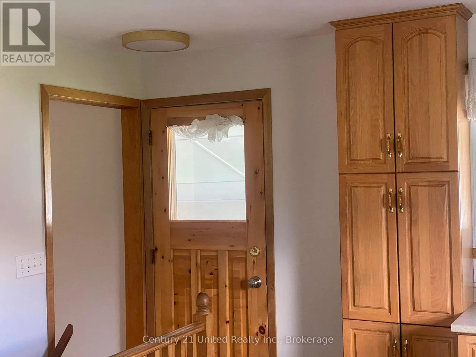
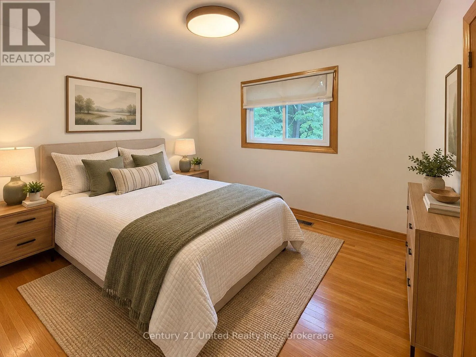
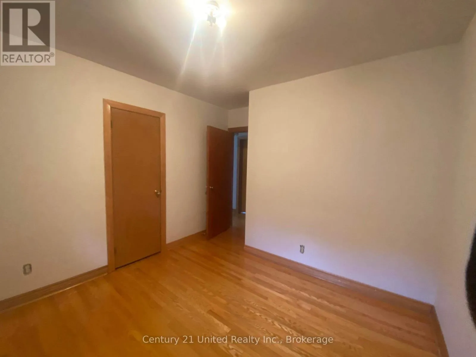
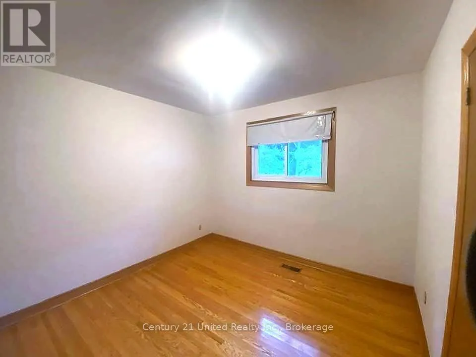
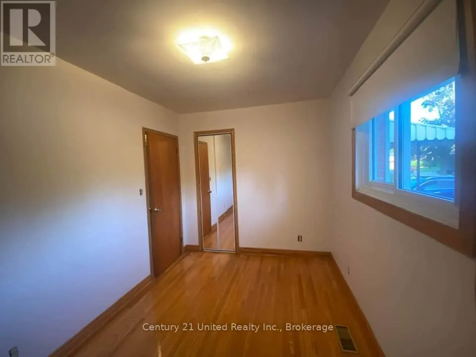
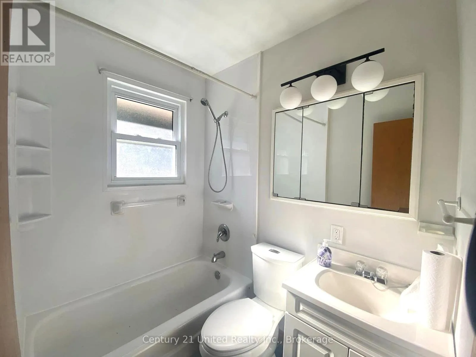
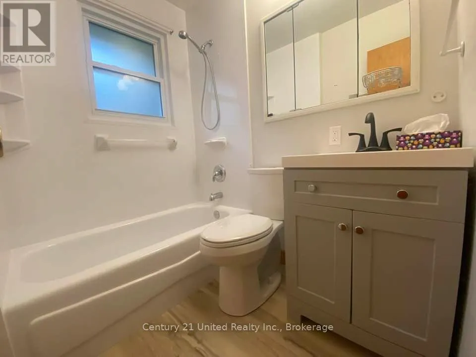
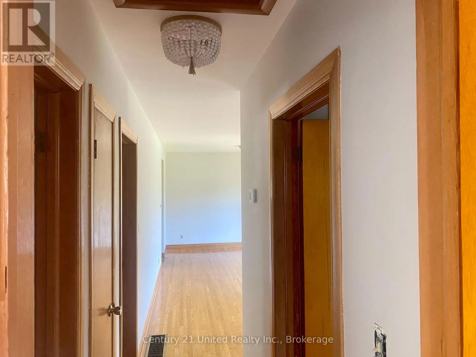
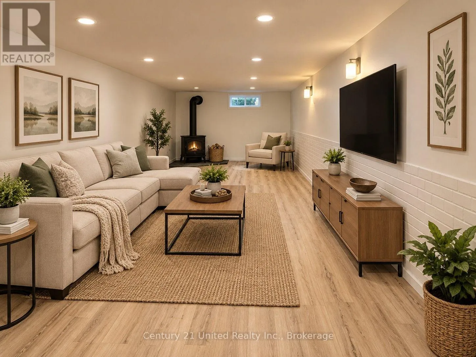
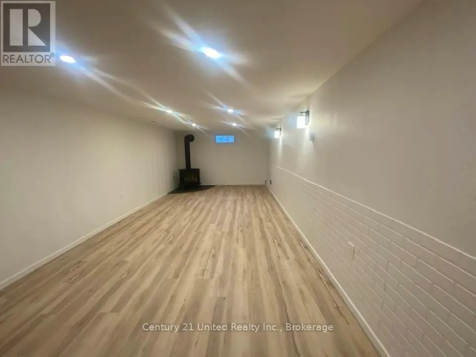
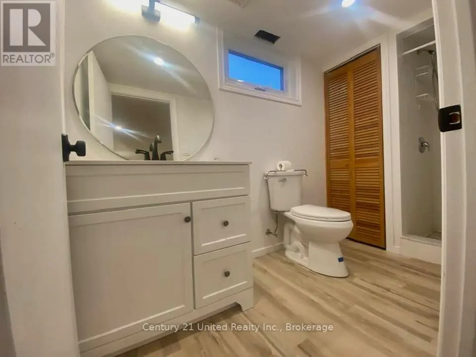
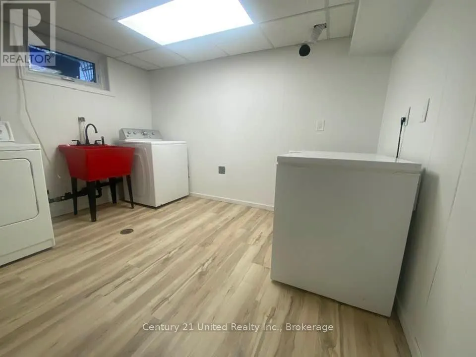
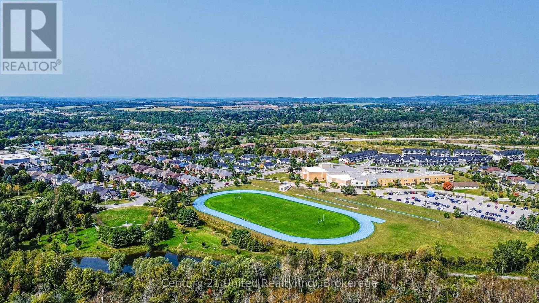
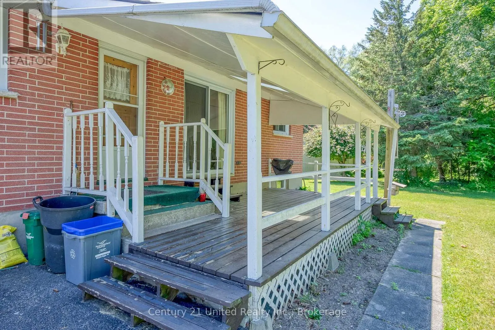
Main floor features oak strip wood flooring, contemporary decor, large picture window in Living Room. Big Kitchen windows for natural light & backyard greenery views. The kitchen has plenty of oak cabinets, pantry, a ceramic backsplash. A Main floor office (optional as 3rd BR or Din Rm) features sliding glass doors out to a covered deck with skylights, perfect for entertaining or enjoying the private backyard. 2 additional BRs and an updated four-piece Bath complete the main level. A rear entrance through the kitchen leads down to a finished lower level with potential for extended family living, guests or in-law suite. The spacious recreation room features a cozy gas stove fireplace, wet bar, & an updated 3pce bath & laundry room. Entire LL has been updated 3.5 yrs ago: Lux Vinyl Lam floor, drywall (removed old paneling), added decora switches, sconces, Pot Lights, drop ceiling & utility sink in laundry. Reno’d 3pce bath/fixtures/flooring. A Utility RM w/ workbench completes the LL. + a Bonus: Det. Garage w/ Heated Workshop in the back! Useful for hobbies or projects (or convert to guest house?) Convenient location: approx. 1 km to the Hospital & Community Centre. 2km to Beach, Marina, Downtown. Walking distance to schools, parks, shopping. Easy access to Hwy 401/407 VIA Rail 5 mins.Tenant signed N9. Vacant possession by 11/15/26. Successfully rented for 4 yrs, current rent $3968.94/m Tenant responsible for heat/hydro, snow/salting, grounds/lawn. Private &, convenient neighbourhood. ***SOME PHOTOS VIRTUALLY STAGED*** Tenant is vacating by Nov 14th** OFFERS TO BE REVIEWED OCT 6 2PM (id:62650)

Read More
Basic Details
  • Property Type: Residential
  • Listing Type: For Sale
  • Listing ID: X13823838
  • Price: $499,000
  • Bedrooms: 3
  • Bathrooms: 2
  • Square Footage: 700 - 1100 Sqft
  • Status: Active
  • Property Sub Type: Single Family
  • Office Key: 300629
Features & Appliances
Features
  • Heating System: Forced air, Natural gas
  • Cooling System: Central air conditioning
  • Basement: Finished, N/A
  • Parking: Detached Garage, Garage
  • Architectural Style: Bungalow
  • Exterior Features: Brick
  • Sewer: Sanitary sewer
  • Utilities: Electricity, Sewer, Cable
  • Fireplaces Total: 1
Address Map
  • Location: CA, Ontario, Cobourg, K9A1A5
  • Street: Nickerson
  • Street Number: 224
  • Street Suffix: Drive
  • Longitude: W79° 50' 6.7''
  • Latitude: N43° 58' 49.3''
Additional Information
  • Water Source:
  • Foundation Details:
  • Lot Features:
  • Lot Size Dimensions: 44.9 x 111.2 FT
  • Stories: 1.0
Financial
  • Tax Annual Amount: 4232.13
Powered by REALTOR.ca
Listing updated: 2026-10-06 21:31:32
List Your Property
Mortgage Calculator
Get Pre-Approved
$
$
%
%
years
Monthly Payment (Est.) $
Listing Information
  • List Agent Key: 1985216
  • List Office Key: 300629
  • Modification Timestamp: 2026-10-06T14:55:15Z
  • Originating System Name: Central Lakes Association of REALTORS®
  • Status Change Timestamp: 2026-10-06T14:49:37Z
Powered by REALTOR.ca
Listing updated: 2026-10-06 21:31:32
REALTOR®, REALTORS®, and the REALTOR® logo are certification marks that are owned by REALTOR® Canada Inc. and licensed exclusively to The Canadian Real Estate Association (CREA). These certification marks identify real estate professionals who are members of CREA and who must abide by CREA’s By‐Laws, Rules, and the REALTOR® Code. The MLS® trademark and the MLS® logo are owned by CREA and identify the quality of services provided by real estate professionals who are members of CREA.

The information contained on this site is based in whole or in part on information that is provided by members of The Canadian Real Estate Association, who are responsible for its accuracy. CREA reproduces and distributes this information as a service for its members and assumes no responsibility for its accuracy.

Website is operated by a brokerage or salesperson who is a member of The Canadian Real Estate Association.

The listing content on this website is protected by copyright and other laws, and is intended solely for the private, non‐commercial use by individuals. Any other reproduction, distribution or use of the content, in whole or in part, is specifically forbidden. The prohibited uses include commercial use, “screen scraping”, “database scraping”, and any other activity intended to collect, store, reorganize or manipulate data on the pages produced by or displayed on this website.

By continuing to use this website and its services, you agree to these

These forms are provided to ComFree’s Unrepresented Sellers as a part of their Mere Posting ComFree Listing Contract.

I acknowledge I can only access these forms as a ComFree customer under contract.

These forms are provided to ComFree’s Unrepresented Sellers as a part of their Mere Posting ComFree Listing Contract and in partnership with Zubic Law.

I acknowledge I can only access these forms as a ComFree customer under contract.

These forms are provided to ComFree’s Unrepresented Sellers as part of their Mere Posting ComFree Listing Contract and in partnership with Imperium LLP – Rocky Kim.

I acknowledge I can only access these forms as a ComFree customer under contract.

How It Works

1. Purchase Your Package

2. We Ship Your ‘For Sale’ Sign

3. Book Your VR Tour

4. Complete Listing Input Forms

5. We Make Your Listing Live

6. Get Support 7 Days a Week

7. iSOLD!