Share
$4,250,000
Ontario,London South (South K)
For Sale Active
1039 CHERRYGROVE DRIVE, London South (South K), Ontario N6K5B2
  • 4
  • 6
  • 3000 - 3500Square Feet
Basic Details
Description

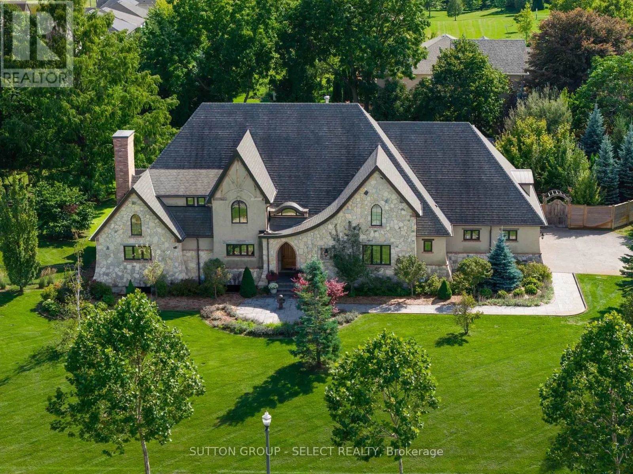
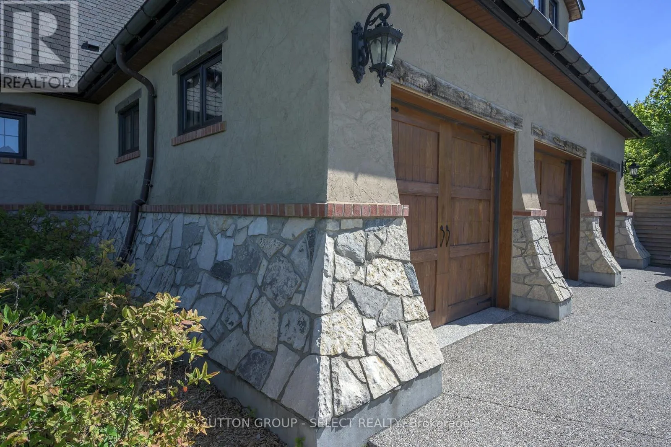
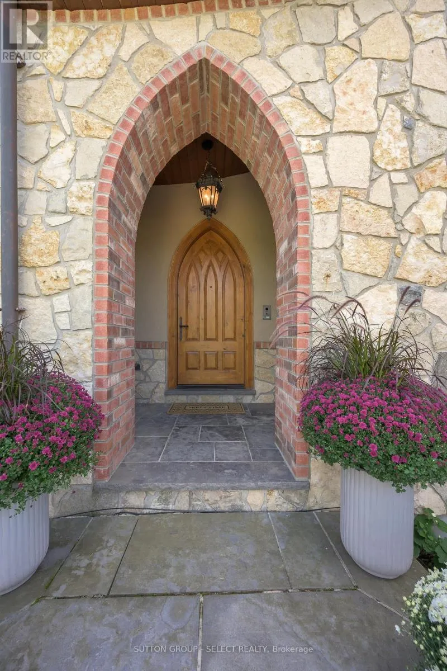
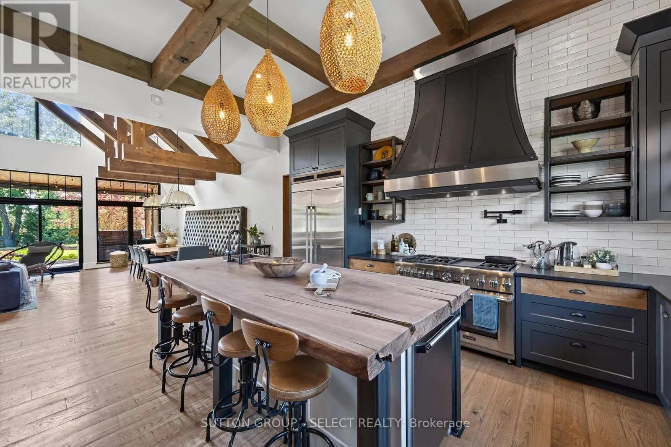
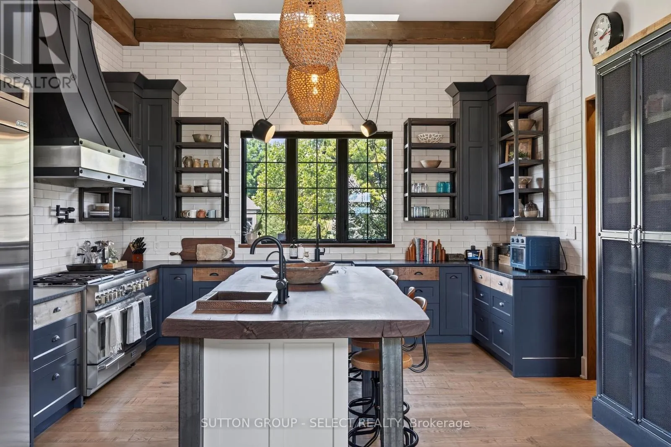
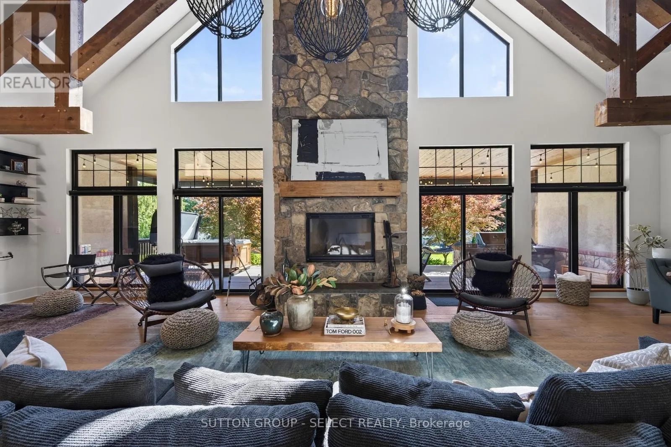
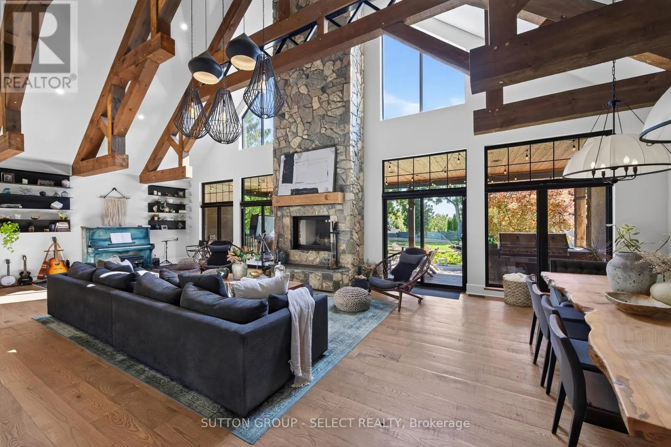
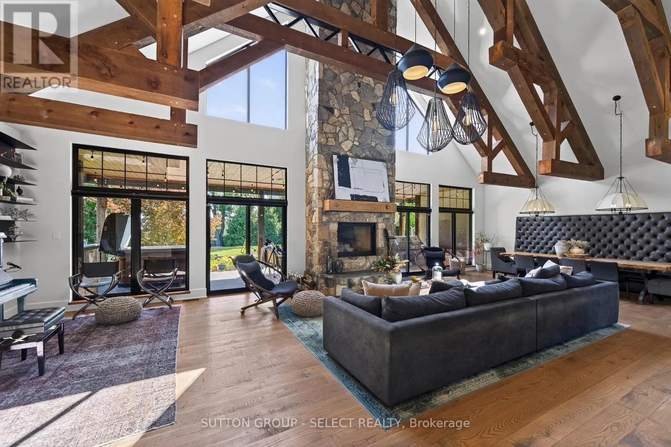
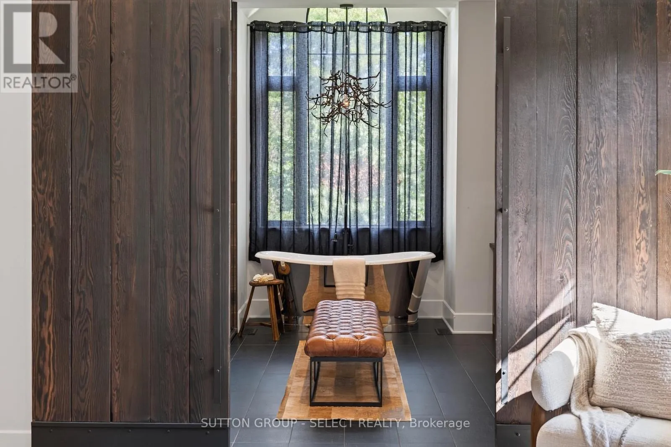
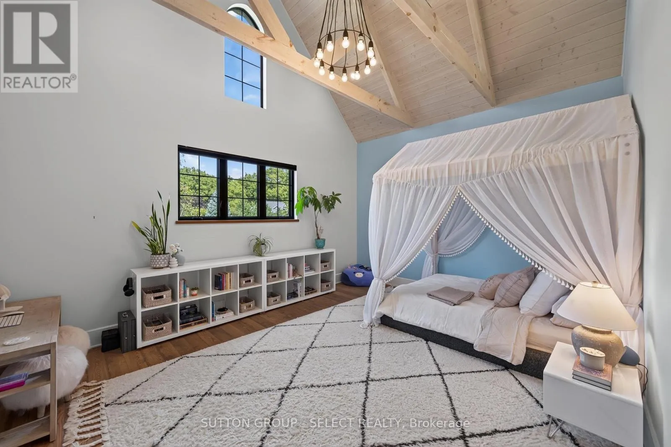
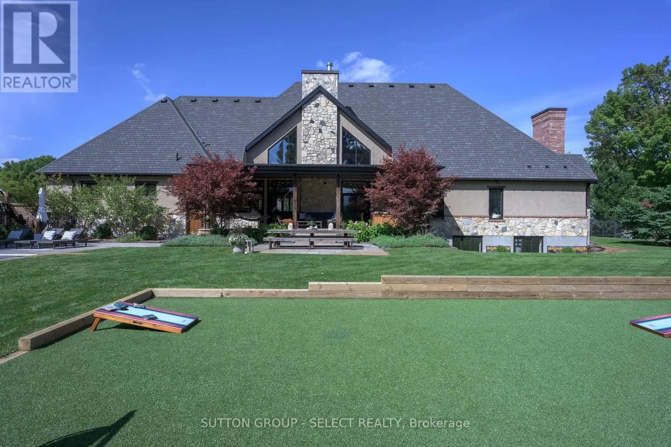
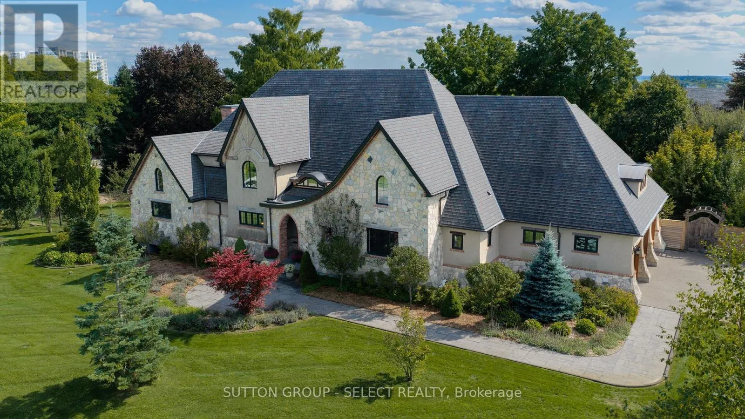
OLD-WORLD GOTHIC INFLUENCE meets organic contemporary design across approximately 6, 000 sq. ft. of extraordinary finished living space, set on a 1.36-acre lot in coveted Cherrygrove Estates. Dramatic rooflines, distinctive flared stone plinth, copper eaves, substantial natural stone masonry and heated 3-car garage establish its presence. Inside, this rare architectural offering layers stone, timber, steel and glass with soaring ceilings,

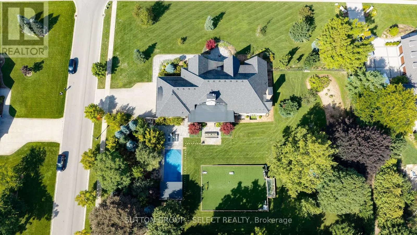
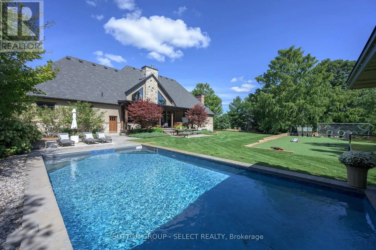
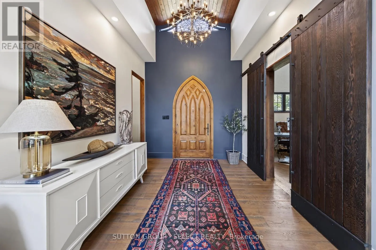
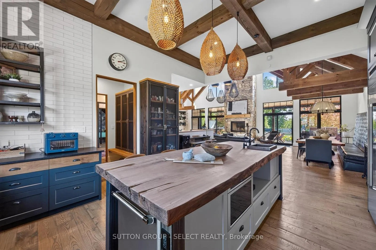
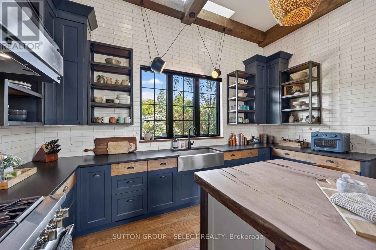
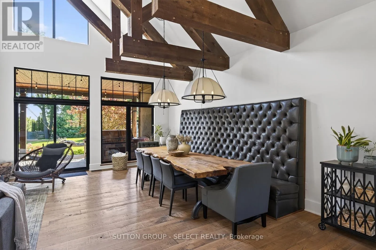
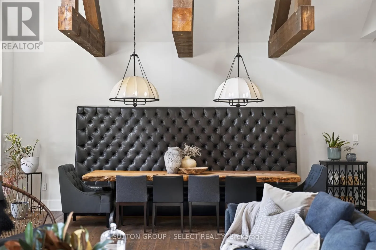
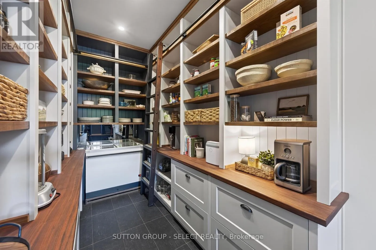
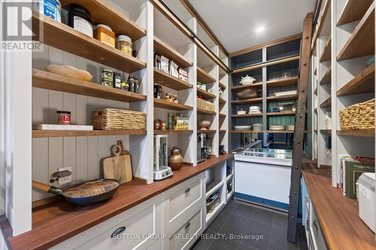
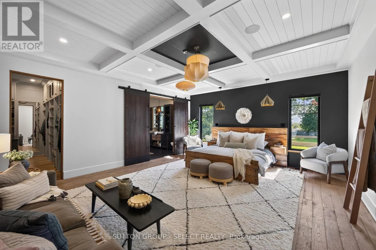
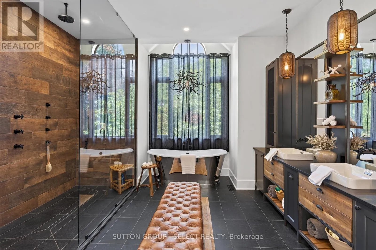
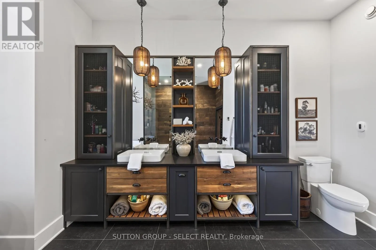
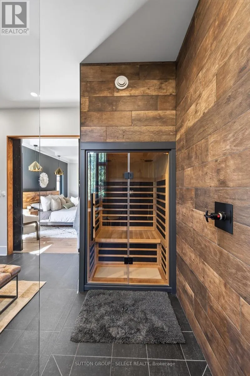
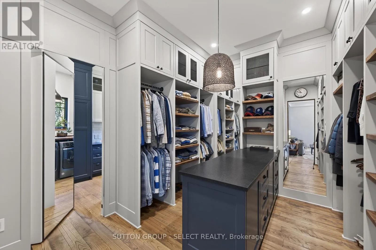
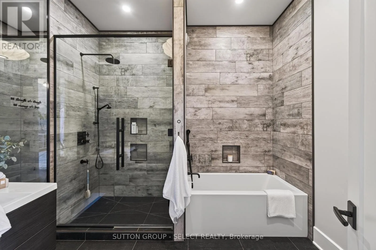
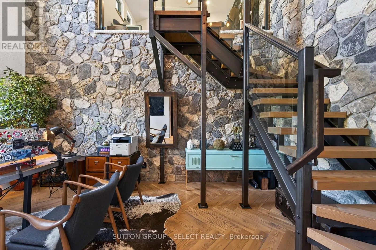
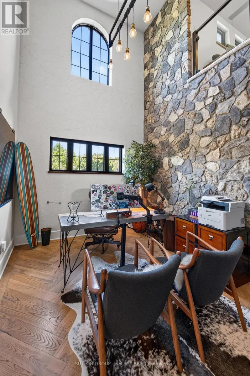
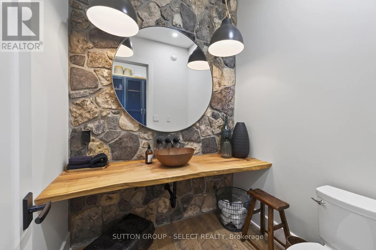
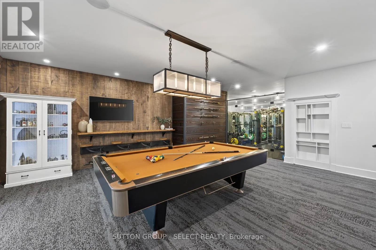
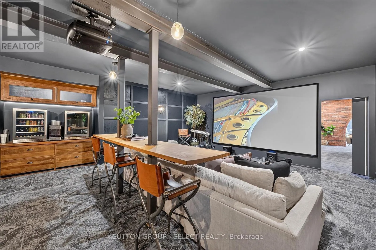
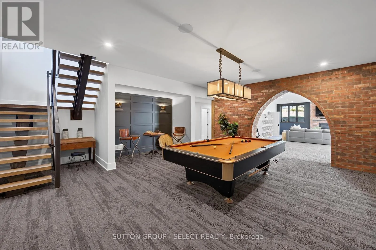
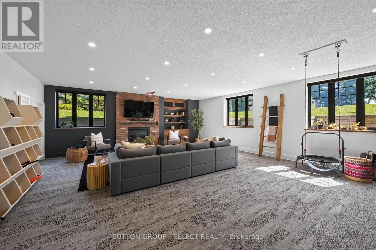
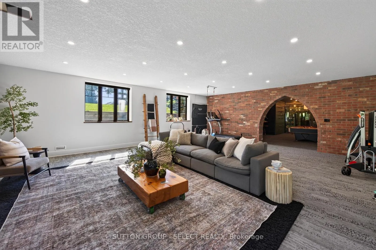
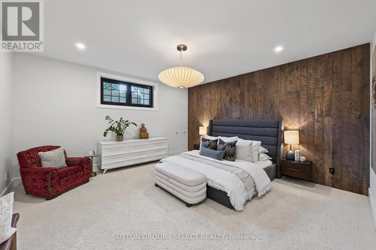
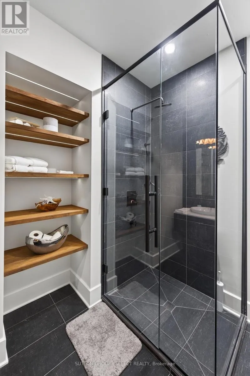
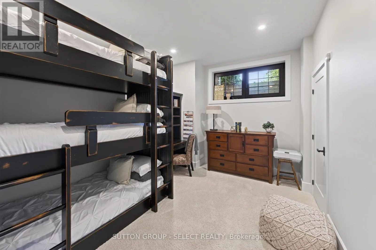
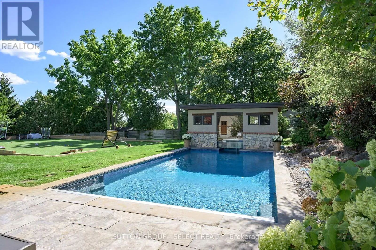
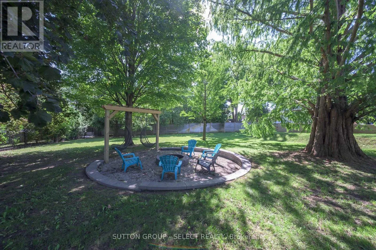
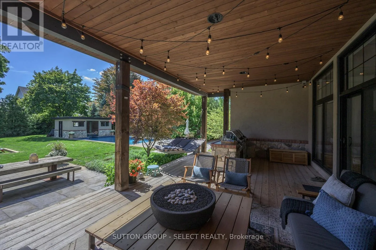
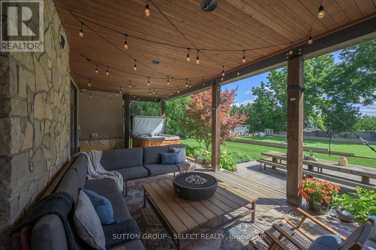
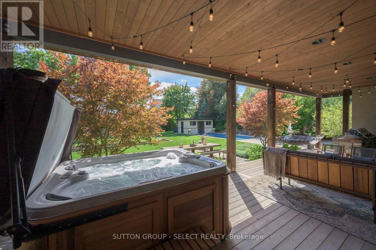
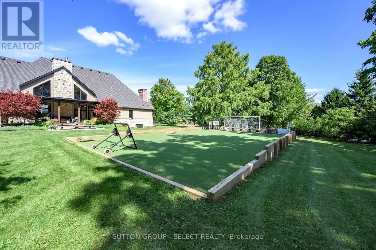
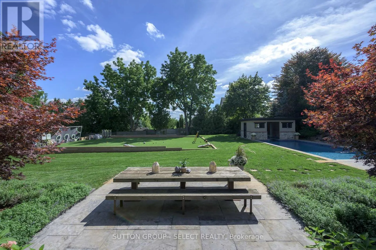
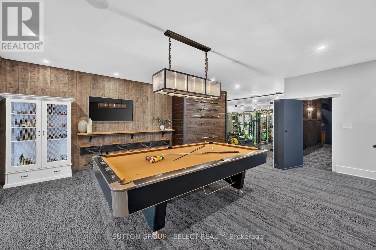
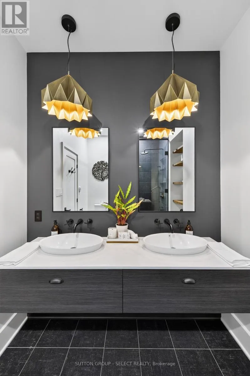
arched openings, walnut detailing, bespoke lighting, statement torched barn doors and exceptional millwork. The loft office showcases a 2-storey stone wall alongside a sculptural steel, wood and glass staircase, while the great room is anchored by a breathtaking stone-surround wood-burning fireplace, hand-dowelled timber beams & a gorgeous tufted leather banquette. The statement kitchen pairs artisanal cabinetry and industrial steel detailing with a beautifully curated walk-in pantry reminiscent of a luxury boutique. Warm hand-scraped hardwood, live-edge wood and natural textures bring warmth to the strong architecture, while hidden passageways reveal its extraordinary customization. Two main-floor bedroom suites offer exceptional flexibility, led by a primary retreat with show-stopping 6-piece ensuite incorporating an integrated red-light sauna & upscale walk-in closet with mirrored passage directly to the laundry room. The lower level is equally considered with huge windows, 2 bedrooms, expansive family room with gas fireplace, brick archway, billiards room, glass-front gym & hidden media room/lounge w/popcorn & cotton candy ready to go. Outside, resort-inspired grounds deliver a heated pool with swim-under interior entry from the pool cabana, impressive sport court, covered deck with built-in BBQ, hot tub, fire table and inviting firepit under the canopy of a majestic dawn redwood. Remarkable in scale and exceptionally considered in detail, extraordinary design and craftsmanship are matched by an unparalleled lifestyle. (id:62650)

Read More
Basic Details
  • Property Type: Residential
  • Listing Type: For Sale
  • Listing ID: X13825180
  • Price: $4,250,000
  • Bedrooms: 4
  • Bathrooms: 6
  • Half Bathrooms: 3
  • Square Footage: 3000 - 3500 Sqft
  • Status: Active
  • Office Name: SUTTON GROUP - SELECT REALTY
  • Property Sub Type: Single Family
  • Office Key: 47312
Features & Appliances
Features
  • Swimming Pool: Inground pool, Salt Water Pool
  • Heating System: Forced air, Natural gas, Radiant heat
  • Cooling System: Central air conditioning
  • Basement: Finished, Full
  • Fence: Fenced yard, Fully Fenced
  • Fireplace: Insert
  • Parking: Garage, Attached Garage, Inside Entry
  • Architectural Style: Bungalow
  • Exterior Features: Stone, Stucco
  • Sewer: Sanitary sewer
  • Utilities: Electricity, Sewer, Cable
  • Fireplaces Total: 3
Address Map
  • Location: CA, Ontario, London South (South K), N6K5B2
  • Street: Cherrygrove
  • Street Number: 1039
  • Street Suffix: Drive
  • Longitude: W82° 40' 48''
  • Latitude: N42° 56' 18.9''
Additional Information
  • Water Source:
  • Foundation Details:
  • Lot Features:
  • Lot Size Dimensions: 232.3 x 255.2 FT
  • Stories: 1.0
Financial
  • Tax Annual Amount: 22867
Powered by REALTOR.ca
Listing updated: 2026-09-25 07:17:59
List Your Property
Mortgage Calculator
Get Pre-Approved
$
$
%
%
years
Monthly Payment (Est.) $
Listing Information
  • List Agent Key: 1648778
  • List Office Key: 47312
  • Modification Timestamp: 2026-09-24T19:00:21Z
  • Originating System Name: London and St. Thomas Association of REALTORS®
  • Status Change Timestamp: 2026-09-24T18:51:06Z
Powered by REALTOR.ca
Listing updated: 2026-09-25 07:18:00
REALTOR®, REALTORS®, and the REALTOR® logo are certification marks that are owned by REALTOR® Canada Inc. and licensed exclusively to The Canadian Real Estate Association (CREA). These certification marks identify real estate professionals who are members of CREA and who must abide by CREA’s By‐Laws, Rules, and the REALTOR® Code. The MLS® trademark and the MLS® logo are owned by CREA and identify the quality of services provided by real estate professionals who are members of CREA.

The information contained on this site is based in whole or in part on information that is provided by members of The Canadian Real Estate Association, who are responsible for its accuracy. CREA reproduces and distributes this information as a service for its members and assumes no responsibility for its accuracy.

Website is operated by a brokerage or salesperson who is a member of The Canadian Real Estate Association.

The listing content on this website is protected by copyright and other laws, and is intended solely for the private, non‐commercial use by individuals. Any other reproduction, distribution or use of the content, in whole or in part, is specifically forbidden. The prohibited uses include commercial use, “screen scraping”, “database scraping”, and any other activity intended to collect, store, reorganize or manipulate data on the pages produced by or displayed on this website.

By continuing to use this website and its services, you agree to these

These forms are provided to ComFree’s Unrepresented Sellers as a part of their Mere Posting ComFree Listing Contract.

I acknowledge I can only access these forms as a ComFree customer under contract.

These forms are provided to ComFree’s Unrepresented Sellers as a part of their Mere Posting ComFree Listing Contract and in partnership with Zubic Law.

I acknowledge I can only access these forms as a ComFree customer under contract.

These forms are provided to ComFree’s Unrepresented Sellers as part of their Mere Posting ComFree Listing Contract and in partnership with Imperium LLP – Rocky Kim.

I acknowledge I can only access these forms as a ComFree customer under contract.

How It Works

1. Purchase Your Package

2. We Ship Your ‘For Sale’ Sign

3. Book Your VR Tour

4. Complete Listing Input Forms

5. We Make Your Listing Live

6. Get Support 7 Days a Week

7. iSOLD!