Share
$2,300,000
Alberta,Calgary
For Sale Active
2312 Juniper Road NW, Calgary, Alberta T2N3V2
  • 4
  • 4
  • 2,519 Sqft
Next Open House
  • Sep 27
Basic Details
Description

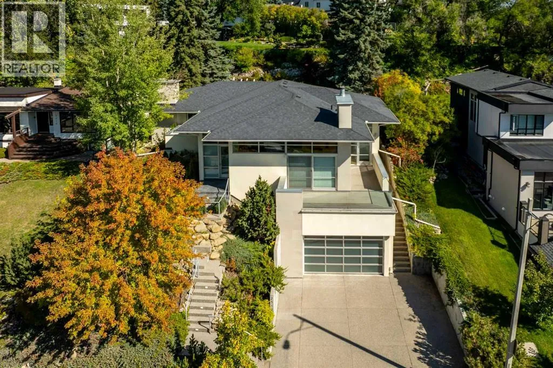
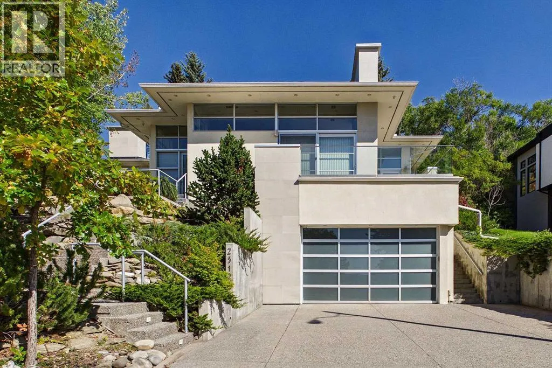
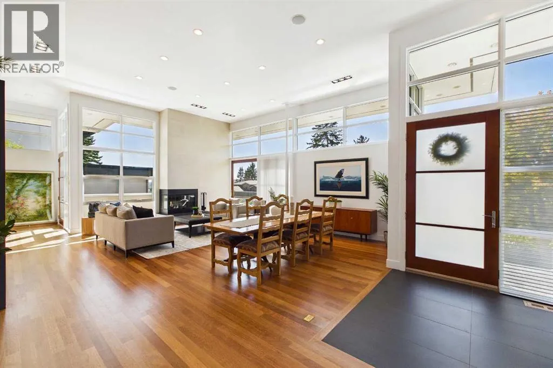
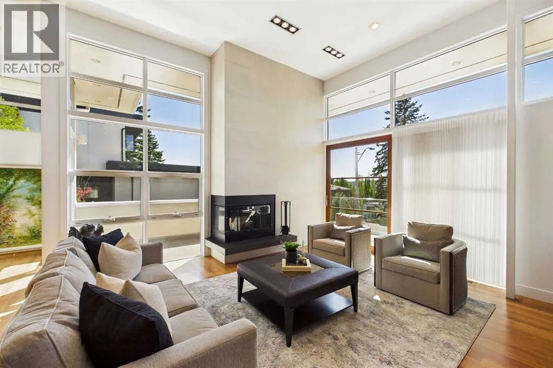
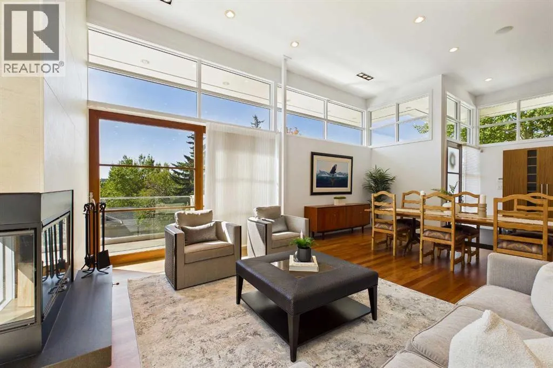
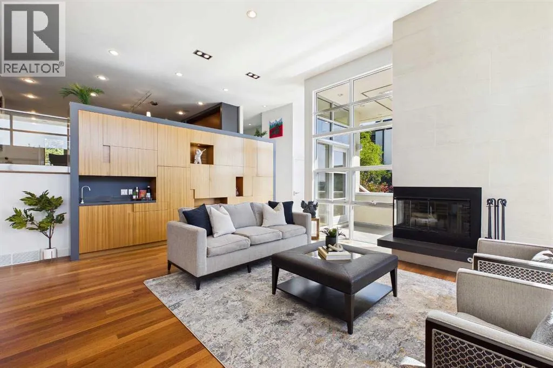
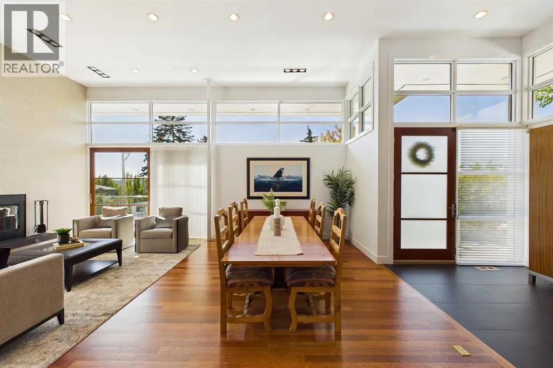
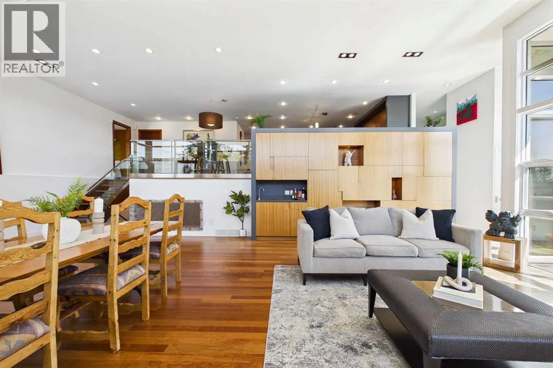
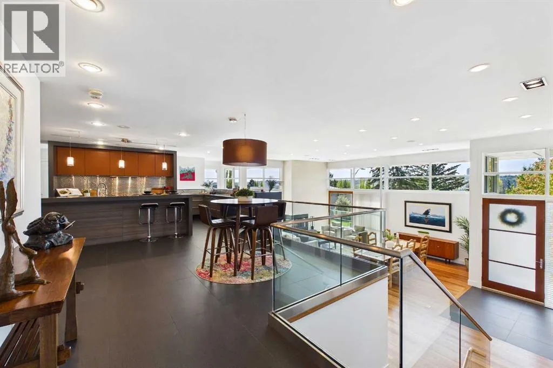
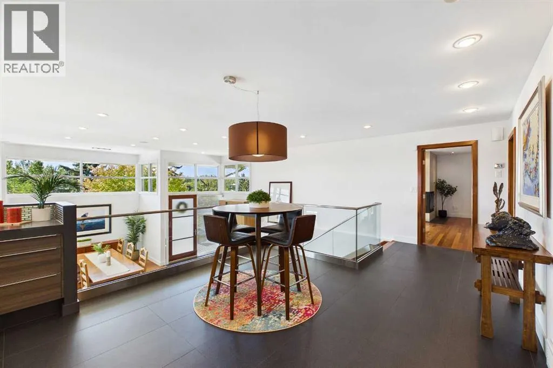
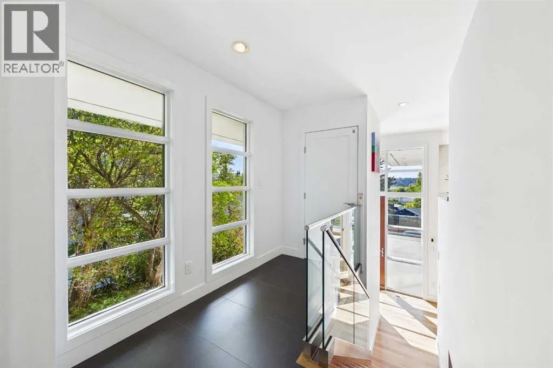
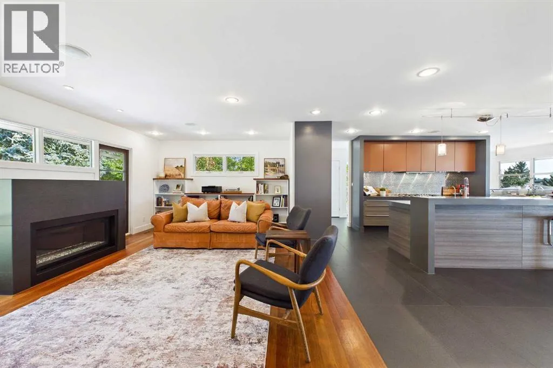
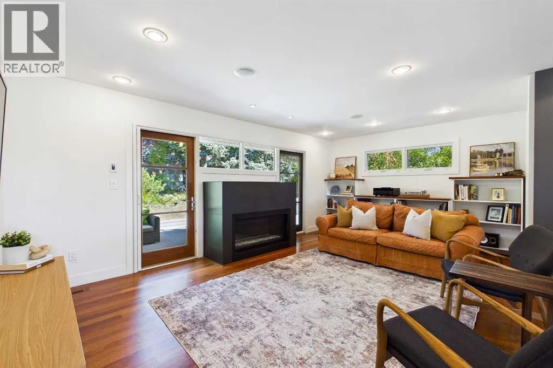
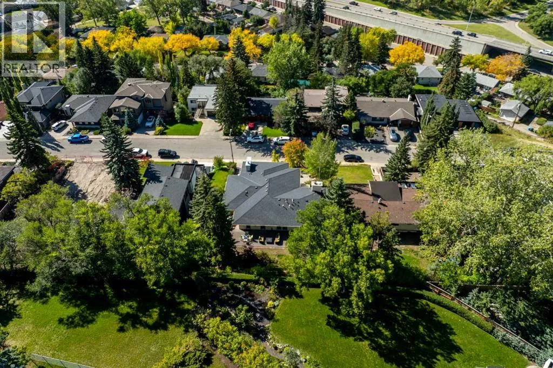
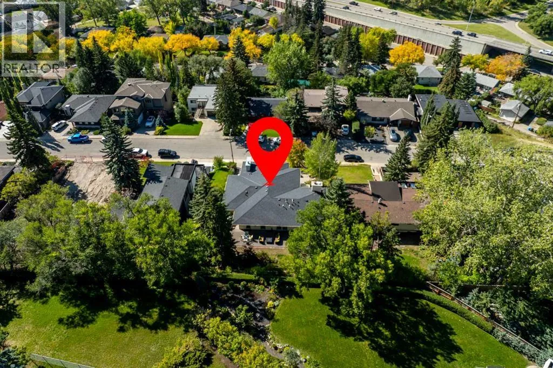
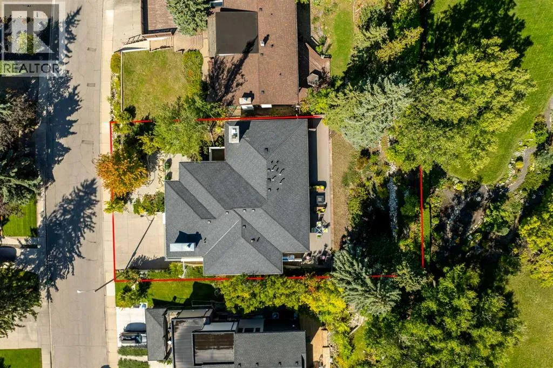
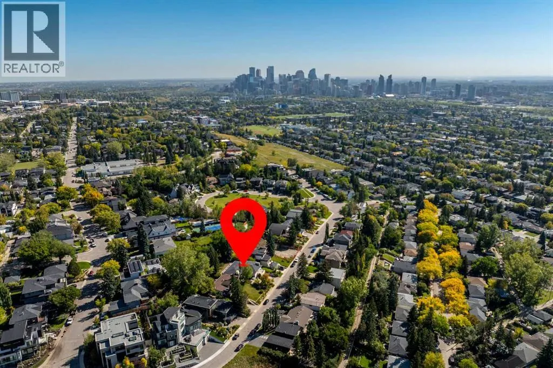
Set on a spectacular 75′ x 132′ manicured view lot, this extraordinary hillside home offers over 4, 300 sq ft of living space and greets you with 180 degrees of panoramic valley views, an inner-city sanctuary where low-maintenance gardens meet uncommon architectural quality. Step through the large foyer into a formal living area, where a wood fireplace and elegant wood

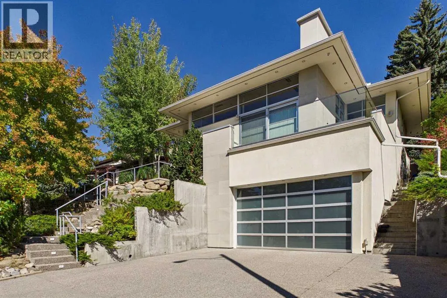
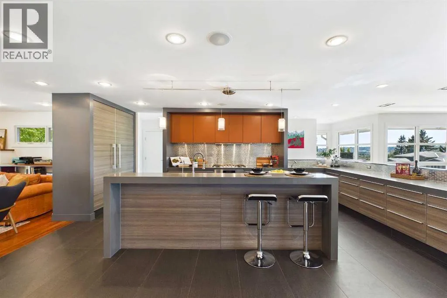
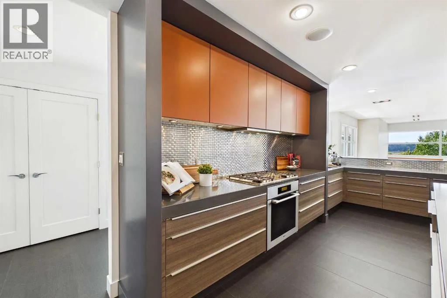
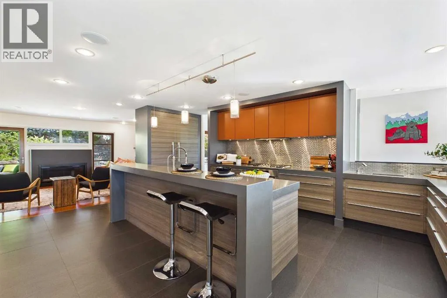
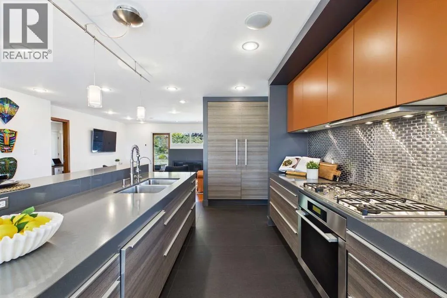
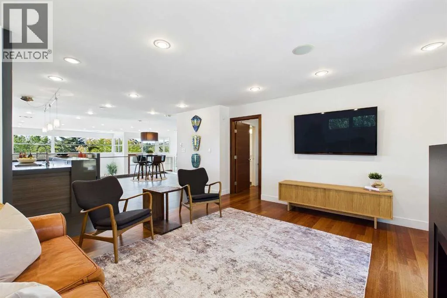
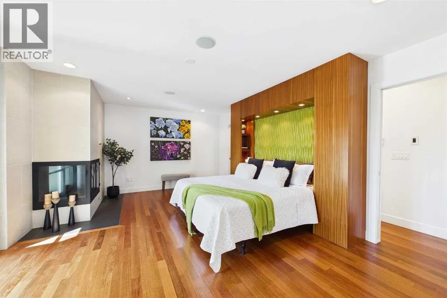
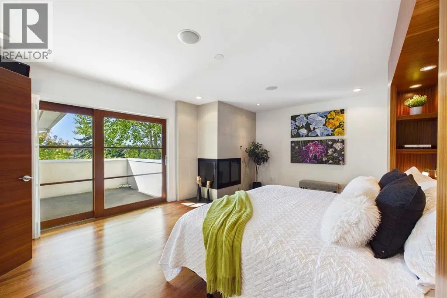
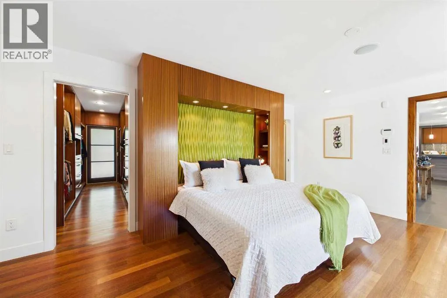
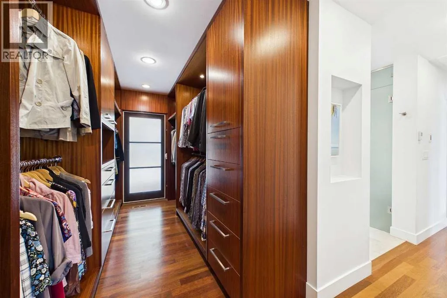
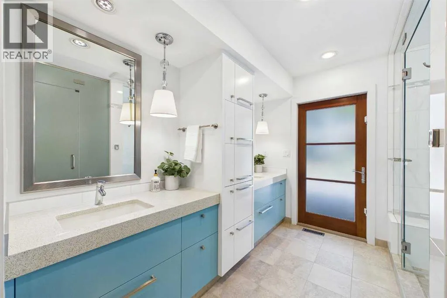
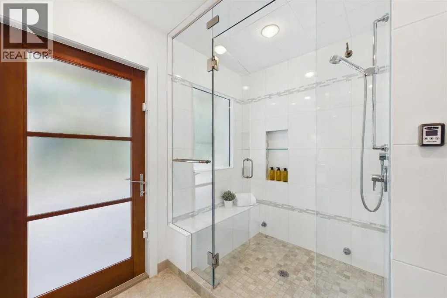
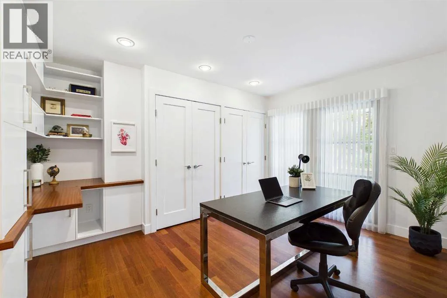
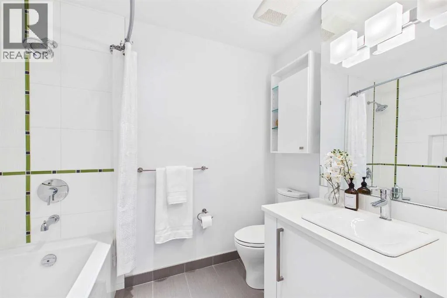
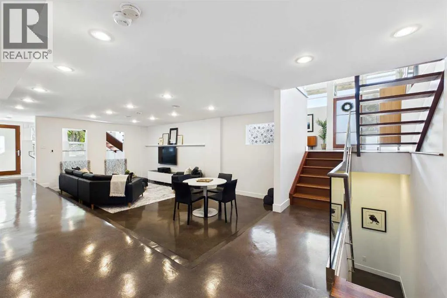
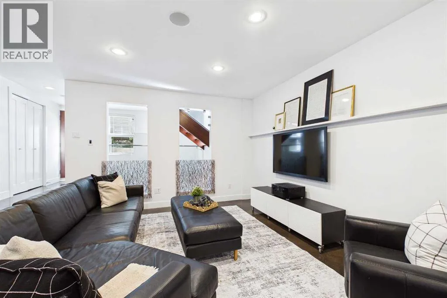
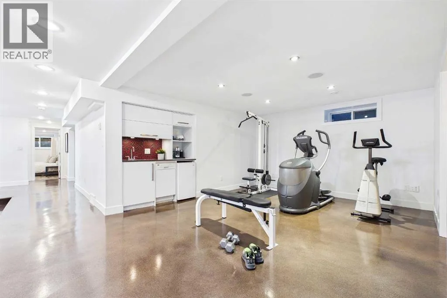
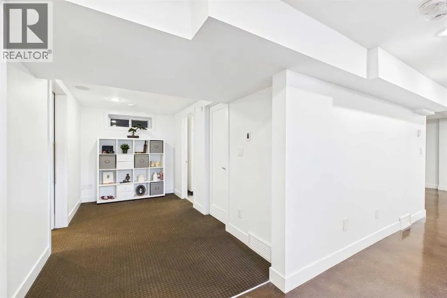
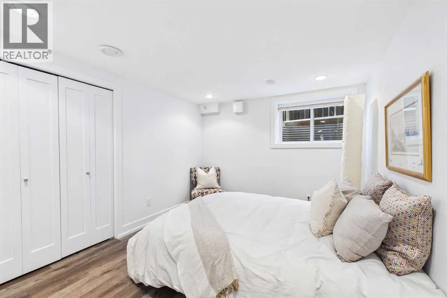
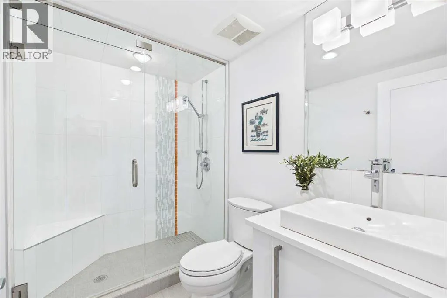
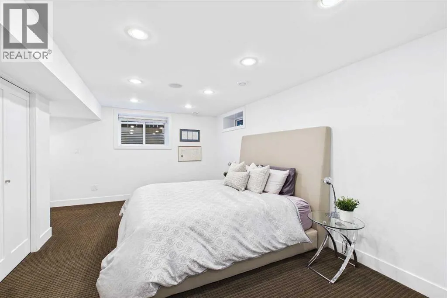
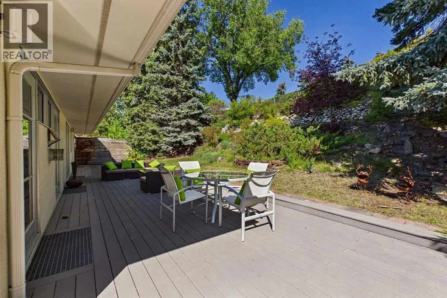
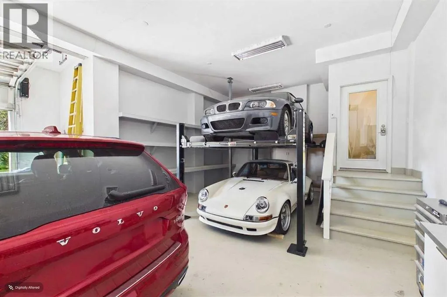
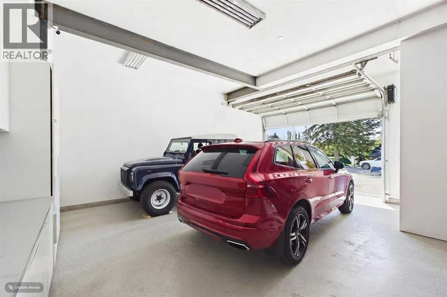
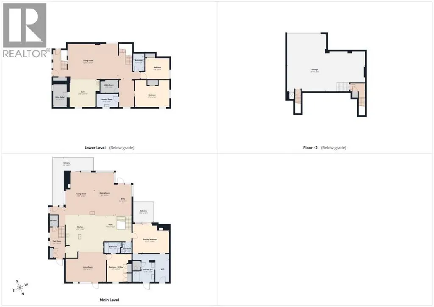
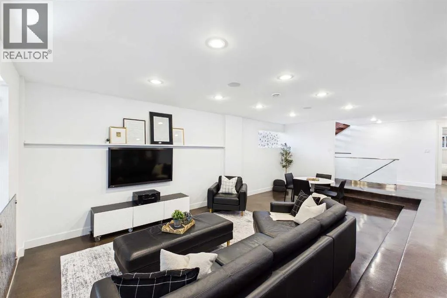
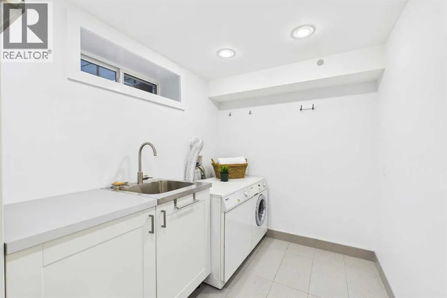
console set a tone of quiet sophistication.The kitchen is where this home truly comes alive: Poggenpohl cabinetry, quartz surfaces, and a large eat-up island make it as functional as it is beautiful. A den with fireplace flows effortlessly from the kitchen to an amazing rear deck, ideal for morning coffee or evening entertaining against the valley backdrop. Underfoot, rich Merbau and Italian porcelain flooring carries that same sense of considered luxury throughout.The primary suite offers a true retreat, complete with a walk-in closet, 5-piece ensuite with steam shower, fireplace, and private deck. A second bedroom on the main level, also above grade, comes with its own ensuite and private entry from the rear deck, making this an ideal layout for empty nesters or professionals who value main-floor living without compromising on space.Downstairs, life continues with ease. Two additional bedrooms and a full bath provide flexibility for family, guests, or live-in support, while a spacious flex space with warm stained concrete floors adapts to your needs. A dedicated flex room, currently set up as a home gym, adjoins the wine room, perfect for those who want their fitness and their favourite vintage just steps apart.A triple garage offers height for up to 6-car storage, complete with in-floor heating and a 220V plug-in, backed by 200-amp electrical service throughout the home. A private elevator connects every level, adding effortless accessibility to this already exceptional property.Beyond the front door, Briar Hill delivers on lifestyle: top-rated schools, boutique shopping, and everyday reta il are all just minutes away, keeping you close to everything while feeling worlds apart.This is more than a home; it’s a fresh take on relaxed, elevated living in one of Calgary’s most coveted estate communities. (id:62650)

Read More
Basic Details
  • Property Type: Residential
  • Listing Type: For Sale
  • Listing ID: A2347579
  • Price: $2,300,000
  • Bedrooms: 4
  • Bathrooms: 4
  • Half Bathrooms: 1
  • Square Footage: 2,519 Sqft
  • Year Built: 2012
  • Status: Active
  • Office Name: The Real Estate District
  • Property Sub Type: Single Family
  • Office Key: 295791
Features & Appliances
Features
  • Heating System: Forced air, In Floor Heating
  • Cooling System: Central air conditioning
  • Basement: Finished, Full
  • Fence: Fence
  • Parking: Garage, Attached Garage, Heated Garage, Other, Concrete
  • Architectural Style: Bi-level
  • Exterior Features: Stone, Stucco
  • Flooring: Tile, Carpeted, Hardwood
  • Fireplaces Total: 3
Address Map
  • Location: CA, Alberta, Calgary, Hounsfield Heights/Briar Hill, T2N3V2
  • Street: Juniper
  • Street Number: 2312
  • Street Suffix: Road
  • Longitude: W115° 53' 3.4''
  • Latitude: N51° 3' 44.9''
  • Street Dir Suffix: Northwest
Additional Information
  • Construction Materials:
  • Foundation Details:
  • Lot Features:
  • Lot Size Dimensions: 921.00
Financial
  • Tax Annual Amount: 12900
Powered by REALTOR.ca
Listing updated: 2026-09-24 19:33:49
List Your Property
Mortgage Calculator
Get Pre-Approved
$
$
%
%
years
Monthly Payment (Est.) $
Listing Information
  • List Agent Key: 2058753
  • List Office Key: 295791
  • Modification Timestamp: 2026-09-24T23:25:21Z
  • Originating System Name: Calgary Real Estate Board
  • Status Change Timestamp: 2026-09-24T23:18:19Z
Powered by REALTOR.ca
Listing updated: 2026-09-24 19:33:49
REALTOR®, REALTORS®, and the REALTOR® logo are certification marks that are owned by REALTOR® Canada Inc. and licensed exclusively to The Canadian Real Estate Association (CREA). These certification marks identify real estate professionals who are members of CREA and who must abide by CREA’s By‐Laws, Rules, and the REALTOR® Code. The MLS® trademark and the MLS® logo are owned by CREA and identify the quality of services provided by real estate professionals who are members of CREA.

The information contained on this site is based in whole or in part on information that is provided by members of The Canadian Real Estate Association, who are responsible for its accuracy. CREA reproduces and distributes this information as a service for its members and assumes no responsibility for its accuracy.

Website is operated by a brokerage or salesperson who is a member of The Canadian Real Estate Association.

The listing content on this website is protected by copyright and other laws, and is intended solely for the private, non‐commercial use by individuals. Any other reproduction, distribution or use of the content, in whole or in part, is specifically forbidden. The prohibited uses include commercial use, “screen scraping”, “database scraping”, and any other activity intended to collect, store, reorganize or manipulate data on the pages produced by or displayed on this website.

By continuing to use this website and its services, you agree to these

These forms are provided to ComFree’s Unrepresented Sellers as a part of their Mere Posting ComFree Listing Contract.

I acknowledge I can only access these forms as a ComFree customer under contract.

These forms are provided to ComFree’s Unrepresented Sellers as a part of their Mere Posting ComFree Listing Contract and in partnership with Zubic Law.

I acknowledge I can only access these forms as a ComFree customer under contract.

These forms are provided to ComFree’s Unrepresented Sellers as part of their Mere Posting ComFree Listing Contract and in partnership with Imperium LLP – Rocky Kim.

I acknowledge I can only access these forms as a ComFree customer under contract.

How It Works

1. Purchase Your Package

2. We Ship Your ‘For Sale’ Sign

3. Book Your VR Tour

4. Complete Listing Input Forms

5. We Make Your Listing Live

6. Get Support 7 Days a Week

7. iSOLD!