Share
$335,000
Saskatchewan,Regina
For Sale Active
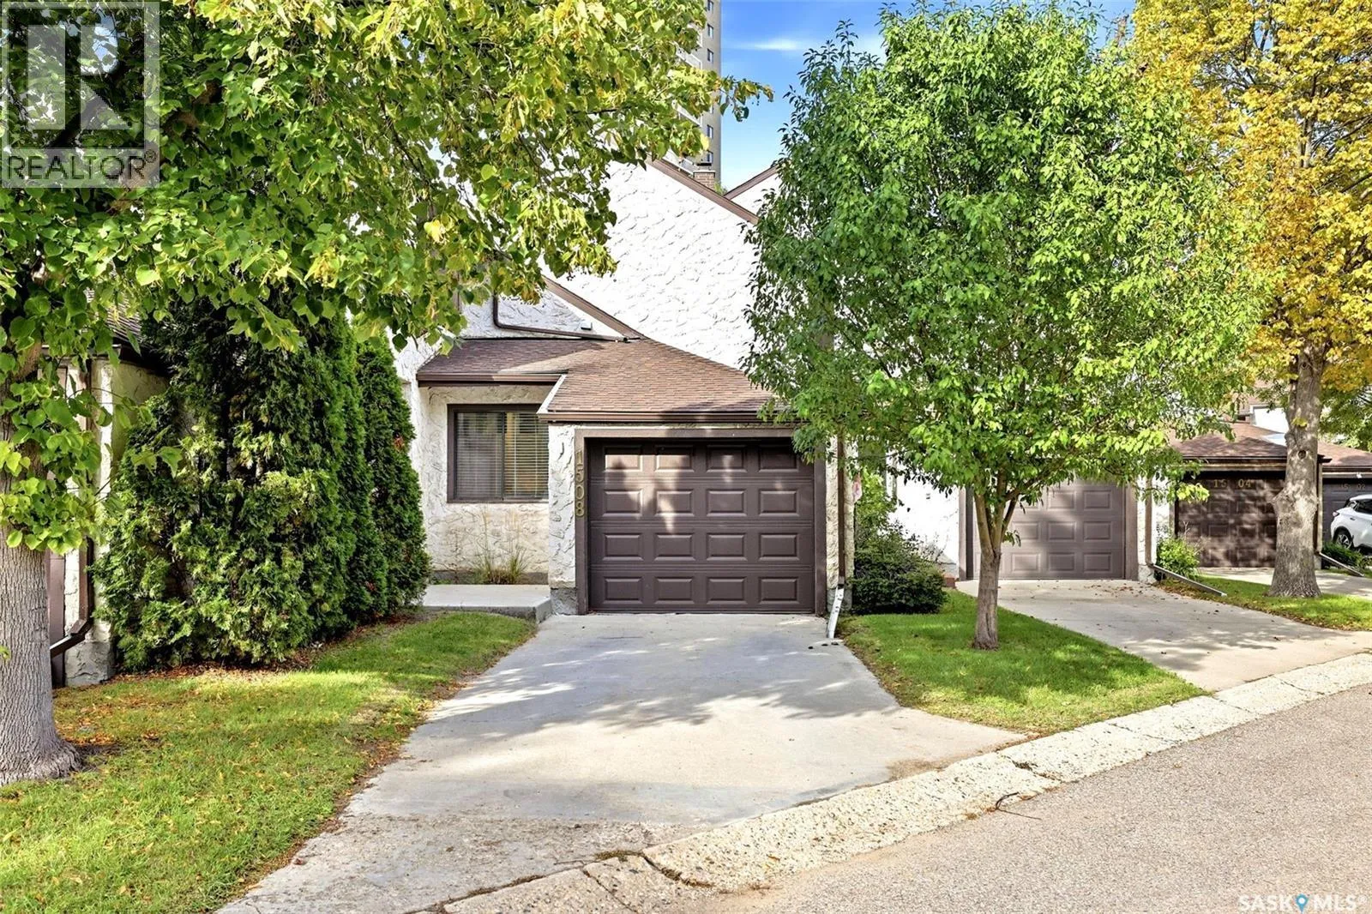
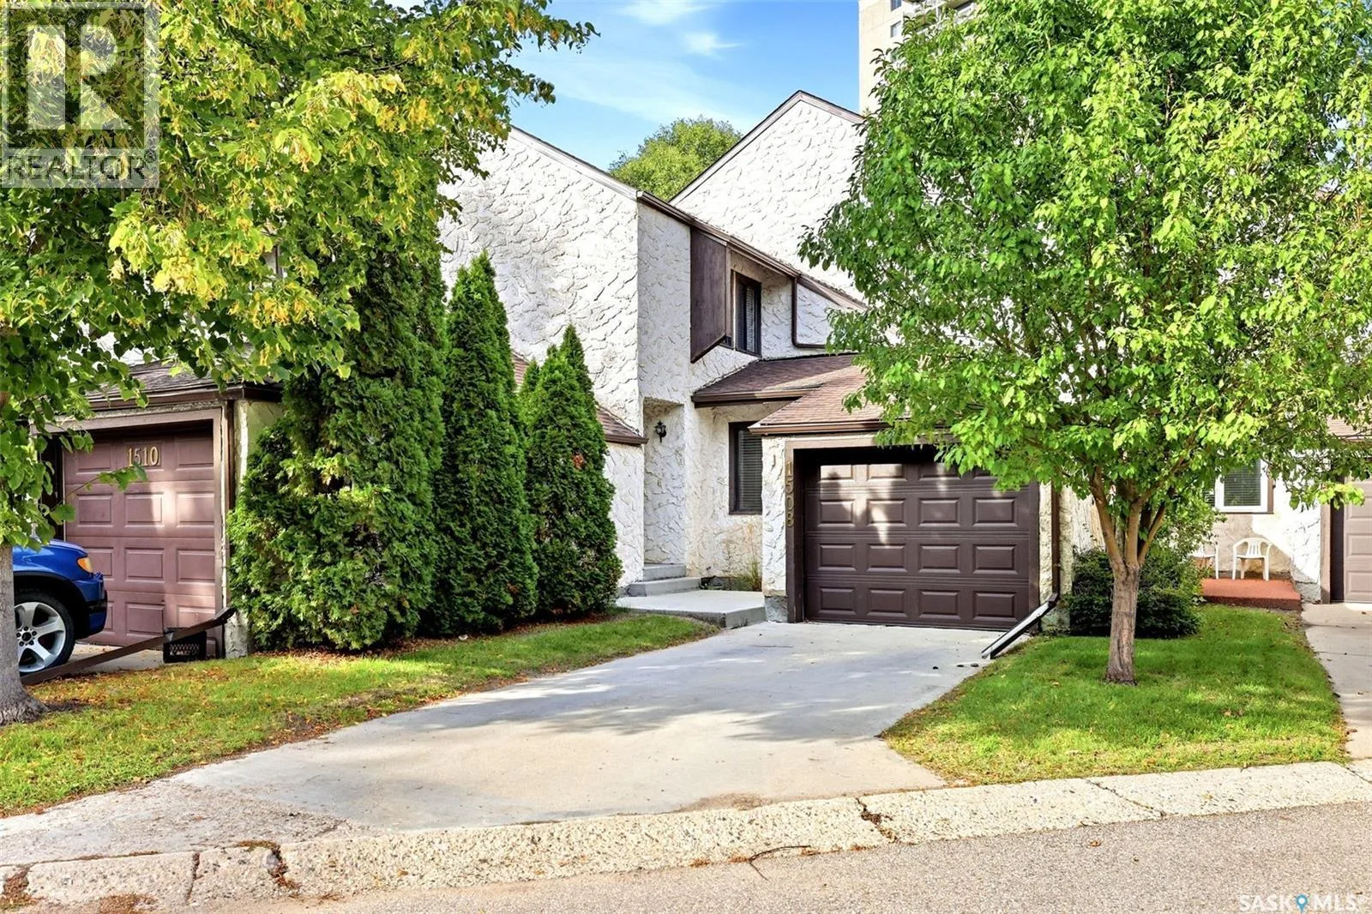
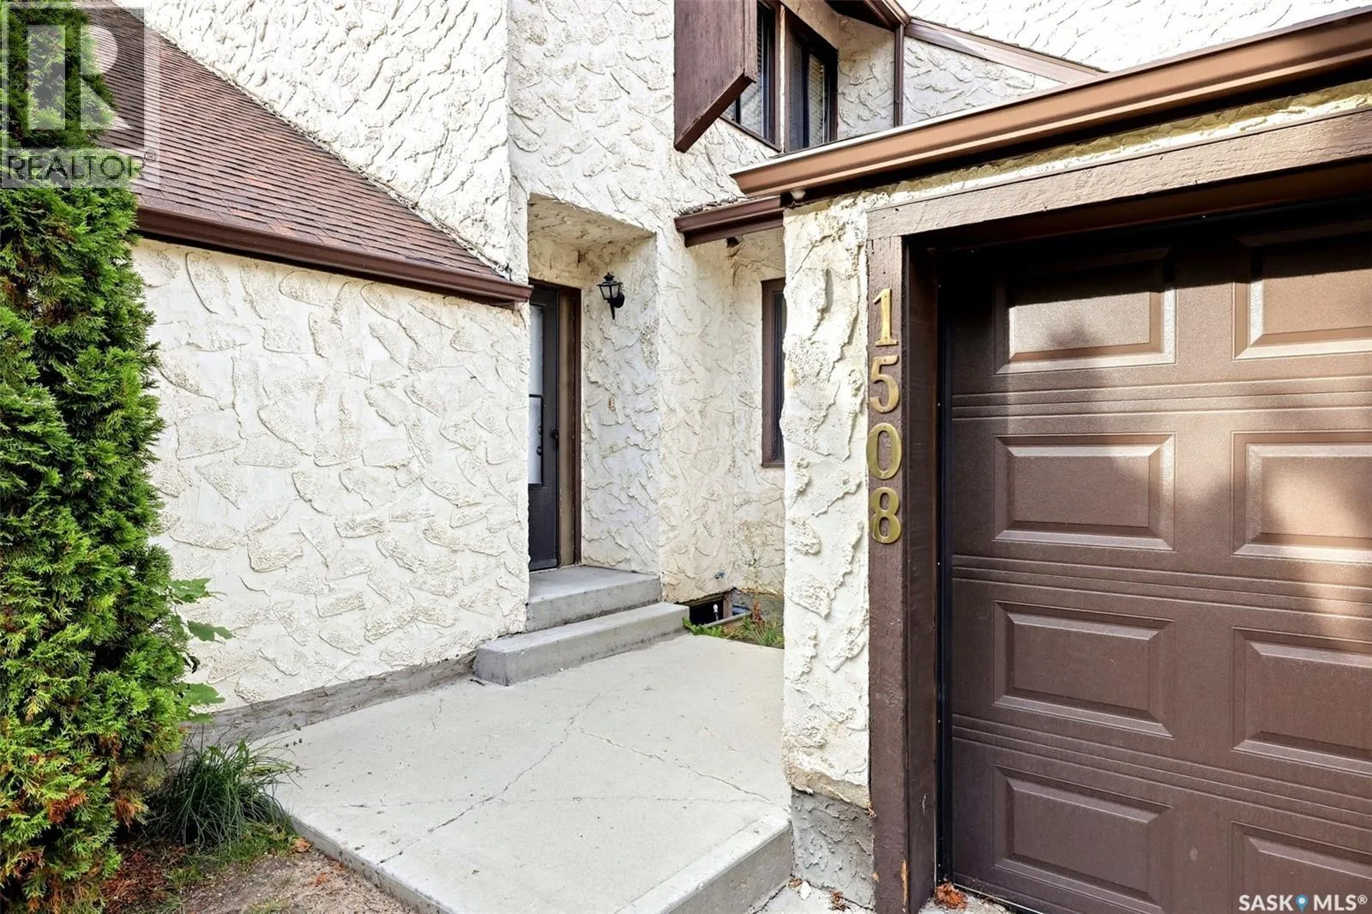
1508 Jubilee AVENUE, Regina, Saskatchewan S4S3T2
  • 3
  • 3
  • 1,530 Sqft
Basic Details
Description

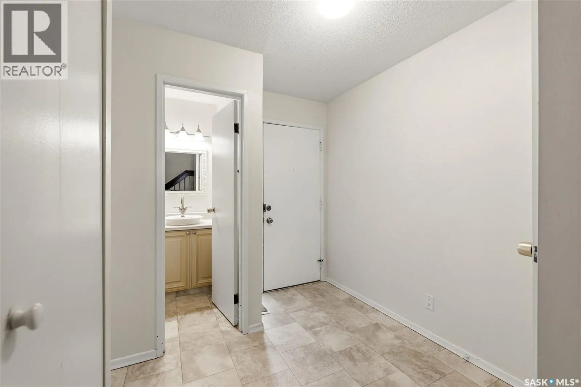
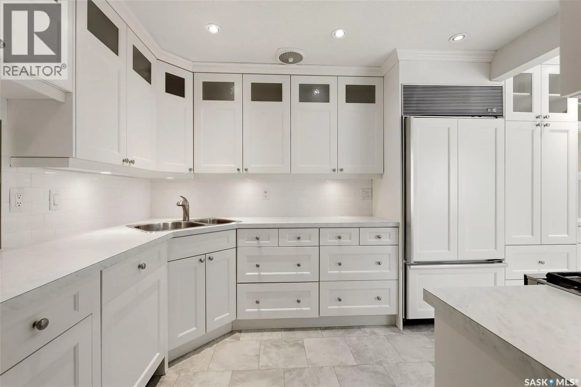
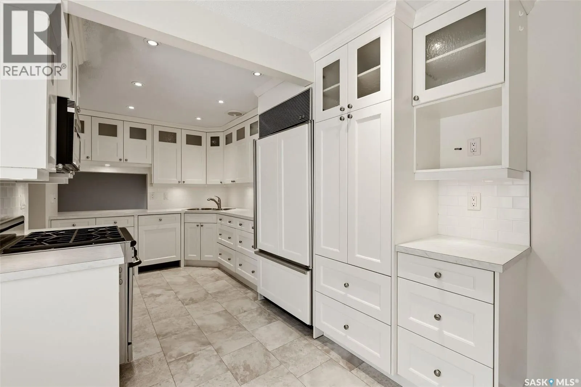
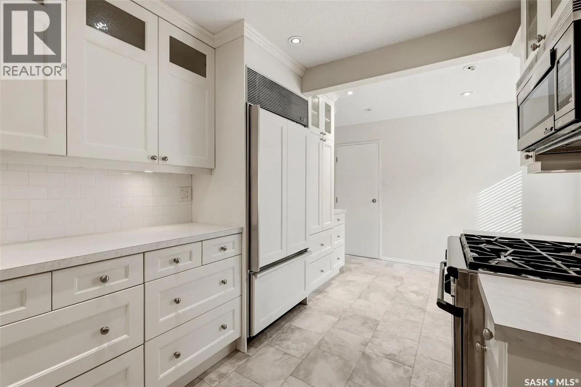
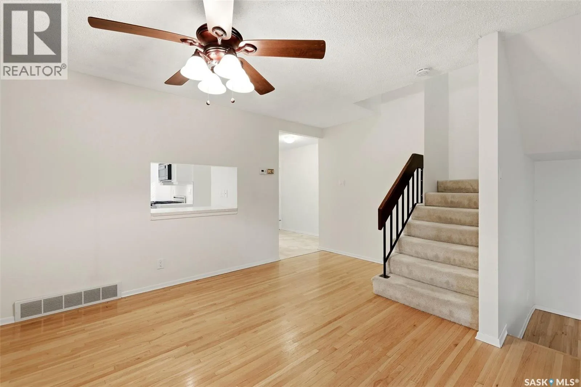
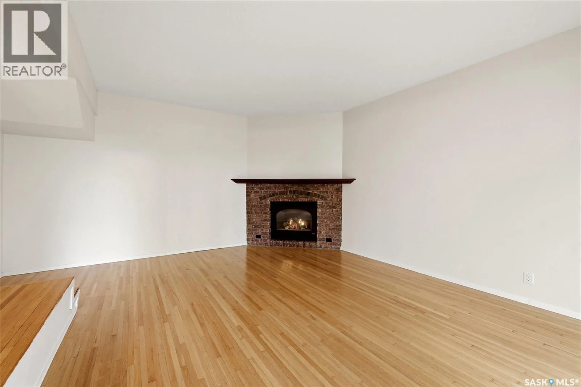
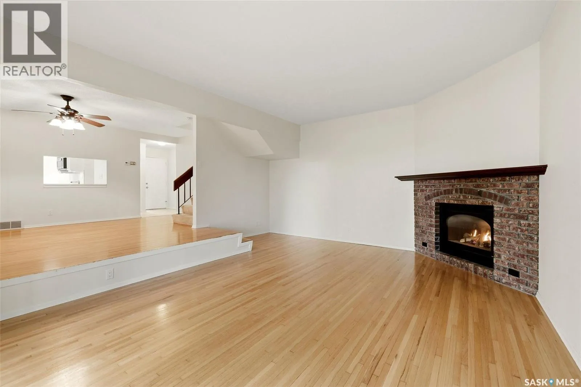
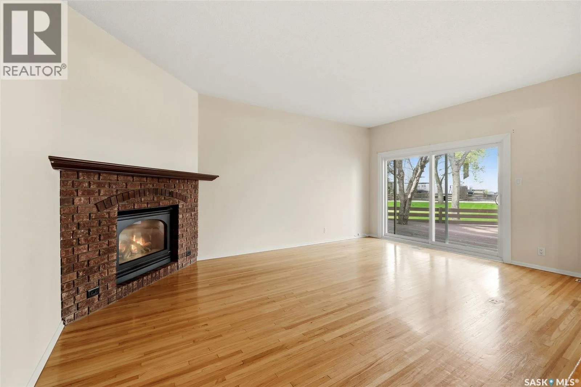
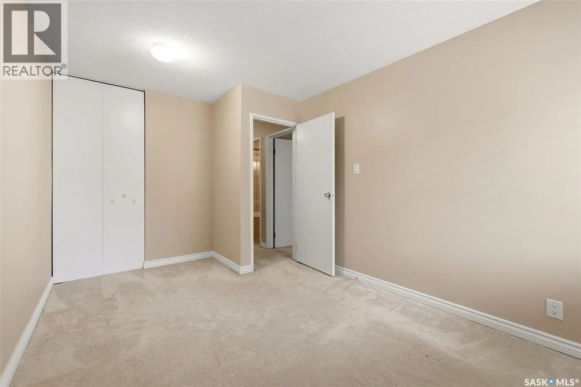
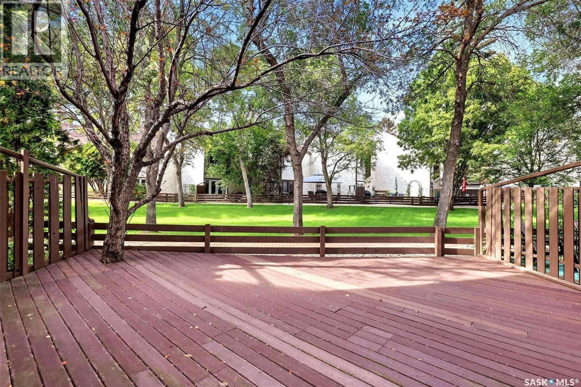
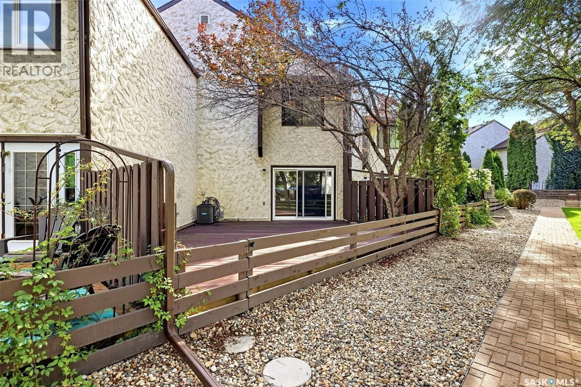
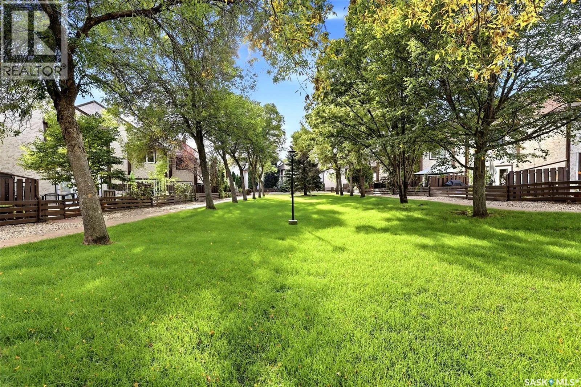
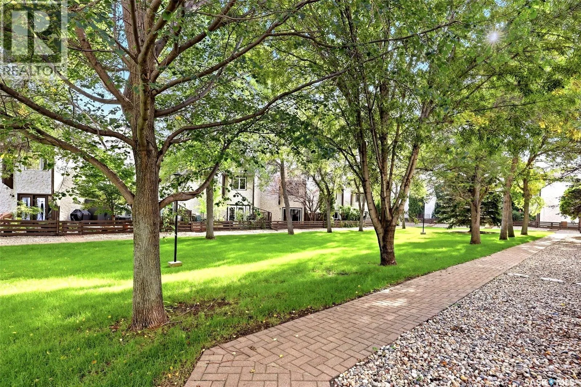
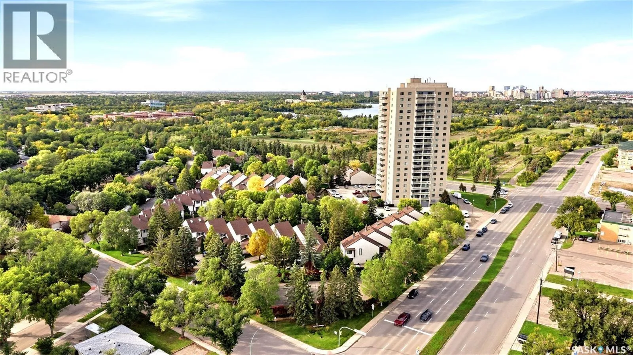
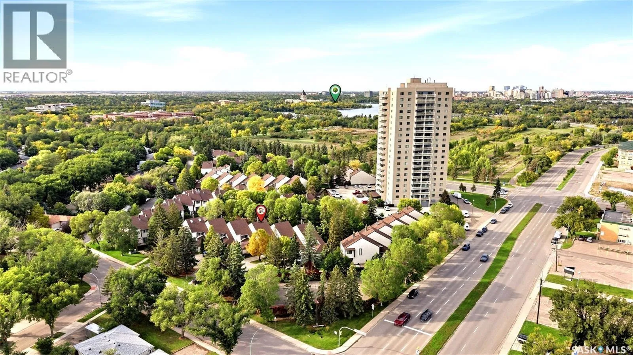
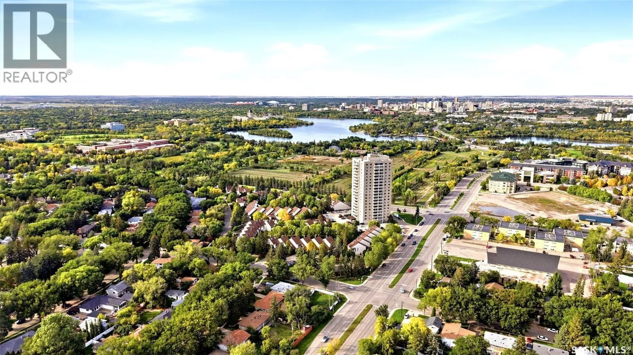
Located in the Wascana Estates condominium development: known for its desireable Hillsdale location within minutes of Wascana Park & the University of Regina.Mature trees & lots of greenery, the setting is like being in your own peaceful retreat. This condo is ideally situated for natural light. Stepping inside you find the custom designed kitchen to your right. It has a

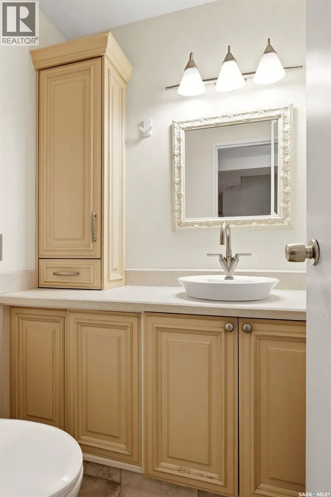
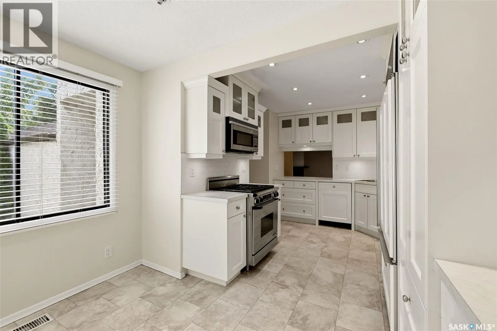
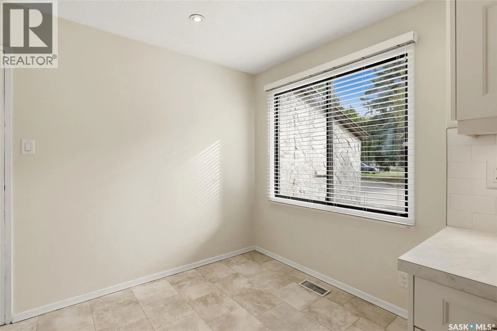
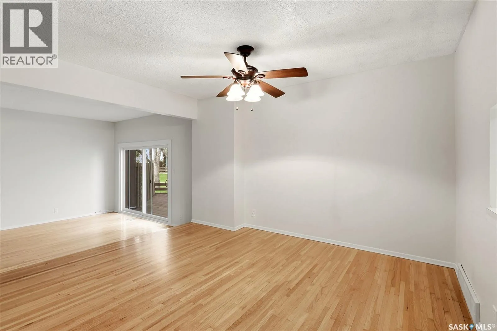
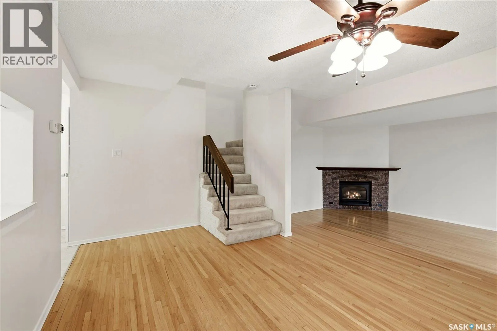
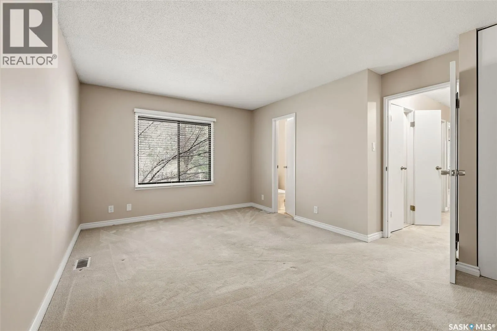
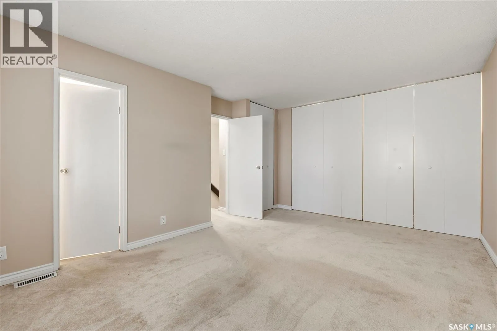
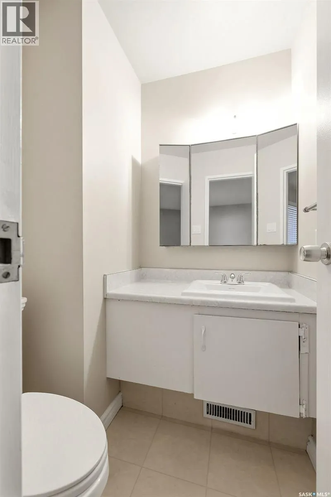
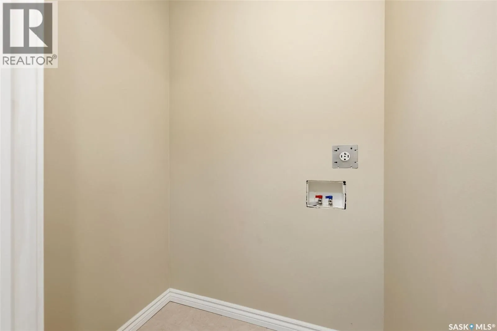
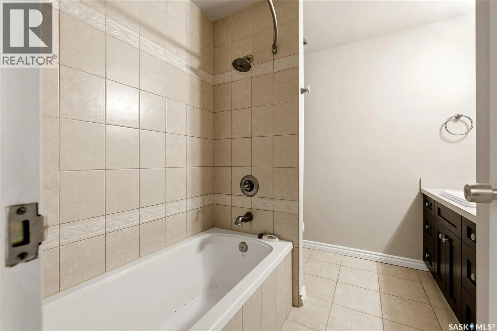
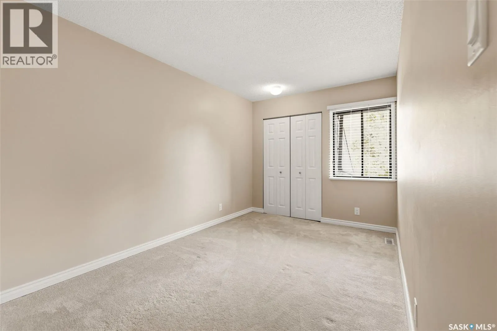
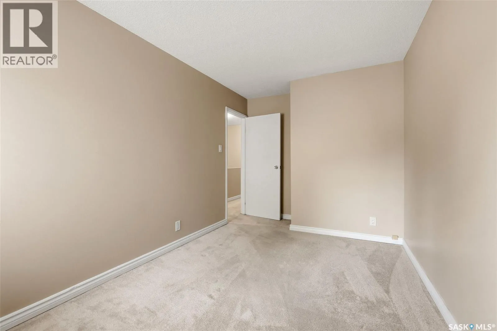
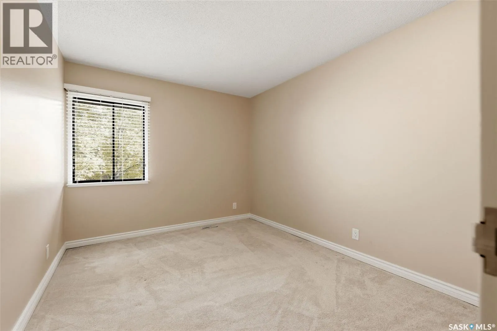
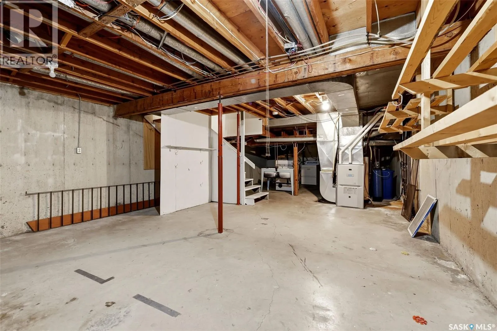
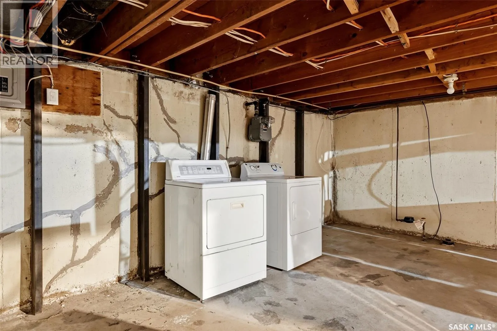
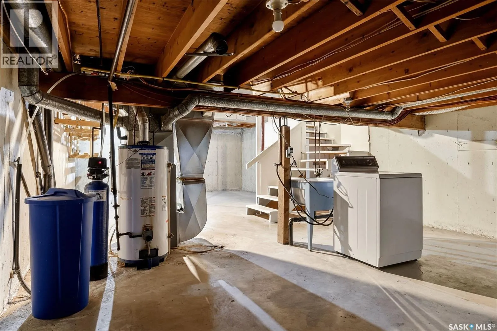
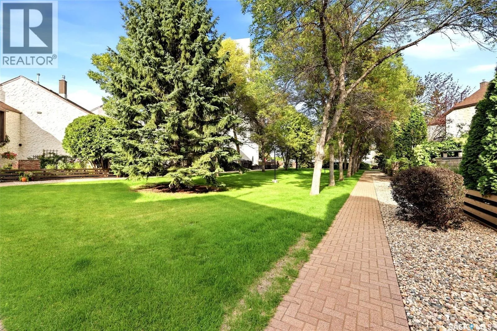
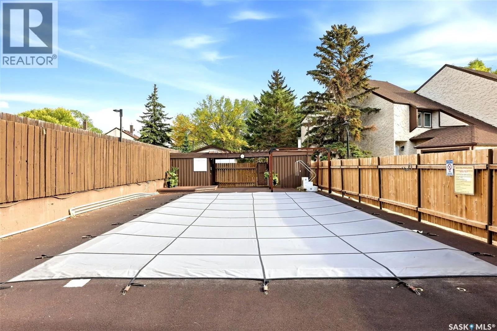
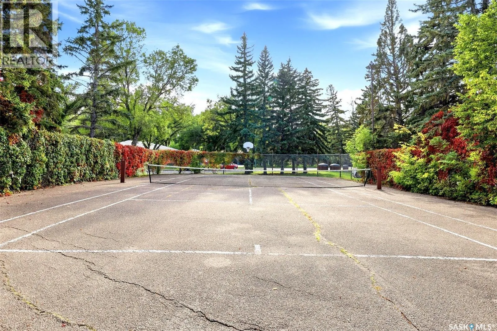
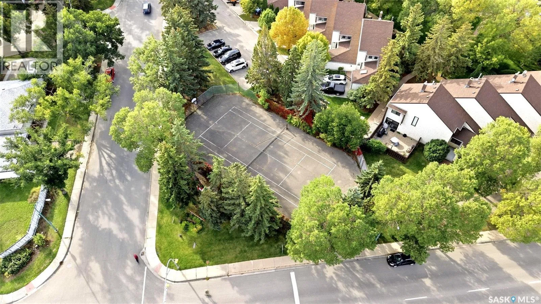
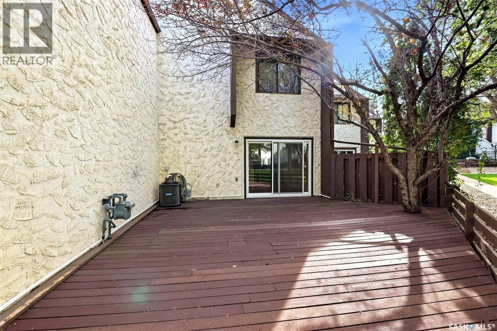
crisp fresh feeling with white cabinetry by Rick’s Custom Cabinets, pot lights, under cabinet lighting, updated backsplash, plenty of drawers (2 drawers can accomodate file folders), natural light from south east window in the kitchen dinette or flex space depending on your lifestyle. Sub Zero fridge & Bosch dishwasher with paneled fronts. Moen kitchen faucet is a stream & spray pullout. For kitchen efficiency, dishwasher is placed so contents can be unloaded & placed directly into cabinetry to the right while standing in one spot. Direct entry to garage. Flooring in the dining room & living room is 1 1/4″ oak hardwood that has been restained & finished. Opening in kitchen/dining room wall allows for more natural light to flow. Attractive corner gas fireplace in the living room. Patio doors were replaced approx. 3 years ago & open to the large deck with natrual gas BBQ hookup. A powder room with Rick’s Custom cabinetry/vanity.Upstairs is a great treat: a laundry room for stackable washer & dryer. So convenient. The primary bedroom has 3 closets & a 1/2 bath. The main bath was updated with an Ultra Bain self cleaning jetted tub, Rick’s Custom Cabinetry vanity & Italian Porcelain floor. The 2nd and 3rd bedrooms are a good size. The basement is open for development: there are laundry hookups there as well. Visitor parking is just steps from the front door. The development has an outdoor tennis area & outdoor pool. The greenery in the courtyard is gorgeous. Pets are allowed with restrictions. Gas line for stove. Garage door replaced 2025. Location is quick access to downtown and ring road. As per the Seller’s direction, all offers will be presented on 09/30/2026 4:00PM. (id:62650)

Read More
Basic Details
  • Property Type: Residential
  • Listing Type: For Sale
  • Listing ID: SK049199
  • Price: $335,000
  • Bedrooms: 3
  • Bathrooms: 3
  • Square Footage: 1,530 Sqft
  • Year Built: 1972
  • Status: Active
  • Office Name: eXp Realty
  • Property Attached Yn: 1
  • Property Sub Type: Single Family
  • Office Key: 285210
Features & Appliances
Features
  • Swimming Pool: Outdoor pool, Pool
  • Heating System: Forced air, Natural gas
  • Cooling System: Central air conditioning
  • Basement: Full, Unfinished
  • Fence: Fence
  • Fireplace: Gas, Conventional
  • Parking: Attached Garage, Parking Space(s), Other
  • Architectural Style: 2 Level
  • Fireplaces Total: 1
Address Map
  • Location: CA, Saskatchewan, Regina, S4S3T2
  • Longitude: W105° 23' 47.2''
  • Latitude: N50° 25' 21.7''
Additional Information
  • Community Features:
  • Stories: 2.0
Financial
  • Association Fee: 570
  • Association Fee Frequency: Monthly
  • Tax Annual Amount: 3383
Powered by REALTOR.ca
Listing updated: 2026-09-30 23:18:47
List Your Property
Mortgage Calculator
Get Pre-Approved
$
$
%
%
years
Monthly Payment (Est.) $
Listing Information
  • List Agent Key: 1394977
  • List Office Key: 285210
  • Modification Timestamp: 2026-09-26T00:25:20Z
  • Originating System Name: Saskatchewan REALTORS® Association
  • Status Change Timestamp: 2026-09-26T00:19:52Z
Powered by REALTOR.ca
Listing updated: 2026-09-30 23:18:47
REALTOR®, REALTORS®, and the REALTOR® logo are certification marks that are owned by REALTOR® Canada Inc. and licensed exclusively to The Canadian Real Estate Association (CREA). These certification marks identify real estate professionals who are members of CREA and who must abide by CREA’s By‐Laws, Rules, and the REALTOR® Code. The MLS® trademark and the MLS® logo are owned by CREA and identify the quality of services provided by real estate professionals who are members of CREA.

The information contained on this site is based in whole or in part on information that is provided by members of The Canadian Real Estate Association, who are responsible for its accuracy. CREA reproduces and distributes this information as a service for its members and assumes no responsibility for its accuracy.

Website is operated by a brokerage or salesperson who is a member of The Canadian Real Estate Association.

The listing content on this website is protected by copyright and other laws, and is intended solely for the private, non‐commercial use by individuals. Any other reproduction, distribution or use of the content, in whole or in part, is specifically forbidden. The prohibited uses include commercial use, “screen scraping”, “database scraping”, and any other activity intended to collect, store, reorganize or manipulate data on the pages produced by or displayed on this website.

By continuing to use this website and its services, you agree to these

These forms are provided to ComFree’s Unrepresented Sellers as a part of their Mere Posting ComFree Listing Contract.

I acknowledge I can only access these forms as a ComFree customer under contract.

These forms are provided to ComFree’s Unrepresented Sellers as a part of their Mere Posting ComFree Listing Contract and in partnership with Zubic Law.

I acknowledge I can only access these forms as a ComFree customer under contract.

These forms are provided to ComFree’s Unrepresented Sellers as part of their Mere Posting ComFree Listing Contract and in partnership with Imperium LLP – Rocky Kim.

I acknowledge I can only access these forms as a ComFree customer under contract.

How It Works

1. Purchase Your Package

2. We Ship Your ‘For Sale’ Sign

3. Book Your VR Tour

4. Complete Listing Input Forms

5. We Make Your Listing Live

6. Get Support 7 Days a Week

7. iSOLD!