Share
$590,000
Ontario,Windsor
For Sale Active
9880 ASGARD ROAD, Windsor, Ontario N8R1E2
  • 4
  • 2
  • 1,999 Sqft
Next Open House
  • Sep 27
Basic Details
Description

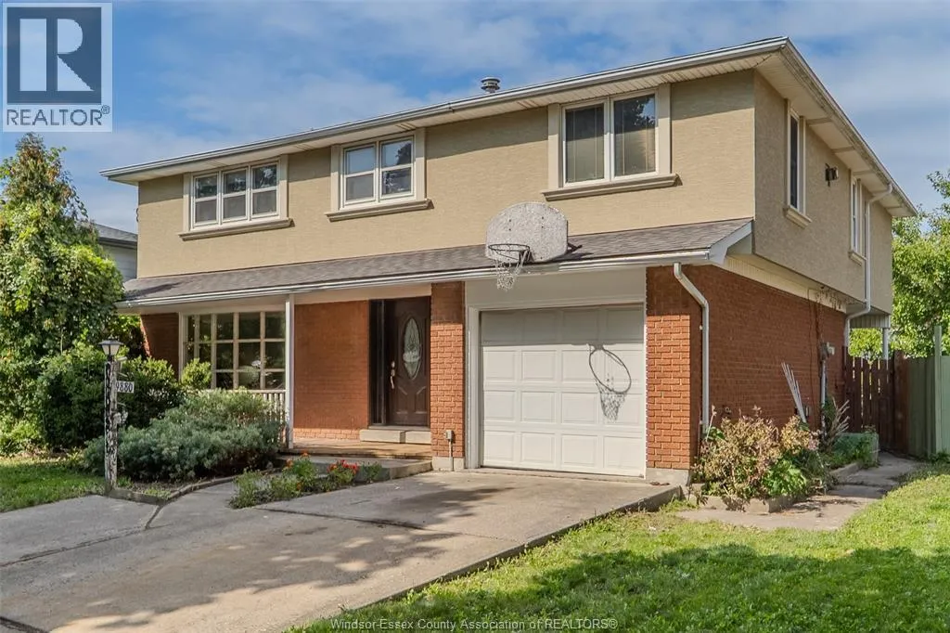
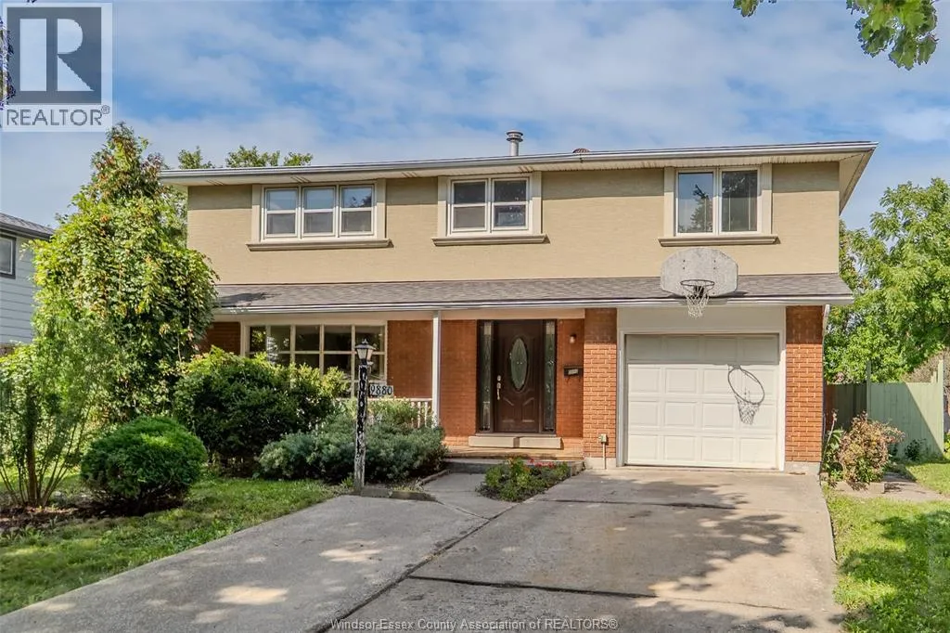
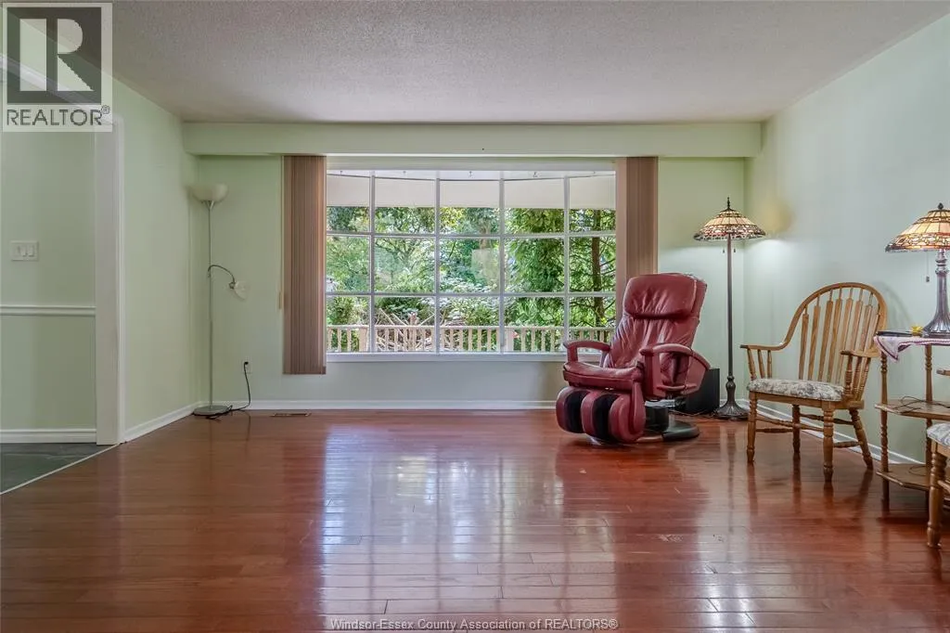
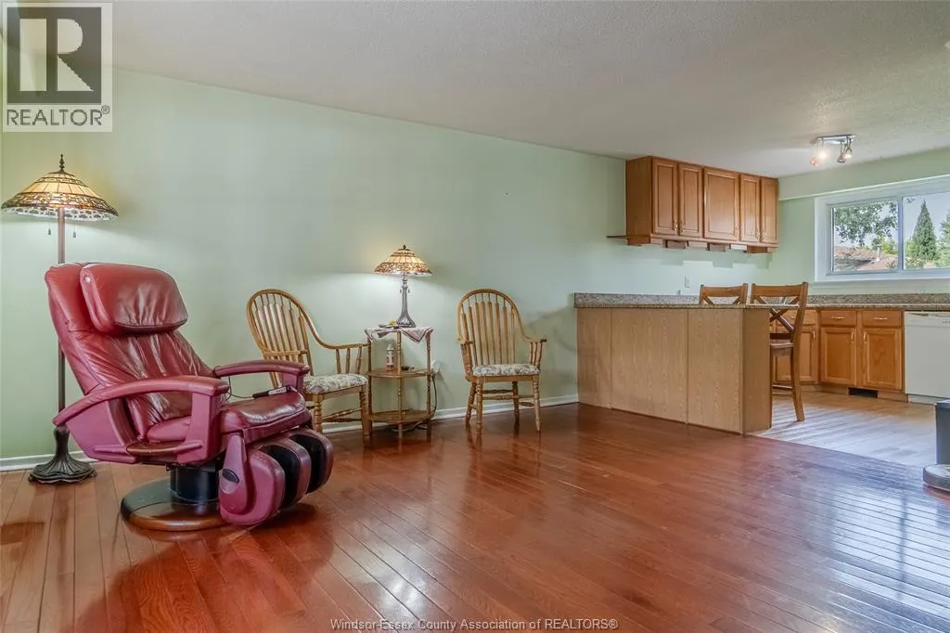
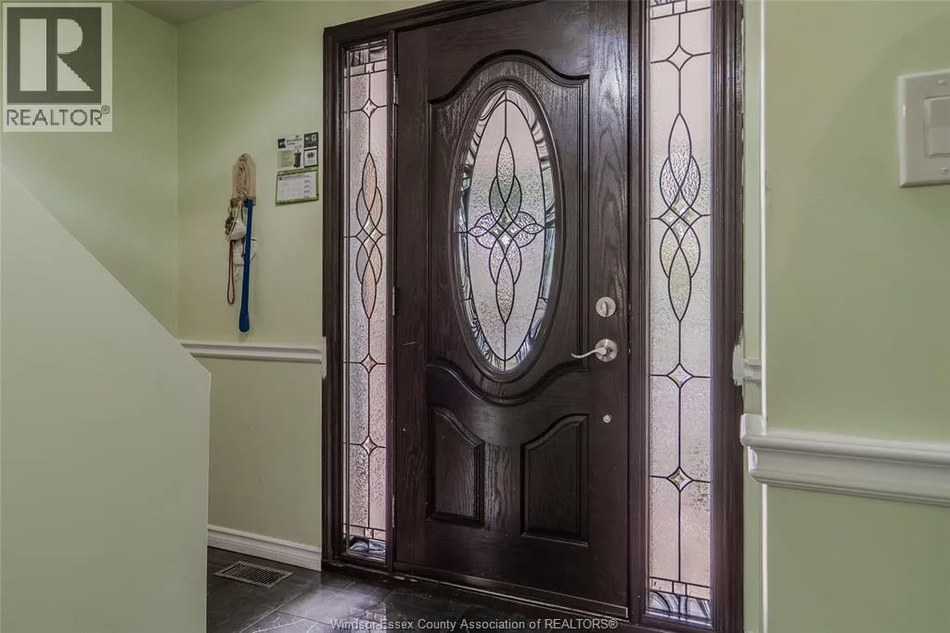
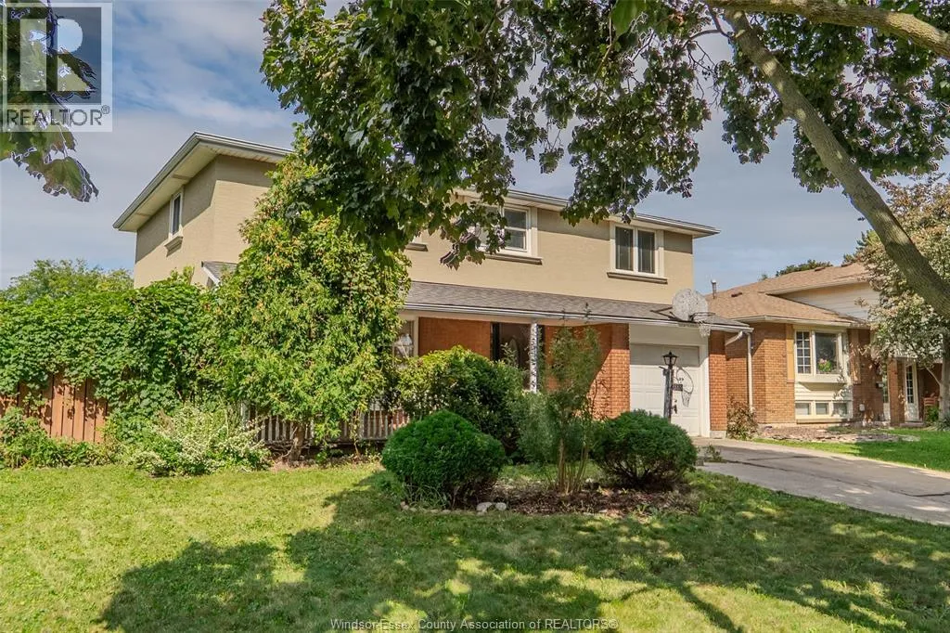
Welcome to 9880 ASGARD in the highly desirable Forest Glade area! On a quiet East Windsor street, this spacious 2-storey is LARGER THAN MOST nearby, with a full 2nd floor even over the garage. Step through the leaded glass front door into a gleaming marble tile foyer leading to the hardwood living room, where a large front window overlooks the

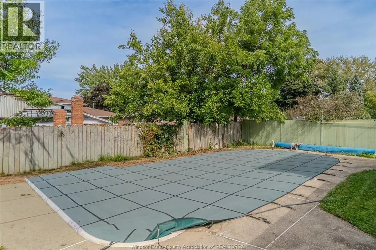
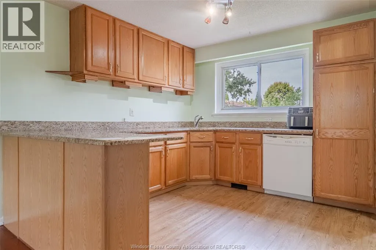
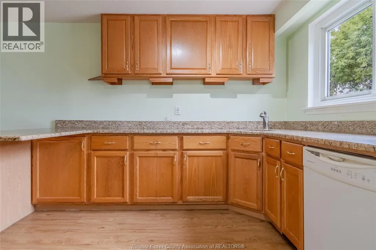
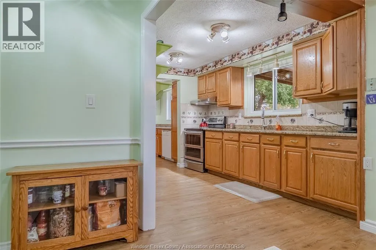
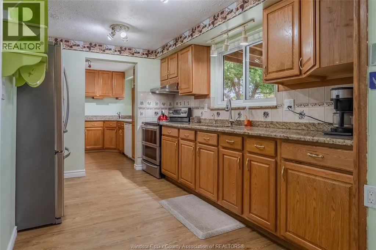
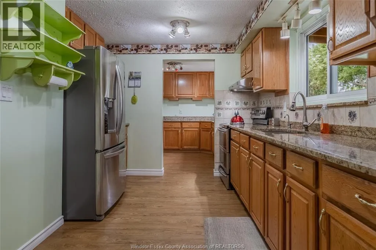
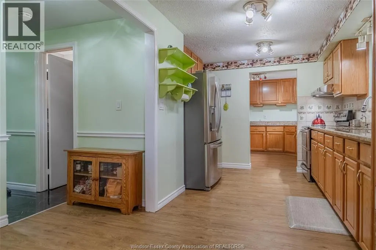
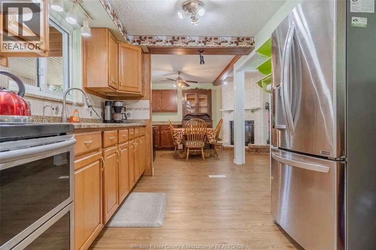
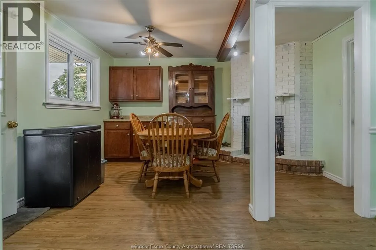
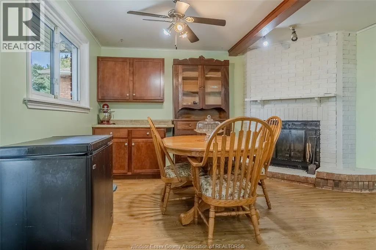
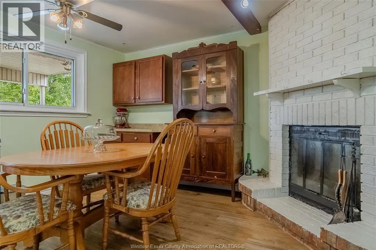
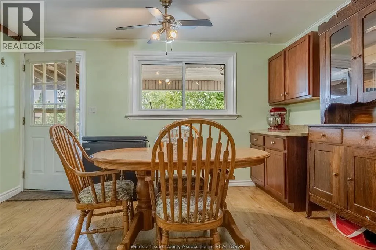
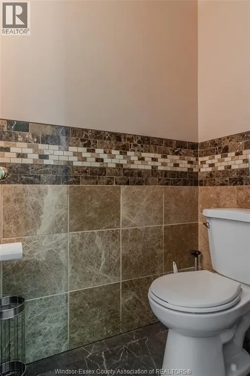
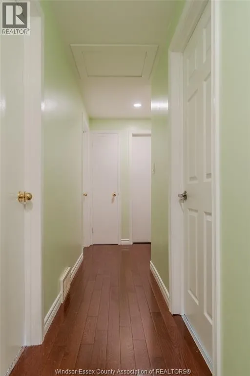
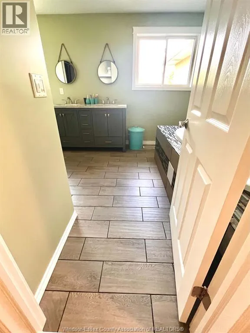
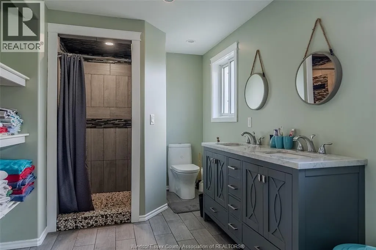
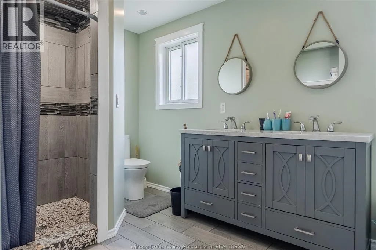
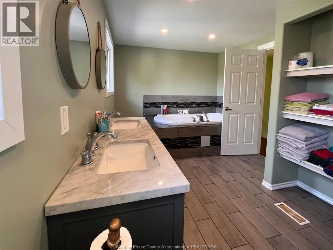
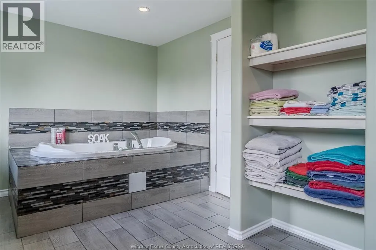
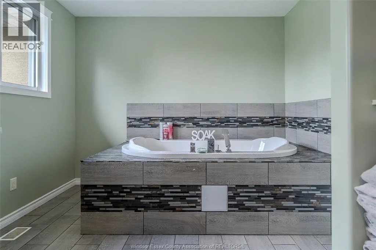
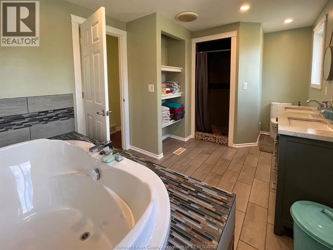
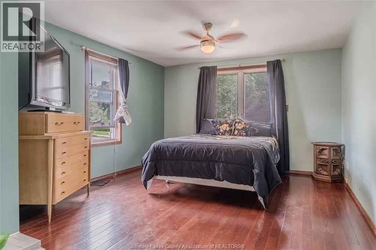
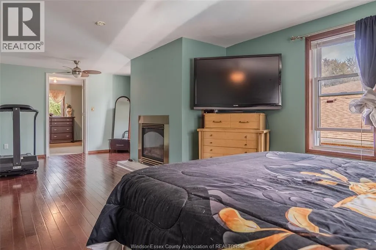
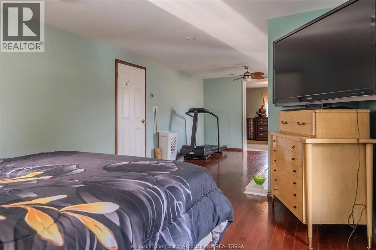
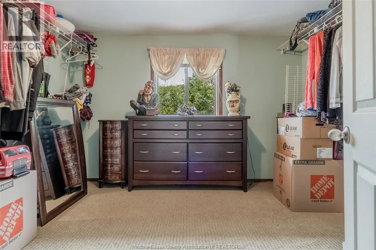
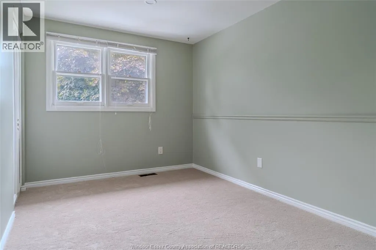
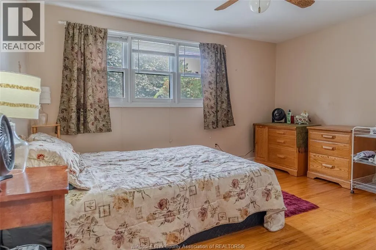
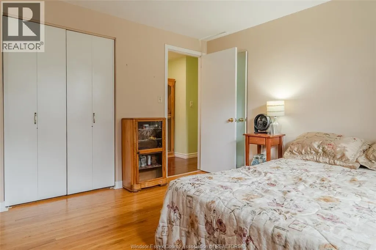
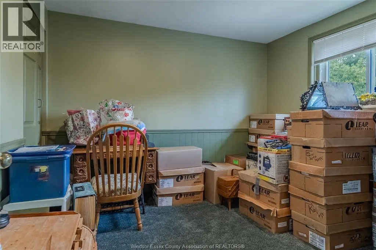
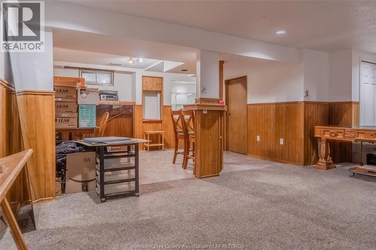
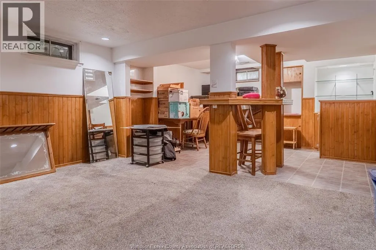
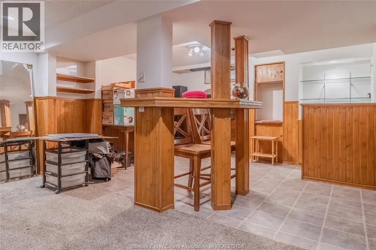
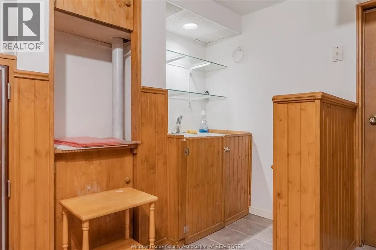
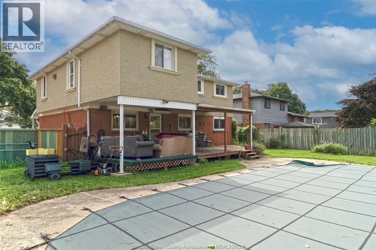
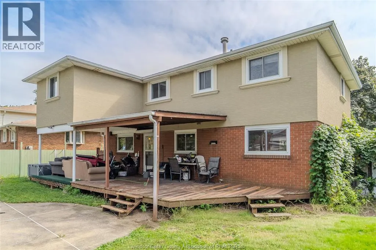
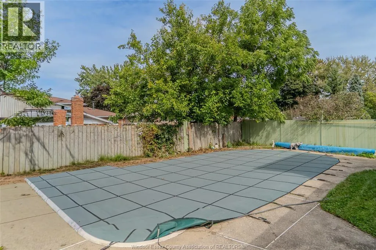
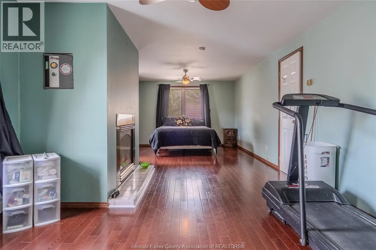
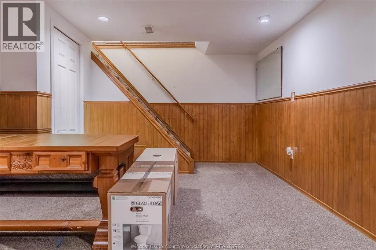
covered front porch, framed by just enough landscaping for privacy. 2pc bath matches the finishes and quality of the foyer, absolutely beautiful. The modern granite kitchen overlooks the inground pool and opens to a 2nd kitchen with wraparound cabinets, pull-out shelving, an expansive granite breakfast bar and a bar sink to complete the picture. The separate dining room with fireplace walks out to a massive covered back deck. Upstairs, hardwood runs through the hall and all 4 bedrooms, including cherry hardwood in the oversized primary bedroom, where a gas fireplace is the focal point. Add to that a HUGE walk-in closet! Two of the hardwood bedrooms have recently installed carpet on top. You’ll love the modern 5pc bath with a long double granite vanity (did we mention LOTS OF STORAGE?), a large, deep soaker tub and a separate ceramic shower. The finished basement offers a family room, a rec area with a wet bar to gather around, leaving just the laundry, utility and tons of storage. Outside, enjoy the 16×36 inground pool with shallow and deep ends and concrete surround, a covered front porch with room to sit awhile, a double concrete drive and inside entry to the attached garage. Close to schools, parks, shopping and transit. Make it yours, and book your private viewing today before it’s gone! (id:62650)

Read More
Basic Details
  • Property Type: Residential
  • Listing Type: For Sale
  • Listing ID: 26023463
  • Price: $590,000
  • Bedrooms: 4
  • Bathrooms: 2
  • Half Bathrooms: 1
  • Square Footage: 1,999 Sqft
  • Year Built: 1972
  • Status: Active
  • Office Name: ROYAL LEPAGE BINDER REAL ESTATE
  • Property Sub Type: Single Family
  • Office Key: 187768
Features & Appliances
Features
  • Swimming Pool: Inground pool, Pool equipment
  • Heating System: Forced air, Natural gas, Furnace
  • Cooling System: Central air conditioning
  • Fence: Fence
  • Fireplace: Gas, Conventional, Direct vent
  • Parking: Garage, Attached Garage, Inside Entry
  • Exterior Features: Brick, Concrete/Stucco
  • Flooring: Hardwood, Ceramic/Porcelain, Cushion/Lino/Vinyl, Carpet over Hardwood
  • Fireplaces Total: 2
Address Map
  • Location: CA, Ontario, Windsor, N8R1E2
  • Street: ASGARD
  • Street Number: 9880
  • Street Suffix: Road
  • Longitude: W83° 4' 55.9''
  • Latitude: N42° 18' 40.2''
Additional Information
  • Foundation Details:
  • Lot Features:
  • Lot Size Dimensions: 56.67 X 103.42
  • Stories: 2.0
Powered by REALTOR.ca
Listing updated: 2026-09-26 18:15:25
List Your Property
Mortgage Calculator
Get Pre-Approved
$
$
%
%
years
Monthly Payment (Est.) $
Listing Information
  • List Agent Key: 1397470
  • List Office Key: 187768
  • Modification Timestamp: 2026-09-26T02:50:00Z
  • Originating System Name: Windsor-Essex County Association of REALTORS®
  • Status Change Timestamp: 2026-09-26T02:43:54Z
Powered by REALTOR.ca
Listing updated: 2026-09-26 18:15:25
REALTOR®, REALTORS®, and the REALTOR® logo are certification marks that are owned by REALTOR® Canada Inc. and licensed exclusively to The Canadian Real Estate Association (CREA). These certification marks identify real estate professionals who are members of CREA and who must abide by CREA’s By‐Laws, Rules, and the REALTOR® Code. The MLS® trademark and the MLS® logo are owned by CREA and identify the quality of services provided by real estate professionals who are members of CREA.

The information contained on this site is based in whole or in part on information that is provided by members of The Canadian Real Estate Association, who are responsible for its accuracy. CREA reproduces and distributes this information as a service for its members and assumes no responsibility for its accuracy.

Website is operated by a brokerage or salesperson who is a member of The Canadian Real Estate Association.

The listing content on this website is protected by copyright and other laws, and is intended solely for the private, non‐commercial use by individuals. Any other reproduction, distribution or use of the content, in whole or in part, is specifically forbidden. The prohibited uses include commercial use, “screen scraping”, “database scraping”, and any other activity intended to collect, store, reorganize or manipulate data on the pages produced by or displayed on this website.

By continuing to use this website and its services, you agree to these

These forms are provided to ComFree’s Unrepresented Sellers as a part of their Mere Posting ComFree Listing Contract.

I acknowledge I can only access these forms as a ComFree customer under contract.

These forms are provided to ComFree’s Unrepresented Sellers as a part of their Mere Posting ComFree Listing Contract and in partnership with Zubic Law.

I acknowledge I can only access these forms as a ComFree customer under contract.

These forms are provided to ComFree’s Unrepresented Sellers as part of their Mere Posting ComFree Listing Contract and in partnership with Imperium LLP – Rocky Kim.

I acknowledge I can only access these forms as a ComFree customer under contract.

How It Works

1. Purchase Your Package

2. We Ship Your ‘For Sale’ Sign

3. Book Your VR Tour

4. Complete Listing Input Forms

5. We Make Your Listing Live

6. Get Support 7 Days a Week

7. iSOLD!