Share
$1,265,000
British Columbia,Qualicum Beach
For Sale Active
211 Saturna Dr, Qualicum Beach, British Columbia V9K2P5
  • 5
  • 4
  • 3,988 Sqft
Basic Details
Description

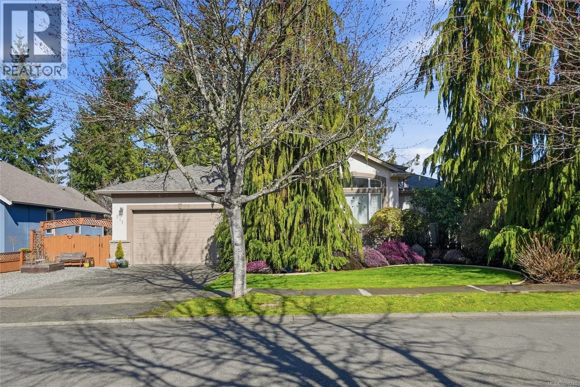
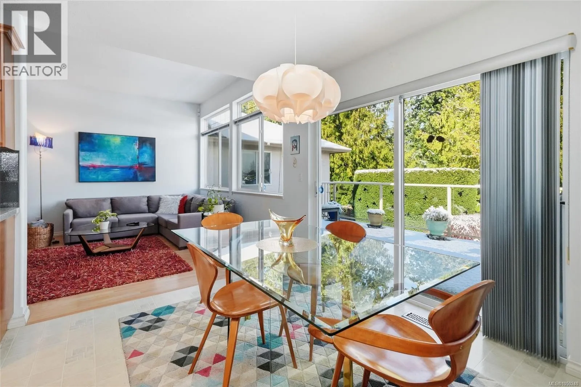
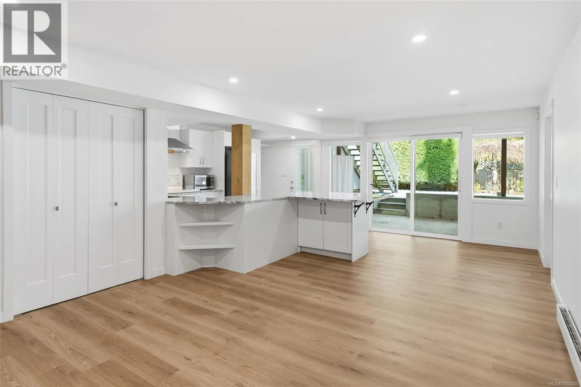
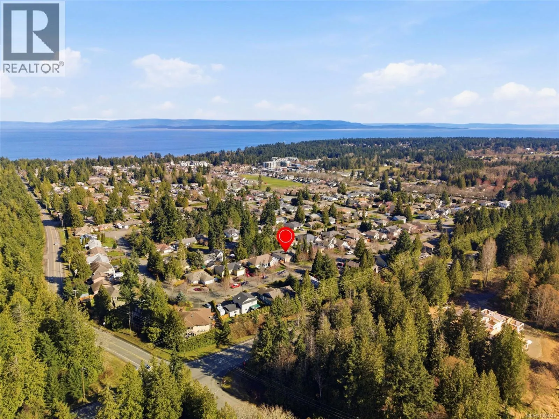
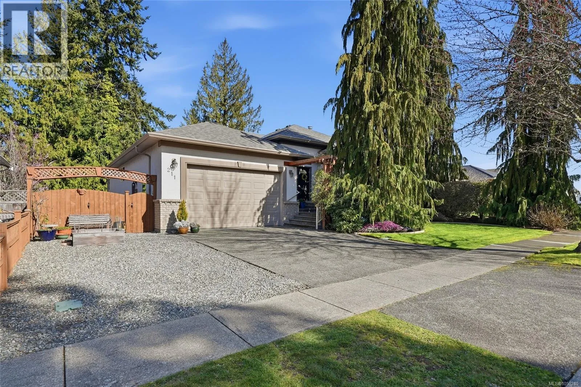
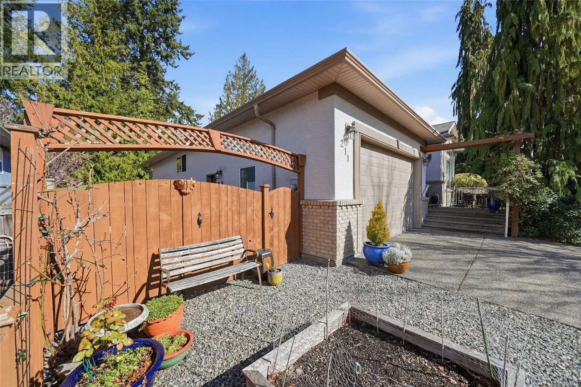
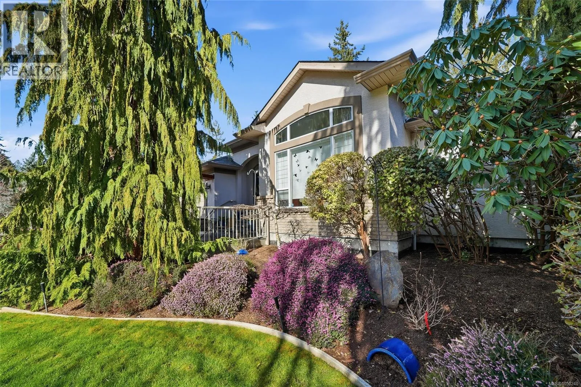
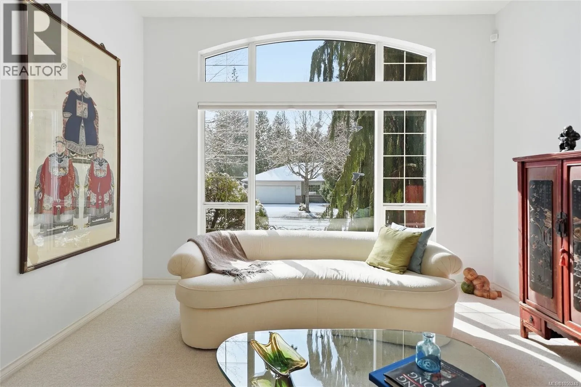
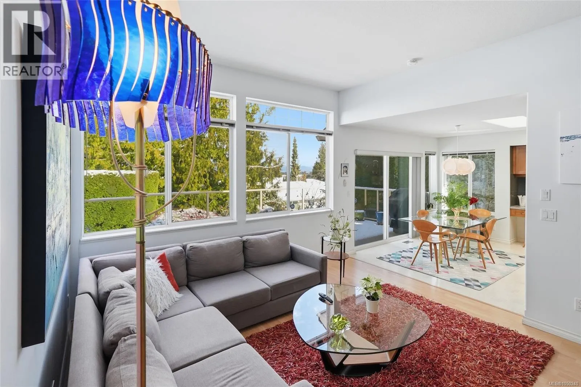
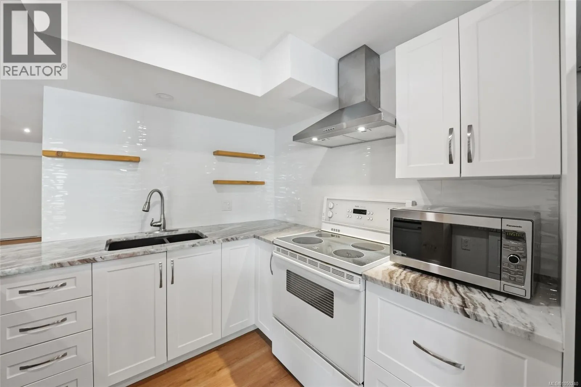
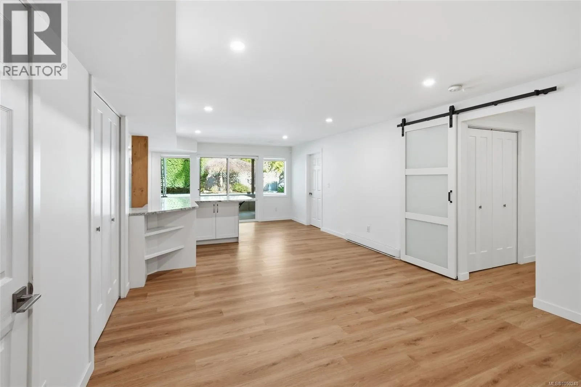
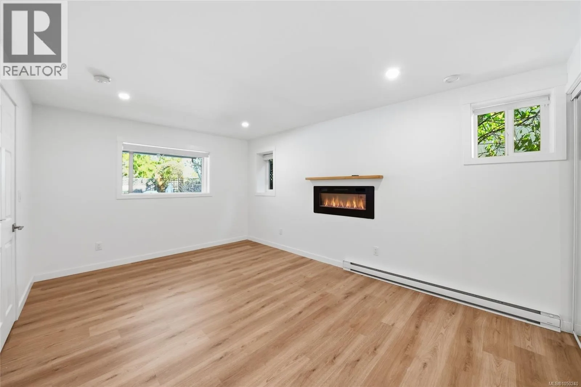
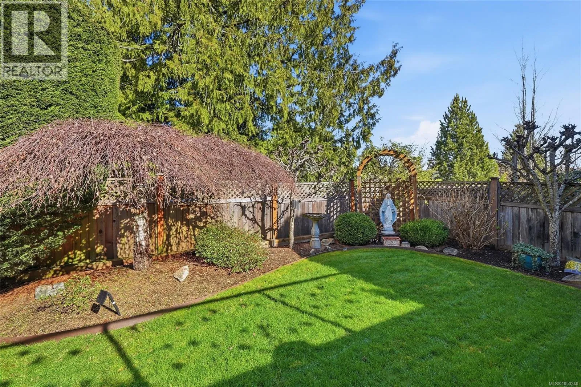
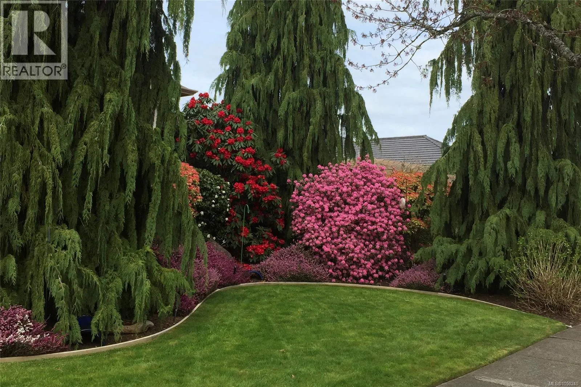
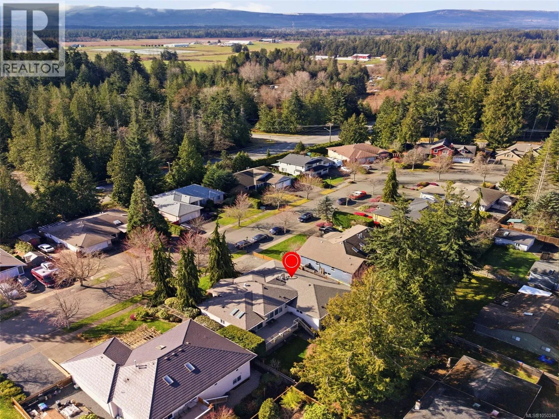
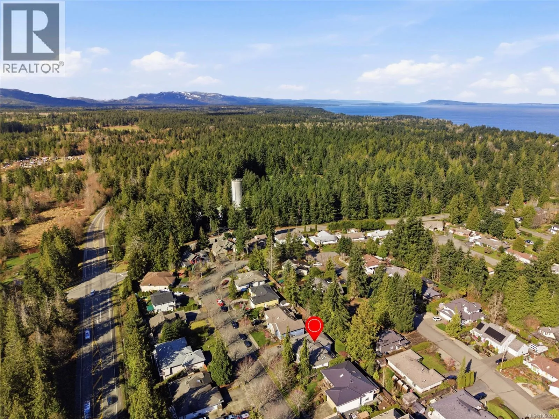
Central Qualicum Beach Home with Full Legal Suite! Be sure to view this bright, spacious, and well-appointed 3988 sqft 5 Bed+Den/4 Bath semi-custom home, featuring a lower-level 1 Bed/1 Bath Legal Suite, set on a beautifully landscaped .17-acre lot in peaceful ‘Hermitage Park’. This charming home offers open-concept formal and casual living areas, contemporary finishes, airy overheight ceilings, large windows

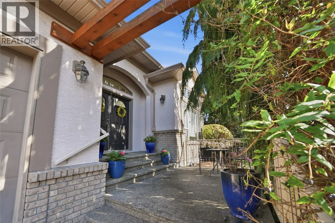
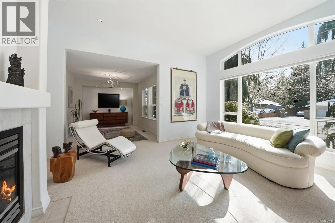
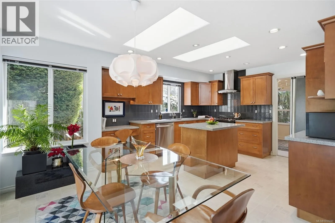
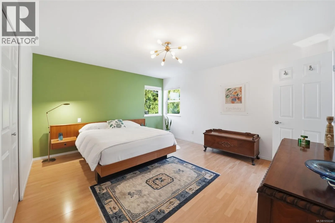
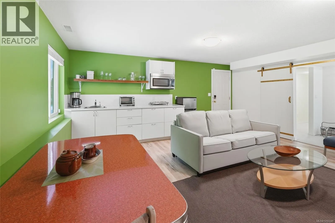
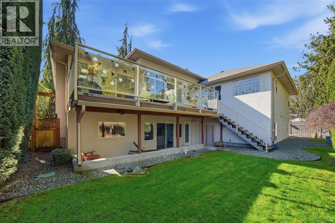
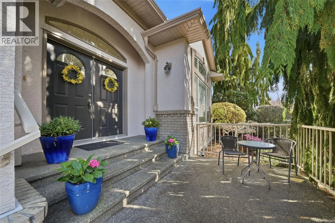
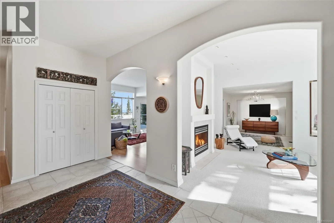
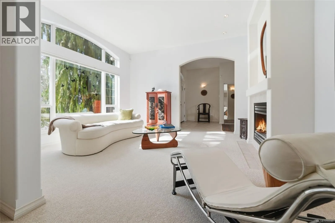
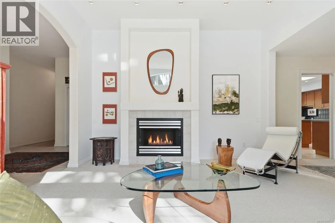
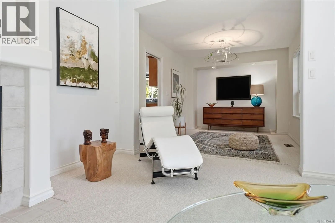
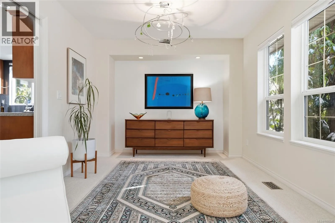
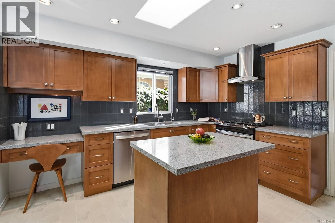
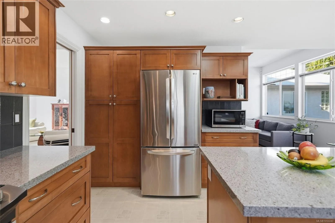
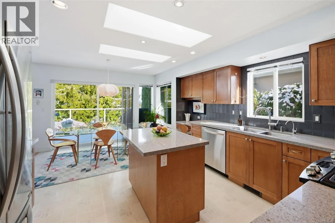
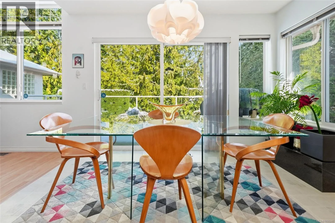
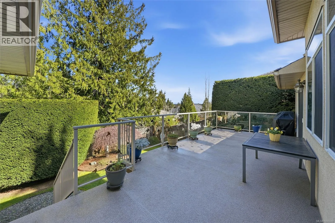
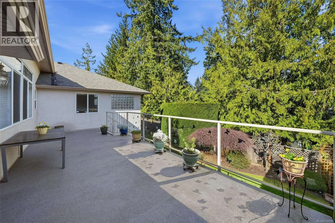
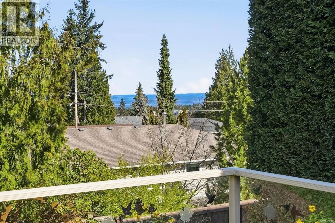
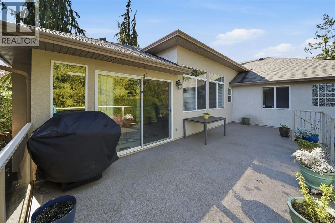
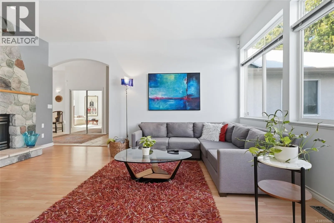
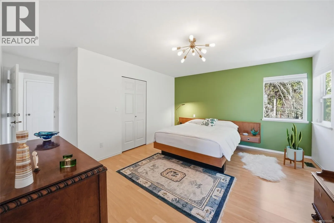
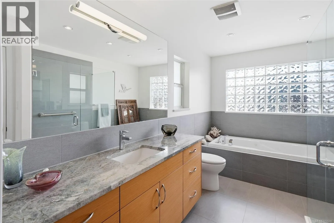
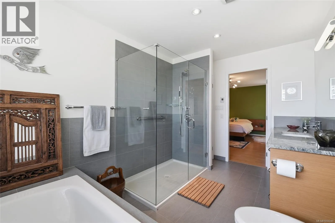
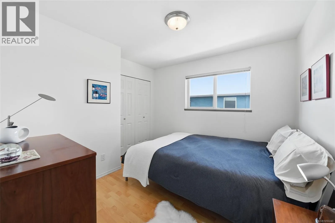
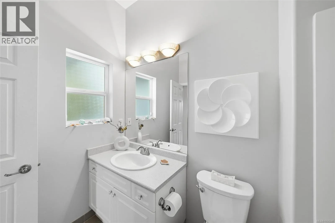
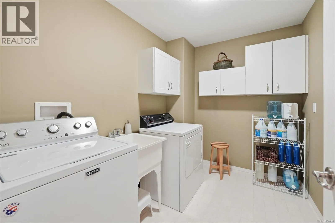
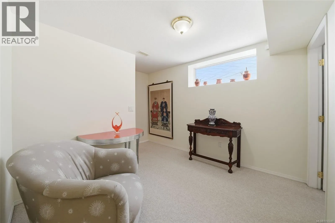
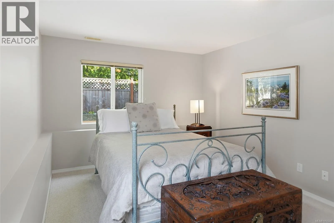
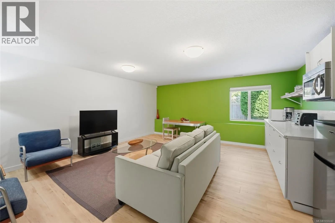
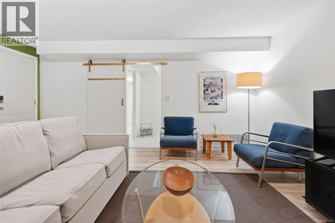
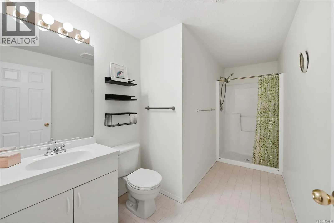
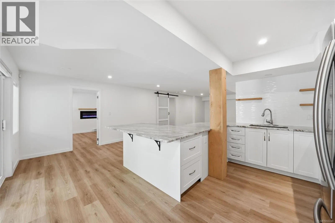
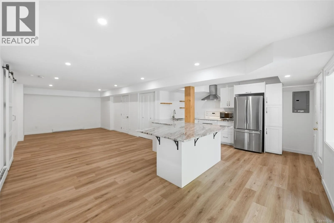
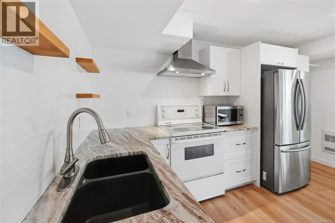
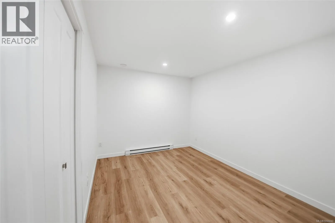
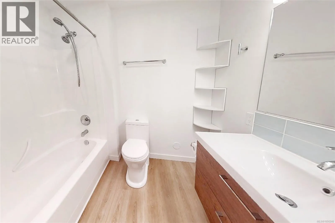
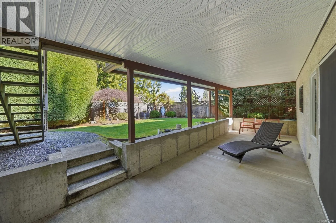
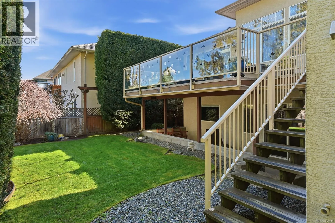
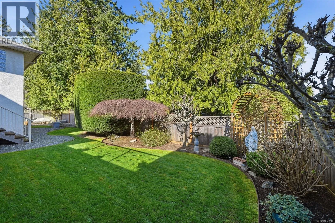
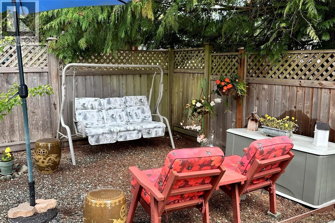
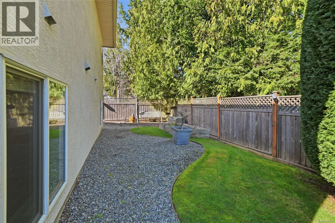
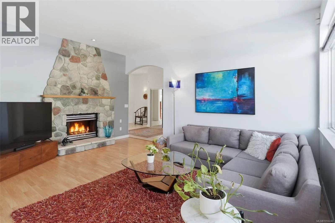
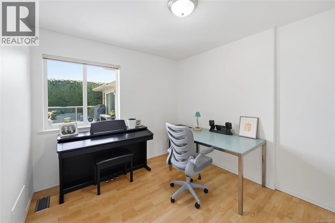
and skylights, an ocean glimpse, and a large deck plus covered patio for outdoor enjoyment. The walk-out Legal Suite, with Kitchen and Laundry, is ideal for extended family or rental income, all just a short stroll from the charming Village Center. Steps lead to a spacious, private south-facing front patio, where double doors with an arched fanlight open to the main level with 3 Beds/2 Baths, plus a lower-level Bedroom. Off the tiled foyer is an elegant Living/Dining Room with a sun-filled picture window, modern chandelier, and lighted alcove. The open Kitchen/Family Room is the heart of the home, featuring clerestory windows and a dual sided fireplace that, once serviced, will provide a cozy ambiance to both the Family Room and the Living Room. The renovated Kitchen offers skylights, quartz-like glass composite counters, a large island, shaker cabinetry, pantry storage, and quality stainless appliances including an ‘LG’ fridge/dishwasher and ‘Kenmore Elite’ gas range. A bright nook opens to a 376 sqft deck with glass railing and peek-a-boo ocean views, overlooking a landscaped, fenced yard with trellis, hedging, and a lawn. The Primary Suite has a walk-in closet and spa-like 5 pc ensuite with heated floors, glass shower, and soaker tub. Two more Bedrooms, a 4 pc Bath, and Laundry complete the main level. Downstairs offers a 4th Bedroom, 3 pc Bath, and Flex Room with Summer Kitchen, plus access to a covered patio. A separate 1 Bed+Den Legal Suite features open living, full Kitchen, 4 pc Bath, and in-suite laundry. Nice extras, visit our website for more. (id:62650)

Read More
Basic Details
  • Property Type: Residential
  • Listing Type: For Sale
  • Listing ID: 1050240
  • Price: $1,265,000
  • Bedrooms: 5
  • Bathrooms: 4
  • View: Mountain view, Ocean view
  • Square Footage: 3,988 Sqft
  • Year Built: 1999
  • Status: Active
  • Office Name: Royal LePage Island Living (PK)
  • Property Sub Type: Single Family
  • Office Key: 130998
Features & Appliances
Features
  • Heating System: Forced air, Natural gas, Baseboard heaters, Electric
  • Cooling System: None
  • Parking: Garage, Other
  • Architectural Style: Cape Cod
  • Fireplaces Total: 1
Address Map
  • Location: CA, British Columbia, Qualicum Beach, V9K2P5
  • Street: Saturna
  • Street Number: 211
  • Street Suffix: Drive
  • Longitude: W125° 33' 9.6''
  • Latitude: N49° 20' 24.1''
  • Zoning: Residential
Additional Information
  • Lot Features:
  • Lot Size Dimensions: 7405
Financial
  • Tax Annual Amount: 6875
Powered by REALTOR.ca
Listing updated: 2026-10-03 09:59:16
List Your Property
Mortgage Calculator
Get Pre-Approved
$
$
%
%
years
Monthly Payment (Est.) $
Listing Information
  • List Agent Key: 1436045
  • List Office Key: 130998
  • Modification Timestamp: 2026-09-29T21:20:44Z
  • Originating System Name: Vancouver Island Real Estate Board
  • Status Change Timestamp: 2026-09-29T21:12:04Z
Powered by REALTOR.ca
Listing updated: 2026-10-03 09:59:17
REALTOR®, REALTORS®, and the REALTOR® logo are certification marks that are owned by REALTOR® Canada Inc. and licensed exclusively to The Canadian Real Estate Association (CREA). These certification marks identify real estate professionals who are members of CREA and who must abide by CREA’s By‐Laws, Rules, and the REALTOR® Code. The MLS® trademark and the MLS® logo are owned by CREA and identify the quality of services provided by real estate professionals who are members of CREA.

The information contained on this site is based in whole or in part on information that is provided by members of The Canadian Real Estate Association, who are responsible for its accuracy. CREA reproduces and distributes this information as a service for its members and assumes no responsibility for its accuracy.

Website is operated by a brokerage or salesperson who is a member of The Canadian Real Estate Association.

The listing content on this website is protected by copyright and other laws, and is intended solely for the private, non‐commercial use by individuals. Any other reproduction, distribution or use of the content, in whole or in part, is specifically forbidden. The prohibited uses include commercial use, “screen scraping”, “database scraping”, and any other activity intended to collect, store, reorganize or manipulate data on the pages produced by or displayed on this website.

By continuing to use this website and its services, you agree to these

These forms are provided to ComFree’s Unrepresented Sellers as a part of their Mere Posting ComFree Listing Contract.

I acknowledge I can only access these forms as a ComFree customer under contract.

These forms are provided to ComFree’s Unrepresented Sellers as a part of their Mere Posting ComFree Listing Contract and in partnership with Zubic Law.

I acknowledge I can only access these forms as a ComFree customer under contract.

These forms are provided to ComFree’s Unrepresented Sellers as part of their Mere Posting ComFree Listing Contract and in partnership with Imperium LLP – Rocky Kim.

I acknowledge I can only access these forms as a ComFree customer under contract.

How It Works

1. Purchase Your Package

2. We Ship Your ‘For Sale’ Sign

3. Book Your VR Tour

4. Complete Listing Input Forms

5. We Make Your Listing Live

6. Get Support 7 Days a Week

7. iSOLD!