Share
$549,000
Ontario,Orillia
For Sale Active
234 OXFORD STREET, Orillia, Ontario L3V1H7
  • 3
  • 2
  • 700 - 1100Square Feet
Basic Details
Description

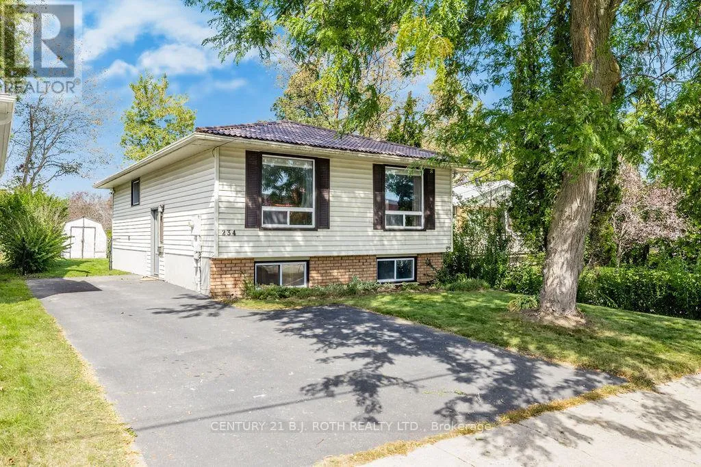
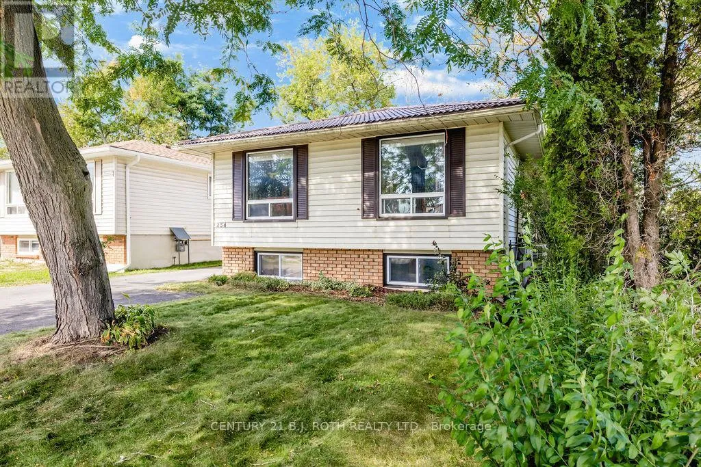
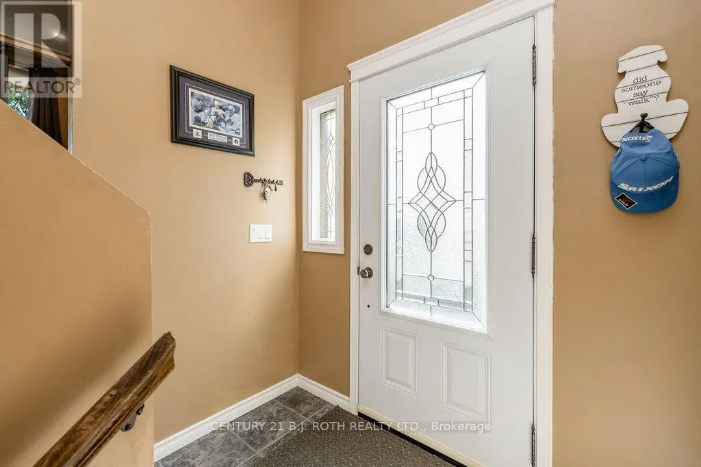
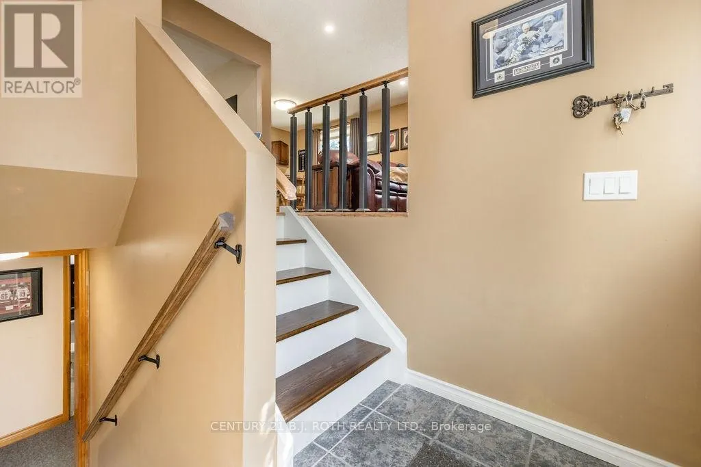
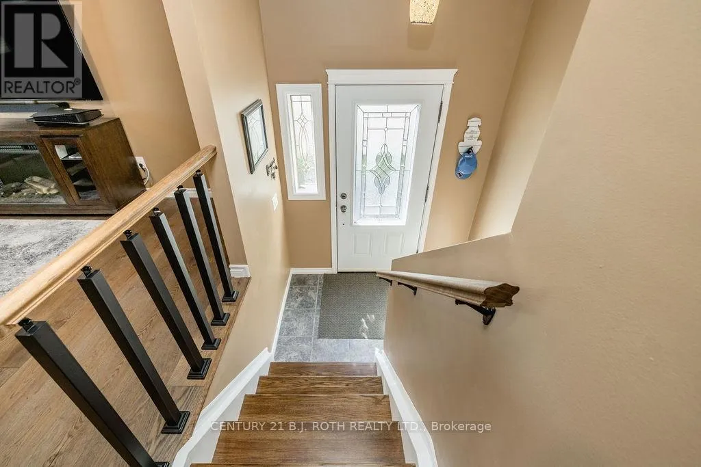
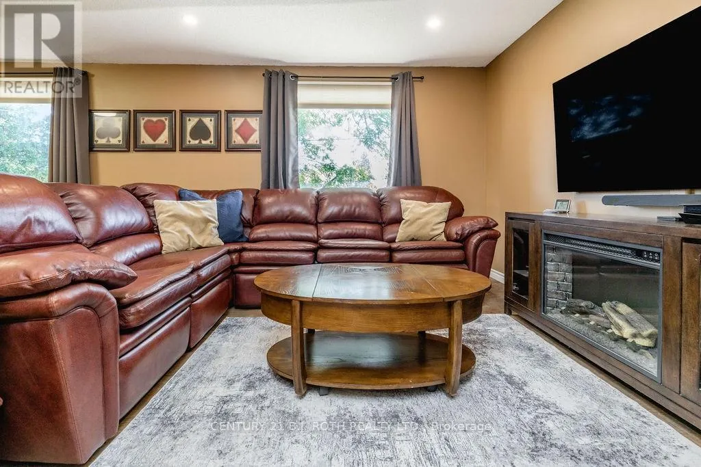
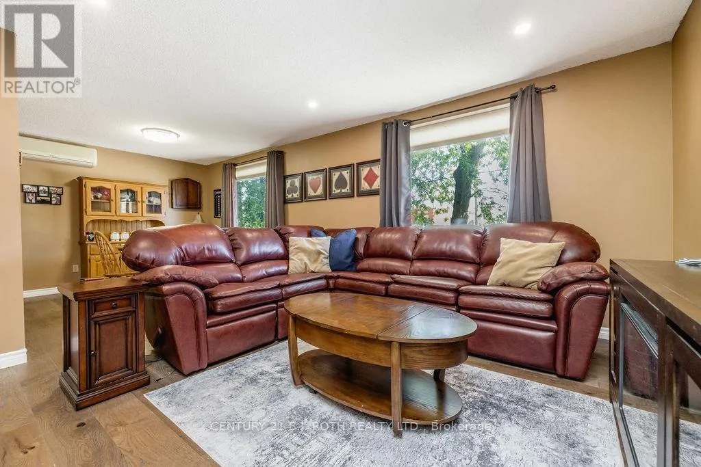
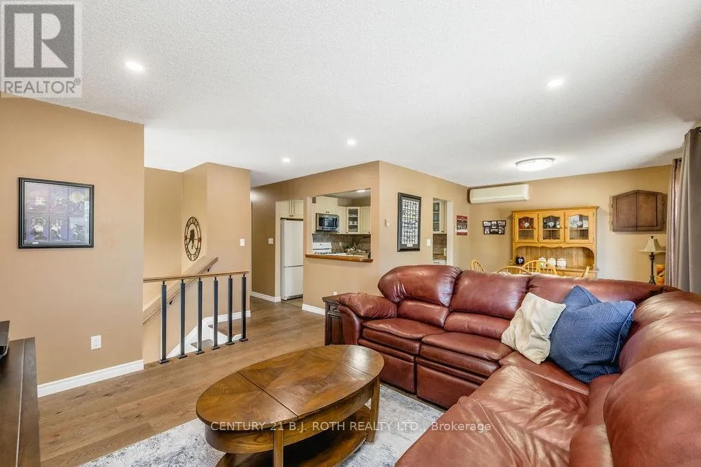
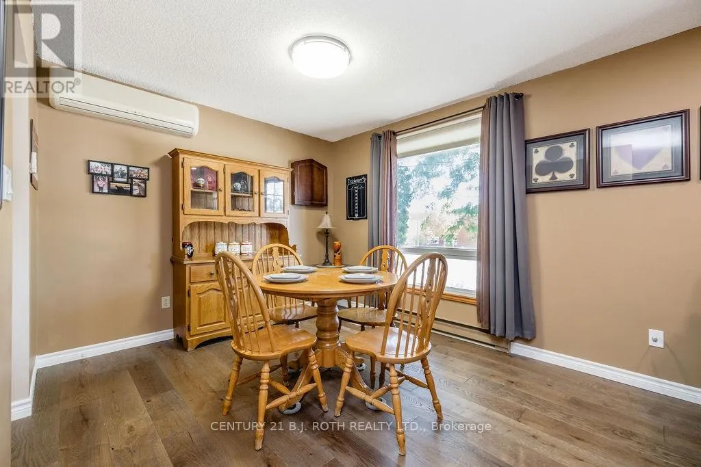
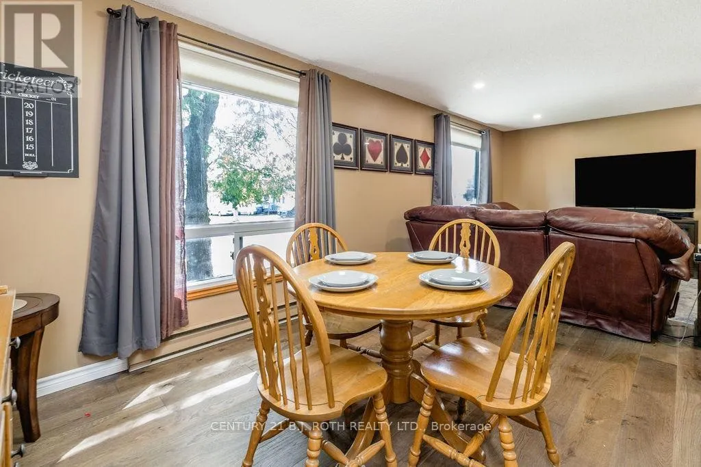
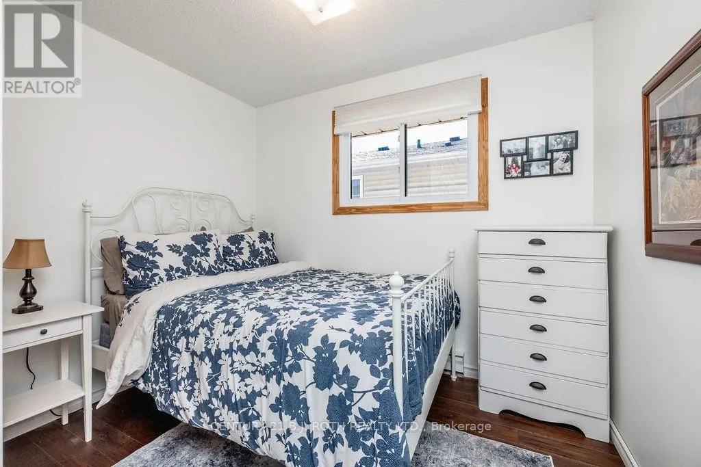
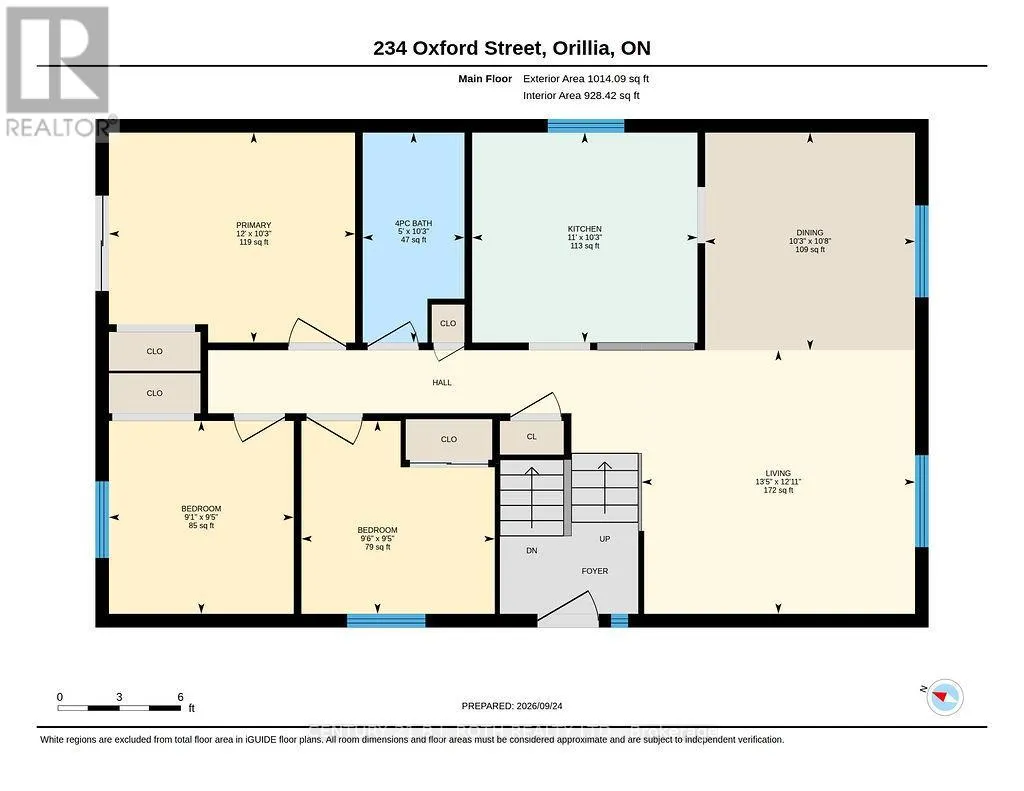
Mornings are easier when school is a walk away! This bright, well-kept 3-bedroom raised bungalow is within walking distance of both St. Bernard’s Catholic School and Regent Park Public School, making it a perfect fit for growing families. Step inside and head up to the main level, where hardwood-style floors, pot lights, and large windows fill the open living and

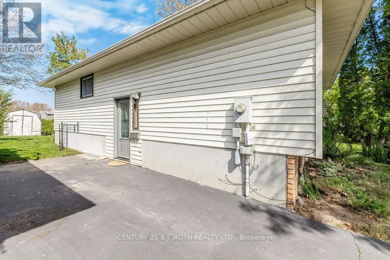
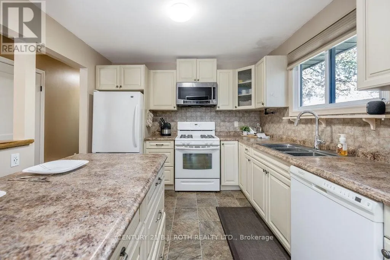
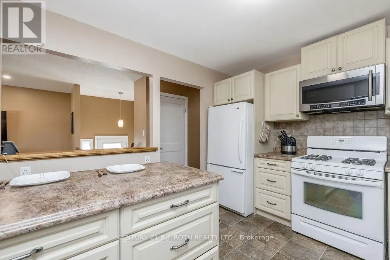
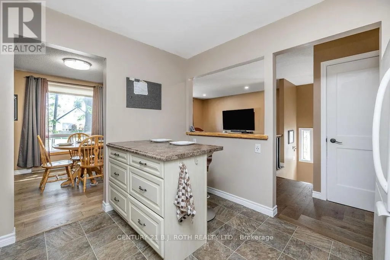
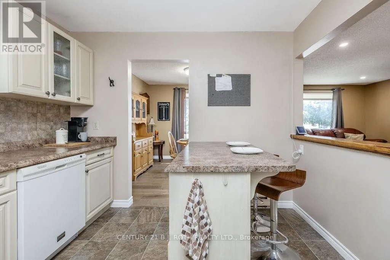
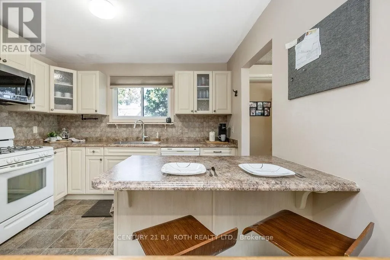
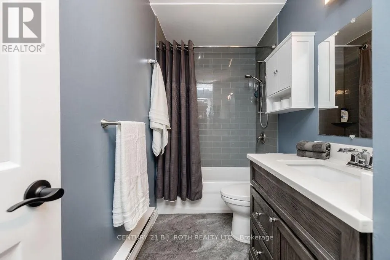
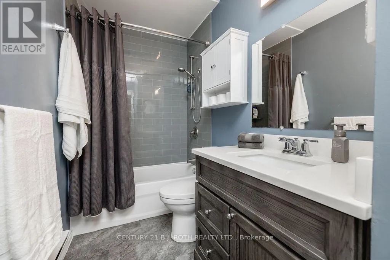
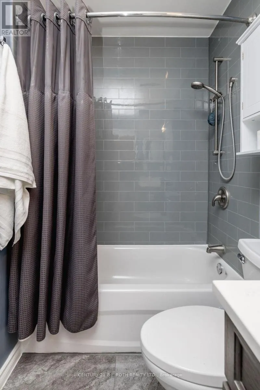
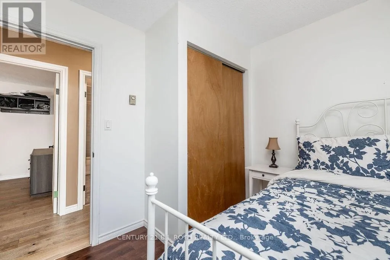
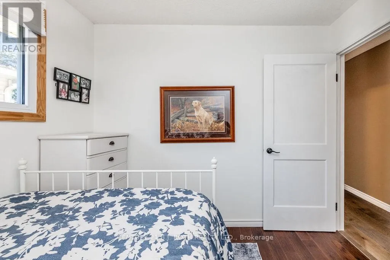
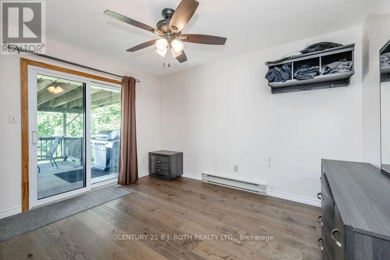
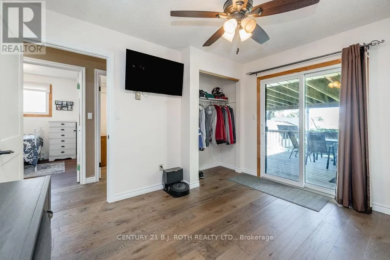
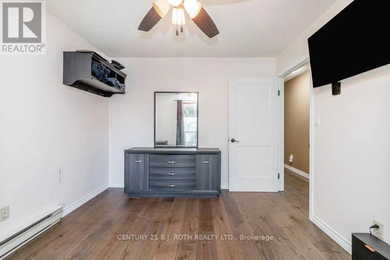
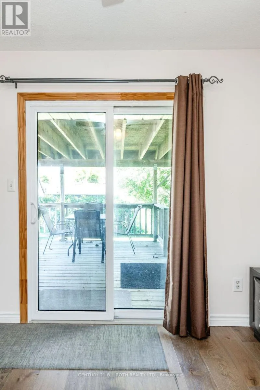
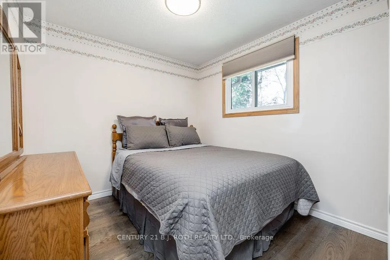
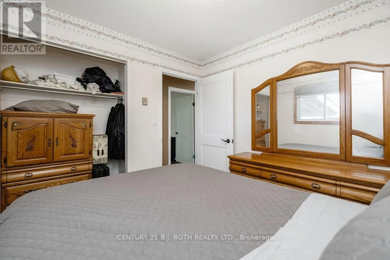
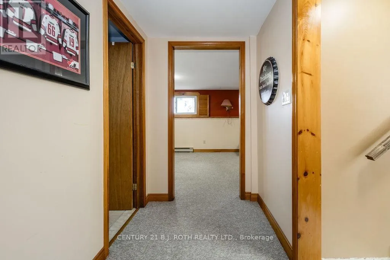
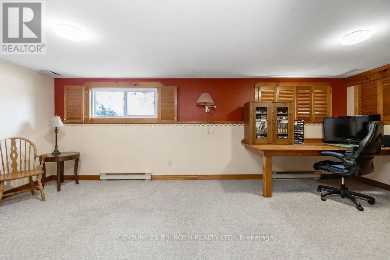
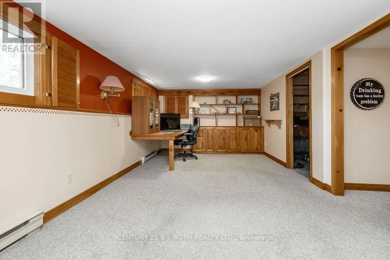
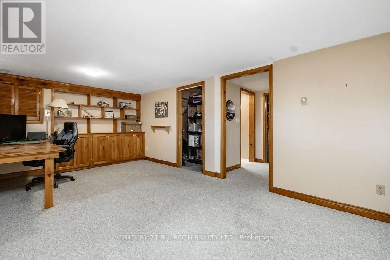
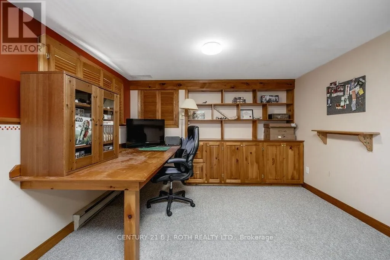
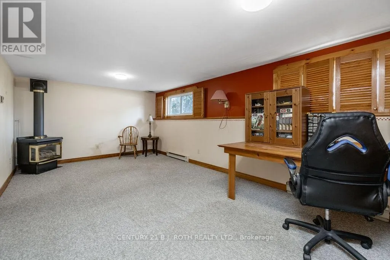
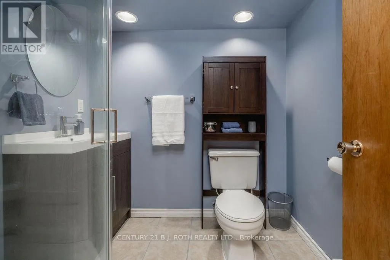
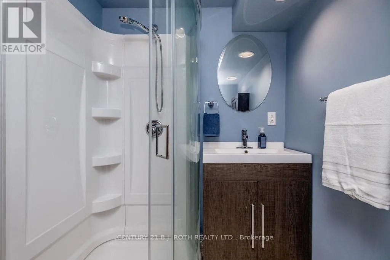
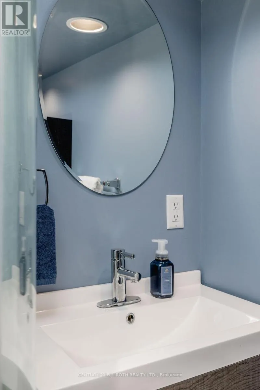
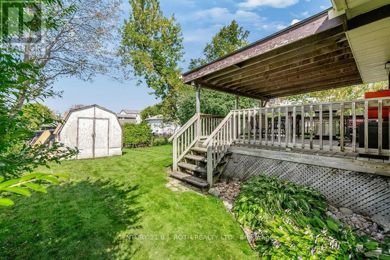
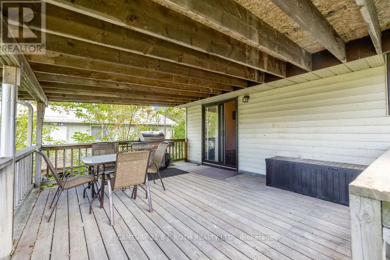
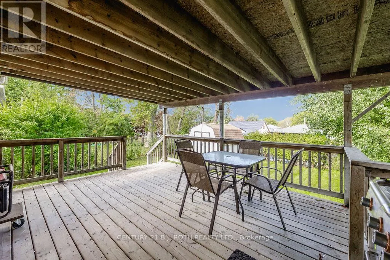
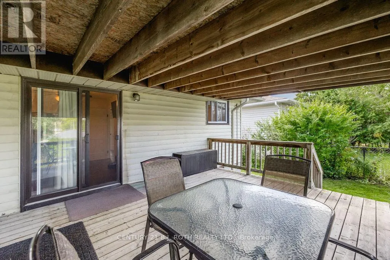
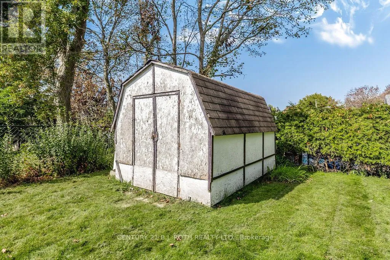
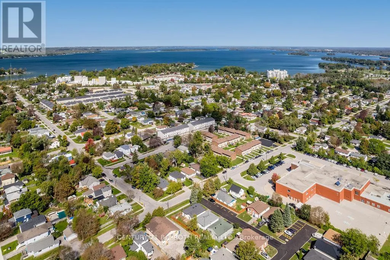
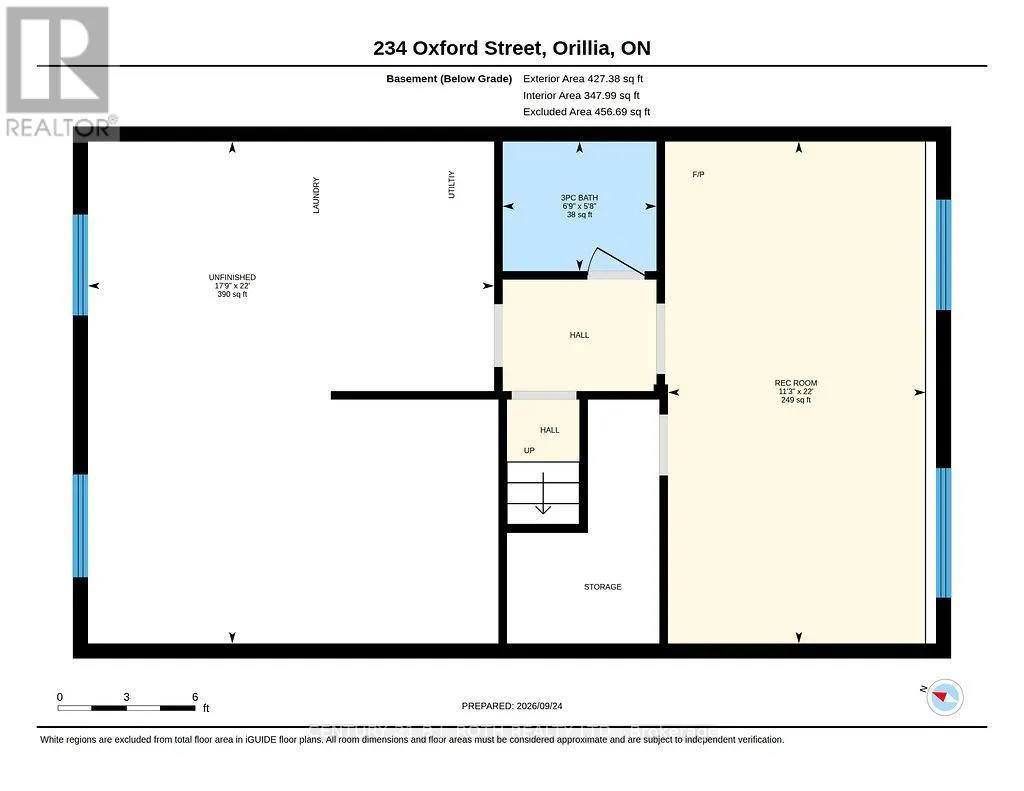
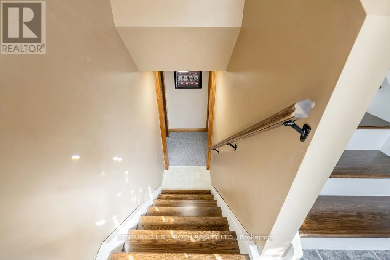
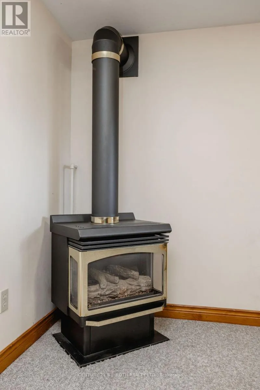
dining areas with natural light. There’s room for homework at the table, movie nights on the sectional, and holiday dinners with the whole crew. The kitchen keeps everyone together, with cream cabinetry, glass-front uppers, a tile backsplash, a gas range, a breakfast-bar peninsula for after-school snacks, and a pass-through to the living room room so you never miss a moment. All three bedrooms are on the main floor, ideal for kids young and old, including a primary with a ceiling fan, double closet, and sliding-door walkout to the covered deck. The updated 4-piece bathroom is ready for busy mornings and bath-time routines. Downstairs is where the family grows into the home. The 22-foot rec room features a gas fireplace, big bright windows, and custom pine built-ins, perfect as a playroom, teen hangout, or home office. A 3-piece bathroom with a glass shower adds convenience, and the large unfinished area offers space for laundry, storage, a workshop, or future finishing. Outside, the huge covered deck is ready for summer barbecues, birthday parties, and rainy-day play, while the private tree-lined backyard has plenty of room to run, plus a shed for bikes, toys, and gear. A paved driveway offers plenty of parking, and wall-mounted ductless units keep the main living areas comfortable in summer. Close to the lake, parks, downtown Orillia, and Highway 11. Book your private showing today! (id:62650)

Read More
Basic Details
  • Property Type: Residential
  • Listing Type: For Sale
  • Listing ID: S13826778
  • Price: $549,000
  • Bedrooms: 3
  • Bathrooms: 2
  • Square Footage: 700 - 1100 Sqft
  • Status: Active
  • Office Name: CENTURY 21 B.J. ROTH REALTY LTD.
  • Property Sub Type: Single Family
  • Office Key: 282817
Features & Appliances
Features
  • Heating System: Natural gas, Baseboard heaters, Electric
  • Cooling System: Wall unit
  • Basement: Full, Partial
  • Fireplace: Free Standing Metal
  • Parking: No Garage
  • Architectural Style: Raised bungalow
  • Exterior Features: Vinyl siding, Brick Facing
  • Sewer: Sanitary sewer
  • Fireplaces Total: 1
Address Map
  • Location: CA, Ontario, Orillia, L3V1H7
  • Street: Oxford
  • Street Number: 234
  • Street Suffix: Street
  • Longitude: W80° 36' 10.1''
  • Latitude: N44° 36' 3.5''
Additional Information
  • Water Source:
  • Foundation Details:
  • Lot Size Dimensions: 38.7 x 115 FT
  • Stories: 1.0
Financial
  • Tax Annual Amount: 3417
Powered by REALTOR.ca
Listing updated: 2026-09-27 03:47:54
List Your Property
Mortgage Calculator
Get Pre-Approved
$
$
%
%
years
Monthly Payment (Est.) $
Listing Information
  • List Agent Key: 2106981
  • List Office Key: 282817
  • Modification Timestamp: 2026-09-25T22:40:02Z
  • Originating System Name: Toronto Regional Real Estate Board
  • Status Change Timestamp: 2026-09-25T22:33:15Z
Powered by REALTOR.ca
Listing updated: 2026-09-27 03:47:54
REALTOR®, REALTORS®, and the REALTOR® logo are certification marks that are owned by REALTOR® Canada Inc. and licensed exclusively to The Canadian Real Estate Association (CREA). These certification marks identify real estate professionals who are members of CREA and who must abide by CREA’s By‐Laws, Rules, and the REALTOR® Code. The MLS® trademark and the MLS® logo are owned by CREA and identify the quality of services provided by real estate professionals who are members of CREA.

The information contained on this site is based in whole or in part on information that is provided by members of The Canadian Real Estate Association, who are responsible for its accuracy. CREA reproduces and distributes this information as a service for its members and assumes no responsibility for its accuracy.

Website is operated by a brokerage or salesperson who is a member of The Canadian Real Estate Association.

The listing content on this website is protected by copyright and other laws, and is intended solely for the private, non‐commercial use by individuals. Any other reproduction, distribution or use of the content, in whole or in part, is specifically forbidden. The prohibited uses include commercial use, “screen scraping”, “database scraping”, and any other activity intended to collect, store, reorganize or manipulate data on the pages produced by or displayed on this website.

By continuing to use this website and its services, you agree to these

These forms are provided to ComFree’s Unrepresented Sellers as a part of their Mere Posting ComFree Listing Contract.

I acknowledge I can only access these forms as a ComFree customer under contract.

These forms are provided to ComFree’s Unrepresented Sellers as a part of their Mere Posting ComFree Listing Contract and in partnership with Zubic Law.

I acknowledge I can only access these forms as a ComFree customer under contract.

These forms are provided to ComFree’s Unrepresented Sellers as part of their Mere Posting ComFree Listing Contract and in partnership with Imperium LLP – Rocky Kim.

I acknowledge I can only access these forms as a ComFree customer under contract.

How It Works

1. Purchase Your Package

2. We Ship Your ‘For Sale’ Sign

3. Book Your VR Tour

4. Complete Listing Input Forms

5. We Make Your Listing Live

6. Get Support 7 Days a Week

7. iSOLD!