Share
$349,900
Ontario,Ottawa
For Sale Active
808 - 1025 GRENON AVENUE, Ottawa, Ontario K2B8S5
  • 2
  • 3
  • 900 - 999Square Feet
Contact Seller
Next Open House
  • Sep 27
Basic Details
Description

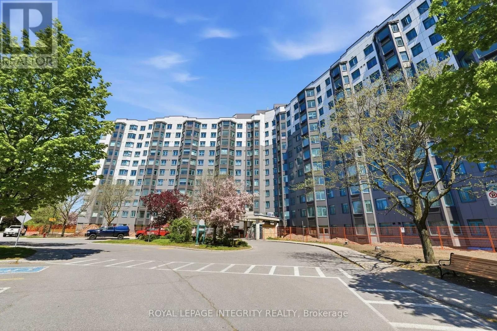
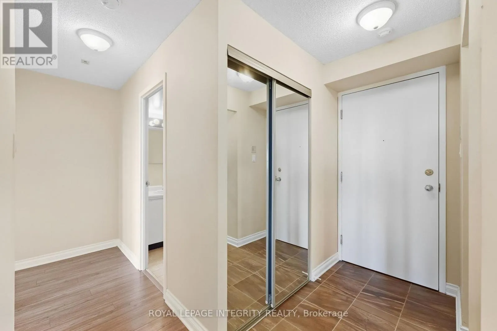
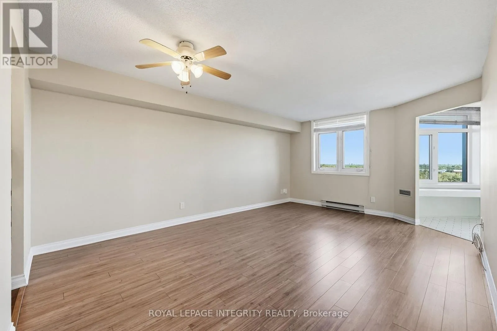
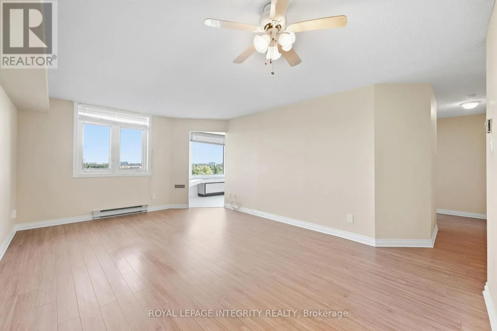
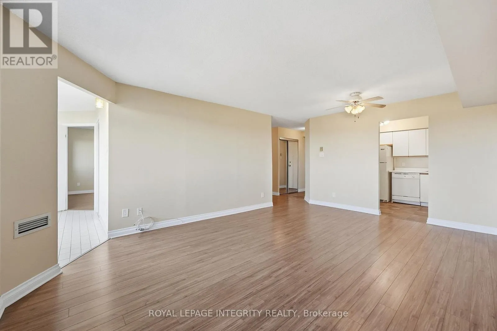
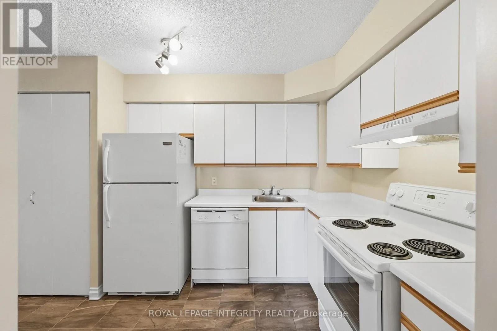
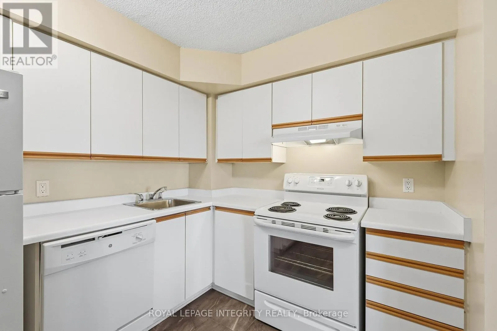
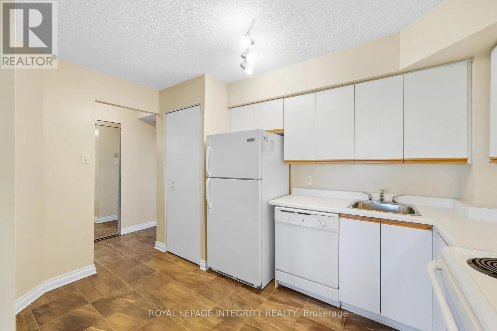
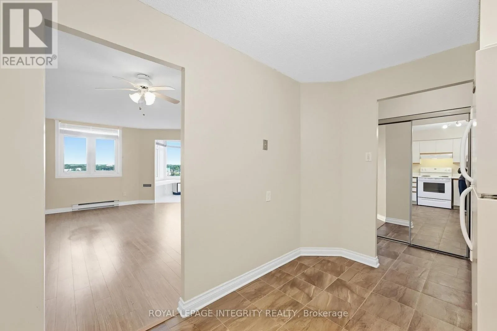
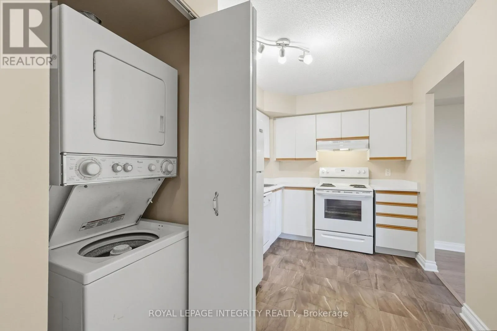
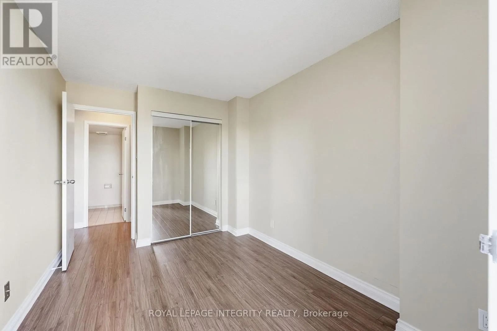
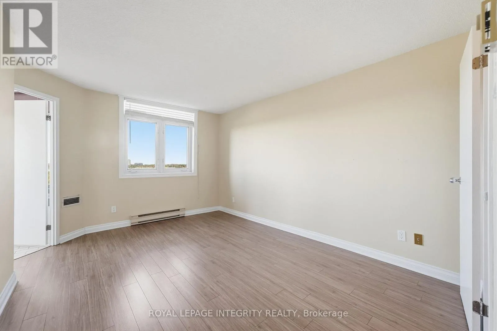
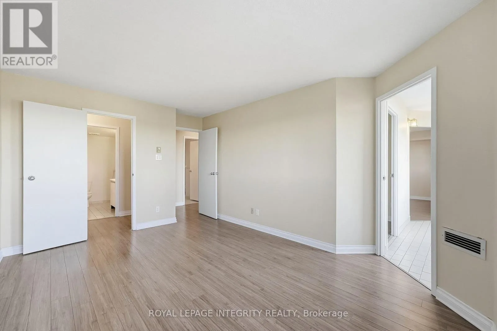
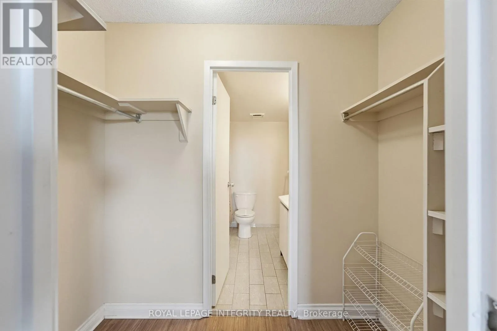
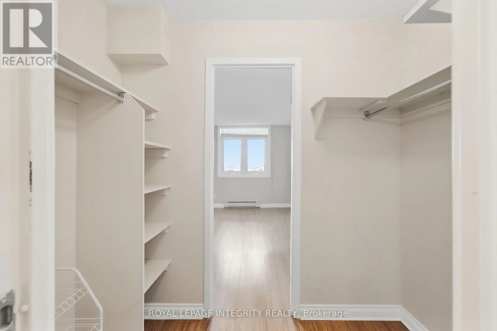
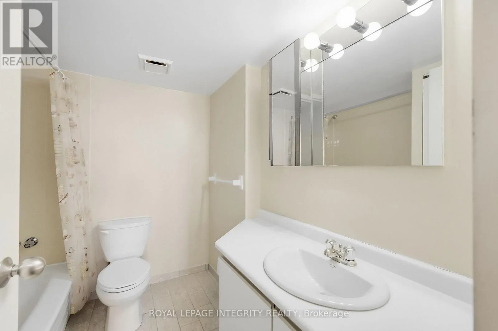
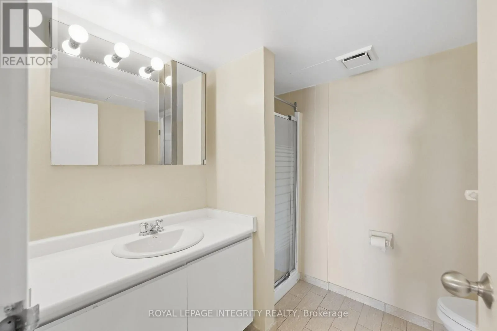
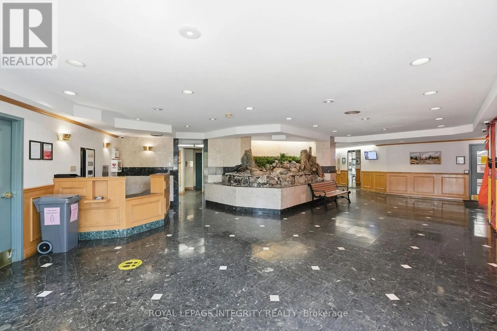
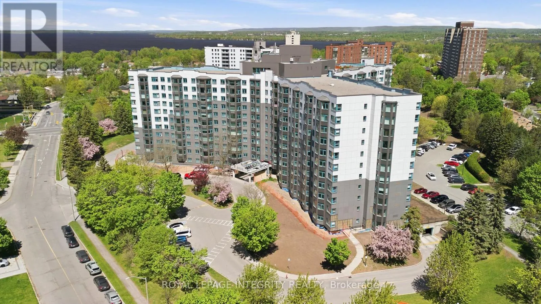
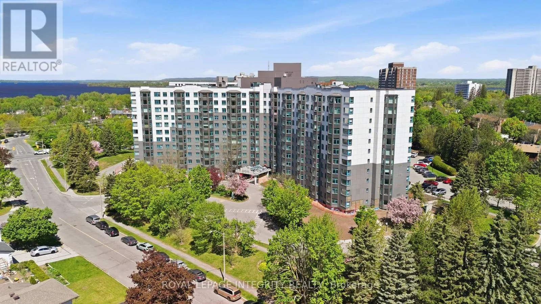
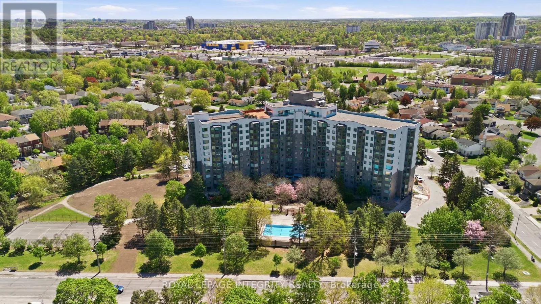
Settle into a home that offers both space to live and plenty of ways to enjoy it. Located in Ottawa’s west end, this Debussy model, in The Conservatory is an established condominium community where generous suites, abundant natural light and an impressive selection of shared facilities come together in one convenient setting. Inside, the thoughtfully arranged floor plan provides comfortable

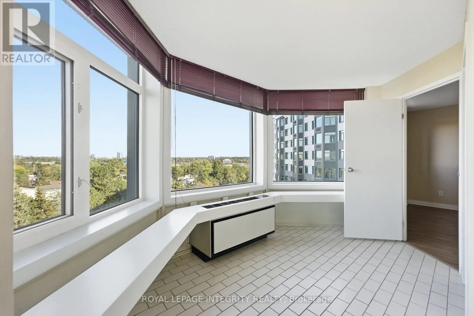
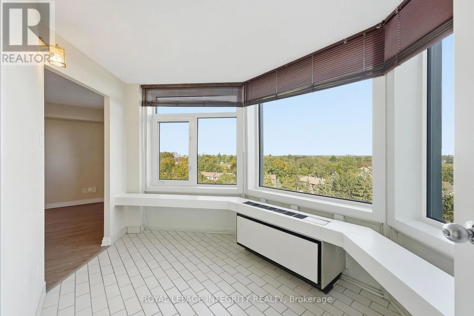
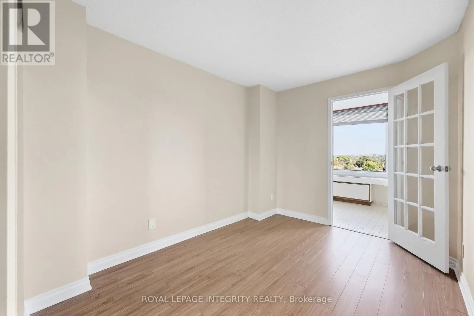
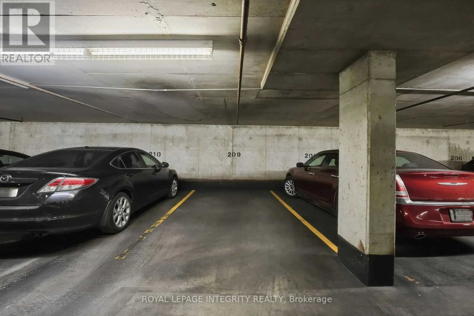
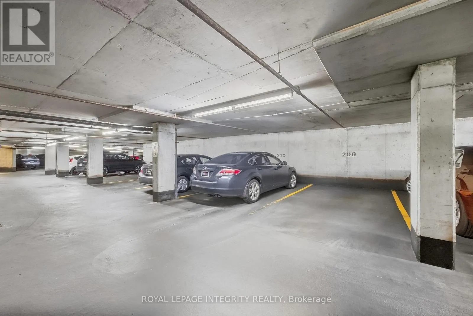
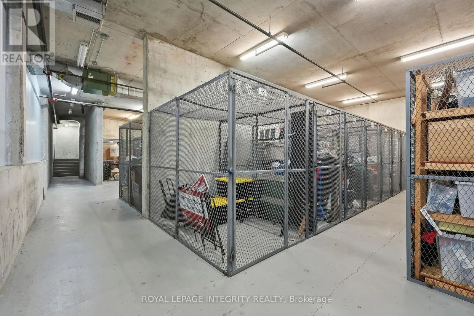
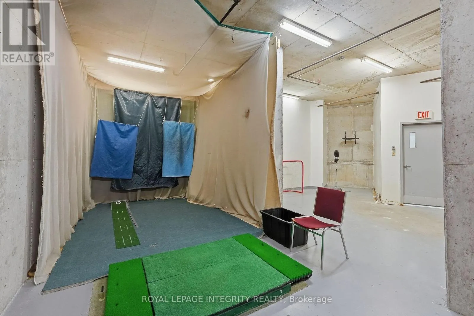
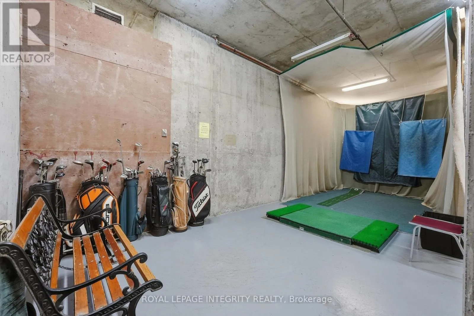
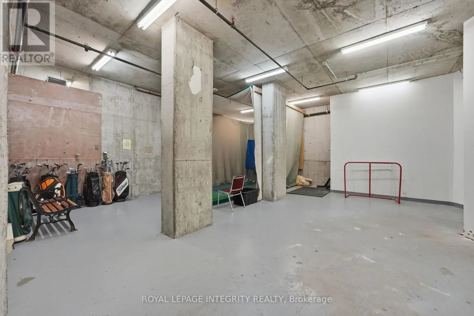
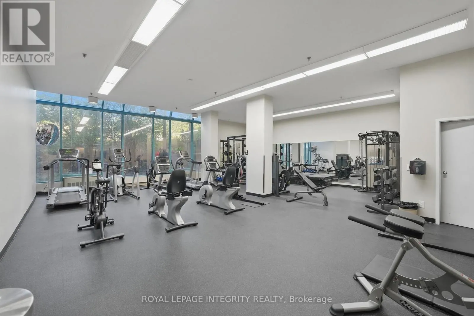
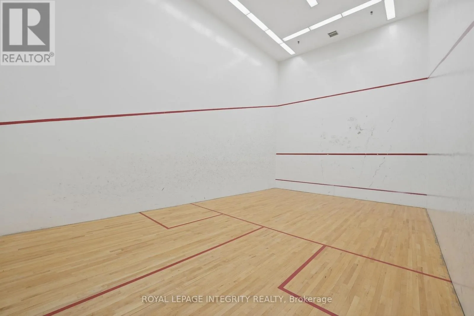
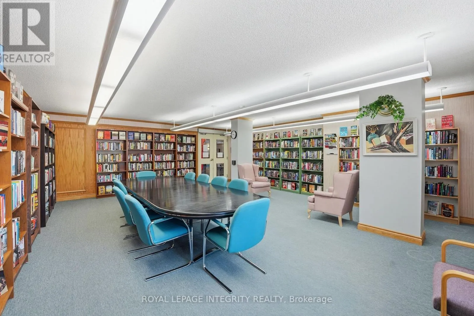
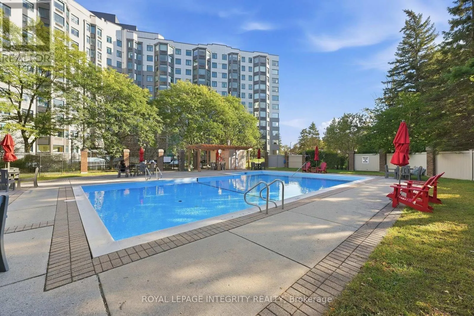
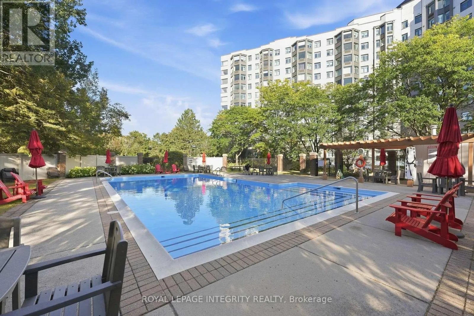
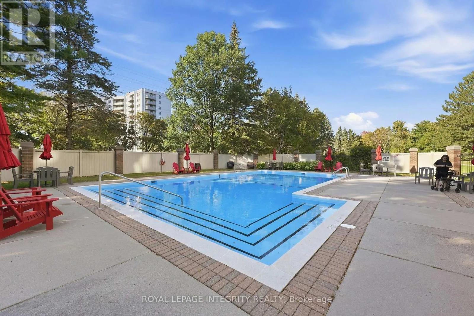
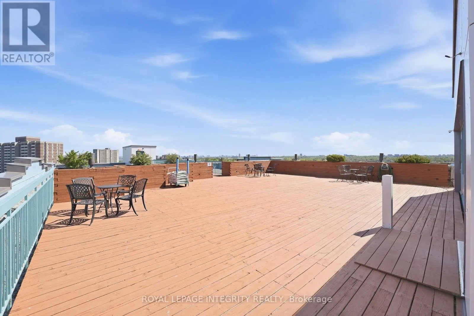
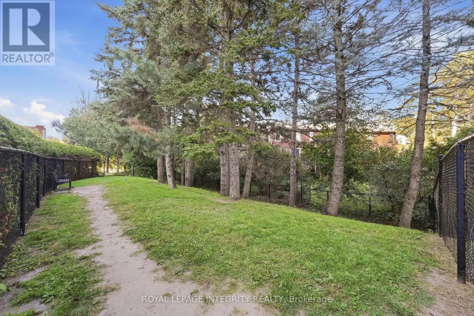
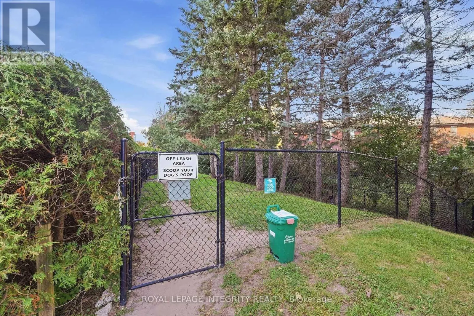
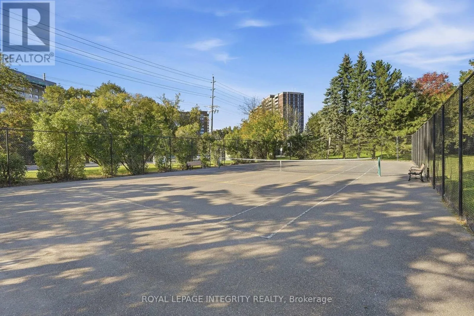
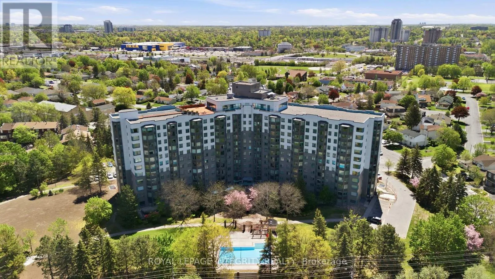
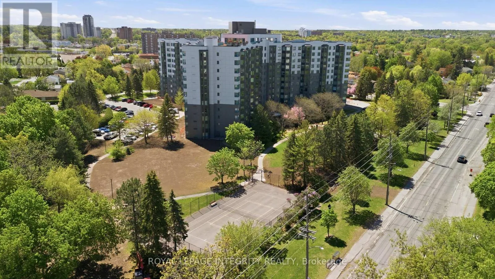
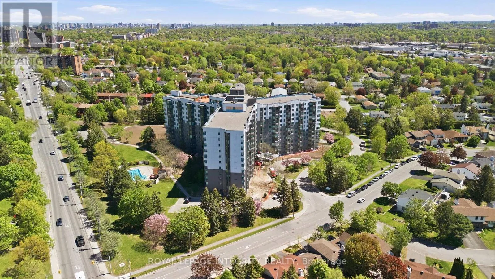
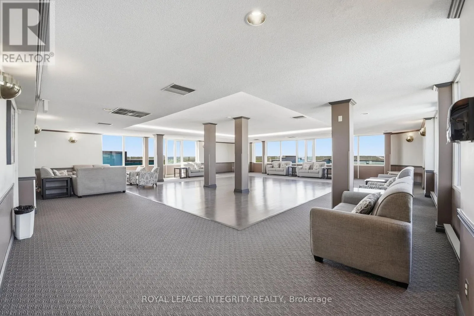
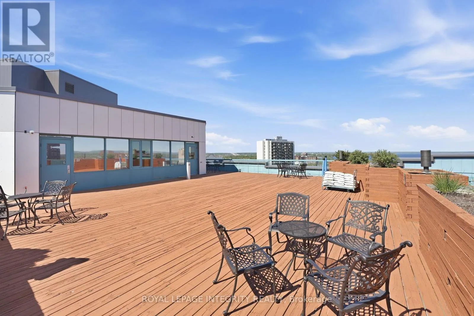
separation between living & dining, and private spaces while maintaining an easy sense of connection. The enclosed solarium adds valuable flexibility to the home. Depending on your needs, it could become a quiet workspace, a spot for morning coffee, a hobby area, or simply somewhere to relax and enjoy the everchanging natural light. The building itself offers something for almost every interest. Take a swim in the heated outdoor pool, stay active with the recreational facilities which include tennis and squash, unwind in the sauna, spend time in the library or hobby areas, or gather with friends in the social spaces. The rooftop area provides another place to relax and take in the surroundings. The location adds another layer of convenience. Britannia Beach, Andrew Haydon Park, Ottawa River pathways and recreational trails are close by, while Bayshore Shopping Centre provides shopping, dining and everyday services. Highway 417 and public transit offer practical connections to the rest of Ottawa. 1 Underground parking and a storage are included, adding to the convenience of condominium living. With its combination of substantial living space, adaptable rooms, on-site recreation and access to west-end amenities, The Conservatory offers an opportunity to enjoy a comfortable Ottawa lifestyle without the responsibilities of maintaining a detached home. (id:62650)

Read More
Basic Details
  • Property Type: Residential
  • Listing Type: For Sale
  • Listing ID: X13828296
  • Price: $349,900
  • Bedrooms: 2
  • Bathrooms: 3
  • Square Footage: 900 - 999 Sqft
  • Status: Active
  • Office Name: ROYAL LEPAGE INTEGRITY REALTY
  • Property Attached Yn: 1
  • Property Sub Type: Single Family
  • Office Key: 61051
Features & Appliances
Features
  • Swimming Pool: Outdoor pool
  • Heating System: Baseboard heaters, Electric, Heat Pump
  • Basement: None
  • Parking: Underground, Garage
  • Exterior Features: Stucco
Address Map
  • Location: CA, Ontario, Ottawa, K2B8S5
  • Street: Grenon
  • Street Number: 1025
  • Street Suffix: Avenue
  • Longitude: W76° 12' 13.3''
  • Latitude: N45° 21' 16.2''
Additional Information
  • Community Features:
Financial
  • Association Fee: 633.34
  • Association Fee Frequency: Monthly
  • Association Fee Includes:
  • Tax Annual Amount: 2929
Powered by REALTOR.ca
Listing updated: 2026-09-26 23:24:06
List Your Property
Mortgage Calculator
Get Pre-Approved
$
$
%
%
years
Monthly Payment (Est.) $
Listing Information
  • List Agent Key: 2002280
  • List Office Key: 61051
  • Modification Timestamp: 2026-09-25T15:30:06Z
  • Originating System Name: Ottawa Real Estate Board
  • Status Change Timestamp: 2026-09-25T15:24:26Z
Powered by REALTOR.ca
Listing updated: 2026-09-26 23:24:06
REALTOR®, REALTORS®, and the REALTOR® logo are certification marks that are owned by REALTOR® Canada Inc. and licensed exclusively to The Canadian Real Estate Association (CREA). These certification marks identify real estate professionals who are members of CREA and who must abide by CREA’s By‐Laws, Rules, and the REALTOR® Code. The MLS® trademark and the MLS® logo are owned by CREA and identify the quality of services provided by real estate professionals who are members of CREA.

The information contained on this site is based in whole or in part on information that is provided by members of The Canadian Real Estate Association, who are responsible for its accuracy. CREA reproduces and distributes this information as a service for its members and assumes no responsibility for its accuracy.

Website is operated by a brokerage or salesperson who is a member of The Canadian Real Estate Association.

The listing content on this website is protected by copyright and other laws, and is intended solely for the private, non‐commercial use by individuals. Any other reproduction, distribution or use of the content, in whole or in part, is specifically forbidden. The prohibited uses include commercial use, “screen scraping”, “database scraping”, and any other activity intended to collect, store, reorganize or manipulate data on the pages produced by or displayed on this website.

By continuing to use this website and its services, you agree to these

These forms are provided to ComFree’s Unrepresented Sellers as a part of their Mere Posting ComFree Listing Contract.

I acknowledge I can only access these forms as a ComFree customer under contract.

These forms are provided to ComFree’s Unrepresented Sellers as a part of their Mere Posting ComFree Listing Contract and in partnership with Zubic Law.

I acknowledge I can only access these forms as a ComFree customer under contract.

These forms are provided to ComFree’s Unrepresented Sellers as part of their Mere Posting ComFree Listing Contract and in partnership with Imperium LLP – Rocky Kim.

I acknowledge I can only access these forms as a ComFree customer under contract.

How It Works

1. Purchase Your Package

2. We Ship Your ‘For Sale’ Sign

3. Book Your VR Tour

4. Complete Listing Input Forms

5. We Make Your Listing Live

6. Get Support 7 Days a Week

7. iSOLD!