Share
$10,499,900
Ontario,Toronto (Annex)
For Sale Active
1301 - 287 DAVENPORT ROAD, Toronto (Annex), Ontario M5R1J9
  • 4
  • 5
  • 3500 - 3749Square Feet
Contact Seller
Basic Details
Description

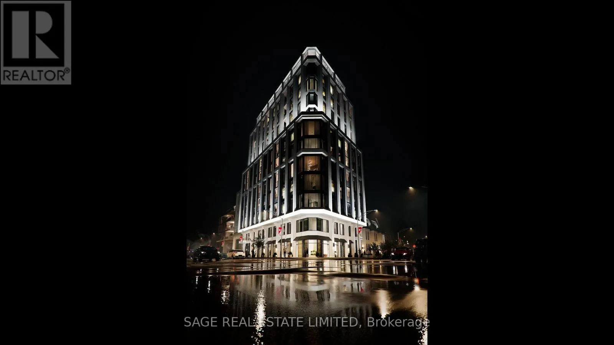
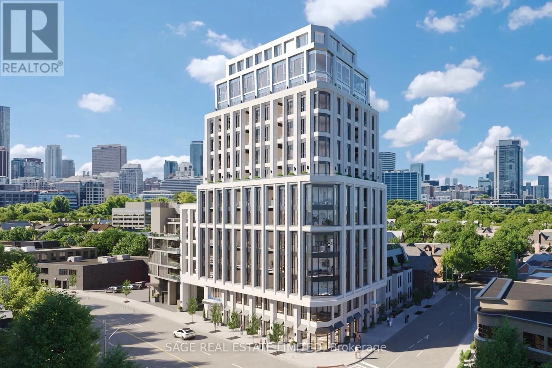
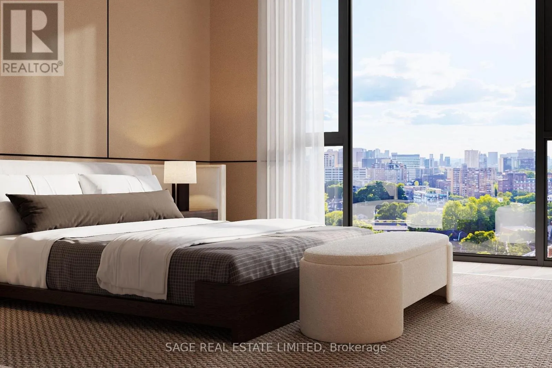
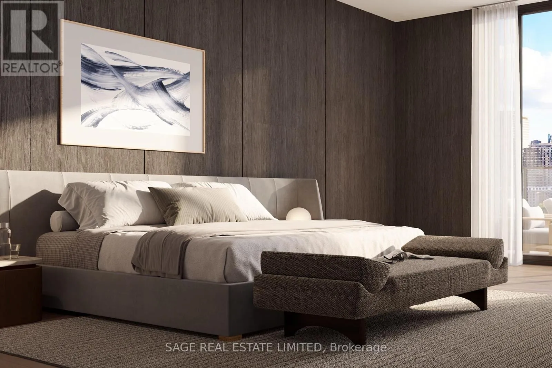
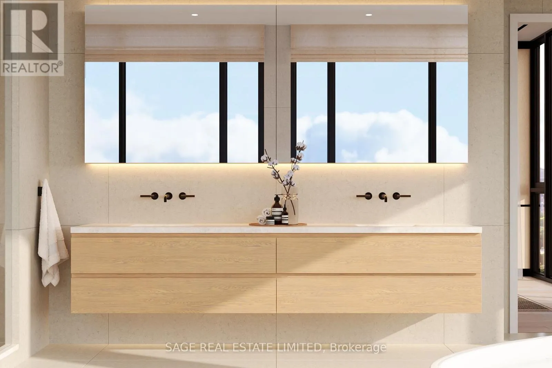
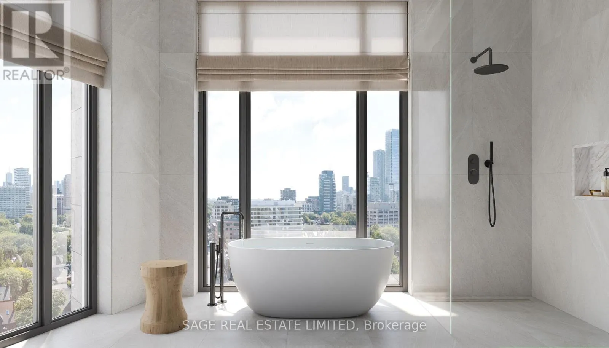
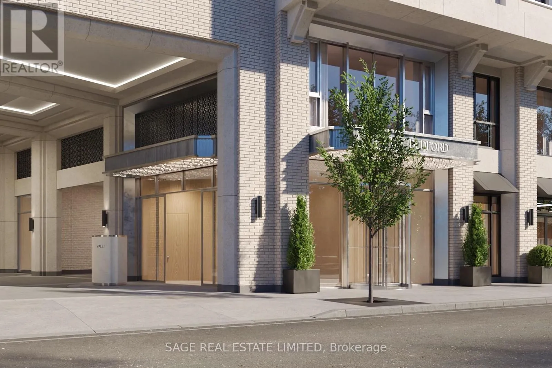
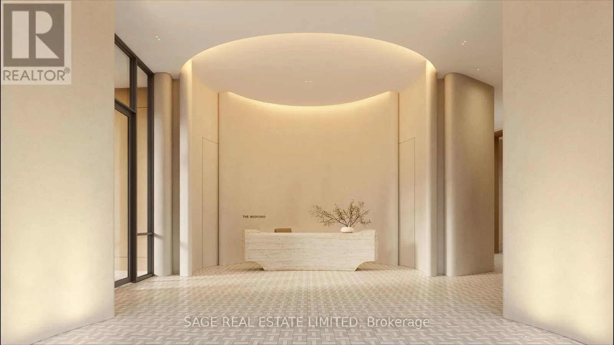
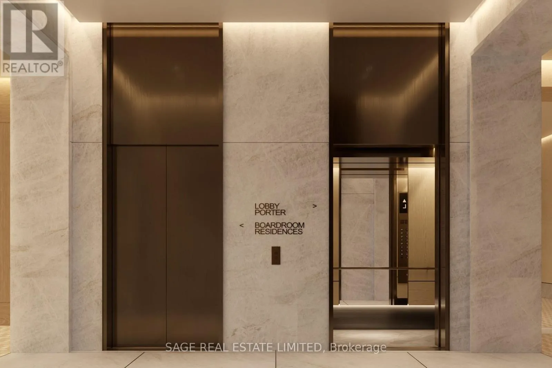
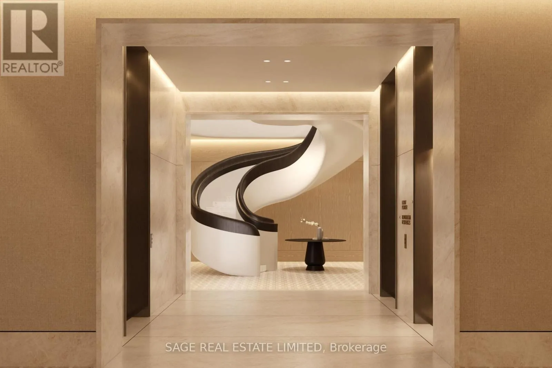
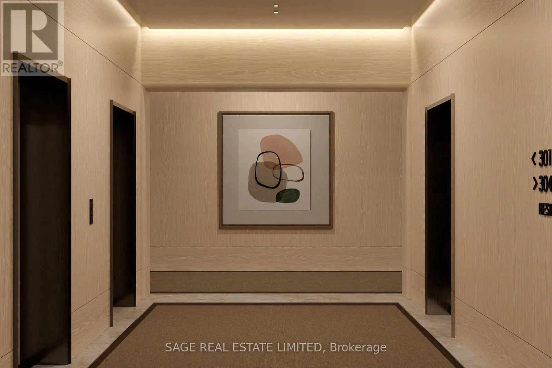
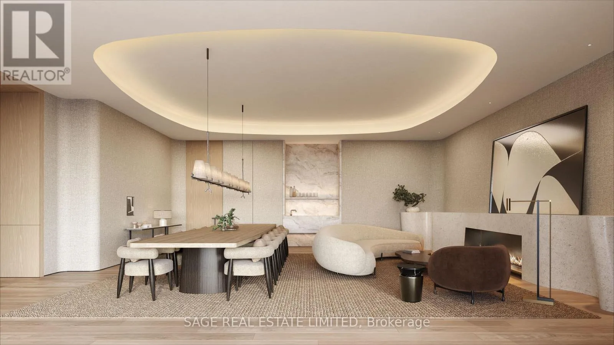
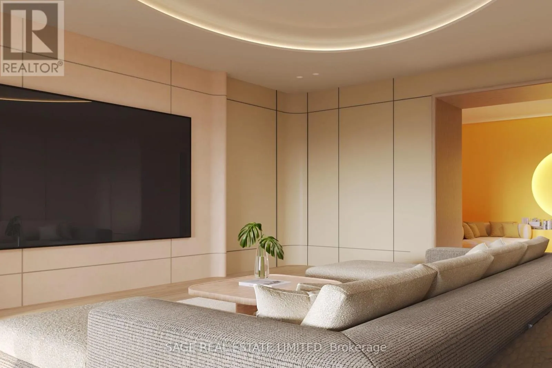
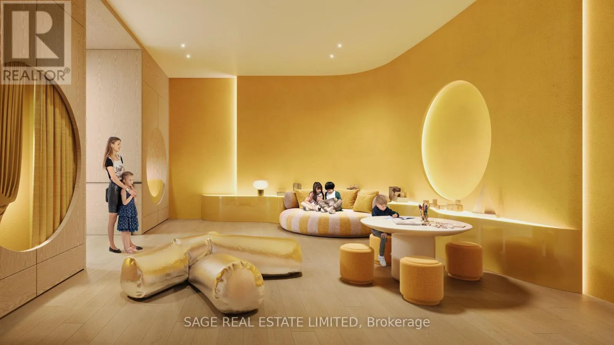
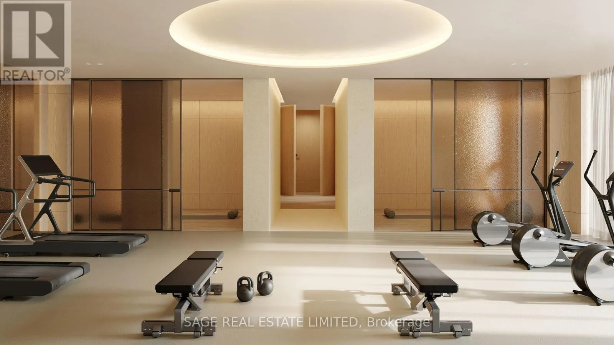
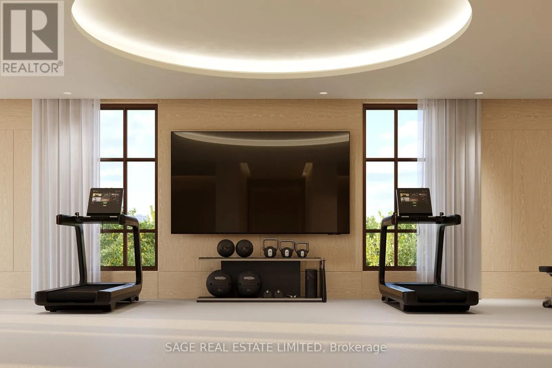
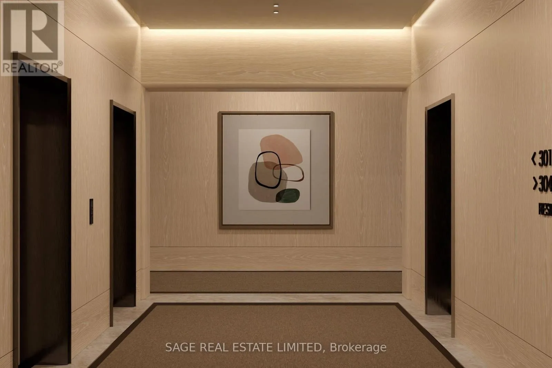
Welcome to The Bedford on the quiet side of Yorkville where construction is well underway and suite customization is still possible. Designed for those who value ceremony, separation, and presence, this 3, 679 sq. ft. two-storey penthouse introduces a rarely offered sense of arrival within a condo residence setting. The primary suite is approached through its own private foyer, with

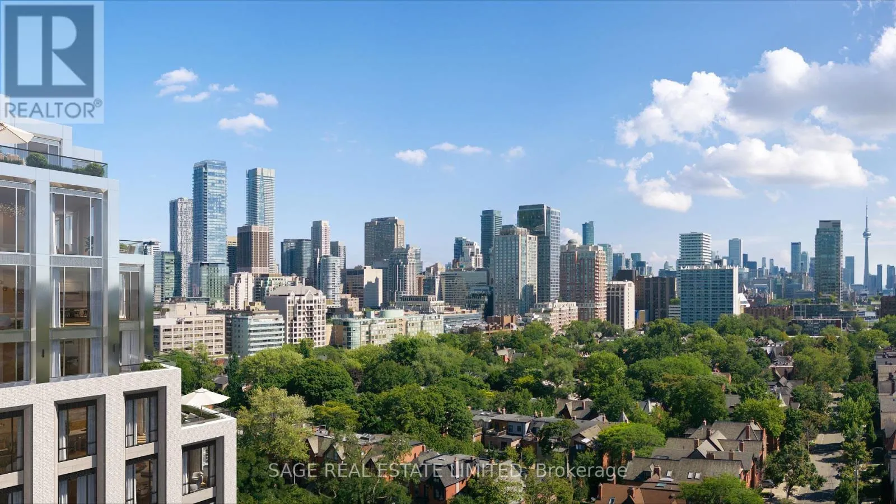
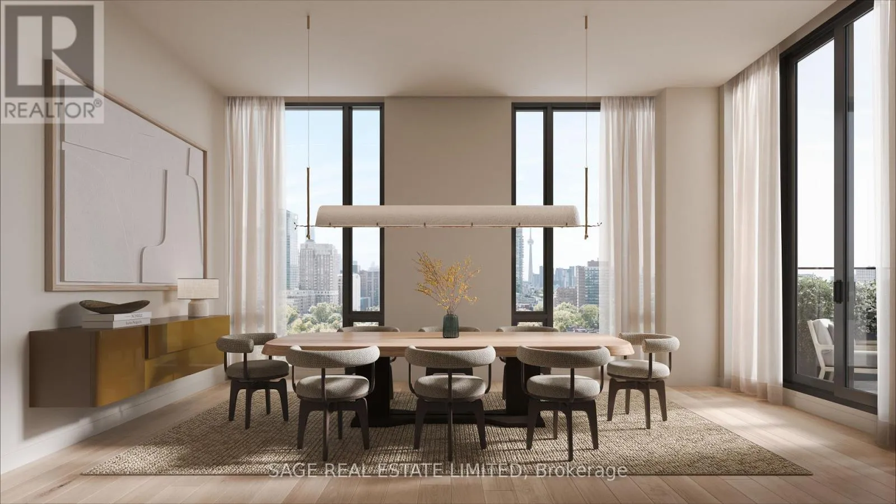
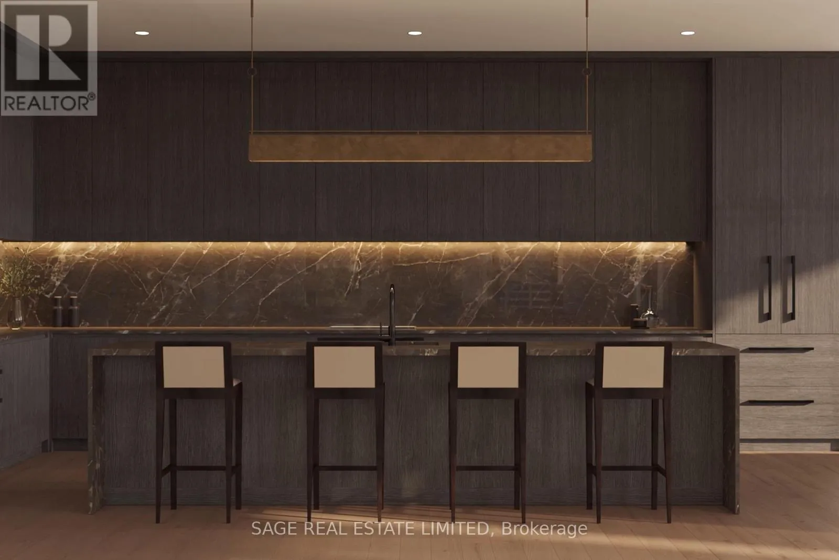
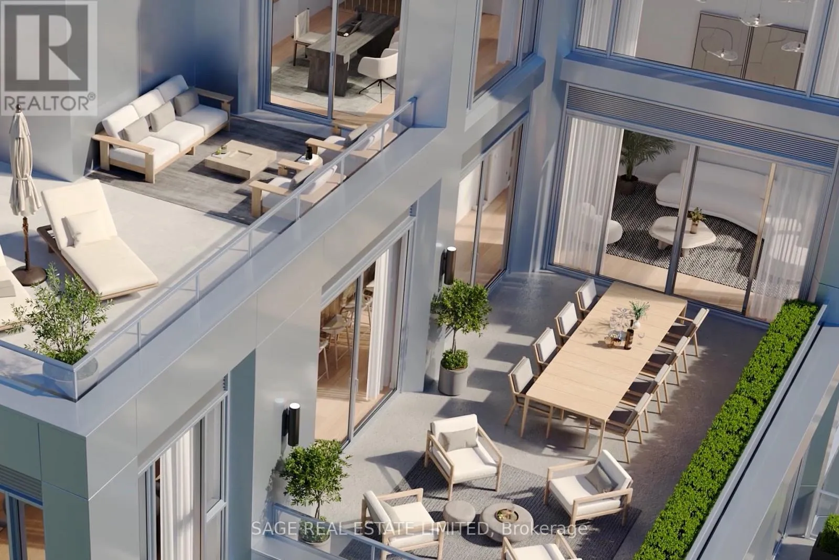
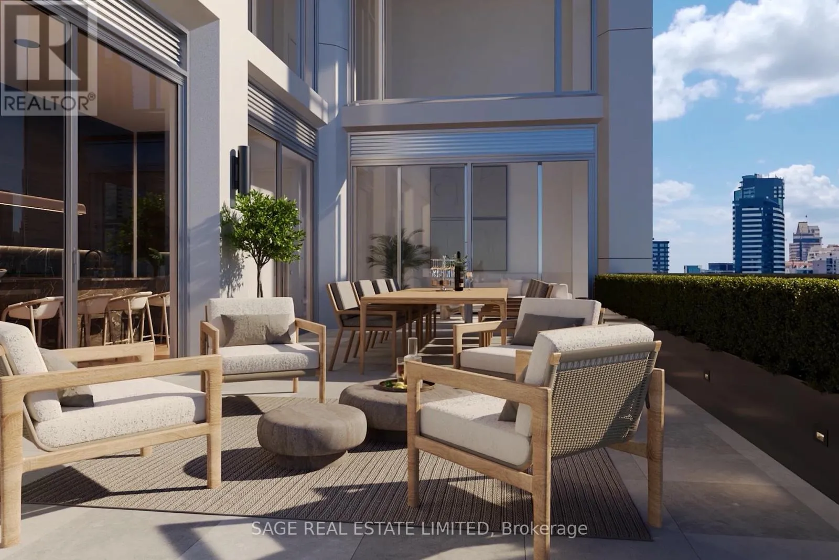
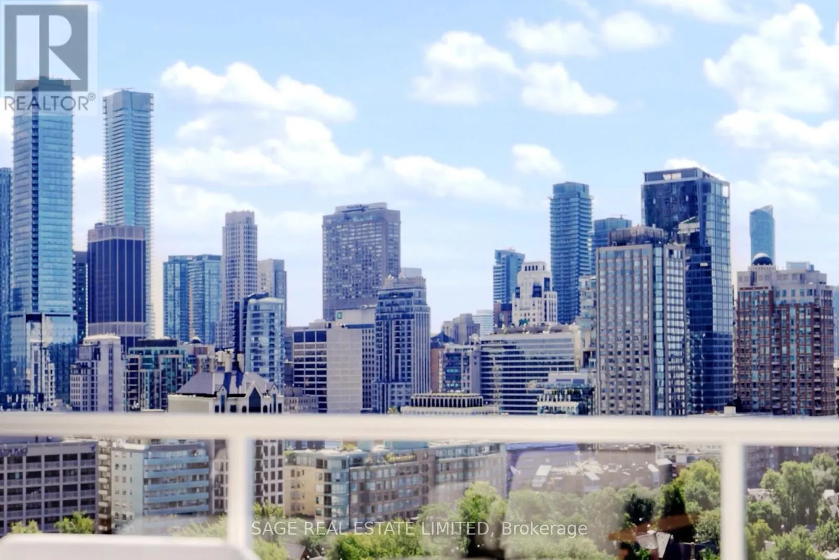
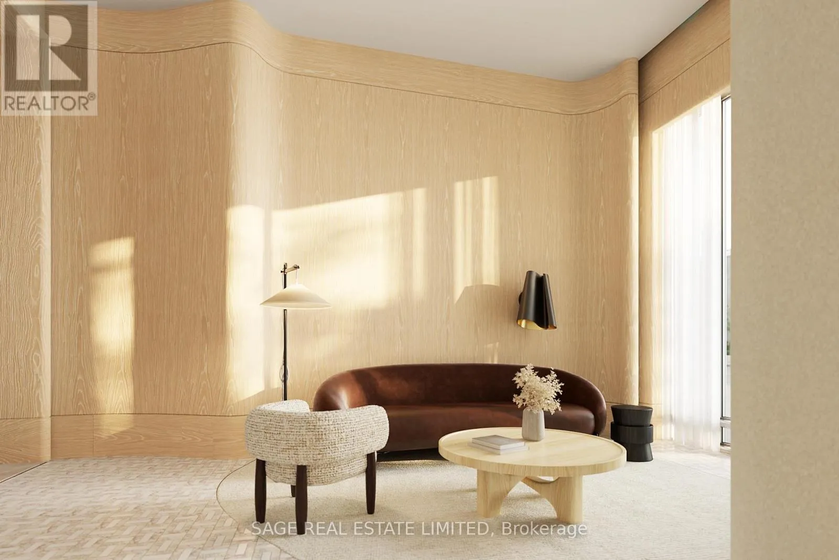
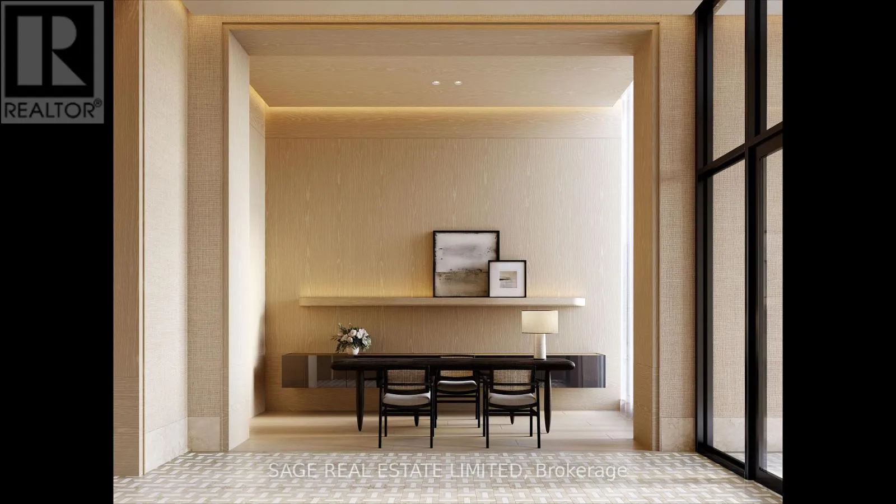
a walk-in closet and a refined ensuite typically reserved for custom homes. The remaining bedrooms are thoughtfully grouped yet discreet, connected by a shared guest lounge or study – buffering space for children, guests, or multigenerational living. Each bedroom includes it’s own ensuite and walk-in closet. A large laundry room is positioned for convenience without interrupting the flow of the suite.The upper level reveals a dramatic shift in scale: the ceiling opens to the level below, allowing light to travel freely through the home.This floor is devoted to social living, with a study, powder room, a terrace designed to accommodate an outdoor kitchen, positioned to capture north, west, and south panoramic views. A second terrace on the lower level provides a more sheltered outdoor experience. The Studio Paolo Ferrari kitchen is seamlessly integrated into the upper living environment, with stone slab surfaces, soft-close cabinetry, and a six-piece Miele appliance package. Wide plank flooring and individually controlled HVAC throughout and The Bedford is an intimate collection of only 56 residences, currently under construction in Toronto’s Yorkville-Annex. Haussmann-inspired architecture by Audax that embodies the streets of Paris, interiors by Studio Paolo Ferrari. Visit www.thebedford.ca to book a private appointment. Renderings are for illustrative purposes only. (id:62650)

Read More
Basic Details
  • Property Type: Residential
  • Listing Type: For Sale
  • Listing ID: C13828466
  • Price: $10,499,900
  • Bedrooms: 4
  • Bathrooms: 5
  • Half Bathrooms: 2
  • Square Footage: 3500 - 3749 Sqft
  • Status: Active
  • Office Name: SAGE REAL ESTATE LIMITED
  • Property Attached Yn: 1
  • Property Sub Type: Single Family
  • Office Key: 50275
Features & Appliances
Features
  • Heating System: Forced air, Natural gas
  • Cooling System: Central air conditioning, Air exchanger
  • Basement: None
  • Parking: Underground, Garage
  • Exterior Features: Brick, Stone
Address Map
  • Location: CA, Ontario, Toronto (Annex), M5R1J9
  • Street: Davenport
  • Street Number: 287
  • Street Suffix: Road
  • Longitude: W80° 36' 2.6''
  • Latitude: N43° 40' 27.1''
Additional Information
  • Community Features:
  • Lot Features:
Financial
  • Association Fee: 4230.85
  • Association Fee Frequency: Monthly
  • Association Fee Includes:
Powered by REALTOR.ca
Listing updated: 2026-09-26 06:44:22
List Your Property
Mortgage Calculator
Get Pre-Approved
$
$
%
%
years
Monthly Payment (Est.) $
Listing Information
  • List Agent Key: 1405297
  • List Office Key: 50275
  • Modification Timestamp: 2026-09-25T22:35:20Z
  • Originating System Name: Toronto Regional Real Estate Board
  • Status Change Timestamp: 2026-09-25T22:30:04Z
Powered by REALTOR.ca
Listing updated: 2026-09-26 06:44:23
REALTOR®, REALTORS®, and the REALTOR® logo are certification marks that are owned by REALTOR® Canada Inc. and licensed exclusively to The Canadian Real Estate Association (CREA). These certification marks identify real estate professionals who are members of CREA and who must abide by CREA’s By‐Laws, Rules, and the REALTOR® Code. The MLS® trademark and the MLS® logo are owned by CREA and identify the quality of services provided by real estate professionals who are members of CREA.

The information contained on this site is based in whole or in part on information that is provided by members of The Canadian Real Estate Association, who are responsible for its accuracy. CREA reproduces and distributes this information as a service for its members and assumes no responsibility for its accuracy.

Website is operated by a brokerage or salesperson who is a member of The Canadian Real Estate Association.

The listing content on this website is protected by copyright and other laws, and is intended solely for the private, non‐commercial use by individuals. Any other reproduction, distribution or use of the content, in whole or in part, is specifically forbidden. The prohibited uses include commercial use, “screen scraping”, “database scraping”, and any other activity intended to collect, store, reorganize or manipulate data on the pages produced by or displayed on this website.

By continuing to use this website and its services, you agree to these

These forms are provided to ComFree’s Unrepresented Sellers as a part of their Mere Posting ComFree Listing Contract.

I acknowledge I can only access these forms as a ComFree customer under contract.

These forms are provided to ComFree’s Unrepresented Sellers as a part of their Mere Posting ComFree Listing Contract and in partnership with Zubic Law.

I acknowledge I can only access these forms as a ComFree customer under contract.

These forms are provided to ComFree’s Unrepresented Sellers as part of their Mere Posting ComFree Listing Contract and in partnership with Imperium LLP – Rocky Kim.

I acknowledge I can only access these forms as a ComFree customer under contract.

How It Works

1. Purchase Your Package

2. We Ship Your ‘For Sale’ Sign

3. Book Your VR Tour

4. Complete Listing Input Forms

5. We Make Your Listing Live

6. Get Support 7 Days a Week

7. iSOLD!