Share
$625,000
Alberta,High River
For Sale Active
529 Montana Bay SE, High River, Alberta T1V0J6
  • 2
  • 3
  • 1,352 Sqft
Basic Details
Description

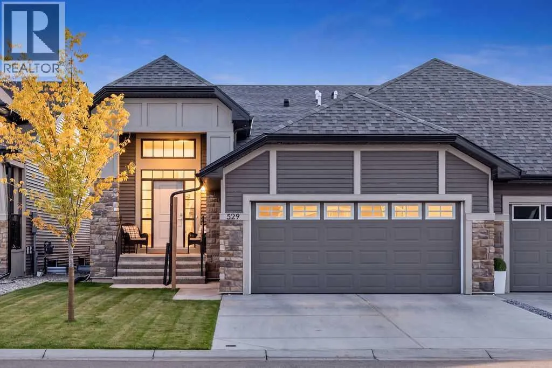
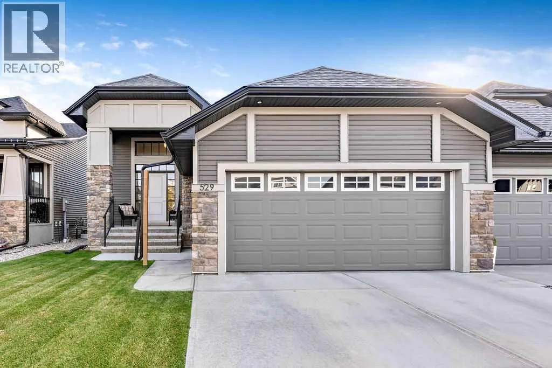
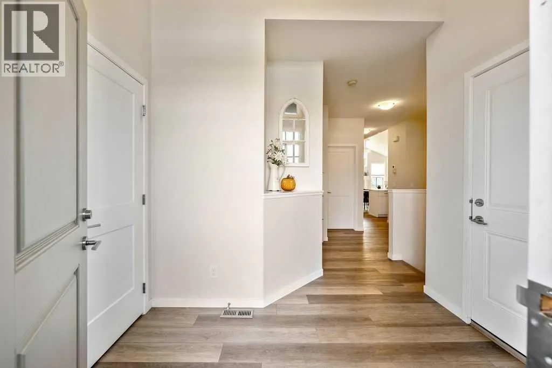
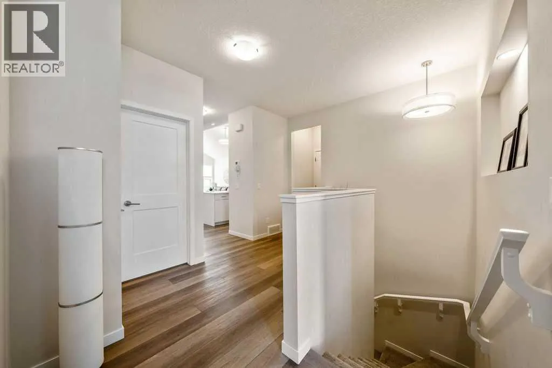
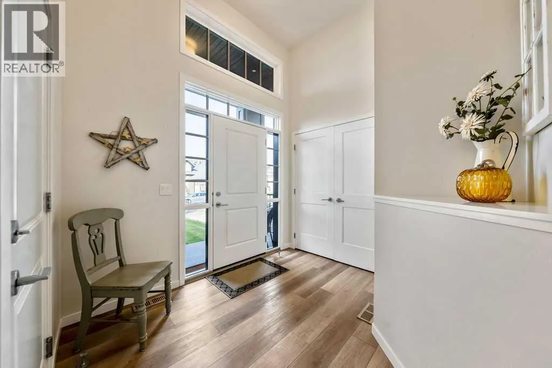
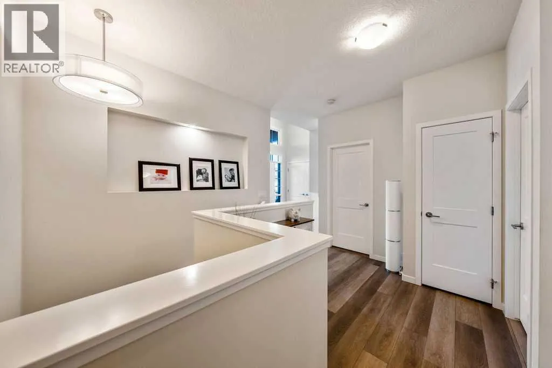
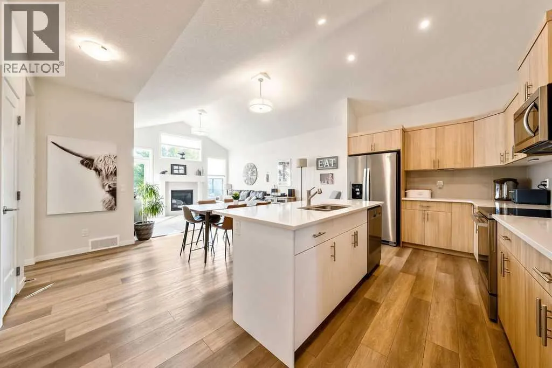
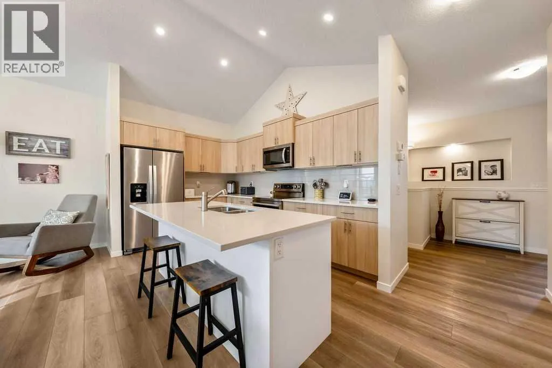
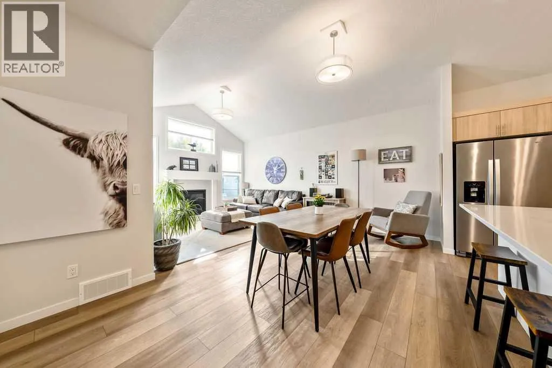
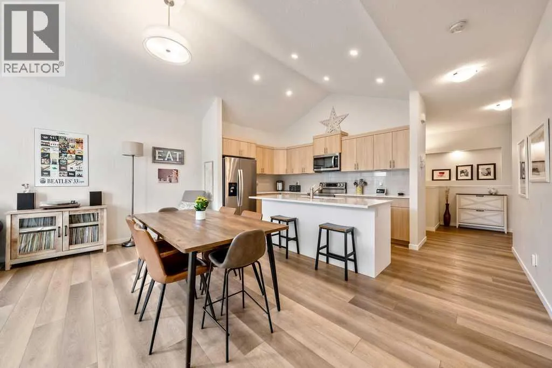
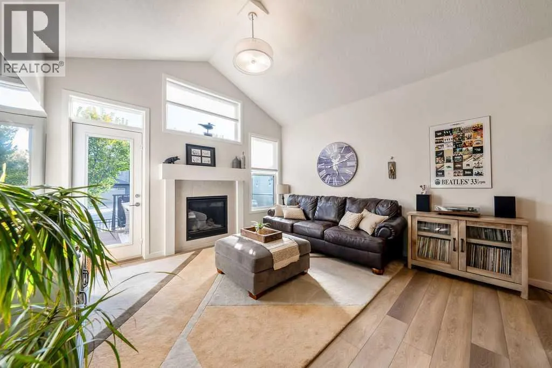
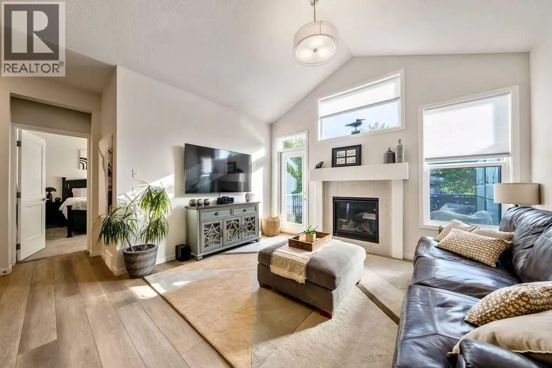
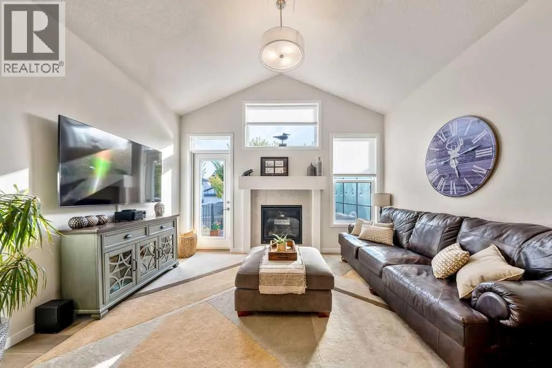
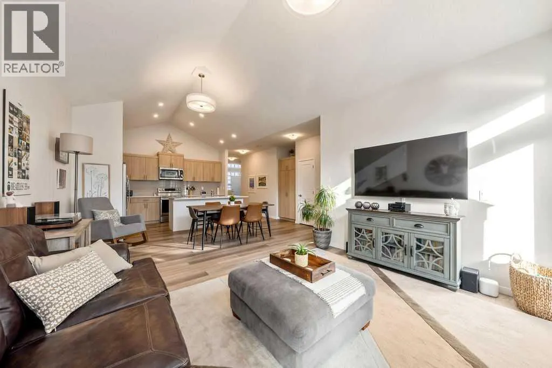
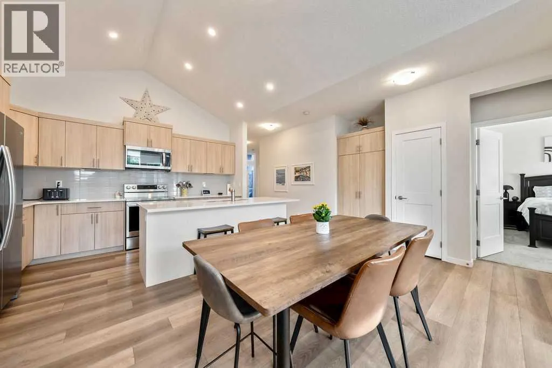
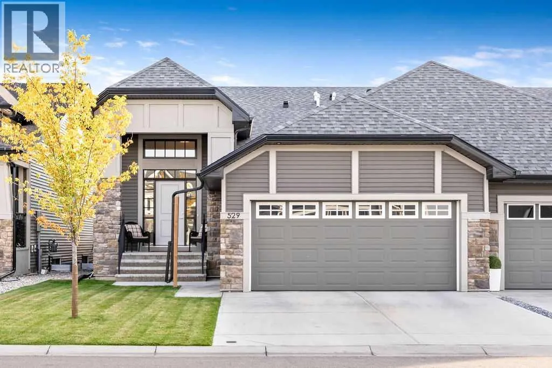
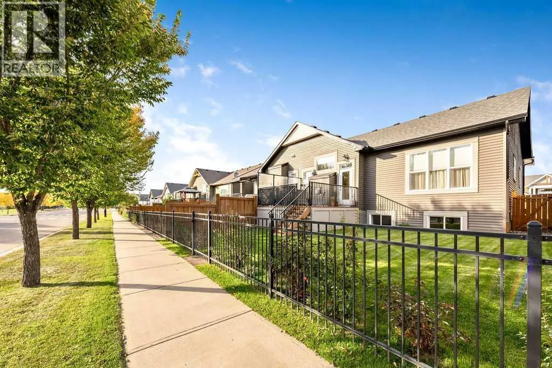
Welcome to 529 Montana Bay, a bright BUNGALOW offering over 2500 sq. ft. of developed living space in High River’s Montrose community. VAULTED CEILINGS, an open layout and thoughtful MAIN-FLOOR LIVING create a home that feels spacious and comfortable from the moment you enter. The generous front entry leads into the heart of the home, where the kitchen features light

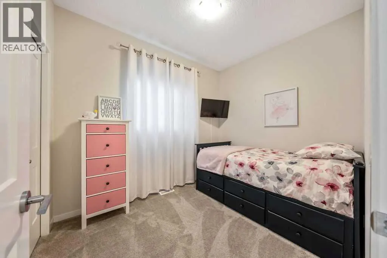
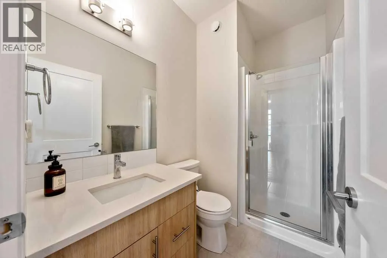
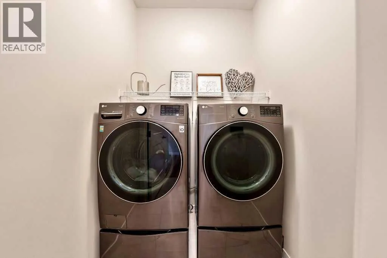
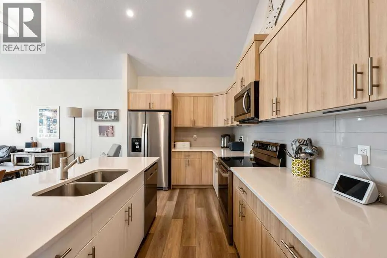
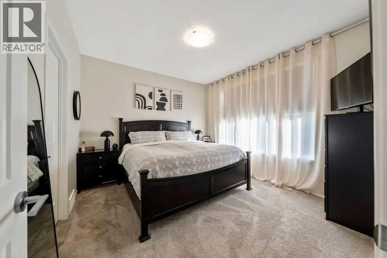
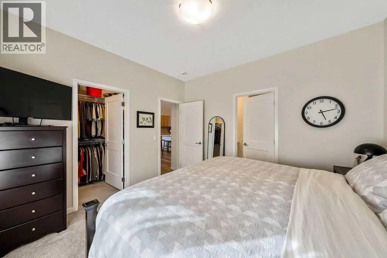
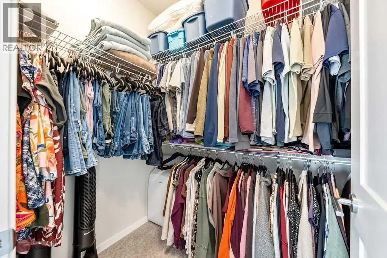
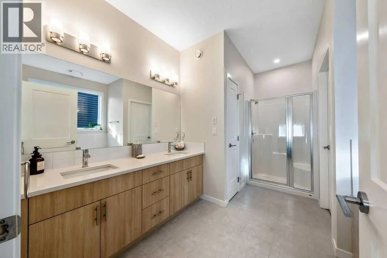
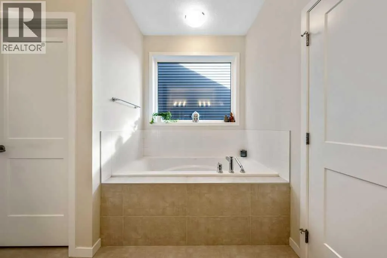
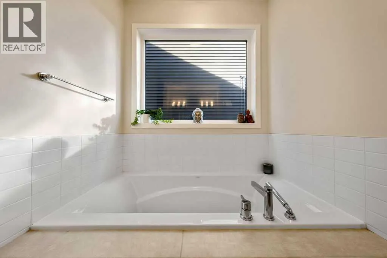
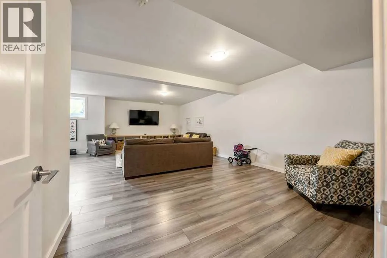
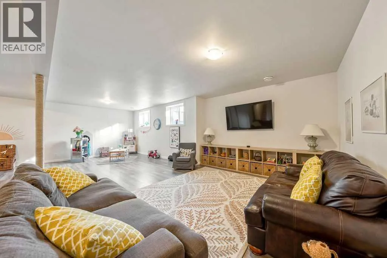
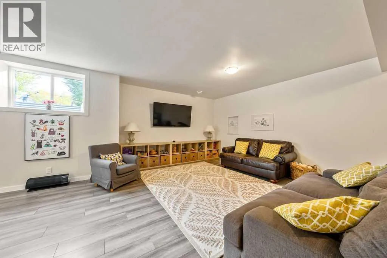
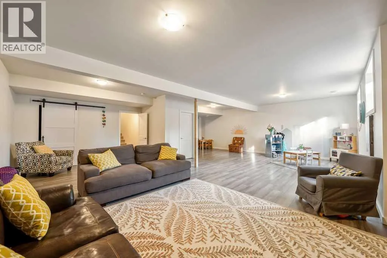
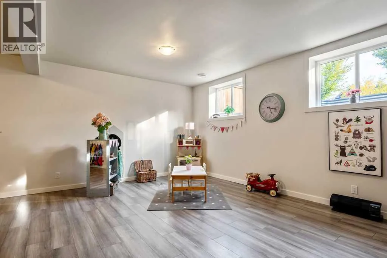
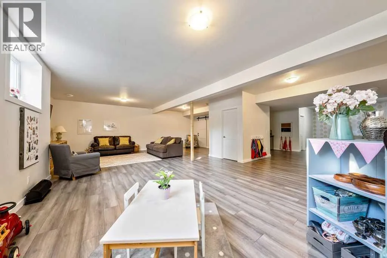
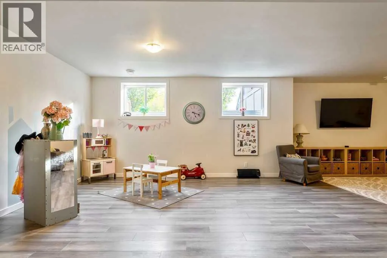
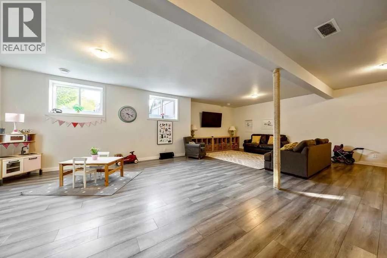
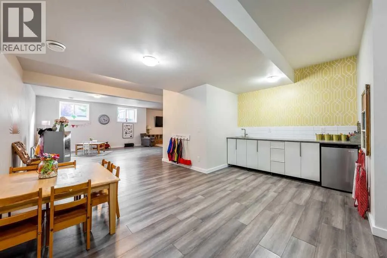
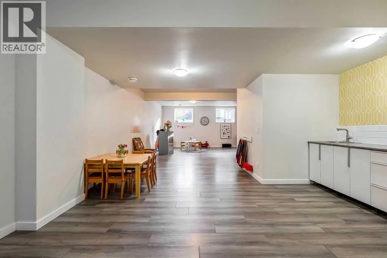
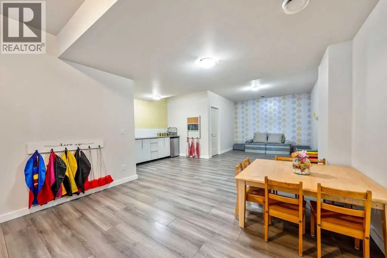
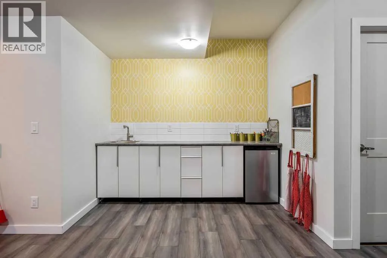
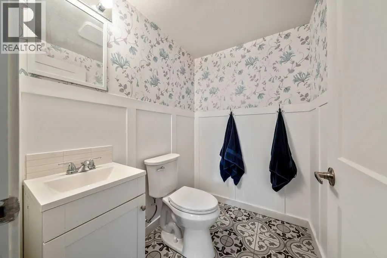
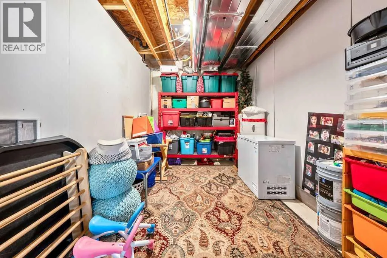
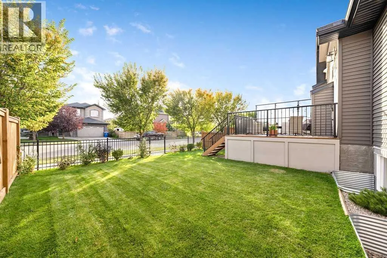
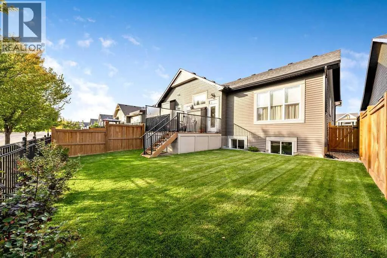
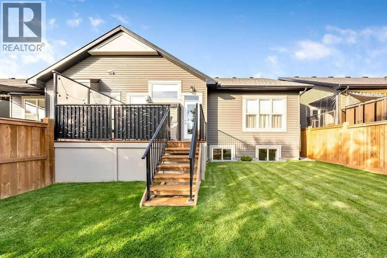
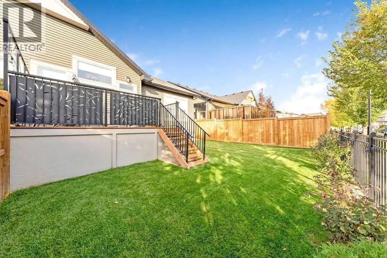
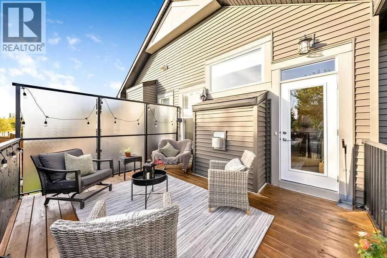
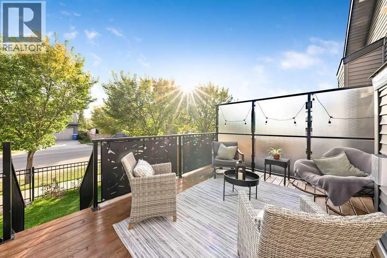
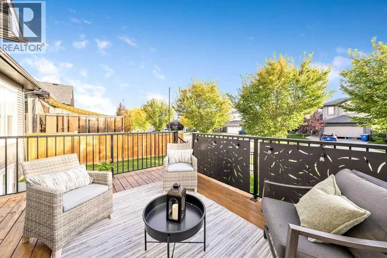
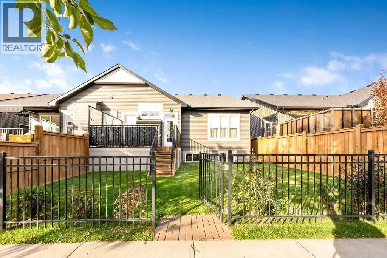
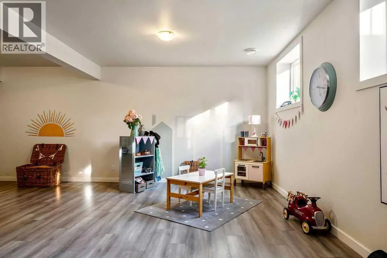
wood-grain cabinetry, QUARTZ COUNTERTOPS, stainless steel appliances and a LARGE ISLAND WITH SEATING. Open to the dining area and living room, this space makes it easy to stay connected while cooking, relaxing or entertaining. Large windows fill the room with natural light, while the FIREPLACE provides a welcoming focal point. A door from the living room leads to the SOUTH-FACING BACKYARD, where no direct neighbours share the rear fence line. The main-floor primary bedroom includes a WALK-IN CLOSET and an ENSUITE with double sinks, quartz countertops, a large soaker tub and a separate shower. A second bedroom, full bathroom with a walk-in shower, dedicated MAIN-FLOOR LAUNDRY ROOM and main-floor furnace room complete the practical layout. Warm-toned flooring and neutral finishes give the home a calm, sophisticated feel. The DEVELOPED BASEMENT adds a spacious recreation room with large windows, a WET BAR, a two-piece bathroom with room to add a bath or shower, and plenty of storage. It is a flexible space ready to suit your needs. Outside, the FULLY FENCED YARD offers rear access to the street. The INSULATED DOUBLE ATTACHED GARAGE and large driveway provide convenient parking for residents and guests. Additional highlights include TRIPLE-PANE WINDOWS, the remainder of the home warranty and NO HOA FEES. Set on a quiet bay near shops, restaurants, medical services and everyday essentials, with convenient access toward Calgary, this home brings together space, comfort and an easy High River lifestyle. Request your private showing today. (id:62650)

Read More
Basic Details
  • Property Type: Residential
  • Listing Type: For Sale
  • Listing ID: A2347702
  • Price: $625,000
  • Bedrooms: 2
  • Bathrooms: 3
  • Half Bathrooms: 1
  • Square Footage: 1,352 Sqft
  • Year Built: 2021
  • Status: Active
  • Office Name: CIR Realty
  • Property Attached Yn: 1
  • Property Sub Type: Single Family
  • Office Key: 54464
Features & Appliances
Features
  • Heating System: Forced air, Natural gas
  • Cooling System: None
  • Basement: Finished, Full
  • Fence: Fence
  • Parking: Attached Garage
  • Architectural Style: Bungalow
  • Exterior Features: Stone, Composite Siding
  • Flooring: Vinyl Plank, Ceramic Tile
  • Fireplaces Total: 1
Address Map
  • Location: CA, Alberta, High River, Montrose, T1V0J6
  • Street: Montana
  • Street Number: 529
  • Street Suffix: Bay
  • Longitude: W114° 8' 33.5''
  • Latitude: N50° 34' 6.8''
  • Street Dir Suffix: Southeast
Additional Information
  • Foundation Details:
  • Lot Features:
  • Lot Size Dimensions: 358.00
  • Stories: 1.0
Financial
  • Tax Annual Amount: 3934
Powered by REALTOR.ca
Listing updated: 2026-09-29 03:55:40
List Your Property
Mortgage Calculator
Get Pre-Approved
$
$
%
%
years
Monthly Payment (Est.) $
Listing Information
  • List Agent Key: 1931397
  • List Office Key: 54464
  • Modification Timestamp: 2026-09-25T15:25:25Z
  • Originating System Name: Calgary Real Estate Board
  • Status Change Timestamp: 2026-09-25T15:19:10Z
Powered by REALTOR.ca
Listing updated: 2026-09-29 03:55:41
REALTOR®, REALTORS®, and the REALTOR® logo are certification marks that are owned by REALTOR® Canada Inc. and licensed exclusively to The Canadian Real Estate Association (CREA). These certification marks identify real estate professionals who are members of CREA and who must abide by CREA’s By‐Laws, Rules, and the REALTOR® Code. The MLS® trademark and the MLS® logo are owned by CREA and identify the quality of services provided by real estate professionals who are members of CREA.

The information contained on this site is based in whole or in part on information that is provided by members of The Canadian Real Estate Association, who are responsible for its accuracy. CREA reproduces and distributes this information as a service for its members and assumes no responsibility for its accuracy.

Website is operated by a brokerage or salesperson who is a member of The Canadian Real Estate Association.

The listing content on this website is protected by copyright and other laws, and is intended solely for the private, non‐commercial use by individuals. Any other reproduction, distribution or use of the content, in whole or in part, is specifically forbidden. The prohibited uses include commercial use, “screen scraping”, “database scraping”, and any other activity intended to collect, store, reorganize or manipulate data on the pages produced by or displayed on this website.

By continuing to use this website and its services, you agree to these

These forms are provided to ComFree’s Unrepresented Sellers as a part of their Mere Posting ComFree Listing Contract.

I acknowledge I can only access these forms as a ComFree customer under contract.

These forms are provided to ComFree’s Unrepresented Sellers as a part of their Mere Posting ComFree Listing Contract and in partnership with Zubic Law.

I acknowledge I can only access these forms as a ComFree customer under contract.

These forms are provided to ComFree’s Unrepresented Sellers as part of their Mere Posting ComFree Listing Contract and in partnership with Imperium LLP – Rocky Kim.

I acknowledge I can only access these forms as a ComFree customer under contract.

How It Works

1. Purchase Your Package

2. We Ship Your ‘For Sale’ Sign

3. Book Your VR Tour

4. Complete Listing Input Forms

5. We Make Your Listing Live

6. Get Support 7 Days a Week

7. iSOLD!