Share
$2,875,000
Ontario,Ancaster
For Sale Active
515 HAMILTON Drive, Ancaster, Ontario L9G2A9
  • 8
  • 6
  • 5,184 Sqft
Basic Details
Description

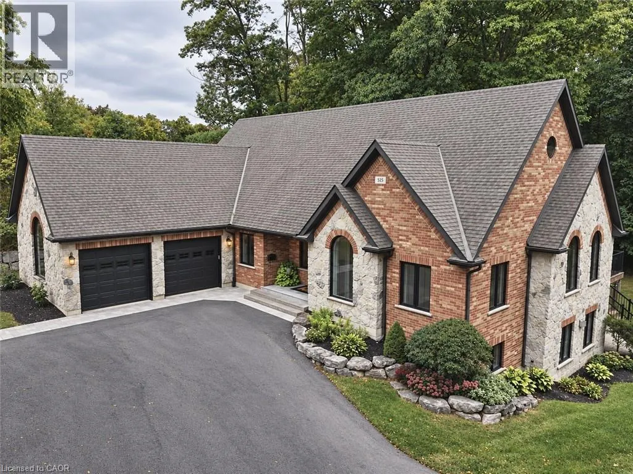
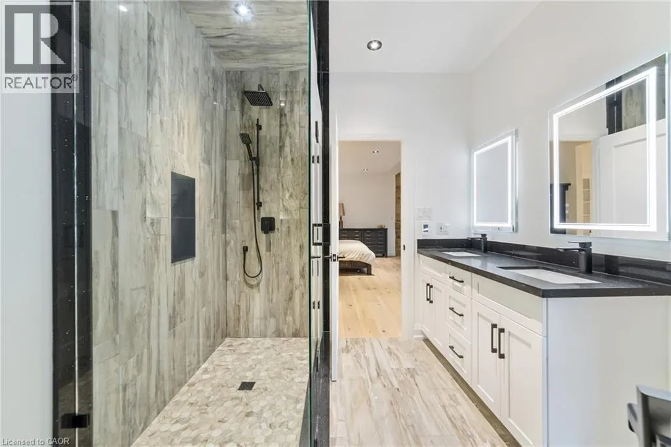
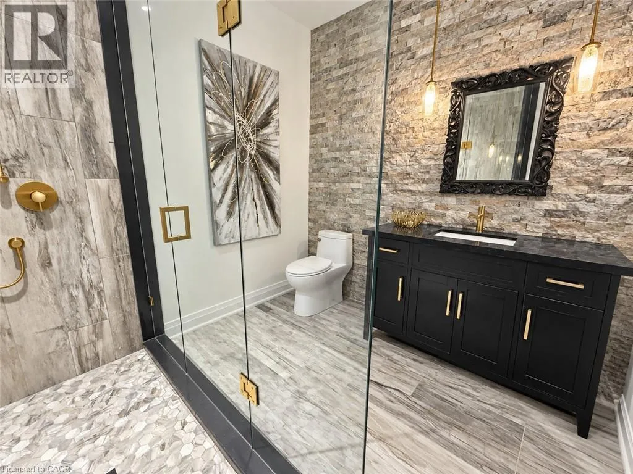
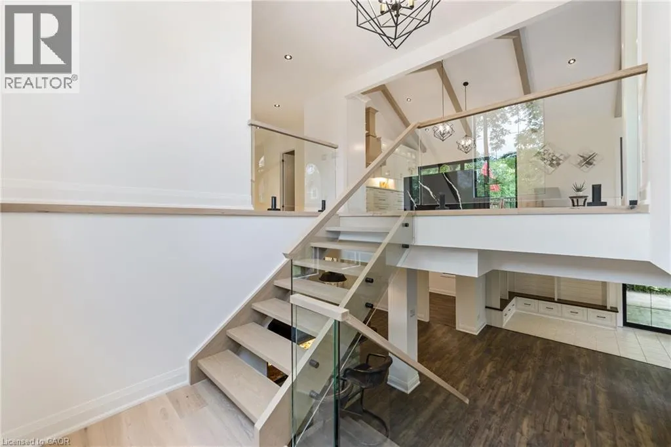
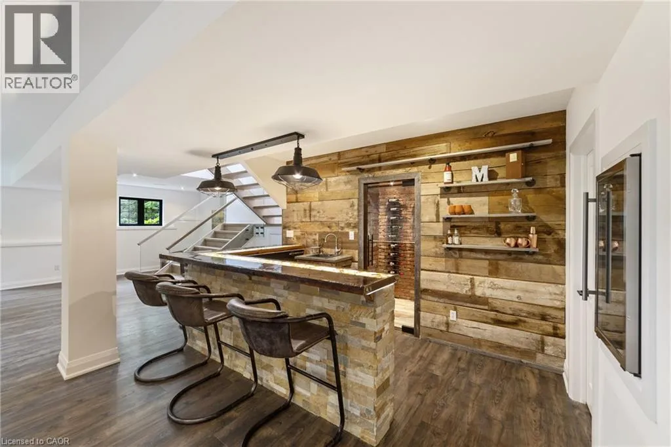
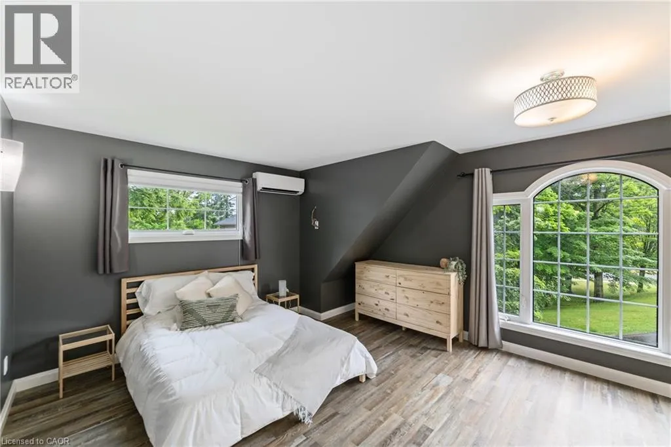
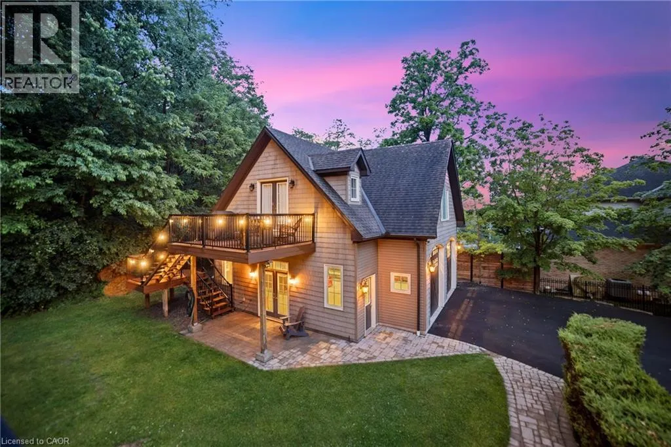
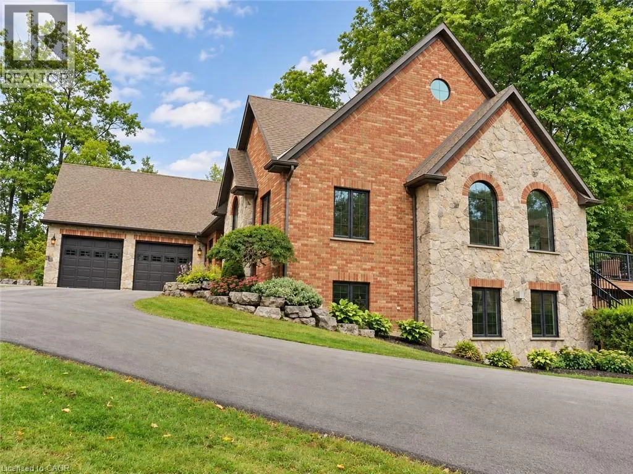
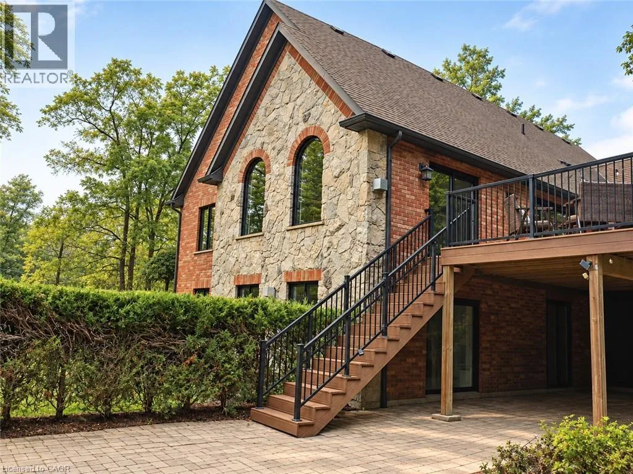
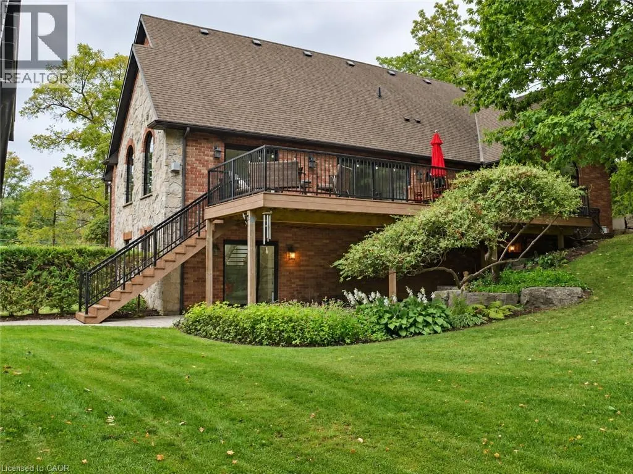
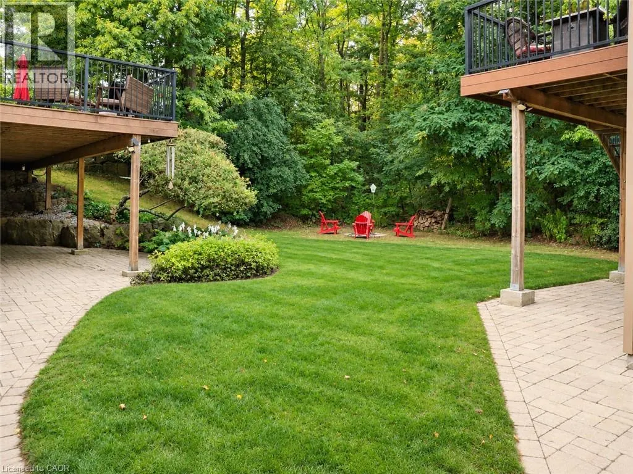
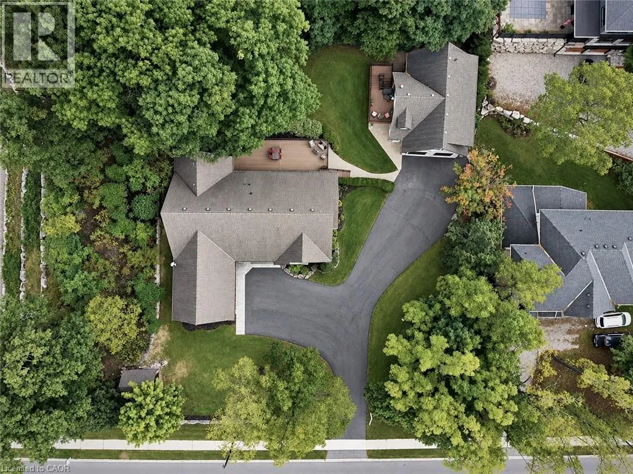
A rare find in Ancaster, this exceptional, multi-residential home sits on nearly one acre of private, wooded land, offering a serene and secluded setting while remaining just minutes from premier amenities and convenient highway access. The expansive lot offers ample space for a pool (mechanical infrasture & hydro roughed in) blending luxury with nature and privacy. With over 5, 100

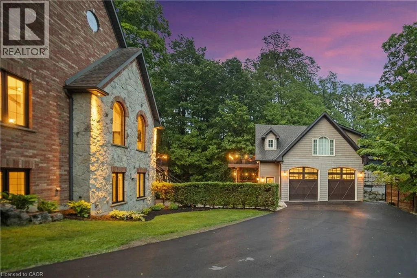
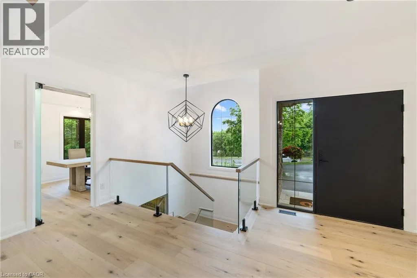
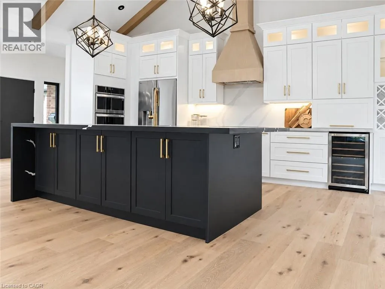
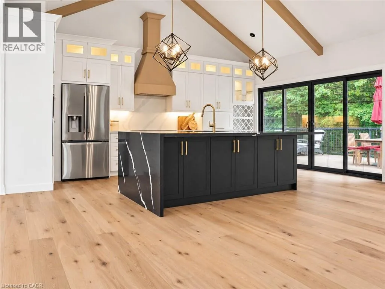
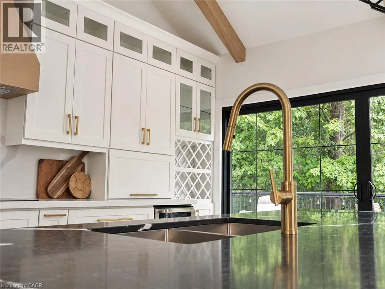
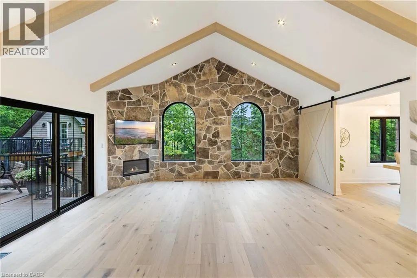
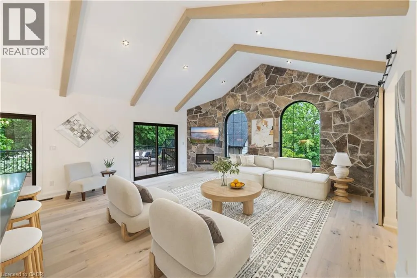
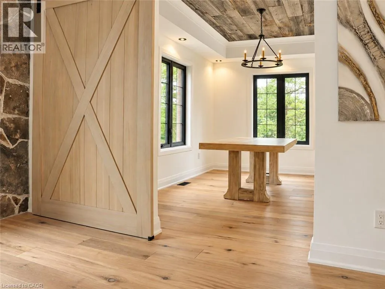
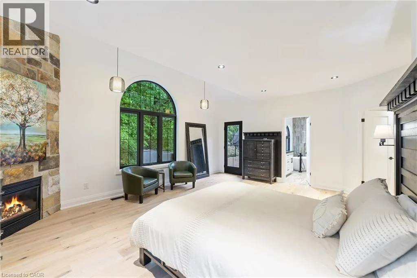
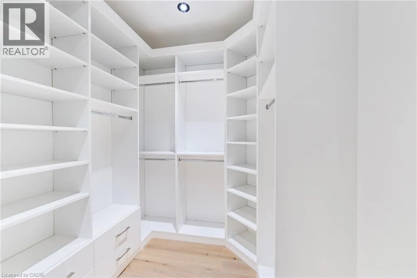
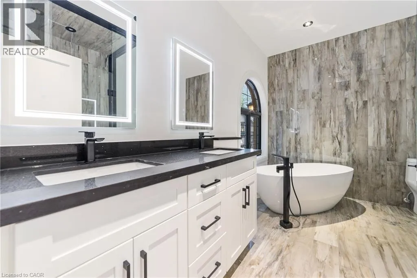
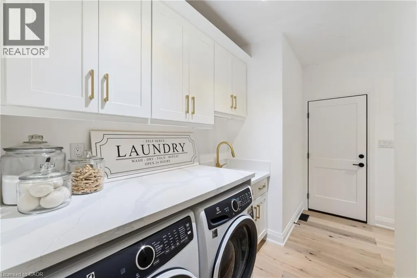
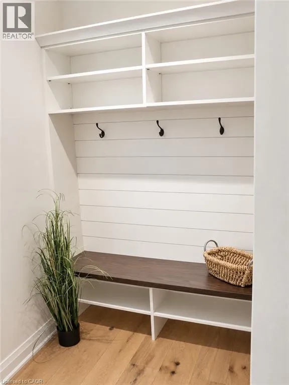
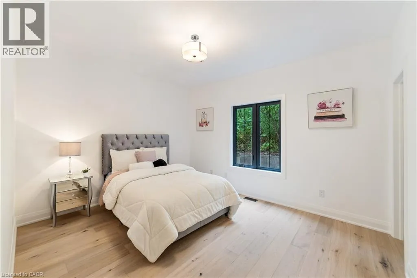
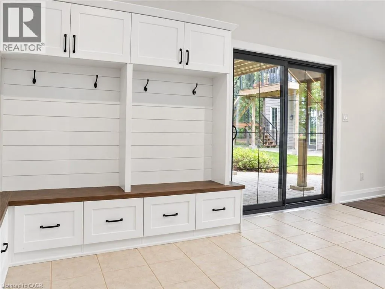
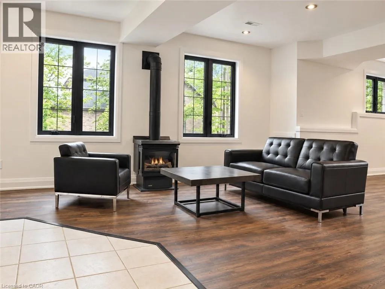
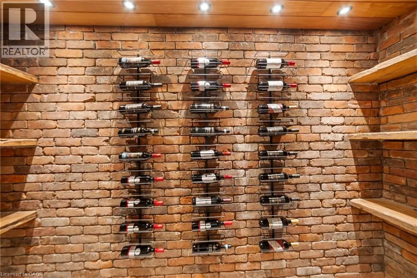
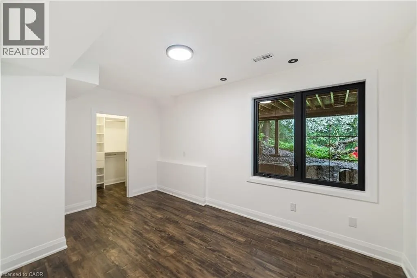
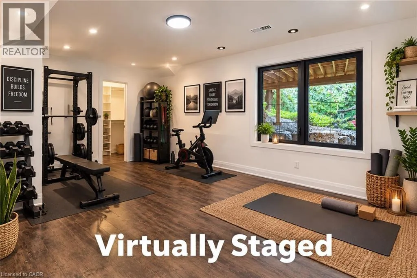
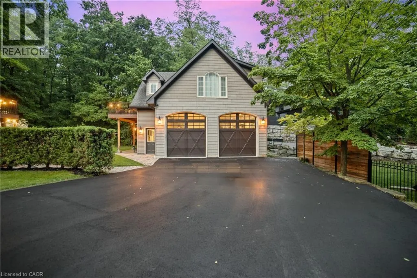
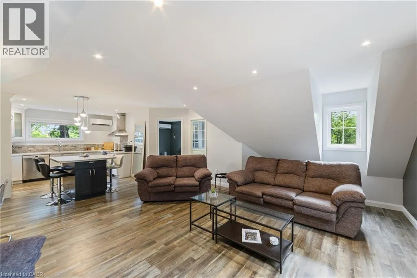
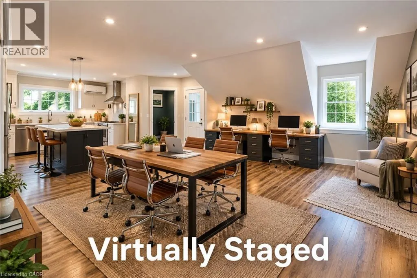
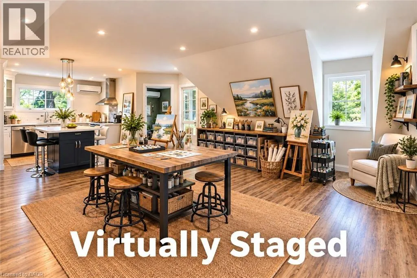
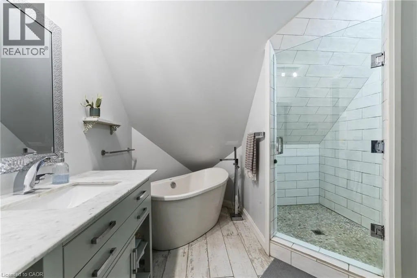
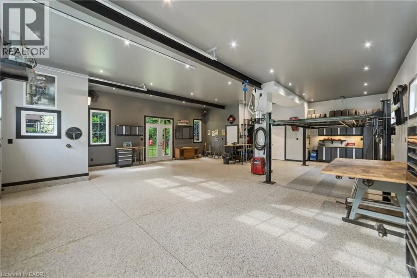
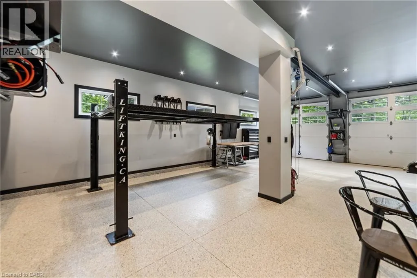
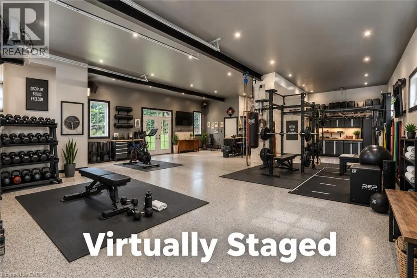
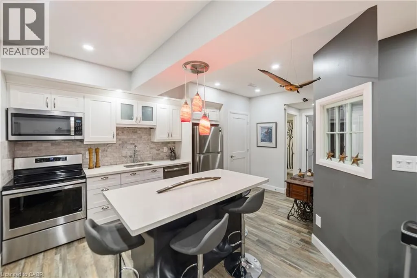
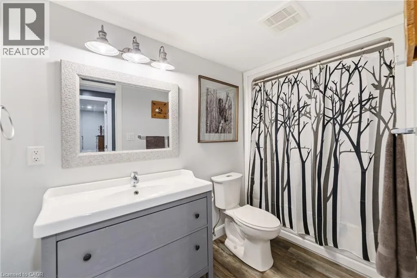
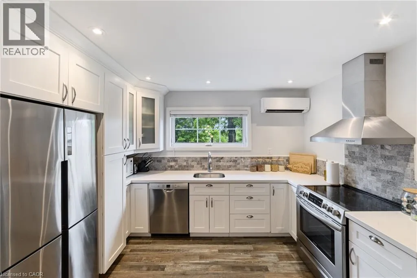
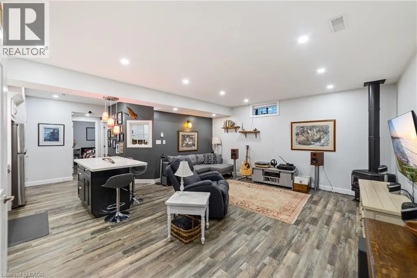
square feet of total living space, this impressive residence features 3 separate living spaces totaling 8 bedrooms, 6 bathrooms, 3 kitchens, 3 laundry and 5 gas fireplaces—perfectly suited for executive living, small business owners, or multi-generational families. Incredible Muskoka tree lined privacy, this property really has to be seen to feel the class, calm and comfort that is seeped through it. Despite its generous size, the property is surprisingly low-maintenance thanks to beautifully designed perennial gardens and the natural landscape of the wooded lot. The main home is approx. 3, 400 fin. sq. ft and has been remodeled with a rustic, contemporary design, showcasing high-end finishes throughout. The in-law suite attached to the main home and the guest quarters located above the separate detached garage are each approx. 800 fin. sq. ft enhancing the home’s flexibility. The main home has 4 beds & 3 bath. The inlaw and guest house each contain 2 beds, 1 bath, a modern kitchen with stainless steel appliances & laundry facilities. The custom detached garage that has in-floor heating is equipped with a hoist, extensive cabinetry, central vacuum oversized doors and a full workshop setup. This is a truly one-of-a-kind offering in Ancaster that won’t last long. Book your private viewing today—because once you see it, you’ll want to make it yours. (id:62650)

Read More
Basic Details
  • Property Type: Residential
  • Listing Type: For Sale
  • Listing ID: 40865665
  • Price: $2,875,000
  • Bedrooms: 8
  • Bathrooms: 6
  • Half Bathrooms: 1
  • Square Footage: 5,184 Sqft
  • Year Built: 2002
  • Status: Active
  • Office Name: Right at Home Realty
  • Property Sub Type: Single Family
  • Office Key: 103841
Features & Appliances
Features
  • Heating System: Forced air, In Floor Heating, Heat Pump, Hot water radiator heat
  • Cooling System: Central air conditioning, Ductless
  • Basement: Finished, Full
  • Parking: Detached Garage, Attached Garage
  • Architectural Style: Bungalow
  • Exterior Features: Vinyl siding, Brick, Stone
  • Sewer: Municipal sewage system
  • Utilities: Natural Gas, Electricity, Cable, Telephone
  • Fireplaces Total: 5
Address Map
  • Location: CA, Ontario, Ancaster, 427 - Maple Lane Annex, L9G2A9
  • Street: HAMILTON
  • Street Number: 515
  • Street Suffix: Drive
  • Longitude: W81° 59' 53.4''
  • Latitude: N43° 11' 57.3''
Additional Information
  • Water Source:
  • Community Features:
  • Foundation Details:
  • Lot Features:
  • Stories: 1.0
Financial
  • Tax Annual Amount: 12399
Powered by REALTOR.ca
Listing updated: 2026-10-03 00:48:22
List Your Property
Mortgage Calculator
Get Pre-Approved
$
$
%
%
years
Monthly Payment (Est.) $
Listing Information
  • List Agent Key: 2219882
  • List Office Key: 103841
  • Modification Timestamp: 2026-09-30T13:35:18Z
  • Originating System Name: Cornerstone Association of REALTORS®
  • Status Change Timestamp: 2026-09-30T13:28:58Z
Powered by REALTOR.ca
Listing updated: 2026-10-03 00:48:23
REALTOR®, REALTORS®, and the REALTOR® logo are certification marks that are owned by REALTOR® Canada Inc. and licensed exclusively to The Canadian Real Estate Association (CREA). These certification marks identify real estate professionals who are members of CREA and who must abide by CREA’s By‐Laws, Rules, and the REALTOR® Code. The MLS® trademark and the MLS® logo are owned by CREA and identify the quality of services provided by real estate professionals who are members of CREA.

The information contained on this site is based in whole or in part on information that is provided by members of The Canadian Real Estate Association, who are responsible for its accuracy. CREA reproduces and distributes this information as a service for its members and assumes no responsibility for its accuracy.

Website is operated by a brokerage or salesperson who is a member of The Canadian Real Estate Association.

The listing content on this website is protected by copyright and other laws, and is intended solely for the private, non‐commercial use by individuals. Any other reproduction, distribution or use of the content, in whole or in part, is specifically forbidden. The prohibited uses include commercial use, “screen scraping”, “database scraping”, and any other activity intended to collect, store, reorganize or manipulate data on the pages produced by or displayed on this website.

By continuing to use this website and its services, you agree to these

These forms are provided to ComFree’s Unrepresented Sellers as a part of their Mere Posting ComFree Listing Contract.

I acknowledge I can only access these forms as a ComFree customer under contract.

These forms are provided to ComFree’s Unrepresented Sellers as a part of their Mere Posting ComFree Listing Contract and in partnership with Zubic Law.

I acknowledge I can only access these forms as a ComFree customer under contract.

These forms are provided to ComFree’s Unrepresented Sellers as part of their Mere Posting ComFree Listing Contract and in partnership with Imperium LLP – Rocky Kim.

I acknowledge I can only access these forms as a ComFree customer under contract.

How It Works

1. Purchase Your Package

2. We Ship Your ‘For Sale’ Sign

3. Book Your VR Tour

4. Complete Listing Input Forms

5. We Make Your Listing Live

6. Get Support 7 Days a Week

7. iSOLD!