Share
$489,900
Alberta,Calgary
For Sale Active
412, 122 Mahogany Centre SE, Calgary, Alberta T3M2Y1
  • 2
  • 2
  • 777 Sqft
Contact Seller
Basic Details
Description

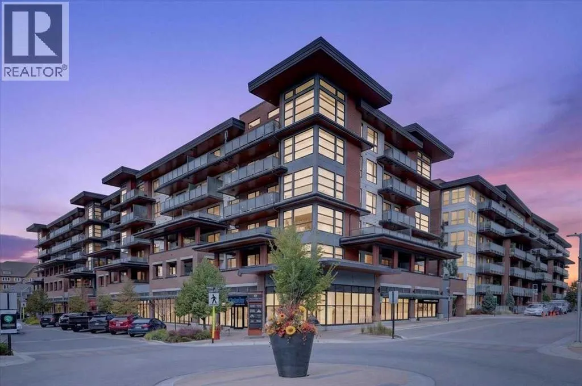
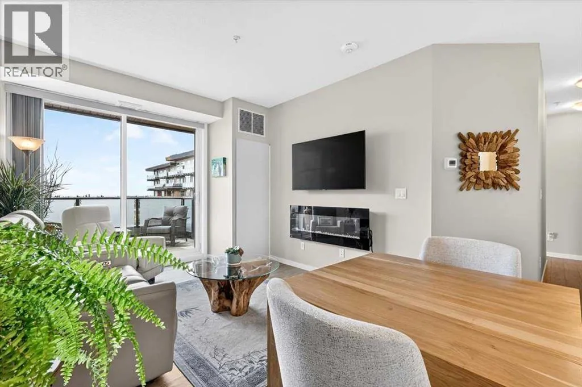
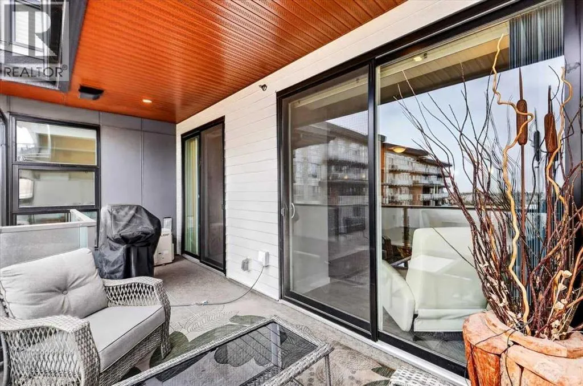
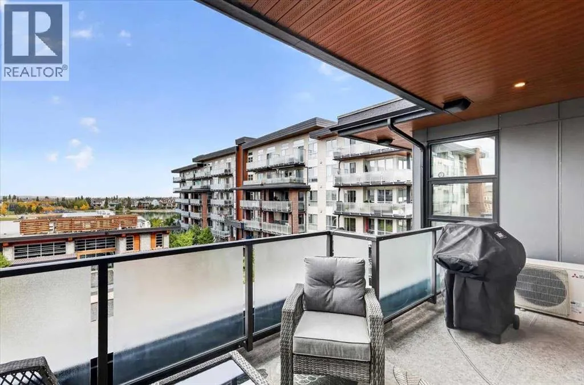
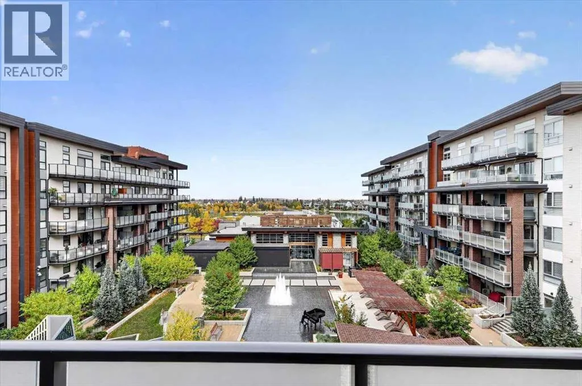
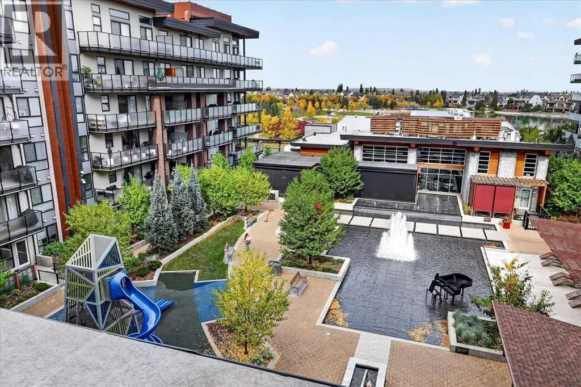
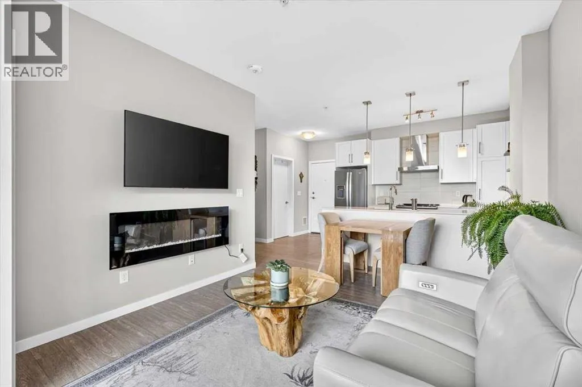
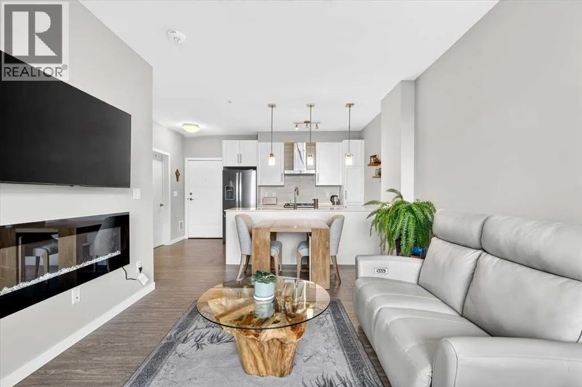
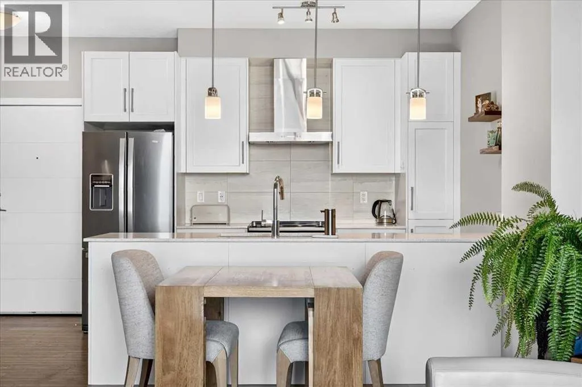
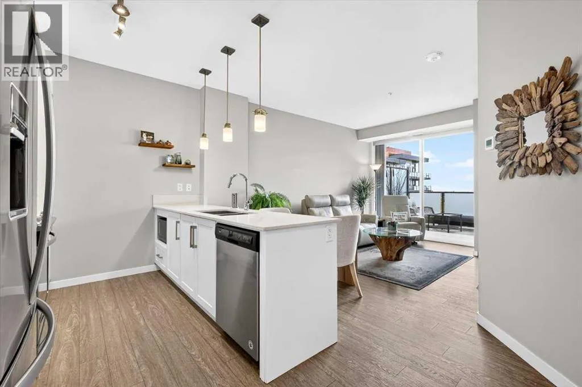
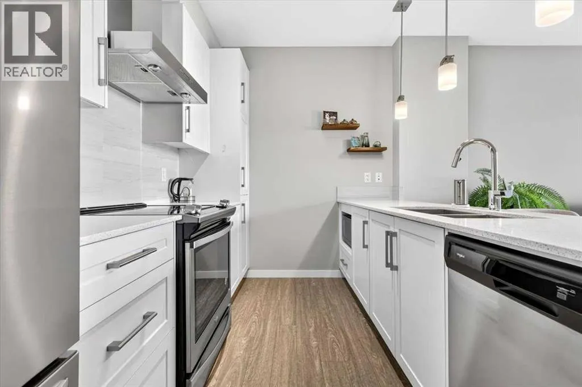
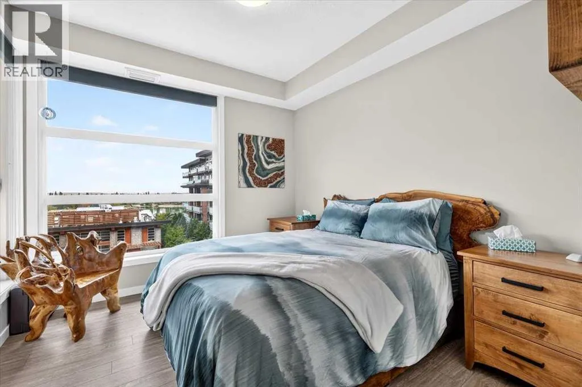
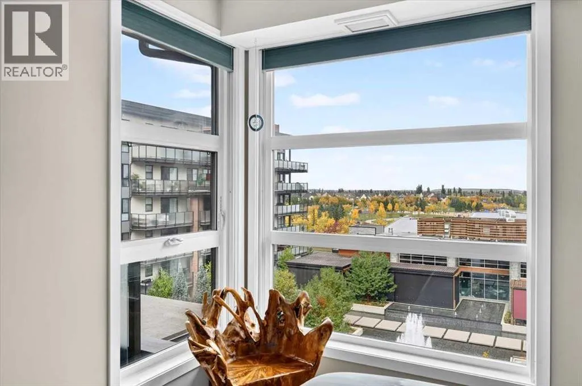
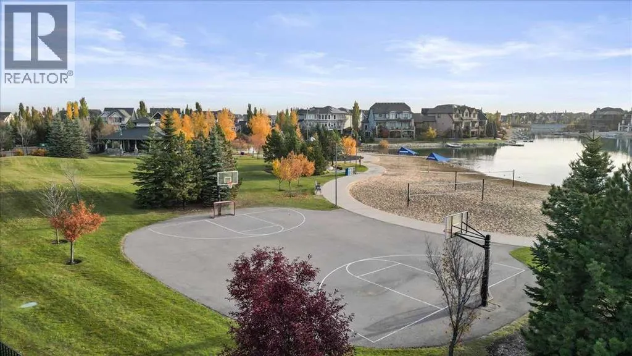
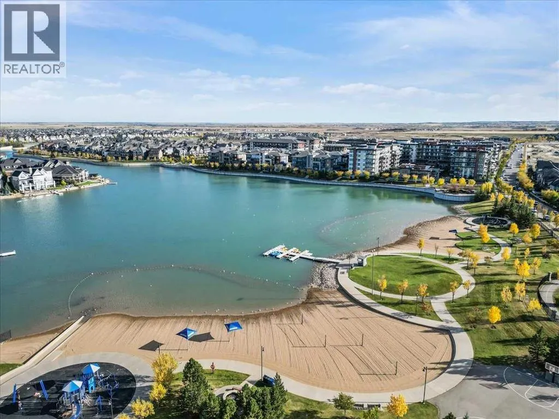
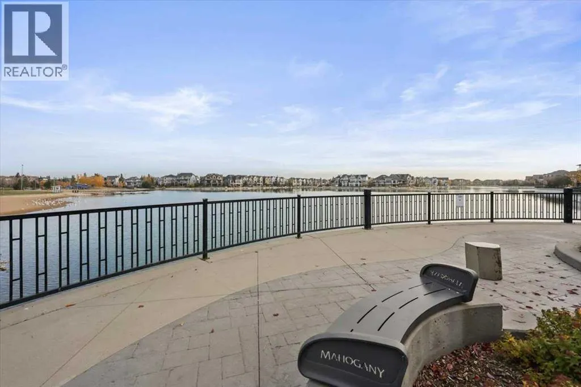
Overlooking the West end of Mahogany Lake and the Courtyard, a fourth-floor, two-bedroom, two-bath residence at Westman Village, recently repainted throughout, with nine-foot ceilings, central air, an oversized private balcony with a gas line overlooking the courtyard and the west end of Mahogany Lake, titled underground parking beside the elevator, a storage locker, and access to one of the most

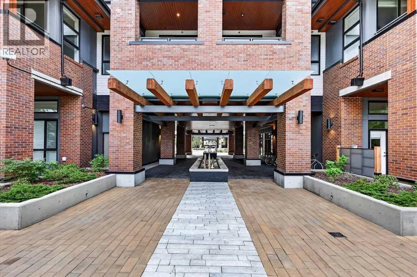
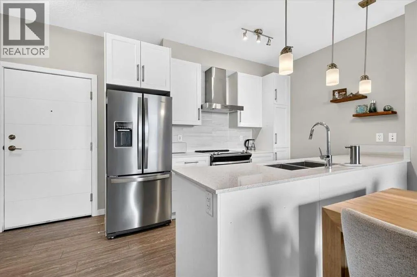
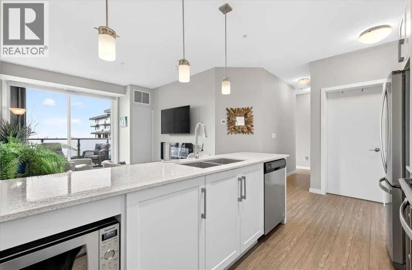
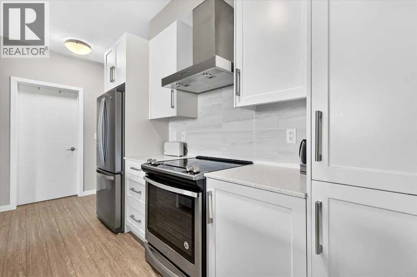
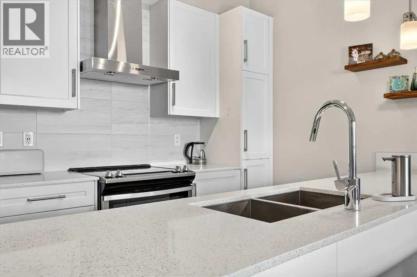
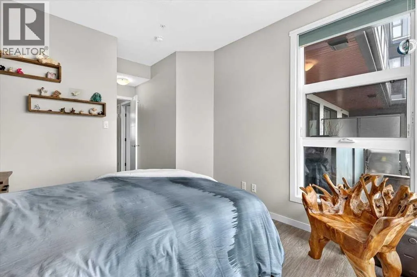
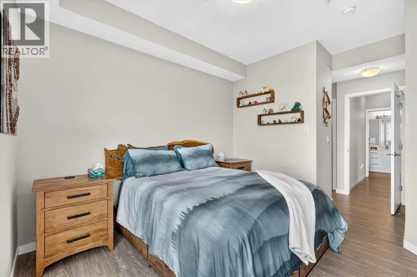
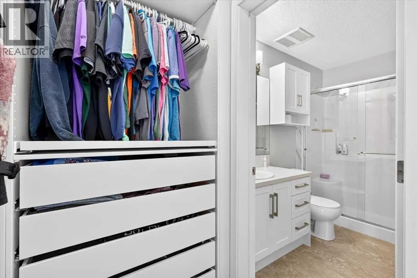
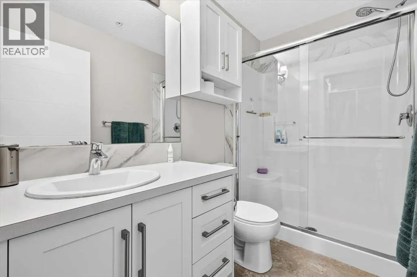
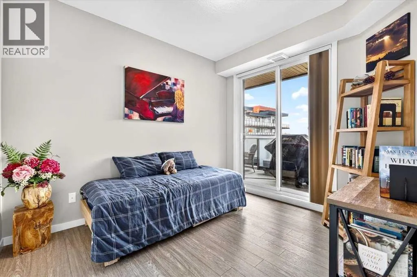
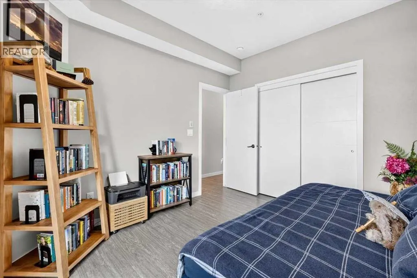
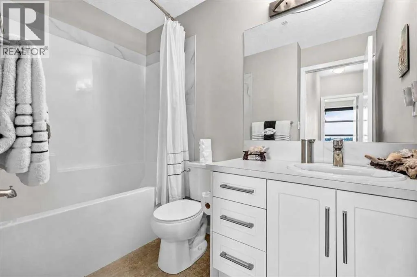
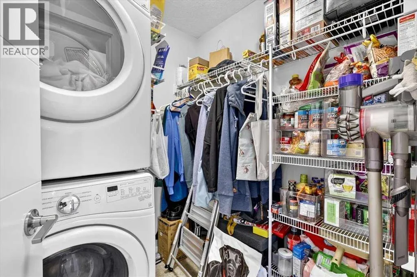
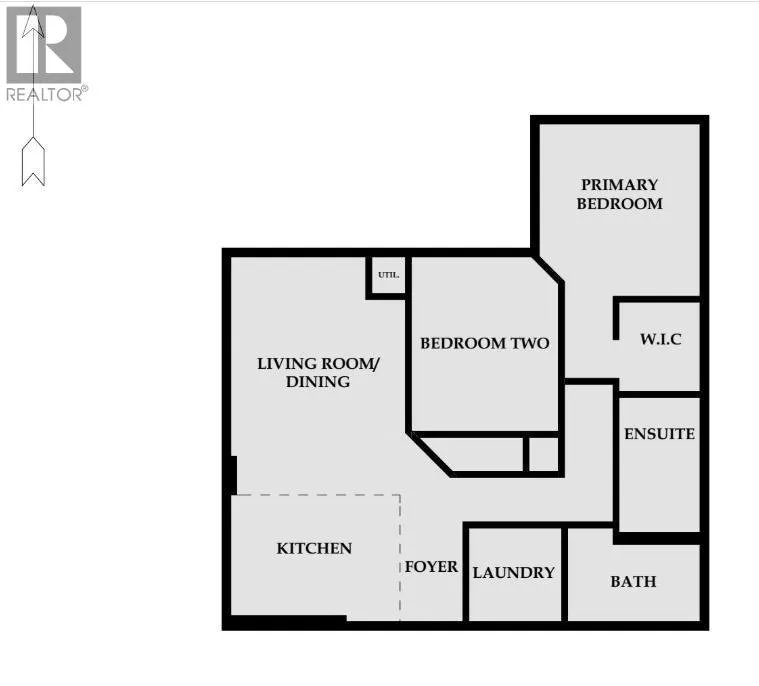
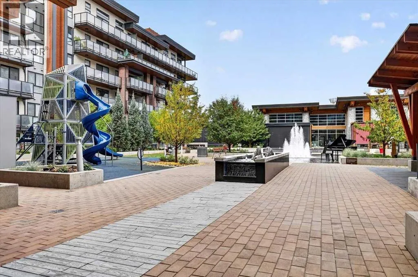
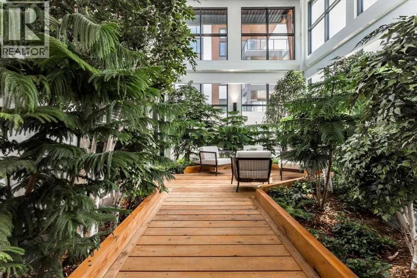
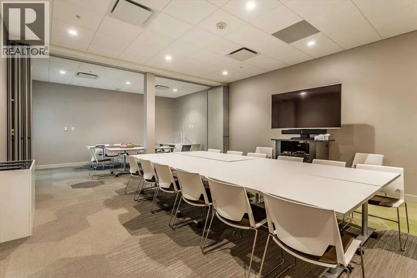
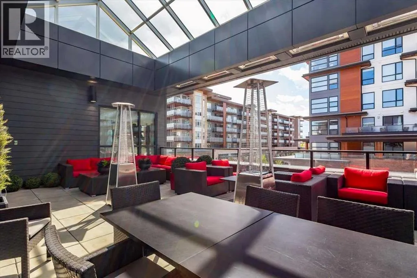
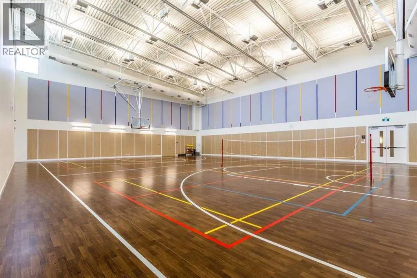
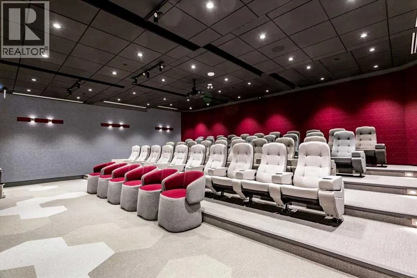
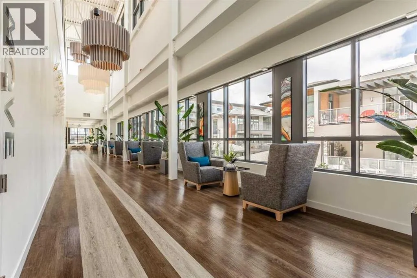
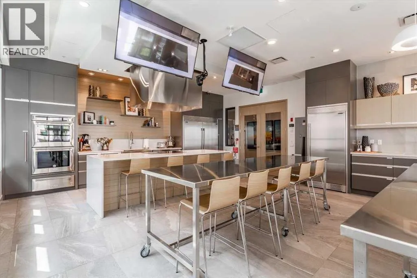
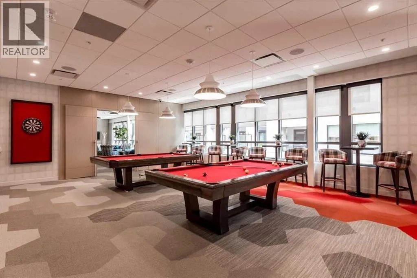
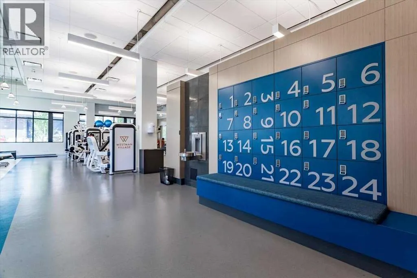
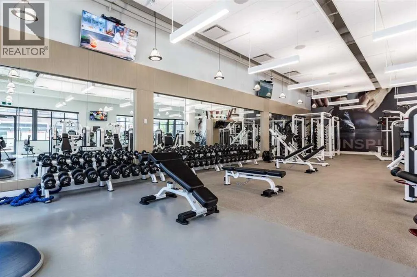
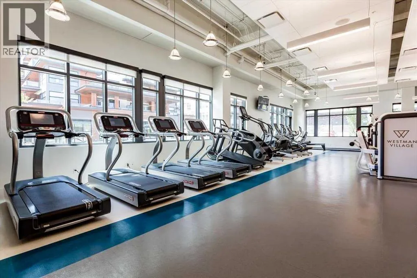
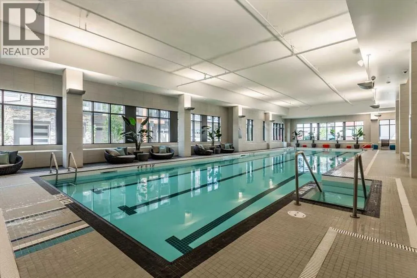
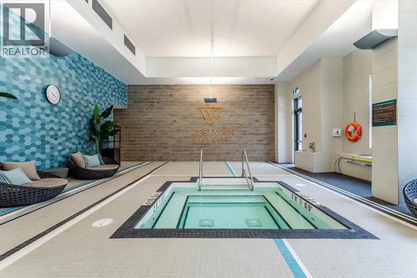
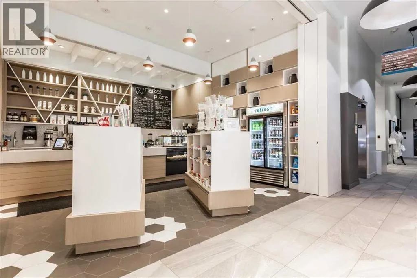
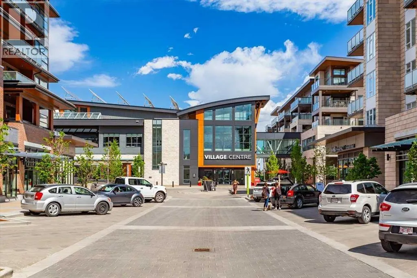
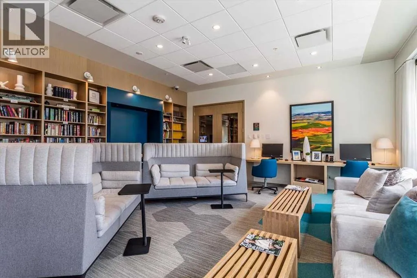
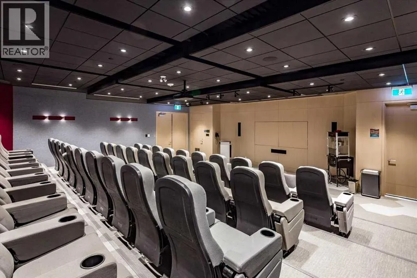
complete amenity buildings in Calgary.Nine-foot ceilings and windows scaled to match them mean this space is bright at eight in the morning and still bright at seven in the evening — an open plan that feels generous rather than merely open. Freshly painted throughout, so there is nothing to do but move in.The kitchen is built for people who use one. A granite Peninsula and room for dining, stainless appliances, soft-close drawers and cupboards throughout. Then the balcony, which is the real argument for this unit. Oversized, private, gas line already run, and looking out over the courtyard to the western edge of Mahogany Lake. It’s where the summer happens.The primary suite gives you a walk-in closet and an ensuite with an oversized shower. The second bedroom is genuinely a second bedroom — full-size, with its own access to that balcony. A four-piece bath and a dedicated laundry room round it out.Then there is everything Westman Village gives you access to.Indoor pool with a water slide. Hot tub, steam room, fitness centre. A pickleball court. A movie theatre, an industrial kitchen, billiards and darts, an art room, a woodworking shop, and a private wine room for tastings. The heated parkade has a car wash, a dog wash, and EV charging.At ground level: everyday services, shops, and Chairman’s Steakhouse, Chopped Leaf, Diner Deluxe and Analog Coffee — a ninety-second walk from your door.Deerfoot and Stoney are minutes away.This is the kind of address where you stop driving across the city for the things you enjoy, because they’re already here — and there’s a lake at the end of the walk. (id:62650)

Read More
Basic Details
  • Property Type: Residential
  • Listing Type: For Sale
  • Listing ID: A2347642
  • Price: $489,900
  • Bedrooms: 2
  • Bathrooms: 2
  • Square Footage: 777 Sqft
  • Year Built: 2018
  • Status: Active
  • Office Name: RE/MAX House of Real Estate
  • Property Attached Yn: 1
  • Property Sub Type: Single Family
  • Office Key: 54517
Features & Appliances
Features
  • Heating System: Forced air
  • Cooling System: Central air conditioning
  • Parking: Underground
  • Exterior Features: Brick, Stone, Composite Siding
  • Flooring: Tile, Vinyl Plank
Address Map
  • Location: CA, Alberta, Calgary, Mahogany, T3M2Y1
  • Street: Mahogany
  • Street Number: 122
  • Street Suffix: Centre
  • Longitude: W114° 3' 51.6''
  • Latitude: N50° 53' 51.1''
  • Street Dir Suffix: Southeast
Additional Information
  • Community Features:
  • Construction Materials:
  • Lot Features:
  • Stories: 6.0
Financial
  • Association Fee: 706.42
  • Association Fee Frequency: Monthly
  • Association Fee Includes:
  • Tax Annual Amount: 3221
Powered by REALTOR.ca
Listing updated: 2026-09-25 17:22:05
List Your Property
Mortgage Calculator
Get Pre-Approved
$
$
%
%
years
Monthly Payment (Est.) $
Listing Information
  • List Agent Key: 2089706
  • List Office Key: 54517
  • Modification Timestamp: 2026-09-25T19:25:26Z
  • Originating System Name: Calgary Real Estate Board
  • Status Change Timestamp: 2026-09-25T19:17:42Z
Powered by REALTOR.ca
Listing updated: 2026-09-25 17:22:05
REALTOR®, REALTORS®, and the REALTOR® logo are certification marks that are owned by REALTOR® Canada Inc. and licensed exclusively to The Canadian Real Estate Association (CREA). These certification marks identify real estate professionals who are members of CREA and who must abide by CREA’s By‐Laws, Rules, and the REALTOR® Code. The MLS® trademark and the MLS® logo are owned by CREA and identify the quality of services provided by real estate professionals who are members of CREA.

The information contained on this site is based in whole or in part on information that is provided by members of The Canadian Real Estate Association, who are responsible for its accuracy. CREA reproduces and distributes this information as a service for its members and assumes no responsibility for its accuracy.

Website is operated by a brokerage or salesperson who is a member of The Canadian Real Estate Association.

The listing content on this website is protected by copyright and other laws, and is intended solely for the private, non‐commercial use by individuals. Any other reproduction, distribution or use of the content, in whole or in part, is specifically forbidden. The prohibited uses include commercial use, “screen scraping”, “database scraping”, and any other activity intended to collect, store, reorganize or manipulate data on the pages produced by or displayed on this website.

By continuing to use this website and its services, you agree to these

These forms are provided to ComFree’s Unrepresented Sellers as a part of their Mere Posting ComFree Listing Contract.

I acknowledge I can only access these forms as a ComFree customer under contract.

These forms are provided to ComFree’s Unrepresented Sellers as a part of their Mere Posting ComFree Listing Contract and in partnership with Zubic Law.

I acknowledge I can only access these forms as a ComFree customer under contract.

These forms are provided to ComFree’s Unrepresented Sellers as part of their Mere Posting ComFree Listing Contract and in partnership with Imperium LLP – Rocky Kim.

I acknowledge I can only access these forms as a ComFree customer under contract.

How It Works

1. Purchase Your Package

2. We Ship Your ‘For Sale’ Sign

3. Book Your VR Tour

4. Complete Listing Input Forms

5. We Make Your Listing Live

6. Get Support 7 Days a Week

7. iSOLD!