Share
$665,000
British Columbia,Penticton
For Sale Active
540 SCOTT Avenue, Penticton, British Columbia V2A5L1
  • 4
  • 3
  • 1,603 Sqft
Contact Seller
Basic Details
Description

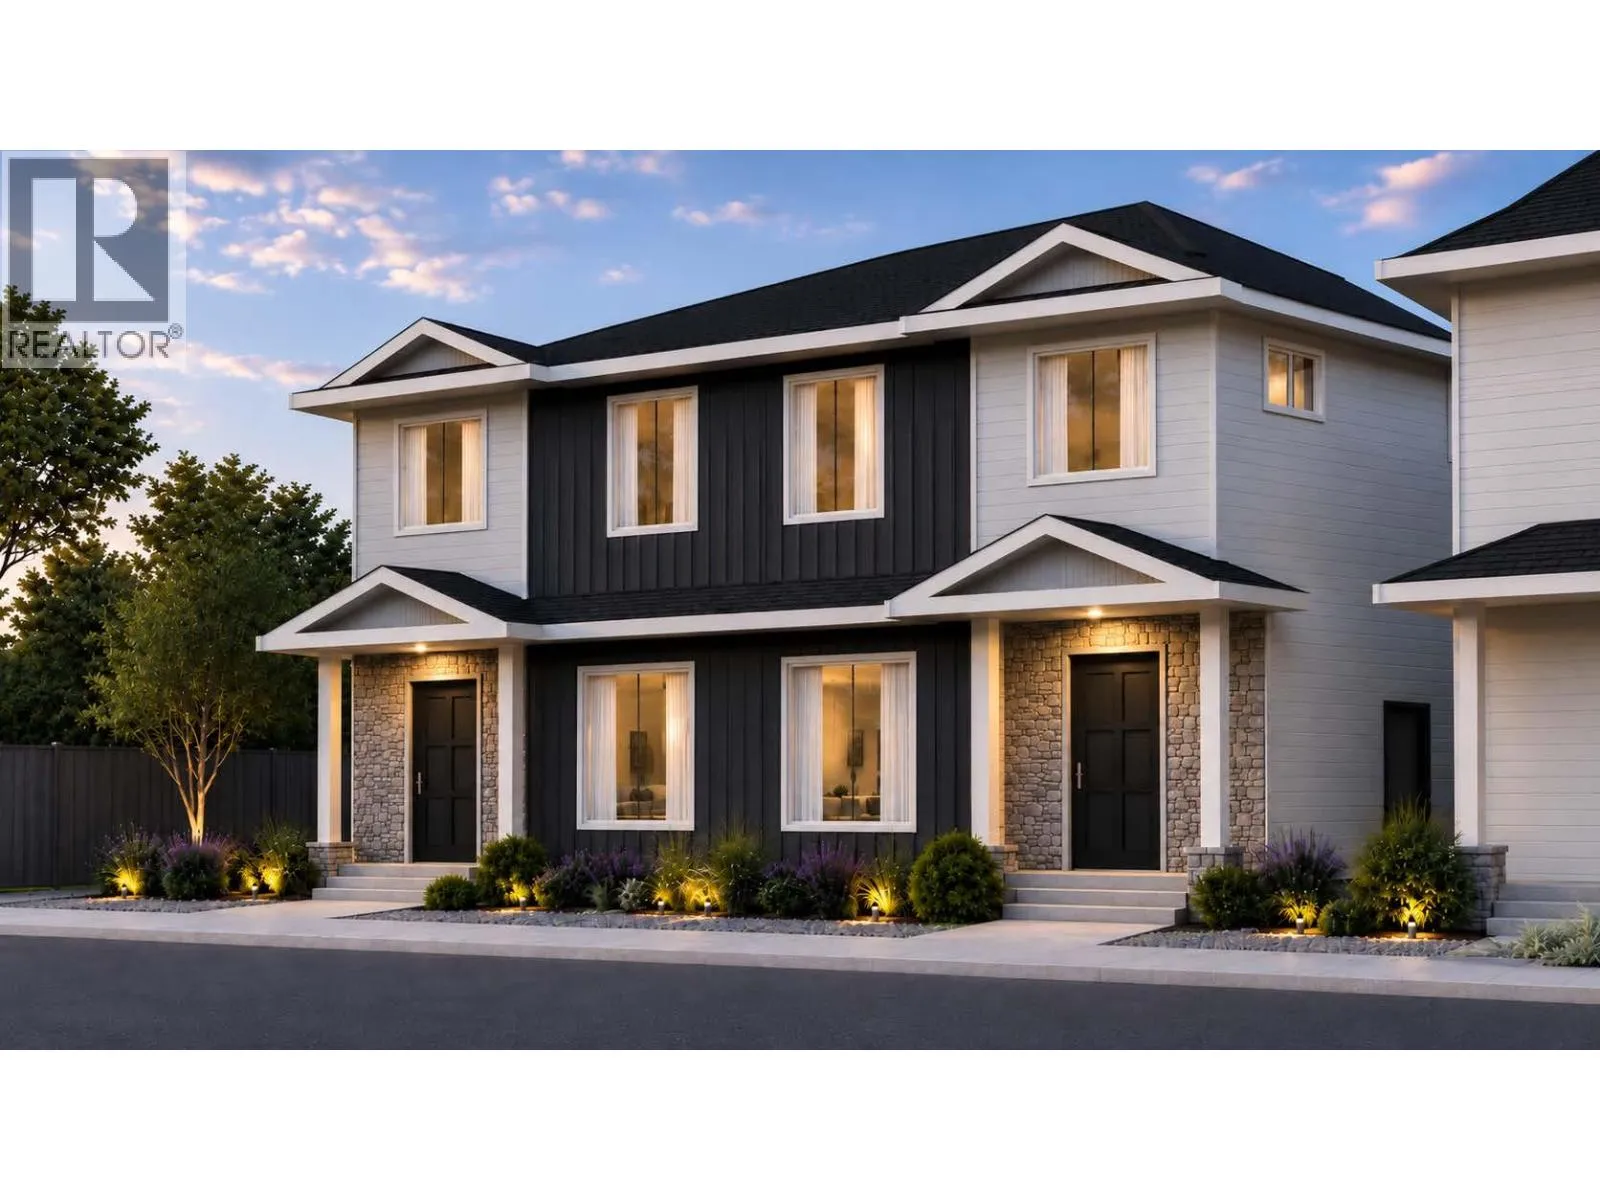
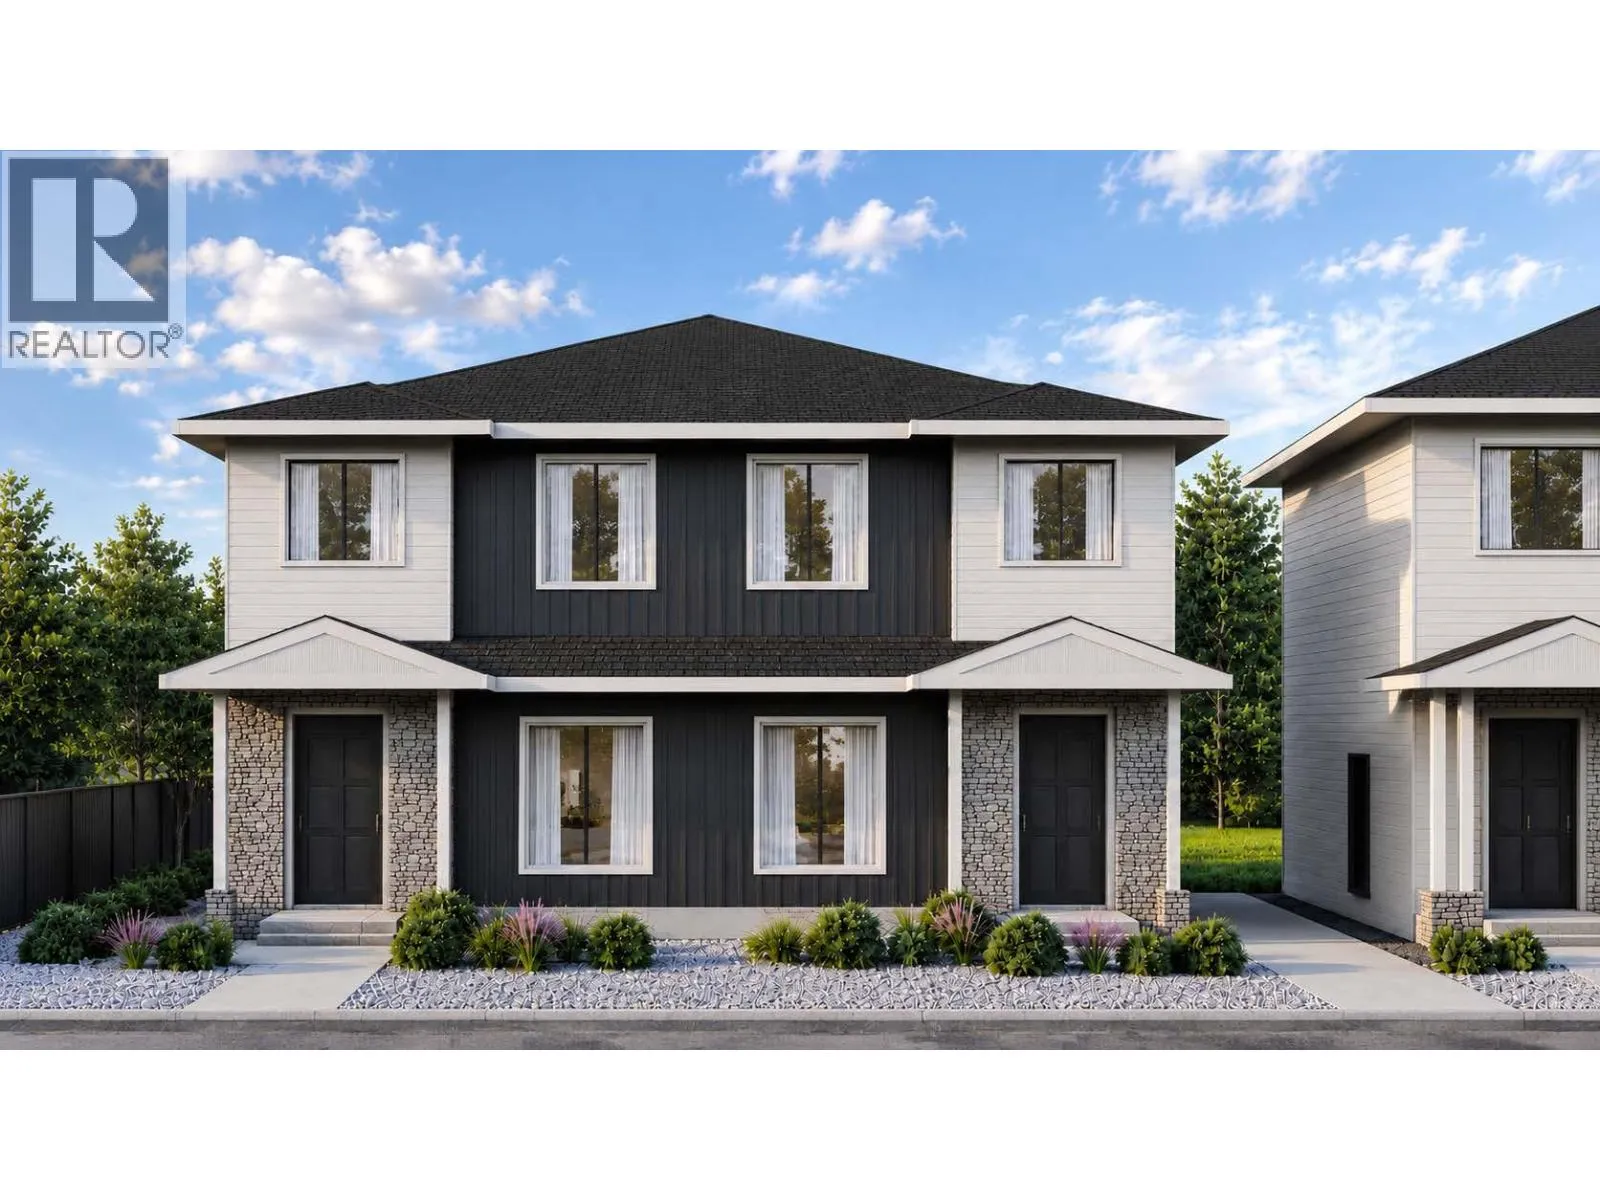
A refreshingly different floor plan sets this brand new Scott Avenue home by respected local builder Brentview Developments apart. Offering approximately 1, 600 sq. ft. with 4 bedrooms and 3.5 bathrooms, the home has been thoughtfully designed to provide something rarely found in this style of property. A beautiful primary bedroom is located on the main floor, complete with a

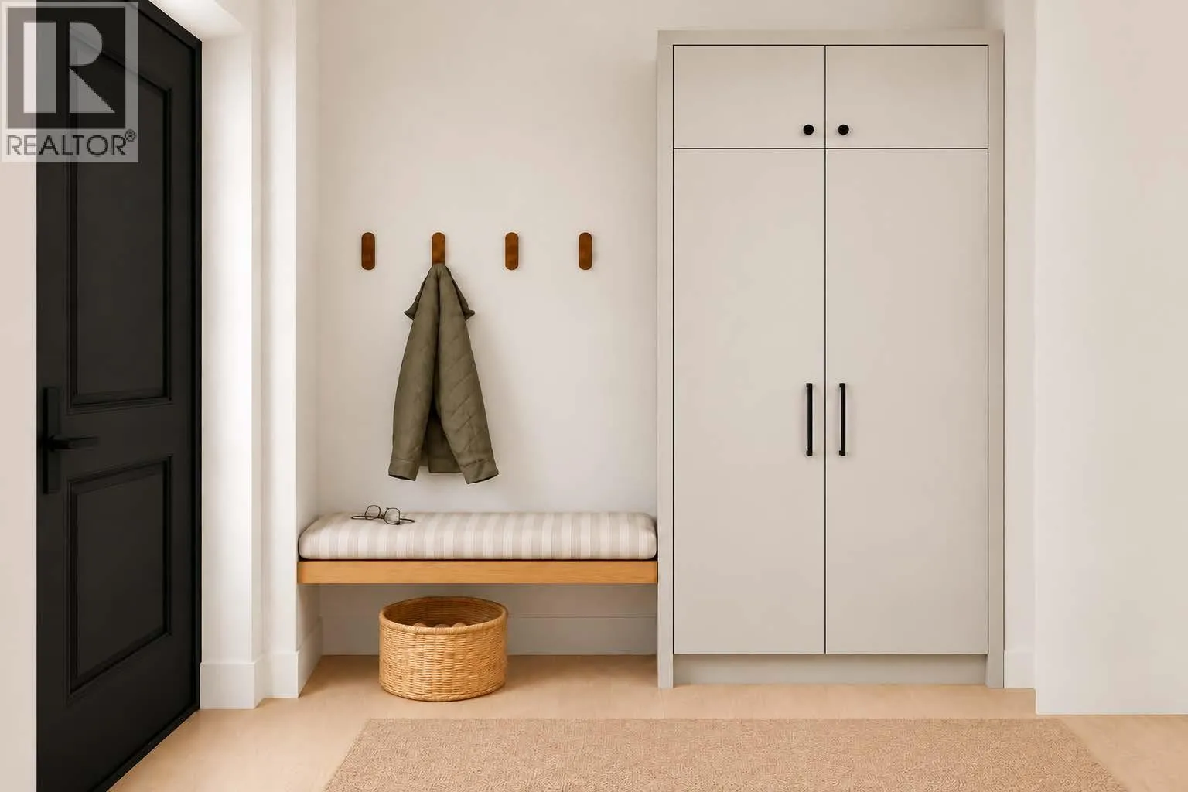
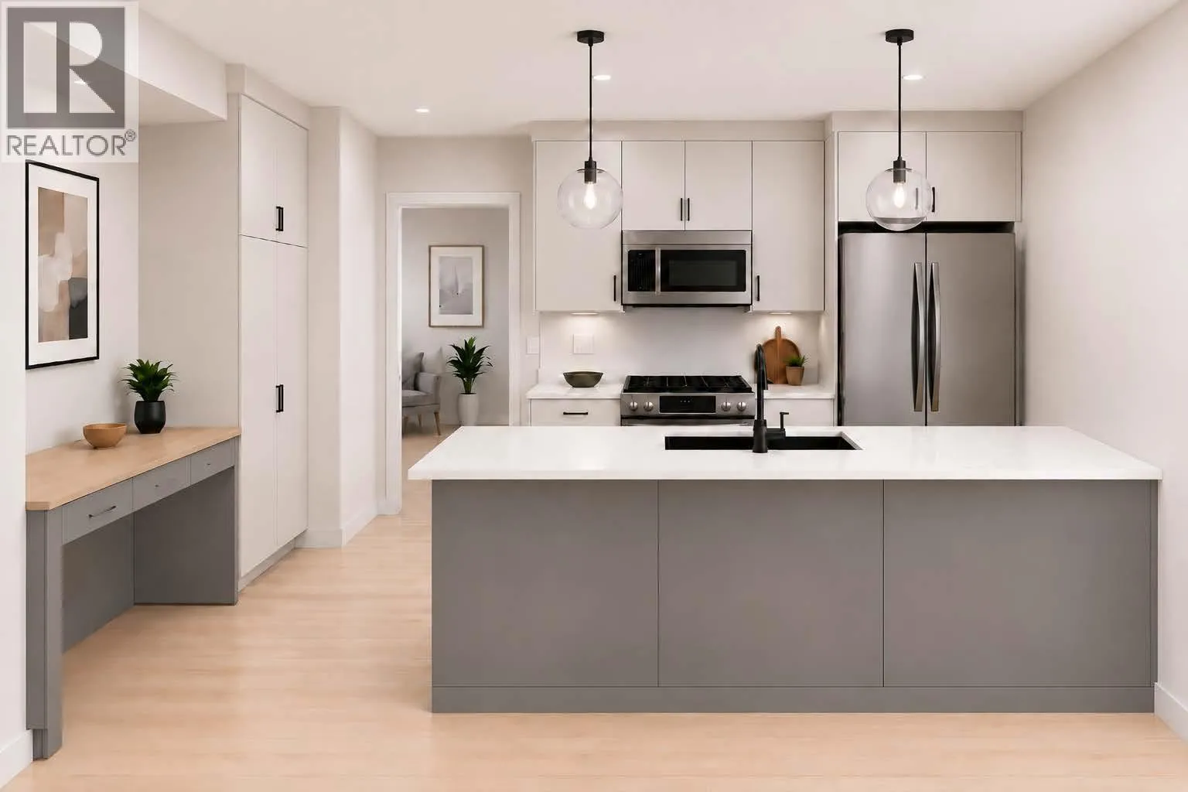
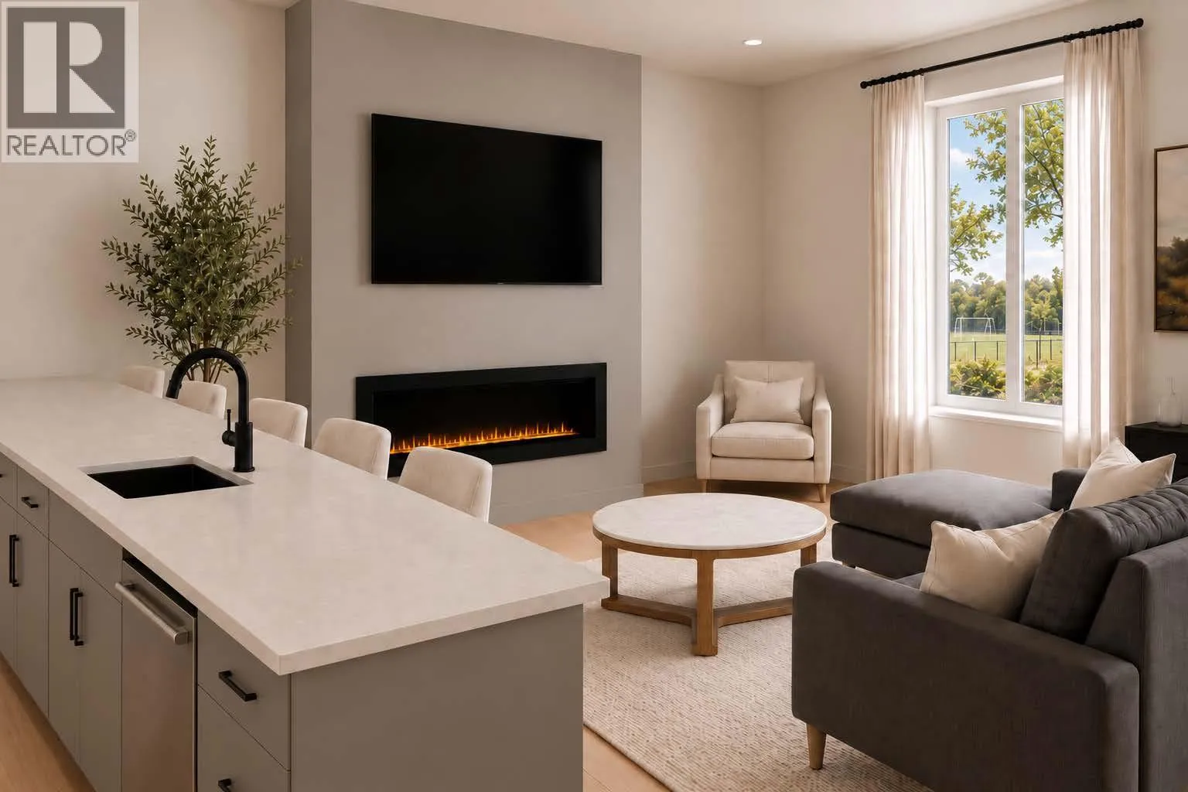
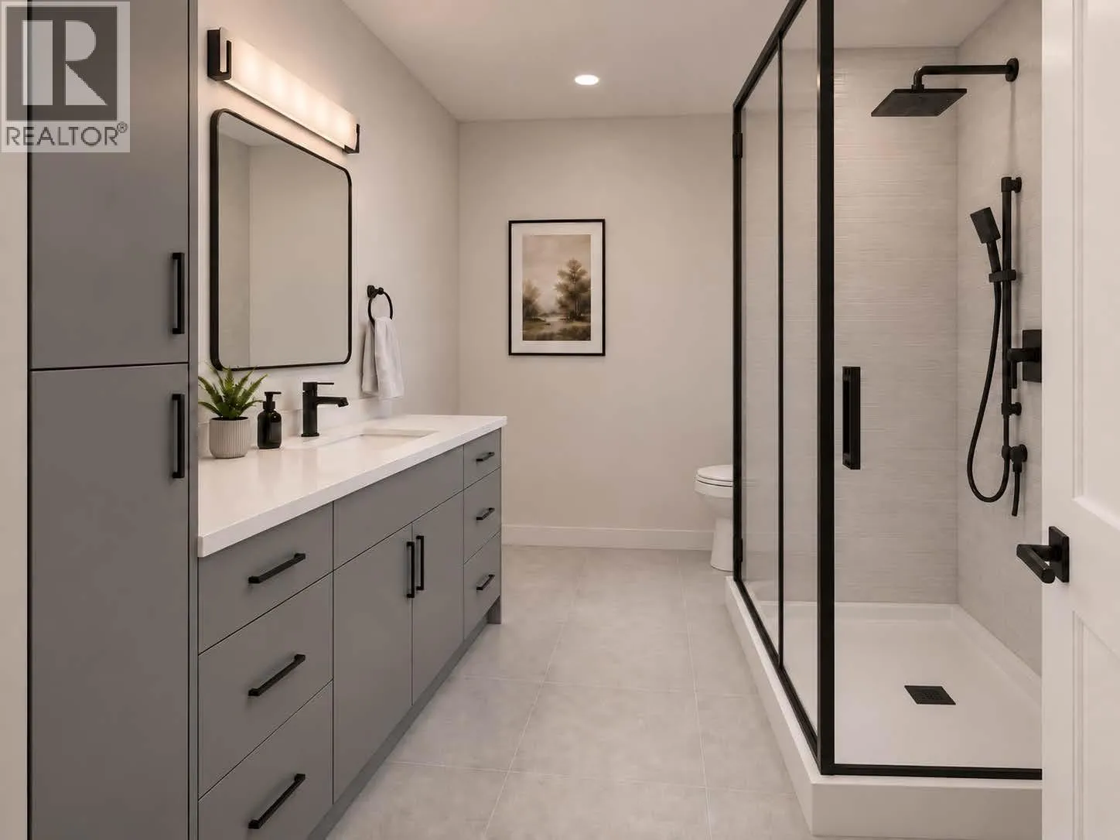
walk in closet and private ensuite. The open concept main level features a bright living area, contemporary kitchen with island and pantry, powder room and the convenience of true main floor living. Upstairs, the flexibility continues with a second primary bedroom featuring its own ensuite, plus two additional bedrooms, another full bathroom and laundry. This unique two primary bedroom design makes the home ideal for a wide variety of lifestyles. It is a great option for those looking to downsize without sacrificing space, families wanting flexibility for children or guests, or anyone who appreciates having their primary living spaces all on one level. Contemporary finishes include luxury vinyl plank flooring, quartz countertops, custom cabinetry, tiled showers, matte black plumbing fixtures and a stainless steel appliance package. The home also includes a high efficiency natural gas furnace, HRV system, rough in for central vacuum and a 2/5/10 New Home Warranty. Located directly across from Kings Park, families will love having a great outdoor space just steps from home where kids can kick a soccer ball around, play catch or simply get outside and play. The Lake to Lake bike route is also nearby, along with convenient access to schools, recreation and shopping. Qualified First-Time Homebuyers Pay No GST! (id:62650)

Read More
Basic Details
  • Property Type: Residential
  • Listing Type: For Sale
  • Listing ID: 10401923
  • Price: $665,000
  • Bedrooms: 4
  • Bathrooms: 3
  • Square Footage: 1,603 Sqft
  • Year Built: 2026
  • Status: Active
  • Office Name: Chamberlain Property Group
  • Property Attached Yn: 1
  • Property Sub Type: Single Family
  • Office Key: 278127
Features & Appliances
Features
  • Heating System: Forced air, See remarks
  • Cooling System: Heat Pump
  • Fireplace: Electric, Unknown
  • Parking: Stall
  • Architectural Style: Contemporary
  • Sewer: Municipal sewage system
  • Fireplaces Total: 1
Address Map
  • Location: CA, British Columbia, Penticton, V2A5L1
  • Street: SCOTT
  • Street Number: 540
  • Street Suffix: Avenue
  • Longitude: W120° 24' 1.5''
  • Latitude: N49° 29' 25.7''
Additional Information
  • Water Source:
  • Community Features:
  • Stories: 2.0
Financial
  • Association Fee: 206
  • Association Fee Frequency: Monthly
Powered by REALTOR.ca
Listing updated: 2026-09-25 17:01:16
List Your Property
Mortgage Calculator
Get Pre-Approved
$
$
%
%
years
Monthly Payment (Est.) $
Listing Information
  • List Agent Key: 1444724
  • List Office Key: 278127
  • Modification Timestamp: 2026-09-25T17:10:10Z
  • Originating System Name: Association of Interior REALTORS®
  • Status Change Timestamp: 2026-09-25T17:01:53Z
Powered by REALTOR.ca
Listing updated: 2026-09-25 17:01:17
REALTOR®, REALTORS®, and the REALTOR® logo are certification marks that are owned by REALTOR® Canada Inc. and licensed exclusively to The Canadian Real Estate Association (CREA). These certification marks identify real estate professionals who are members of CREA and who must abide by CREA’s By‐Laws, Rules, and the REALTOR® Code. The MLS® trademark and the MLS® logo are owned by CREA and identify the quality of services provided by real estate professionals who are members of CREA.

The information contained on this site is based in whole or in part on information that is provided by members of The Canadian Real Estate Association, who are responsible for its accuracy. CREA reproduces and distributes this information as a service for its members and assumes no responsibility for its accuracy.

Website is operated by a brokerage or salesperson who is a member of The Canadian Real Estate Association.

The listing content on this website is protected by copyright and other laws, and is intended solely for the private, non‐commercial use by individuals. Any other reproduction, distribution or use of the content, in whole or in part, is specifically forbidden. The prohibited uses include commercial use, “screen scraping”, “database scraping”, and any other activity intended to collect, store, reorganize or manipulate data on the pages produced by or displayed on this website.

By continuing to use this website and its services, you agree to these

These forms are provided to ComFree’s Unrepresented Sellers as a part of their Mere Posting ComFree Listing Contract.

I acknowledge I can only access these forms as a ComFree customer under contract.

These forms are provided to ComFree’s Unrepresented Sellers as a part of their Mere Posting ComFree Listing Contract and in partnership with Zubic Law.

I acknowledge I can only access these forms as a ComFree customer under contract.

These forms are provided to ComFree’s Unrepresented Sellers as part of their Mere Posting ComFree Listing Contract and in partnership with Imperium LLP – Rocky Kim.

I acknowledge I can only access these forms as a ComFree customer under contract.

How It Works

1. Purchase Your Package

2. We Ship Your ‘For Sale’ Sign

3. Book Your VR Tour

4. Complete Listing Input Forms

5. We Make Your Listing Live

6. Get Support 7 Days a Week

7. iSOLD!