Share
$1,360,000
Saskatchewan,Saskatoon
For Sale Active
526 Hartley TERRACE, Saskatoon, Saskatchewan S7T0E6
  • 3
  • 3
  • 1,695 Sqft
Contact Seller
Basic Details
Description

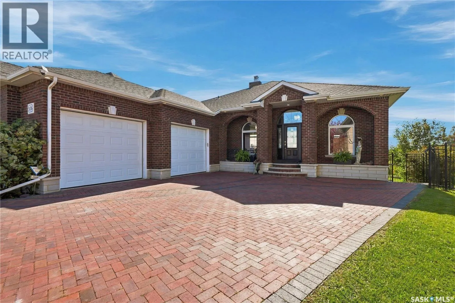
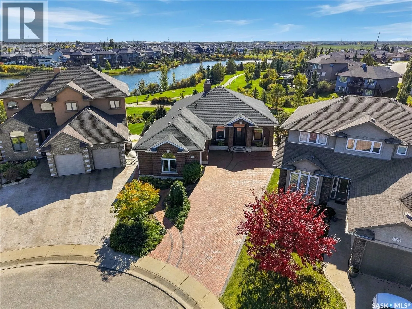
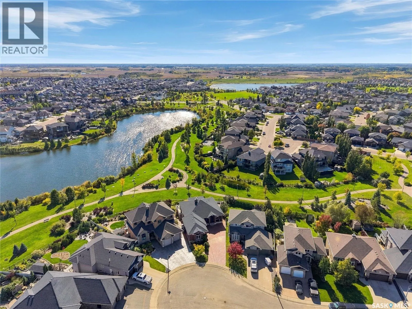
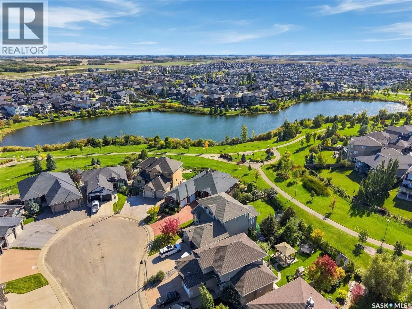
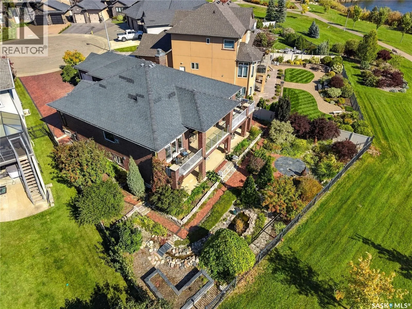
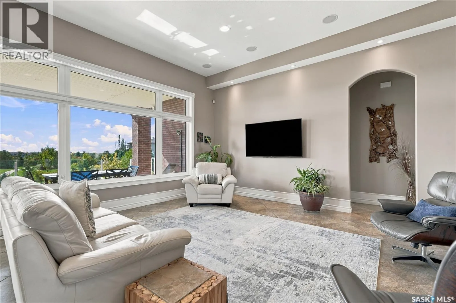
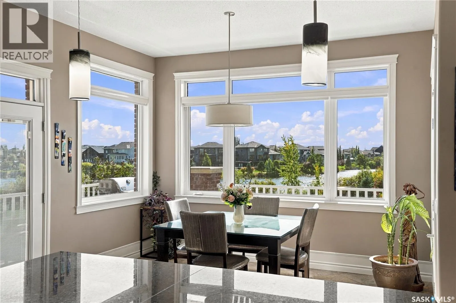
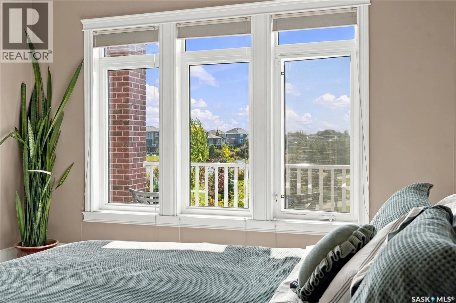
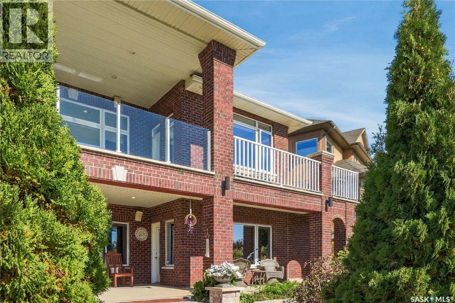
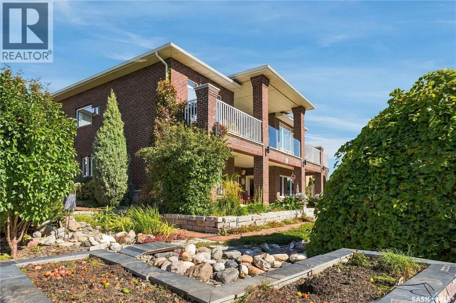
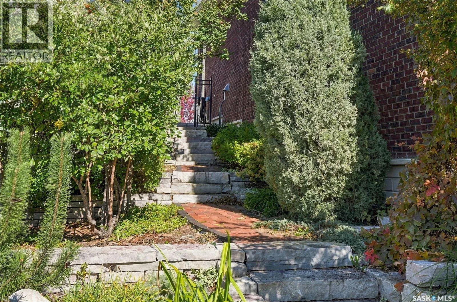
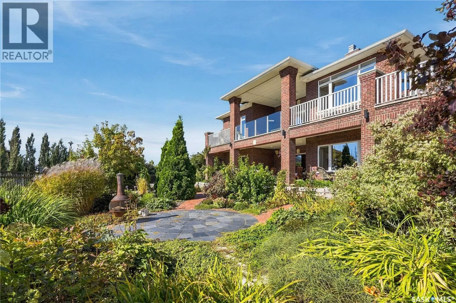
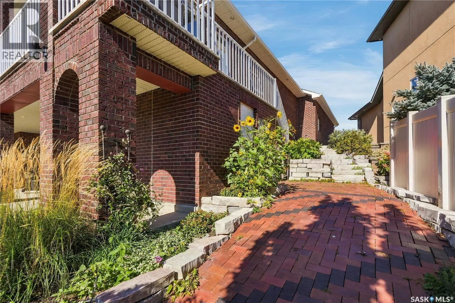
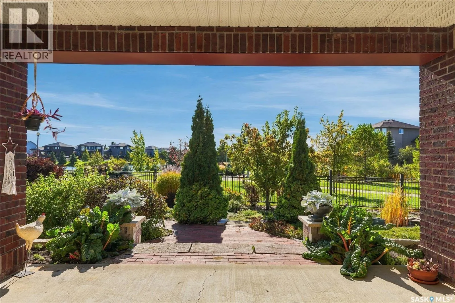
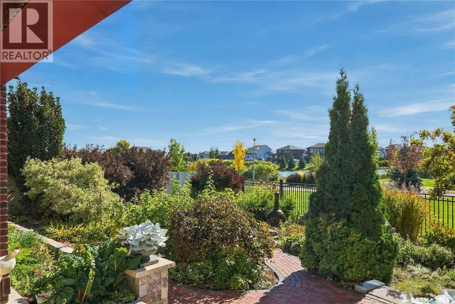
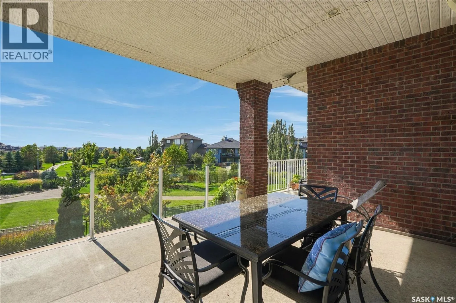
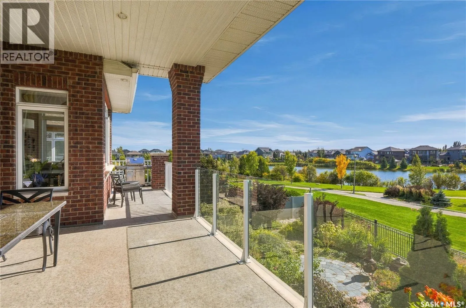
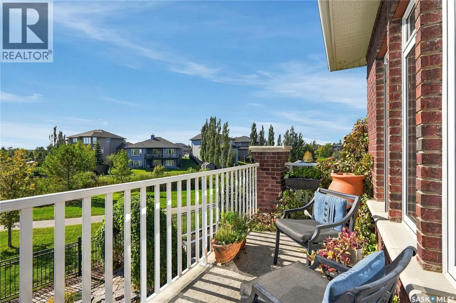
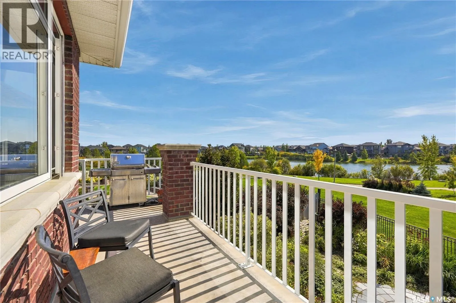
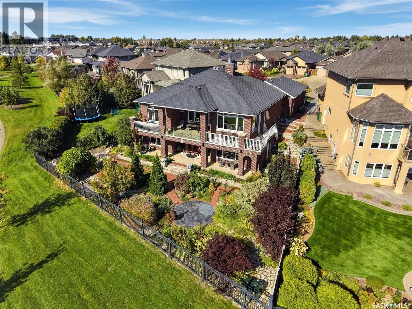
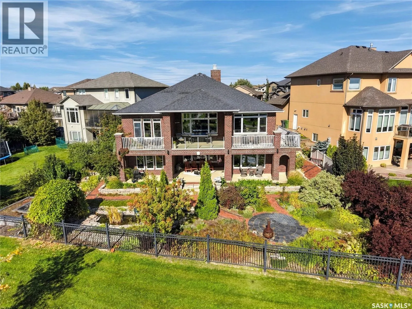
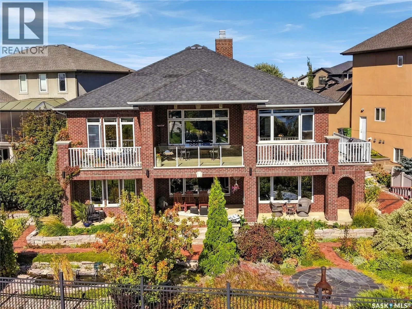
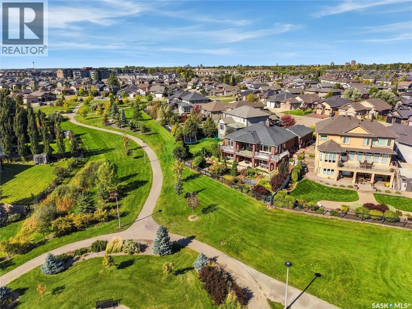
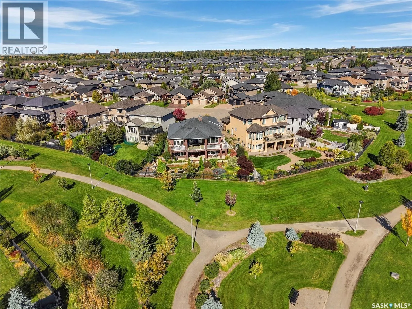
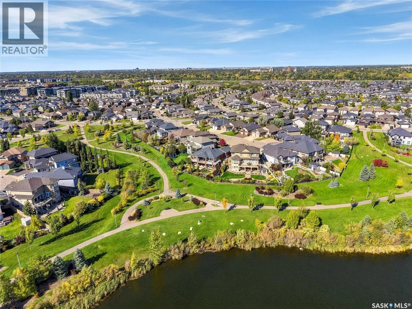
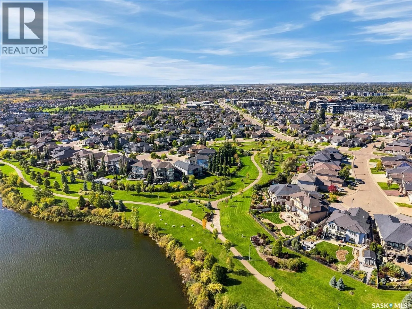
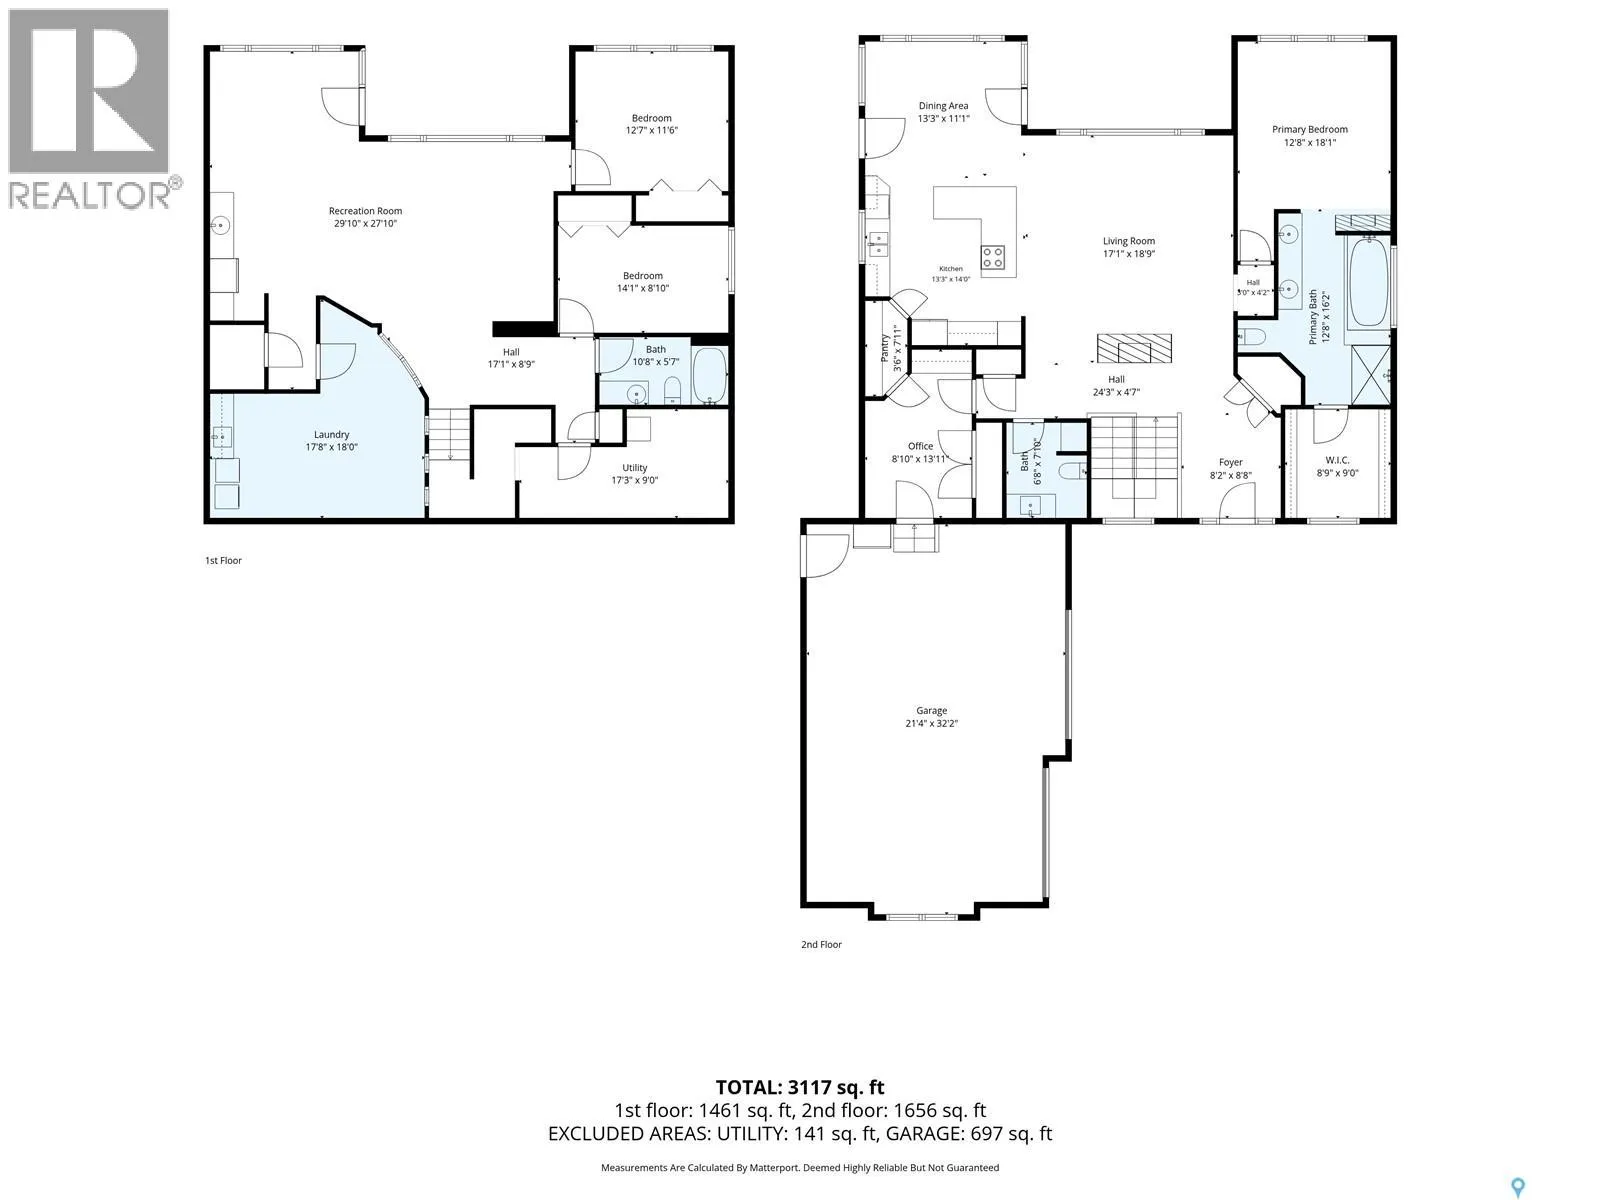
This impressive 1, 695 sq. ft. walkout bungalow is in the desirable Stonebridge community, backing on Marshall Hawthorne Park and Pond, offers exquisite views and a peaceful setting. Quality & craftsmanship are evident throughout this home, totally clad in authentic 4-inch clay brick and stone. Such as brick arches, large brick pillars, soldier courses, 4” stone window ledges, natural stone

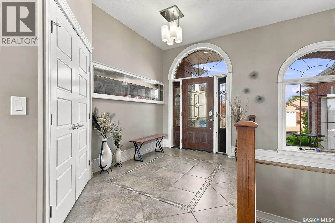
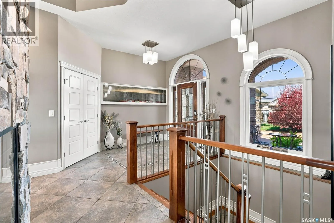
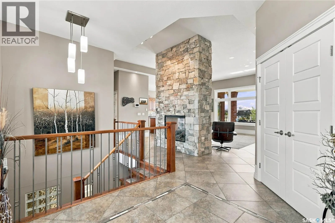
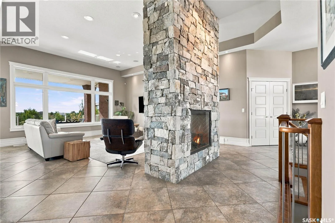
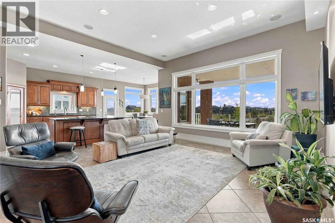
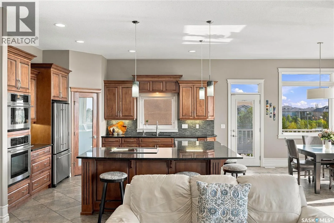
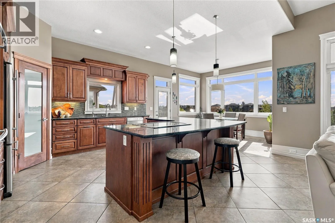
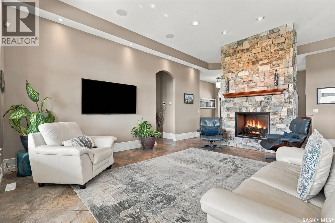
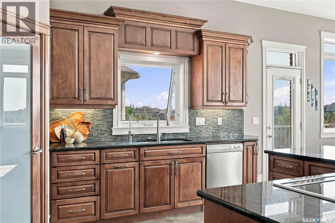
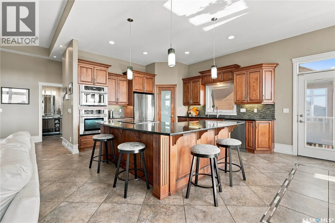
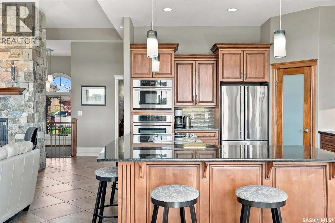
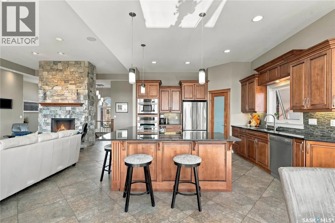
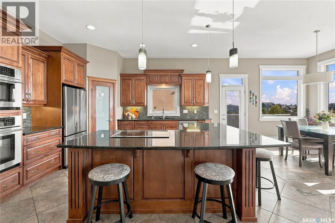
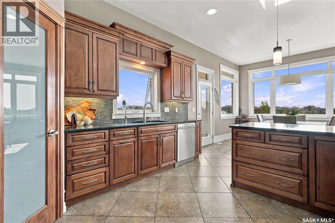
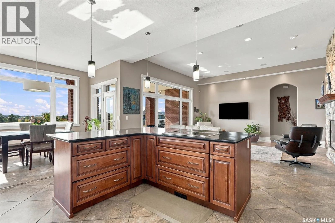
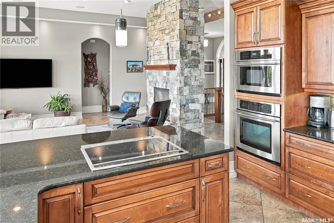
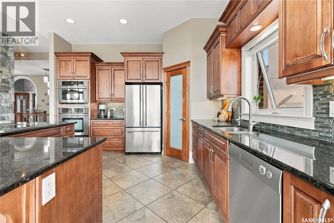
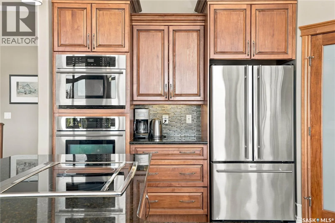
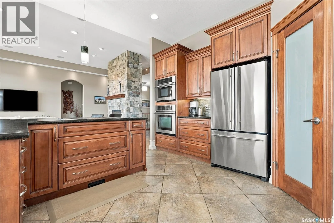
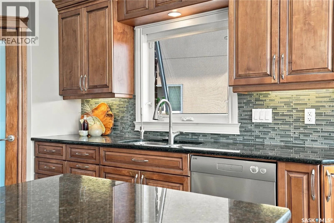
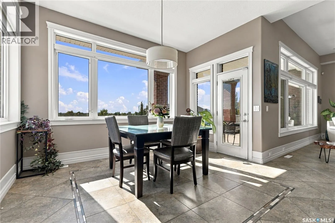
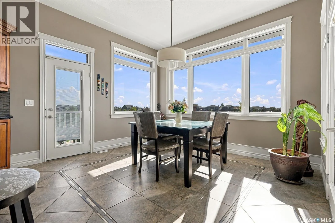
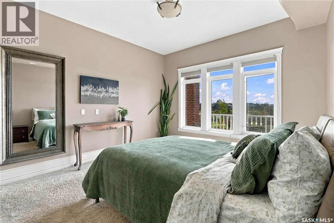
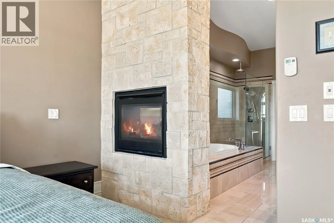
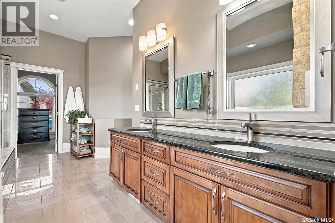
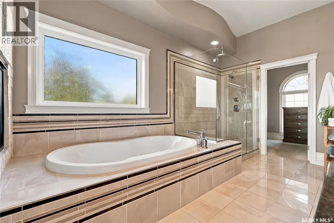
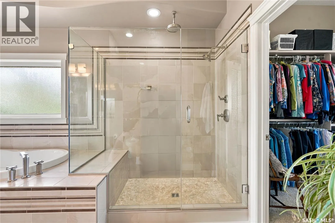
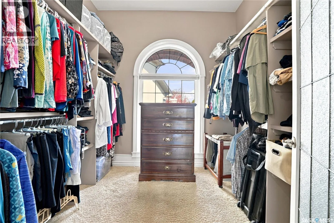
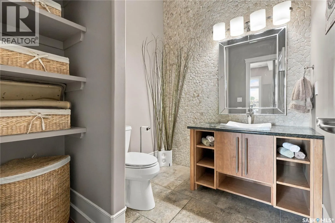
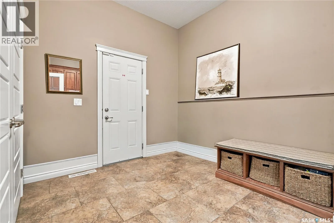
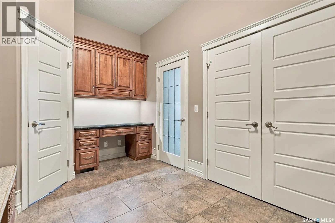
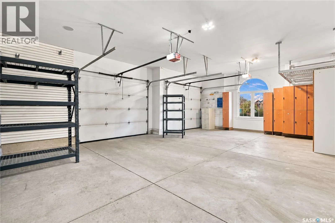
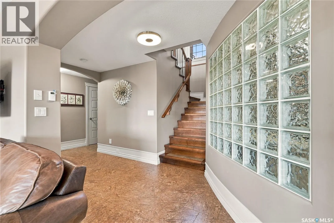
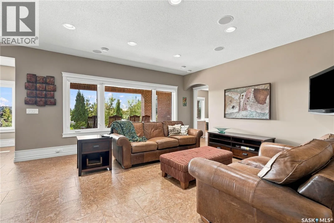
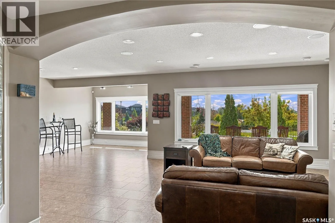
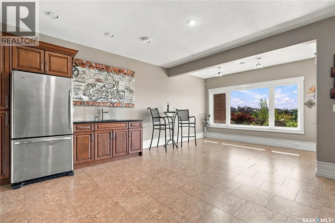
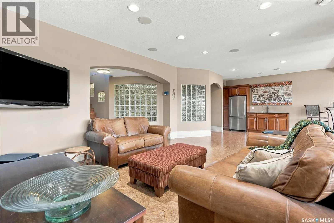
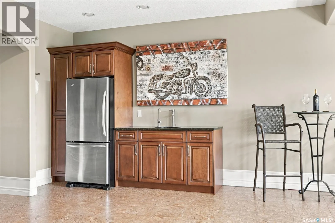
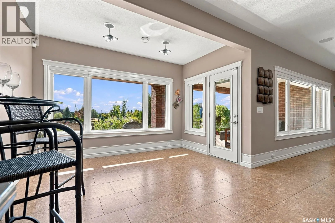
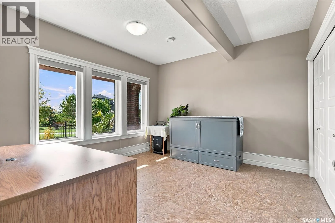
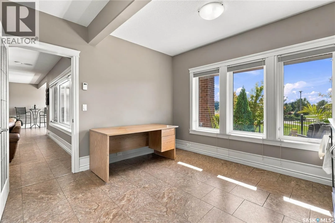
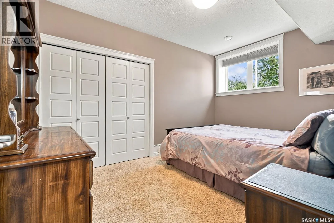
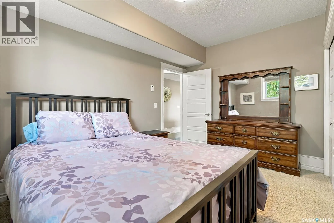
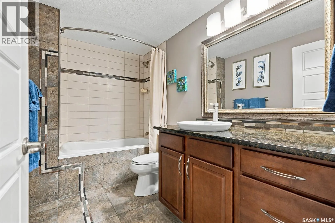
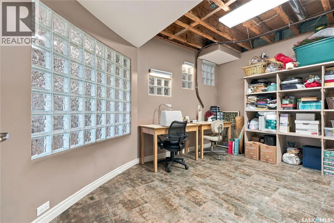
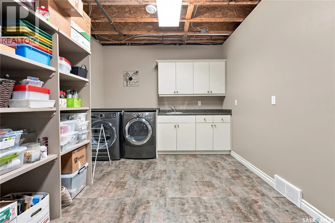
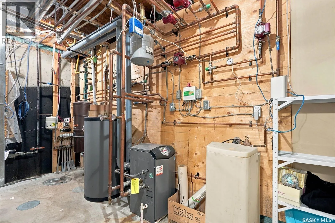
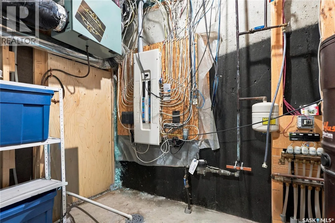
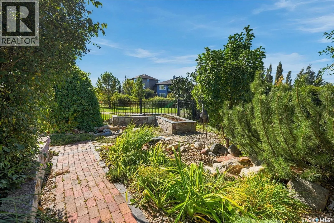
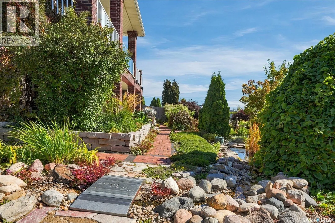
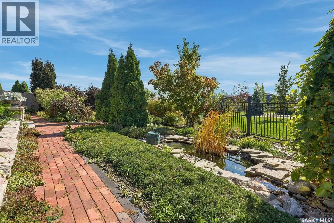
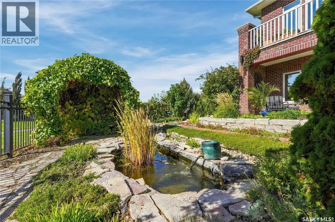
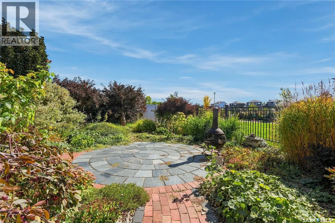
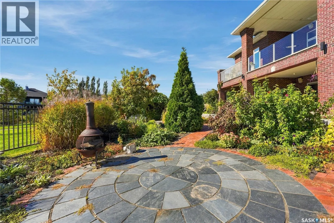
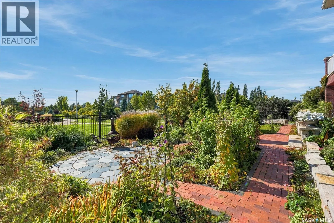
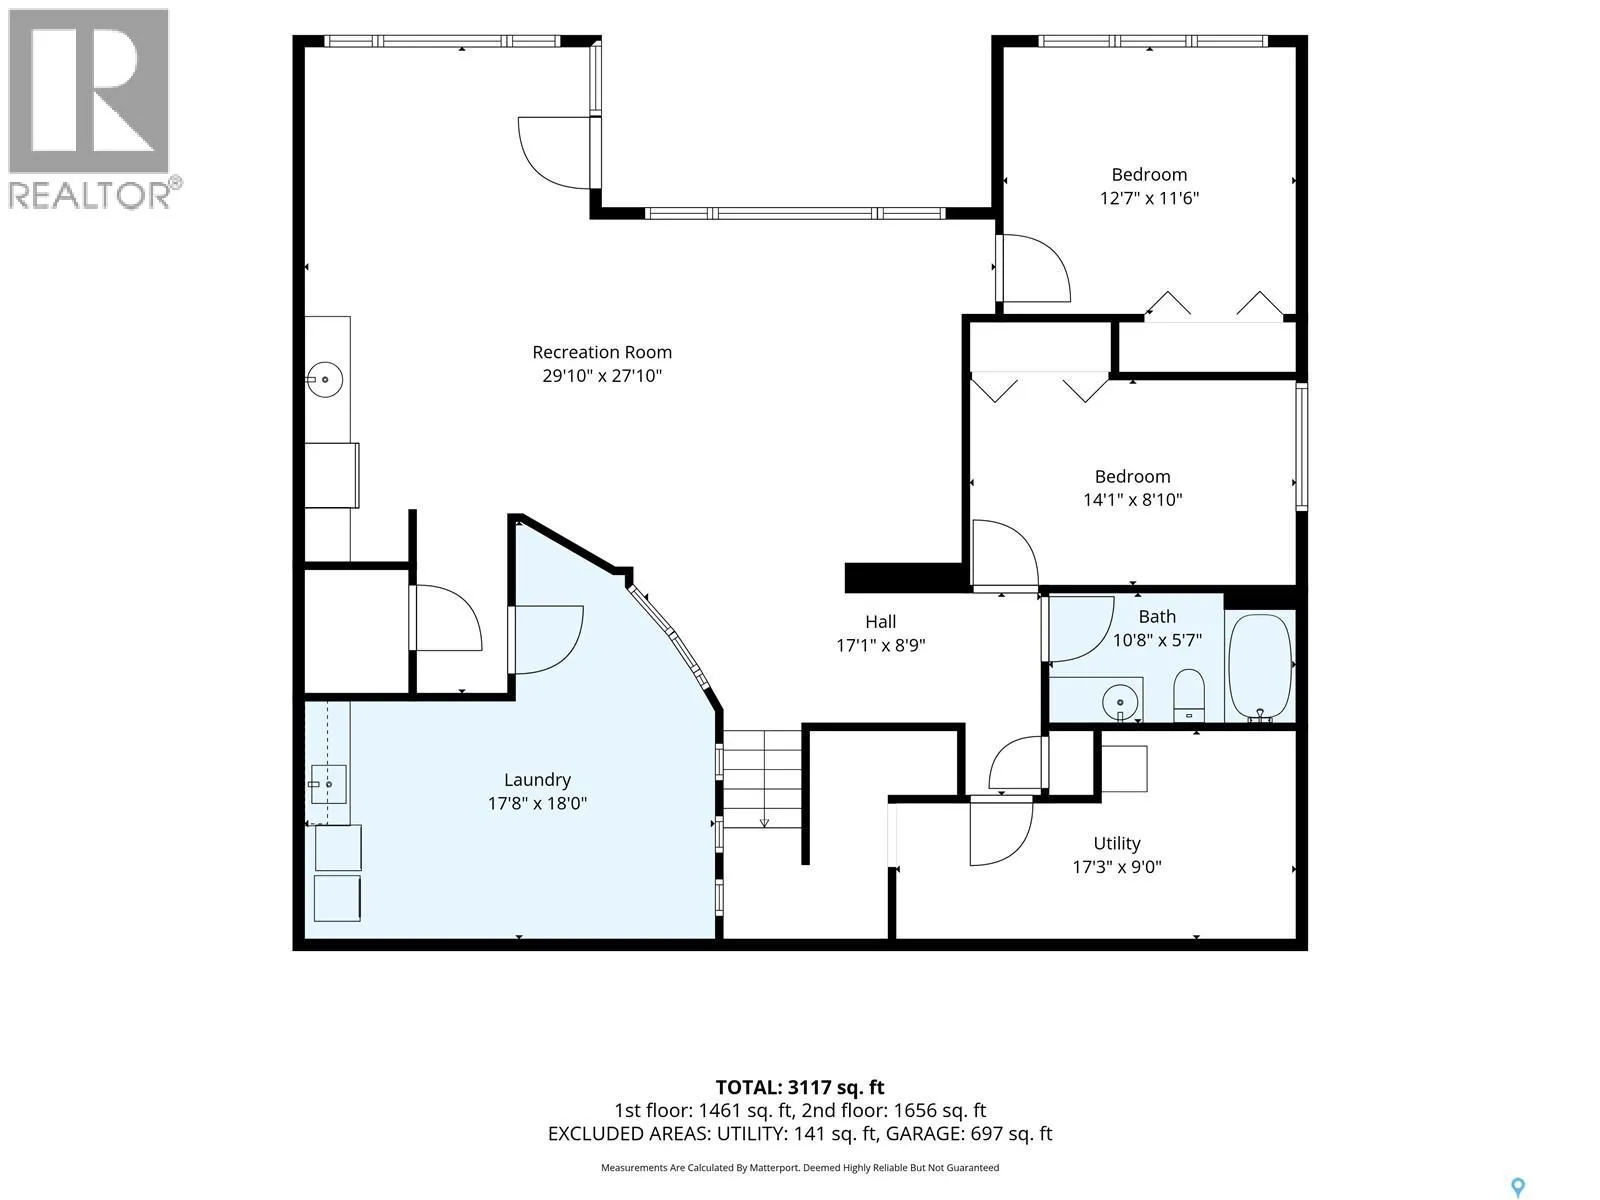
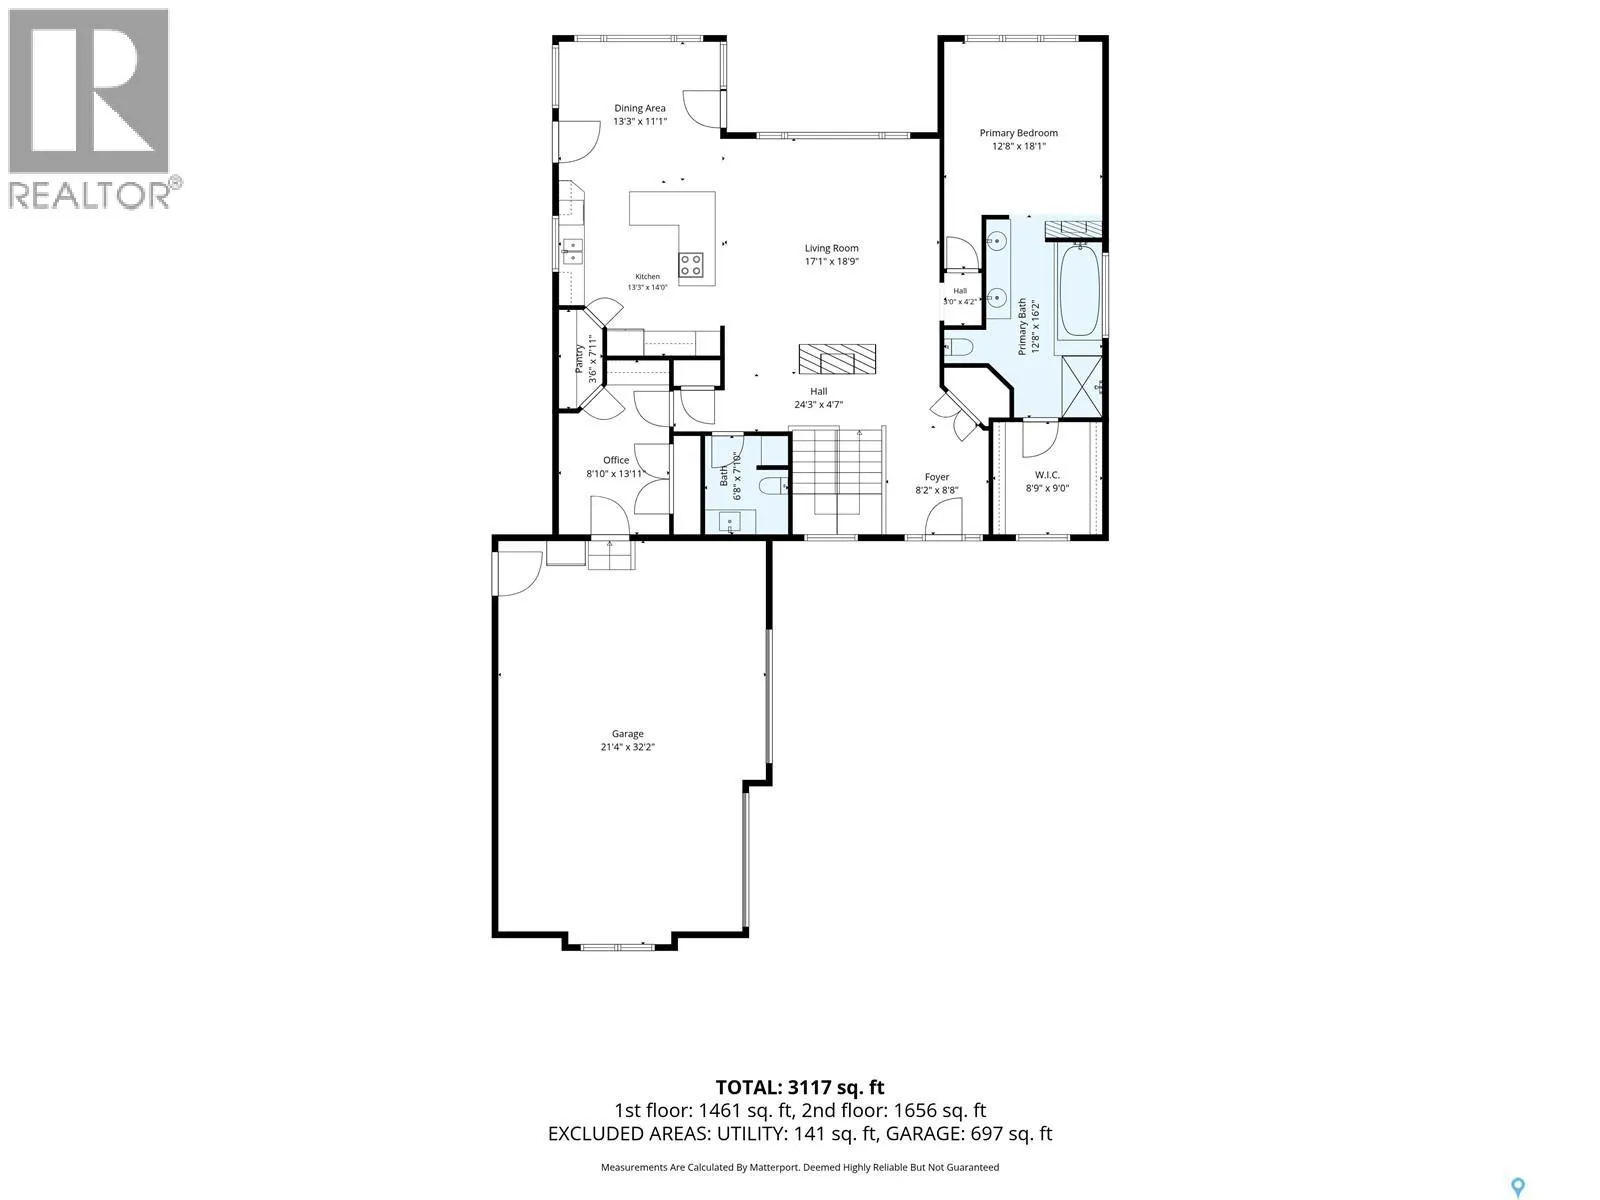
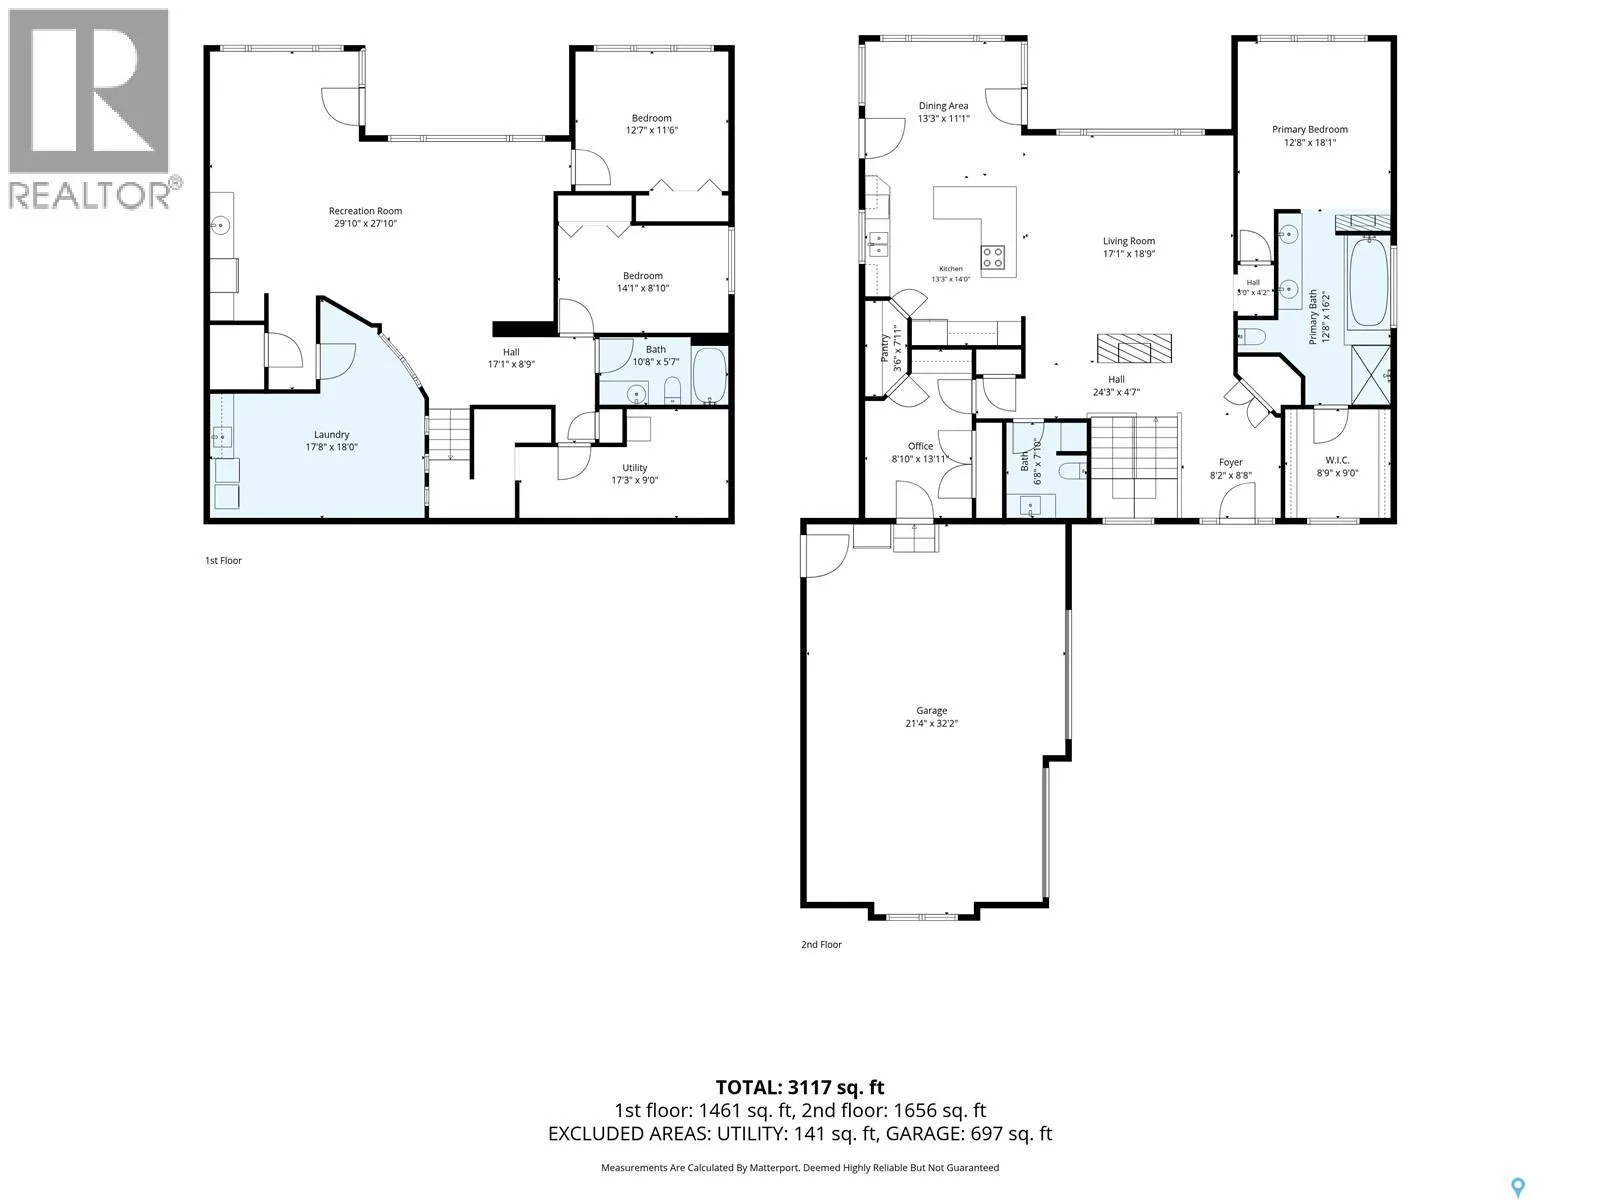
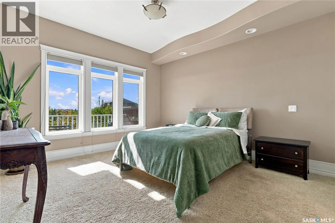
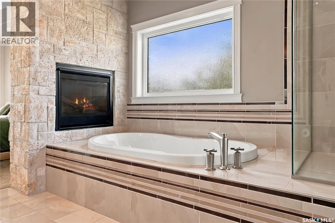
front steps and an inviting clay brick paved driveway create a truly unique exterior. Spray foam insulation was chosen, it enhances the energy efficiency of the home. Welcoming foyer features 10-ft ceilings, a custom two-way natural stone Town & Country gas fireplace, Italian porcelain tile flooring throughout the main living areas. Living room boasts an 11-ft ceiling, recessed lighting, large windows with picturesque park views. Custom maple kitchen offers ample cabinetry, large island with seating, cooktop with pots-and-pan drawers, granite countertops, tile backsplash, under-cabinet lighting, and Jenn-Air built-in oven & microwave. Corner walkthrough pantry leads to the mudroom, while two garden doors from the dining area open to the wraparound deck. Spacious primary bedroom features a two-way coral stone gas fireplace and spa-inspired 4-piece ensuite with dual granite vanities, air tub, oversized tiled/glass shower and walk-in closet. A 1/2 bath, mudroom/office with built-in desk (accommodate main floor laundry), and 2.5-car heated garage complete the main level. Professionally developed walkout basement features 9-ft ceilings, in-floor heat, recessed lighting, wired for surround sound, spacious family, games rooms, wet bar, garden door to a covered patio, two additional bedrooms, and a 4-piece bath. The laundry/hobby room offers cabinetry, sink, washer/dryer, and storage. Additional features include central air, central vac, 200-amp, reverse osmosis, boiler system, extensive natural limestone landscaping, brick walkways, natural gas BBQ hookup, and under-deck storage shed. (id:62650)

Read More
Basic Details
  • Property Type: Residential
  • Listing Type: For Sale
  • Listing ID: SK049016
  • Price: $1,360,000
  • Bedrooms: 3
  • Bathrooms: 3
  • Square Footage: 1,695 Sqft
  • Year Built: 2009
  • Status: Active
  • Office Name: Derrick Stretch Realty Inc.
  • Property Sub Type: Single Family
  • Office Key: 48275
Features & Appliances
Features
  • Heating System: Forced air, Natural gas, In Floor Heating
  • Cooling System: Central air conditioning, Air exchanger
  • Fence: Fence
  • Fireplace: Gas, Conventional
  • Parking: Attached Garage, Parking Space(s), Heated Garage, Interlocked
  • Architectural Style: Bungalow
  • Fireplaces Total: 1
Address Map
  • Location: CA, Saskatchewan, Saskatoon, S7T0E6
  • Longitude: W107° 23' 12.5''
  • Latitude: N52° 4' 56.3''
Additional Information
  • Lot Features:
  • Lot Size Dimensions: 9601.00
Financial
  • Tax Annual Amount: 10173
Powered by REALTOR.ca
Listing updated: 2026-09-26 03:28:05
List Your Property
Mortgage Calculator
Get Pre-Approved
$
$
%
%
years
Monthly Payment (Est.) $
Listing Information
  • List Agent Key: 1394709
  • List Office Key: 48275
  • Modification Timestamp: 2026-09-25T21:25:20Z
  • Originating System Name: Saskatchewan REALTORS® Association
  • Status Change Timestamp: 2026-09-25T21:20:07Z
Powered by REALTOR.ca
Listing updated: 2026-09-26 03:28:06
REALTOR®, REALTORS®, and the REALTOR® logo are certification marks that are owned by REALTOR® Canada Inc. and licensed exclusively to The Canadian Real Estate Association (CREA). These certification marks identify real estate professionals who are members of CREA and who must abide by CREA’s By‐Laws, Rules, and the REALTOR® Code. The MLS® trademark and the MLS® logo are owned by CREA and identify the quality of services provided by real estate professionals who are members of CREA.

The information contained on this site is based in whole or in part on information that is provided by members of The Canadian Real Estate Association, who are responsible for its accuracy. CREA reproduces and distributes this information as a service for its members and assumes no responsibility for its accuracy.

Website is operated by a brokerage or salesperson who is a member of The Canadian Real Estate Association.

The listing content on this website is protected by copyright and other laws, and is intended solely for the private, non‐commercial use by individuals. Any other reproduction, distribution or use of the content, in whole or in part, is specifically forbidden. The prohibited uses include commercial use, “screen scraping”, “database scraping”, and any other activity intended to collect, store, reorganize or manipulate data on the pages produced by or displayed on this website.

By continuing to use this website and its services, you agree to these

These forms are provided to ComFree’s Unrepresented Sellers as a part of their Mere Posting ComFree Listing Contract.

I acknowledge I can only access these forms as a ComFree customer under contract.

These forms are provided to ComFree’s Unrepresented Sellers as a part of their Mere Posting ComFree Listing Contract and in partnership with Zubic Law.

I acknowledge I can only access these forms as a ComFree customer under contract.

These forms are provided to ComFree’s Unrepresented Sellers as part of their Mere Posting ComFree Listing Contract and in partnership with Imperium LLP – Rocky Kim.

I acknowledge I can only access these forms as a ComFree customer under contract.

How It Works

1. Purchase Your Package

2. We Ship Your ‘For Sale’ Sign

3. Book Your VR Tour

4. Complete Listing Input Forms

5. We Make Your Listing Live

6. Get Support 7 Days a Week

7. iSOLD!