Share
$725,000
Ontario,Arnprior
For Sale Active
154 OTTAWA STREET, Arnprior, Ontario K7S1X7
  • 3
  • 2
  • 1100 - 1500Square Feet
Basic Details
Description

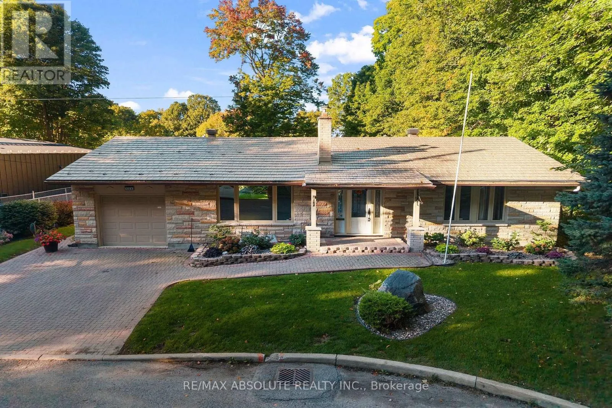
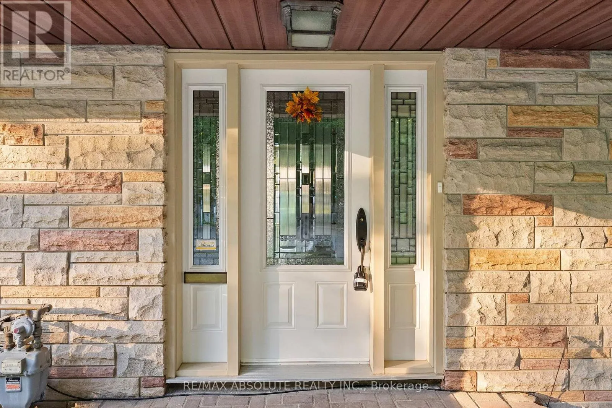
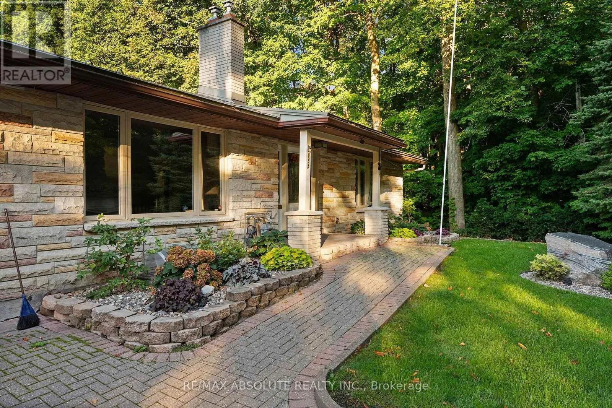
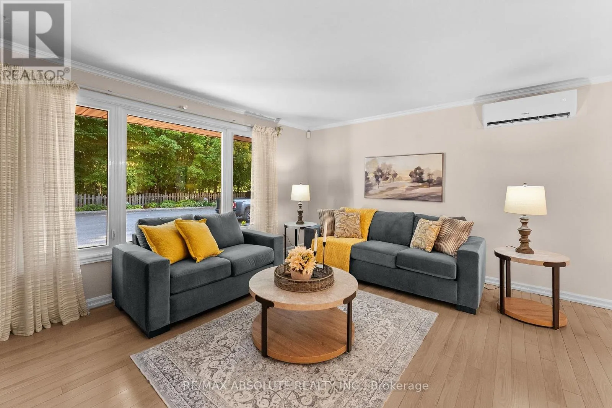
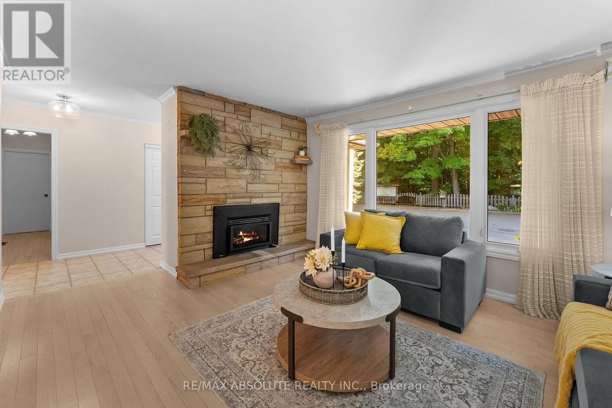
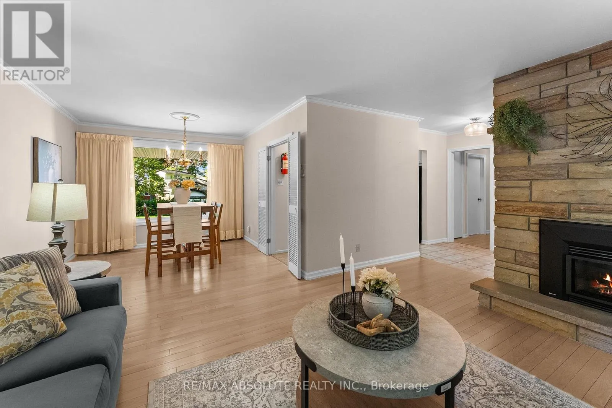
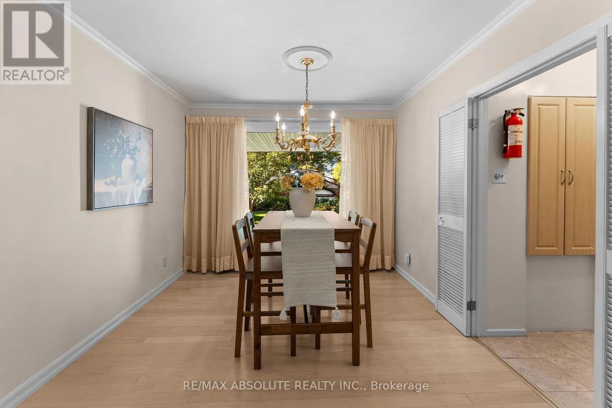
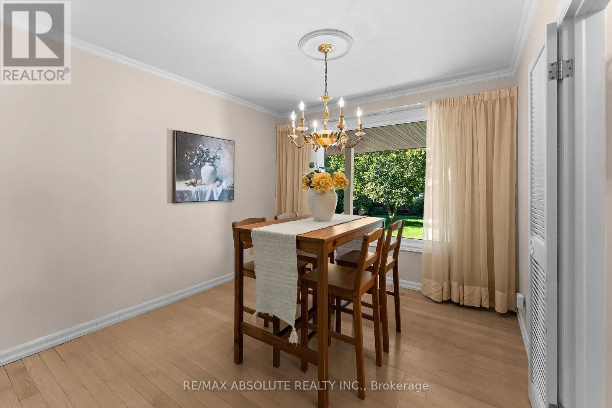
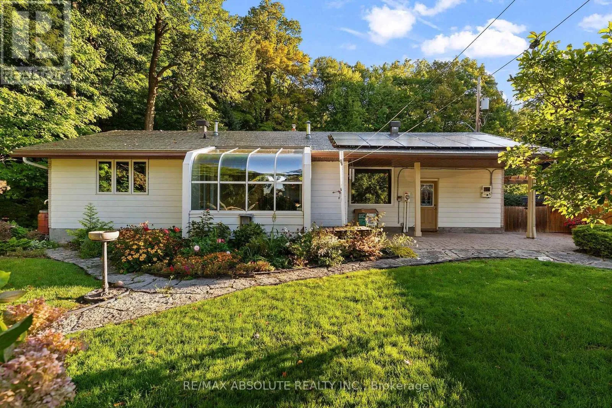
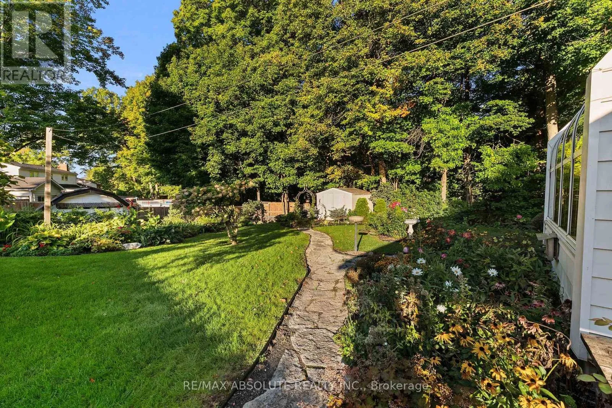
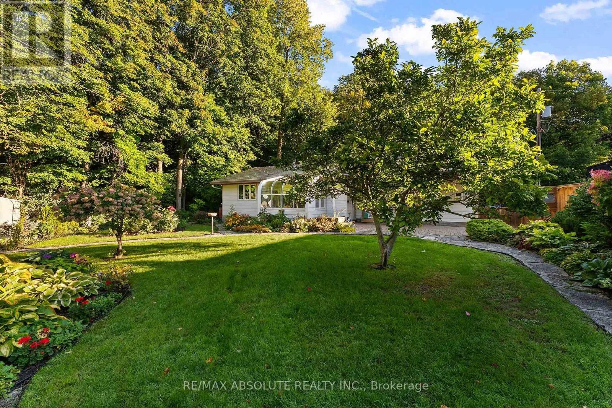
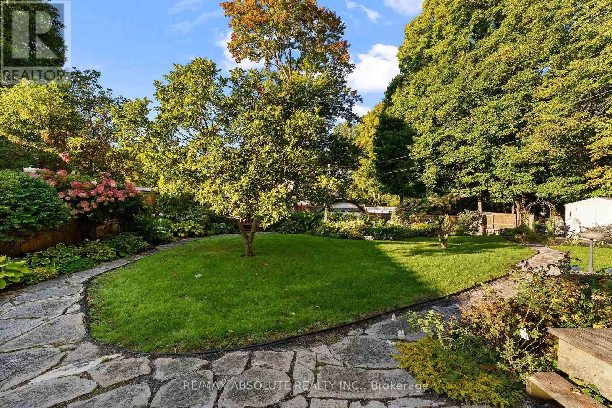
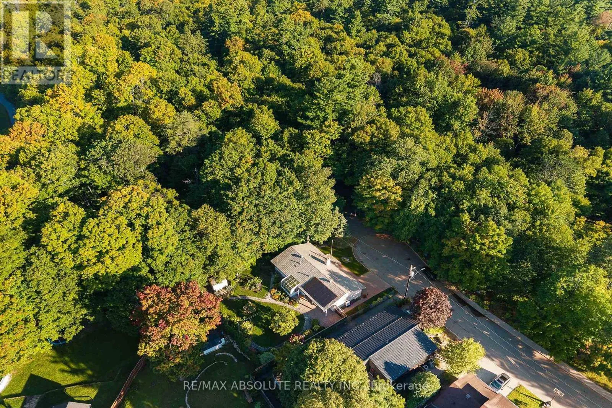
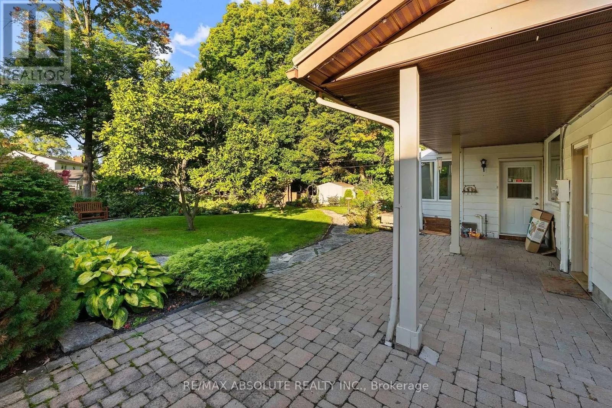
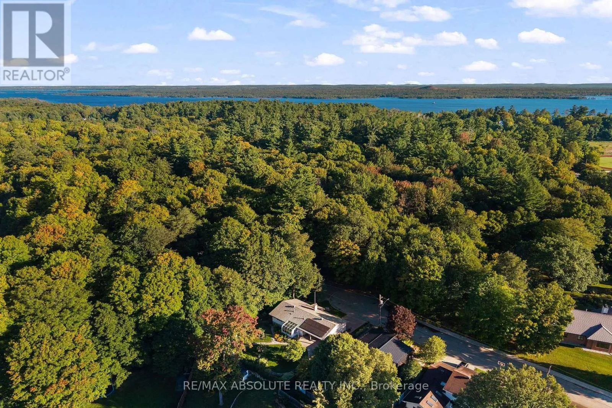
Nature at your doorstep!Amazing location at the entrance to Gillies Grove, this unique bungalow offers the perfect blend of small town convenience in a peaceful, natural setting.Enjoy urban living with 50 acres of first growth forest just steps from your door!The warm living room features a gas fireplace & hardwood floors and a picture window.The formal dining area provides a

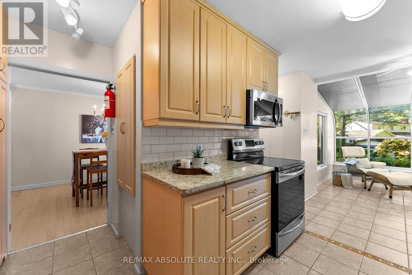
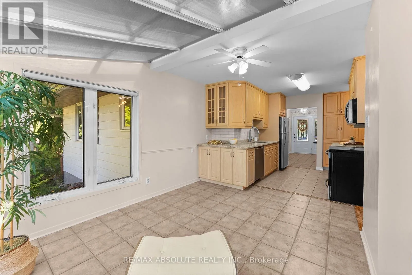
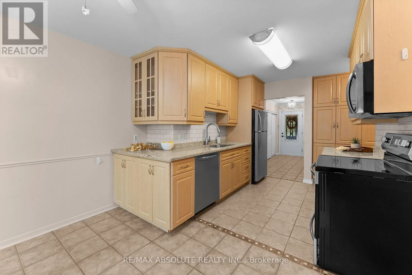
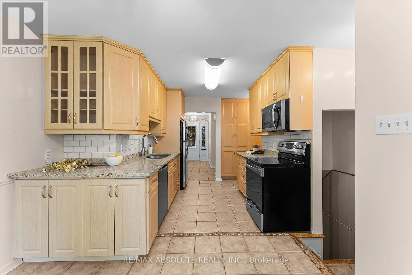
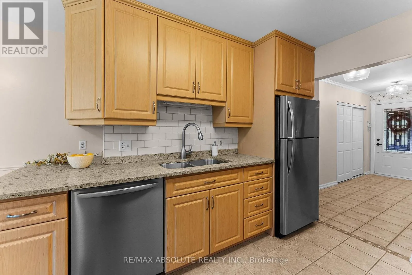
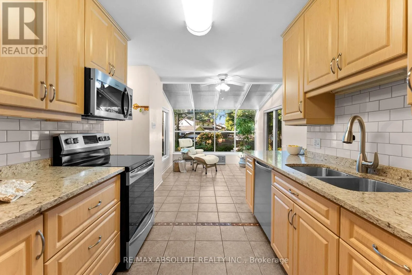
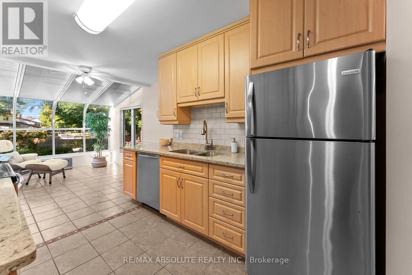
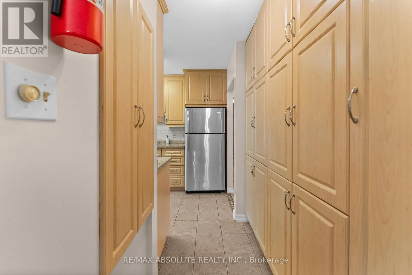
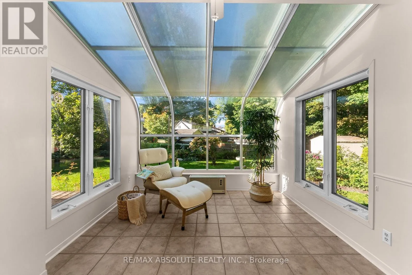
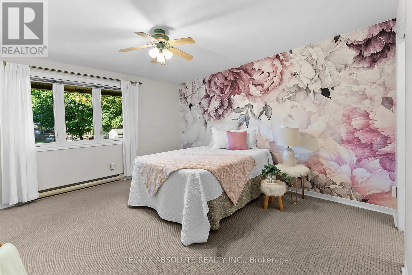
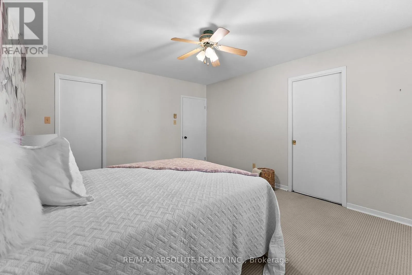
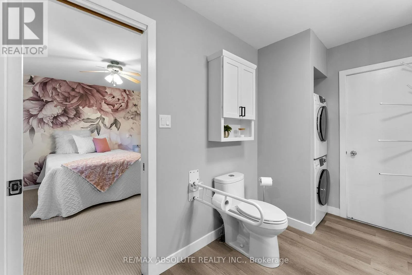
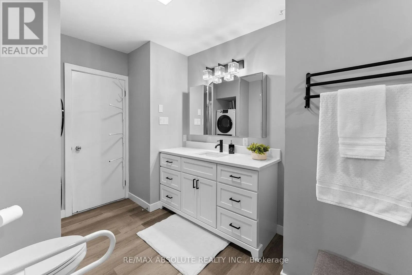
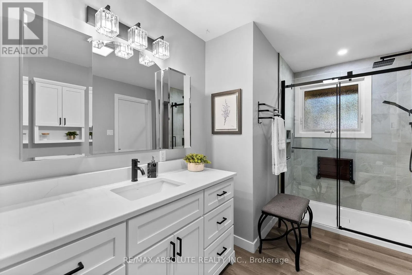
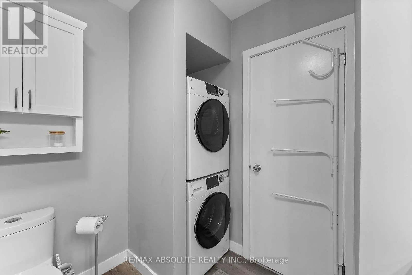
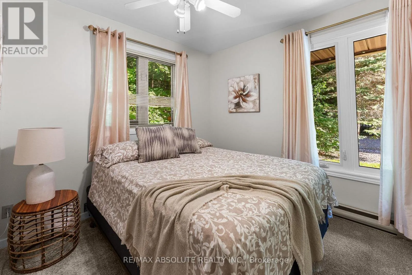
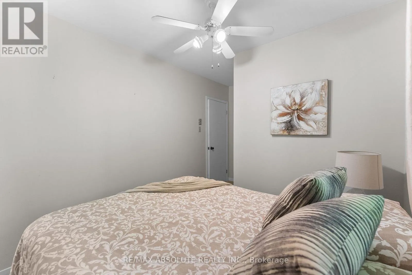
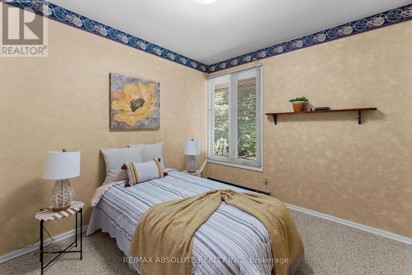
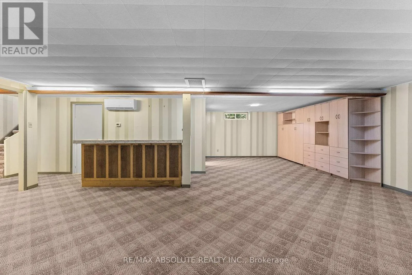
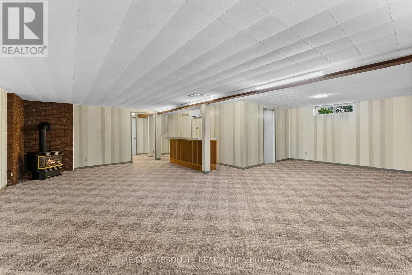
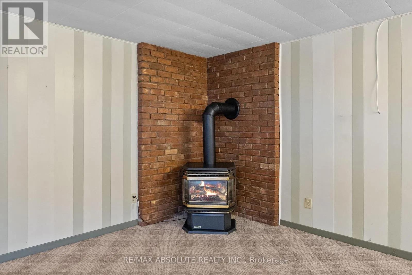
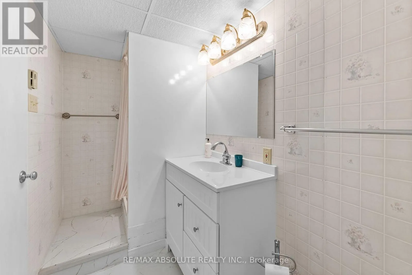
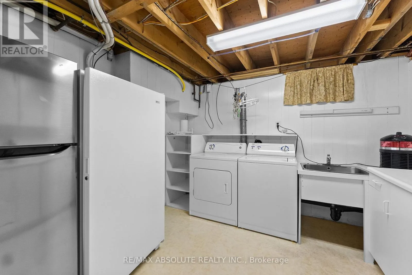
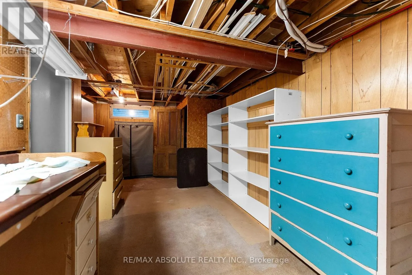
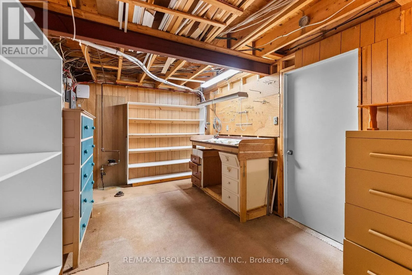
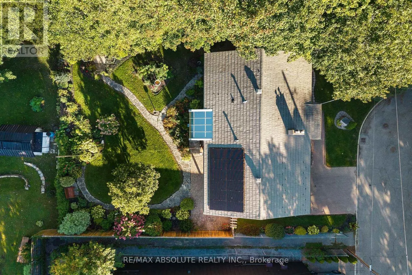
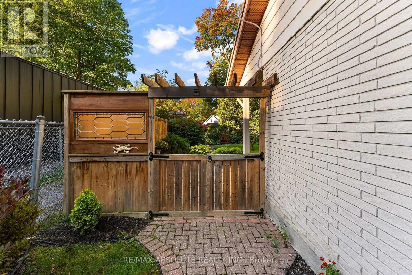
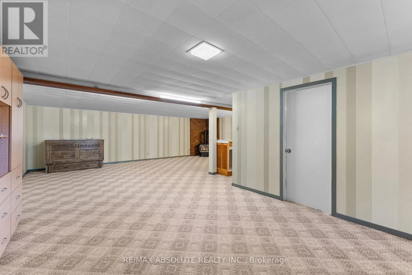
wonderful space for entertaining while enjoying a great view of the perennial gardens.The functional galley kitchen boasts stainless steel appliances, plenty of counter space, plus a full wall of pantry.A lovely solarium provides the perfect spot for morning coffee, a breakfast nook, or a quiet reading area.The spacious primary bedroom features a walk-in closet & convenient cheater access to the main bath.Two additional bedrooms complete the main level, along with a beautifully renovated 3-piece bath.The bathroom has been updated with a walk-in shower vanity, & for added convenience a main floor stackable washer and dryer.The lower level offers a large L-shaped recreation room with a games area, plus a 3-piece bath.A wall-mounted Murphy bed is included.A second laundry room includes an extra refrigerator & freezer, offering added storage.The spacious storage/utility room provides plenty of room for extras.Upgrades include:electrical, metal roof, windows & the main bath.Solar panels add an energy-efficient feature lowering monthly bills. Walk to downtown Arnprior & enjoy great restaurants, shopping, banks, museum, theatre, library, a highly accredited hospital & much more!From your doorstep wander through the magnificent 50 acre Gillies Grove forest, down toward Robert Simpson Park & follow the trail along the Ottawa River back home to Ottawa St.If you love nature but still want the conveniences of small town living, this home offers a unique lifestyle second to none!Just 30 minutes to Kanata.Come and see this unique property and experience the setting for yourself! (id:62650)

Read More
Basic Details
  • Property Type: Residential
  • Listing Type: For Sale
  • Listing ID: X13830918
  • Price: $725,000
  • Bedrooms: 3
  • Bathrooms: 2
  • Square Footage: 1100 - 1500 Sqft
  • Status: Active
  • Office Name: RE/MAX ABSOLUTE REALTY INC.
  • Property Sub Type: Single Family
  • Office Key: 285270
Features & Appliances
Features
  • Heating System: Baseboard heaters, Electric, Heat Pump
  • Cooling System: Wall unit
  • Basement: Finished, N/A
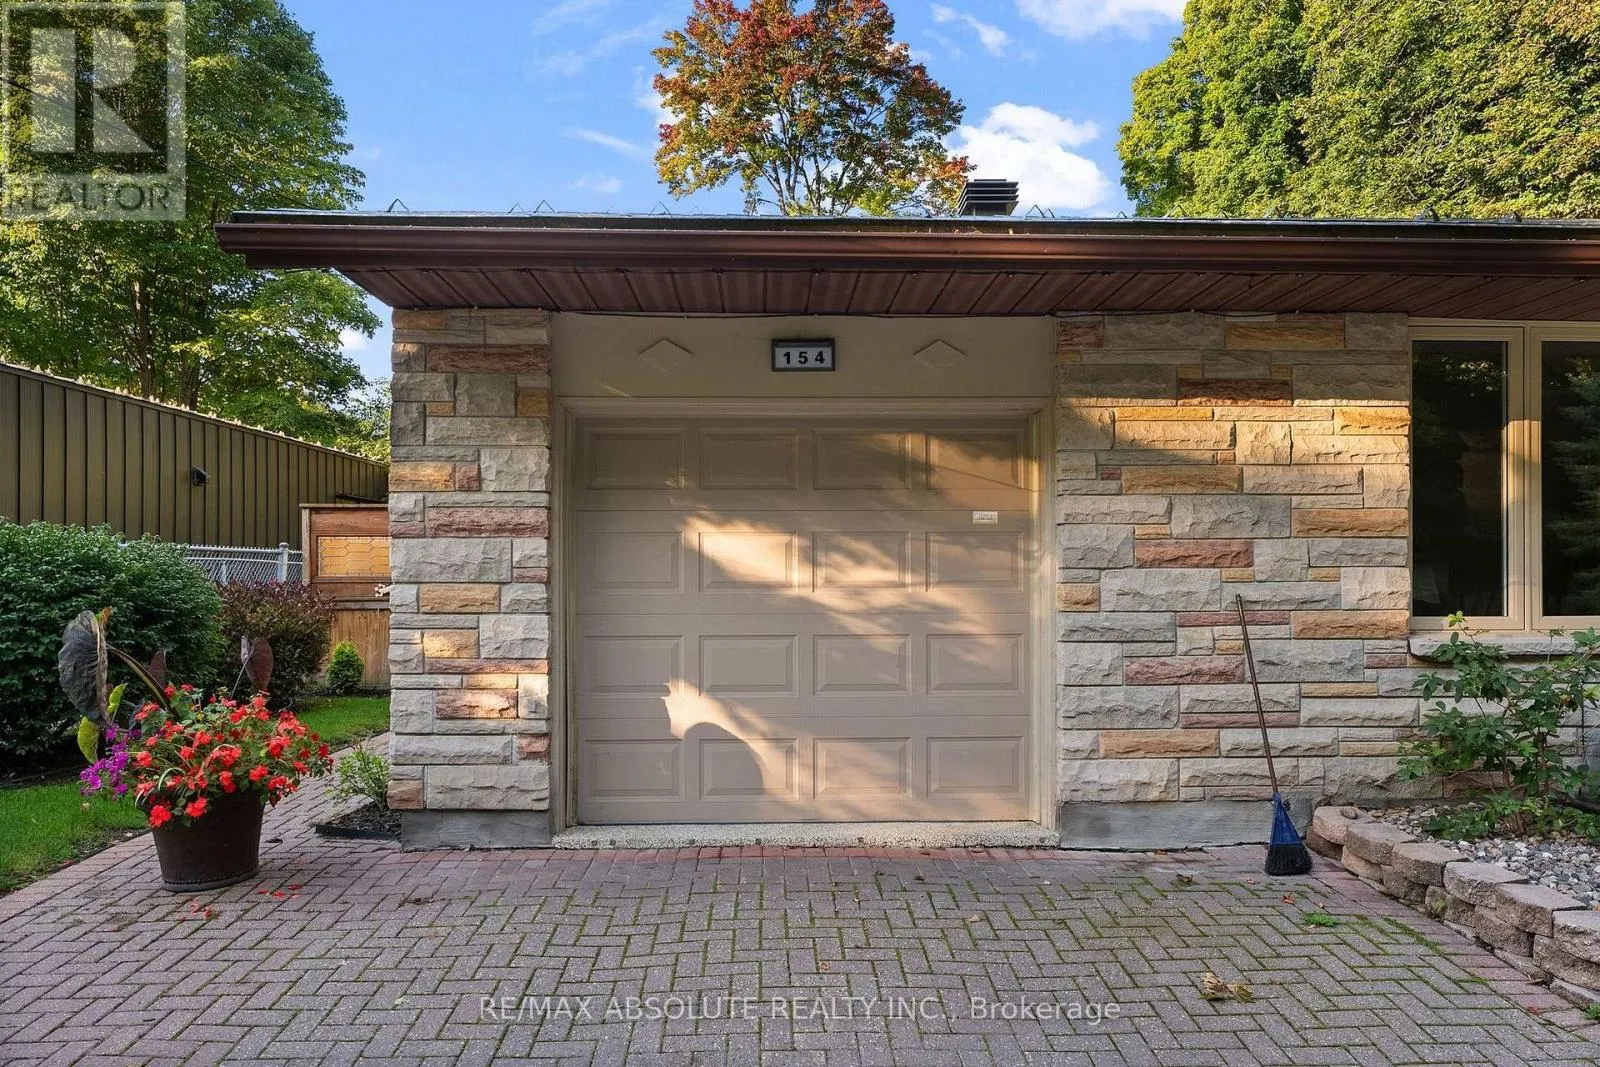
  • Parking: Garage, Attached Garage
  • Architectural Style: Bungalow
  • Exterior Features: Vinyl siding, Stone
  • Sewer: Sanitary sewer
Address Map
  • Location: CA, Ontario, Arnprior, K7S1X7
  • Street: Ottawa
  • Street Number: 154
  • Street Suffix: Street
  • Longitude: W77° 38' 29.5''
  • Latitude: N45° 26' 20.7''
Additional Information
  • Water Source:
  • Foundation Details:
  • Lot Features:
  • Lot Size Dimensions: 73.1 x 100 FT
  • Stories: 1.0
Financial
  • Tax Annual Amount: 4345.38
Powered by REALTOR.ca
Listing updated: 2026-09-29 19:18:26
List Your Property
Mortgage Calculator
Get Pre-Approved
$
$
%
%
years
Monthly Payment (Est.) $
Listing Information
  • List Agent Key: 1403423
  • List Office Key: 285270
  • Modification Timestamp: 2026-09-25T22:30:03Z
  • Originating System Name: Ottawa Real Estate Board
  • Status Change Timestamp: 2026-09-25T22:23:26Z
Powered by REALTOR.ca
Listing updated: 2026-09-29 19:18:26
REALTOR®, REALTORS®, and the REALTOR® logo are certification marks that are owned by REALTOR® Canada Inc. and licensed exclusively to The Canadian Real Estate Association (CREA). These certification marks identify real estate professionals who are members of CREA and who must abide by CREA’s By‐Laws, Rules, and the REALTOR® Code. The MLS® trademark and the MLS® logo are owned by CREA and identify the quality of services provided by real estate professionals who are members of CREA.

The information contained on this site is based in whole or in part on information that is provided by members of The Canadian Real Estate Association, who are responsible for its accuracy. CREA reproduces and distributes this information as a service for its members and assumes no responsibility for its accuracy.

Website is operated by a brokerage or salesperson who is a member of The Canadian Real Estate Association.

The listing content on this website is protected by copyright and other laws, and is intended solely for the private, non‐commercial use by individuals. Any other reproduction, distribution or use of the content, in whole or in part, is specifically forbidden. The prohibited uses include commercial use, “screen scraping”, “database scraping”, and any other activity intended to collect, store, reorganize or manipulate data on the pages produced by or displayed on this website.

By continuing to use this website and its services, you agree to these

These forms are provided to ComFree’s Unrepresented Sellers as a part of their Mere Posting ComFree Listing Contract.

I acknowledge I can only access these forms as a ComFree customer under contract.

These forms are provided to ComFree’s Unrepresented Sellers as a part of their Mere Posting ComFree Listing Contract and in partnership with Zubic Law.

I acknowledge I can only access these forms as a ComFree customer under contract.

These forms are provided to ComFree’s Unrepresented Sellers as part of their Mere Posting ComFree Listing Contract and in partnership with Imperium LLP – Rocky Kim.

I acknowledge I can only access these forms as a ComFree customer under contract.

How It Works

1. Purchase Your Package

2. We Ship Your ‘For Sale’ Sign

3. Book Your VR Tour

4. Complete Listing Input Forms

5. We Make Your Listing Live

6. Get Support 7 Days a Week

7. iSOLD!