Share
$279,900
Alberta,Calgary
For Sale Active
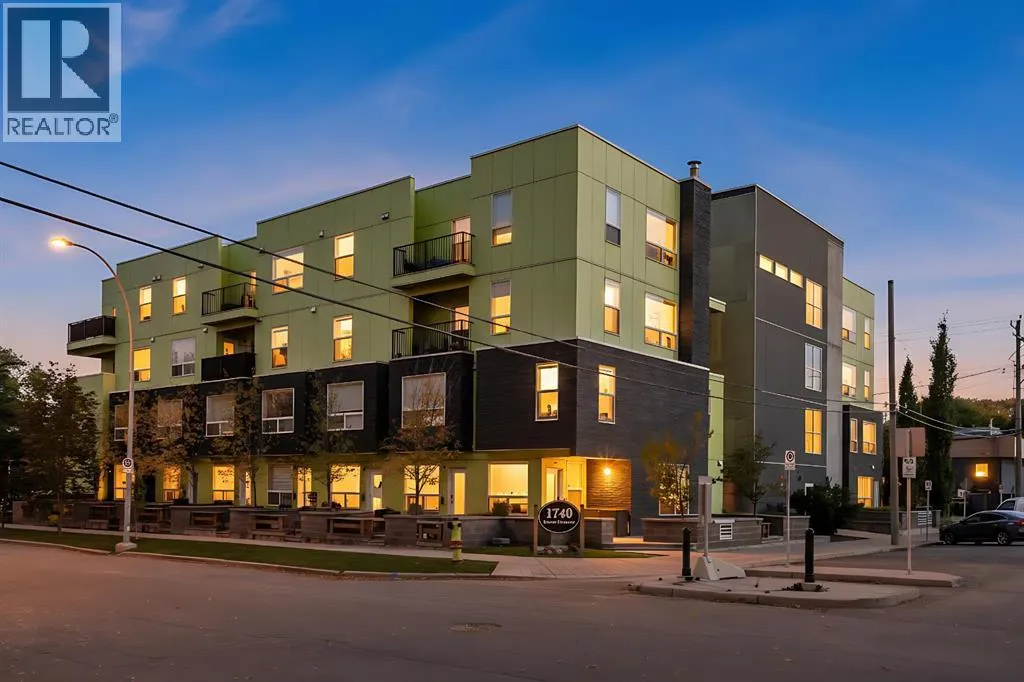
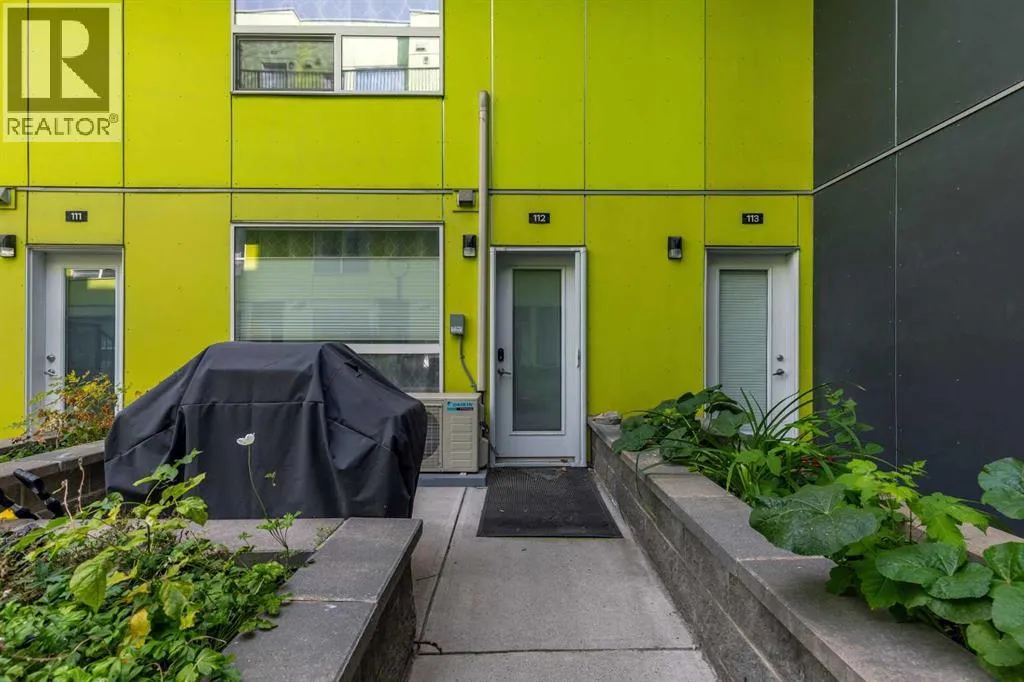
112, 1740 9 Street NW, Calgary, Alberta T2M4Z5
  • 1
  • 2
  • 794 Sqft
Basic Details
Description

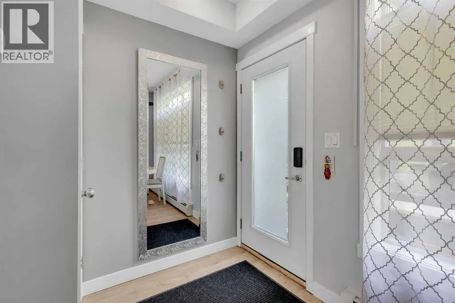
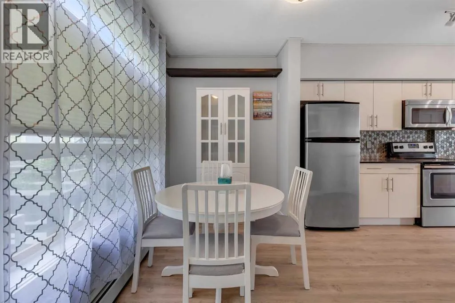
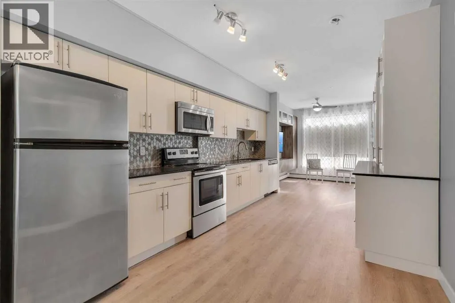
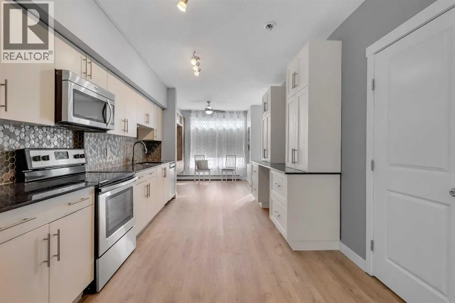
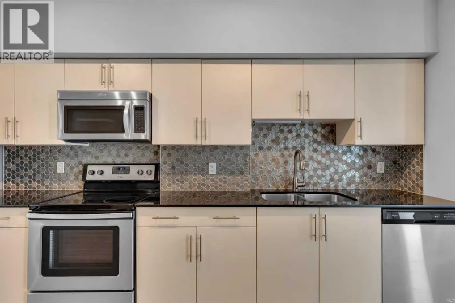
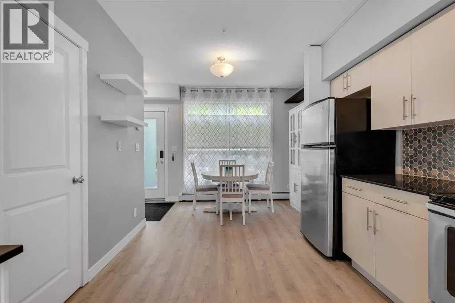
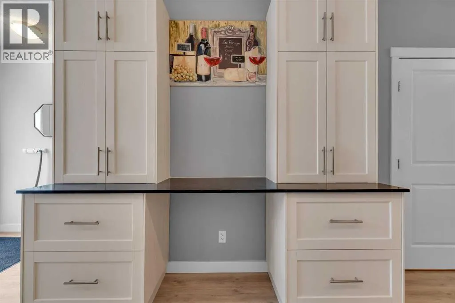
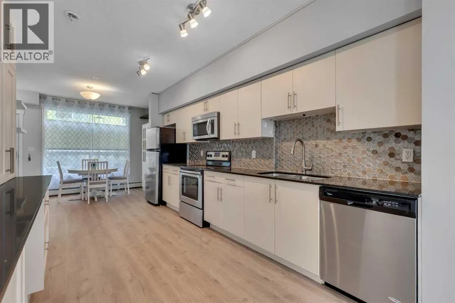
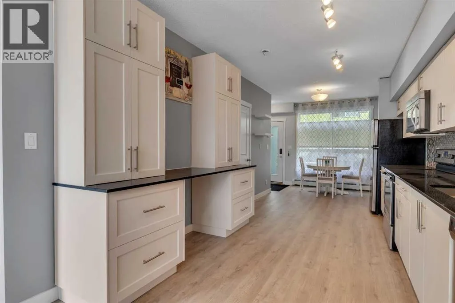
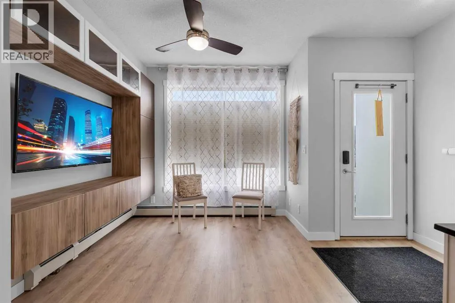
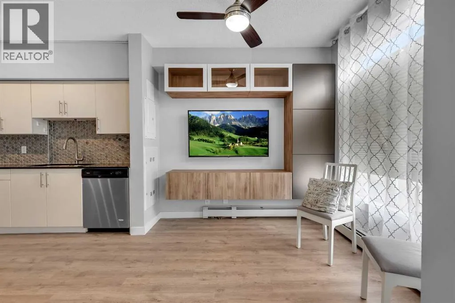
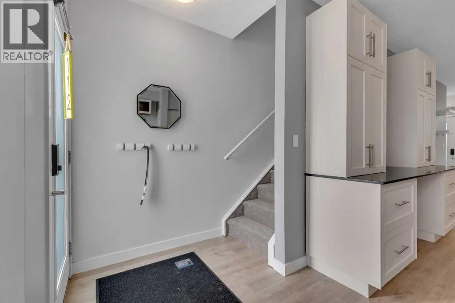
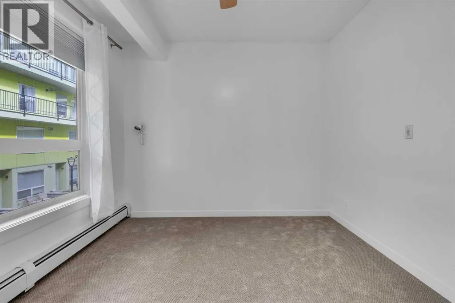
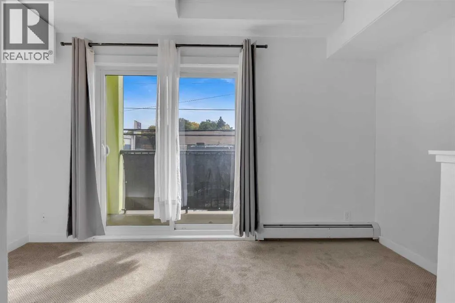
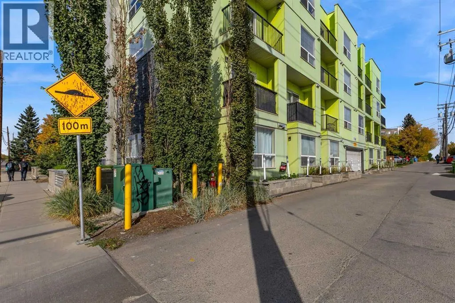
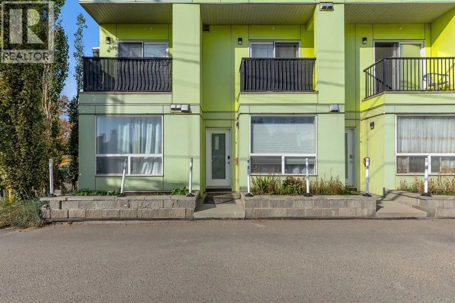
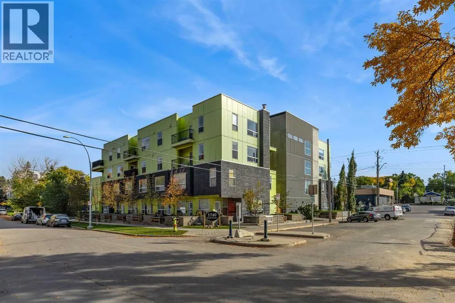
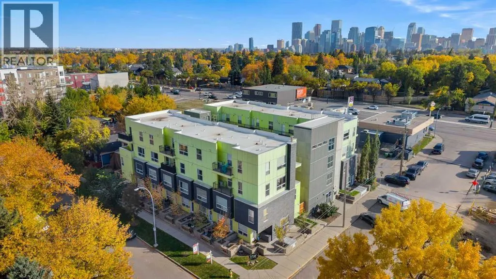
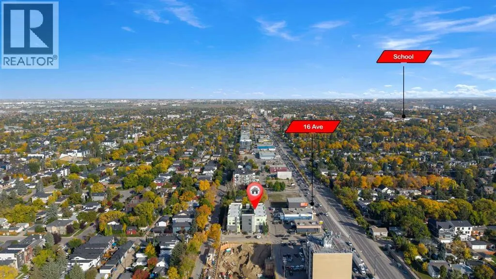
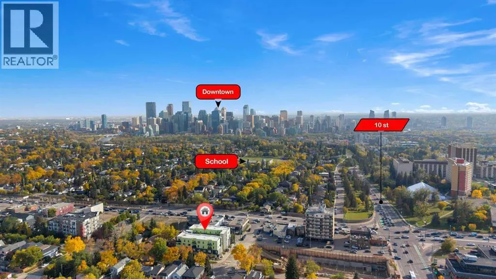
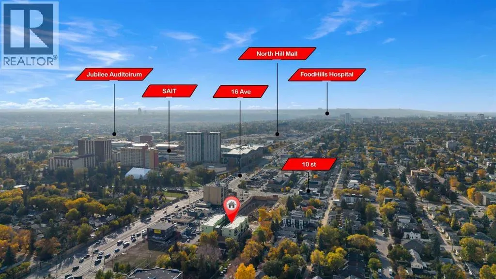
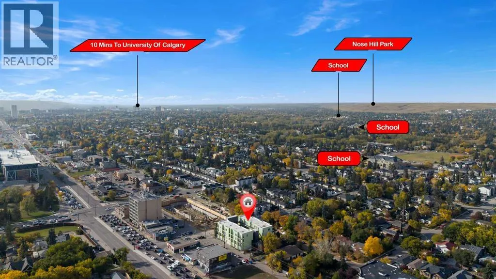
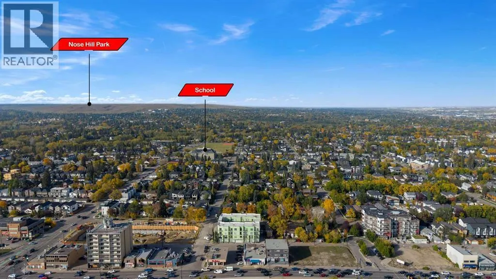
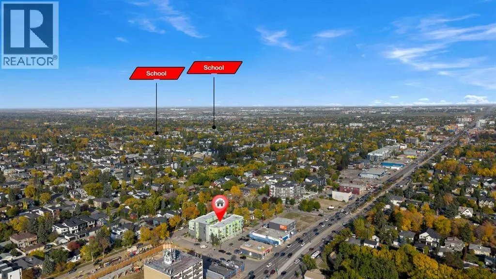
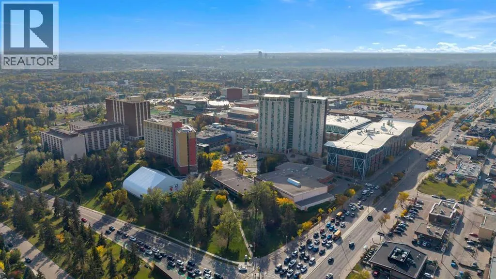
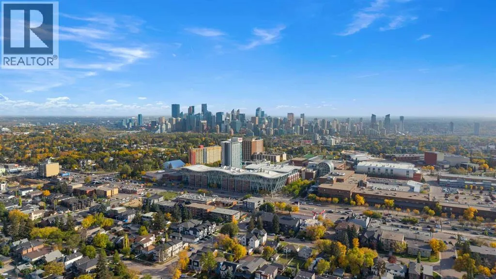
Welcome to this beautiful home ideally located directly across from SAIT, with ACAD just a short walk away – an unbeatable location in the heart of the vibrant 16th Ave N Corridor, known for its variety of retail, dining, and entertainment options. Step inside to a welcoming foyer that leads into a large kitchen featuring stainless steel appliances and quartz

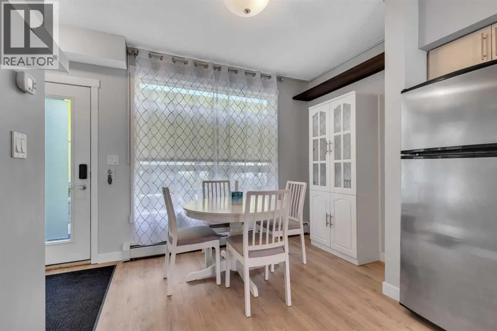
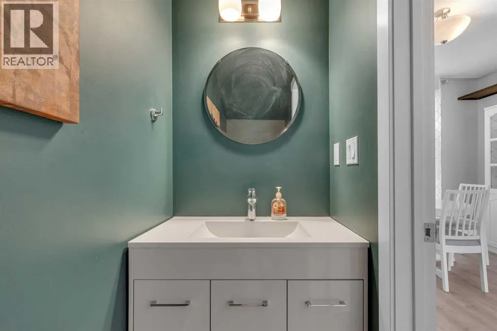
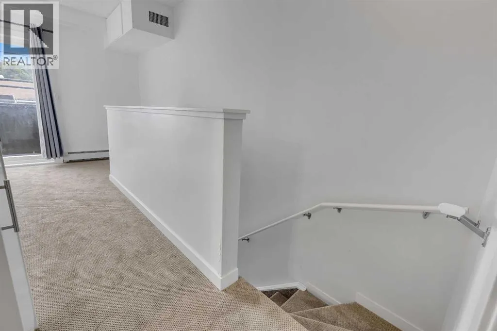
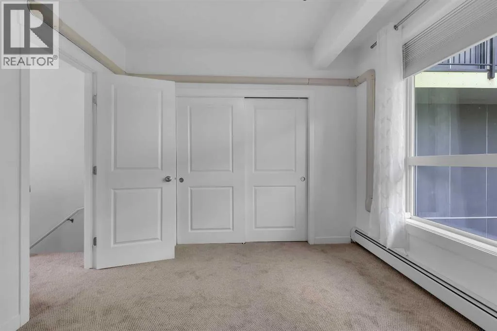
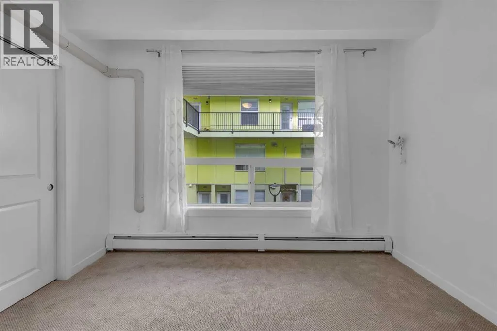
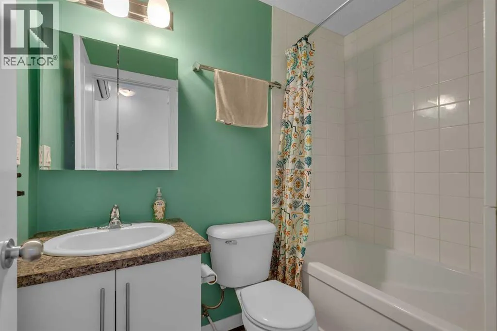
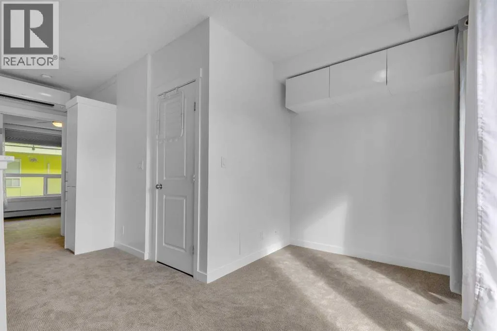
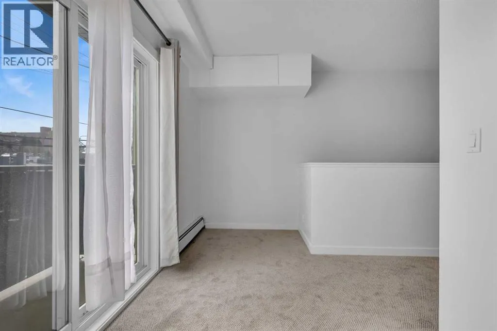
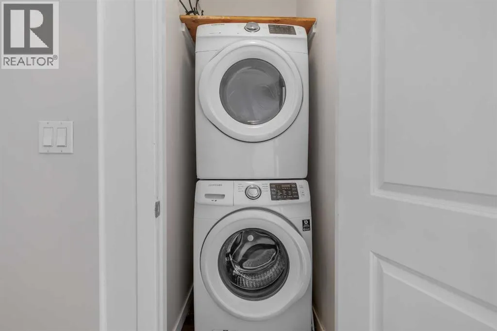
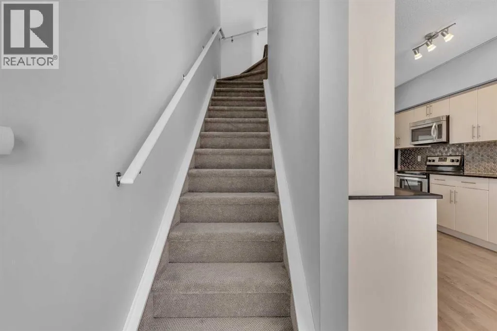
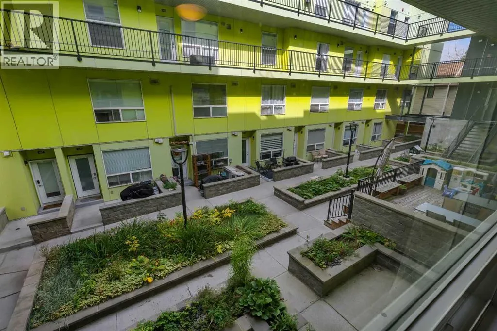
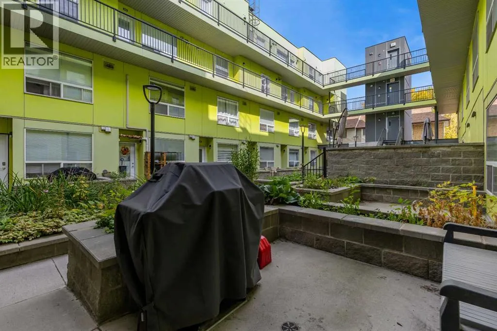
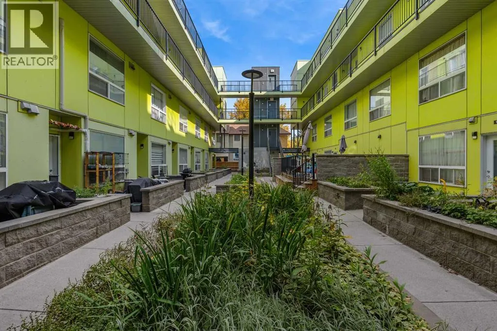
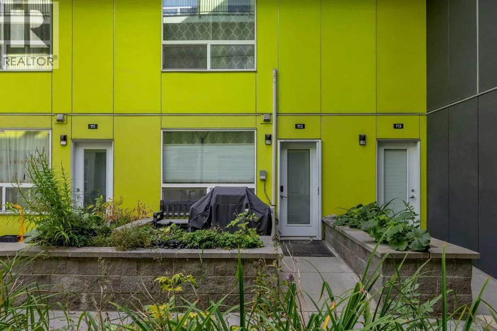
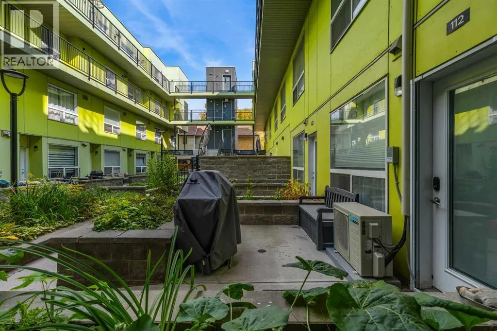
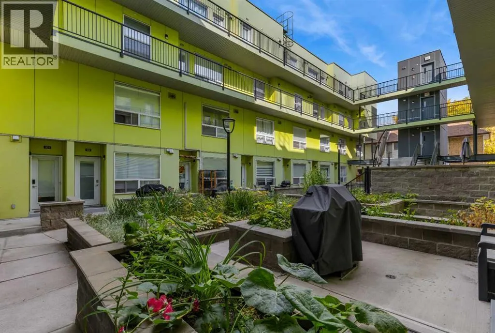
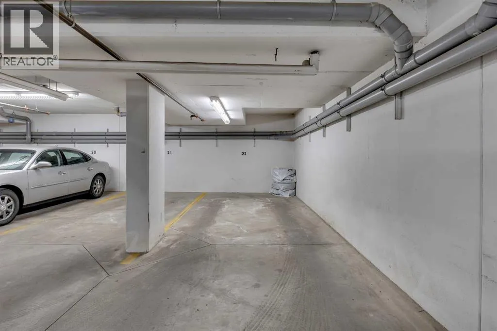
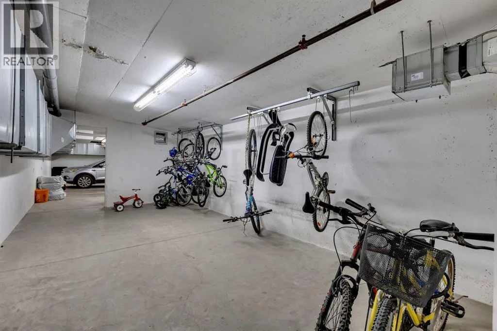
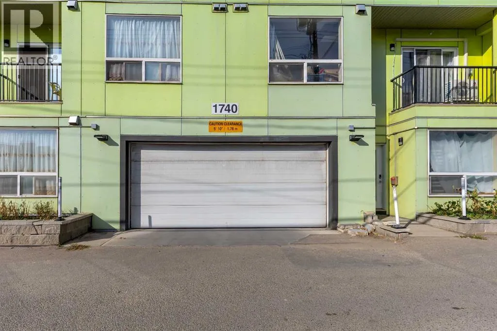
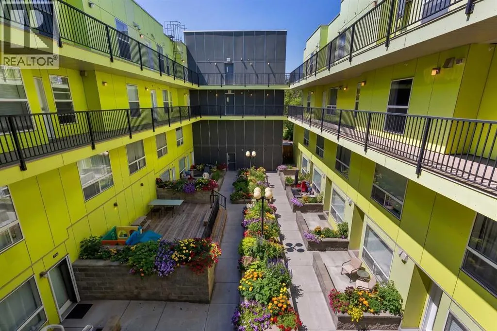
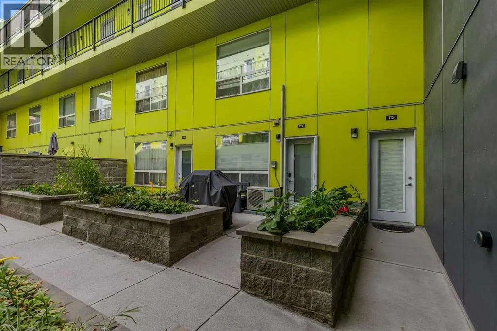
countertops, plus a convenient built-in desk opposite the workspace. The main floor continues to impress with a dining room, a living room showcasing built-in cabinets, and a handy powder room. Throughout the home you’ll find brand new flooring, new carpet, and fresh paint, giving the space a crisp, move-in-ready feel, while a mini-split AC ensures comfort all year round. Upstairs, the primary bedroom is complemented by a 4-piece bathroom, in-suite laundry, and a versatile bonus space that can be used as a second bedroom, home office, or additional living area to suit your needs. Enjoy the outdoors on your own private balcony, or head down to the shared terrace, complete with raised garden beds and access to a central courtyard – a perfect spot to relax or garden. This home also includes 1 titled parking stall in the underground parkade and access to a bicycle storage room for added convenience. Beyond the SAIT and ACAD campuses, this location offers easy access to numerous transit options and is just a walk away from Confederation Park, McHugh Bluff, North Hill Centre, the Southern Alberta Jubilee Auditorium, and Riley Park – making this an exceptional opportunity to enjoy urban convenience paired with community charm. (id:64429)

Read More
Basic Details
  • Property Type: Residential
  • Listing Type: For Sale
  • Listing ID: A2347883
  • Price: $279,900
  • Bedrooms: 1
  • Bathrooms: 2
  • Half Bathrooms: 1
  • Square Footage: 794 Sqft
  • Year Built: 2013
  • Status: Active
  • Office Name: RE/MAX Real Estate (Mountain View)
  • Property Attached Yn: 1
  • Property Sub Type: Single Family
  • Office Key: 166998
Features & Appliances
Features
  • Heating System: Natural gas, Baseboard heaters
  • Cooling System: Wall unit
  • Parking: Underground
  • Architectural Style: Multi-level
  • Exterior Features: Composite Siding
  • Flooring: Tile, Laminate, Carpeted
Address Map
  • Location: CA, Alberta, Calgary, Mount Pleasant, T2M4Z5
  • Street: 9
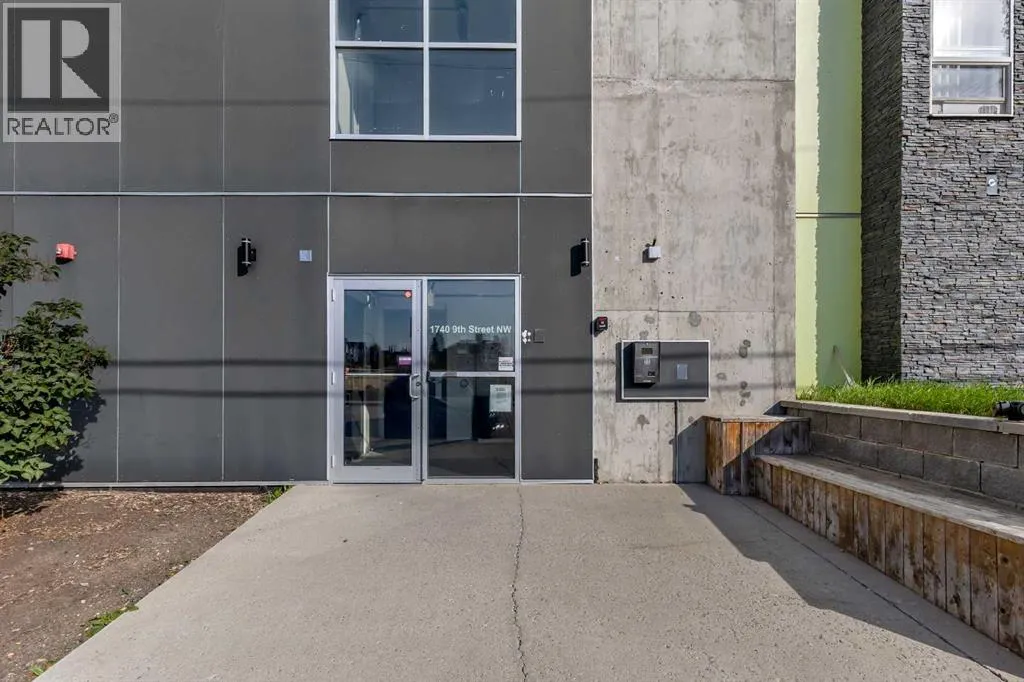
  • Street Number: 1740
  • Street Suffix: Street
  • Longitude: W115° 55' 2.4''
  • Latitude: N51° 4' 3.4''
  • Street Dir Suffix: Northwest
Additional Information
  • Community Features:
  • Construction Materials:
  • Lot Features:
  • Stories: 4.0
Financial
  • Association Fee: 695
  • Association Fee Frequency: Monthly
  • Association Fee Includes:
  • Tax Annual Amount: 1941
Powered by REALTOR.ca
Listing updated: 2026-09-26 12:24:17
List Your Property
Mortgage Calculator
Get Pre-Approved
$
$
%
%
years
Monthly Payment (Est.) $
Listing Information
  • List Agent Key: 1995481
  • List Office Key: 166998
  • Modification Timestamp: 2026-09-26T14:25:12Z
  • Originating System Name: Calgary Real Estate Board
  • Status Change Timestamp: 2026-09-26T14:16:18Z
Powered by REALTOR.ca
Listing updated: 2026-09-26 12:24:17
REALTOR®, REALTORS®, and the REALTOR® logo are certification marks that are owned by REALTOR® Canada Inc. and licensed exclusively to The Canadian Real Estate Association (CREA). These certification marks identify real estate professionals who are members of CREA and who must abide by CREA’s By‐Laws, Rules, and the REALTOR® Code. The MLS® trademark and the MLS® logo are owned by CREA and identify the quality of services provided by real estate professionals who are members of CREA.

The information contained on this site is based in whole or in part on information that is provided by members of The Canadian Real Estate Association, who are responsible for its accuracy. CREA reproduces and distributes this information as a service for its members and assumes no responsibility for its accuracy.

Website is operated by a brokerage or salesperson who is a member of The Canadian Real Estate Association.

The listing content on this website is protected by copyright and other laws, and is intended solely for the private, non‐commercial use by individuals. Any other reproduction, distribution or use of the content, in whole or in part, is specifically forbidden. The prohibited uses include commercial use, “screen scraping”, “database scraping”, and any other activity intended to collect, store, reorganize or manipulate data on the pages produced by or displayed on this website.

By continuing to use this website and its services, you agree to these

These forms are provided to ComFree’s Unrepresented Sellers as a part of their Mere Posting ComFree Listing Contract.

I acknowledge I can only access these forms as a ComFree customer under contract.

These forms are provided to ComFree’s Unrepresented Sellers as a part of their Mere Posting ComFree Listing Contract and in partnership with Zubic Law.

I acknowledge I can only access these forms as a ComFree customer under contract.

These forms are provided to ComFree’s Unrepresented Sellers as part of their Mere Posting ComFree Listing Contract and in partnership with Imperium LLP – Rocky Kim.

I acknowledge I can only access these forms as a ComFree customer under contract.

How It Works

1. Purchase Your Package

2. We Ship Your ‘For Sale’ Sign

3. Book Your VR Tour

4. Complete Listing Input Forms

5. We Make Your Listing Live

6. Get Support 7 Days a Week

7. iSOLD!