Share
$399,900
Ontario,Kingston (East of Sir John A. Blvd)
For Sale Active
387 NELSON STREET, Kingston (East of Sir John A. Blvd), Ontario K7K4M9
  • 3
  • 1
  • 700 - 1100Square Feet
Contact Seller
Basic Details
Description

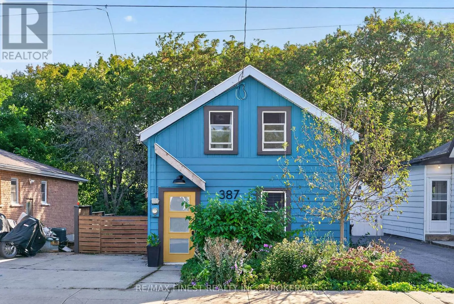
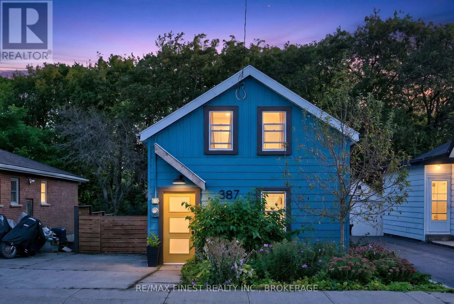
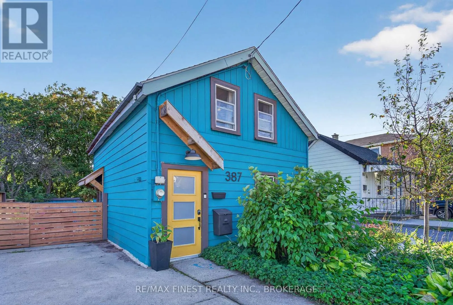
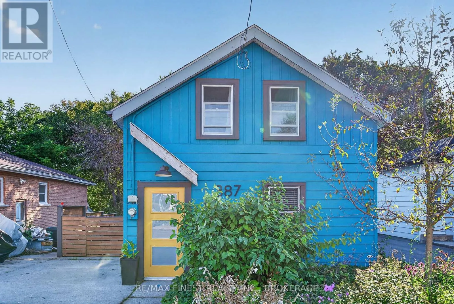
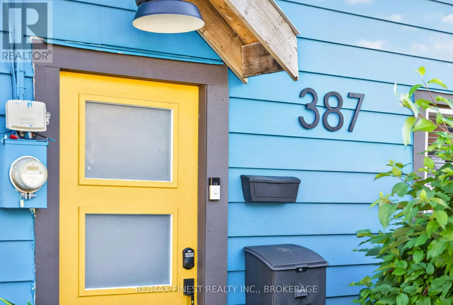
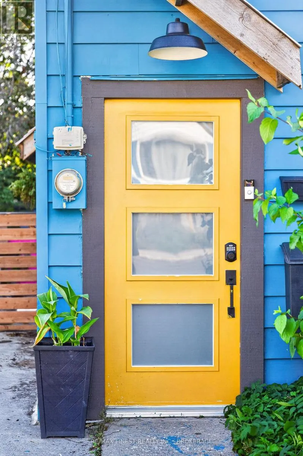
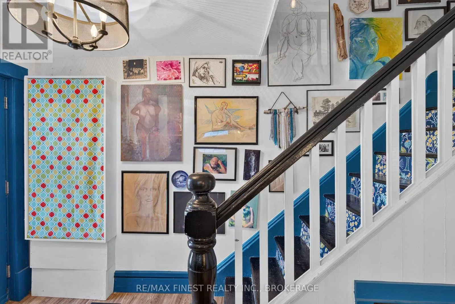
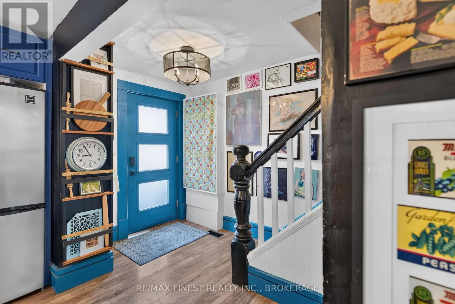
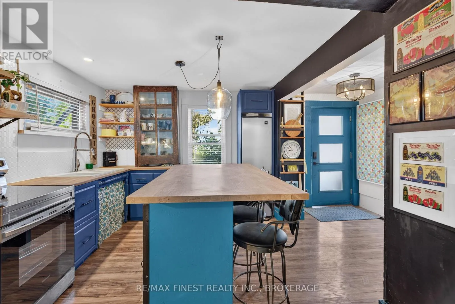
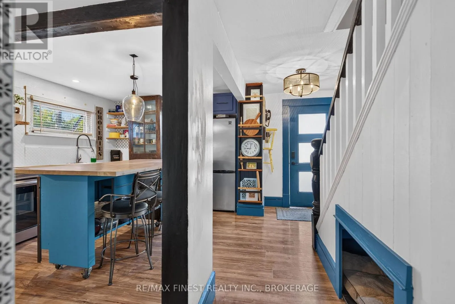
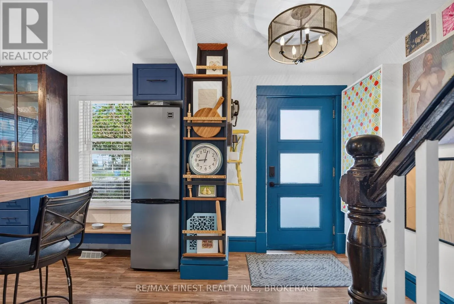
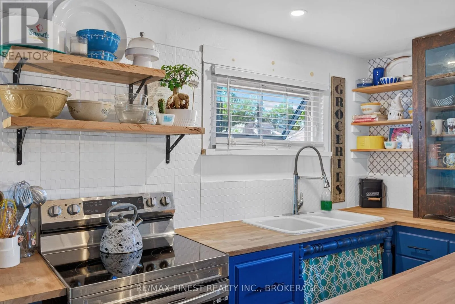
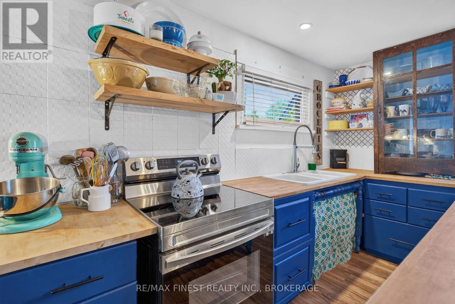
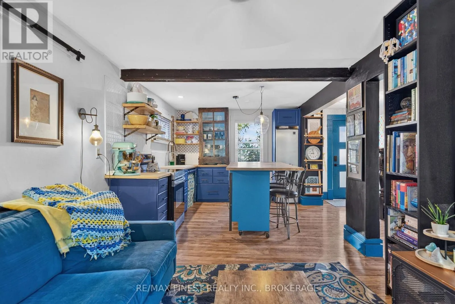
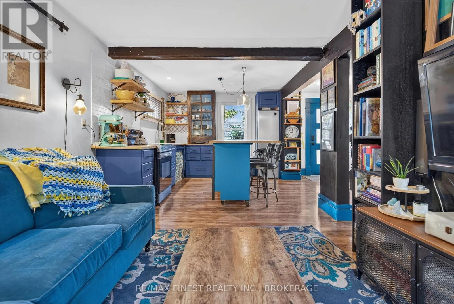
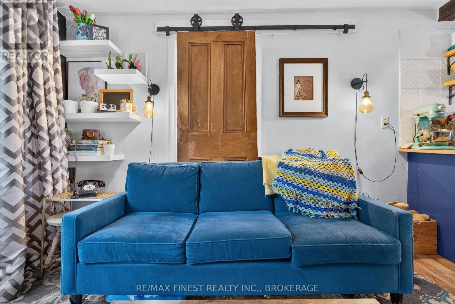
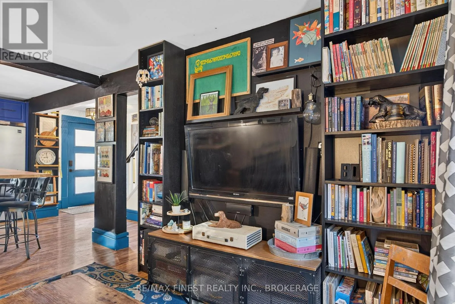
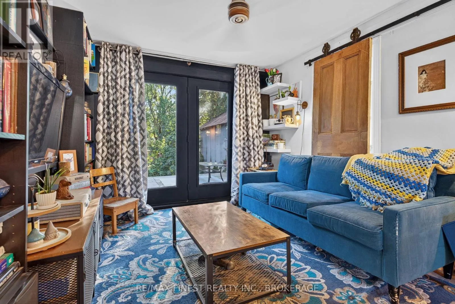
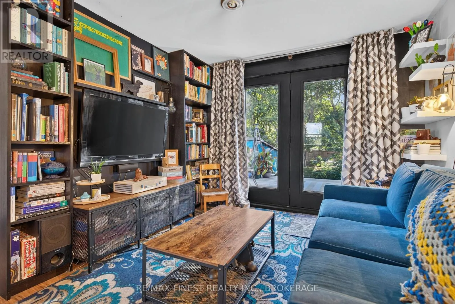
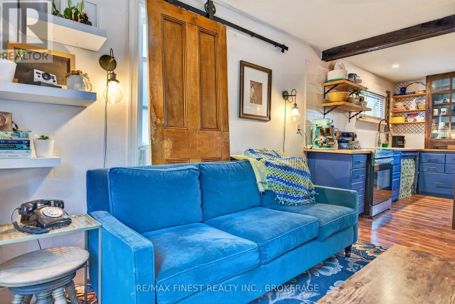
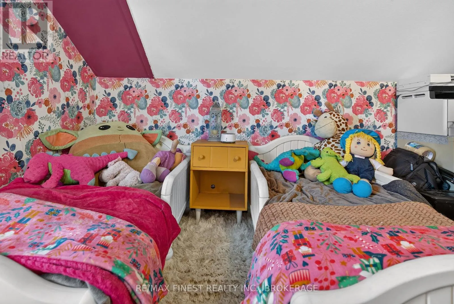
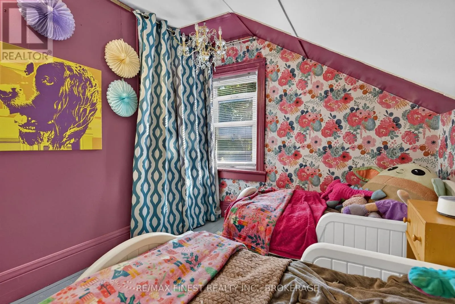
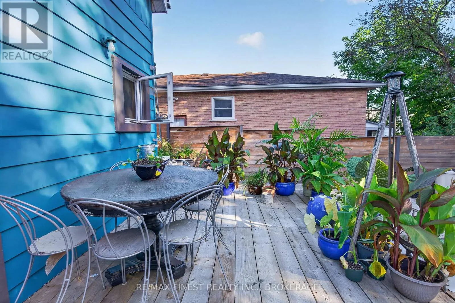
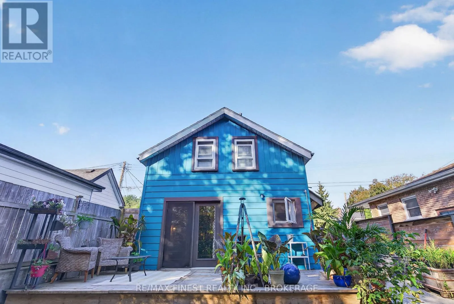
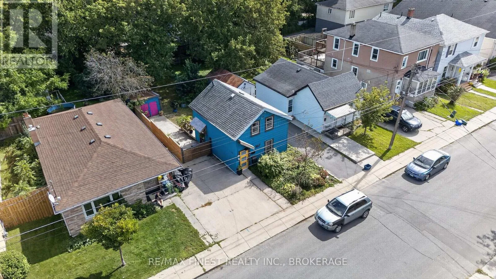
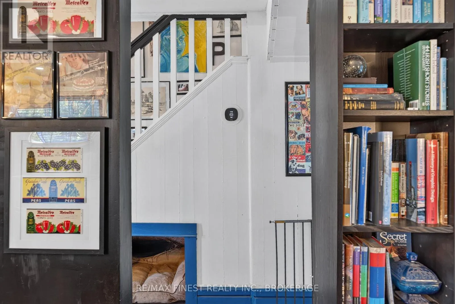
A little character, a lot of personality, and a place to call your own! Welcome to 387 Nelson Street, a charming three-bedroom, one-bathroom home that proves good things really do come in small packages. From its eye-catching blue exterior and cheerful yellow front door to its colourful, personality-filled interior, this is a home that refuses to blend into the background!

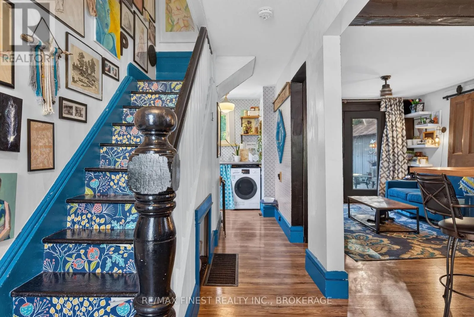
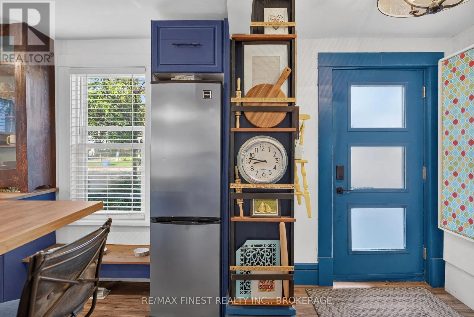
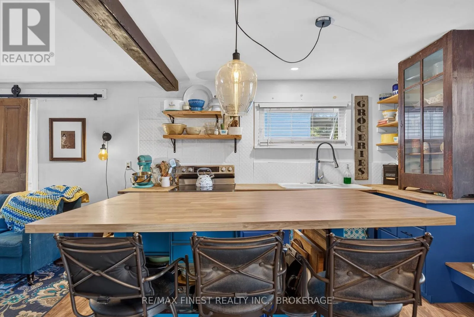
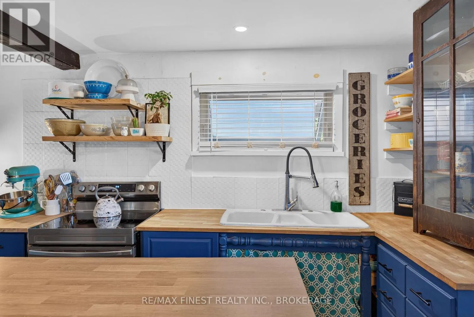
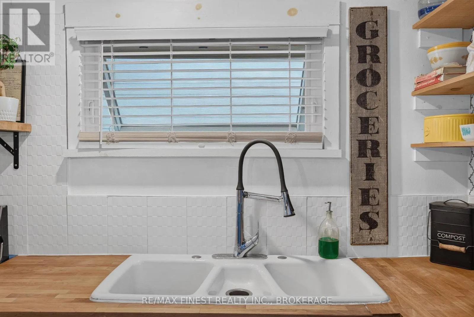
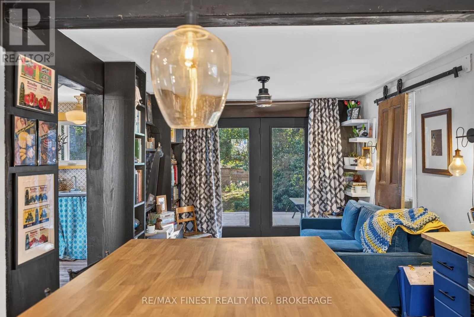
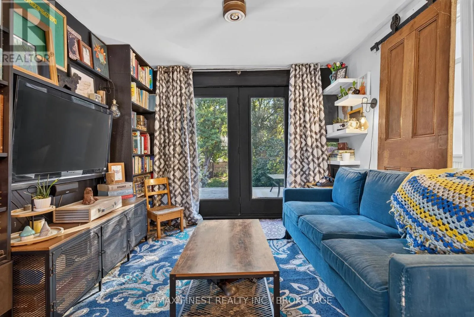
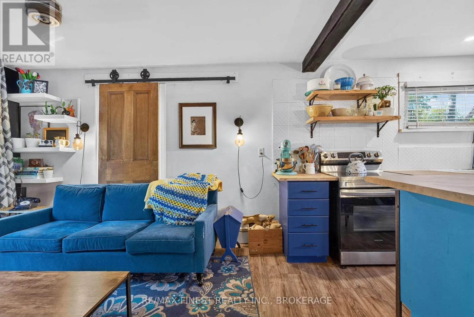
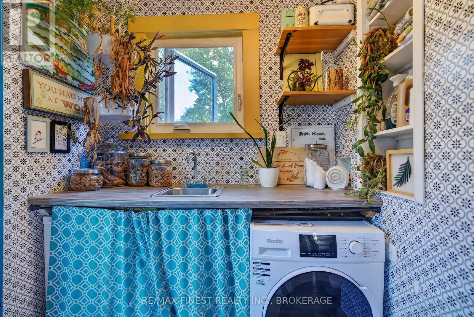
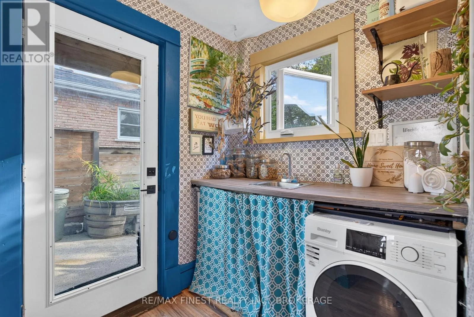
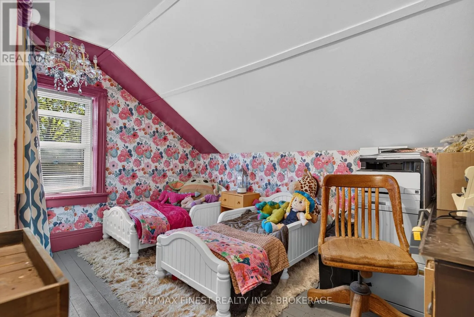
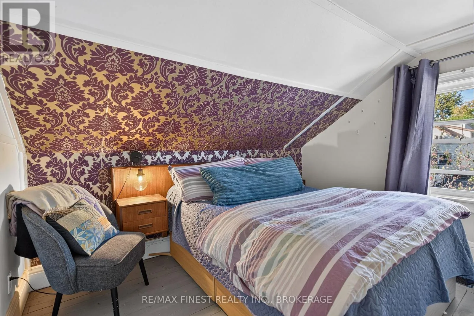
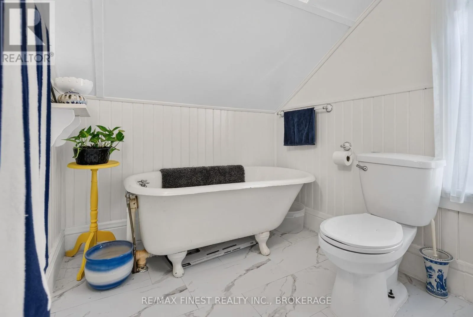
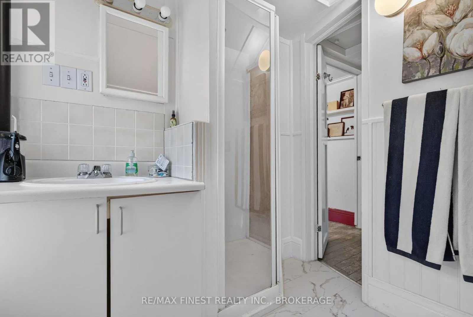
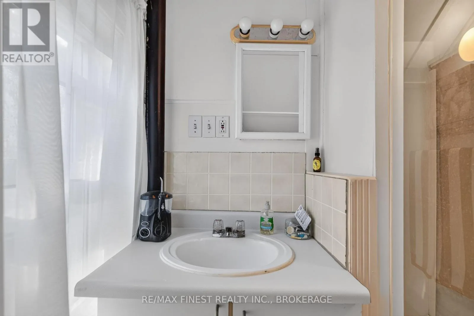
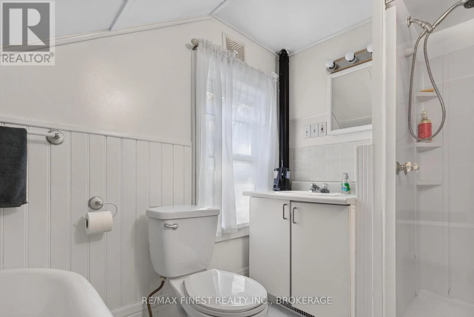
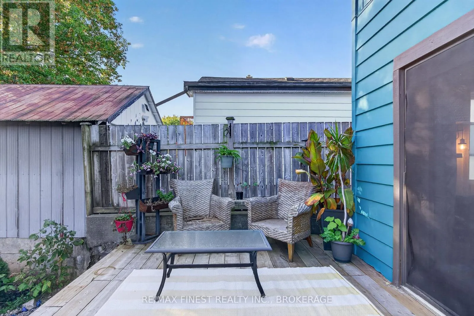
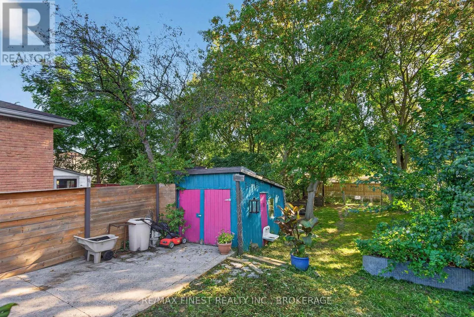
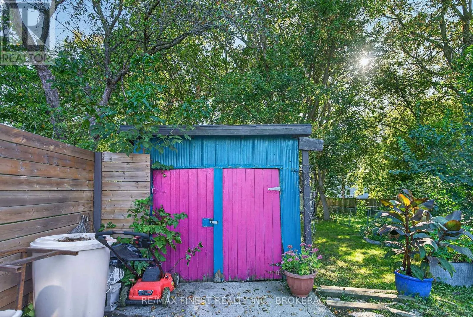
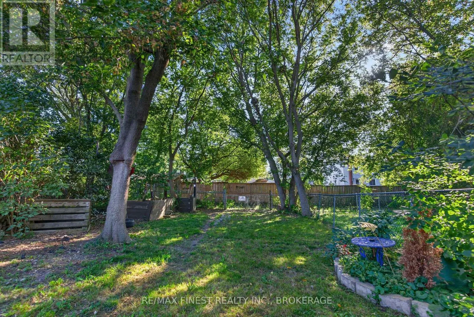
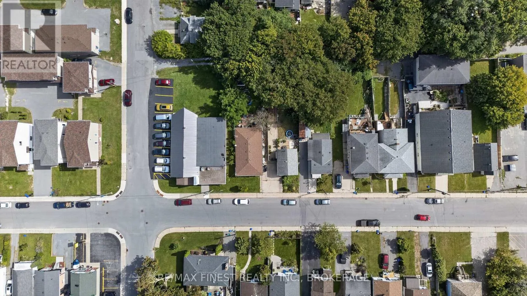
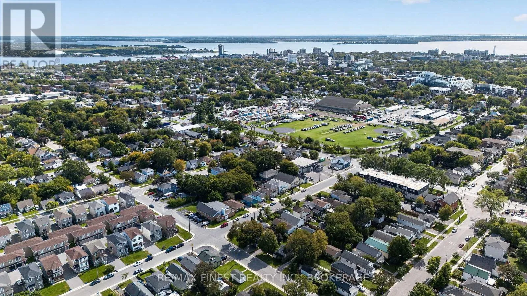
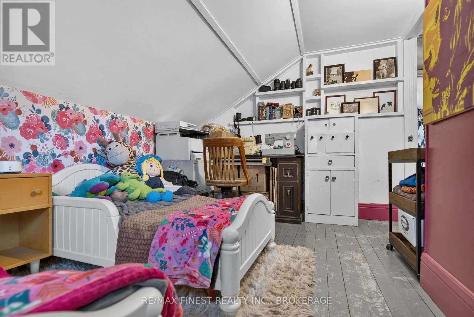
Step inside to discover an inviting main floor featuring an open-concept kitchen and living area, creating a comfortable space for everyday living and entertaining. The kitchen offers plenty of character, while the adjoining living room provides a cozy place to unwind. A dedicated mudroom and laundry area at the rear of the home adds everyday convenience without taking away from the main living space. Upstairs, you’ll find two bedrooms, a four-piece bathroom, and a third bedroom currently configured as a walk-in closet. Whether you choose to enjoy the additional wardrobe space or convert it back into a bedroom, home office, or creative space, the flexible layout allows you to make the home your own. Outside, the backyard offers space to relax, entertain, garden, or simply enjoy a little fresh air. With a private driveway and a convenient location close to downtown Kingston, local shops, restaurants, parks, and everyday amenities, this home offers an appealing combination of character and practicality. Whether you’re looking to enter the housing market, simplify your lifestyle, or find a home with a little more personality than the ordinary, 387Nelson Street offers an opportunity to make your next move. At $399, 000, this might just be the find you’ve been looking for! Offers will be reviewed on September 30, 2026, at 4:00 PM. The Seller reserves the right to review and accept pre-emptive offers prior to the scheduled offer presentation date and time. (id:62650)

Read More
Basic Details
  • Property Type: Residential
  • Listing Type: For Sale
  • Listing ID: X13828914
  • Price: $399,900
  • Bedrooms: 3
  • Bathrooms: 1
  • View: View
  • Square Footage: 700 - 1100 Sqft
  • Status: Active
  • Office Name: RE/MAX FINEST REALTY INC., BROKERAGE
  • Property Sub Type: Single Family
  • Office Key: 277109
Features & Appliances
Features
  • Heating System: Forced air, Natural gas
  • Cooling System: None
  • Basement: None
  • Parking: No Garage
  • Exterior Features: Aluminum siding
  • Sewer: Sanitary sewer
Address Map
  • Location: CA, Ontario, Kingston (East of Sir John A. Blvd), K7K4M9
  • Street: Nelson
  • Street Number: 387
  • Street Suffix: Street
  • Longitude: W77° 29' 51.8''
  • Latitude: N44° 14' 33''
Additional Information
  • Water Source:
  • Foundation Details:
  • Lot Features:
  • Lot Size Dimensions: 33 x 120.5 FT
  • Stories: 2.0
Financial
  • Tax Annual Amount: 2841.62
Powered by REALTOR.ca
Listing updated: 2026-09-27 00:35:47
List Your Property
Mortgage Calculator
Get Pre-Approved
$
$
%
%
years
Monthly Payment (Est.) $
Listing Information
  • List Agent Key: 2076298
  • List Office Key: 277109
  • Modification Timestamp: 2026-09-25T20:30:05Z
  • Originating System Name: Kingston & Area Real Estate Association
  • Status Change Timestamp: 2026-09-25T20:20:11Z
Powered by REALTOR.ca
Listing updated: 2026-09-27 00:35:47
REALTOR®, REALTORS®, and the REALTOR® logo are certification marks that are owned by REALTOR® Canada Inc. and licensed exclusively to The Canadian Real Estate Association (CREA). These certification marks identify real estate professionals who are members of CREA and who must abide by CREA’s By‐Laws, Rules, and the REALTOR® Code. The MLS® trademark and the MLS® logo are owned by CREA and identify the quality of services provided by real estate professionals who are members of CREA.

The information contained on this site is based in whole or in part on information that is provided by members of The Canadian Real Estate Association, who are responsible for its accuracy. CREA reproduces and distributes this information as a service for its members and assumes no responsibility for its accuracy.

Website is operated by a brokerage or salesperson who is a member of The Canadian Real Estate Association.

The listing content on this website is protected by copyright and other laws, and is intended solely for the private, non‐commercial use by individuals. Any other reproduction, distribution or use of the content, in whole or in part, is specifically forbidden. The prohibited uses include commercial use, “screen scraping”, “database scraping”, and any other activity intended to collect, store, reorganize or manipulate data on the pages produced by or displayed on this website.

By continuing to use this website and its services, you agree to these

These forms are provided to ComFree’s Unrepresented Sellers as a part of their Mere Posting ComFree Listing Contract.

I acknowledge I can only access these forms as a ComFree customer under contract.

These forms are provided to ComFree’s Unrepresented Sellers as a part of their Mere Posting ComFree Listing Contract and in partnership with Zubic Law.

I acknowledge I can only access these forms as a ComFree customer under contract.

These forms are provided to ComFree’s Unrepresented Sellers as part of their Mere Posting ComFree Listing Contract and in partnership with Imperium LLP – Rocky Kim.

I acknowledge I can only access these forms as a ComFree customer under contract.

How It Works

1. Purchase Your Package

2. We Ship Your ‘For Sale’ Sign

3. Book Your VR Tour

4. Complete Listing Input Forms

5. We Make Your Listing Live

6. Get Support 7 Days a Week

7. iSOLD!